
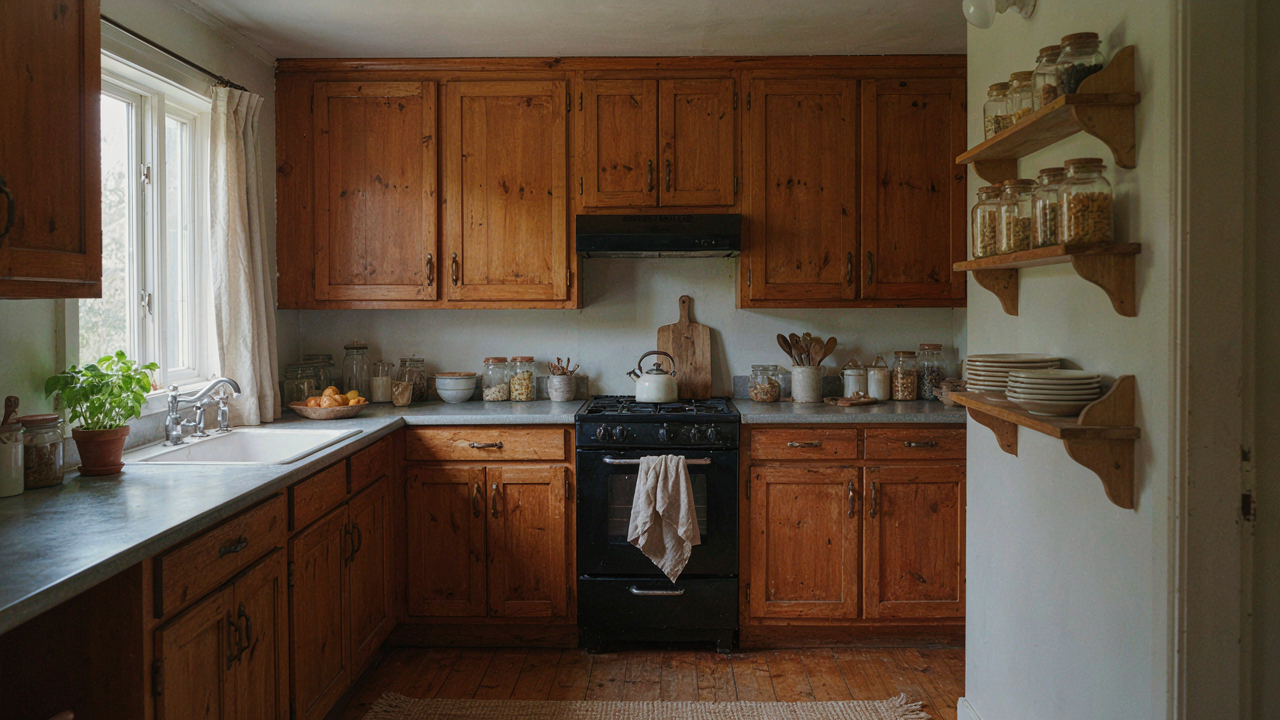
The Illusion Of Space: Why Bigger Isn’t Better
Minimalism Means Function, Not Aesthetics
You want a small cabin kitchen to feel spacious because you’re afraid tight quarters mean you’re settling for less. The real mechanism is this: constraint forces you to keep only what produces an outcome. In economics, this is called opportunity cost. Every item occupies real estate. Every surface has a price in usability. A cabin kitchen with three mixing bowls that see actual use beats one with twelve bowls gathering dust. Minimalism isn’t a design trend here—it’s a survival calculation.
The common advice is to “declutter and make it pretty.” That misses the point entirely. A small cabin kitchen works hard only when you eliminate anything that doesn’t directly serve cooking, storage, or cleanup. This isn’t about spareness for its own sake. It’s about velocity. When your counter has room to move, you move faster. When your cabinets hold exactly what you use, you find things in seconds, not minutes. The constraint becomes an advantage because you’ve removed friction from the system.
Kitchen Design Rules Invented For Houses Don’t Apply
Conventional kitchen design assumes unlimited space and separate rooms for different tasks. A galley layout, an island, a pantry, a preparation zone—these things were built into suburban kitchens because space was cheap. A cabin kitchen operates under different constraints. The work triangle, the height of counters, the depth of cabinets—these standards were written for kitchens twice the size. Applying them to a cabin creates wasted dead zones and awkward proportions.
The actual mechanism is this: design rules scale. When your kitchen is 70 square feet instead of 150, the distance between your stove, sink, and storage becomes negligible. The real bottleneck shifts from movement to storage density. Your oven doesn’t need to be far from your prep area because there is no far. What matters instead is how many items occupy each cubic inch and how fast you can access them. Small cabin kitchens function best when you stop trying to recreate suburban kitchen logic and instead design for sequential workflow in one tight zone. Measure your actual cabin kitchen dimensions first, then work backward from your cooking patterns—not from generic standards.
The “Single Tasker” Fallacy In Small Cabin Kitchens
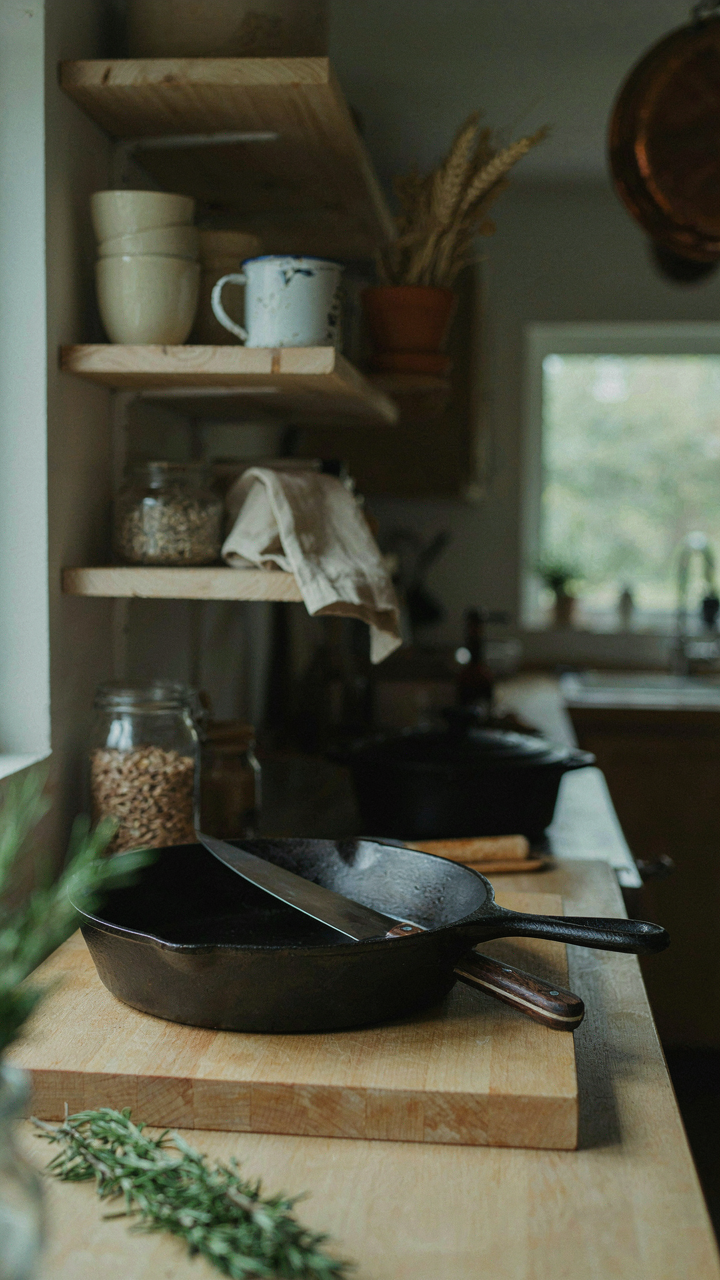
Tools That Earn Their Counter Space
You want your cabin kitchen to feel intentional and efficient because clutter signals failure to you. Here’s the mechanism: a single-use tool occupies volume but solves only one problem, while multi-functional equipment solves the same problem plus two or three others. In a space under 100 square feet, this math changes everything. A chef’s knife replaces a paring knife, utility knife, and vegetable cleaver. A cast iron skillet replaces a sauté pan, baking vessel, and griddle. A wooden cutting board doubles as a serving board. The constraint isn’t your taste or your cooking ambition. It’s the physical footprint you’re willing to defend.

Most cabins ship with those gadgets nobody uses. Skip them entirely. A microplane grater, for example, handles lemon zest, nutmeg, hard cheese, and chocolate shavings from one tool. A high-quality instant-read thermometer kills the guesswork on fish, meat, and baking. A sturdy wooden spoon handles stirring, scraping, and beating because it won’t scratch your cast iron or scratch your stainless steel bowl. Each tool you keep must solve at least two problems or it gets sold. This isn’t minimalism for its own sake. It’s ruthless resource allocation.
Walls Hold What Counters Can’t
In physics, vertical space obeys the same gravity laws as horizontal space, but your brain doesn’t treat it the same way. Exploit this. A small cabin kitchen wastes roughly 40 percent of its usable volume by treating walls as decoration instead of storage. Pegboards, magnetic strips, and open shelving don’t reduce your tools. They make your tools visible and accessible while freeing your counter for actual food prep. A single magnetic strip on the inside of a cabinet door holds all your knives. An L-shaped pegboard above a 24-inch workspace holds pots, pans, and utensils.
Height matters more than square footage once you go vertical. A shelf 72 inches high holds your least-used equipment. Waist-high shelving holds daily equipment. Counter-level accessibility holds what you touch every day. Stack your cast iron on open shelving if your humidity is low enough. Store your bowls on a wall-mounted bracket system instead of in a base cabinet that consumes floor real estate. Your goal is this: nothing stored in your cabin kitchen should require you to crouch, bend twice, or move something else first to access it.
The Workflow Protocol: Efficiency In Small Cabin Interiors Rustic Simple
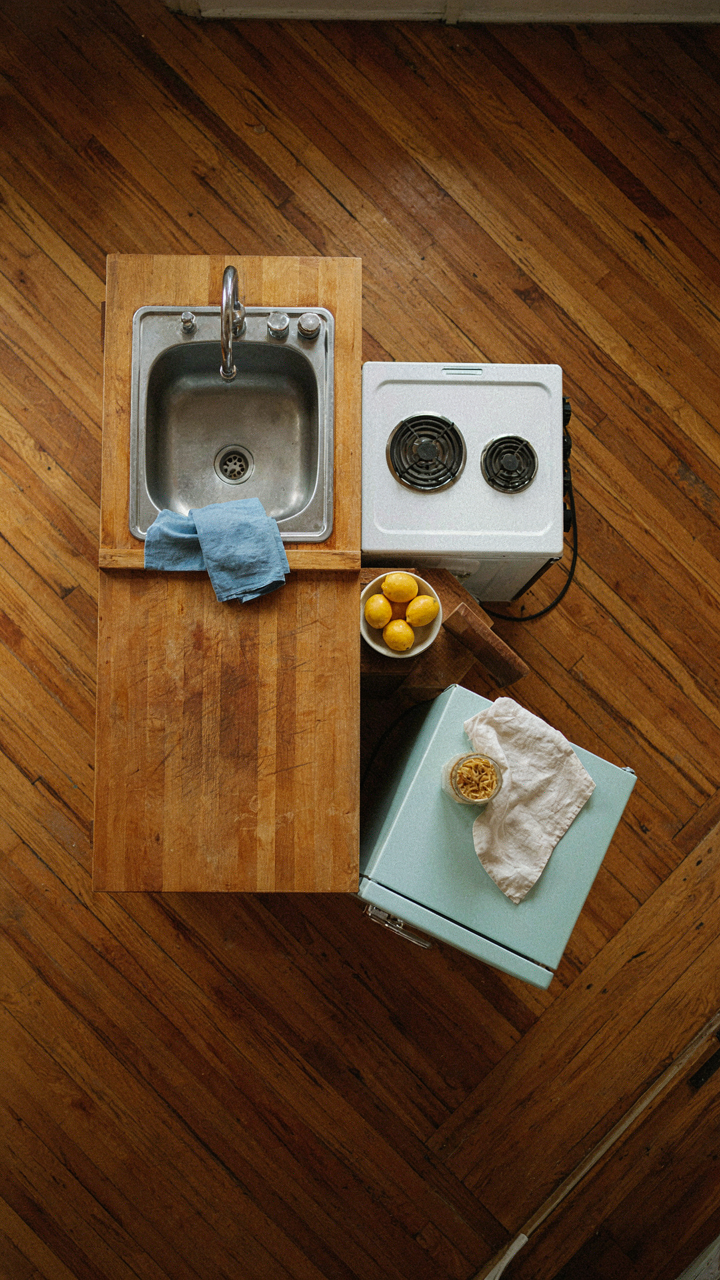
Design Your Triangle Before You Buy Anything
You want to feel like your cabin kitchen is intentional, not cramped. Here’s what actually matters: the distance between sink, stove, and refrigerator determines whether you waste steps or flow through tasks. This is kitchen ergonomics, borrowed straight from industrial efficiency. The classic work triangle principle still holds because it maps human motion onto physical space. In a small cabin, your triangle shrinks but the logic doesn’t change. A 26-foot perimeter walk between appliances turns cooking into punishment. Measure your existing distances first. If your sink sits 12 feet from your stove, you’ve already lost.

The real constraint isn’t size, it’s redundant movement. Most cabin kitchens fail because people prioritize looks over positioning. A beautiful layout that forces you to cross the room twice per meal is a layout that gets abandoned. Calculate the total distance your hands travel during prep, cooking, and cleanup. Position your heaviest-use items first: sink closest to storage, stove within arm’s reach of prep surface, refrigerator accessible without blocking traffic. The counter between sink and stove becomes your prep zone by default. Build around what moves, not what photographs well.
Prep, Cook, Clean As One Sequence, Not Three Separate Tasks
Most small cabin kitchen advice breaks cooking into stages like they happen in isolation. They don’t. Prep, cook, and clean are one continuous workflow. The mechanism here is handoff efficiency: every transition costs time and mental load. Your prep surface should sit within one step of both your refrigerator and your trash. When you reach for an ingredient, you move to cutting board, then directly to the stove. When you finish, dirty tools land in the sink without another journey. Small spaces force adjacency. Use this constraint as your design rule instead of fighting it.
The cabinet layout controls whether you repeat steps. Store oils and spices near your cooking surface. Keep knives and cutting boards at prep height, not on high shelves. Stack your plates and bowls closest to your dishware zone. Every step saved during cleanup is willpower you don’t have to spend at the end of a long day. In a cabin kitchen under 80 square feet, every cabinet position either supports flow or creates friction. Measure once, position everything to cut unnecessary movement.
Modular Design: A Cybernetic Approach To Tiny House Kitchen Ideas Layout
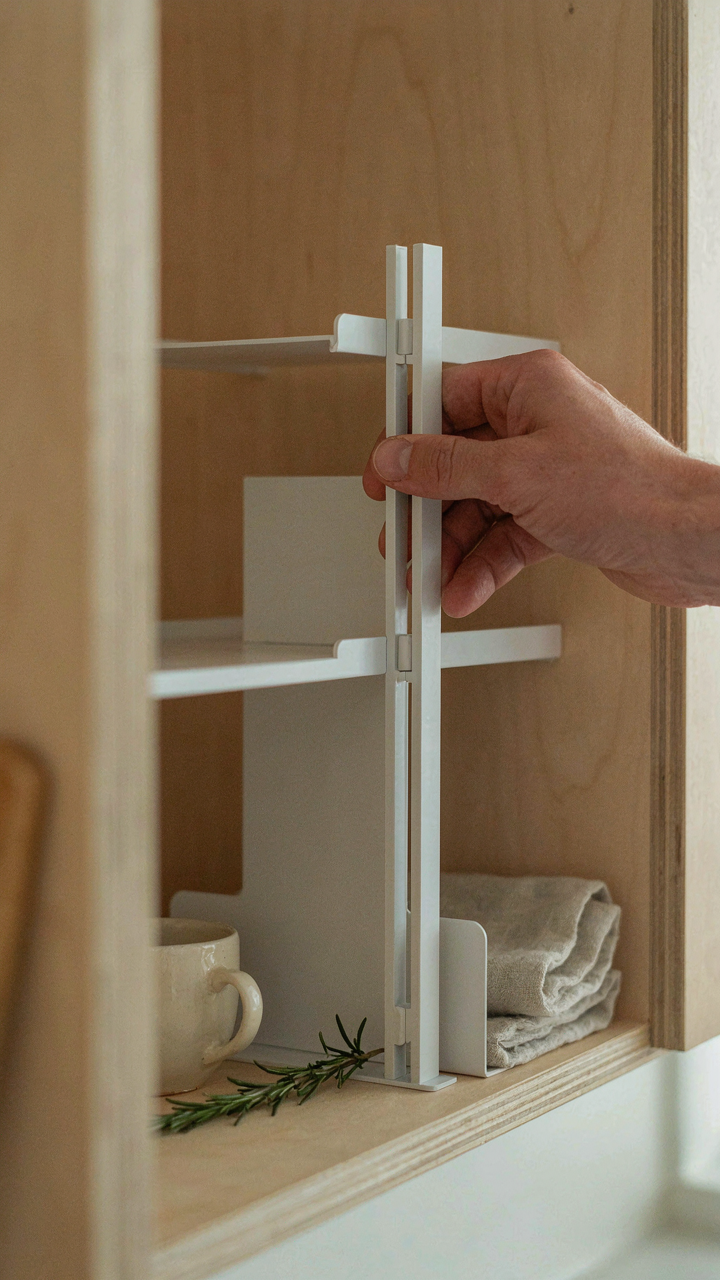
When Your Kitchen Fights Back
You want this to feel effortless, like you figured it out yourself. The truth is your cabin kitchen will force you to choose: fight the space or redesign how you use it. Cybernetics teaches us that systems stay stable through feedback loops—information flowing back to adjust inputs. Your small cabin kitchen works the same way. You use it, discover friction, remove the friction, then use it better. Most people skip step three and just complain about the space instead.

Start by tracking what actually breaks in your workflow. Not what you think will break. For one week, write down every moment you reach for something and it’s in the wrong spot, or you wait for equipment to free up, or you can’t access a tool without moving three other things. These moments are your feedback signals. They tell you exactly where to inject modularity. The expensive mistake is installing permanent solutions before you collect this data.
Adaptable Components For Evolving Needs
Your needs will shift. You’ll cook more in winter, less in summer. You’ll add a guest, lose counter space to a new appliance, or realize you actually use cast iron twice a week instead of never. Static kitchens punish change. Adaptable components absorb it without renovation.
Rolling carts, magnetic strips that relocate, removable shelf dividers, and interchangeable drawer inserts let you reconfigure without tools or contractor fees. The mechanism here is simple: your cabin kitchen should require only decisions, not construction. When a component moves in minutes rather than hours, you’ll actually move it. This means your layout keeps pace with how you actually cook, not how you guessed you would cook months ago when you designed it. Test new arrangements for a full month before you commit anything to a permanent install.
The Unseen Advantage Of Small Log Cabin Kitchen Storage
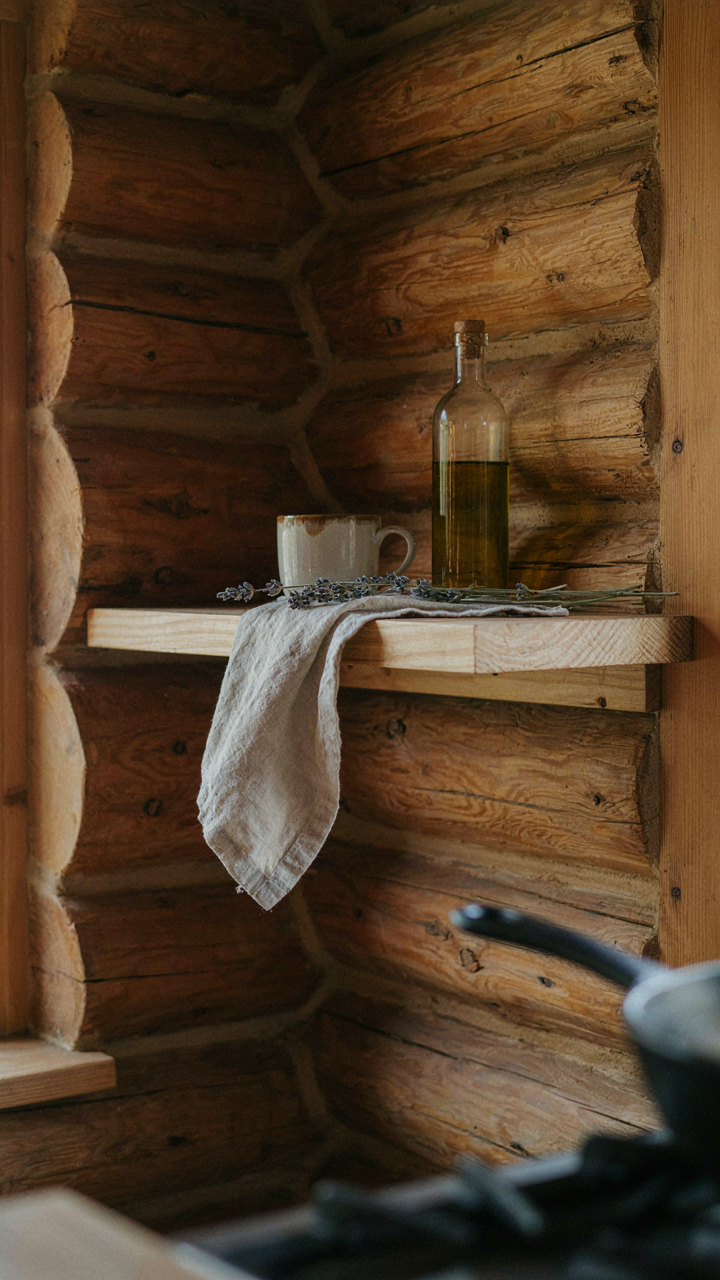
Built In Solutions Maximize Every Inch
You’re hoping storage won’t be the thing that ruins your cabin fantasy. Here’s the real mechanism: built-ins work because they eliminate the gap between walls and furniture. That gap is dead space in a small cabin. Every inch that doesn’t serve the kitchen is an inch stolen from your ability to move, cook, and function. Built-ins attach directly to structure, so they don’t consume floor footprint and they create visual continuity that makes tight spaces feel intentional rather than cramped.

Log cabin kitchens benefit from built-ins because logs themselves demand thoughtful anchoring. Shelving, spice racks, and dish storage that mount into logs or between studs become part of the structural narrative instead of competing with it. A floating shelf pinned into a log wall costs less than a cabinet that eats floor space, and it reads as cleaner. Custom-fit built-ins sized to your exact wall dimensions eliminate the wasted space that standard cabinetry leaves behind. This is arithmetic, not aesthetics.
Under Cabinet Toe Kick And Wall Space
The common advice says to use vertical space. That’s incomplete. The real strategy is using space the original builder left empty on purpose. Under-cabinet zones exist in every kitchen, and cabin kitchens are no exception. This is where deep drawers, pull-out baskets, and narrow shelving units belong, not because they’re clever but because they live in volume that’s already committed to the kitchen footprint and almost never occupied otherwise.
Toe-kick space operates by the same principle. Most kitchens have 4 inches of dead zone under the base cabinets. Shallow drawer units, spice pullouts, or open shelving rated for 50-100 pounds fits there without disrupting traffic. Wall space above counters and below upper cabinets transforms into message boards, magnetic strips for knives, or rail systems for hanging pots. Install these at your eye line so you see them daily. The cabinet’s underside becomes real estate too: adhesive hooks for dish towels, measuring spoons, or cleaning cloths. Every surface that exists anyway should work.
Lighting As A Spatial Multiplier In Cabin Small Kitchen
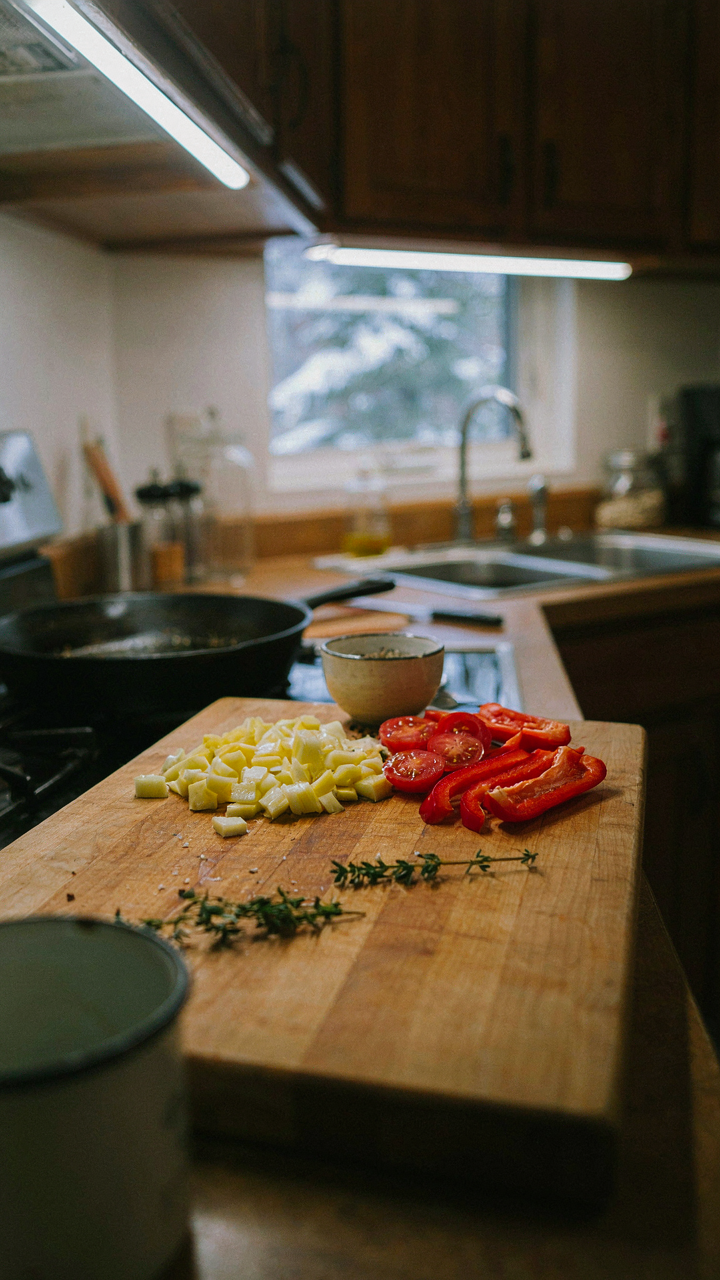
Task Lighting Functionality Over Ambiance
You want your cabin kitchen to feel cozy, but what you actually need is to see what you’re cutting. Task lighting works like load distribution in engineering: concentrate light exactly where work happens, and the space feels larger because nothing sits in shadow. Dark corners make rooms contract. Lit surfaces make them expand.

Most people install general overhead fixtures and call it done. Wrong. That floods the entire room with flat, wasted light. Instead, mount under-cabinet LEDs above the counter, pendant lights directly over prep zones, and focused strips near the stove. This targets light where your hands are, not where your eyes wander. The rest of the kitchen stays darker and feels deeper.
Natural Light Integration Open Up The Space
Skylights and windows don’t just brighten a cabin kitchen, they eliminate the visual claustrophobia that small footprints create. A single north-facing window teaches the brain that space continues beyond these walls. Reflective light bounces around. The room stops feeling trapped.
But placement matters. Windows positioned above sinks or counters do double work: you get light plus a view that breaks up visual monotony. If your cabin layout forces windows onto walls without counter space, install a reflective surface opposite the window. Polished metal backsplashes, light-colored tile, or even white paint redirect natural light across the prep area. This turns one light source into distributed illumination without adding fixtures.
Strategic Appliance Selection For Tiny Cabin Kitchen
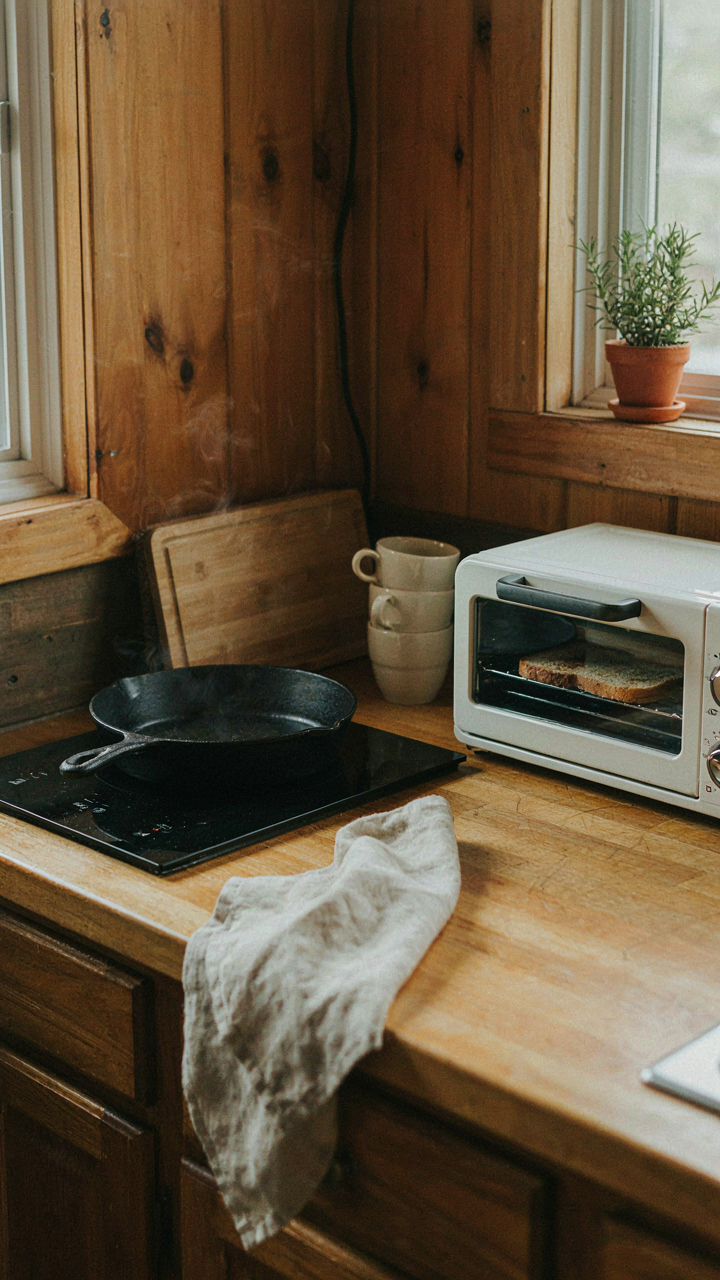
Only Buy What You Actually Cook With
You want to feel like you’ve solved the space problem by buying compact versions of things you don’t use. That’s the real trap. The mechanism is simple: a cabin kitchen fails when it mirrors a full-size kitchen at reduced scale instead of matching the actual cooking you do. Most people cook five dishes repeatedly. Everything else collects dust and steals real estate.

Start by auditing your cooking habits for one month before buying anything. Do you bake bread or reheat frozen meals? Do you make stock or open cans? Do you entertain or eat alone? Your appliance list emerges from this data, not from what looks balanced or complete. A single-burner cooktop and a toaster oven replace most of what a full kitchen claims to need.
Power Demands When Grid Access Fails
Off-grid cabins expose a hidden cost: appliances don’t just use space, they demand infrastructure. Battery banks and solar systems grow exponentially expensive as wattage climbs. A 1200-watt microwave requires three times the solar capacity of a 400-watt toaster oven producing similar results. This is pure thermodynamics—the relationship between energy input, heat output, and time.
Induction cooktops draw 3000+ watts but heat food faster than electric coils, reducing total energy consumed. Refrigerators and freezers run 24/7, so their efficiency rating (measured in kWh annually) matters more than wattage. Choose appliances rated for low standby power. Then size your power system around the simultaneous draw of your most-used combination, not the sum of everything plugged in.
Materials That Matter: Durability In Small Kitchen Rustic
Surfaces That Don’t Quit
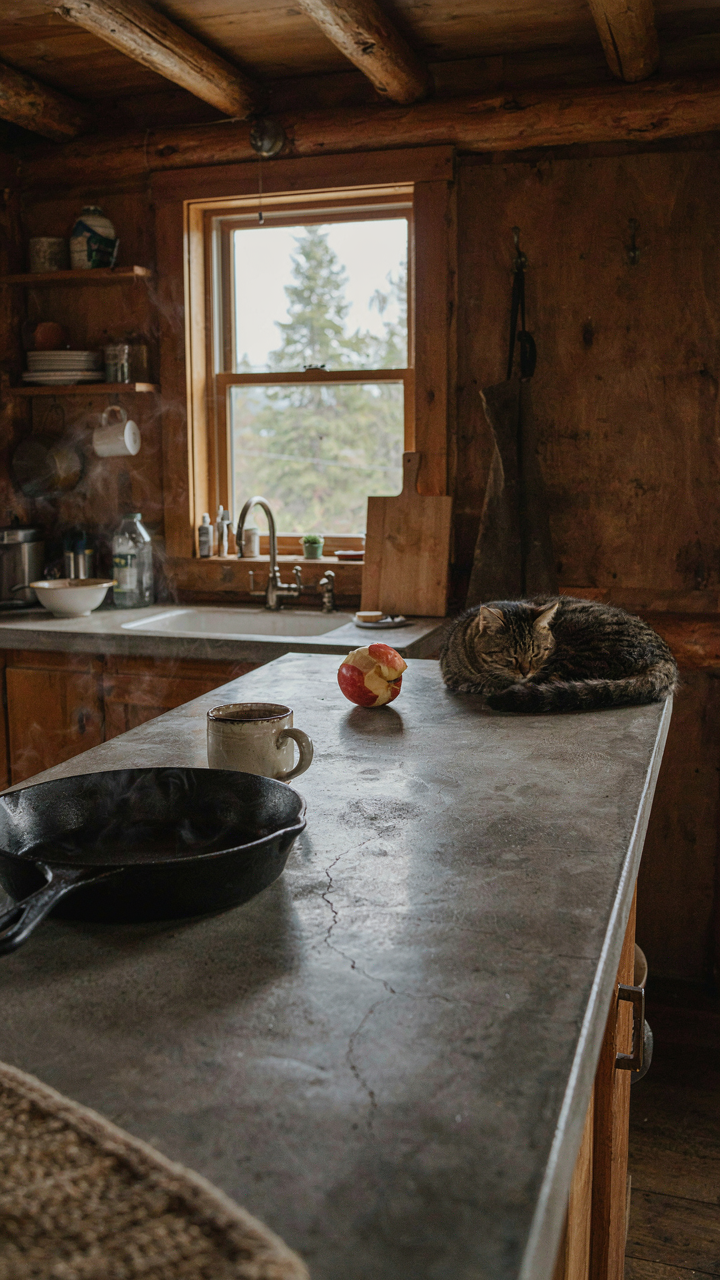
You want materials that signal permanence because you’re afraid a small kitchen won’t hold its value or won’t justify the effort you’re putting into it. Here’s the mechanism: material choice in a confined space works like load-bearing strategy in architecture. Every surface takes concentrated impact. Concrete, steel, and reclaimed wood distribute that wear predictably instead of degrading in hidden spots. Concrete develops character through use. Steel doesn’t rot or warp. Reclaimed wood has already survived its breaking point, so what comes next is bonus durability.

The mistake most people make is treating small cabin kitchens like temporary spaces. They pick finishes designed for low-traffic showrooms, then wonder why they fail in two years. Concrete countertops cost less than stone, accept heat without damage, and improve over time as they patina. Steel shelving and frames won’t swell with humidity like wood studs do. Reclaimed beams and barn wood have already proven they handle seasonal temperature swings without splitting.
What Actually Stays Clean
Materials that demand less maintenance aren’t about laziness. They’re about reclaiming decision fatigue. Your brain only has so many cycles per day, and spending them on kitchen upkeep isn’t a strategy.
- Sealed Concrete: Non-porous when properly treated, wipes clean with minimal water, resists staining from coffee or wine, and requires resealing every 2-3 years instead of constant attention.
- Stainless Steel: Shows fingerprints but sanitizes instantly, doesn’t harbor bacteria in grain patterns, and handles heat without damage or discoloration from acidic foods.
- Polished or Honed Stone: Less porous than raw stone, resists etching from lemon juice and vinegar better, requires fewer applications of conditioner, and develops uniform wear patterns.
- Sealed Reclaimed Wood: When treated with food-grade sealant, it resists water damage and staining better than raw wood, though it still needs annual resealing to maintain protection.
- Tile with Epoxy Grout: Epoxy grout doesn’t absorb water or stain like cement grout, simplifies cleaning to a single wipe, and outlasts traditional grout by decades without re-grouting.
The real logic here is simple: pick surfaces where dirt sits on top instead of sinking in. Sealed finishes cost more upfront but eliminate the grinding maintenance cycle that breaks down your consistency in a small space where every square foot matters. When you’re working in 70 square feet instead of 200, you notice friction immediately. Remove it at the material level.
Breaking Free From The Dream Kitchen Myth
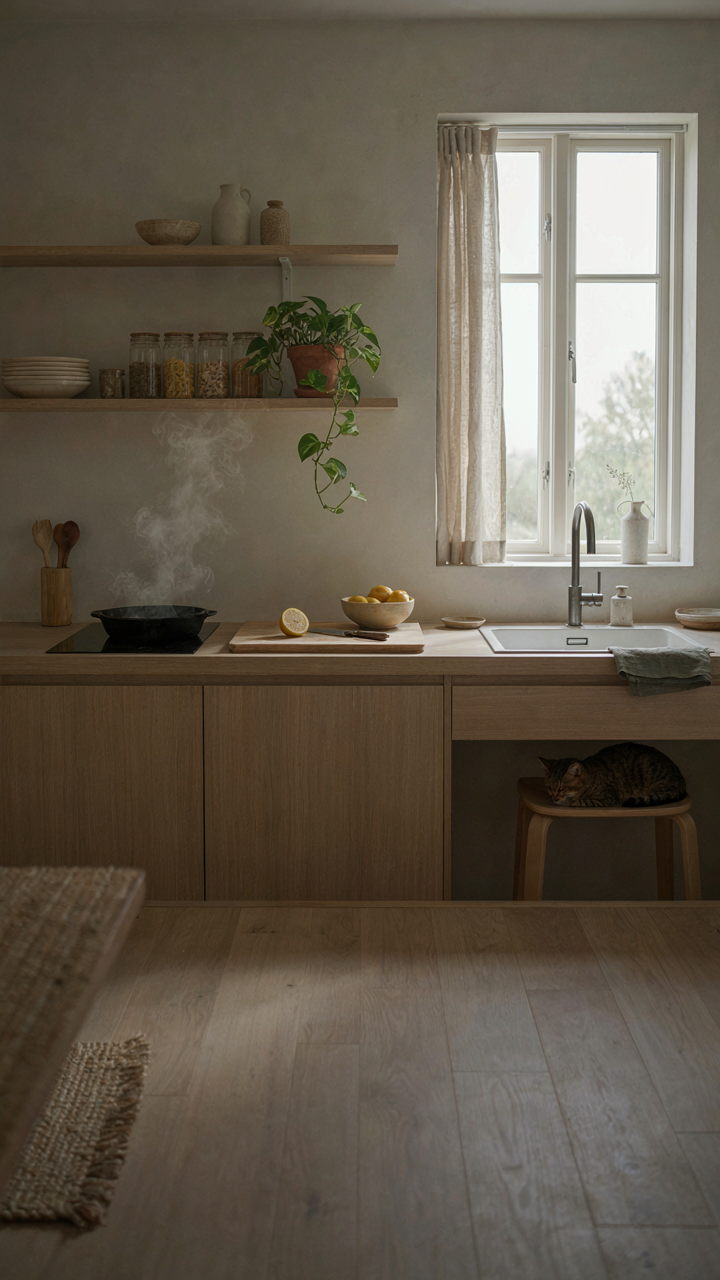
Kitchen Magazine Aesthetics Are Selling You Someone Else’s Problem
You want permission to build something that looks intentional instead of cheap. That’s the real thing happening here. The mechanism is simple: design media built a mythology around the “dream kitchen” by showing only finished, styled spaces with zero functional context. A cabin kitchen isn’t smaller than a dream kitchen. It’s a different problem set entirely.

Interior design borrows from architecture the concept of “form follows function.” In a small cabin kitchen, function is your constraint. The constraint forces clarity. You stop buying decorative objects and start keeping only what moves. You stop thinking about what a kitchen should look like and start thinking about what yours should do. That shift kills the aspiration game fast.
The Functional Aesthetic You Actually Build
The advice everyone gives is useless: “Make it your own” and “choose what speaks to you.” That’s not guidance. That’s avoidance. Your aesthetic isn’t something you choose. Your aesthetic is a visible record of the decisions you made when money, space, and time were tight. Those constraints force you to eliminate everything but the actual problem-solving moves.
A functional aesthetic in a small cabin kitchen emerges from three concrete choices: (1) every surface earns its keep by handling prep, storage, or cooking, (2) materials match their use case, not a mood board, and (3) visible tools and systems reflect how you actually cook, not how you imagine cooking. Build those three things honestly, and you have a kitchen that works. The look follows. You stop decorating and start functioning.
The Real Problem Isn’t Small Space; It’s Your Addiction To Clutter And Complexity
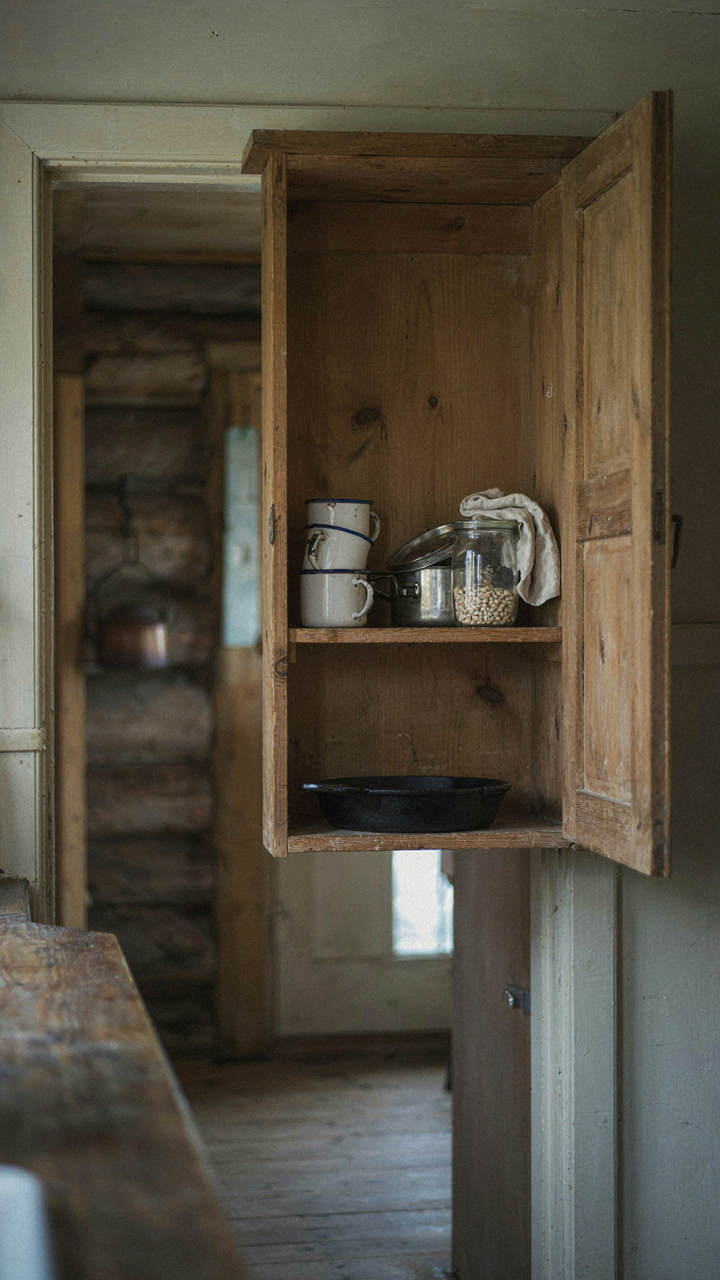
You don’t need a bigger cabin kitchen. You need to stop buying things that don’t earn their counter space. Every item should do one job well or get out. Today, pull everything from one cabinet and ask yourself: do I use this or do I just own it? Keep what stays. Trash the rest. A small cabin kitchen doesn’t fail because of square footage. It fails because you never decided what actually matters.



