
The Square Footage Delusion: Why Bigger Is A Trap

What Everyone Gets Wrong About Space
You want a cabin that feels substantial because you equate square footage with competence and worth. Here’s the mechanism: the human brain treats enclosed volume as a proxy for status and security, which real estate marketing weaponizes relentlessly. But cabin living operates under different physics than suburban homes. In confined spaces, every square foot demands maintenance, heating, cooling, and active management. The math doesn’t scale linearly past a certain threshold.
A 1,200-square-foot cabin requires roughly double the annual upkeep of a 600-square-foot one, not because the work is proportional but because surface area, roof complexity, and systems redundancy multiply faster than inhabitants do. Most cabin dwellers underestimate this because they’ve never lived where they can’t ignore a problem. A leaking window in a sprawling house gets postponed. In a small cabin, it becomes unavoidable within days.
The Real Cost Of Empty Rooms
The conventional wisdom says bigger cabins hold more resale value. That’s incomplete. What actually happens: larger cabins sit longer on the market because fewer buyers want to manage the expense year-round. Heating costs scale with volume, not occupancy. A 1,500-square-foot cabin you visit six weekends annually still demands winter protection, foundation monitoring, and roof inspection across its entire footprint.
The hidden cost isn’t the mortgage or the purchase price. It’s the compounding maintenance burden disguised as a long-term asset. You pay property taxes on space you don’t use. You pay to keep pipes from freezing in rooms nobody occupies. You pay utilities to condition air nobody breathes. The solution: calculate annual cost per square foot of actual occupancy, not potential occupancy. If your family spends 80 percent of cabin time in 40 percent of the space, you’re financing dead square footage.
Beyond Instagram: Realities Of Small Cabin Designs
Where Aesthetics Stop Working
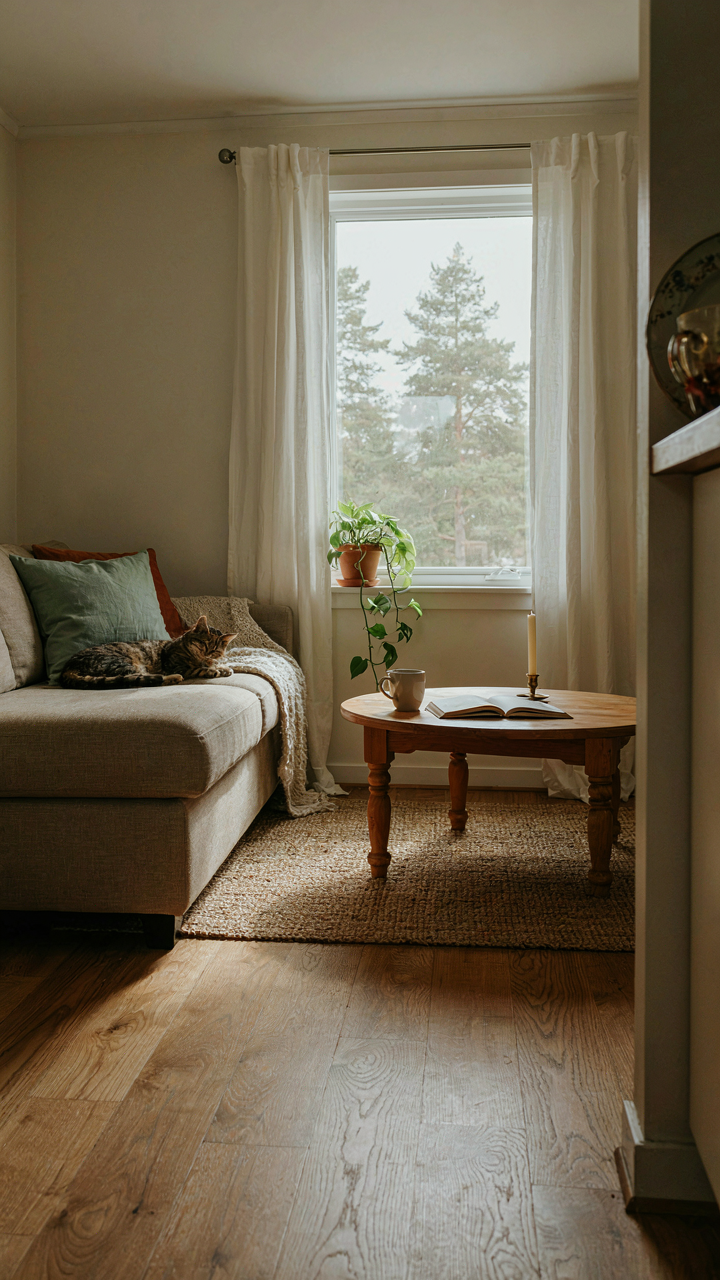
You want to believe the cabin photos you see because owning one feels like proof you’ve figured something out. The real mechanism at work here is signal versus substrate. In design terms borrowed from economics, signal is what people photograph. Substrate is what functions when no one’s looking. Most cabin plans optimize for signal first, which means they solve for Instagram before they solve for winter or daily living.

The aesthetic cabin and the functional cabin are almost never the same object. A beautiful cabin photo typically shows a space designed around sight lines, natural light angles, and material contrast. It doesn’t show you the kitchen workflow during meal prep for six people, the thermal performance during a cold snap, or how storage actually works when you’re living there year-round. You’re seeing the 2% of the day when conditions are optimal.
When Images Lie Through Omission
Curated cabin imagery shows you what’s in frame and hides what isn’t. A tight photo of a bedroom with a wood stove makes the room feel intimate and warm. The same photo from a wider angle reveals poor window placement, a radiator that wastes half its heat, and a floor plan that channels cold air directly where people sleep. Designers know this. They frame shots to hide mechanical realities, traffic patterns, and dead spaces.
The deception isn’t intentional dishonesty. It’s selection bias embedded in how content circulates. Images that show trade-offs don’t get shared. Images showing a perfectly lit corner get engagement. When you design a cabin based on these curated references, you’re building around the 20 square feet that photograph well, not the 400 square feet you actually inhabit. Before finalizing any layout, measure sight lines from actual living positions, not from the angle that makes the best render.
The Minimalist Cabin Protocol: Essentialism In Design
What Actually Gets Used
You want permission to build small because you think constraints equal virtue. That’s not the mechanism. The mechanism is this: every square foot you build costs money twice—once to construct, again to heat, cool, and maintain. Borrowing from economics, a cabin’s layout operates under the principle of diminishing returns. Add a room that gets used four times yearly and you’ve paid full price for one-eighth utility. Strip the plan to only what generates daily utility and costs collapse.

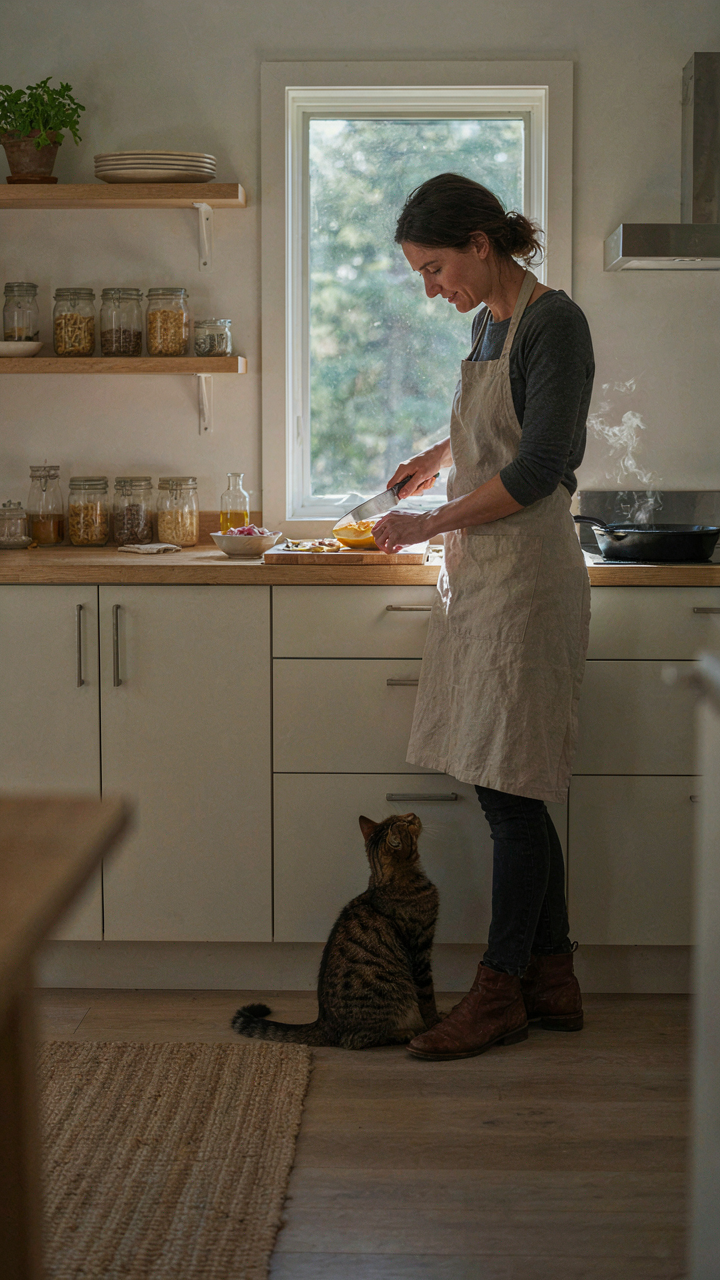
The difference between tight design and wasted space isn’t philosophical. It’s mathematical. A 400-square-foot cabin with purpose beats a 600-square-foot cabin with dead zones. Study real cabin builds: the ones that work have living space that overlaps function. Kitchen flows into common area. Sleeping quarters stay separate but minimal. Storage integrates into walls rather than consuming rooms. This isn’t minimalism as aesthetic. It’s minimalism as mechanics.
Honest Constraints Versus Aesthetic Ones
Most small cabin advice bundles real constraints with lifestyle choices and calls them equivalent. They’re not. A real constraint is heat loss through exterior walls or the cost of materials. An aesthetic constraint is “I want exposed beams” or “everything must look rustic.” The second type costs you function.
Eliminate non-essential elements by distinguishing between systems that serve survival and systems that serve ego. Insulation matters. Decorative siding does not. Weatherproofing matters. A wraparound porch for visual appeal does not. When you remove elements purely for appearance, you recover square footage, reduce material costs, and simplify the build sequence. The protocol: every feature must answer one question: does this serve heating, cooling, storage, or daily movement through the space? If not, it doesn’t get drawn.
Cabin Floor Plans: The Ergonomics Of Living Small
The Path Between Points
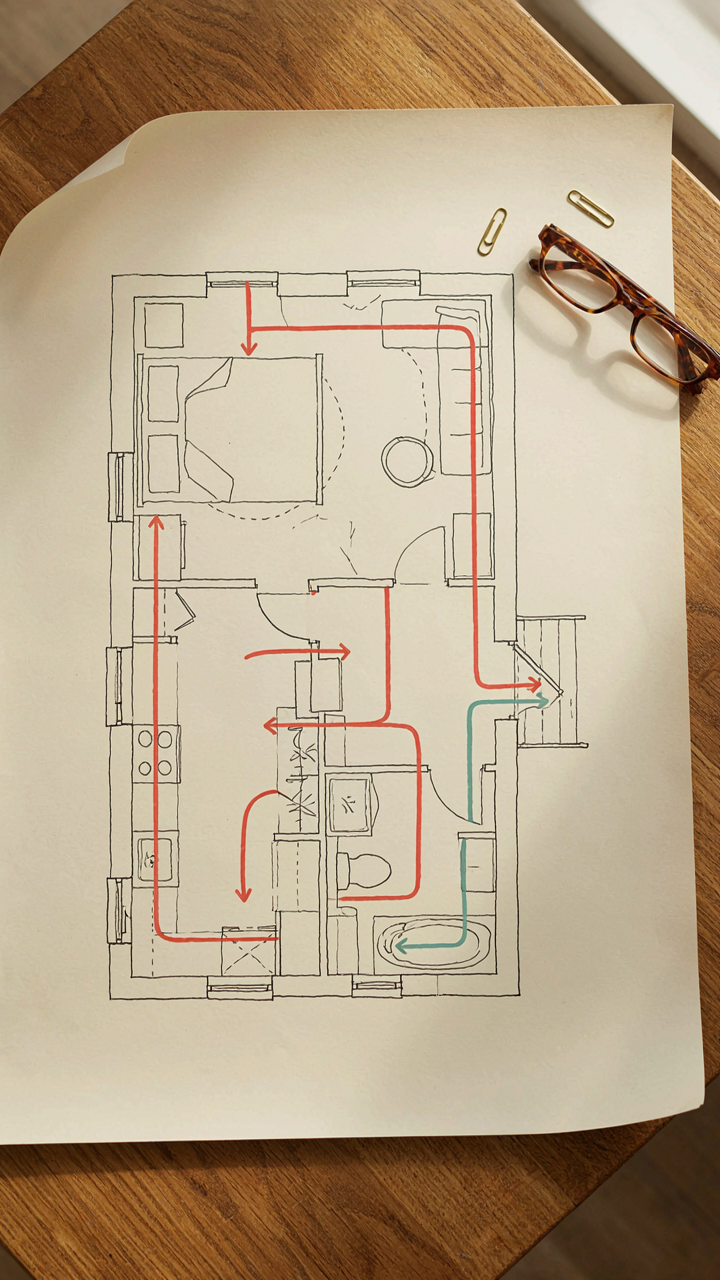
You want a cabin that feels spacious even when it isn’t, which is really code for not wanting to feel trapped or regret your money. The mechanism that creates actual spaciousness isn’t square footage—it’s movement efficiency. Ergonomics, borrowed from industrial design, measures how a body moves through a space without friction. In cabin design, this means your kitchen, bedroom, and entry don’t force you to backtrack or squeeze past yourself repeatedly.

Most small cabin plans fail here because they treat rooms as separate zones instead of nodes on a circuit. The real move: position high-traffic destinations so you move in one direction, not zigzags. Your entry shouldn’t dump you into the living room, forcing you to cut through it to reach the kitchen. Your bedroom door shouldn’t open into a hallway so narrow you can’t carry a full-size mattress. Test your floor plan by tracing paths: entry to kitchen, kitchen to bathroom, bathroom to bedroom, bedroom to exit. If any path crosses another or forces a sharp turn, the layout kills efficiency.
Distance And Intention
Spaces feel cramped not because they’re small, but because you move inefficiently through them, creating psychological friction. Intentional design means every step from point A to point B serves the movement, not the decor. Cabin layouts under 800 square feet should compress distances between functional zones while keeping those zones distinct enough that activity in one doesn’t echo into another.
The practical protocol: measure the actual walking distance between your three most-used daily points—the bed, the coffee maker, the toilet. If that triangle covers more than 40 linear feet total, you’ve hidden inefficiency in your square footage. Secondary spaces like storage or a utility corner should sit on the perimeter, not interrupt the main circulation path. Position a loft or sleeping alcove above an entry or mudroom to free ground-level traffic. The layout forces you to move with purpose instead of wandering through your own space.
Small Modern Cabin: Tech Integration Without Clutter
When Smart Home Actually Works
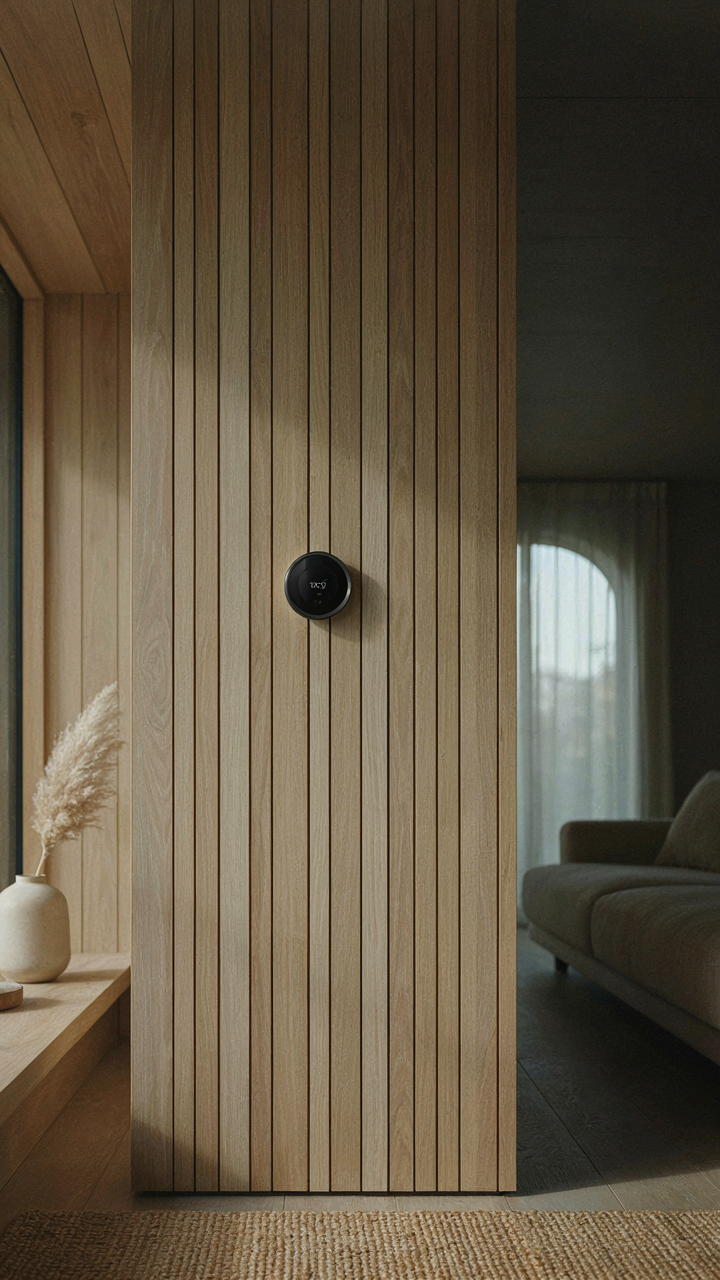
You want the cabin to feel advanced without looking like a server room. That’s the real anxiety here. The mechanism is simple: most people add smart tech first, then try to hide the wiring and devices. Reverse this. Start with the cabin’s physical layout and electrical infrastructure, then embed tech so seamlessly it becomes invisible. This is constraint-based design from industrial engineering—you define the boundaries before you fill the space.

Run all low-voltage wiring during framing, before walls close. Use in-wall conduit for power and data cables so nothing dangles or requires surface mounting. Position outlets at the edges of open spaces, not the center. Smart thermostats, lighting controls, and WiFi mesh nodes belong in utility closets, attics, or conditioned crawlspaces—not on walls where guests see them. The visible tech is only what you touch: a single wall switch, a thermostat faceplate, a speaker if you want one.
Efficiency Through Selective Systems
Most small cabin advice says “go off-grid” or “maximize solar.” That’s incomplete. Energy efficiency through minimalist tech means using the smallest system that actually works for your site and season. Borrow from naval architecture’s load-shedding principle: only install capacity you’ll use consistently, and cut everything else.
A small cabin in a cold climate needs a heating source, insulation, and ventilation control. A mini-split heat pump handles heating and cooling. A smart thermostat learns your patterns and cuts runtime by 15 to 20 percent—no additional hardware needed. LED lighting uses 80 percent less power than incandescent. Install it everywhere upfront. Water heating from a tankless unit or small storage tank sized to actual demand beats oversized systems. Passive shading through cabin orientation and roof overhangs prevents heat gain in summer before mechanical systems even kick in. Do the thermal envelope first, then layer tech strategically.
One Floor Cabin: The Military Efficiency Of Layout
Space As A Scarce Resource
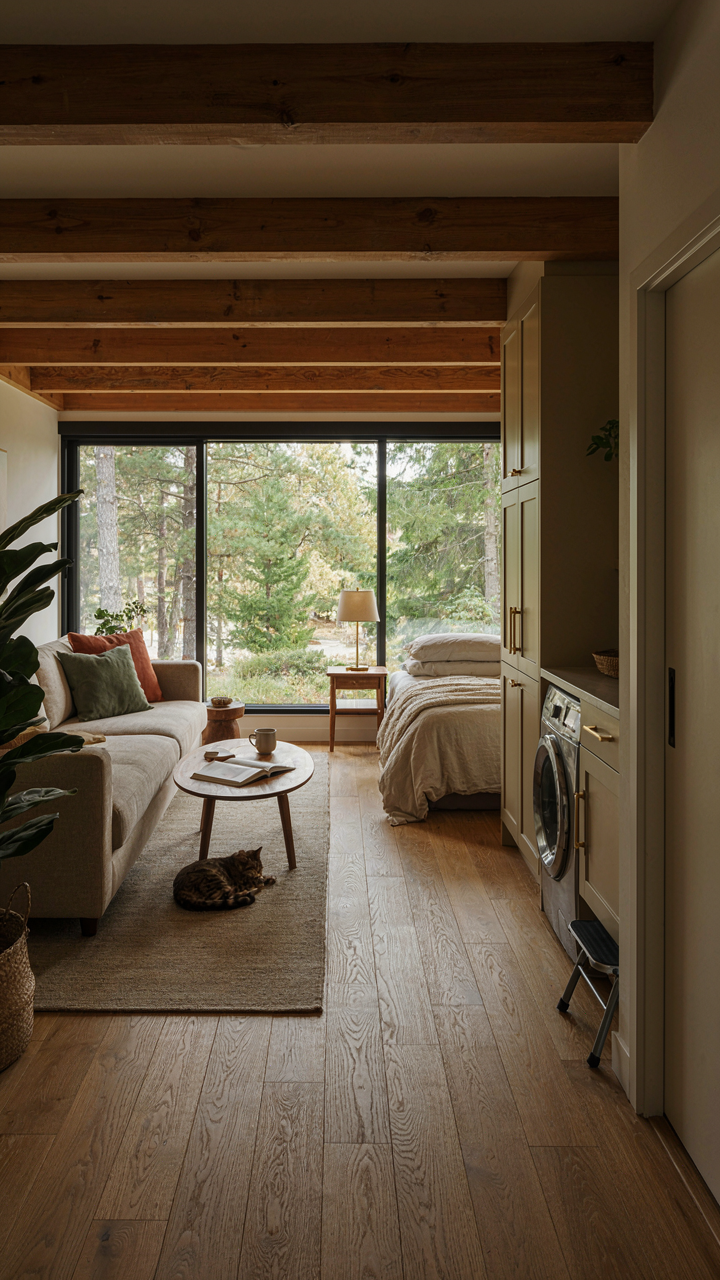
You want a cabin that feels spacious without paying for square footage you won’t use. Here’s what actually matters: military logistics treats space as ammunition, not decoration. Every square foot either serves a function or costs you money and maintenance. A one-floor plan forces this discipline because you can’t hide waste in a second story.

The mechanism is constraint-driven design. When you’re limited to one level, you stop speculating about rooms and start calculating flows. A hallway that wastes eight feet becomes unbearable. A kitchen that doesn’t connect to the living space becomes obvious inefficiency. The single floor doesn’t make cabins smaller—it makes them honest about what they contain and eliminates the architectural padding that bloats costs.
Economy Of Force In Cabin Design
Most cabin advice treats layout like decoration. It’s not. Economy of force is a military doctrine: concentrate resources where they generate the most outcome, abandon positions that drain without return. Apply this to one-floor cabins by identifying the three zones that drive daily function: sleeping, cooking, and living.
A 400-square-foot single-floor cabin with proper zoning outperforms a 600-square-foot two-story cabin because every surface works. The sleeping area gets one wall and minimal passage. The kitchen sits central, not isolated. The living space connects directly to both without dead hallway space. Position the mechanical systems—water heater, furnace, electrical panel—in one utility corner instead of distributed across floors. This cuts installation costs, reduces pipe and wire runs, and eliminates maintenance headaches. You win by removing what doesn’t matter, not by adding more.
Modern Tiny House: The Illusion Of “Sustainable”
The Real Environmental Cost
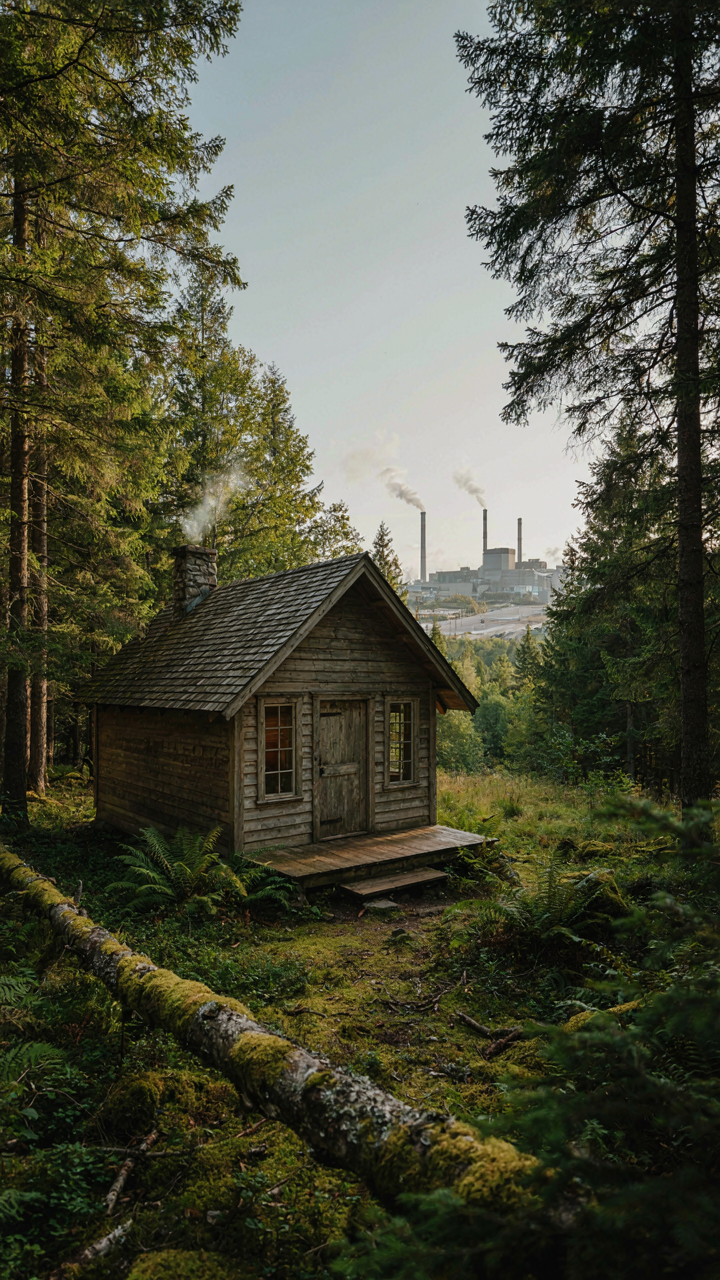
You want to believe a tiny house solves your guilt about consumption. Here’s the mechanism nobody states: embodied carbon in materials matters more than square footage reduction when the cabin sits empty half the year. Systems thinking from industrial ecology shows that efficiency gains only matter if utilization rises proportionally. A 400-square-foot cabin used three weekends annually burns more carbon per occupied hour than a 2,000-square-foot family home occupied daily. The math doesn’t care about your intentions.

Modern cabin marketing fixates on operational footprint: heating, cooling, electricity draw. This captures 20 to 30 percent of the actual environmental load over a structure’s lifetime. Manufacturing insulation, framing materials, mechanical systems, and foundation work account for the rest. A cabin built with high-performance materials to achieve net-zero heating still carries the carbon debt of production. That debt only amortizes if the structure lives for decades and operates continuously. Seasonal cabins never reach that payoff.
Sustainable Design Without The Narrative
Forget the sustainability pitch. It’s marketing disguised as ethics. A small cabin plan becomes environmentally rational only when it solves a specific problem: reduce commute distance, lower housing costs, or replace an existing structure instead of adding one. Those mechanics work. The cabin itself isn’t green; the decision to build it is either sound or wasteful depending on what it replaces.
The real friction point sits in material selection and local sourcing, not in square footage alone. A 300-square-foot cabin framed with kiln-dried lumber shipped 2,000 miles and insulated with foam manufactured overseas generates more lifecycle emissions than a thoughtfully sited 600-square-foot cabin built with regional materials and operated as a primary residence. Build only what you’ll actually occupy and use durable, locally available materials. That’s the protocol.
Tiny House Design Cabin: Maximizing Verticality

Wall Storage That Actually Works
You want to feel resourceful without admitting you’re cramped. The real mechanism here is borrowed from physics: density. In a small cabin, you’re not fighting gravity—you’re fighting floor footprint. Every square foot of floor space you can reclaim compounds into livable area. Wall-mounted storage doesn’t just hold stuff; it eliminates the choice to buy a larger cabin.
- Floor-to-ceiling shelving: Captures dead wall space from baseboard to soffit, turning wasted vertical real estate into functional storage that costs less than expanding the footprint.
- Pegboard systems: Allows you to hang tools, kitchen gear, or seasonal items without permanent installation. Reconfigure as needs change without drywall damage.
- Overhead racks and beams: Install heavy-duty metal or wood beams to suspend less-used items like camping gear, seasonal clothing, or bulk storage in lofted spaces.
- Built-in niches: Carve shallow alcoves into exterior walls between studs during framing. Costs almost nothing and creates dedicated storage without protruding into the room.
- Ladder-accessible lofts: Position a fixed or rolling ladder to reach upper shelving. Combines storage density with easy access without needing permanent staircase square footage.

The metric that matters is cubic feet of storage per square foot of cabin. A 200-square-foot cabin with 8-foot ceilings has 1,600 cubic feet of potential volume. Most people use half. Wall storage closes that gap without renovation.
Furniture That Collapses Function
Conventional cabin design treats furniture as decoration. That’s incorrect. In a small cabin, furniture is infrastructure. A table that seats four but folds to 18 inches wide isn’t cute—it’s the structural difference between a space that functions and one that suffocates. Each piece must collapse, nest, or serve two purposes simultaneously.
A murphy bed mounted to the wall with a desk or seating unit underneath transforms a bedroom into an office during the day. Ottomans with hidden storage replace the need for a separate dresser. A kitchen island on wheels becomes prep space or dining surface depending on the hour. These aren’t compromises; they’re the actual design. You’re not scaling down a normal cabin—you’re building something different with different rules. Measure your daily activities, then assign one piece of furniture to each. If an activity needs a second surface, that furniture must stack, fold, or disappear when not in use.
Small Cabin Plans Tiny Cottages: Building For Longevity
Materials That Don’t Require Constant Fixing
You want to build once and forget about it. That’s not laziness—it’s economics. The real mechanism here is total cost of ownership, not purchase price. Most cabin builders focus on initial material cost and ignore the maintenance tax that compounds over twenty years.

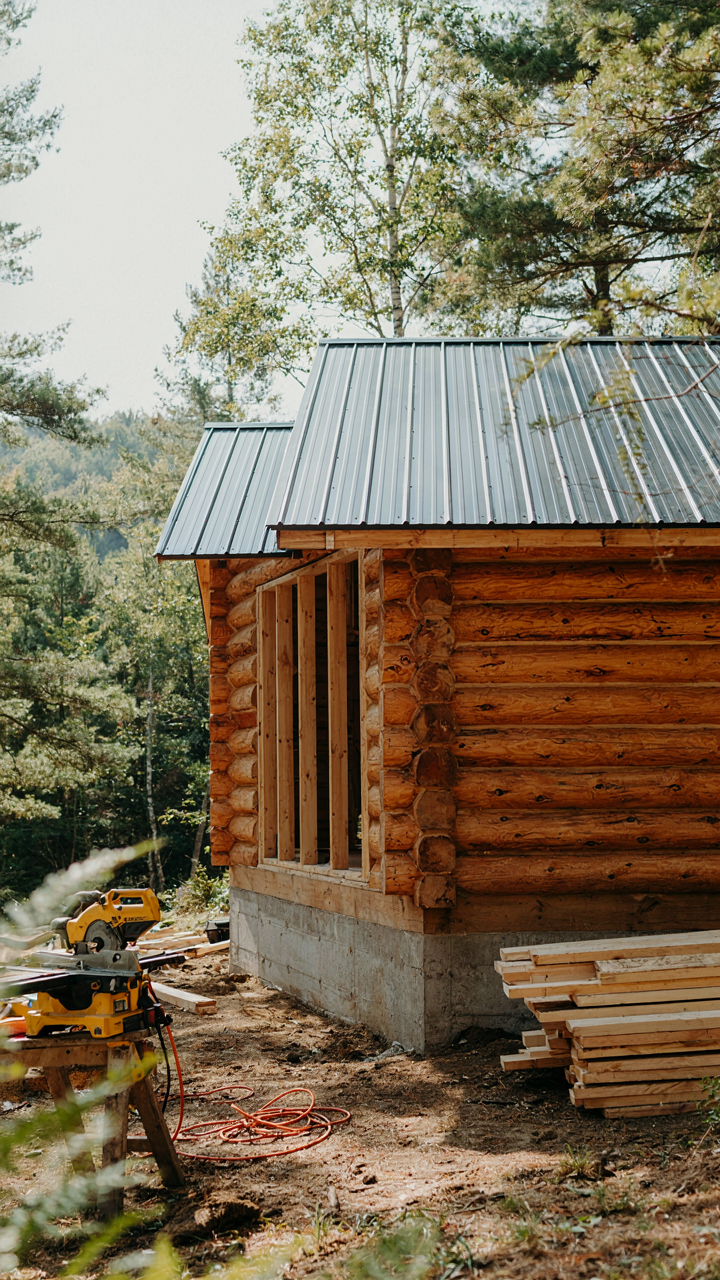
Metal roofing costs more upfront than asphalt shingles but lasts 40-70 years versus 15-25. Pressure-treated lumber resists rot in high-moisture areas where untreated wood fails in under a decade. Concrete foundations and proper drainage systems cost more to install but prevent the structural decay that turns a cabin into a liability. The difference between a cabin you maintain and a cabin that maintains itself comes down to material selection made at the design stage.
Flexible Layouts For Changing Needs
Adaptability in architecture borrows from systems thinking—the principle that a structure’s value increases when you can reconfigure it without demolition. Most cabin plans lock you into a single use case, which becomes a problem when your needs shift.
Open-concept designs with load-bearing walls clearly marked allow future partitioning without guesswork. Utility chases—dedicated vertical spaces for plumbing and electrical runs—make upgrades or relocations possible without cutting into framing. Large eaves and modular roof structures let you add covered porches or expand living areas without replacing the entire envelope. Design a cabin’s core systems first, then wrap flexible spaces around them. This approach means the cabin grows with your life instead of becoming a box you eventually abandon.
Cabin Floor: The Foundation Of Focused Living
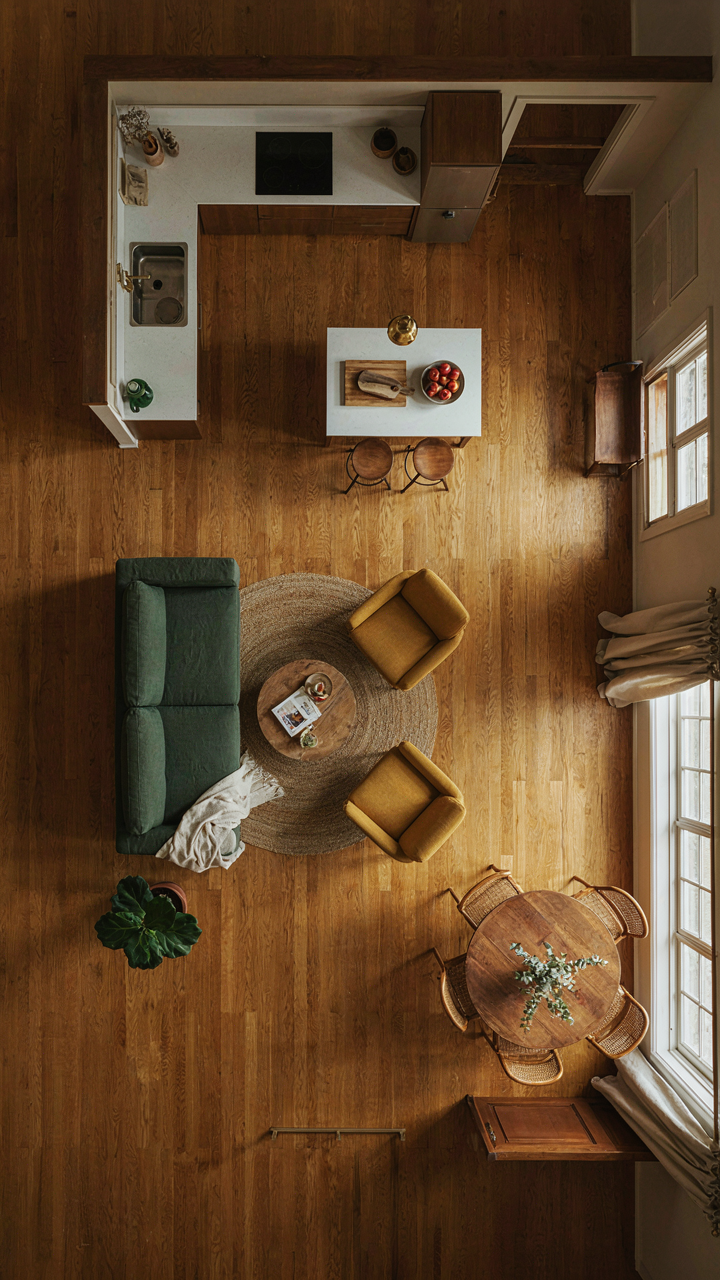
How Your Floor Plan Controls Your Behavior
You want to believe a cabin layout is neutral—that you’ll just “use it well.” That’s denial. Your floor plan is a behavioral script. It dictates traffic patterns, sight lines, and energy expenditure before you move in. Take the concept of “friction” from physics: in a cabin, friction is the number of steps, turns, and obstacles between you and a task. Low friction means you’ll actually cook. High friction means you’ll eat cereal standing at the counter for a week. The foundational design of your floor determines which behaviors you repeat and which you abandon because they’re too expensive in effort.
Most cabin plans treat the floor as a canvas for aesthetics. Wrong frame. The floor is a system that either reinforces or fights your daily routines. A kitchen separated from the living area by ten feet and a door creates friction around meals. A kitchen that opens directly into the main room removes friction and makes cooking a social act instead of an isolated chore. The same applies to sleeping, working, and storage. Every movement pattern you want to establish needs a floor design that makes it the path of least resistance, not the path of most effort.
Zones That Work Because They’re Honest
Stop designing cabins with “zones” as if they’re interior design concepts. Zones are functional clusters that reflect actual human behavior. A working cabin needs three zones: sleep, sustenance, and focus. Not five zones with clever names. The mistake most plans make is creating visual separation without functional clarity, which gives you the worst of both worlds—cramped spaces that still feel cluttered because activities collide.
In a 300-square-foot cabin, your bedroom zone should contain sleep and storage only. Your sustenance zone clusters the kitchen and dining in one continuous space because you move between them constantly. Your focus zone—whether that’s a desk, workbench, or reading area—sits where natural light is strongest and distractions are weakest. Deliberately place zones so you never move backward through a space to complete a task. A 180-degree movement pattern through your cabin means wasted steps on repeat. Design each zone so internal traffic flows in one direction, or stays contained. That’s the real test of intentional design.
The Real Cost Isn’t Square Footage, It’s The Price Of Your Attention

Most people waste months scrolling Pinterest instead of building. You don’t need the perfect small cabin plan. You need to stop shopping and start choosing. Pick one layout today that fits your land and your actual life, not some fantasy version of it. The best cabin isn’t the one you dream about endlessly. It’s the one you actually build.



