
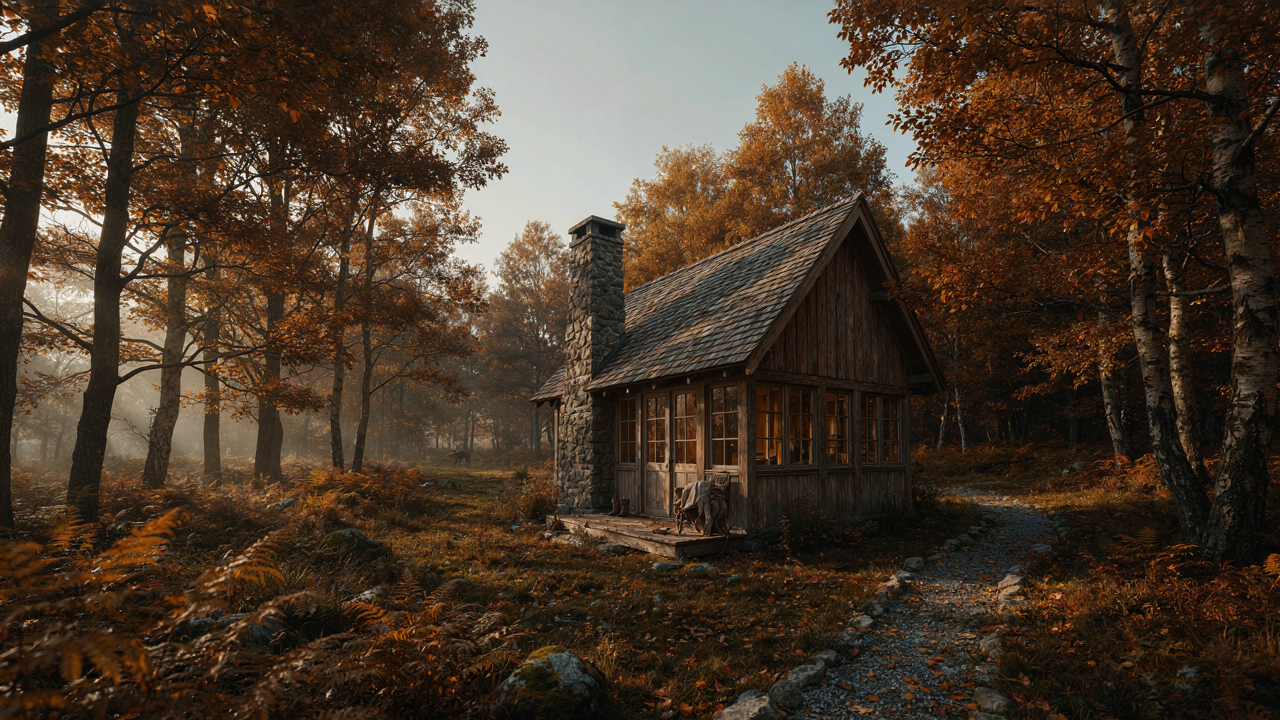
Beyond The Blueprint: Deconstructing The “Extra Room” Myth Of A Small Loft Cabin
What You Actually Want From That Loft
You want proof that your square footage investment wasn’t wasted. That’s the real ask. The mechanism is this: a loft in a small cabin isn’t inherently extra room—it’s reclaimed vertical space that trades accessibility for usability. Most people install one assuming it automatically solves their storage or guest problem. It doesn’t. A loft only works if you’ve defined what goes there before you frame it.
The loft’s actual job is to hold items or functions you use infrequently enough that climbing stairs makes sense, but regularly enough that you can’t stuff them in a shed. Seasonal gear. Off-rotation bedding. A desk for occasional work. The moment you treat it as “bonus space” with no specific assignment, it becomes a junk repository that costs you comfort and movement every time you need to access it. You’re paying square footage twice—once for the cabin floor and again for the effort required to use the loft.
Where The Common Advice Breaks Down
Everyone tells you a loft “opens up” a cabin. This is incomplete. A loft reduces your ground-floor ceiling height in the zone below it, which makes that space feel cramped regardless of actual square footage. You gain vertical usable area but lose horizontal livability. Most cabin designs don’t account for this trade-off, so you end up with a tight main room and a loft that feels isolated—not connected.
The real constraint isn’t space. It’s flow. A small cabin with a loft works only when the loft placement doesn’t fragment the ground floor into dead zones. This means your stairs, railings, and the loft edge all become structural design problems, not afterthoughts. If you mount the loft over the bedroom, you’ve solved nothing—you’ve just moved clutter upward. The high-leverage move is placing the loft above transitional space like a hallway or mudroom, not over your primary living area. Then the loft stays functional without eating your cabin’s livability.
The Vertical Advantage: Reclaiming Space In Your Cabin With Loft
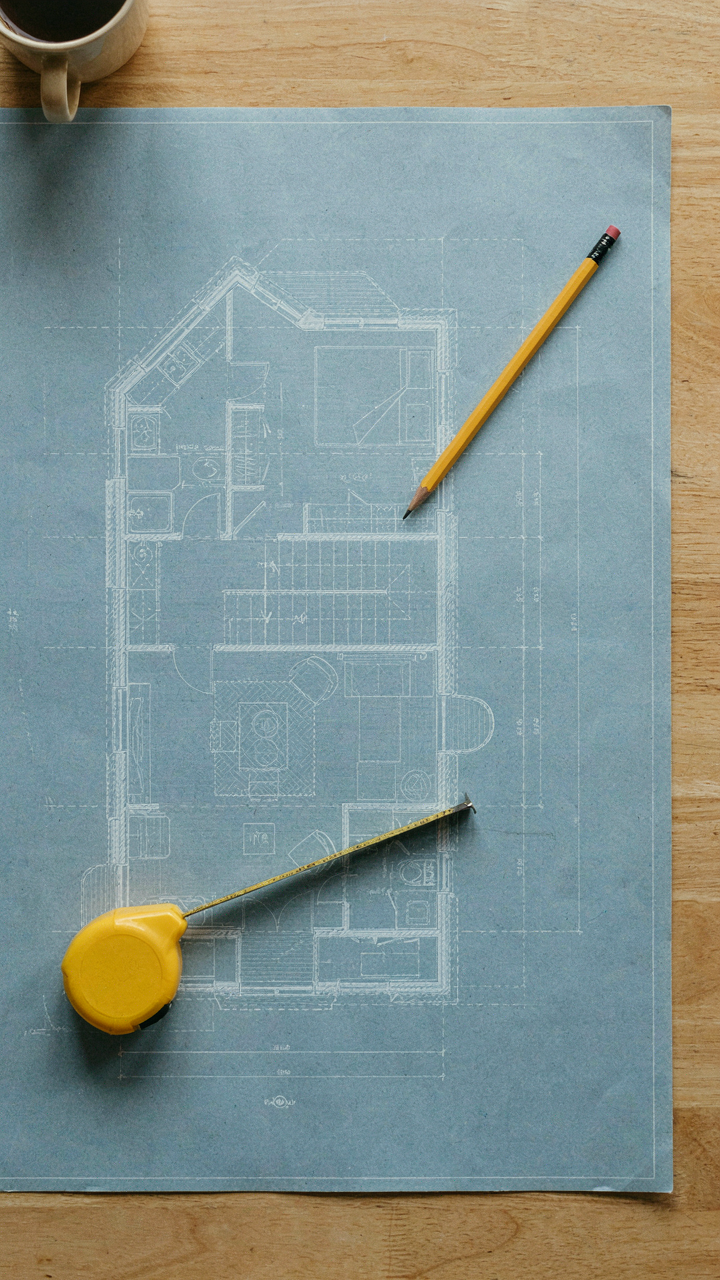
Stack Living Functions, Don’t Spread Them
You want the loft because you’re afraid a small cabin means living like you’re camping permanently. Here’s the real mechanism: a loft forces you to stack your functions vertically instead of sprawling horizontally, which changes how a tiny footprint actually functions. Think of it like load-bearing architecture in structural engineering. The loft doesn’t add square footage arbitrarily—it redistributes density. Your sleeping zone moves up, your living zone stays down, and suddenly 400 square feet breathes like 600.

The mistake most people make is treating the loft as a bonus room instead of a strategic tier. You place your bed upstairs, your seating and kitchen downstairs, your storage at the edges. This isn’t decoration. It’s reorganization. The staircase or ladder becomes the vertical spine that connects two functional planes. When you design around this from the start, you stop fighting the cabin’s constraints and start using them as leverage.
Ceiling Height And The Real Overhead Constraint
Everyone talks about “making use of overhead space” like it’s free real estate. It’s not. Your loft is only usable if the headroom above the main floor allows for a walkable, livable upper level, and the ceiling height of that loft itself doesn’t turn it into a crawlspace. This is the actual bottleneck, not inspiration.
Standard cabin ceiling height sits around 8 to 9 feet. A loft platform needs roughly 6 to 7 feet of clearance above it to be functional, plus the floor joists and insulation take another foot. That means your main floor loses headroom. You can’t go below 7 feet down there without the space feeling like a basement. Do the math on your cabin before the design starts, or you’ll build a coffin disguised as a sleeping nook. Measure twice, frame once.
The “Loft As Multiplier” Protocol: Maximizing Your Cabin Loft Ideas
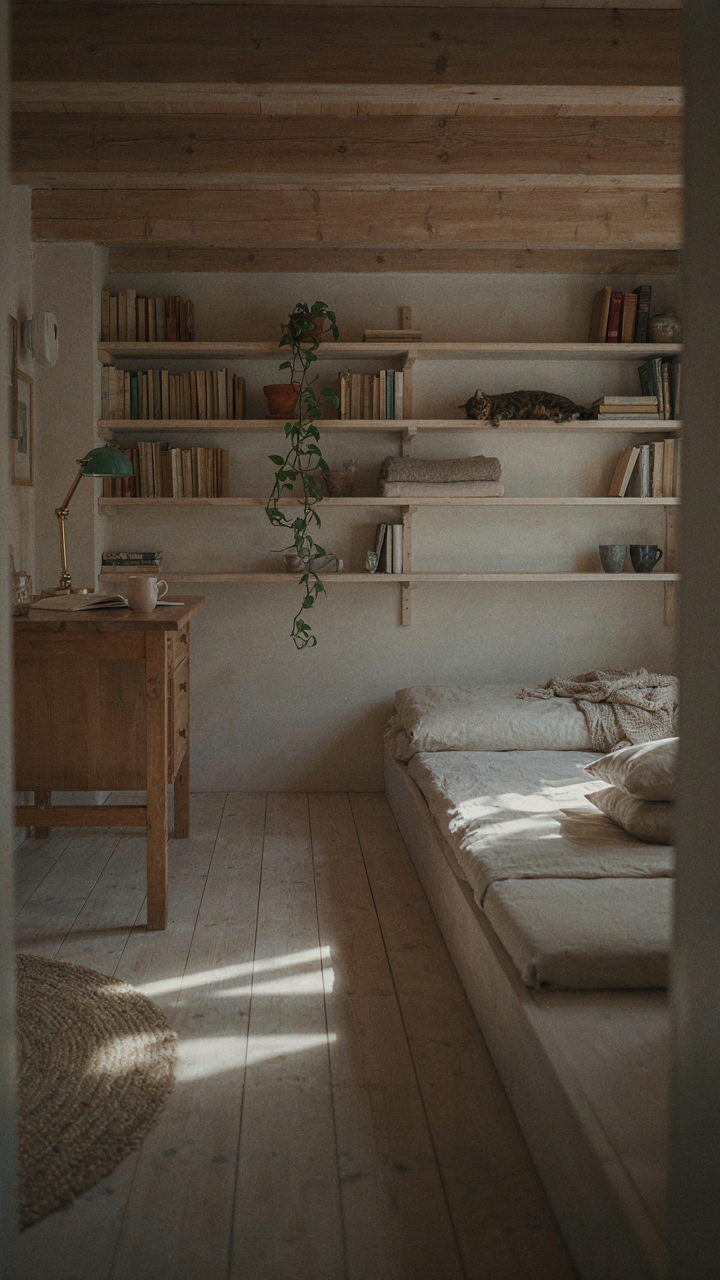
Separate Functions Into Distinct Zones
You want the loft to feel like more cabin than you actually built. Ecology calls this niche partitioning: organisms occupy the same space by using different layers and resources. Your loft works the same way. A sleeping zone at one end doesn’t compete with a work zone at the other because they operate on different needs and schedules. One demands darkness and quiet. The other demands light and access. Stack them vertically instead of fighting for floor space below.

The mechanism is simple: loft zones don’t interfere with ground-floor activity because they operate independently. Someone sleeps upstairs while someone else works, cooks, or entertains below without conflict. This eliminates the false choice between “guest room or office.” You get both by treating height as a design variable, not an afterthought. Install a small desk near a window, a sleeping platform against the far wall, and storage between. The spatial economy of a small cabin with loft depends on this separation.
Loft As The Pressure Point For Everything Else
A loft isn’t storage overflow. It’s the load-bearing decision that determines what the entire cabin can hold. When you compress sleeping into vertical space, ground floor opens for living, working, or circulation. Remove the loft and you lose fifteen percent of your usable area. Add it and you’ve shifted the economics of the whole structure. A loft that works forces every other room to work harder because it’s already solved the scarcity problem.
The real constraint in small cabin design is floor footprint, not height. Most residential codes allow nine feet to the peak in an unfinished loft. A small cabin with loft leverages that unused vertical real estate to double functional density. This changes what fits below. You can design a kitchen half the size because the sleeping function moved up. You can shrink hallways. You can locate the entry differently. The loft becomes the keystone that makes the rest of the layout possible.
Tiny Homes With Loft: The Unseen Costs Of Adding A Level
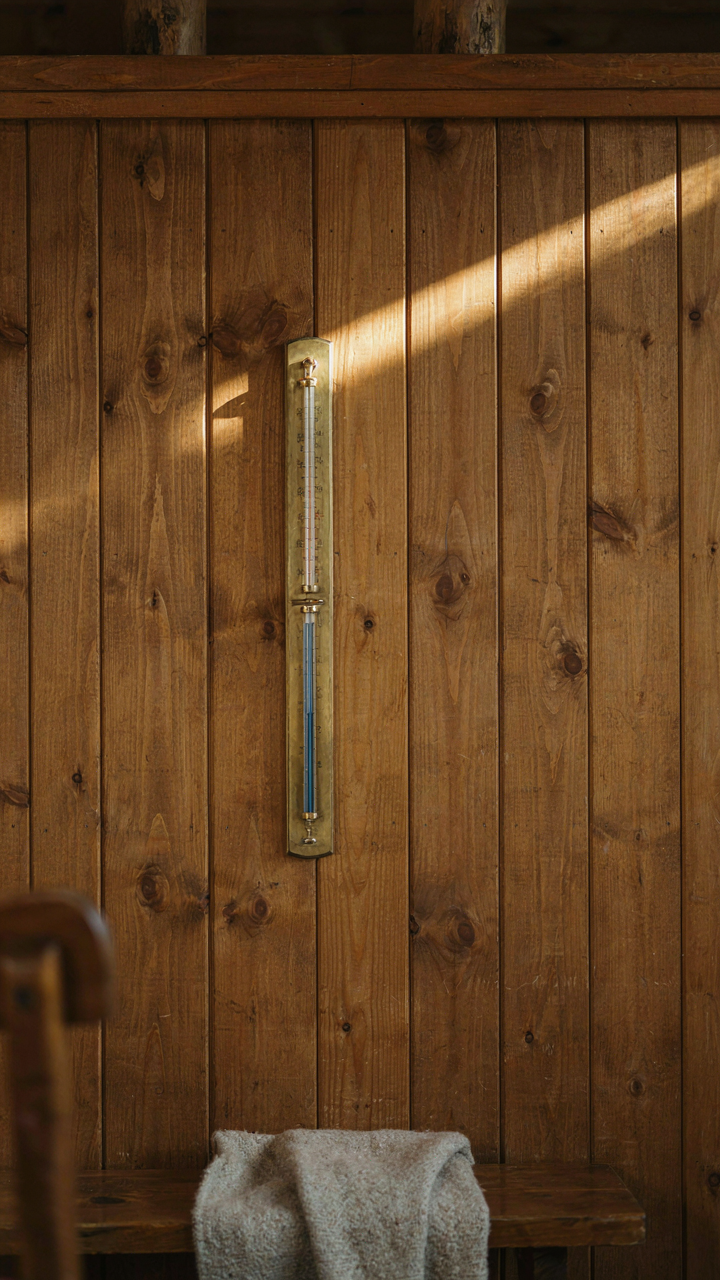
Heat Rises, Money Burns
You want a loft because it looks efficient and maximizes square footage without expanding the footprint. That’s not wrong. But here’s what actually happens: thermodynamics doesn’t care about your square footage math. Heat rises. In a small cabin, a loft becomes a heat trap in summer and a cold zone in winter because air stratification intensifies in tight spaces. Your HVAC system now battles physics instead of conditioning space evenly.

Most builders ignore this until bills arrive. The loft sits 8 to 12 feet above the main floor in a compact cabin, creating a temperature gradient that standard ducting can’t fix. You’ll either overheat the loft while freezing the ground floor, or run the system constantly to chase equilibrium. Proper solution: install zone dampers in ductwork, add dedicated returns from the loft, or accept that conditioning a loft costs more per square foot than conditioning the main floor.
Stairs Eat Space And Break Bodies
Safety codes exist because people fall down stairs and break their necks. Small cabin lofts force compromised staircase designs—steep pitches, narrow treads, low headroom—because you’re threading stairs through maybe 200 square feet of floor plan. Building codes require 7 feet 6 inches of headroom on stairs. Most compact cabin designs cut this close or cheat it.
The real issue: steep stairs become a chronic injury vector. Falls on steep stairs cause worse damage than falls on normal stairs. If you have aging parents, kids, or ever carry anything bulky up, a poorly designed loft staircase becomes a liability. Some cabin designs use ship ladders or alternating tread stairs (which save space but are harder to descend safely), while others build fixed ladders (code-compliant but impractical for daily use). Measure twice: calculate the rise, run, and headroom before finalizing the loft design, then build to code, not around it.
Small Cabin Plans With Loft Open Floor: The Illusion Of Infinite Space
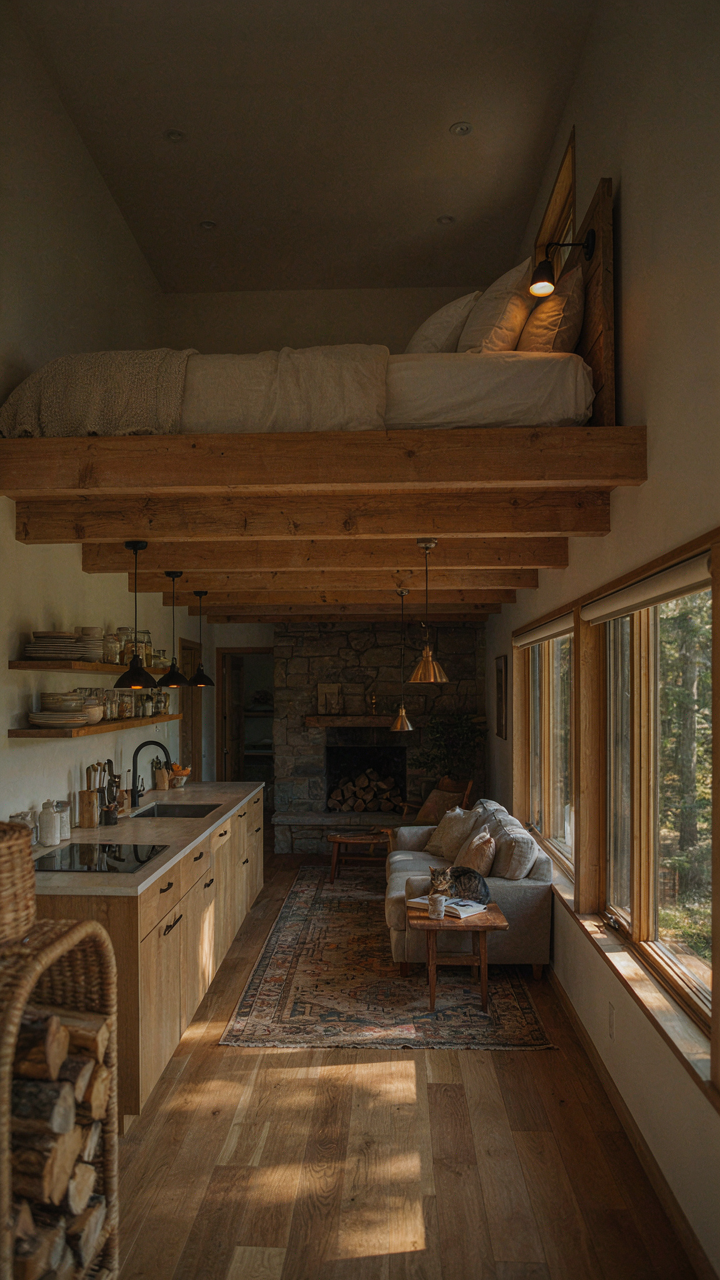
Open Concept Reveals The Real Constraint
You want open floor plans because you think they make small cabins feel bigger. They don’t. Open concept in a 400-square-foot footprint with a loft exposes the actual mechanism: sight lines. When you remove walls, you trade privacy and acoustic control for visual continuity. The eye travels farther, but the space hasn’t changed. You’ve only made the limitations more obvious. The real problem isn’t the layout. It’s that you’re trying to fit multiple functions into square footage that demands function stacking, not spreading.

Open floor plans work in larger homes because they connect genuinely separate zones. In a small cabin with loft, open concept becomes counterintuitive. You end up watching your sleeping area from the kitchen. Cooking smells reach the bedroom. Noise travels unobstructed. Architects call this spatial efficiency. Reality calls it compromise. The solution isn’t more openness. It’s strategic closure paired with transparent sight lines where they matter, opaque partitions where they don’t.
Zoning Without Walls Demands Layering
Physical boundaries aren’t the only way to separate functions. Industrial design borrowed from retail layout techniques: layering. You stack visual, acoustic, and spatial cues to create distinct zones without framing. A small cabin with loft uses elevation change, material shifts, and strategic furniture placement to signal zone boundaries to the brain without blocking sightlines. The loft itself is the first layer. The kitchen island becomes the second. A rug beneath the living area becomes the third. Each layer registers as a separate room without a single stud.
Lighting accelerates this effect. Different fixtures over different zones train the eye to perceive separation. Pendant lights above the kitchen counter. Track lighting over the living area. Softer ambient light in sleeping zones. Your brain interprets these changes as distinct rooms. Sound absorption matters equally. Soft furnishings, textured walls, and strategic placement of bookshelves absorb acoustic energy at zone boundaries. Install zone barriers by changing what people see, hear, and feel underfoot as they move through the space, not by blocking their view.
Cabin With Loft Interior: Design For Intent, Not Just Inventory
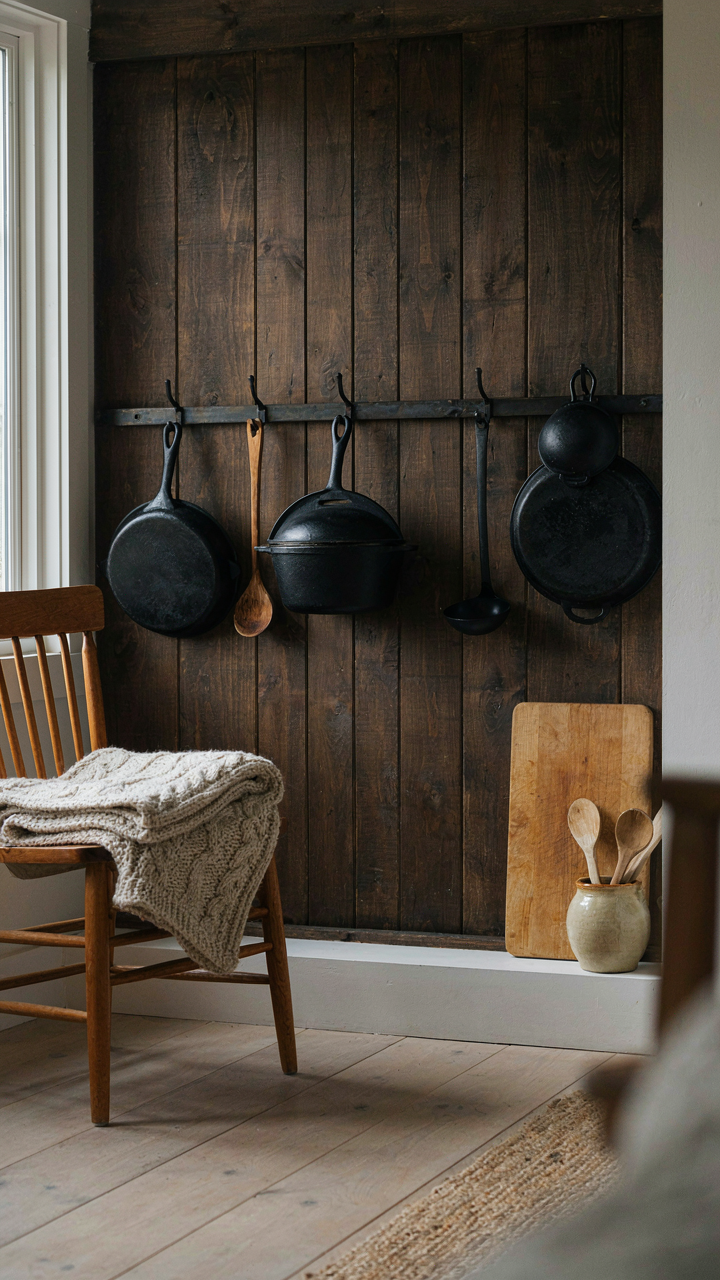
Things You Actually Use, Not Things You Display
You want this cabin to feel full without feeling cramped, and that matters because you’re afraid empty space signals failure while packed space signals you’ve wasted money on stuff that does nothing. Here’s the mechanism: a small cabin with loft has finite volume. Every item competes for visual and physical real estate. The math is simple. More things equals more visual noise divided by less square footage, which produces claustrophobia. Pick items that serve function or carry genuine memory. Discard the rest.
- Cast iron cookware: Functions in cooking, hangs visibly on wall or hook, ages with use, requires no batteries or replacement parts. Serves dual purpose as decor and tool.
- Wooden cutting board: Daily use item that lives on counter or hangs on wall. Develops patina over time. Signals intentionality without effort.
- Wool blanket or throw: Used seasonally or nightly. Folds compactly. Visible texture adds warmth without clutter. Works across multiple temperature seasons.
- Single meaningful photograph or artwork: One piece with real connection to your life, not mass-produced prints. Occupies wall space efficiently while defining character.
- Tool set or repair kit: Stored in one container. Functional necessity that rarely needs display but proves useful when it does. Reduces emergency trips outside cabin.

The rule is brutal: if an object doesn’t function or move you emotionally, it occupies square footage you’ll resent it for. Small cabin with loft interiors reward this constraint. Every visible object becomes architectural. Start by removing one category of items entirely, then evaluate what you actually miss.
How Space Shapes What Your Brain Actually Feels
Neuroscience confirms that visual density affects cognitive load directly, and your cabin’s tight quarters amplify this effect more than a sprawling house ever could. When you enter a small space crowded with objects, your eyes process competing stimuli faster. Your brain works harder. Cortisol rises. You feel tired without knowing why. Conversely, intentional spacing, bare wall surfaces, and singular focal points reduce processing demand. Your nervous system relaxes. Time feels slower. This isn’t mysticism. It’s how visual information flows to your prefrontal cortex and generates either stress or calm.
The loft elevation intensifies this dynamic because overhead storage and ceiling-height items enter your peripheral vision constantly. A cluttered loft ceiling compounds the effect. An open one with a single beam or exposed rafter becomes a visual anchor instead of a cognitive drain. Choose one design element to emphasize in your loft, not five. Let negative space do work that objects usually do. The mechanism is friction reduction. Less friction between your eyes and the environment means less friction in your thoughts.
Small Cabin Loft Ideas: When The Loft Becomes The Primary Driver
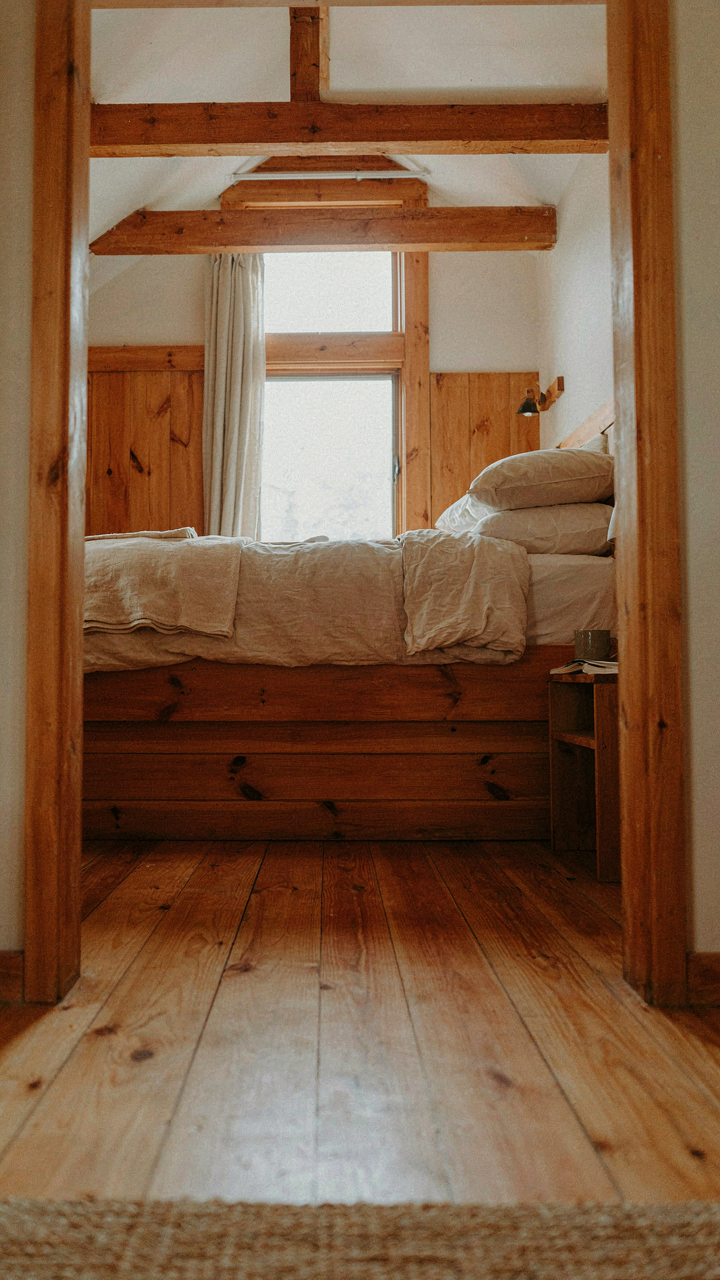
Reversing Design Priorities: Loft First, Cabin Second
You want the loft to feel like an afterthought so you can tell yourself the cabin wasn’t built around one room. That’s the real fear here. But the mechanism is simple: most cabin builders design the footprint first, then squeeze a loft into leftover vertical space. This produces cramped, uncomfortable lofts that people avoid using. The alternative is architecture in reverse. Start with the loft’s dimensions, ceiling height, and intended use. Then build the cabin structure around that requirement.

This shifts how everything else functions. A loft designed for sleeping needs different proportions than one designed for a studio or office. Stair placement, rafter angles, and foundation size all follow from loft-first logic. The cabin below becomes the support structure instead of the primary living zone. This isn’t radical. It’s just naming what actually drives the utility of the space instead of pretending aesthetics or tradition determine the layout.
Successful Loft Centric Designs In Practice
Real loft-first cabins share one trait: they solve for the loft’s specific constraint before addressing the cabin’s footprint. A cabin in Vermont built by a furniture designer used an 18-foot ceiling on the north side to accommodate a full-height studio loft with northern light exposure. The cabin’s ground floor became compact utility space. A Missouri hunting cabin prioritized loft sleeping capacity over ground-level square footage, using collar ties and a steeper pitch to create 7.5 feet of usable headroom across the full loft length. Both designs succeeded because the loft wasn’t an accommodation. It was the building’s organizing principle.
The pattern holds across different climates and purposes. A Montana writer’s cabin maximized loft as the primary workspace, installing large windows in the gable end and designing stairs to transition directly into the loft without eating ground-floor footprint. A Colorado cabin used loft-first thinking to create a sleeping area that could be fully closed off from the main room, improving heat retention and privacy. In each case, the builders identified what the loft needed to accomplish, then engineered the cabin structure to deliver it. Start by defining the loft’s single primary function, then size and position the cabin’s walls and roof to support that function before anything else.
The Unspoken Truth About Your Cabin With Loft

What You Actually Need Versus What You Think You Need
You want a cabin with a loft because you’re afraid of wasting money on unused square footage. Here’s the mechanism: your brain confuses vertical space with actual usable space. A loft solves a perceived problem, not always a real one. Most people buy the loft concept before they’ve lived through a single season in the cabin. They imagine sleeping upstairs, working downstairs, entertaining in between. Then reality hits. Lofts create thermal stratification issues, limited headroom in practice, and isolation during the times you actually want proximity to others in a small footprint.

The real question isn’t whether you need a loft. It’s whether you’ve defined what the cabin is actually for. Storage? Guest sleeping? Your primary residence? A retreat for 48 hours twice a year? Each answer demands different spatial logic. A loft works for sleeping overflow or seasonal storage. It fails when you need flexible, year-round living. Most cabin owners discover too late that their loft sits empty because ground-level multipurpose space would have served them better. Test your actual behavior before you frame the roof.
Breaking Free From Suburban Thinking
The cabin industry borrowed the single-family home model and pretended it scales down. It doesn’t. A suburban house optimizes for permanent occupancy, family separation, and privacy. None of that applies to intermittent cabin use. You don’t need bedrooms for everyone sleeping separately. You need functional zones that adapt. The loft became popular because it mimics suburban logic: one room for this, another for that, vertical separation for privacy.
Reject that framework entirely. A small cabin with a loft works only when the loft serves a non-negotiable function that ground-level space cannot handle. Sleeping eight guests? Yes, use the loft. Storing holiday decorations? Use the loft. Pretending you need separation because your suburban house had it? Kill that impulse. The math is brutal: a loft costs real money in framing, insulation, and HVAC complexity for space you’ll use 20% of the time. Open floor plans with strategic furniture placement beat vertical separation every single time in cabins under 800 square feet. Make the loft earn its place or delete it from your design.
The Real Scarcity Isn’t Space In Your Cabin, It’s The Clarity In Your Vision

Most people design cabins by adding features. They build lofts because lofts exist, not because they’ve answered why. Stop collecting ideas. Start with this instead: write down exactly how you’ll use your cabin one year from now. Not vaguely. Specifically. Then build backward from that single vision. The cabin that works isn’t the one with the most options. It’s the one built for your actual life, not the life you think you should want. Your clarity compounds into every decision that follows.




