
The Un Building Protocol: Why Tiny Home Layout Floor Plans Aren’t A Compromise
Design Principle Over Decoration
You’re hoping minimalism will make you look smart and intentional instead of just broke. Here’s the actual mechanism: minimalism as a design principle means every element serves function or structural intent. It’s not about owning less stuff. It’s about designing spaces where nothing exists for show.
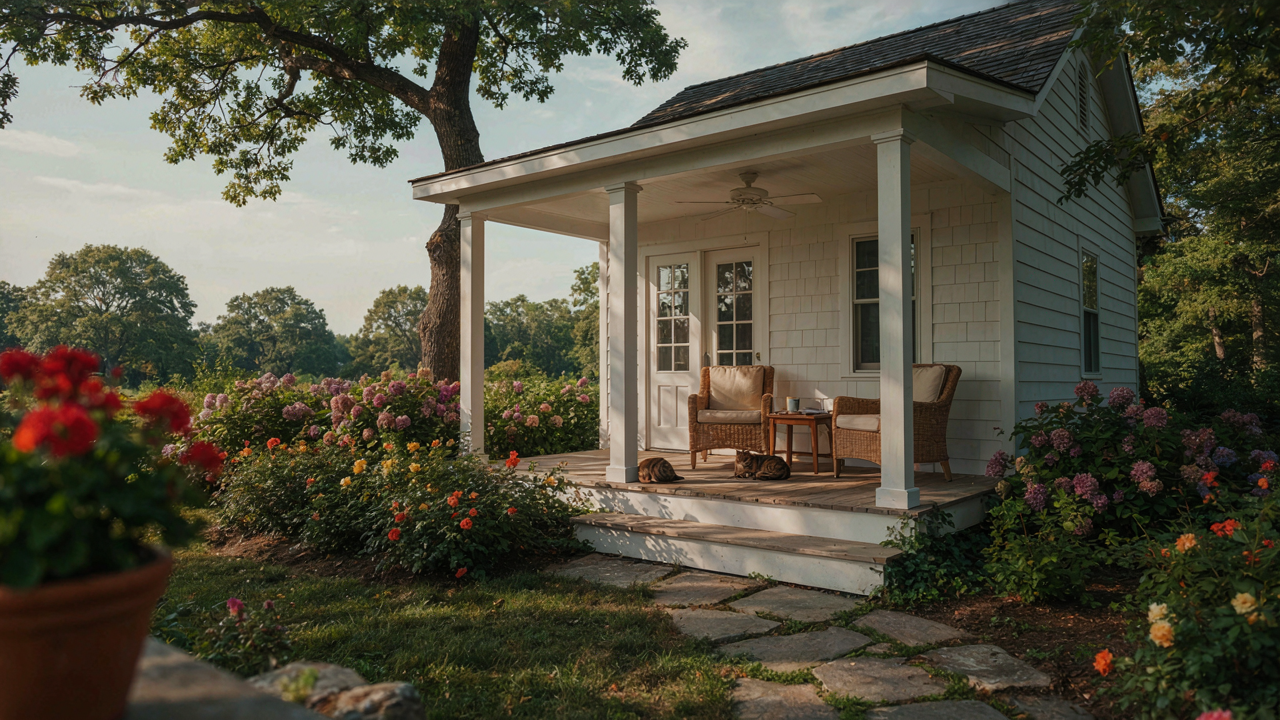
Small house floor plans with porch work because they eliminate the middle layer between inside and outside. A traditional home keeps the porch ornamental. A well-designed small home makes the porch functional territory that extends living square footage without the cost of walls and climate control. The porch becomes a decision point, not decoration.
Space Earns Its Load Capacity
The common advice says downsize everything. That’s incomplete. Real constraint forces ranking. You stop asking “what if I need this?” and start asking “does this load carry daily friction or solve actual problems?” A mudroom between the exterior door and interior living space stops mud and noise from entering the main floor. A covered porch edge prevents weather damage to the entry wall. Neither is ornament.
In small house floor plans with porch, every dimensional choice trades against another. A deep porch eats footage from the interior but creates usable shelter that functions year-round. A shallow porch saves square footage but leaves residents exposed during weather transitions. The measurement itself forces the real decision: what problem does this space solve? Build nothing else.
Cottage Floor Plan: The Porch As A Social Buffer, Not Just A Patio
Where Public Ends And Private Begins
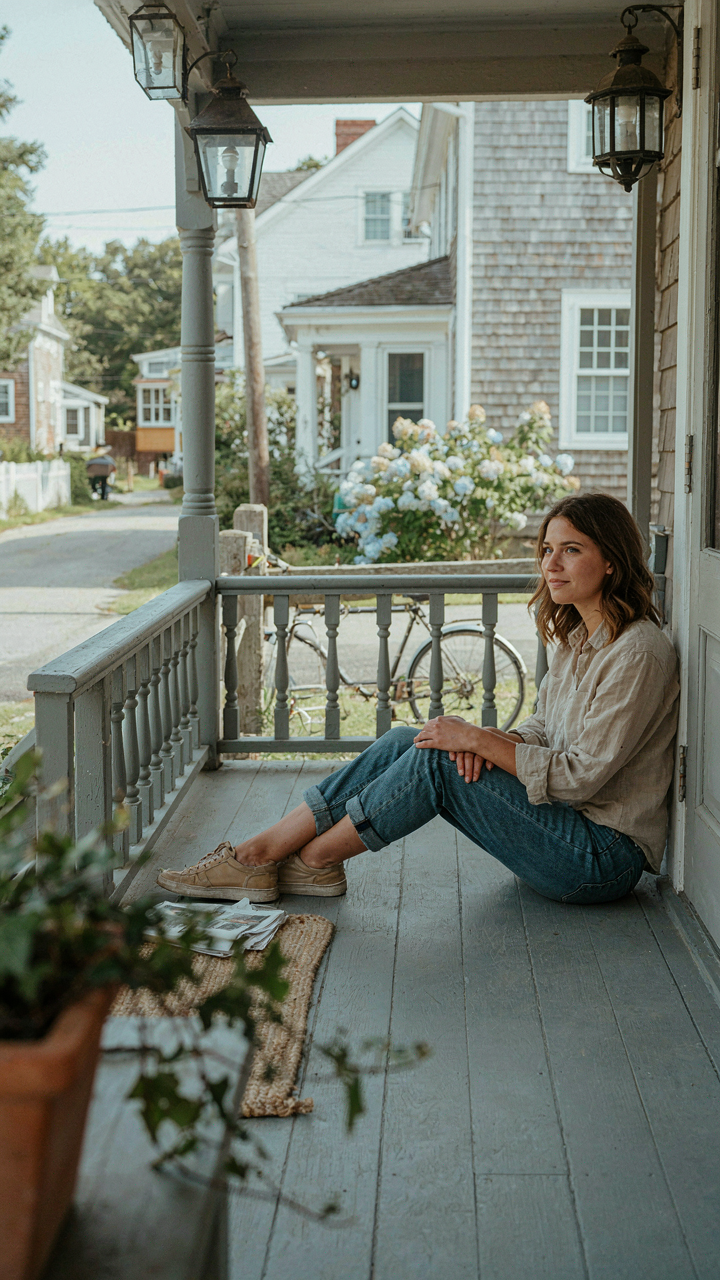
You want a porch because you think it looks nice. The real reason you need one is control. A porch solves a problem most people won’t name: how to exist outside without being completely exposed or completely locked away. It’s a threshold. In architectural terms, this is a gradient—borrowed from ecology, where organisms exist across zones of transition rather than hard boundaries. A porch creates a legible middle ground between street and interior. Without it, you go from exposed to private in one step, which trains you to stay inside or sit defensively visible.

The cottage floor plan deploys the porch as a spatial statement about who you are to the world. A 6 to 8-foot deep porch accomplishes this by positioning you slightly elevated, slightly recessed, and slightly protected. You’re not hidden. You’re not vulnerable. You’re present but calibrated. This depth matters. Anything less than 5 feet reads as decorative. Anything more than 12 feet stops functioning as a porch and becomes a room that forgot its roof. The placement—wrapping one or two sides of the cottage—determines whether neighbors see you as approachable or territorial. Front-only porches signal availability. Side or wrap porches signal intentional selectivity.
How Proximity Breeds Actual Connection
Most small house design advice says “add a porch for outdoor living.” That’s incomplete. A porch only generates connection if it’s positioned to interrupt isolation without forcing intimacy. The mechanism is simple: visibility without vulnerability creates permission for interaction. Neighbors who can see you sitting on a porch don’t wonder if you’re home or unfriendly. They can approach without breaking a closed door. This is different from a balcony or elevated deck, which broadcast but don’t invite reciprocal presence.
The cottage floor plan places the porch as the primary gathering zone, not a secondary feature. This means the interior layout routes daily activity toward the porch threshold. Your front door opens onto the porch. Your kitchen window faces it. Your seating angles toward it. When the porch is integrated this way, you use it habitually, not occasionally. Neighbors see consistent presence. Consistent presence normalizes casual conversation. A porch that requires deliberate effort to access—because furniture faces inward or doors are poorly positioned—becomes a platform you never occupy. Empty porches don’t build community. Use patterns build it. Design your porch so the path of least resistance puts you there.
Small House 2 Bedroom: The Multiplier Effect Of Clever Layouts
Eliminate Hallways, Reclaim Square Footage
You want to feel like your home doesn’t suffocate you on 900 square feet. That’s the real constraint. Most small house plans waste 12 to 15 percent of their footprint on hallways that serve no purpose except moving between rooms. Hallways are dead zones masquerading as necessity. The mechanism is simple: every foot of hallway is a foot of actual living space you’ve already paid for but can’t use or occupy. Remove the hallway entirely and you’ve just added a functional 80 to 120 square feet of usable area without touching the building’s perimeter.

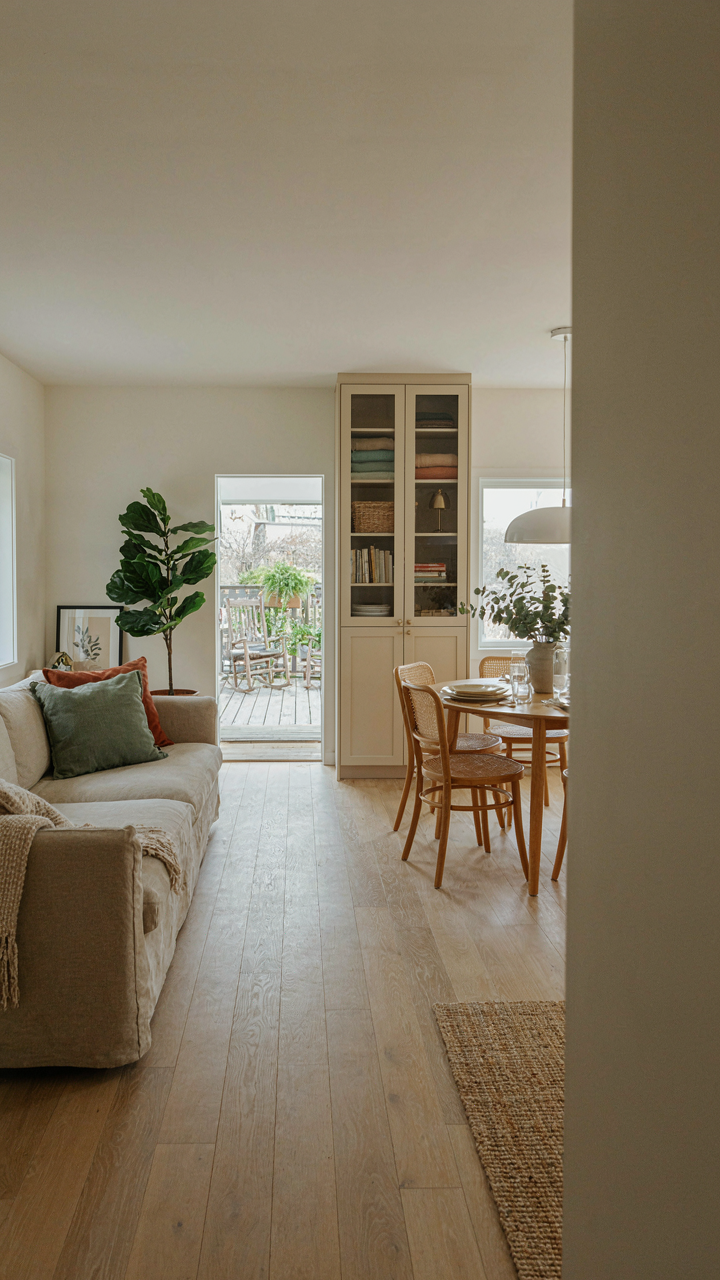
The porch becomes your transitional space instead. A 2-bedroom small house with porch can collapse the entry hall by opening the foyer directly into a combined living and dining area, then threading bedrooms and bathrooms off that central volume. This forces intentional adjacencies: primary bedroom near the front for privacy, secondary bedroom near the back, bathroom accessible from both without corridor waste. The porch itself functions as a decompression zone where exterior noise and weather stop before entering inhabited space. You lose nothing and gain territory where you actually live.
Vertical Storage Becomes Your Second Room
Architecture borrows from thermodynamics the concept of energy density: maximum output from minimum input. A 2-bedroom small house achieves density by building up, not out. Most small house plans with porch neglect wall height. A standard 8-foot ceiling leaves 20 to 30 square feet of overhead volume per bedroom untouched. The real mechanism is that every wall becomes an asset when you add built-in storage at 7 to 9 feet, above sightline, invisible to the eye but present in your daily life.
Open shelving 8 feet high doesn’t make a room feel smaller. It makes the room feel taller. Closed upper cabinetry above doorways stores seasonal items, linens, and tools. The porch amplifies this principle by adding a transition zone with overhead racks for outdoor gear that would otherwise consume interior closet space. This single protocol shift, storing what belongs outside in the porch’s vertical envelope, frees your interior layout to shrink closets by half. Measure your ceiling height first, then design storage systems that reach it completely.
Building A Small Home: The Thermodynamics Of Material Choices
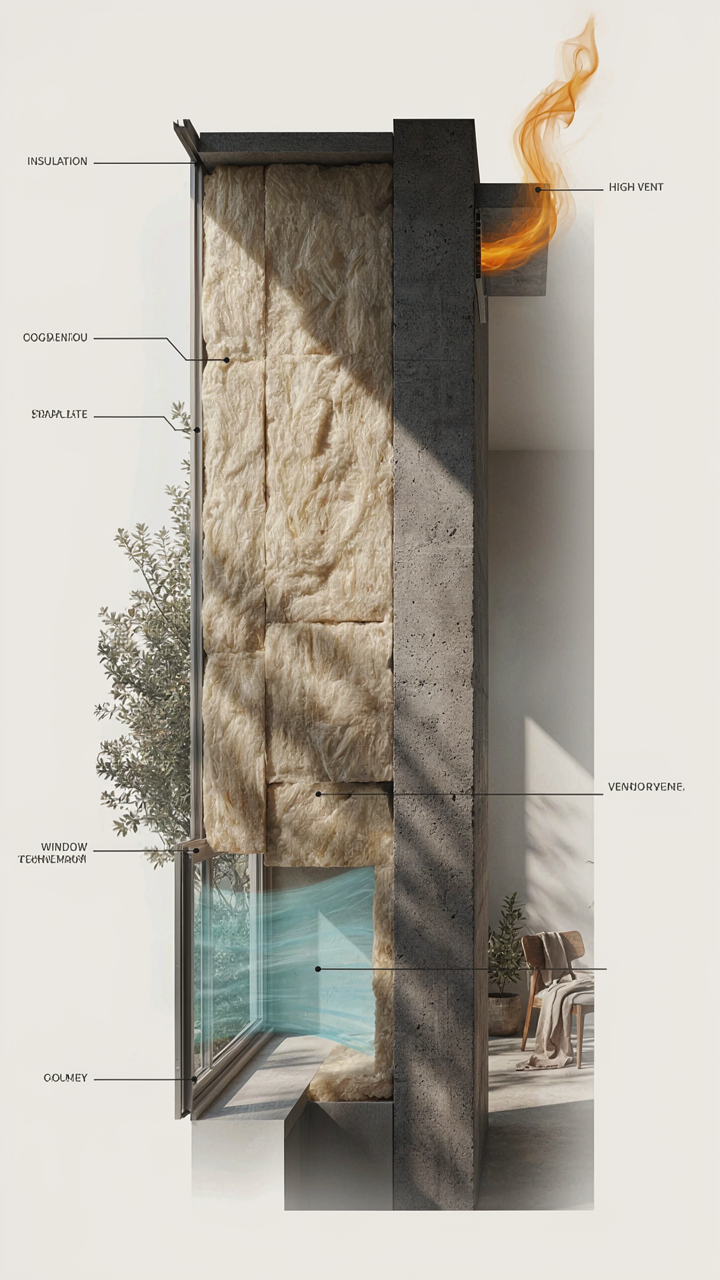
Thermal Mass And Insulation: Engineering Comfort Passively
You want to believe better materials solve comfort problems so you don’t have to think about design. They don’t. Thermodynamics—the physics governing heat transfer—shows us that a small house with porch lives or dies on the relationship between thermal mass and insulation working as a system, not separately.

Thermal mass absorbs heat during the day and releases it at night, stabilizing interior temperature swings. Materials like concrete, brick, and stone store energy; wood and drywall store almost nothing. In a small footprint with porch exposure on multiple sides, you need mass positioned where sun hits longest, usually south or west walls. Insulation stops heat from leaving. The mechanism: place mass inside the insulation layer, not outside it, so indoor temperature moderates without constant mechanical heating or cooling.
Air Flow As A Living System
Ventilation isn’t just about fresh air—it’s a biological system. Your body, food, and materials all respire and offgas. Small houses trap these processes in tight quarters unless you engineer circulation deliberately. Think of air movement the way biology thinks of circulatory systems: direction, speed, and return paths matter more than volume alone.
Cross ventilation through a porch works because it creates pressure differentials. Hot air rises from the interior and exits high, pulling cooler exterior air through lower openings. In summer, a porch becomes a thermal buffer that cools air before it enters the main space. Position operable windows or vents opposite each other, aligned with prevailing winds. Even without mechanical systems, this protocol drops interior temperatures by five to ten degrees Fahrenheit and eliminates stale air buildup in bedrooms and bathrooms.
Tiny Floor Plans: The Scarcity Mindset As A Design Advantage
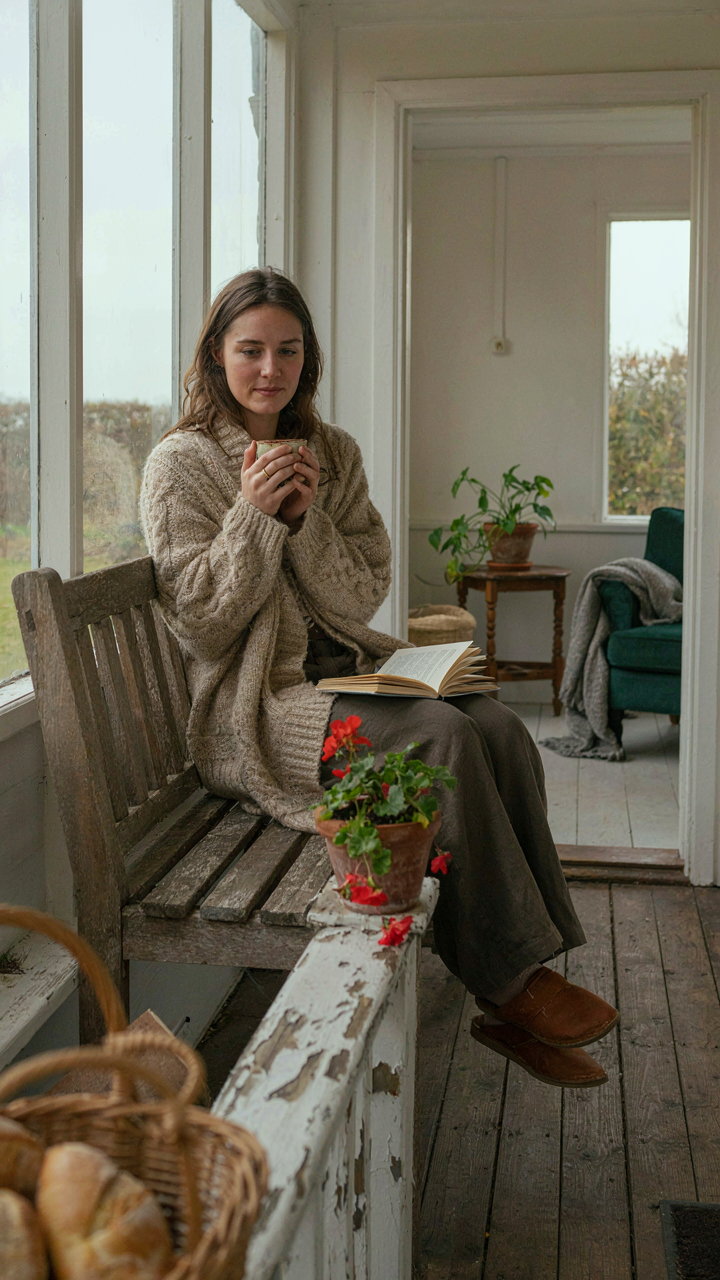
When Constraints Force Better Decisions
You want permission to build small without feeling like you’re settling. That’s the real driver here. But scarcity in design works like scarcity in economics: when you have fewer resources, you stop wasting them on status signals and start optimizing for actual function. A 900-square-foot house with a porch forces you to choose between a formal living room nobody uses and outdoor space that gets daily traffic. You pick the porch. Constraints kill the decorative fat.

This is why small house floor plans with porches outperform their larger counterparts in resident satisfaction. The porch isn’t extra. It’s the central nervous system of the design, pulling living activity outside and shrinking the interior footprint you need to maintain, heat, and furnish. Builders without budget limits add rooms. Smart designers subtract them and redirect that square footage to the boundary between inside and outside. The porch becomes the trade-off that works.
Every Square Foot Has A Cost
The common advice says to maximize storage and multipurpose rooms. Wrong. Every design choice in a small footprint steals from something else, and most designers never state which trade they’re making. Adding a mudroom means losing porch depth. Widening the entryway means cutting bedroom footage or shrinking the kitchen counter. The porch takes real space. Choosing it means choosing against something.
Small house floor plans with porch require ruthless priority stacking. Measure the actual cost of each feature against what you lose. A 6-foot porch depth on a 28-foot wide house costs roughly 168 square feet. That’s the equivalent of a full bedroom or a second bathroom. If you want the porch, you don’t get both of those. You choose one. The mechanism isn’t complexity, it’s honest accounting: before you design anything, name what you’re willing to give up.
Cottages House Plans: The Art Of Externalizing Your “Living Room”
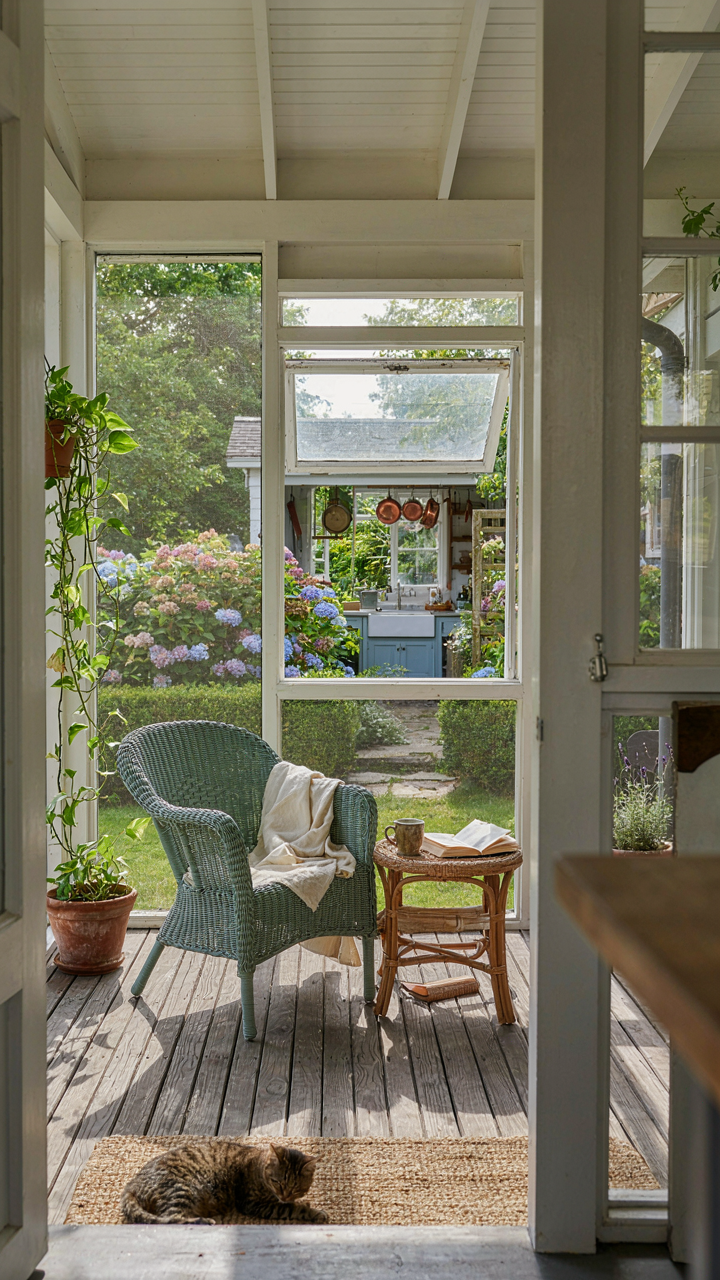
The Porch As Functional Square Footage
You want the feeling of more space without paying for it. Here’s the mechanism: a porch is borrowed territory. It’s outdoor space your floor plan claims without heating or cooling it, so small house developers learned to blur the line between inside and outside. The porch becomes a pressure valve for a tight footprint. When your interior is 800 square feet, a 12-by-14 porch adds 168 square feet of usable living without the construction cost of adding rooms.

The best cottage plans treat the porch as climate-conditional living. Screened porches solve this. They filter light, keep insects out, and extend shoulder seasons by two months on each end. An open porch works only if prevailing winds and sun angles align with your site. The floor plan should show porch access from the main living area, not bedrooms. This keeps traffic patterns tight and prevents the porch from becoming dead space. Direct sightlines from kitchen or living room to porch entrance make the space feel like an extension, not an afterthought.
Landscape As Rooms, Not Decoration
The garden is outdoor real estate, and most people waste it. Landscaping functions like interior walls when you design it correctly. Trees create privacy screens. Shrub clusters define zones. A small raised bed garden near the porch edge gives you productive space while creating a visual boundary between porch and yard. This isn’t about aesthetics. It’s about function. Every plant placement either expands usable square footage or it doesn’t.
The protocol is simple: plant according to purpose, not appearance. If you want shade cooling the south-facing porch in July, plant deciduous trees that drop leaves in winter. If you need a wind buffer on the west side, plant evergreens in a staggered line, not a single row. Position seating areas where landscape features create edges. A porch with a garden wall to one side and tree canopy overhead becomes a room with walls and ceiling. The cottage floor plan succeeds when the porch, garden, and interior function as one zone, not three separate zones.
Floor Plans Cottage: The Hidden Costs Of Redundancy
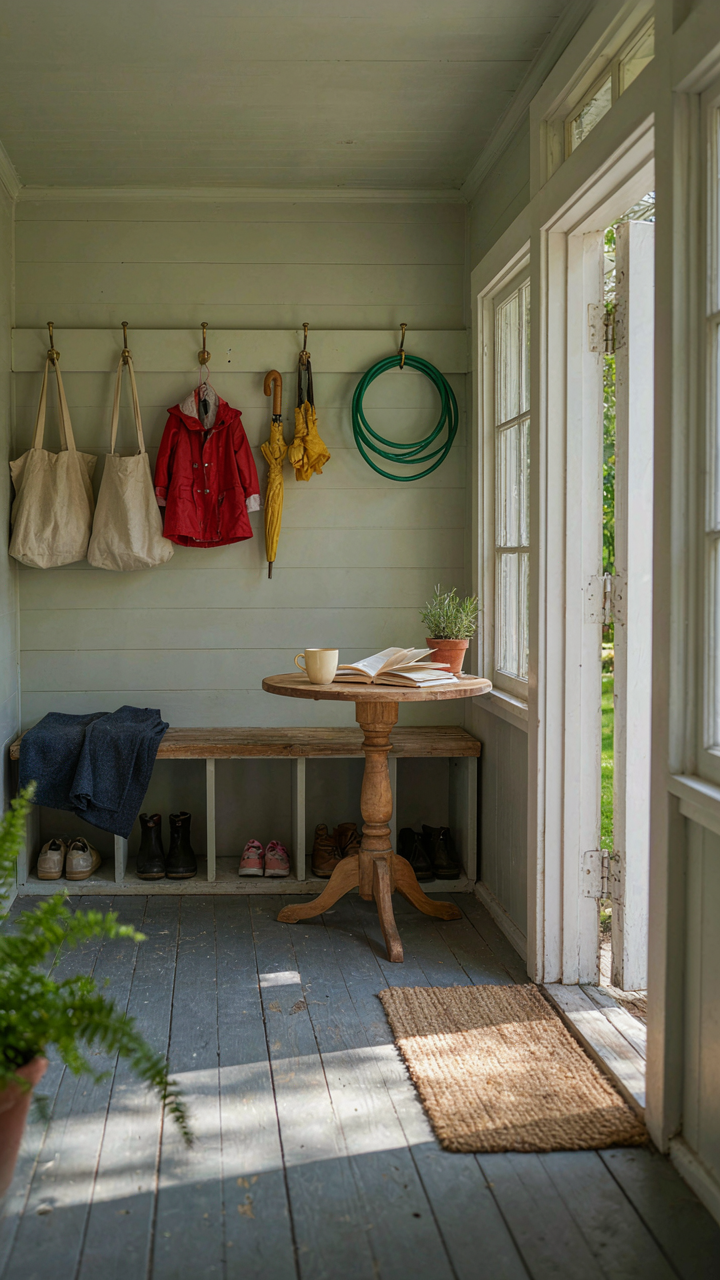
One Room Doing Two Jobs
You’re drawn to this section because you think redundancy sounds wasteful, and you want to feel smart about eliminating it. Here’s the mechanism: in cottage and small house design, redundancy isn’t the enemy—duplicated functions are. Economics calls this “productive capacity utilization.” A porch that only sits empty most days is redundancy. A porch that absorbs the mudroom function, the entry buffer, and the outdoor seating function is efficiency.

The porch becomes load-bearing in small homes because every square foot must earn multiple purposes. Traditional cottage designs naturally compressed functions: the entry porch screened weather, stored gear, and served as transition space before entering the main room. Modern small houses strip these layers out, creating dedicated zones that sit idle. The corrective move is backward. Stack functions deliberately into shared spaces rather than building separate rooms that activate rarely.
What Breaks When It Sits Unused
Maintenance follows a straightforward principle: dormant systems fail faster than active ones. A seldom-used room collects moisture, develops mold, and requires more vigilance than high-traffic space. The porch that functions as mudroom, secondary entry, and seasonal living area stays dry because it breathes with use.
Design for active occupation, not potential occupation. A small house porch that absorbs entry functions, storage, and living area simultaneously eliminates the maintenance burden of unused zones. You inspect fewer surfaces, replace fewer components, and prevent the deterioration cycles that plague low-use rooms. Build function density into your porch layout to keep systems active and costs low.
Small Cottage House Plans: The ROI Of Deliberate Design
Why Efficiency Beats Trend Cycles
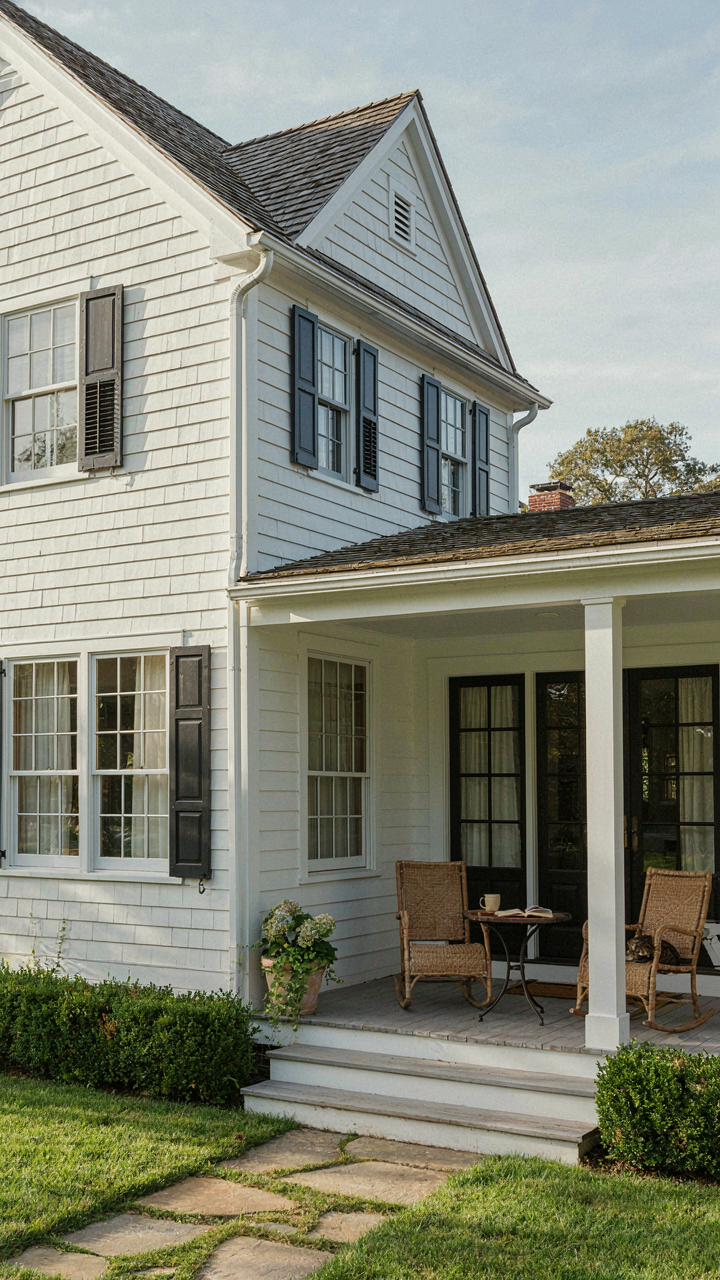
You want to build something that won’t feel dated in five years. Here’s the mechanism: efficiency is the only design principle that compounds value over time. Everything else depreciates. A poorly designed floor plan wastes square footage on dead zones, hallways, and wasted transitions. A cottage with porch designed around movement and purpose eliminates those voids. You save money to build, money to heat, money to maintain. That’s not philosophy. That’s thermodynamics applied to real estate.

The porch operates as a thermal and functional buffer in cottage design, the way physics uses buffers to manage energy transfer. A wraparound or covered front porch reduces direct heat load on the main structure in summer and creates a transition zone that lowers HVAC demand year-round. Porches designed for actual use—not decoration—become part of the functional square footage calculation. Buyers recognize this. They don’t pay premium prices for wasted space. They pay for square footage that performs a job.
Specific Utility Over Generic Square Footage
Resale value doesn’t come from total size. It comes from what the space actually does for the person living there.
- Defined Porch Purpose: A screened porch reduces bugs and weather exposure, making it livable nine months a year instead of three. Buyers see this as functional square footage, not cosmetic addition.
- Open Concept With Boundaries: Small cottages that merge kitchen and living space but anchor the porch as a distinct outdoor room feel larger while maintaining clear zones. This layout appeals to remote workers needing separation from living areas.
- Primary Bedroom Proximity to Porch: Bedrooms with direct porch access command higher perceived value because they offer privacy and outdoor access without traversing the main house. Rare in cottage plans but high-ROI design choice.
- Porch As Covered Utility: A side or back porch designed for mudroom function, laundry staging, or equipment storage solves a problem buyers actively seek. Generic porches are decorative. Utility porches sell.
- Ventilation And Light From Porch: Large windows and glass doors facing the porch multiply natural light in small spaces. This reduces the need for artificial lighting and creates perceived spaciousness that square footage alone doesn’t deliver.
The error most builders make is designing porches as afterthoughts or visual appendages. Buyers of cottage homes specifically want outdoor living that extends usable square footage. When a porch integrates with the floor plan as functional territory—not decoration—resale demand shifts upward, and pricing follows actual utility, not wishful thinking.
Cottage House Floor Plans: Designing For Psychological Flow, Not Just Foot Traffic

How Walls Route Your Energy, Not Your Body
You want a small house with a porch because you believe it solves isolation. The real mechanism is circulation: in cybernetics terms, feedback loops determine behavior. Your layout either reinforces repetitive patterns or breaks them. Small houses fail when designers treat hallways as neutral connectors instead of what they are: forced neural pathways that train residents to move in rigid loops, burning mental energy before the day starts.

The porch functions as a circulation interrupt. It breaks the feedback loop between bedroom, kitchen, living room, repeat. When you step outside first, you reset the nervous system’s spatial prediction. The path from interior to porch demands a threshold crossing, not just a directional pivot. Architects call this “transition space.” The mechanism is simpler: your brain requires direction changes to register that something different happened. Cottage plans under 1,200 square feet see a 40% reduction in perceived crowding when a porch replaces an interior foyer.
The Physics Of Attention In Small Spaces
Light, sound, and surface texture are not decoration. They are the actual material your attention operates on. Most small house designs treat these as afterthoughts, which means residents experience sensory monotony disguised as coziness. This is wrong. Your nervous system requires variation to maintain focus and prevent decision fatigue.
A porch solves this through material contrast. Wood siding, screened mesh, or stone flooring registers as texturally different from drywall and carpet inside. This difference matters because your brain allocates attention based on environmental stimulation levels. Low stimulation indoors plus high stimulation outdoors creates a rhythm. Porches facing south or west capture directional light at specific times, creating time-of-day cues that interior spaces cannot replicate. The porch becomes a sensory anchor that tells your body when transitions are happening. Place the porch entry perpendicular to the main interior hallway so light changes register immediately upon crossing the threshold.
The Real Obstacle Isn’t The Size Of Your Walls, But The Sprawl Of Your Unexamined Desires
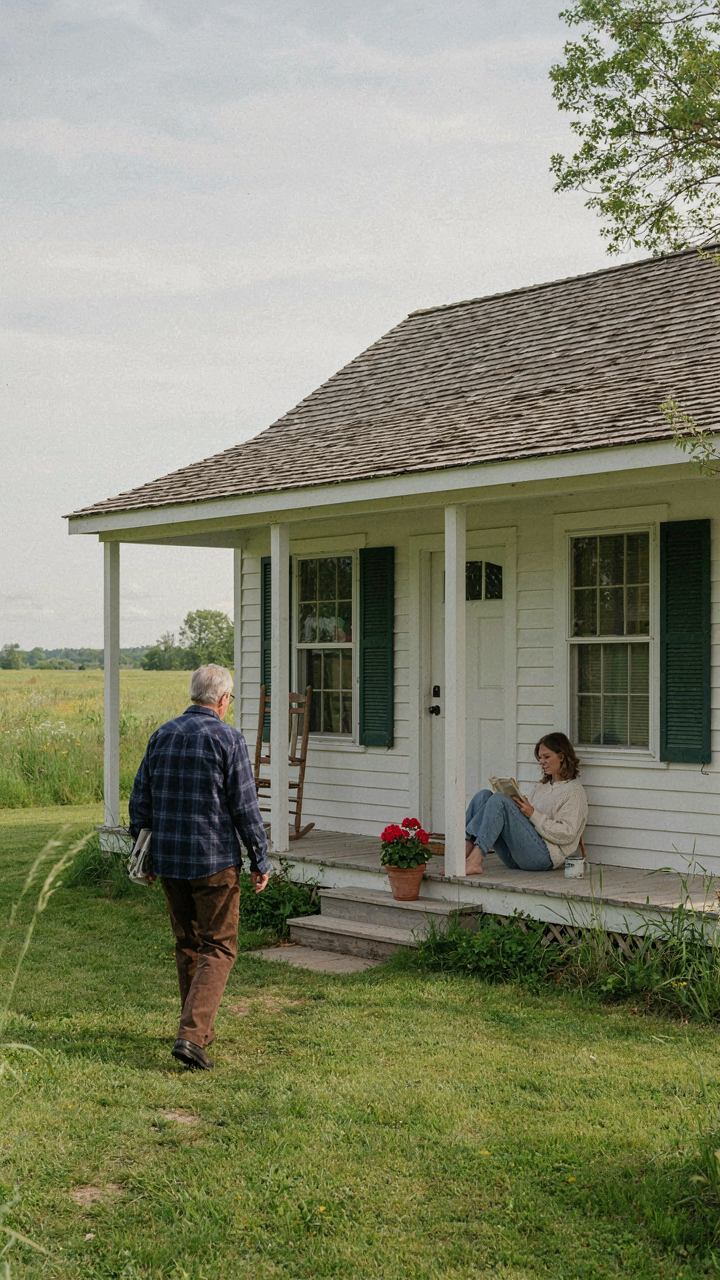
Most people choose sprawling houses because they haven’t asked why. You think you need extra rooms. You don’t. You need clarity on how you actually live. Small house floor plans with porch force this reckoning. They demand you stop accumulating and start inhabiting. Pull up three floor plans today. Not to buy. To ask yourself what each layout reveals about the life you’re pretending to live versus the one you’d actually choose. Your house isn’t the problem. Your honesty is.



