
Beyond The Blueprint: The Spatial Flow Protocol For 1000 Sq Ft House Plans
Zones Over Rooms
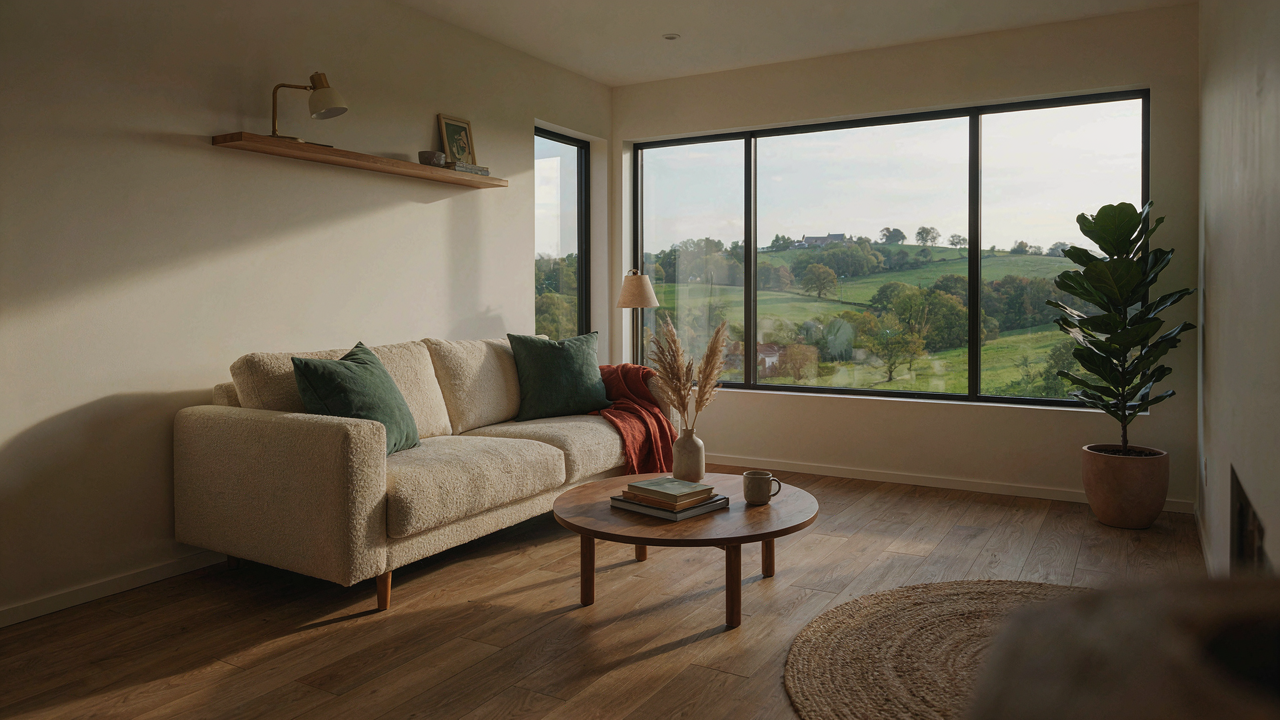
You want to feel like you didn’t compromise. That’s the real driver here. But calling something a “bedroom” when it’s 100 sq ft doesn’t change the fact that you’re living in constraint. The mechanism borrowed from urban planning is “zoning”—the deliberate separation of function through proximity and visual boundaries, not walls. A 1000 sq ft plan works when you stack zones vertically and horizontally, not when you carve the footprint into isolated rooms that kill flow.
Stop thinking about hallways as necessary connectors. They’re dead space you paid for. Real 1000 sq ft plans use the living zone as the spine, then branch kitchen, sleeping, and work zones directly from it. The kitchen doesn’t hide behind a door. The bedroom isn’t a separate wing. Movement happens in lines, not loops. Your eyes should read the entire functional layout in one sweep.
Multi Functional Surfaces Eat Dead Space
The advice to “maximize storage” is lazy. Storage is the symptom, not the fix. Dead space—the 40 sq ft corner, the underused wall, the gap under the staircase—exists because you separated function from form. A 1000 sq ft plan kills waste by making every surface earn multiple jobs. The island becomes counter and bar and storage. The built-in bench functions as seating, storage, and room divider. The loft becomes bedroom and office and refuge.
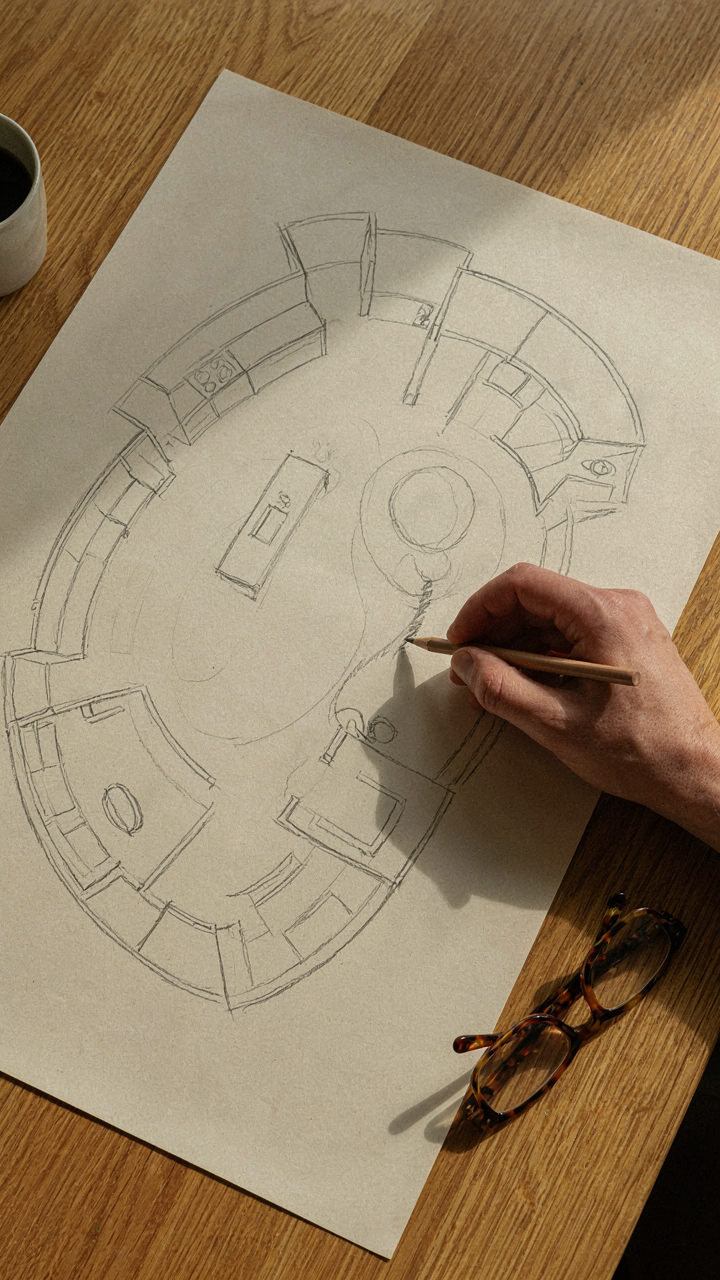
Design the footprint by listing what you actually do, then stack those functions onto single objects. Don’t add a side table. Make the wall a desk. Don’t carve out closet space. Use the wall thickness. The protocol: sketch your daily movements through the space first, then place surfaces where you stop. Every pause point gets a surface. Every surface gets three functions. That’s how 1000 sq ft stops feeling like a compromise and starts feeling intentional.
The Cognitive Load Of Clutter: Why Your 900 Sq Ft House Feels Smaller
Where Your Attention Actually Goes
You want to believe your small house feels cramped because of square footage. The real problem is you’re burning mental energy every time you move through a room. Cognitive psychology calls this “decision fatigue” – your brain makes a micro-choice every time it encounters an object without a designated place. In a 900 square foot house, you’re making dozens of these choices daily. Each one taxes the same mental resource. Your brain doesn’t care how many square feet surround you. It cares how many unresolved visual questions exist in your space.

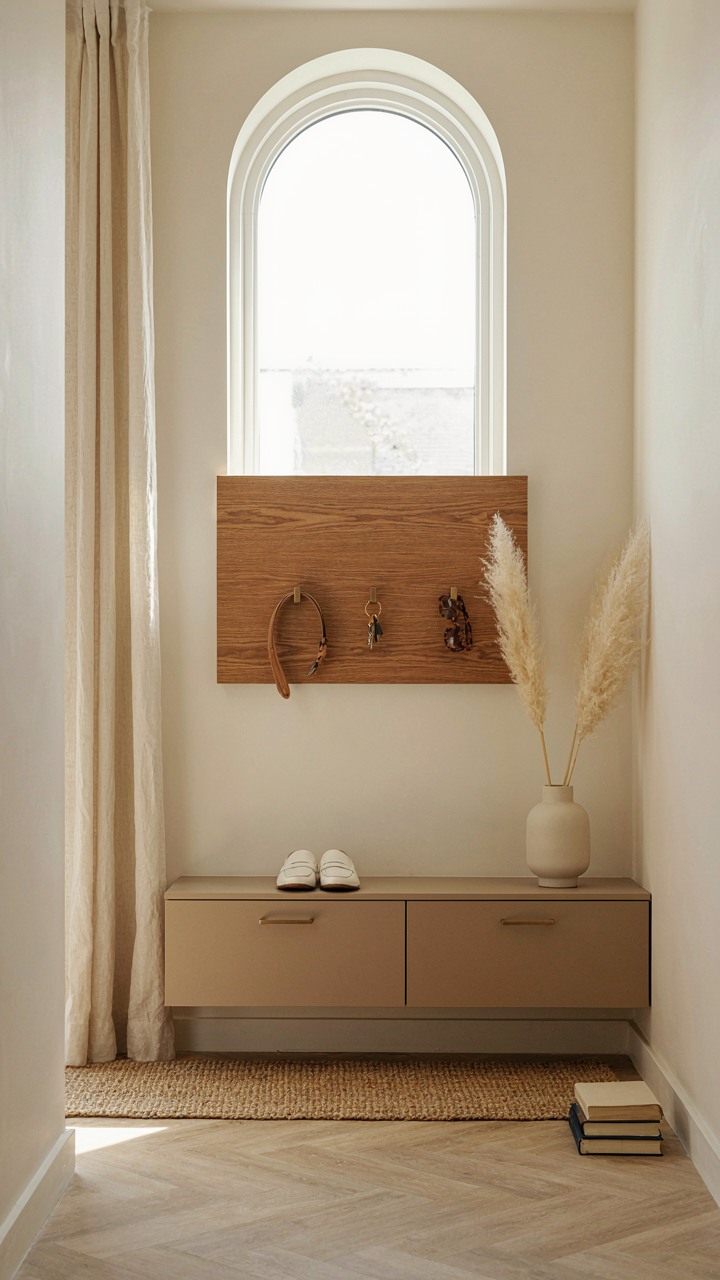
The friction points hit hardest in transition zones. Your entryway becomes a staging area for coats, keys, and mail because nothing has an assigned location. Your bedroom corners accumulate objects that don’t belong anywhere else. The kitchen counter fills with appliances because cabinet space lacks clear purpose. These aren’t storage failures. They’re decision failures. Every morning you navigate these zones and make the same unsolved choice repeatedly. This repetition is what makes 900 square feet feel like 600.
The Real Function Of Containment
Storage systems don’t actually save space. They terminate decision loops. This is borrowed from systems thinking in industrial design. In manufacturing, “work in process inventory” represents cost and complexity until it reaches a finished state. Your clutter functions the same way. An object sitting on your nightstand is active inventory waiting for a decision. Once it lives in a labeled drawer or container, your brain stops processing it. The space didn’t change. The cognitive demand did.
Most advice here is garbage. “Minimize” and “declutter” are abstractions that don’t address the mechanism. You don’t need fewer things. You need containers that make every object’s purpose and location obvious at a glance. A small house demands specificity. A basket labeled “winter accessories” in a 1000 square foot home does more work than an open shelf in a 3000 square foot house. You’re not organizing. You’re creating cognitive peace by making every object account for itself before you see it.
Vertical Dominance: Unlocking Hidden Volume In Small House Floor Plans
Built Ins And Strategic Height
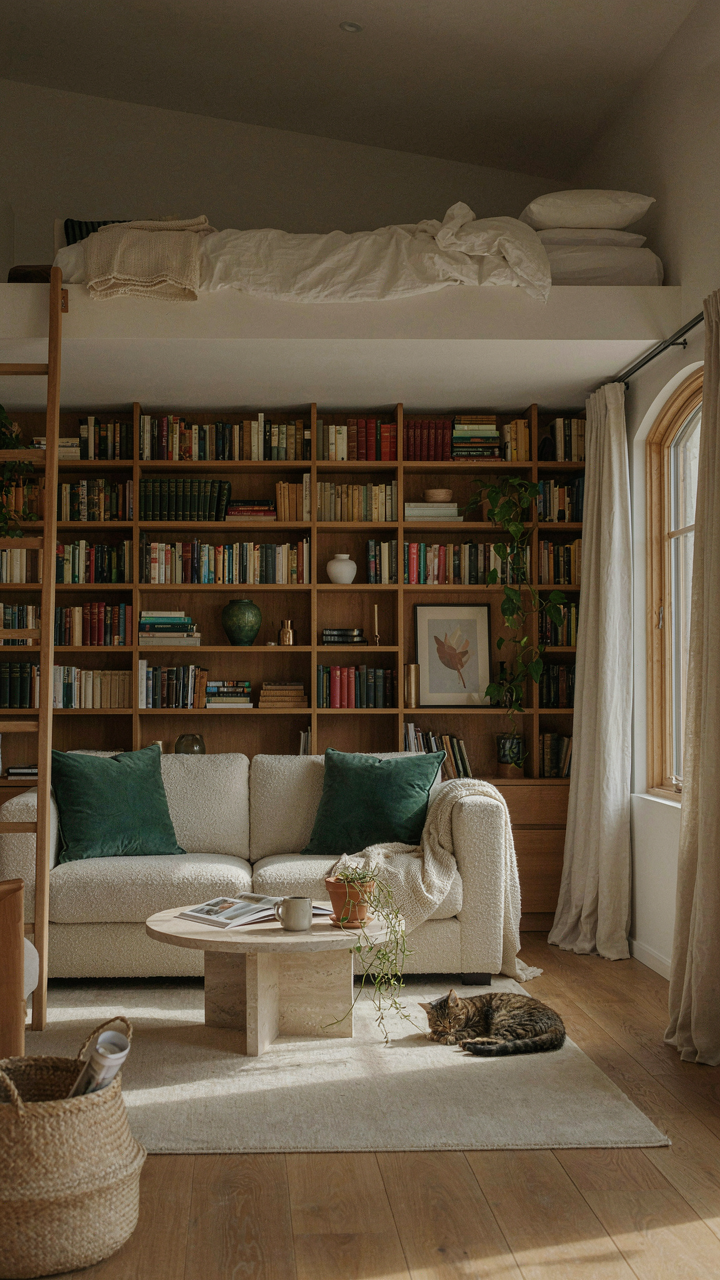
You want more space without buying more land. That’s the real problem here. The mechanism is simple: most people design small houses horizontally because it feels intuitive. They spread rooms out. Wrong move. A 1000 square foot house gains functional volume through the vertical axis. Built-in shelving, lofted sleeping areas, and overhead storage don’t add square footage on the floor plan, but they redistribute usable volume upward where nobody’s standing.

Standard ceiling heights in 1000 square foot homes run 8 to 9 feet. Lofted areas above living spaces or bedrooms reclaim 300 to 400 square feet of air that would otherwise sit empty. Built-in cabinetry from floor to ceiling transforms dead wall space into organized storage. This isn’t decoration. This is inventory management applied to architecture. Install shelving at 12 inches on center vertically. Use the space between standard 8-foot ceilings and any vaulted sections above. The protocol is measurement first, then build to the maximum height the structure allows.
Sight Lines And Spatial Continuity
Nobody talks about this part. Most advice on small houses defaults to “keep it open.” Incomplete. The real tactic borrowed from visual perception is sight line control. In optical physics, the eye follows unbroken lines further than interrupted ones. Apply that principle: continuous flooring materials, consistent ceiling heights across zones, and aligned openings between rooms make a 1000 square foot footprint read as larger than it actually is.
Mirrors positioned opposite windows multiply perceived depth without adding volume. Light reflective paint on high walls and ceilings compresses the visual weight of a low structure. Eliminate visual clutter at eye level by pushing storage up. Use one dominant wall color and break it only with intentional transitions. The concrete step: audit every sightline from the entry door. Remove anything blocking the longest possible view into the home. This single action costs nothing and expands perceived space by 20 percent minimum.
The Adaptable Dwelling: Agile Design Principles For Under 1000 Sq Ft House Plans
Symbiotic Zones Over Rigid Rooms
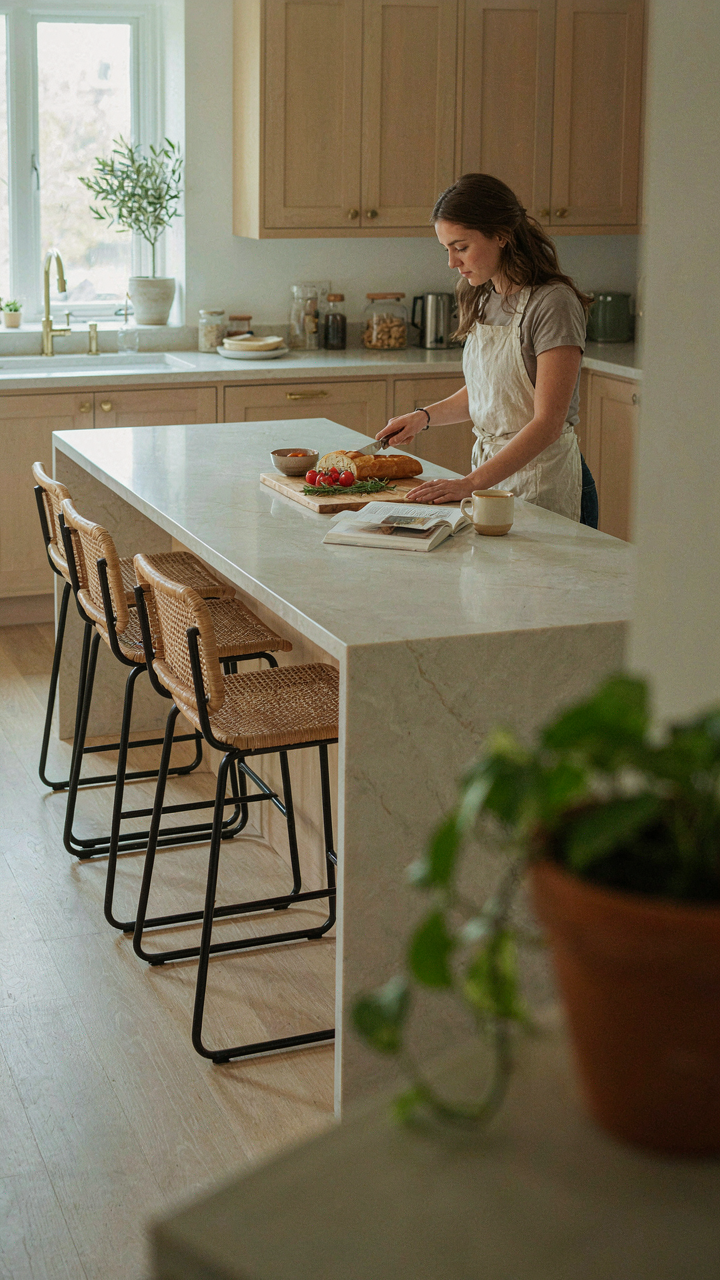
You want to believe a thousand square feet feels bigger than it is. That’s the real problem. But here’s the mechanism: borrow from biology. In ecosystems, symbiosis means two organisms occupy the same space and both benefit. Your living room and dining area aren’t separate rooms fighting for square footage—they’re a symbiotic zone. One wall serves both functions. A console table anchors the dining side while acting as a display surface for the living side. The psychological trick works because furniture creates the boundary, not drywall.

The moment you stop building walls and start building relationships between zones, your 1000 square feet behaves like 1200. Kitchen islands work the same way: cooking happens on one side, eating on the other. Bedrooms with built-in desks eliminate the need for a separate office. Each surface carries two jobs. This isn’t minimalism dressed up in design language—it’s functional overlap that the brain reads as more space because movement between activities flows without friction.
Furniture As Systems, Not Objects
Everyone says buy less furniture. Wrong advice, incomplete reasoning. You don’t need less furniture in a thousand square feet. You need furniture that contains multiples of itself. Nesting tables stack into one footprint but expand to three surfaces when needed. An ottoman with storage holds blankets, pillows, or files depending on the season. A murphy desk folds flat against the wall and opens into a full workspace. Each piece performs a protocol: it occupies minimal floor area at rest, then activates a second or third function on demand.
This is the difference between decoration and infrastructure. A coffee table that doesn’t have storage is pure waste in a 1000 square foot plan. A credenza that doubles as a TV stand and filing system justifies its footprint. Sofa beds, wall-mounted fold-down tables, and convertible shelving aren’t trendy—they’re the only rational choice. The rule: every furniture piece must have a minimum of two functions. If you can’t name both before purchasing, it doesn’t enter the space.
The “Less But Better” Mandate For Small House Plans Under 1000 Sq Ft
Ruthless Inventory: Necessity Vs. Sentimentality
You want permission to keep things. That’s the real tension here. The mechanism is simple: small house plans 1000 sq ft don’t work because people treat them like normal houses with fewer rooms. They’re not. They’re constraint environments that force a choice between function and clutter, and most people choose clutter because it feels safer than admitting what they actually use.

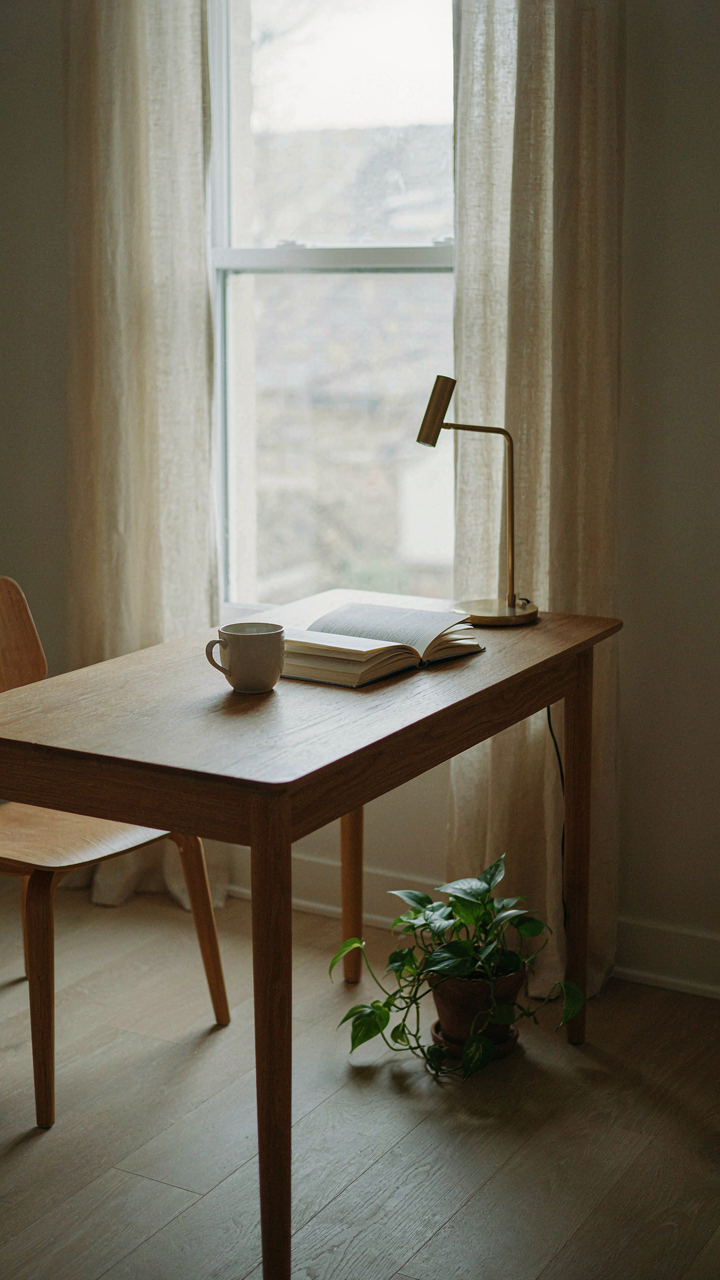
Start with what you touch daily for the next 30 days. Not what you think you need. What your hands reach for. Everything else is a hypothesis pretending to be a necessity. In a 1000 square foot plan, every object consumes floor space, sight lines, and mental load simultaneously. The small house doesn’t punish bad choices later. It punishes them immediately, which is exactly why it works.
Quality Over Quantity: The Materials Investment
This isn’t lifestyle advice. It’s basic economics. One durable item that lasts 15 years costs less per month than replacing three cheap items every three years. Small house plans 1000 sq ft force this math into visibility because there’s nowhere to hide broken or worn things behind more stuff.
Invest in materials that age without degrading visually: solid wood furniture, quality door hardware, durable flooring, good lighting. In a compact layout, every surface and fixture occupies a larger percentage of your visual field. A scratched particle board dresser in a 2000 square foot house is background noise. In 1000 square feet, it becomes the room. Choose investments that improve with time rather than deteriorate, and rotate them less frequently than you’d expect in a larger plan.
Smart Integration: Tech As An Ally, Not An Intruder In Your 980 Sq Ft House Plans
Automated Systems, Simplified Controls
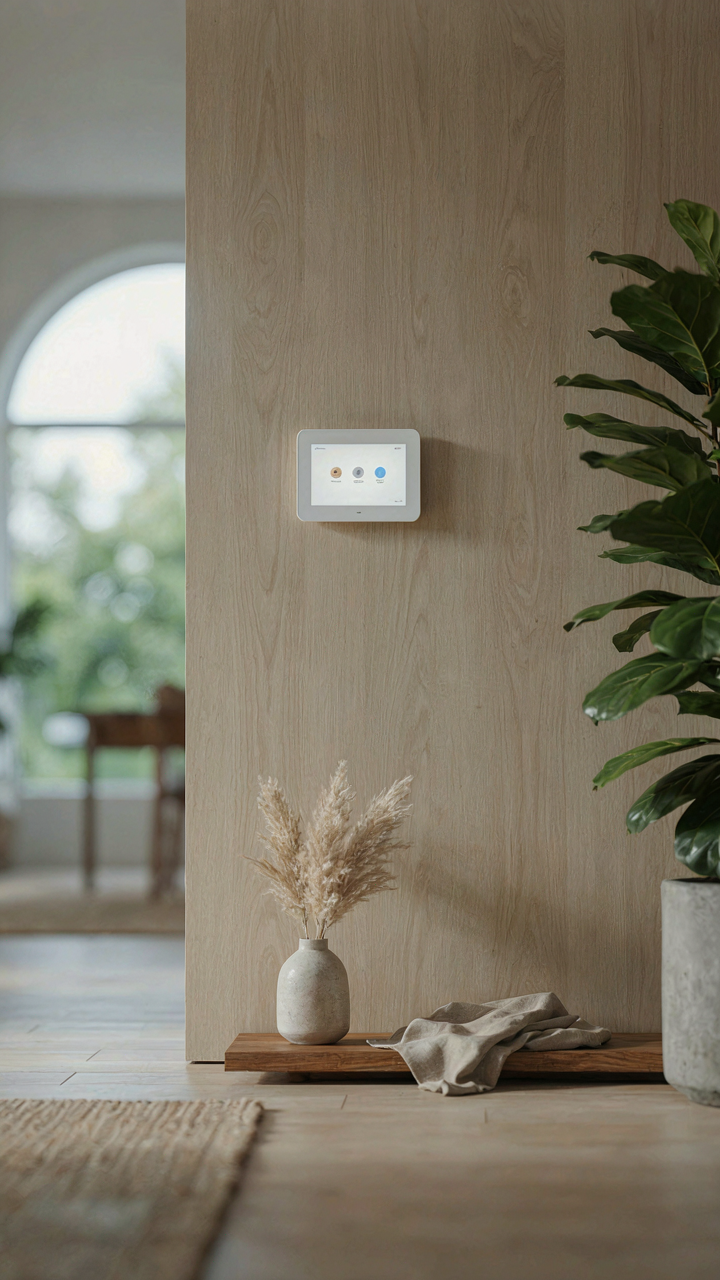
You want tech in your small house because you believe it saves space and makes you feel modern. What actually matters is this: automation only saves space if it eliminates redundant manual controls, not if it adds layers on top of them. Treat your 980 square foot floor plan like a closed system in thermodynamics—energy in, energy out, no waste. Every smart device must do one job and remove something physical from the equation.

Most people stack smart home gear without asking what it replaces. A smart thermostat doesn’t save square footage unless it kills the need for a separate control panel somewhere. A centralized hub running lights, locks, and climate from one app removes three separate wall-mounted devices. The mechanism is subtraction, not addition. Wire your electrical panel to support zone-based controls before drywall goes up, not after.
Hidden Infrastructure, Minimal Visual Impact
The real cost of tech in small houses isn’t money—it’s visual clutter and wasted wall real estate. Run conduit and cabling inside framing before you close walls. Use in-wall speakers instead of floor or shelf units. Hide your router and hub inside a cabinet with ventilation holes drilled through the back, not sitting on a shelf gathering dust and eating sightlines.
Conduit placement matters more than people admit. Route all future-use cabling through the same paths as power and data lines during framing. Use low-voltage wiring for audio, video, and networking in parallel runs. This eliminates the need for surface-mounted raceway later, which breaks up wall planes and makes 980 square feet feel cramped. Plan your tech infrastructure the same way you plan plumbing: rough it in before finishing, never after.
The Outdoor Extension: Maximizing Livable Square Footage Beyond Walls
When Square Footage Becomes Your Excuse
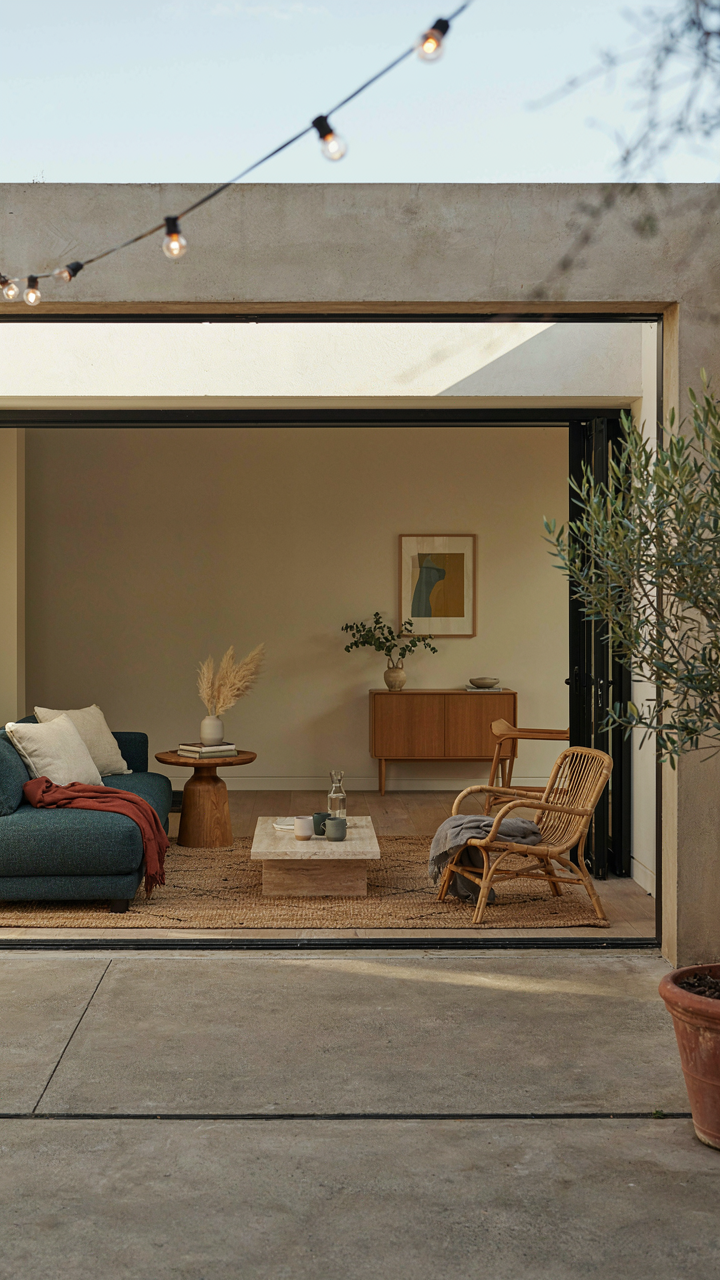
You want to feel like you’re not cramped. That’s the real driver here. A 1000 square foot house triggers something primal about space scarcity, so you’re hunting for a workaround. The mechanism is this: outdoor areas function as rooms only when they’re designed with the same intentionality as interior ones. A patio without weather protection or defined edges is just concrete. A deck that forces you outside to use the bathroom is theater, not function. Real outdoor extension happens when the space has a clear purpose, furniture anchors, and direct access from the living zone.

The math is straightforward but gets overlooked. A covered patio or deck adds 150 to 300 square feet of usable space at a fraction of the cost of interior square footage. Most 1000 square foot plans waste this opportunity by treating the exterior as an afterthought. The ones that don’t fail because the outdoor space isn’t climate-controlled or seasonally viable. You need to build outdoor rooms that function year-round where your climate allows, or shift them to genuine seasonal extensions in harsh climates. This determines whether the outdoor square footage actually expands your living capacity or just gives you a place to store grill equipment.
Doors Wide Enough To Erase The Boundary
The common advice here is wrong. Most architects and builders say you need “large sliding doors” or “lots of glass.” What you actually need is a door opening that’s 8 feet minimum, with zero threshold step. The threshold is the kill switch for flow. Most 1000 square foot plans lose this because builders default to standard 3-foot entry doors and a 3 to 4 inch step down. This creates a psychological and physical barrier that makes the outdoor space feel separate, not continuous.
Bifold or multi-panel sliding systems work because they practically disappear when opened. The visual line extends from inside to outside without interruption. Tile or concrete should flow at the same level on both sides. When you eliminate the vertical step, the spatial perception expands immediately. People stop treating it as “going outside” and start treating it as an extension of the room. Flush thresholds with proper drainage require intentional design, but that’s exactly what separates a 1000 square foot plan that feels spacious from one that feels boxed in. Specify zero-rise thresholds in your plans from day one.
The Human Element: Designing For Well Being In 1000sqft House Design
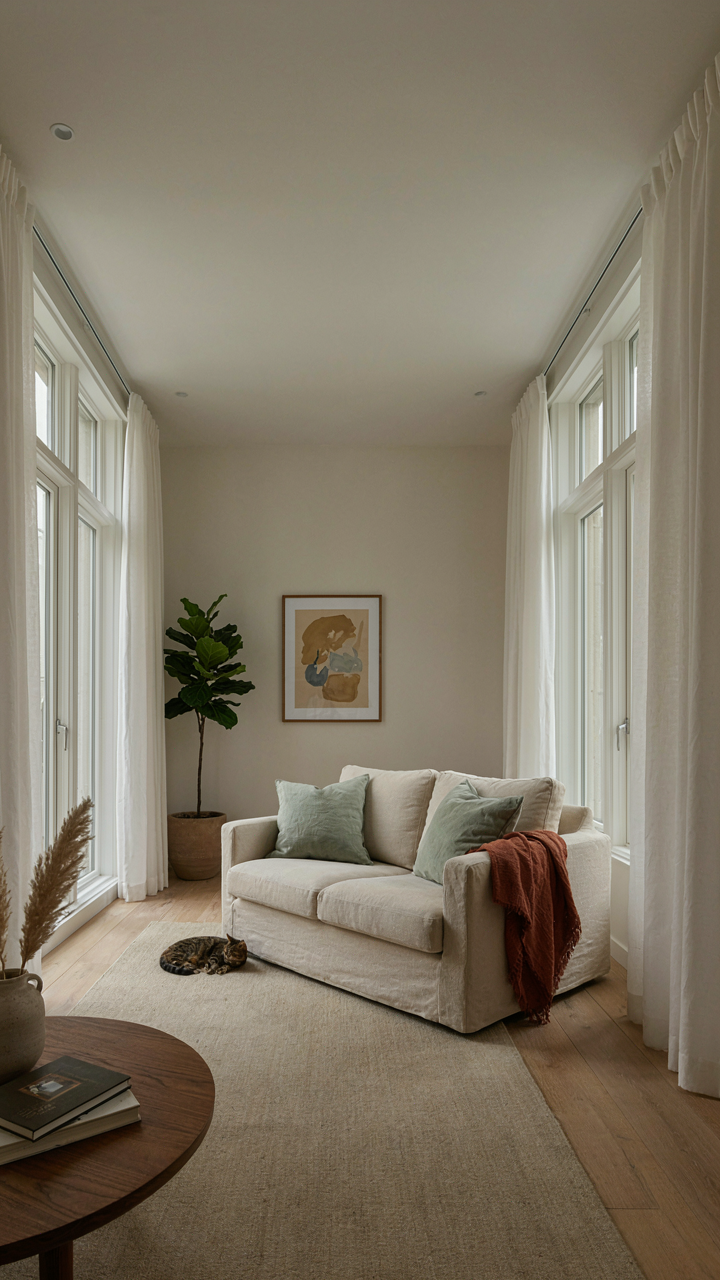
Light As Load Bearing Structure
You want to believe that a small house feels spacious because of some design trick. That’s not how it works. Light is physics, not psychology. Borrowing from architecture’s structural terminology, natural light functions as a load-bearing element in 1000 sq ft homes, literally supporting the perception of volume and preventing the claustrophobic collapse that kills small-space living. Without it, square footage means nothing.

Position windows on opposing walls whenever the lot allows it. This creates cross-ventilation and light penetration that reaches the center of the home, not just perimeter zones. North-facing glass provides consistent, non-glare illumination. South-facing windows need shading devices like overhangs or exterior louvers to prevent heat gain in warmer months while allowing winter sun through. Skylights over hallways and bathrooms cost less than expanding the footprint and deliver measurable mood improvement because your brain processes daylight as a biological signal, not an aesthetic choice.
The Sonic Envelope Around Movement
Most advice about sound in small homes is useless because it ignores the real problem: you can’t hide from noise in tight quarters, so you must eliminate the noise itself. Hard surfaces amplify movement. Your neighbor hears footsteps not because walls are thin, but because tile and hardwood transmit vibration like an antenna.
Dense materials absorb sound before it travels. Cork underlayment under flooring reduces impact noise by 15-20 decibels compared to floating flooring alone. Mineral wool batts in interior partition walls do the same thing between rooms. Soft furnishings, rugs, and upholstered pieces aren’t decoration in a 1000 sq ft plan, they’re acoustic infrastructure. Position them strategically between high-traffic areas and quiet zones like bedrooms. The mechanism is friction: soft materials force sound waves to dissipate as heat rather than propagate through the structure as vibration.
The “Future Proofing” Paradox For 1000 Sqft Duplex House Plans
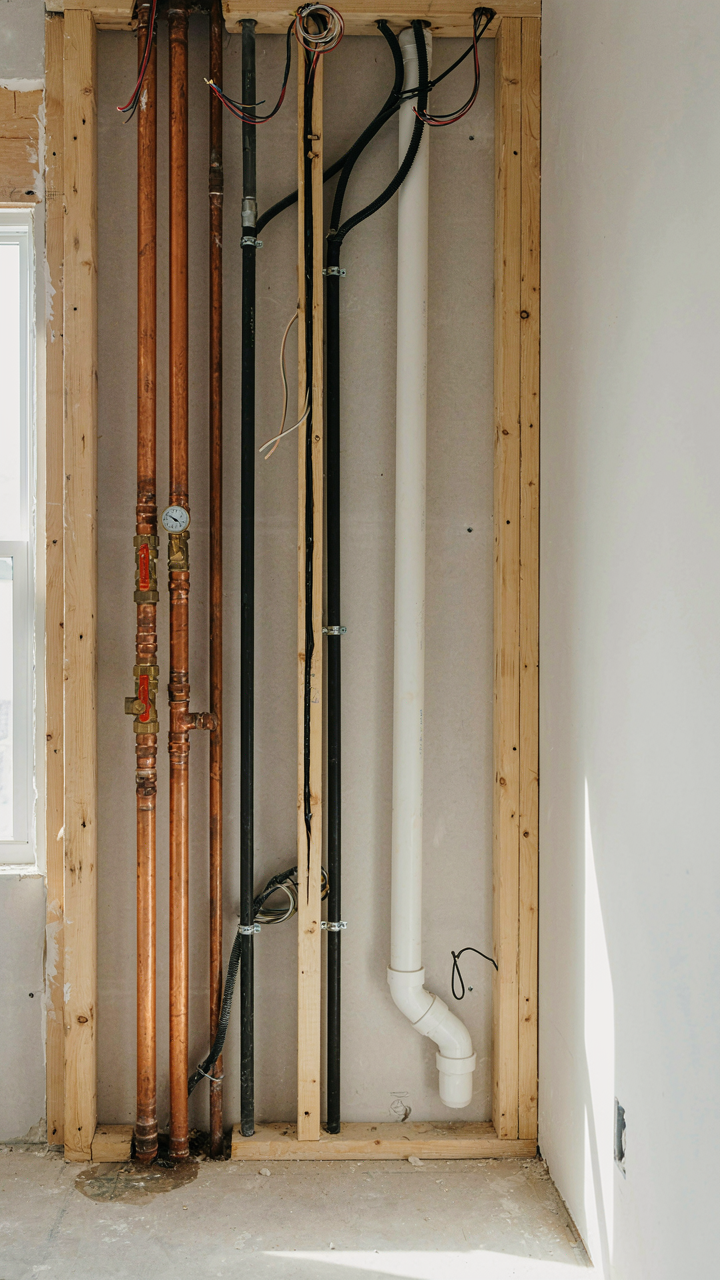
Build For Systems, Not Guesses
You want flexibility because you’re afraid of being trapped by a bad decision. That’s the real driver. The mechanism is borrowed from systems thinking in engineering: a 1000 sqft duplex house plan needs redundancy in its core utilities and spatial divisions, not vague “open-concept” promises that lock you into one lifestyle forever.

Modularity means your load-bearing walls stay fixed, but your mechanical systems run independently per unit. Plumbing stacks should sit in the same wall cavity on both floors and both units. Electrical panels belong in accessible locations that don’t require demolition to upgrade. HVAC zoning lets you heat or cool one duplex unit without heating or cooling the other. These aren’t nice-to-haves. They’re the skeleton that survives tenant turnover, family composition shifts, or the day you need to add a bathroom without gutting structural work.
Reject Trends, Build For Forty Years
The common advice here is useless: “design with timeless style.” That’s decoration advice. The real issue is material and mechanical obsolescence. A 1000 sqft duplex plan fails not because the paint color looks dated, but because the wall cavity depths, ceiling heights, and fixture rough-ins were designed around 2012 HVAC standards or 2015 electrical code minimums that are already wrong.
Build for 40-year operational life, which means your mechanical systems must be accessible for replacement without creative demolition. Use standard stud depths, standard joist spacing, standard outlet boxes. Avoid built-in appliances that can’t be pulled out without unbolting cabinetry. Use materials that contractors can still source in 2035: standard drywall, plywood, dimensional lumber, not proprietary systems that lock you into one manufacturer’s ecosystem. The duplex that survives isn’t the one that looks good today. It’s the one where replacing a furnace takes a day, not a week of structural work.
The Unspoken Cost: Why Large Homes Demand More Than Just Money
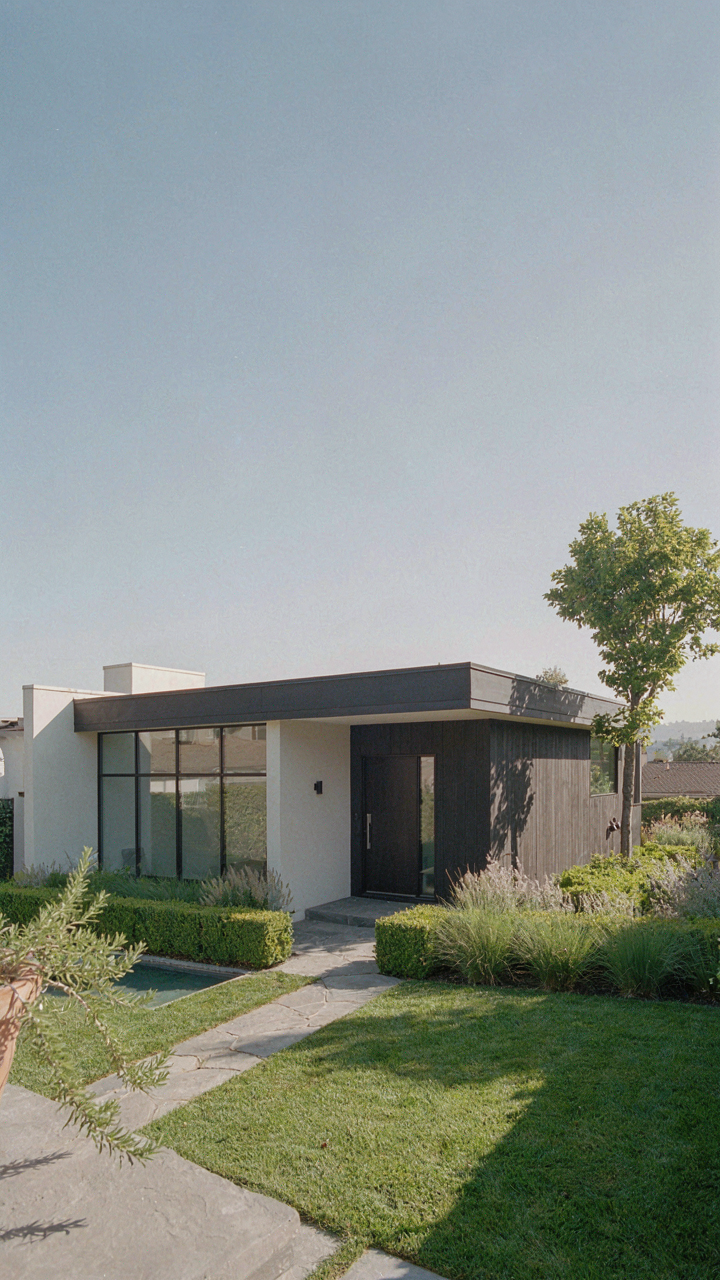
Maintenance Bleeds Time You Don’t See Coming
You think you’re saving money by going small. The real fear is that you’re not actually downsizing your life—you’re just compressing it. This matters because economics borrowed from systems thinking calls it “overhead.” Every square foot of your house is overhead in a 1000 sq ft plan, overhead shrinks to a manageable load.
A 1000 sq ft home cuts your maintenance surface area roughly in half compared to a 2000 sq ft conventional house. That translates directly into fewer hours spent on repairs, cleaning, and preventative work. The difference compounds fast:
- HVAC servicing: Smaller units cost less to maintain and run fewer hours annually before needing attention.
- Roof repairs: Less square footage means fewer leak points and lower replacement costs when the time comes.
- Exterior painting: Single-story small homes need repainting every 7-10 years; labor costs drop with wall area.
- Plumbing runs: Shorter pipe distances mean fewer connection points that fail and easier access for repairs.
- Gutter systems: Reduced roof footprint dramatically lowers debris accumulation and cleaning frequency.
Most people ignore the daily tax on their time. You spend a Saturday caulking a window, another replacing drywall, another pressure washing. A 1000 sq ft home with smart layout consolidates these tasks into genuinely manageable cycles. The mechanism is simple: smaller perimeter equals fewer failure points.
The Invisible Opportunity Tax Of Empty Space
You don’t talk about it because admitting it feels like defeat. A large home doesn’t just sit there—it extracts from your attention every single day, even when you’re not actively maintaining it. That’s opportunity cost: the real work you stopped doing to manage a house that doesn’t serve you.
A spare bedroom you visit twice a year. A formal dining room that stays dark. A living room twice the size you need. These spaces don’t maintain themselves. They pull mental energy, require climate control, demand regular attention, and occupy square footage you could dedicate to income-generating work, skill development, or actual living. In a 1000 sq ft plan, every room earns its place because the math forces it. When you remove waste space, you remove the decision fatigue and the ambient guilt of underutilized square feet. The constraint becomes your advantage: design a 1000 sq ft home where every zone serves multiple functions, and you eliminate the psychic drag of excess entirely.
The Only Thing Holding You Back From A Truly Optimized Living Space Isn’t Square Footage; It’s Your Mental Model Of ‘enough.’

Most people design around what they think they should want instead of what they actually use. You don’t need 1000 square feet optimized for a fantasy life you’ll never live. You need 1000 square feet designed for the life you have right now. Stop copying floor plans. Open your phone today and document every room you use in your current home for three days. That data destroys the gap between what you think you need and what you actually do. A truly smart layout doesn’t maximize space. It eliminates waste.



