
The Minimalist Foundation Protocol: Beyond Tiny Home Layout Floor Plans
What Actually Costs Money In A Cottage
You want starter cottage plans because you’re terrified of wasting sixty thousand dollars on a structure that solves nothing. Here’s the mechanism: most first-time builders confuse “small” with “efficient.” They cut square footage but keep the same infrastructure complexity. A cottage still needs a foundation, electrical panel, water line, and roof. These don’t scale down proportionally. Your real cost driver isn’t space. It’s systems.
A true minimalist cottage removes redundancy in those systems, not rooms. One water heater instead of zoned heating. One entry point instead of multiple doors requiring separate framing. A simple rectangular footprint instead of angles and alcoves that multiply labor and materials. The cottage movement of the early 2000s proved this: builders who standardized on 600-800 square feet with simple geometries cut costs by thirty percent compared to custom small homes with complex layouts. Constraint forces efficiency.
Designing For The Addition You’ll Eventually Need
Systems thinking from military logistics applies here: plan your load-bearing walls so they can accept future expansion without demolition. Most starter cottage plans fail because they treat the structure as final. It isn’t. You’ll need extra space in five years or sell to someone who will. This reality should shape your foundation layout today.
Position your main load-bearing wall parallel to the street and set it back from the property line. Run utilities along one edge of the interior, never down the middle. This creates a clean edge for adding a wing. Standard sixteen-inch on-center framing makes connection points predictable and cheap. Leave unfinished space in your roof structure for future second-floor joists if codes allow it. One cottage design principle that actually works: build your infrastructure assuming it will anchor something else someday.
Deconstructing “Cute House Floor Plans”: The Function First Fallacy
Flow, Light, And Utility Come Before Anything
You want the Pinterest version because you think it signals taste. Here’s the mechanism: a poorly arranged cottage becomes a regret you live in daily. Flow is an economics term—it describes frictionless movement through space. In starter cottage plans, flow means walking from kitchen to entry without crossing the living room, or reaching a bedroom bathroom without navigating bedrooms first. Bad flow kills resale value and compounds stress with every day lived inside.

Light determines mood, heating costs, and usable square footage. South and east facing windows in living spaces cost nothing to add during design but thousands to retrofit. Utility placement—electrical runs, plumbing stacks, HVAC routing—should drive room location, not the other way around. A designer who centers aesthetics over these systems leaves you with cold corners, long wire runs, and blocked views. Prioritize sightlines from the kitchen into adjacent spaces, windows on two walls minimum in primary rooms, and a direct path from garage to kitchen to laundry.
The Real Price Of Quaint Details
The advice to “embrace cottage charm” is incomplete. Charm features—dormers, varied rooflines, deep eaves, interior corbels, arched doorways—require framing complexity that adds material cost and construction time proportionally. A simple gable roof costs 15 to 20 percent less in framing labor and materials than a cottage style with multiple roof planes. Narrow hallways that look cozy reduce usable square footage without lowering the overall building envelope, which means you pay for walls and utilities you can’t use.
Exterior details like board and batten siding, stone accents, or decorative trim demand ongoing maintenance. Vinyl siding requires less upkeep than real wood, but cottage plans often specify materials that need refinishing every five to seven years. Before selecting a floor plan, audit every curved wall, angled ceiling, and textured exterior against its maintenance schedule and material lifespan. Request the contractor’s cost estimate by component—roof structure, siding, trim, interior blocking—so you see exactly what charm costs versus what function requires.
Small Cottage House Plans: The Economic Leverage Of Simplicity

Material Selection Compounds Your Timeline
You want to believe material choice doesn’t matter much—that it’s just aesthetics. It’s not. Material selection directly controls how fast you build and how much you’ll repair later. Economics teaches us the concept of leverage: small inputs that produce outsized outputs. In starter cottage plans, material choice is leverage disguised as detail.

Wood framing with standard dimensional lumber (2×4, 2×6) beats exotic or custom materials because every framing crew knows it, every supplier stocks it, and every building inspector understands it. Dimensional lumber also shrinks and moves predictably. Concrete foundations and slab-on-grade floors reduce moisture variables that plague hybrid systems. Simple material stacks shorten build time because repetition kills complexity.
Maintenance burden follows material choice directly. Cedar siding requires regular treatment; fiber cement requires none for decades. Standing seam metal roofing outlasts asphalt by years and demands fewer repairs. Vinyl windows cut maintenance compared to wood frames. The cheapest material upfront often becomes the most expensive material over time. A starter cottage plan that specifies concrete board trim instead of wood trim saves the owner money on repainting and rot repair—not because it’s fancier, but because it requires nothing.
Repetitive Tasks Drive Labor Costs Down
Labor efficiency in construction mirrors manufacturing: identical operations reduce per-unit cost and timeline. Repetition beats complexity. A cottage plan built on a simple rectangular footprint—not L-shaped or T-shaped—lets crews frame wall after wall using the same pattern. Crews work faster when they stop problem-solving and start repeating.
Square corners and consistent bay spacing compound this effect. A 24-foot by 32-foot footprint with 16-inch on-center stud spacing creates predictable framing. Workers measure once, cut batches, and install mechanically. Random ceiling heights or unusual wall angles force crews to stop, think, and adapt—which kills momentum and burns hours. Vaulted ceilings in starter cottages are inefficient traps; flat ceilings over simple rectangular spans work.
Roof complexity is the next lever. A simple gable roof on a rectangular plan takes half the labor of a complex multi-plane design. Consistent roof pitch, no valleys, no dormers. The framing crew completes the structure faster, which means the weather envelope closes faster, which means interior crews can start work without weather delays. Interior layouts should reflect the same principle: walls aligned vertically from foundation to roof, not offset or staggered. When walls stack directly, the load path is clear and framing is straightforward.

The Resilience Matrix For Small House Plans Design
Build Systems That Fail Independently
You want your cottage to feel bulletproof without spending six figures. That’s the real fear here, and it drives most first-time builders toward either overbuilding or cutting corners. Military strategy calls this redundancy: the principle that critical systems operate independently so one failure doesn’t cascade into total collapse. A starter cottage applies this by separating water supply, heating, and structural load paths so a frozen pipe doesn’t compromise your foundation or your ability to heat the space.
Most cottage plans treat utilities as afterthoughts, running everything through one central chase. That’s lazy design masquerading as efficiency. Instead, route water lines through interior walls away from exterior cold zones. Run electrical and HVAC through separate paths. Design roof drainage so ice damming affects aesthetics, not structure. Each system should degrade gracefully rather than trigger a chain reaction of failures.
Anticipate Where Everything Actually Breaks
Structural failures happen at connections: where walls meet foundations, where roof trusses land on top plates, where floor joists cantilever. Utility failures happen where temperature swings are worst: exterior walls, attic penetrations, crawl space transitions. Access failures happen when you can’t reach shut-off valves or HVAC filters without removing walls or crawling through spaces built for storage, not maintenance.
Map these three categories onto your cottage plan before you build. Mark every joist pocket, every rim board, every water line and electrical run. Identify points where thermal cycling stresses materials differently. Check your plan for HVAC unit placement, plumbing valve accessibility, and roof load concentration. This isn’t theoretical: you’re preventing the specific failures that plague small houses within five years of completion.

Your Land, Your Law: Site Specific Tiny Floor Plans
Winter Sun, Summer Shade
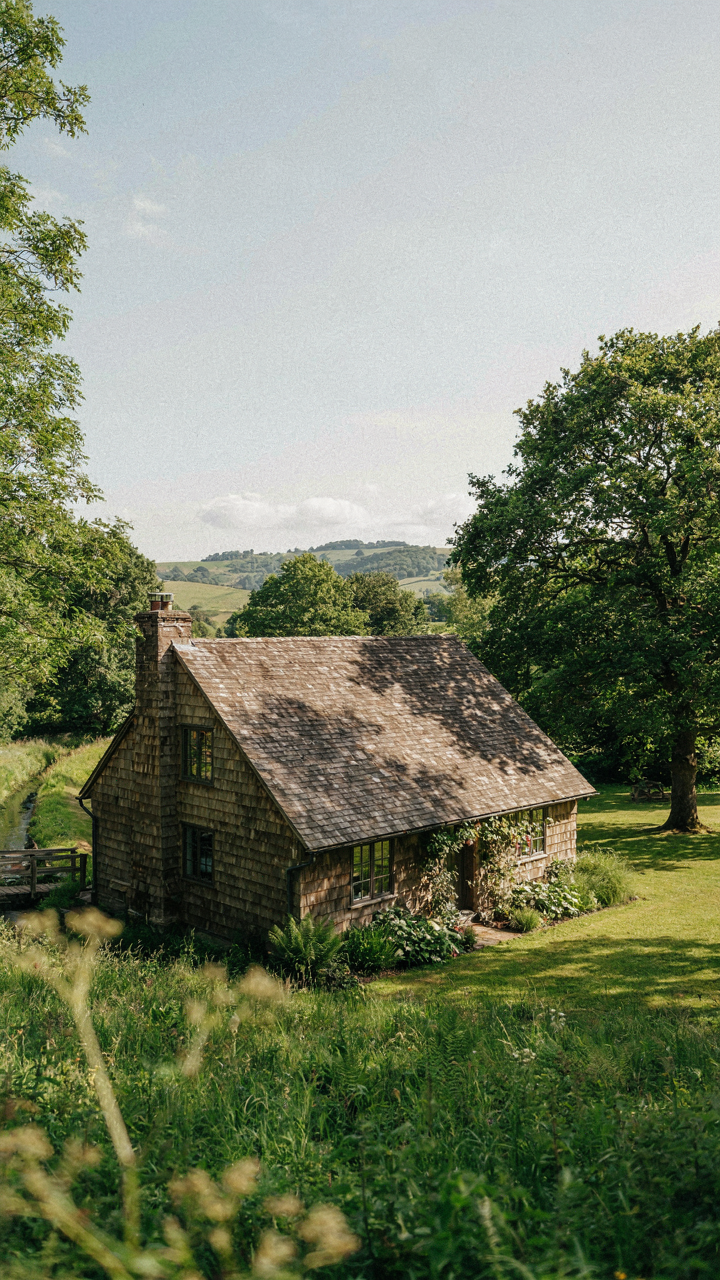
You want your cottage to feel effortless and cheap to run because you’re afraid the math won’t work if you have to spend money on heating and cooling. But the real mechanism here comes from physics: thermal mass and solar geometry determine how much energy your building actually needs. Winter sun enters low; summer sun enters high. A starter cottage that ignores this is fighting against free energy every season.
Orient your longest wall within 15 degrees of true south if you’re in the Northern Hemisphere. This isn’t preference. South-facing glass collects winter warmth when the sun sits low. Deep roof overhangs block high summer sun automatically. Calculate your latitude, then measure the angle your roof overhang must extend to block June sun while allowing December sun to penetrate. Most builders skip this entirely and wonder why their heating bills spike.
Slope, Gradient, Flow
Most advice says “just make sure water doesn’t pool near the foundation,” which is true but useless because it doesn’t explain how to design the actual drainage pattern your land will create regardless of what you want. Hydrology dictates that water moves downslope faster on steeper grades and pools in concave terrain. Your cottage sits at a specific point on a watershed. You don’t choose how water wants to flow; you align your grading plan to it.
Map the natural drainage lines on your property before you place the building. Run water off the roof edge away from the foundation with at least six inches of drop per ten feet of distance. If your land holds water naturally, a small swale uphill from the cottage redirects flow around the building rather than under it. Dig test holes to check soil permeability. Build your floor level at least two feet above the highest documented water table on your site. This is not optional on starter cottage plans in wet climates.

Beyond The Blueprint: The “Builder’s Mindset” For Tiny House Floor Plans

What You Actually Need To Own
You want to feel like a real builder before you start, and that desire will drain your budget on tools you’ll use once. Here’s the mechanism: tools are leverage multipliers, but only for tasks you repeat. Cottage plans under 1,200 square feet concentrate your work into fewer systems—framing, plumbing, electrical—which means you’ll touch the same problems repeatedly. Buy quality where repetition happens. Rent where you don’t.
- Framing Level and Speed Square: You’ll use these daily on layout and wall checking. Quality brands hold accuracy over time and justify the investment through repeated use on multiple walls and floor systems.
- Circular Saw and Miter Saw: Essential for repetitive cuts in framing and finish work. A mid-range model handles cottage-scale projects without overspending on contractor-grade equipment you won’t fully utilize.
- Cordless Drill and Impact Driver: These compress countless fastening tasks across framing, decking, and interior work. Buy once, use throughout the entire build cycle and beyond.
- Scaffolding or Adjustable Work Platforms: Rent these for roof and exterior work phases. The rental cost spreads across weeks, and you avoid storage and maintenance of equipment you use in bursts.
- Concrete Mixer or Power Tamper: Rent for foundation and site prep phases. Cottage foundations are smaller than full homes, making rental economical since you need these tools for compressed timelines.
The trap most first-timers hit: buying a full contractor toolkit before understanding which tasks consume hours versus which take a single afternoon. Start with the five items above. Add specialty tools only after a task reveals itself as repetitive and unavoidable on your specific plan.
Where You Build Competence, Where You Don’t
The common advice here is garbage: “learn everything yourself to save money.” That’s how projects balloon to 18 months and $200,000. Acquire the fundamentals that give you control over timeline and quality—framing, basic electrical troubleshooting, and plumbing layout—because these systems define the entire build. Outsource the specialized trades where one mistake costs more than the labor fee: foundation work, roof trusses, and permitting-dependent inspections.
Cottage plans benefit from this split because their compact scale makes training feasible on foundational work. You can learn to frame a 400-square-foot cottage shell in weeks of focused effort. You cannot learn foundation engineering or truss design in that timeframe without risk. The protocol: handle everything up to roof installation yourself or with a single experienced mentor. Hire licensed trades for foundation, electrical rough-in sign-off, and final inspections. This cuts costs by 40 to 50 percent while keeping your hands on the decisions that matter.

Mini House Layout: Systems Thinking, Not Just Square Footage
Routes Before Rooms
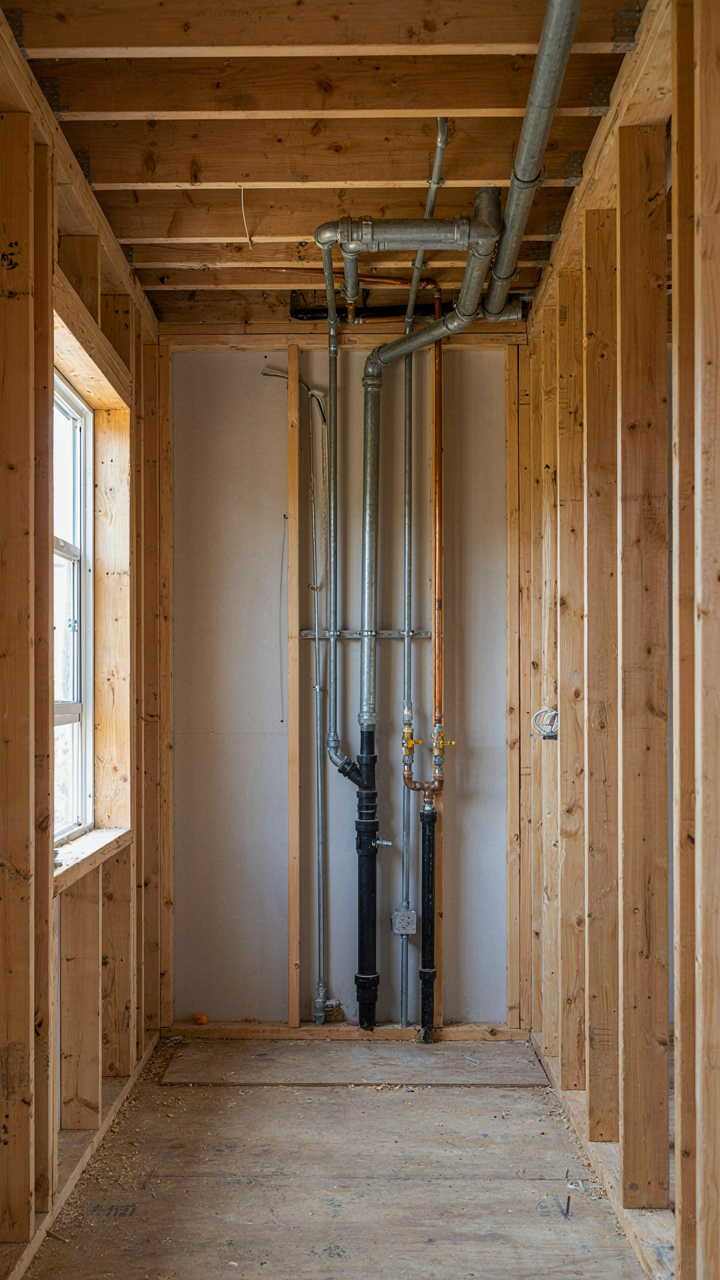
You want to feel smart about your design choices without actually doing the hard routing work first. Here’s what nobody admits: plumbing, electrical, and HVAC are not afterthoughts you squeeze in after the floor plan looks pretty. They’re load-bearing constraints that determine your layout, not decoration applied to it. Think in terms of network topology from systems engineering: every point of demand needs a path to its source, and the shortest efficient path saves thousands in material and labor.
Start routing before you finalize walls. Cluster wet spaces (kitchen, bathroom, laundry) vertically when possible so drain lines don’t run across joists or require structural compromise. Electrical runs easier through rim board and rim joist than it does chased through finished walls. HVAC ducting needs headroom and clear paths, which means your ceiling height and wall placement answer to ductwork first, aesthetics second. Most first-time builders reverse this priority and pay for it in change orders or permanent inefficiency.
Window Strategy Over Orientation Alone
Orientation matters less than placement discipline when square footage forces trade-offs. South-facing glazing loses heat fast in poorly insulated envelopes, and north-facing windows gain almost nothing in most climates. The real lever is thermal mass positioning and insulation continuity. Place windows where they reduce heating load in winter and shade naturally in summer, not where they look balanced on the facade.
Continuous insulation under the sill reduces thermal bridging at window headers, a detail most cottage plans skip entirely. Double-stud walls or exterior foam sheathing work better than cavity insulation alone because they eliminate the cold frame effect. Specify operable windows on opposite walls for cross-ventilation in shoulder seasons, which cuts mechanical cooling needs. The mechanism is straightforward: fewer degree-days of heating and cooling demand directly compresses operational cost across the building’s life.

Cottage Evolution: Designing For Future Self Sufficiency
Water Systems Built Into Foundation
You want to feel prepared for the future without actually committing resources now. That’s the real tension here. Rainwater harvesting and greywater systems aren’t retrofits you bolt on later—they’re architectural decisions made during the frame stage, not after.
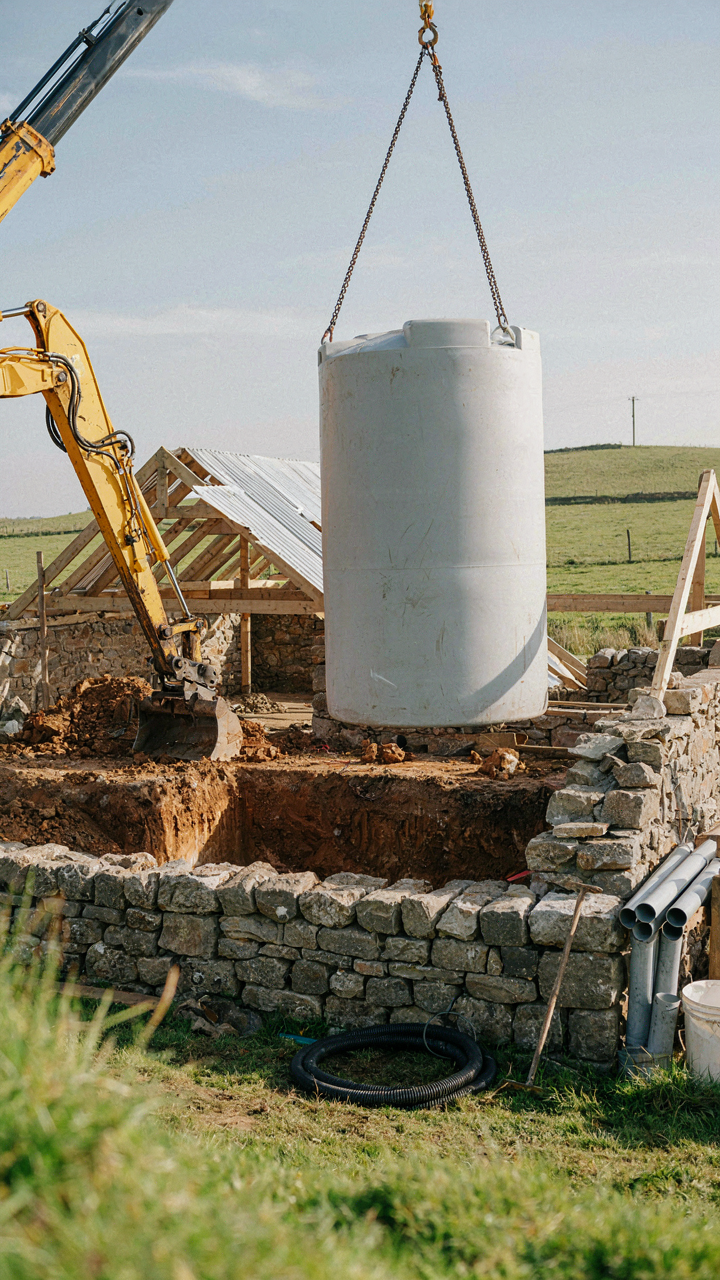
Harvesting rainwater means designing roof pitch, gutter runs, and downspout placement before pouring concrete. A cottage roof at 6:12 pitch sheds water efficiently into a system that either feeds a tank or filters directly into landscape. Greywater from sinks and showers requires separate plumbing stacks during framing. You cannot cut these lines through finished walls cheaply. The cost difference between building it right and adding it later is not marginal.
Most starter cottages waste the infrastructure opportunity entirely. Builders treat water systems as optional addons, not structural planning. Install your water storage location, overflow pathway, and filter bed location during site work. Position collection tanks where gravity feeds your landscape or secondary systems without pumps. The mechanism is simple: gravity does free work if you design for it upfront. Design against it and you pay for electricity for decades.
Solar Ready Roof And Load Paths
Physics calls this load path capacity. A cottage roof either supports future solar panels or it doesn’t, determined by truss design and rafter span before walls close. This is not about “future-proofing”—it’s about building structural integrity into your original bid.

South-facing roof orientation matters only if your site allows it. East or west faces work fine if your lot geometry forces it. The real constraint is roof framing. A truss engineered for 20 psf snow load cannot carry 15 psf of panels plus snow simultaneously. You need trusses rated for combined load capacity before installation. This costs 8 to 12 percent more for the framing package upfront. Skipping it means removing the roof later to upgrade trusses, which costs 40 to 60 percent of the new roof price.
Solar readiness isn’t installed capacity—it’s built redundancy in your structural system. Specify trusses for 50 psf uplift and panel-ready roof engineering during design. Run conduit pathways from roof to mechanical room during framing. These decisions lock in within weeks of construction start. Ignore them now and you finance solar installation at triple cost when you finally decide it matters.
Floor Plans Cottage: The Strategic Exit Strategy
Why Broad Appeal Beats Personal Preference
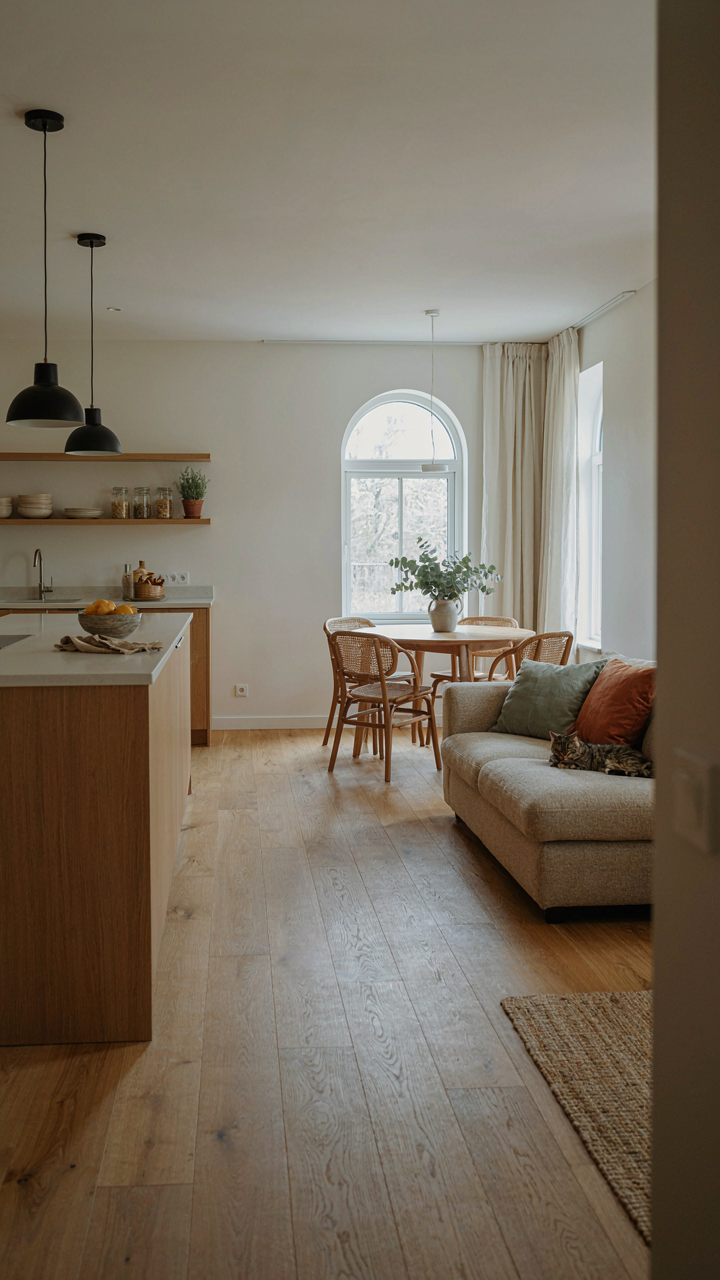
You’re building this cottage to prove you can, but you’re actually terrified it won’t sell. Here’s the mechanism: resale value isn’t about what you like. It’s about how many buyers exist for your specific floor plan when you need to liquidate. A starter cottage with idiosyncratic layouts, dead-end rooms, or unconventional bedroom placement shrinks your addressable market by 40 to 60 percent before you list.
Standard floor plans move faster because they fit existing furniture, lifestyle patterns, and lender expectations. Open concept kitchen-dining-living arrangements became market default because they work for families, couples, and remote workers simultaneously. Three-bedroom, one-bath cottages with a mudroom entry and utility space function across income levels and life stages. When you deviate from these patterns, you’re not being creative—you’re building a custom home on a starter budget, which means you own the risk if circumstances force a sale.
Design That Absorbs Future Property Plans
Think in terms of modular architecture: your cottage occupies one spatial node in a larger system. Most builders ignore this and place cottages as isolated objects. The smarter approach treats your cottage as either a guest structure, secondary income stream, or foundation for future expansion on the same parcel. This changes every structural decision you make.
Position utilities, water lines, and electrical service to allow for future outbuilding or main-house addition without complete infrastructure replacement. Set back your cottage appropriately so a larger structure doesn’t render it functionally obsolete or architecturally incoherent. Standardized foundation systems and wall heights let a second phase contractor work with your existing design, not against it. The cottage becomes an asset that compounds value instead of a fixed endpoint that forces an all-or-nothing exit.
The Only Thing “starter” About Your Cottage Is Your Mindset
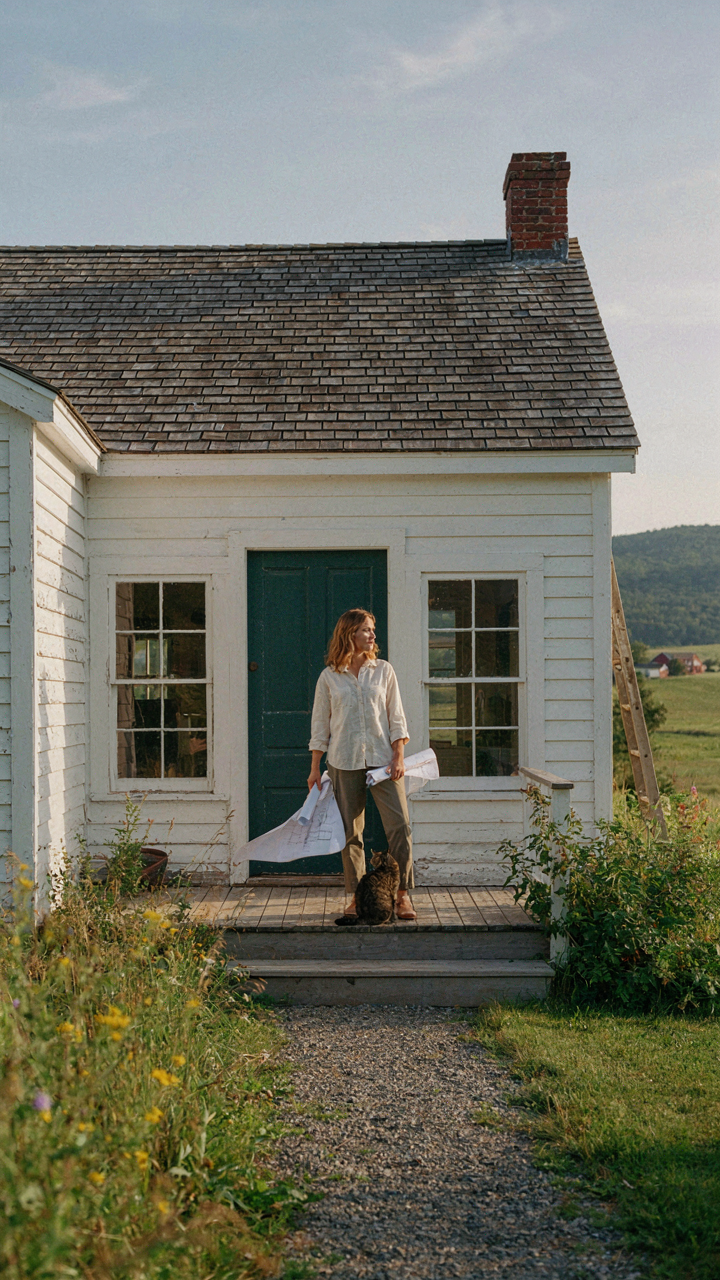
Most people treat starter cottage plans like they’re building a placeholder. They’re not. You’re building your first real asset, your first real decision, your first real consequence. The shift isn’t architectural—it’s psychological. Stop thinking small and start thinking permanent. Open your preferred search engine right now and pull three cottage plans that excite you, not comfort you. Your first build reveals who you actually are, not who you think you should be.



