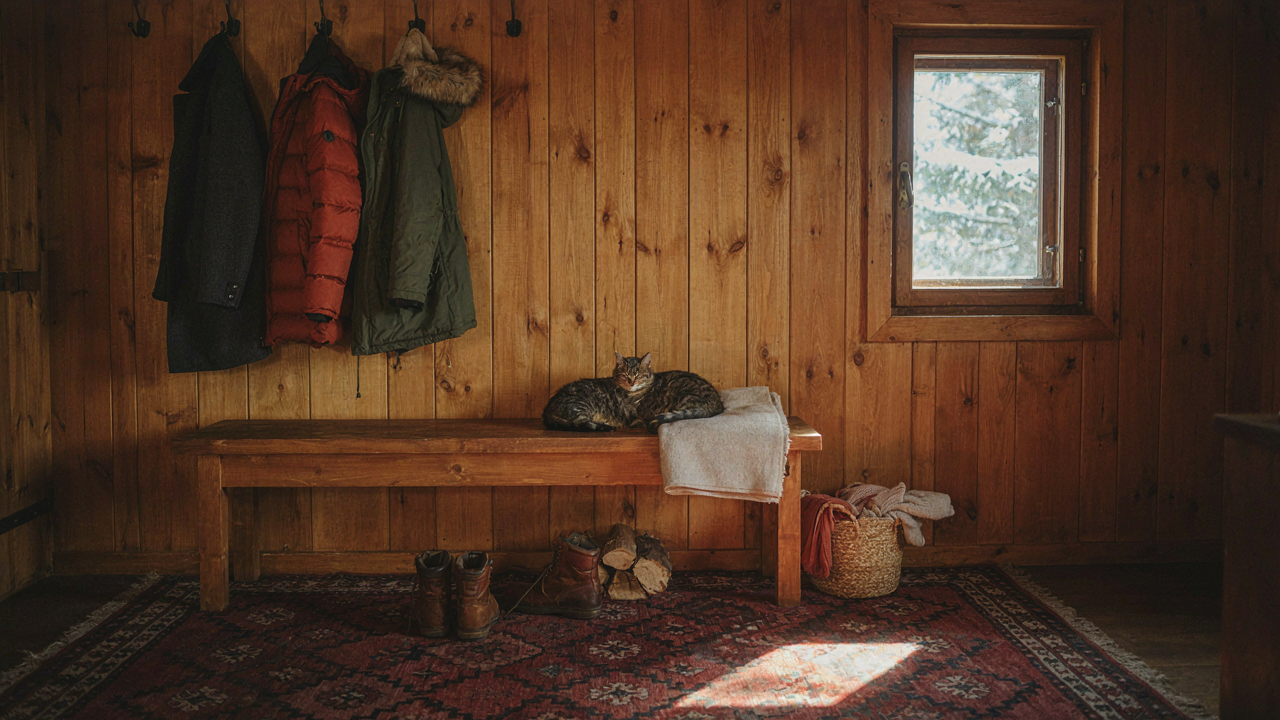
The Decompression Chamber Principle: Beyond Boots And Coats
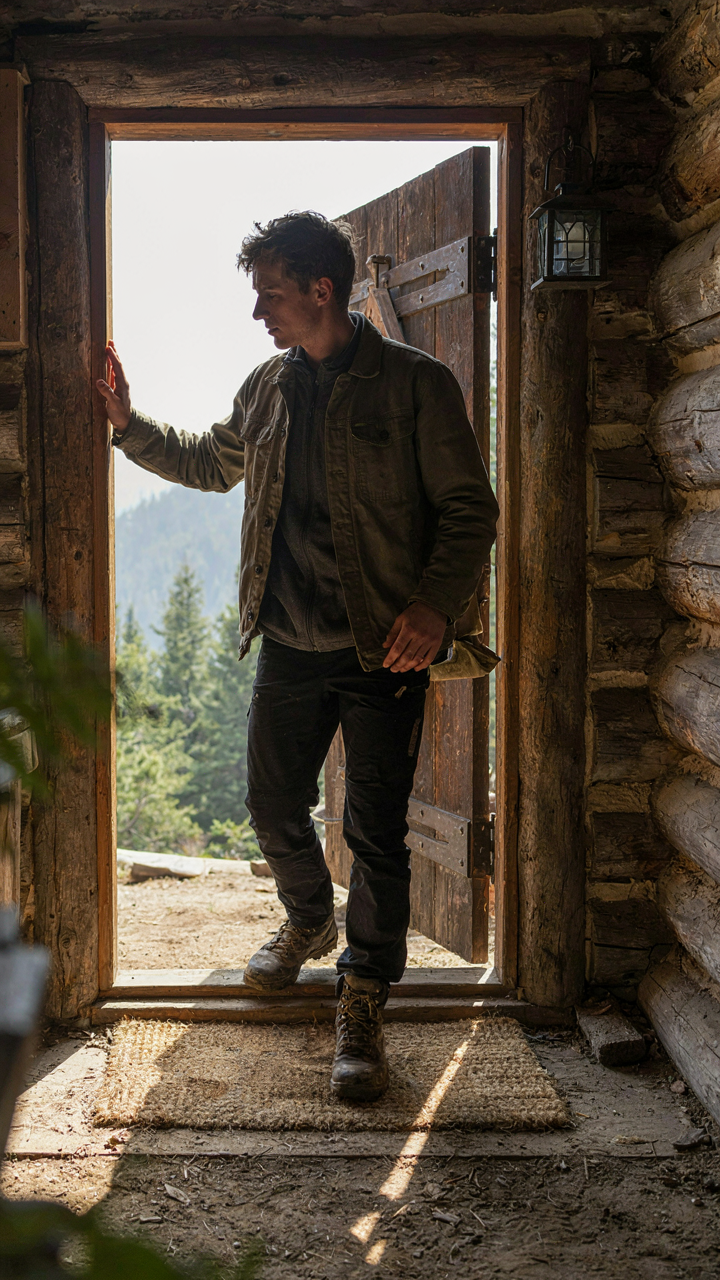
The Threshold Between Two Worlds
You want your cabin entryway to look intentional because you’re afraid it will broadcast neglect instead. The mechanism at work is psychological transition, borrowed from architecture’s understanding of airlocks and buffer zones. Your entryway functions as a decompression chamber, not a storage closet. It signals to your brain and your guests that you’ve crossed from one mode of existence into another. The quality of this transition determines whether people feel welcomed or uncomfortable before they even step into your main living space.
Most cabin entryways fail because owners treat them as afterthoughts. They shove a bench against a wall, hang some hooks, and call it done. What actually matters is the sequencing of the entry experience. The moment someone’s hand touches the door, their nervous system should register a shift. Warm wood, deliberate spacing, and functional placement create this signal faster than any decoration ever could. Your entryway succeeds when it makes the outside world feel deliberately left outside.
The Unspoken Inventory Of Your Space
A cabin’s entryway reveals what the owner values before anyone sees the interior. This isn’t decoration speaking; it’s curation. The specific items you choose to display, store visibly, or hide behind closed doors communicate your entire lifestyle to a visitor in seconds. Someone enters, scans the hooks, checks the bench, notices what’s stored where, and has already formed a complete impression of who lives here. That impression is accurate because you built it intentionally through selective visibility.
The wrong approach is thinking aesthetics first. Smart entryways start with honest assessment of what actually enters that space: muddy boots, wet jackets, fishing gear, firewood remnants, snow gear. Then you design backwards from those items. What needs accessible hooks versus deeper storage? What benefits from open display versus being screened? What materials survive the specific wear pattern of your climate? The wood you choose, the bench height, the hook placement, and the overall visual tone all cascade from this practical foundation. Your entryway becomes a curated preview of how you actually live.
The “Less But Better” Mudroom Design Philosophy
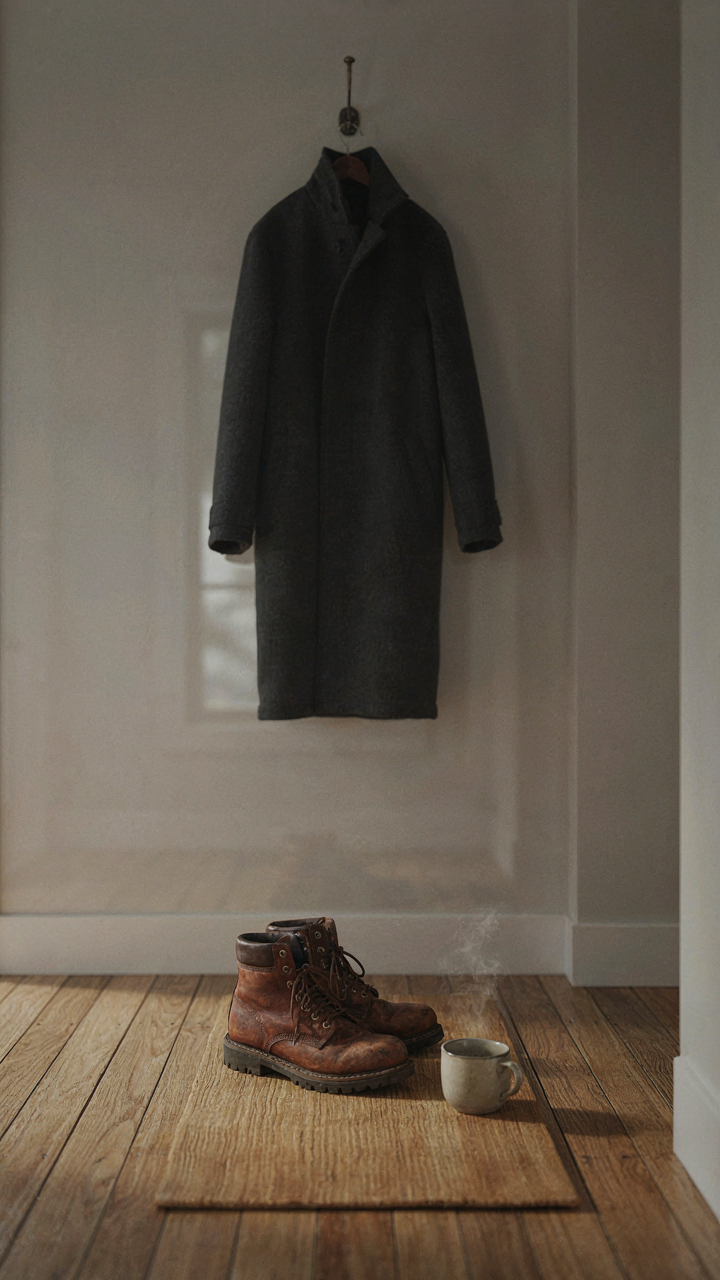
Remove What Doesn’t Earn Its Space
You want a cabin entryway that feels curated, not cluttered. That’s the real goal here. The mechanism is simple: your brain treats visual noise as cognitive load. Every object in the entry demands processing power. Remove items that don’t serve a function or anchor the aesthetic, and you’ve created actual calm instead of just declaring it.

Most advice says “organize better” when the real move is elimination first. A cabin entry with twelve coat hooks, five shoe racks, and decorative baskets nobody uses isn’t organized, it’s hoarded. Audit ruthlessly. Keep only what people actually wear or grab when leaving. One season’s coats. One pair of work boots. One umbrella. The rest goes.
Storage That Works Like Triage
Triage is medical protocol: sort casualties by urgency. Apply the same logic to your entry storage. High-frequency items live at hand height on hooks or benches. Seasonal gear goes to closed cabinets or upper shelves. Rarely used equipment exits the entry entirely. This isn’t about aesthetics, it’s about friction reduction.
The wrong approach stashes everything behind closed doors and calls it “clean.” Then people pile jackets on the bench because the closet is inconvenient. Instead, make the correct behavior the easiest behavior. Hooks at shoulder height beat a coat closet every time because reaching up and hooking takes two seconds. Placing something in a closet takes six. Design removes the decision.
Warm Wood: More Than Aesthetic – A Sensory Anchor
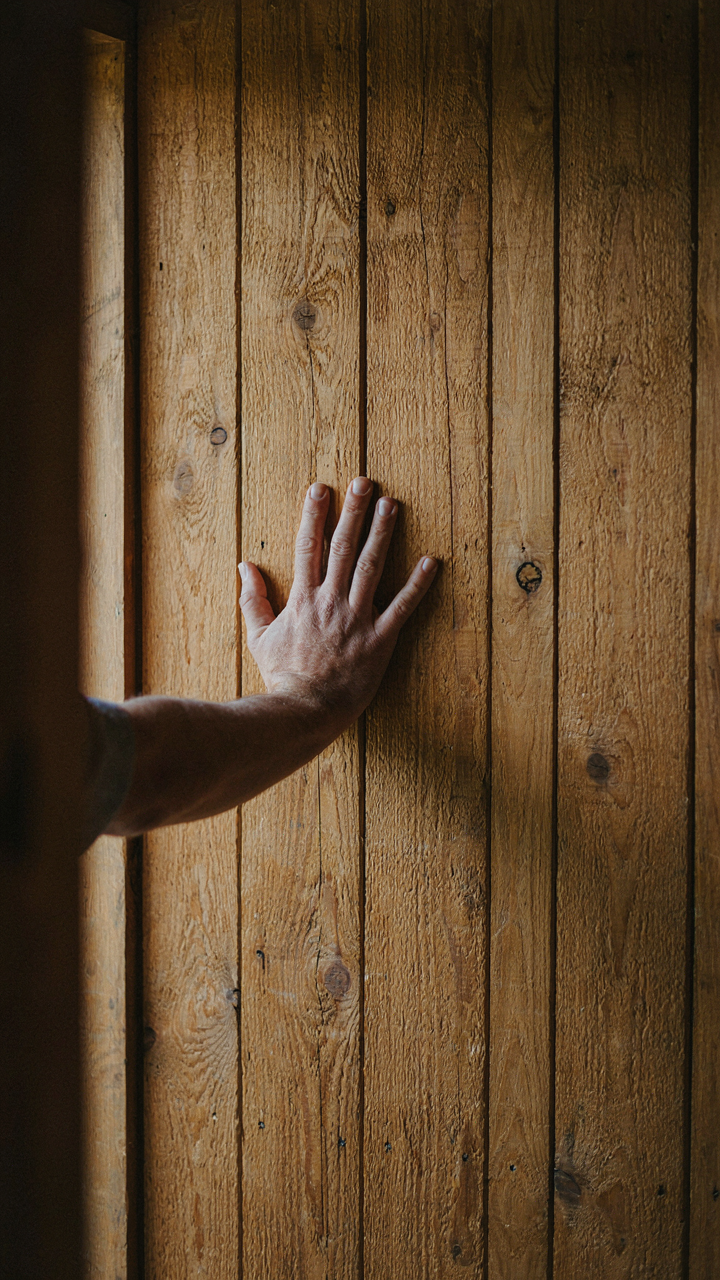
Your Brain On Raw Material
You want warm wood in your cabin entryway because it signals safety and permanence to your nervous system. That’s not sentiment. That’s neurobiology. Touch activates the insula and somatosensory cortex before your conscious mind registers what you’re feeling. Wood grain, temperature, and slight surface irregularities flood your nervous system with data that drywall and painted surfaces simply cannot deliver. The entryway becomes a threshold that resets your state.

The mechanism matters more than the finish. Unfinished or lightly sealed wood preserves the tactile information. Heavy polyurethane sealing mutes the signal by creating uniform smoothness. Species matters too. Softwoods like pine and spruce compress slightly under fingertips, signaling compliance. Hardwoods like oak and walnut resist pressure, signaling stability. Your hand knows the difference in milliseconds. The entryway hook rail or bench that gets daily contact should leverage this sensory load, not waste it on visual appeal alone.
The Biology Of Immediate Calm
Biophilic design isn’t mystical preference. It’s evolutionary pattern recognition applied to interior space. Your visual cortex processes natural material variation differently than it processes uniform surfaces. Wood’s color variance, grain pattern, and organic edge geometry trigger parasympathetic activation because they signal the presence of living systems. An entryway lined with raw wood cues safety before you consciously think about it. The effect compounds over weeks.
Most cabin design advice gets this backwards, treating wood as backdrop instead of functional stimulus. Your entryway wood isn’t decoration. It’s a neurological anchor that primes every exit and entry. Visible grain and authentic weathering patterns work harder than pristine finishes. Warm wood becomes the entryway’s primary tool for state management, not its secondary ornament. Touch the wood daily on your way through. That contact reinforces the nervous system reset every time you use the space.
The “Modern Cabin” Entryway: Function As Form
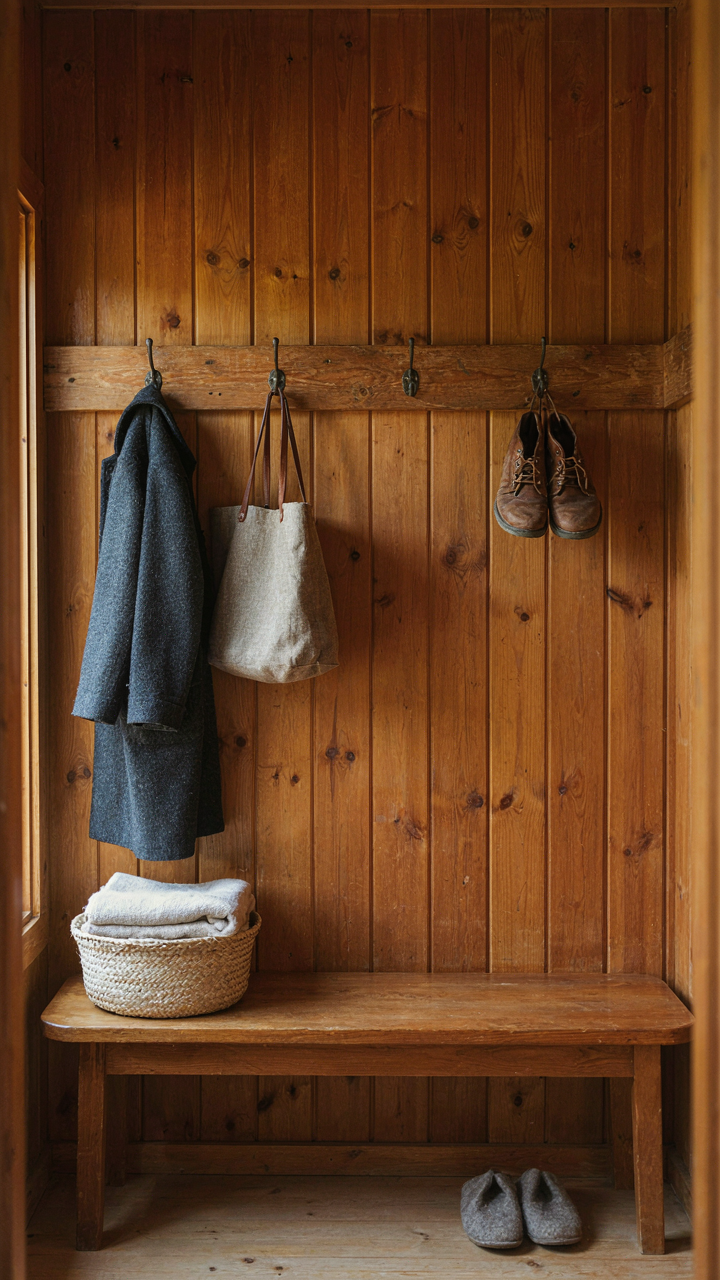
Minimalist Hooks And Benches, Maximum Utility
You want this space to look intentional so guests think you’ve figured out how to live differently than they have. The real mechanism is constraint. Modern cabin design borrowed from industrial engineering: eliminate everything that doesn’t serve two purposes simultaneously. A hook isn’t decoration. A bench isn’t seating. Each piece works double duty or it leaves.

This means hooks mounted at staggered heights on solid wood backing, spaced to hang coats without crowding. Benches sit 16 to 18 inches high with storage beneath. No decorative netting. No woven baskets full of nothing. The wood itself—reclaimed or raw timber—handles the visual weight that excess objects would otherwise carry. The cabin entryway becomes legible because nothing competes for attention.
Integrated Design For Small Cabin Spaces
Small cabins fail because owners treat the entryway as a leftover room instead of a volume constraint to solve. Think of it like a ship’s galley: every inch must work within the total square footage without stealing from living space. A narrow entry demands hooks and bench to occupy the same wall plane, not separate zones.
Mount a horizontal timber rail at shoulder height. Hang hooks below it. Build the bench to sit directly underneath, making the wall do all three jobs: storage, seating, and structural definition. This collapses depth requirements. A coat rack that projects 12 inches into the cabin is wasted space. A rail system that adds 2 inches solves the problem. The constraint forces better design than unlimited square footage ever could.
The Entropy Reversal Protocol For Cabin Entrances
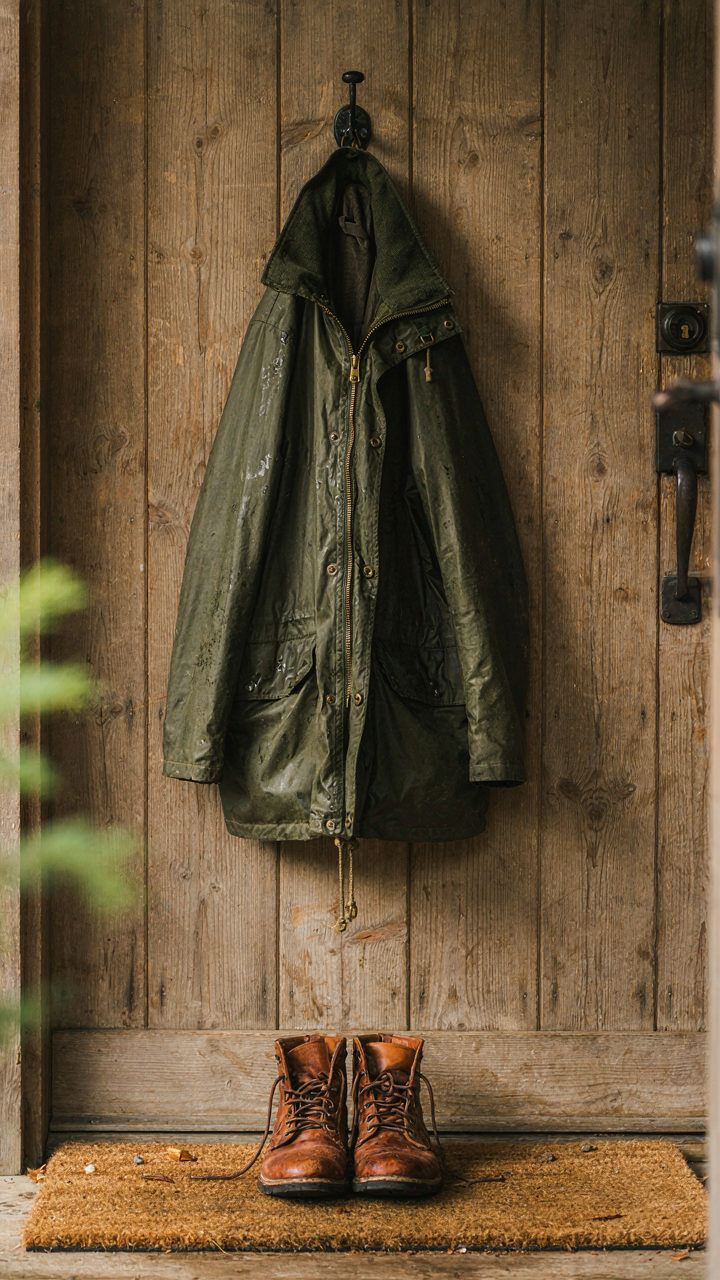
Feedback Loops That Actually Hold
You want your cabin entryway to stay organized without constant effort—that’s the real ask beneath the design question. Cybernetics teaches us that systems sustain order through negative feedback loops, which simply means: the design itself corrects deviation before it compounds. A hook at eye level near the door doesn’t just hold a jacket. It creates a visible consequence when something sits elsewhere, forcing a choice: hang it or accept the disorder you created.

Most entryway advice treats organization as a willpower problem. It’s not. It’s a visibility problem. Install hooks at the exact height where wet coats naturally rest against your body as you enter. Place a bench where you physically remove boots. Position a shelf where your eyes land first. The entryway that works doesn’t reward discipline—it punishes laziness through design. Each element becomes a circuit that routes behavior toward order, not away from it.
Design That Doesn’t Waste Energy
Thermal efficiency in cabin design isn’t just about insulation; it’s about reducing the mechanical load on your heating system through layout. Your entryway is the thermal buffer zone. If you place it with a direct path from exterior to interior without transition, you force warm air to work harder against cold infiltration. A recessed entryway or one with a vestibule creates dead air space that your heating system doesn’t need to condition constantly.
Material choice compounds this. Wood holds temperature differently than metal or stone. Dark wood absorbs solar heat during day and radiates it back during evening cold. Benches and hooks made from solid wood rather than metal reduce the thermal sink effect where cold surfaces steal warmth from anyone handling them. This isn’t luxury—it’s engineering. The cabin entryway that works thermally requires fewer fires, less fuel, and less attention to climate control inside the main space.
Beyond The Hook: The Anatomy Of A Functional Cabin Mud Room
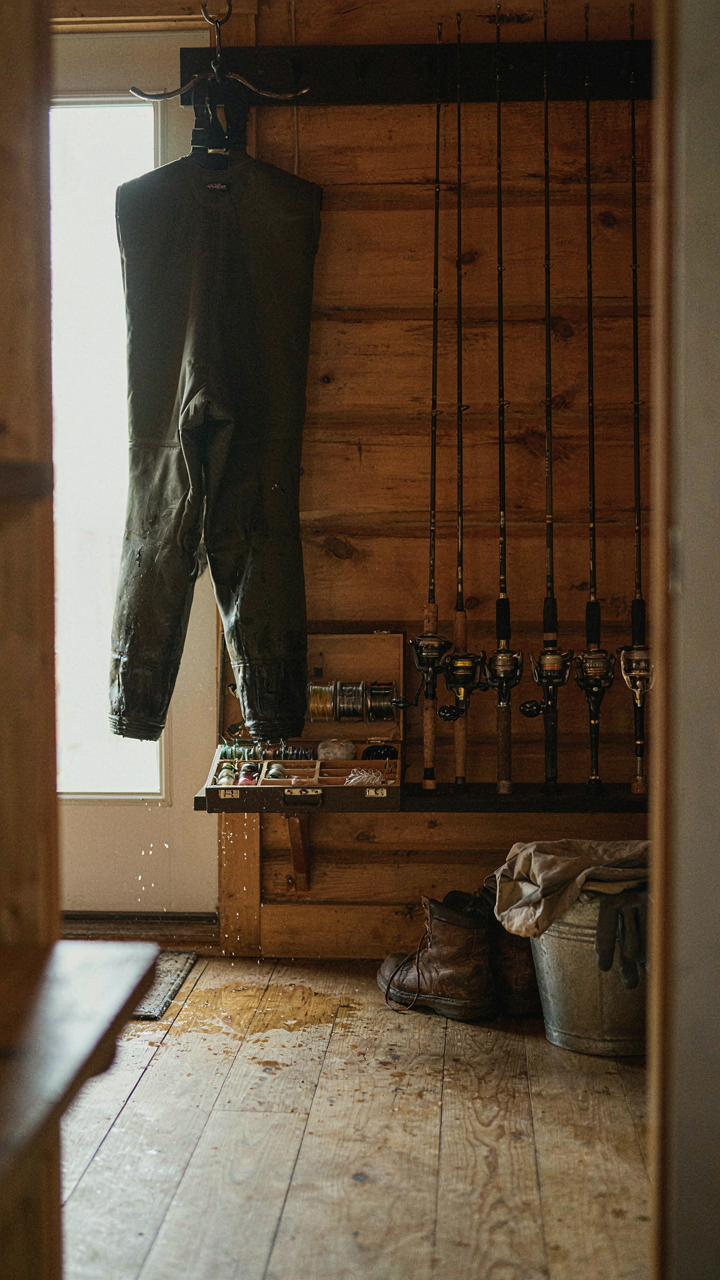
Organize Gear By Actual Activity
You want your cabin entryway to signal competence to visitors. Here’s what actually matters: the entryway works like a supply chain staging area in logistics. Inventory moves from storage to use to return. Most cabins fail because they organize by item type instead of by the activity that pulls those items out the door together.
- Hiking/Trail Boots: Group with gaiters, trekking poles, and backpack hooks at one station. Boots stay mud-contained in a dedicated zone near the door’s threshold for quick exit.
- Fishing Gear: Mount rod racks vertically beside tackle box storage. Waders hang directly above to drip dry without contaminating other zones. This cluster stays separate from hiking equipment.
- Seasonal Outerwear: Winter coats, snow gloves, and hats hang together on one bench section. Spring/fall layers occupy a different hook placement entirely. No mixing prevents decision fatigue on entry.
- Wet Weather Rotation: Umbrellas stand in a tall narrow container. Waterproof bags and rain jackets hang at arm height on dedicated pegs. This entire zone gets daily traffic and needs fastest access.
- Tool Kit For Quick Repairs: Small toolbox lives on a lower shelf with flashlights and first aid. Activities like clearing brush or fixing dock issues grab this zone as a unit, not scattered hooks.

Cabin entryways that work force you to grab everything needed for one task from one location. When your fishing rod, waders, and tackle box sit within a two-foot radius, you stop making excuses. The entryway becomes a decision checkpoint, not a decoration problem.
Materials That Don’t Require Apologies
Stop believing that cabin wood must be pristine. The common advice is dead wrong: rough finishes and real patina aren’t character flaws. They’re maintenance strategies. Real cabin wood finishes use simple oil treatments or matte polyurethane that forgive mud, salt, and constant abrasion without showing every fingerprint.
Durability comes from material density and finish thickness, not appearance. Reclaimed timber or locally harvested softwood takes water contact better when sealed properly than when left bare. Hook hardware must be lag bolts or through-bolts into solid framing, never surface-mounted anchors that fail under repeated wet coat weight. Benches stay functional when built from 2-inch solid wood with sanded edges that don’t trap moisture and splinter. The cleaning protocol is simple: damp cloth weekly, hose down monthly, reapply finish once yearly in high-traffic zones where the wood shows gray weathering.
Crafting Cozy Cabin Entrance Inspiration: Lighting, Scent, And Sound
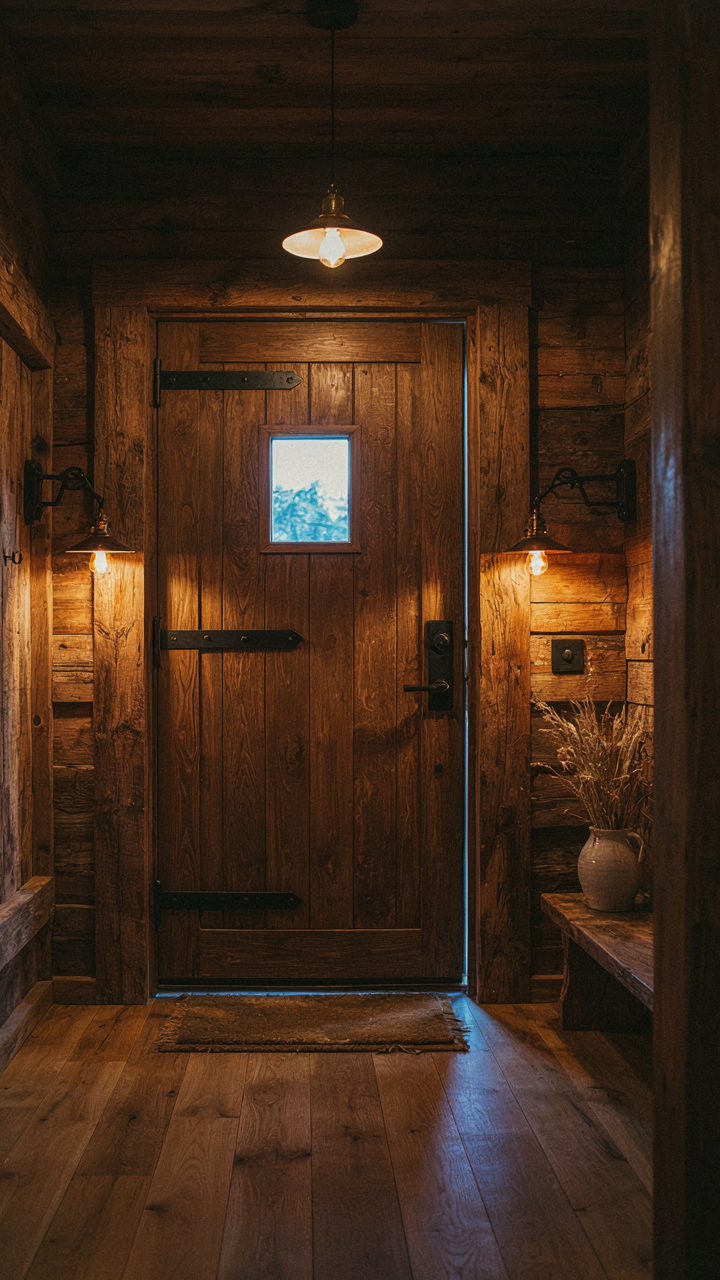
Layered Lighting For Mood And Practicality
You want your cabin entryway to feel intentional the moment someone crosses the threshold, which means you’re really after permission to stop apologizing for your space. Here’s the mechanism: layered lighting works because it mirrors how the human eye actually processes depth and safety, not because it sounds sophisticated. Cabin entryways need three distinct light sources operating independently. Overhead fixtures handle task visibility when you’re fumbling with boots and gear. Wall sconces flanking a mirror or coat rack create the ambient layer that sets mood without glare. A low-level accent light near the floor or baseboards provides orientation cues that your nervous system registers before your conscious mind does.

Most entryways fail because owners stack all their light into one overhead fixture and wonder why the space feels institutional. The fix is spatial separation. Mount sconces at eye level, forty to forty-eight inches high, ideally flanking a focal point like a wooden bench or mirror. Use warm color temperature lighting, around 2700 Kelvin, which reduces the visual and psychological jump between exterior and interior environments. Install sconces on dimmer switches. This single protocol transforms how guests perceive the entire cabin before they step further inside.
Scent And Sound Shape The Invisible Boundary
Your cabin entryway is literally the sensory airlock between wilderness and interior, and most people ignore this entirely. Wood smoke or faint cedar in the entry hall doesn’t make the space smell “nice”—it signals to visitors that they’re entering a different system with different rules. The mechanism comes from olfactory memory: scent bypasses the thalamus and hits the limbic system directly, which controls emotion and decision-making before conscious thought engages. Don’t use diffusers or candles in the entry itself. Instead, let the wood materials you’ve already chosen emit their natural scent over time. Reclaimed barn wood, Douglas fir, and cedar all develop characteristic profiles as they age and respond to humidity shifts.
Sound operates the same way but gets overlooked even more. A cabin entryway should dampen external noise, not echo it back. Hard surfaces like tile or polished concrete bounce sound and create acoustic chaos. The bench, the hooks, the wood cladding, even a simple woven rug trap sound waves and slow down the acoustic transition. If your entryway currently has a hard finish, add a natural fiber runner or place a wooden storage bench to break the reflective surfaces. This single addition reduces the jarring quality of door slams and outdoor noise, making the interior feel substantively quieter before guests remove their jackets.
The “Mudroom Addition” Deception: When More Space Isn’t The Answer
Work With What You Have
You think you need to build out because you’re afraid the space won’t function. That’s the real problem, and it keeps you from solving the actual one. Most cabin entryways fail not from square footage constraints but from poor layout decisions. A six-by-eight entry works fine if you don’t waste it on decorative elements or misplaced furniture. The mechanism is simple: flow precedes function. Map your traffic pattern first—where people enter, where they shed gear, where they transition to living space. Build storage around that pattern, not against it.

Existing footprints teach you what doesn’t work, which saves money and solves problems faster than adding space. Hooks installed at thirty-six inches force you to hang coats at shoulder height. A bench placed perpendicular to the entry blocks the path. Reorganizing these elements costs nothing and fixes everything. The cabin entryway expands or contracts based on how efficiently you use vertical wall space and depth. Most people skip this audit and go straight to the contractor. That’s the waste you’re trying to avoid.
Stack Function, Not Square Footage
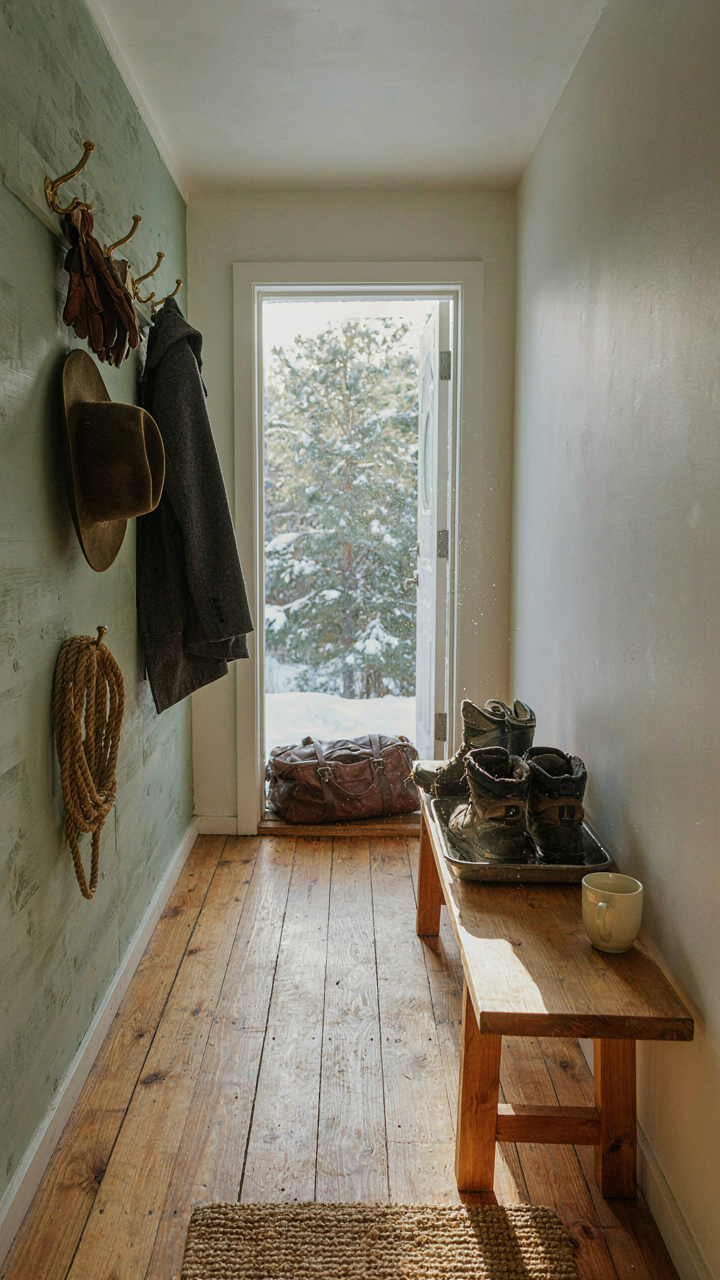
Multi-functional elements aren’t trendy—they’re load-bearing in confined spaces. A wooden bench with storage underneath and hooks above it handles coat storage, boot placement, and upper-garment hanging in one piece. This is constraint-based design, borrowed from naval architecture, where every inch must earn its duty. A ship’s cabin doesn’t sprawl; it stacks. Your entryway operates on the same principle. One well-designed element replaces three separate pieces.
Material choice accelerates this stacking. Reclaimed wood with a natural finish and built-in pegs becomes seat plus wall storage plus visual anchor simultaneously. A boot tray sits on the bench rather than occupying floor space. Hooks mount above at varying heights to serve different users and coat types. You compound function through arrangement, not addition. The entry works harder because each piece serves multiple roles without compromising any of them.
The Cozy Cabin Illusion: Why Your Entryway Is Failing You

Most people design their cabin entryway for guests they rarely host. They prioritize aesthetics over function, hanging decorative hooks that can’t hold a jacket and building benches that collect dust. Your entryway should solve a problem before it looks pretty. Pick one friction point in your daily routine—wet boots, scattered gear, lost keys—and build your entire entry around eliminating it. Everything else follows. A functional entryway that looks intentional beats a beautiful one that fails you every morning.