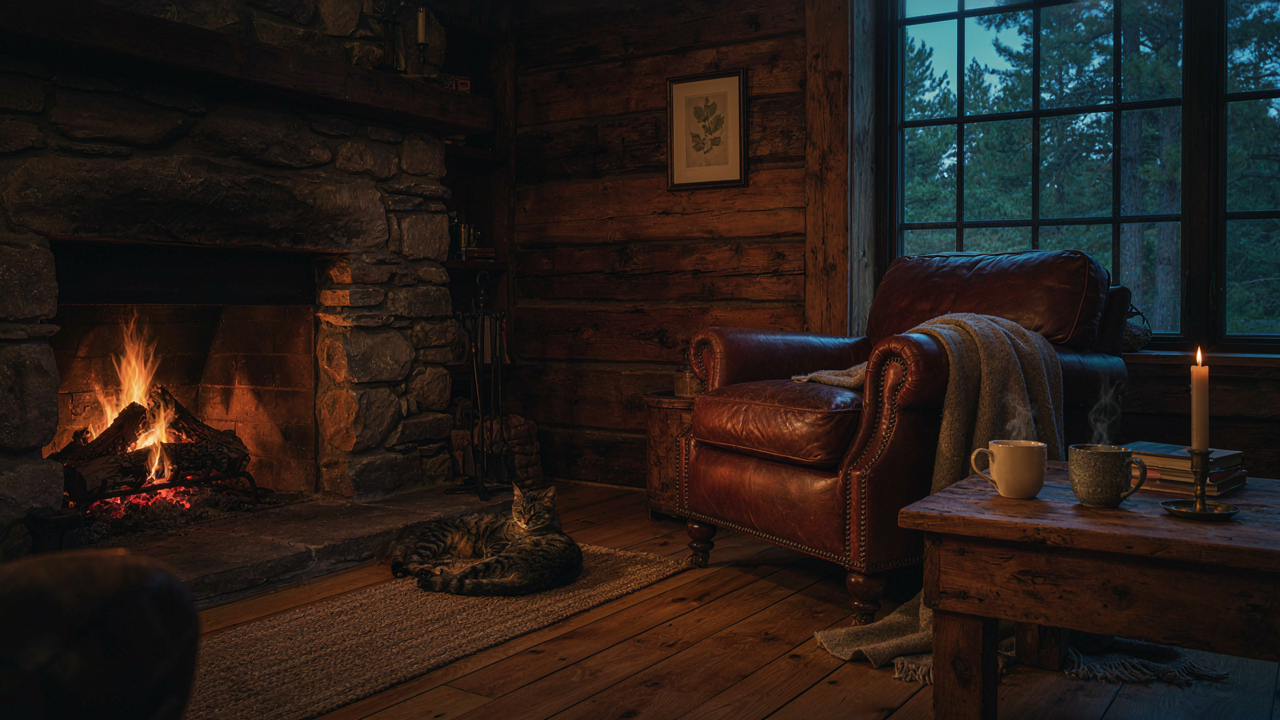
The “Authenticity Echo” Protocol: Escaping Generic Cabin Style

Stop Buying The Fake Rustic Narrative
You want your cabin to feel earned, not ordered from a catalog. That’s the real driver here. Mass-produced “rustic” decor works like dilution in chemistry: each reproduced piece weakens the signal until your room broadcasts nothing but consumer choice, not actual history. Furniture stores churn out distressed finishes using sandpaper and stain on new wood. Fake barn beams come pre-installed with bolt holes. These items signal that you bought the aesthetic, not that you built something real.
The mechanism is substitution. Your eye processes a room of manufactured rusticity the same way it processes a parking lot: functionally identical units arranged for efficiency. Every piece looks exactly as old as every other piece because they all arrived on the same truck. Real cabins accumulate objects across decades. They hold contradictions. A 1970s cast iron stove sits next to a 1940s table. Nothing matches because nothing was supposed to. When you fill a room with catalog-sourced “heritage” items, you erase this temporal texture. The room feels performed instead of lived in.
Hunt For Objects With Actual Duration
Genuinely aged wood carries visible evidence of time. Old barn beams show nail holes, tool marks, and wood movement that cannot be faked with machines. Reclaimed flooring bears scars from nails and wear patterns that reveal traffic flow in buildings now demolished. Handcrafted furniture from regional makers built fifty or seventy years ago holds construction methods that differ from modern production: joinery that prioritized longevity over speed, finishes that aged into patina rather than uniform stain.
Source these through salvage yards, estate auctions, and woodworkers who work with reclaimed materials. A single reclaimed mantel piece tells a story your eye reads immediately. Handmade wooden furniture from Appalachian or Scandinavian traditions shows tool marks that prove human labor shaped it. These objects carry temporal weight that new wood cannot. The protocol: commit to one or two genuinely aged anchor pieces per room rather than filling the space with many newer approximations. That single decision restructures how a room communicates.
Beyond The Mantelpiece: Fire’s True Purpose In A Cozy Cabin Living Room
The Focal Point That Actually Works
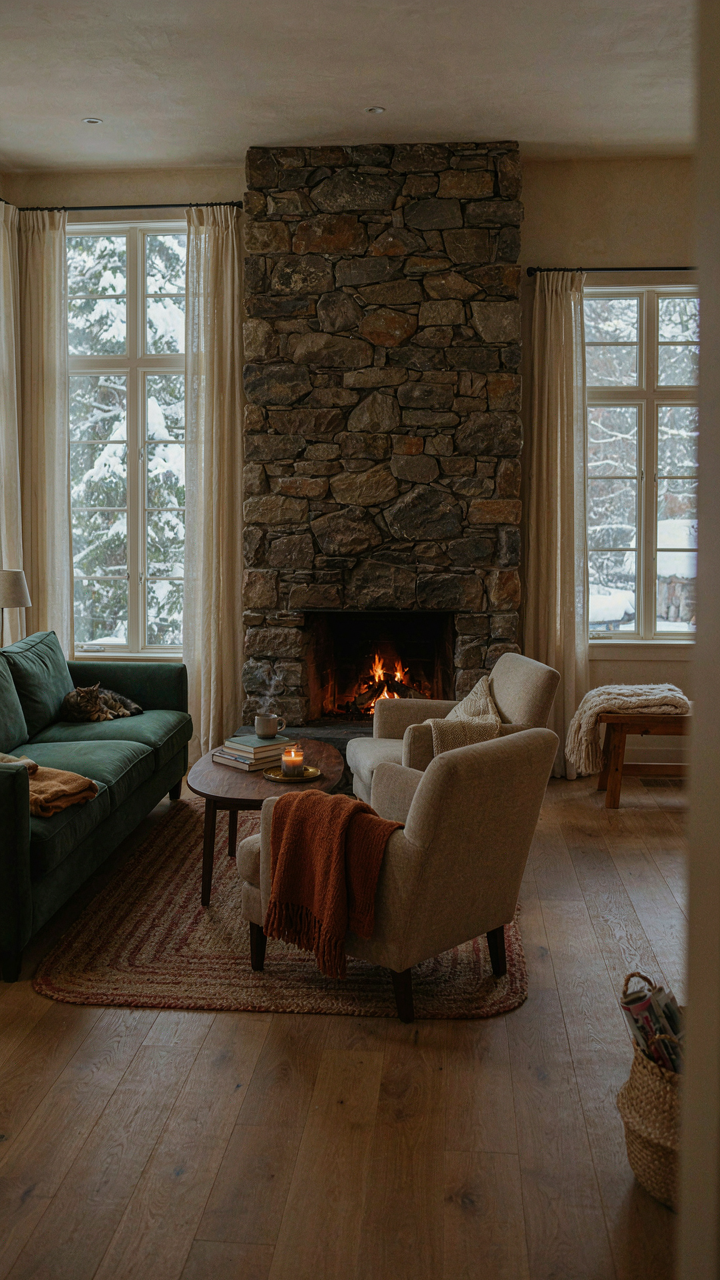
You want the fireplace to signal status and permanence to anyone who walks in. Here’s what actually matters: a fireplace works as a focal point because it’s the only object in a room that moves and generates light on its own. Nothing else competes with that. The human eye locks onto movement and flame before it processes furniture arrangement or wall color. This is neurology, not opinion. You position the fireplace to anchor the room’s visual hierarchy, which means every other design choice orbits around its location, not the other way around.

Most people treat the fireplace as a wall decoration and build the room around seating. That’s backwards. The fire needs proximity and clear sightlines from multiple angles. If your cabin’s hearth is positioned against an exterior wall, the entire room layout must account for that constraint. Don’t fight the structure. Instead, accept the fireplace location as fixed and design seating geometry that maximizes view angles and heat distribution. The fireplace dictates room flow; the room doesn’t dictate the fireplace.
Seating Geometry For Actual Conversation
The common move is to push all furniture toward the fire and call it done. That creates dead zones and forces people into awkward angles. Borrowed from theater staging, the concept of sightlines applies here: each seat should have clear visual access to both the fire and to other people sitting down. This is the mechanism that separates functional gathering spaces from Instagram backdrops that fail in practice.
Arrange primary seating in a loose arc or angled conversation grouping rather than a rigid semicircle. Position two chairs at 45-degree angles to the hearth, add a sofa perpendicular to one side, and leave the fourth zone open for circulation. Secondary seating like a bench or small table fills gaps without blocking views. The goal is creating multiple sightlines so occupants can watch the fire while tracking conversation. Test this by standing in the fire’s position and confirming you see faces, not the backs of heads.
The “Sensory Immersion” Method: More Than Just Visuals For Cabin Homes Interior

Touch Before Sight
You want people to feel like they belong in your space without you having to explain it—that’s the real game here. Neuroscience calls this “tactile priming”: surfaces trigger emotional states before conscious thought arrives. Your cabin living room competes for attention against every screen in their lives. Rough wool, worn leather, splintered wood—these textures activate the brain’s reward centers faster than any color palette.

Distressed wood isn’t an aesthetic choice; it’s a signal of authenticity and time. Worn leather on chairs reads as trustworthy because it shows use, not newness. Thick wool throws in charcoal or cream ground the body temperature down and create a physical anchor. Layer these three materials so they occupy different zones: walls or beams in wood, seating in leather, throws and rugs in wool. The specificity matters—machine-smooth surfaces kill the mechanism entirely.
Scent As Invisible Anchor
The olfactory cortex connects directly to memory and emotion, bypassing the rational brain entirely. A cabin that smells right works harder than one that merely looks right. Generic pine air fresheners fail because they’re artificial—the nose detects the lie immediately and trust collapses. Real wood smoke from an active fireplace, actual pine needles crushed underfoot, cinnamon or clove from cooking or stored spices—these are the signals that cement the experience.
Scent lingers in fabric and settles into wood grain, creating continuity between visits. Avoid layering multiple aromatics; one dominant scent with subtle undertones works. A working fireplace that actually burns produces the most credible signal, but if that’s not possible, wood-fired cooking in an adjacent kitchen or cedar stored in open shelves creates authentic olfactory cues. The mechanism is simple: if the room smells like a cabin, the brain accepts it as one before questioning anything else.
Deconstructing “Cozy”: Applying Control Theory To Cabin Living Room
Comfort Is A Feedback System, Not A Feeling
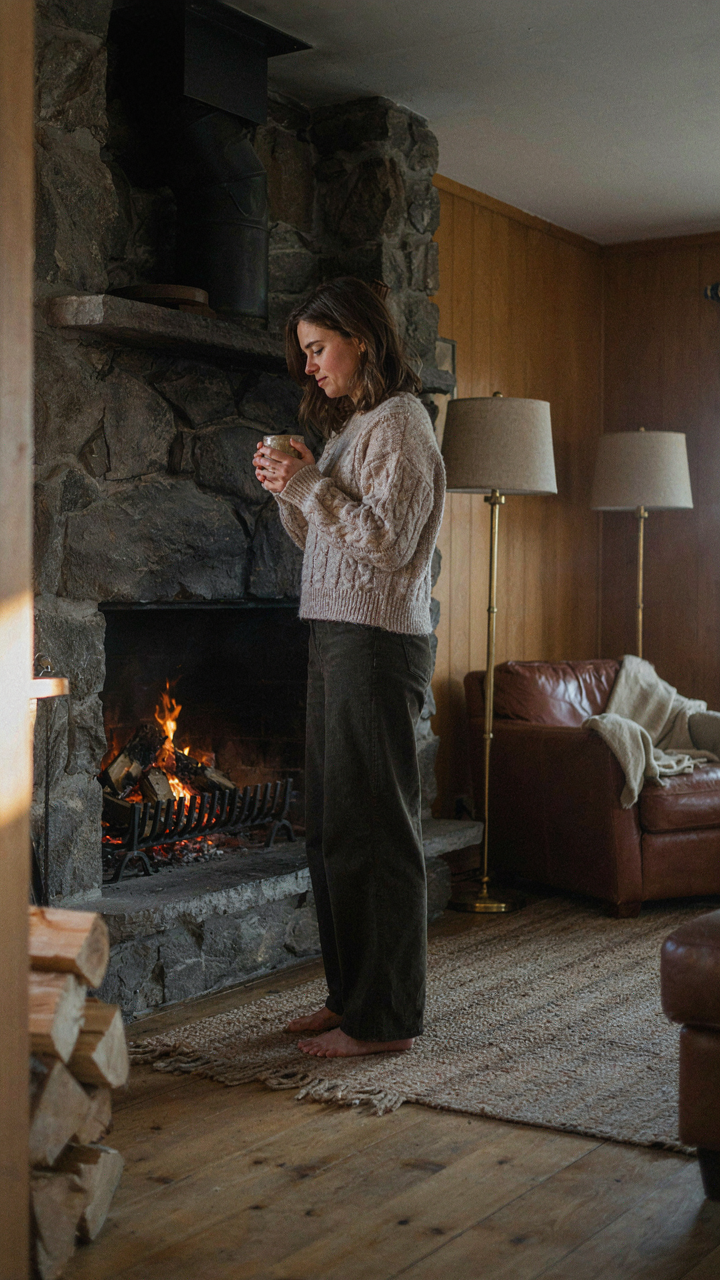
You want to feel cozy because you’re afraid of feeling exposed. Control theory names this plainly: a system maintains stability by detecting deviation from a desired state and correcting it. Your cabin living room isn’t cozy because it looks a certain way. It’s cozy because it continuously corrects threats to your comfort and security before you consciously notice them.
Most design advice treats coziness as decoration. That’s backward. The fireplace isn’t cozy because it’s there. It’s cozy because it closes a feedback loop: you feel cold, heat radiates, your body temperature stabilizes, you relax. A cabin room that looks cozy but doesn’t regulate temperature, sound, or light will feel off. The mechanism is the feeling, not the other way around.
Environmental Controls Run The System
Lighting sets the metabolic signal your brain uses to manage arousal. A cabin room lit by one overhead fixture creates peaks and shadows that trigger low-level alertness. Warm, layered light from multiple sources at eye level and below tells your nervous system the environment is stable and confined. Install dimmers on all fixtures and position task lighting near seating areas so occupants adjust their own illumination without announcing discomfort to the group.
Temperature precision matters more than most people realize. A room at 68 degrees feels different depending on humidity, air movement, and radiant heat from the fireplace. Control the variables: use a fireplace insert to radiate consistent heat, seal air leaks to eliminate drafts that create temperature perception shifts, and place furniture positioning to create microclimates where people naturally sit. Sound dampening closes the feedback loop by preventing external noise from interrupting the internal conversation. Add curtains or acoustic panels behind seating areas to absorb sound reflection from hard surfaces like stone fireplaces.
Rustic Cabin Living Room: The Imperfection Principle
The Worn Object As Status Signal
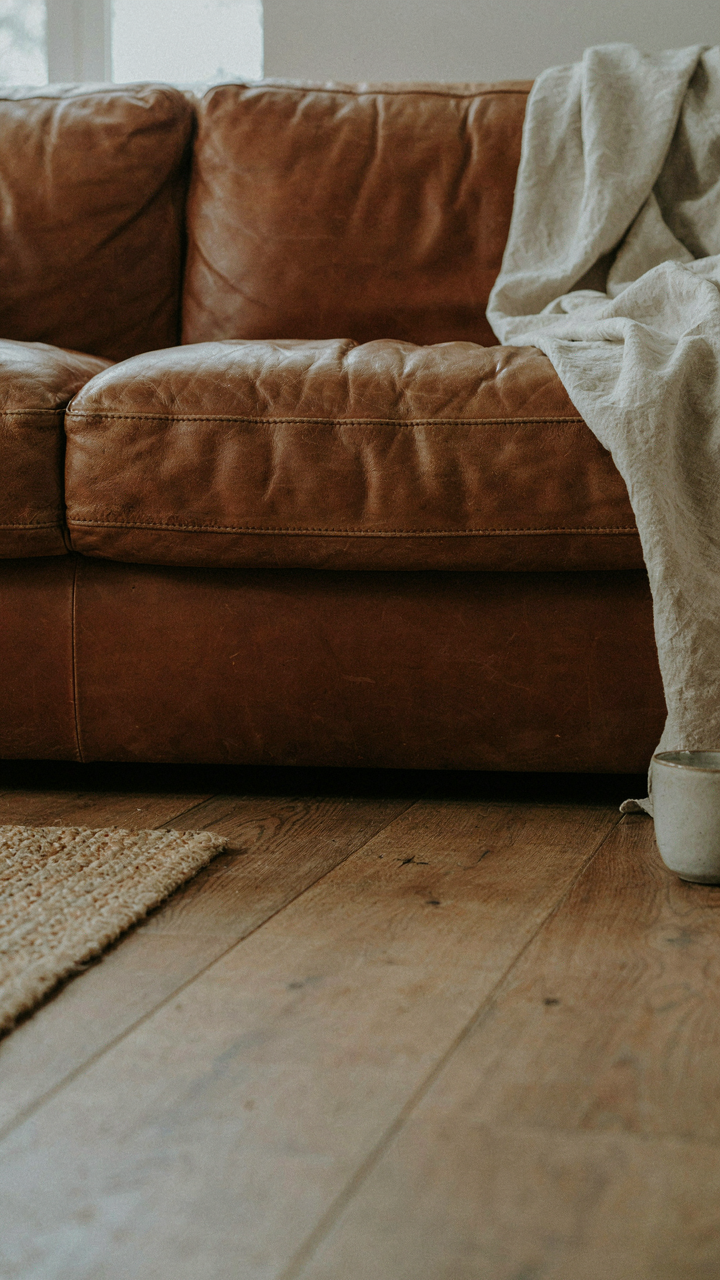
You want this room to feel authentic because sterile perfection signals you have nothing real to show. The mechanism is simple: wear tells the truth about use. In industrial design, we call this “patina as evidence.” A scratched coffee table, a faded rug, marks on the floorboards—these aren’t flaws. They’re proof the space functions. The room that looks lived in triggers trust faster than anything staged.

Real cabin living rooms accumulate damage over decades. Scratches on wood come from moving furniture, not from trying to look rustic. Faded upholstery comes from sunlight and bodies, not from intentional distressing. The difference between authentic and performed is measurable: authentic imperfection is random and asymmetrical. Performed imperfection is consistent and placed. Choose materials that actually improve with age—leather, solid wood, linen—then let them mark naturally.
Material Choices That Age Intentionally
The common advice is to “embrace rustic finishes.” That’s incomplete. You need to pick materials engineered to show wear without degrading. A polyurethane-sealed wood floor hides damage under plastic. An unsealed wood floor with natural finish tells the story. Same with upholstery: synthetic blends resist staining but look cheap when worn. Leather and raw linen get better looking as they age because the material structure remains intact.
Imperfection without decay is the actual target. A leather sofa with creases, scuffs, and patina signals quality and time. A fabric sofa with visible pilling signals failure. The difference lies in fiber strength and weave density. Stone, untreated wood, iron with natural rust, and canvas all follow this rule: they degrade gracefully. Select surfaces that improve visually as they accumulate evidence of use, then stop trying to keep them pristine. That restraint is where the room gets its power.
The “Utility As Beauty” Doctrine For Cabin Style House Interiors
Nothing Here Without A Job
You want permission to buy fewer things and feel like you’re winning at design. Here’s the mechanism: every object in a cabin living room either supports gathering or it doesn’t. If it doesn’t, it’s clutter pretending to be decor. This isn’t minimalism as aesthetic choice. It’s structural clarity. A cabin amplifies waste because the space is compact. Dead weight shows immediately.

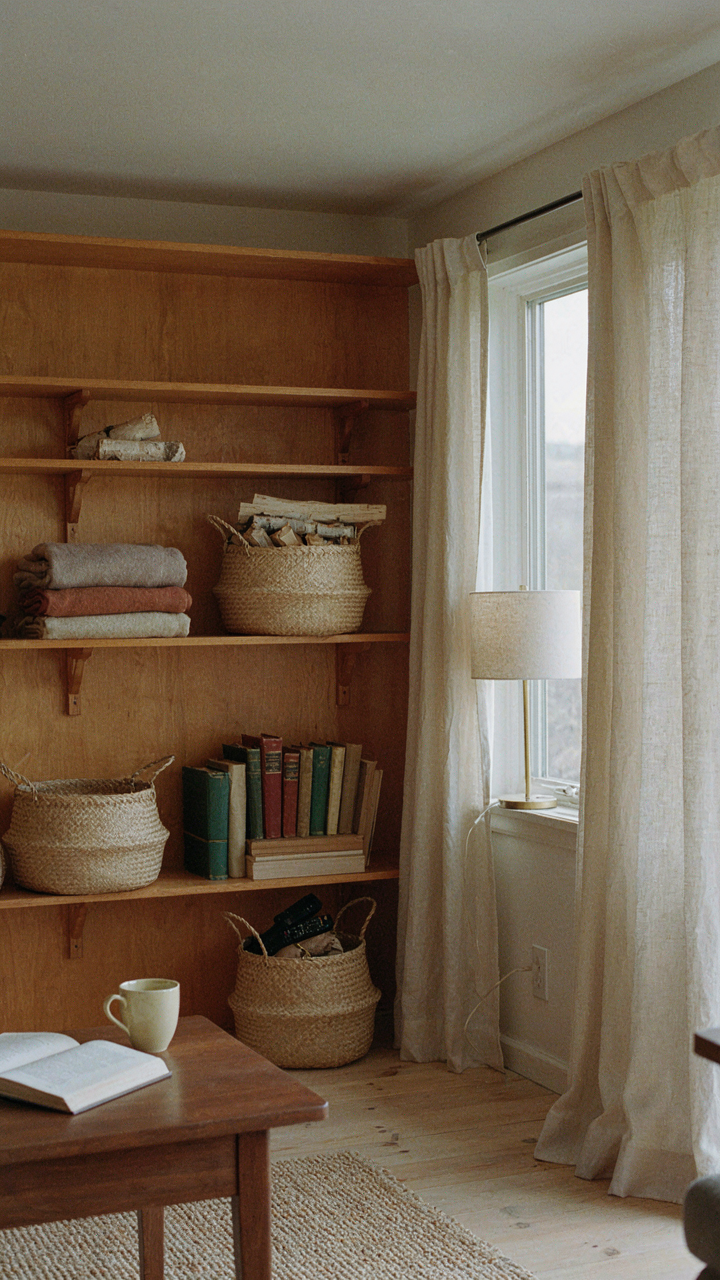
The rule is brutally simple. A side table exists to hold a drink or a book. A lamp exists to extend usable hours by the fire. A blanket rack exists because blankets need accessible storage, not because it “looks rustic.” When you strip away decoration for its own sake, the room actually becomes more visually coherent. Contrast feels sharper. Materials matter more. The eye rests where it should.
Built In Storage That Carries Its Weight
Visible storage solves the real problem: in a gathering space, you need access to what you use, and you need sightlines uncluttered by hidden stacks. Think of this like military supply chain logistics. The principle is “line of sight inventory”—you see what you have, grab what you need, and put it back. No searching. No aesthetic compromise.
- Floating Shelves Above The Hearth: Display firewood, candles, and books at arm’s reach. Keeps floor clear and organizes the focal point without bulky cabinetry.
- Under-Seat Storage Benches: Cushioned seating that opens to store blankets, pillows, and extra fuel. Combines two functions in one footprint.
- Open Wall Cabinets With Simple Frames: Glass-front or slatted wood doors showing organized dishware, games, and practical goods. Functional transparency beats closed mystery.
- Vertical Ladder Racks: Leaned against walls to hang blankets or towels. Lightweight, moveable, and keeps textiles accessible without a furniture piece eating square footage.
- Woven Baskets On Shelving: Corrals remote controls, kindling, and game pieces in sized containers. Consistency in storage type creates visual rhythm instead of chaos.
The moment you accept that storage is the primary design feature, not an afterthought hidden away, the room stops feeling cramped. Every visible container becomes compositional. You’re not decorating around function. Function is the decoration. Place storage at eye level near where it’s used.
Lighting Layers: Sculpting The Mood In Your Cabin Interiors
The Three Light Sources You Actually Need
You want people to think your cabin is intentional, not just lit. Here’s what nobody admits: most cabin spaces fail because they treat lighting as one problem instead of three separate ones working in sequence. Lighting design borrows from theater production, where designers layer illumination to control what the eye lands on and what stays hidden. In your cabin, ambient light sets the baseline, task light serves the function, and accent light creates the visual anchor that makes the space feel designed rather than occupied.

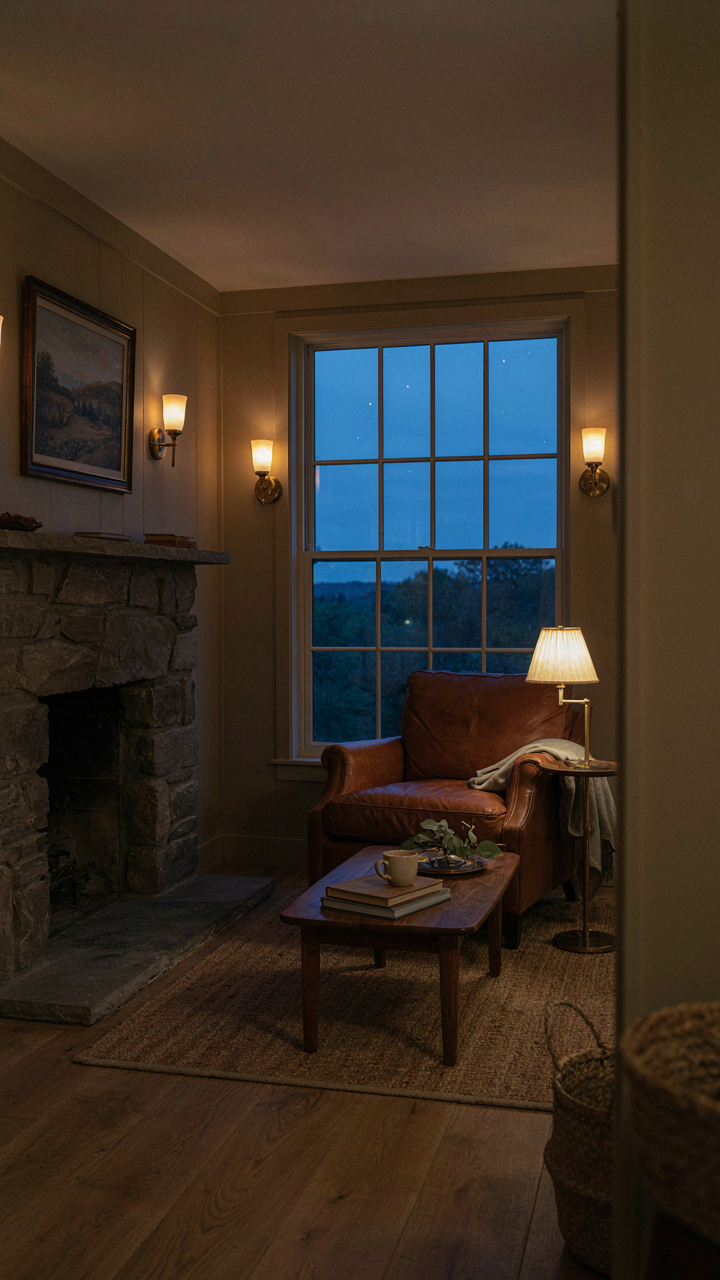
Ambient lighting fills the room without demanding attention. It’s your base layer, delivered by fixtures mounted high enough to bounce off the ceiling and walls instead of hitting faces directly. In a cabin, this means wall sconces at seven feet, uplighting in corners, or a low-wattage central fixture that doesn’t dominate. You need enough ambient light to navigate safely and see faces clearly, but not so much that it erases shadow and depth. Most cabins fail here by installing one bright overhead that flattens everything and kills the reason people gathered around a fire in the first place.
Eliminate The Overhead, Build Depth Instead
The common advice to “add a dimmer to your overhead light” is incomplete because it ignores the real problem: overhead lights inherently create harsh shadows under eyes and cheekbones, and no dimmer fixes that. The mechanism is simple geometry. A light source directly above creates shadows downward. Move that light to the side, lower, or diffused through multiple sources, and you redirect the shadow. Warm dimmable sources matter here because they shift from bluish (5000K) overhead fluorescents toward the amber and orange of actual fire, triggering a psychological state that aligns with why people gather in cabins.
Build your lighting from the edges inward. Use table lamps with 40-60 watt equivalent bulbs on side tables flanking seating, wall sconces at eye level on perpendicular walls, and a fireplace that does the heavy lifting on mood. Add task lighting only where reading or card games happen, using direct pools of warm light on a side table or reading chair. Dimmers on every source except the fireplace itself. Start with ambient only when people enter, then add task and accent as the evening deepens. This protocol controls what people notice and when, making the space feel orchestrated instead of just lit.
The Unfinished Log Cabin Living Room: A Dynamic Space
Build In Incompleteness On Purpose
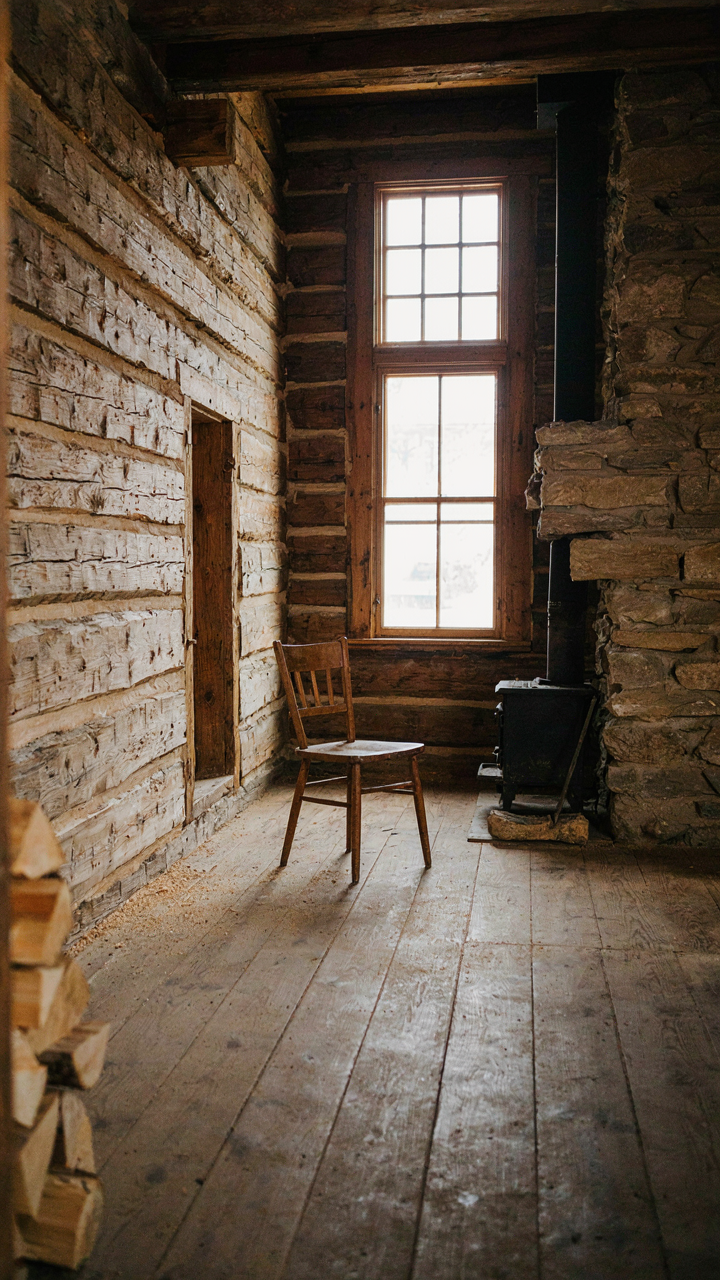
You want your cabin to feel intentional and complete because you believe that signals you have your life together. The mechanism is the opposite: finished spaces calcify. They stop responding to how you actually live. Log cabin rooms work best when you leave strategic gaps—unfinished walls, unfilled corners, exposed framing—that let the space adapt as your needs change without requiring a redesign.

Unfinished elements aren’t laziness or poor planning; they’re structural permission. A wall left at bare logs invites you to add shelving, change sightlines, or remove sections without guilt. A hearth without a mantel forces you to work with what functions rather than chase aesthetics. The incompleteness becomes the design itself, not a placeholder for something better.
Let Seasonal Shifts Rewrite The Room
Natural cycles destroy static interiors. A cabin living room facing seasonal exposure gets different light, temperature, and weather patterns that demand response. Winter demands heavier textiles and closer seating to the fire; spring lets you open sightlines and lighten weight. Summer heat moves activity outdoors; fall pulls it back in. Instead of fighting these shifts, build your room to accommodate them.
Movable pieces become essential—seating that rotates toward the hearth or window depending on the season, storage that expands or contracts with textiles and gear, shelving that lets you swap materials without reconstruction. The room doesn’t stay the same; it migrates with actual use. This keeps the space alive rather than trapped in a single decorator’s vision frozen in time.
Your Cabin Living Room Isn’t Failing; Your Underlying Assumptions About Cozy Are
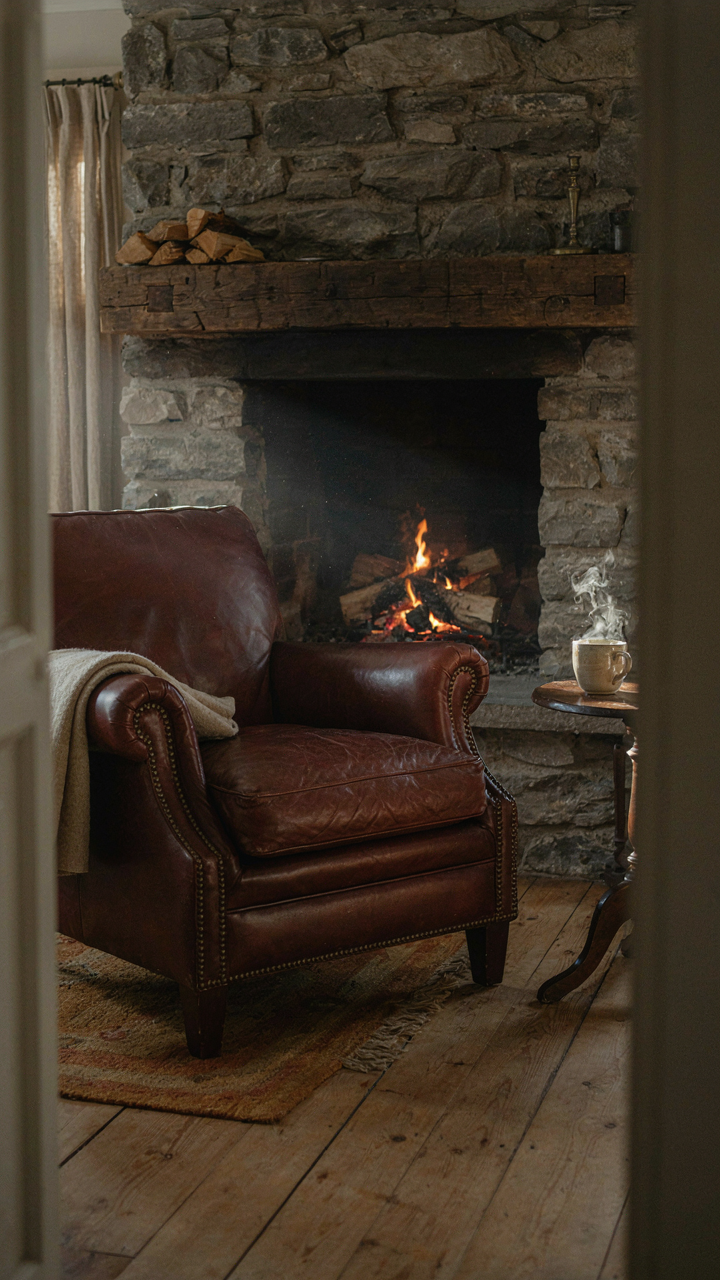
Most people chase cabin living room ideas like they’re shopping for furniture. Wrong move. Cozy doesn’t come from a catalog. It comes from removing what doesn’t serve gathering. Strip your room down to one focal point, one seating arrangement, one reason people actually want to be there. Stop decorating for Instagram. Start asking what your specific people need to relax. The room that works isn’t the one with the best cabin aesthetic. It’s the one where nobody checks their phone.