
The Illusion Of Interior Space: Why More Walls Mean Less Living
Conventional Design Traps You Inside Your Own Property
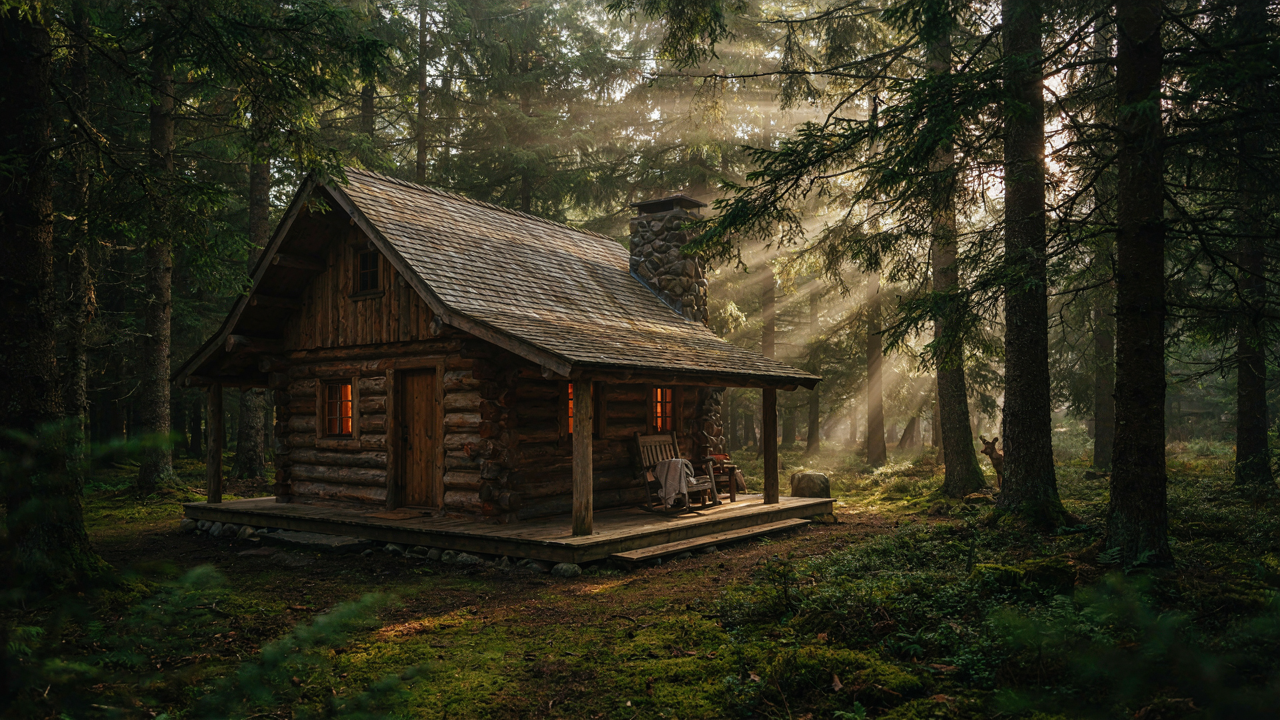
You want a cabin that feels bigger without spending more money, and that desire is exactly what real estate marketing exploits. The mechanism is simple: conventional design treats the interior and exterior as separate zones, so architects calculate living space only by what’s inside four walls. This creates a false economy. A 1,200-square-foot cabin feels cramped because the design philosophy wastes the surrounding land by not integrating it functionally into daily life.
Architecture as a discipline uses the concept of “transition zones” from environmental design theory. A wraparound porch functions as a thermal and psychological buffer, but conventional planning ignores this entirely. Builders maximize interior footage because that’s what appraisals measure. The porch becomes decorative rather than operational. You end up paying for compressed interior space when the actual living capacity exists just outside, unused.
Reclaiming Square Footage Through Strategic Threshold Design
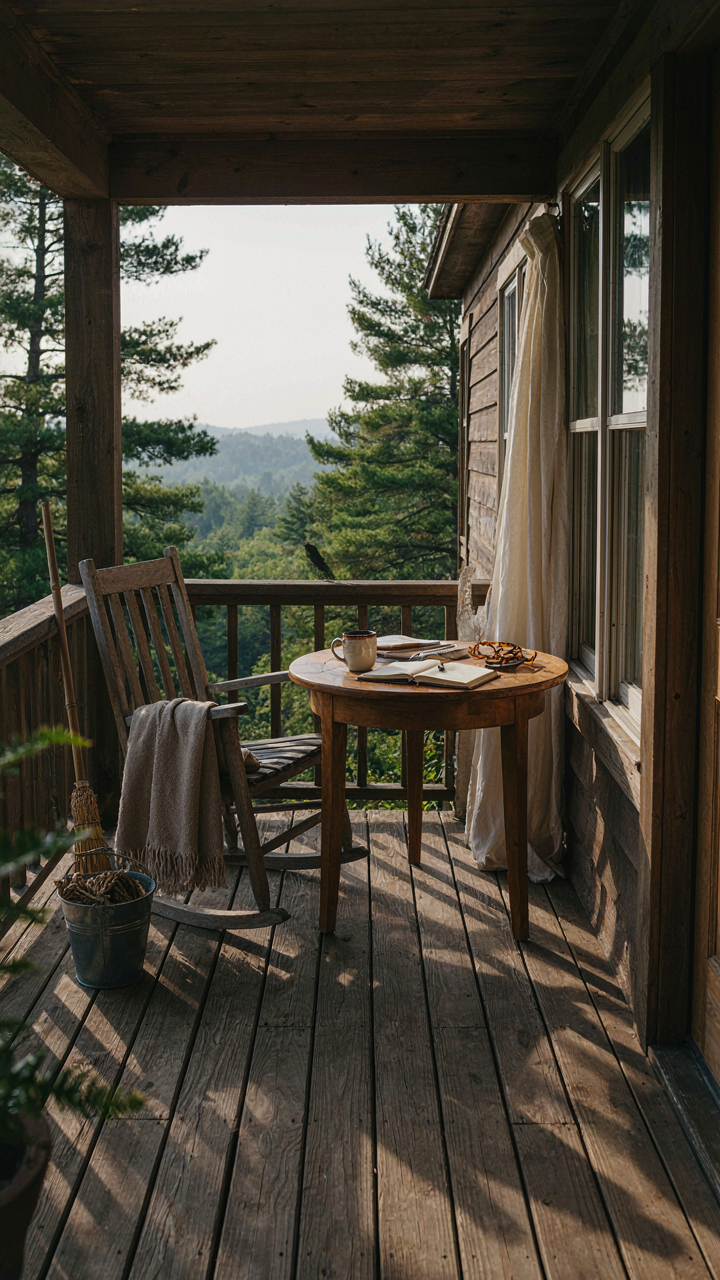
The common advice says porches add “outdoor living.” That’s marketing language masking the real mechanism. A properly designed wraparound porch doesn’t add space—it multiplies functional square footage by erasing the hard boundary between inside and outside. Your usable territory expands without adding walls or heating costs. A six-foot-deep porch spanning three sides of a cabin effectively adds 40 to 60 percent more livable territory in fair weather months, which covers the majority of actual use in most cabin scenarios.
Reclaim square footage by treating the porch as program space with defined purposes: sleeping alcoves, work stations, food prep, equipment storage. The pergola becomes load-bearing, not ornamental. Low railings maintain sightlines instead of creating barriers. Covered sections allow year-round use in temperate climates, and partial enclosure with removable panels extends seasons. The action step is simple—on your cabin plan, draw functional zones on the porch first, then design the interior around what remains necessary to enclose.
Beyond The View: The Wraparound Porch As A Climate Control System
How Porches Buffer Temperature Swings
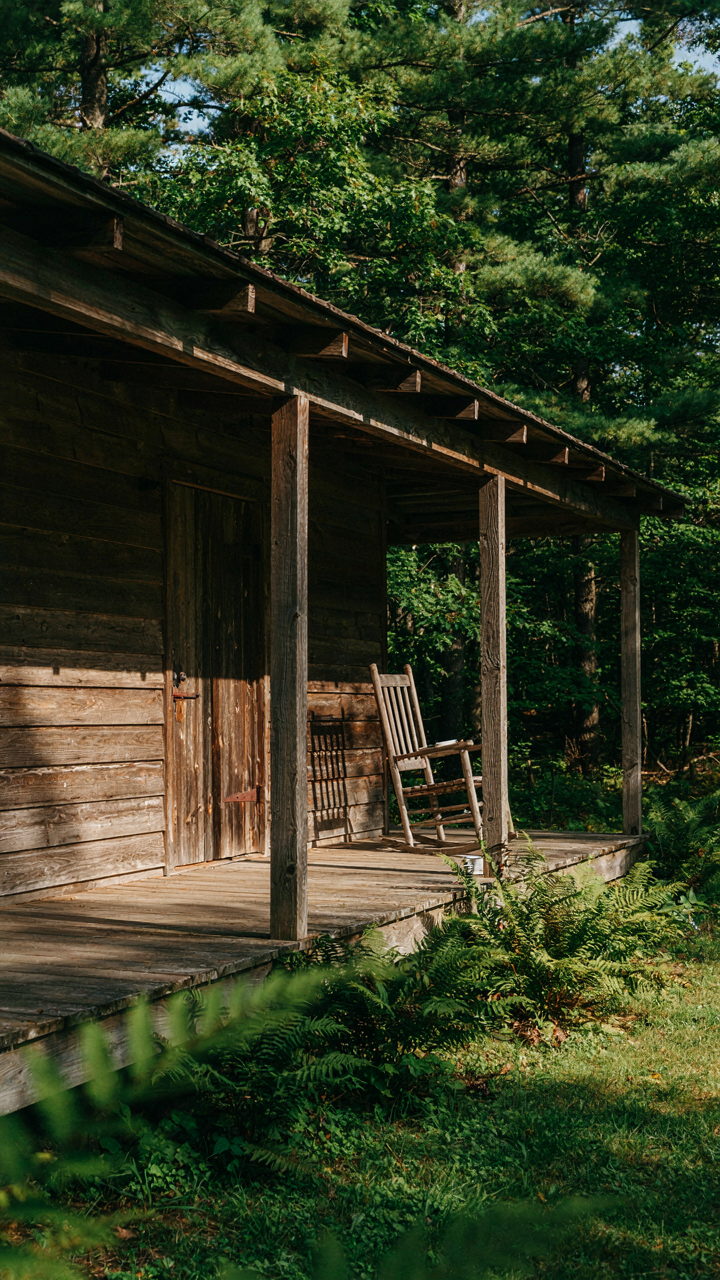
You want a wraparound porch because you think it looks good. The real reason to build one is that it’s a thermal buffer that cuts your heating and cooling load. Physics calls this the principle of thermal mass and insulation working together. A wraparound porch creates a dead air space between your cabin’s exterior and the outdoor environment, slowing heat transfer in both directions.

The porch doesn’t heat or cool your cabin directly. It prevents the sun from slamming the cabin walls in summer and blocks wind from stripping heat in winter. In cold climates, a south-facing wraparound catches passive solar gain on clear days, warming the air before it reaches your main walls. In hot climates, the same porch becomes shade that keeps direct radiation off the structure. The deeper the porch, the stronger the effect.
Structural Defense Against Weather
The wraparound porch is a perimeter defense system. Instead of rain, wind, and UV hitting your cabin walls head-on, they hit the porch roof and railings first. Your actual cabin siding gets 10 to 20 additional years of life because it stays dry and shaded most of the time.
Wind driven rain is the mechanism that rots wood cabins fastest. A wraparound porch forces rain to travel through multiple layers before reaching the primary structure. Gutters on the porch roof channel water away from the foundation. The porch floor itself becomes the barrier that keeps ground moisture and snow splash off your cabin walls. Without this, you’re replacing siding and dealing with mold issues inside the walls within a decade.
The Eco Buffer Protocol Maximizing Interaction Minimizing Impact

The Porch As Rentable Square Footage
You want to build more for less money. That’s the real reason this matters. A wraparound porch operates as an economic multiplier in cabin design because it expands usable square footage without the material and labor cost of interior walls, HVAC runs, or foundation extensions. From a construction economics standpoint, you’re borrowing from the land rather than the building envelope.

A porch costs roughly 40 to 60 percent less per square foot than interior living space because it eliminates mechanical systems, insulation requirements, and roofing complexity. You frame it lighter, run simpler utilities if any, and accept weather exposure as the trade off. This means a 300-square-foot wraparound porch adds functional living area at a fraction of what you’d pay for a 300-square-foot bedroom addition. The math compounds when you’re financing the build.
Routing People Away From The Core
Most cabin plans treat the porch as decoration. Wrong. A wraparound porch functions as a traffic buffer that intercepts movement before it reaches interior spaces, reducing wear on flooring, fixtures, and finishes. When guests and residents enter from multiple points around the structure, foot traffic disperses instead of funneling through one mudroom or entry hall.
Design the porch to capture common arrival points: vehicle parking side, water access side, trail access side. Each zone becomes a natural staging area where people shed outerwear, boots, and wet gear before crossing the threshold. Install separate access points from the porch to different interior zones rather than one central entry. This architectural choice prevents concentrated traffic patterns that degrade interior materials and forces you to maintain utility spaces instead of living spaces.
Cabin House Plans: The Foundation Of True Outdoor Living
Where Your Living Room Actually Ends
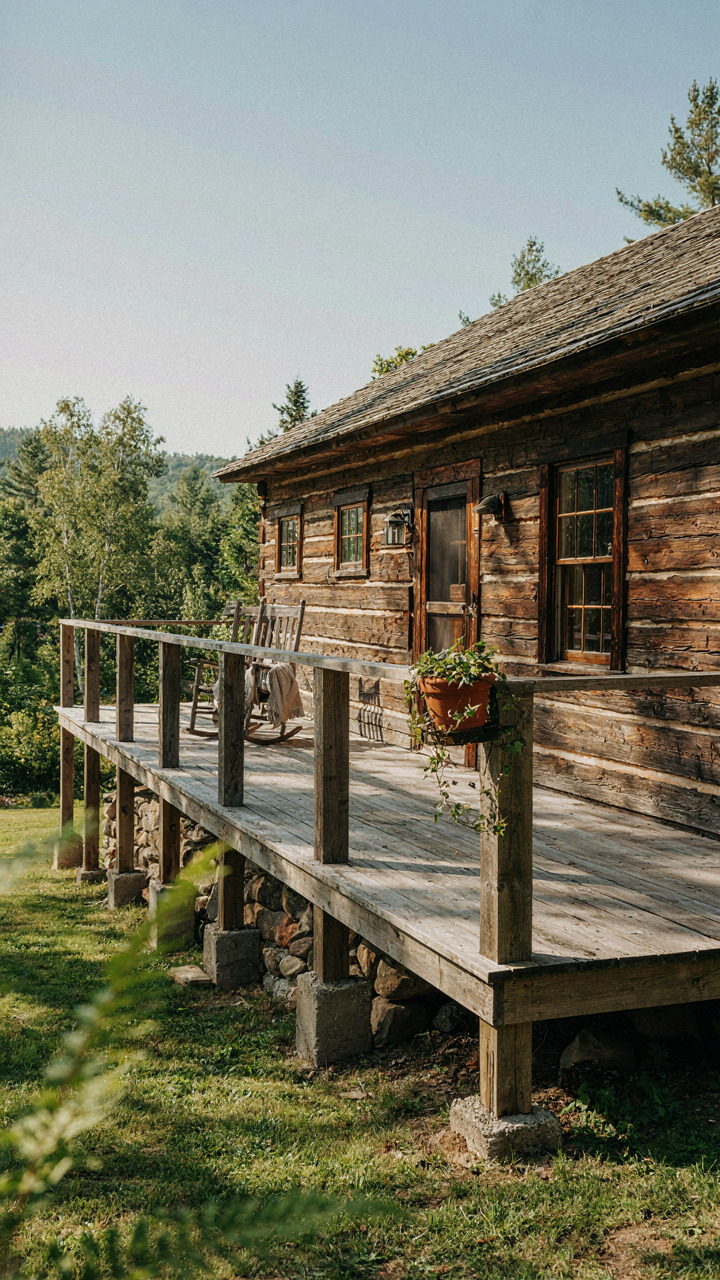
You want this because you’re tired of feeling trapped inside four walls while owning land that demands to be used. The mechanism is simple: a wraparound porch erases the psychological barrier between conditioned space and exterior environment by eliminating the hard transition. In architecture, this operates like a threshold gradient in wayfinding theory. Instead of stepping from carpet to deck in one jarring shift, the porch creates a decompression zone. Your brain reads it as an extension of living space, not an afterthought. This changes how you actually occupy the cabin year-round.

The structural reality matters here. A wraparound porch isn’t a decoration bolted onto the cabin frame. It’s a load-bearing extension that demands its own foundation system, pier placement, and connection points to the main structure. Most cabin plans fail at this junction because they treat the porch as optional. You need the posts to tie into the rim joist, the roof load to transfer through dedicated columns, and the deck framing to handle snow load in your specific region. Skip this integration and you get settling, rot, and a sagging mess within five years.
How Structure Becomes Envelope
The common advice says to “make sure your porch is supported well.” That’s useless. What actually matters is treating the wraparound porch as a structural system that protects the cabin’s envelope. Think of it like a defensive perimeter in military logistics: the outer layer absorbs exposure so the core stays intact. Your cabin’s main wall sits behind the porch roof. That overhang shields siding, windows, and the foundation from direct weather. The porch posts carry the load. The rim board ties everything together. Without this subordination of roles, you’re just building an expensive deck.
The engineering demand shifts based on geography. In snow country, a wraparound porch roof must shed weight efficiently, which means steeper pitch and proper flashing where it connects to the cabin walls. In humid regions, ventilation under the porch deck prevents rot in the rim joist. The foundation posts need frost lines calculated for your exact location. Regional building codes exist for this reason. Your plan must match your site’s frost depth, wind load rating, and precipitation data, not some generic standard. Start by pulling your local frost depth requirement and designing pier depth to exceed it by six inches minimum.
Full Wrap Around Porch: The Unseen ROI Of Peripheral Vision

Where You Actually Stand To Watch Everything
You want a wraparound porch because you’re buying control over your sightlines. That’s the real transaction happening here, not some vague desire for “connection to nature.” The mechanism borrows from military strategy: the concept of fields of fire. A wraparound porch eliminates dead zones. You position yourself in the center of observation, not trapped in a single vista direction. Every cardinal approach to your property becomes visible without moving. This isn’t romantic. It’s tactical positioning wrapped in architectural form.

The structural reality: a full wraparound porch forces you to think in 360 degrees, not the single-exposure front porch most cabin plans offer. Standard cabin designs waste three sides of your foundation. When you extend decking all four directions, you’ve created redundancy in your sightlines. Morning light hits the east side. Afternoon heat loads the south. Evening cooling comes from the north. You’re not choosing one view and accepting limitations. You’re choosing all views and eliminating the need for secondary observation points.
Where Your Light Comes From Changes Everything
The wrong approach assumes all light is equal. It’s not. Orientation matters more than square footage. A wraparound porch exposes your interior windows to variable light quality across seasons and times of day. This is passive solar design stripped of marketing language. Eastern exposure warms your morning spaces without overheating. Southern exposure provides steady heat gain during winter months when the sun sits lower. Western exposure requires overhang calculation to prevent summer heat gain. Northern exposure delivers consistent, non-directional light that rarely fluctuates. Cabin plans with wraparound porches allow you to position interior rooms based on their function and the light they actually need.
The decision point: during design, identify which rooms serve which purpose, then map them against the porch’s directional exposure. A kitchen facing east uses morning light for task work. A bedroom on the north side stays cool and dark. A living area with southern glass collects winter heat passively. A workshop on the west needs deep overhang to block afternoon glare. You’re not decorating with light. You’re engineering thermal behavior and task performance into the structure’s basic geometry. The wraparound porch becomes the control mechanism between raw exterior conditions and interior livability.
Small Cabin Plans With Wrap Around Porch: The Art Of Maximized Minimalism
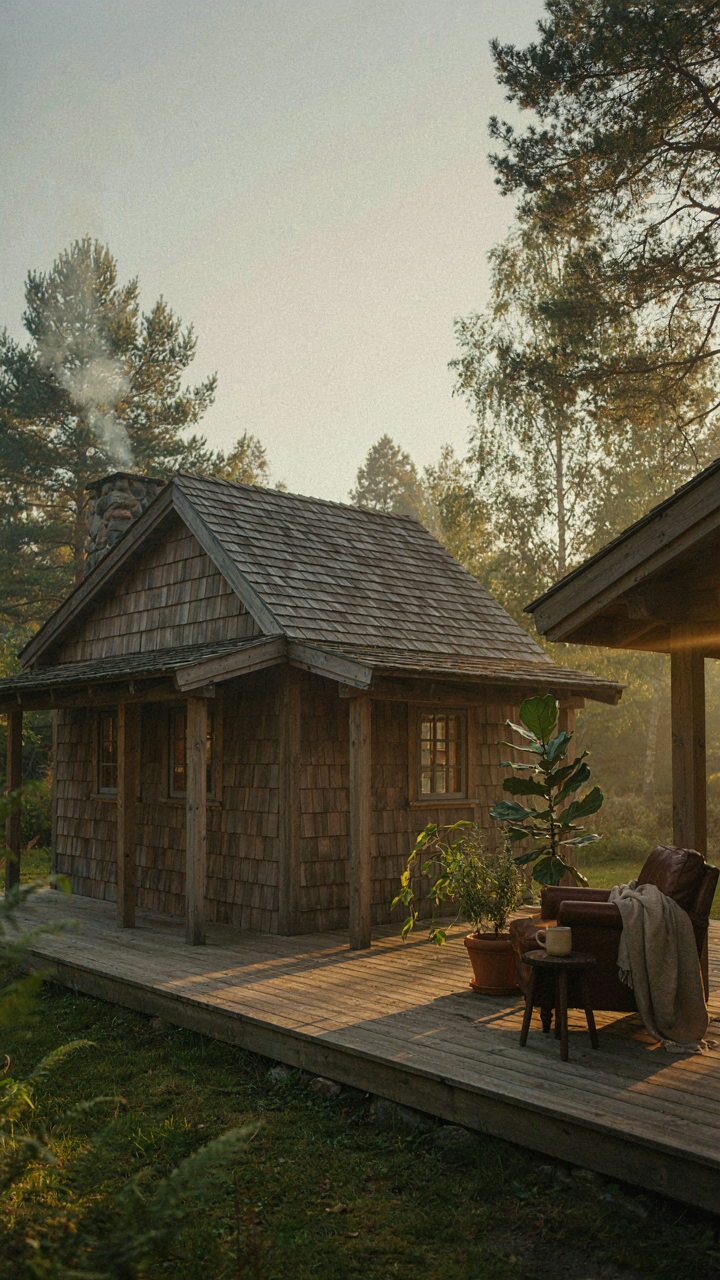
Compact Footprints, Expansive Outdoor Zones
You want the feeling of space without paying for it. That’s the real driver here, and it works because the porch becomes usable square footage that costs a fraction of enclosed living area. Think in terms of real estate arbitrage: you’re buying outdoor “rooms” at outdoor prices, then treating them as extensions of interior function.
- 8×12 foot minimum porch depth: Allows two-person seating arrangements, outdoor dining, and shelter from weather without eating into cabin square footage or requiring substantial foundation work.
- Foundation pier systems instead of full basements: Elevates the cabin and porch uniformly, cuts labor costs by 40-60 percent, and lets you build on sloped terrain that would kill a traditional foundation budget.
- Corner deck nodes at porch turns: Creates natural gathering points and breaks the monotony of linear porch design while providing practical spots for planters, seating, or storage without layout compromise.
- Porch-to-interior threshold width of 6-8 feet: Maximizes the psychological flow between inside and outside so the porch reads as part of the living footprint rather than an afterthought tacked on.
- Roof overhang of 18-24 inches minimum: Protects the porch structure from weather damage, extends usable seasons, and reduces maintenance cycles significantly compared to shallow overhangs.

The math works because small cabin plans already compress living into 400-800 square feet. A wraparound porch adds 300-500 functional square feet for roughly 15-25 percent of what enclosed square footage costs. You’re not building more cabin. You’re building smarter boundaries between shelter and exposure.
Porch As Living Infrastructure
Most cabin designs treat the porch as decoration. Wrong move. The porch is the load-bearing interface between your daily patterns and the environment. It handles storage, weather buffering, circulation, and social function simultaneously.
A wraparound porch eliminates the dead hallway problem common in small cabins. Instead of corridors burning space, movement flows naturally through the porch network. You transition from interior to exterior in layers, not abrupt shifts. This changes how you use the cabin year-round because the porch adapts to seasonal needs without redesign. Summer becomes a three-season outdoor living zone. Winter becomes a thermal buffer and snow staging area. Spring and fall become extended living room extensions because the porch creates microclimate zones that interior-only designs cannot.
House With Veranda Wrap Around Porches: Beyond The Cabin Aesthetic
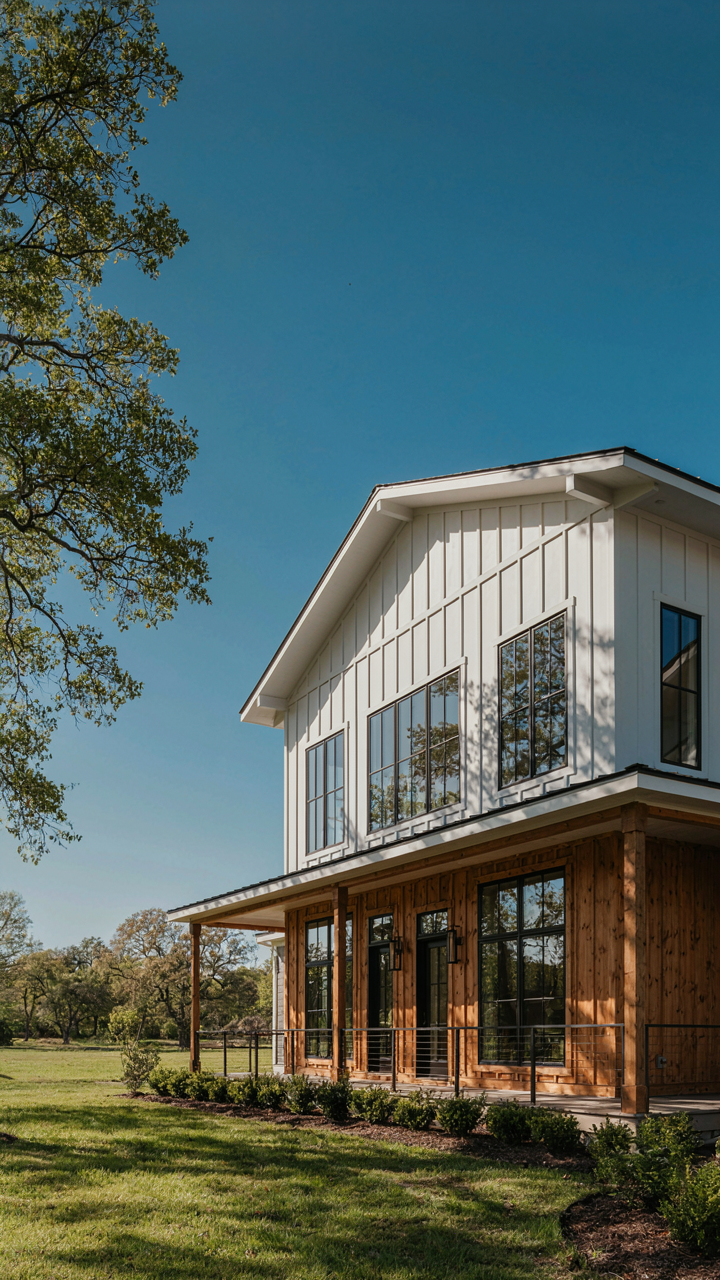
When The Wraparound Works Outside Cabins
You want the wraparound because it signals permanence and thoughtfulness, not because you’ve actually analyzed whether your architectural style supports it. Here’s the mechanism: wraparound porches work across styles when they respect proportional relationships between the porch depth, the eave overhang, and the building’s overall footprint. A modern farmhouse needs a different porch grammar than a cottage. The wraparound’s power isn’t the shape itself—it’s how the structure anchors the transition between interior and landscape.

Victorian homes, ranch houses, and contemporary designs all use wraparound concepts, but the execution changes. A Victorian demands ornamental railings and turned posts that frame views formally. A ranch needs clean lines and minimal trim to avoid visual clutter. Contemporary designs strip the wraparound to its structural bones: broad fascias, minimal railings, deep shadows. The mistake most people make is copying cabin details into homes where they create visual conflict. Study the proportions of successful examples in your chosen style, not the cabin archives.
Finishes That Signal Intent, Not Randomness
Material choice determines whether your veranda reads as intentional architecture or decorative afterthought. Pressure-treated lumber signals budget constraint. Cedar and composite materials signal durability planning. Concrete pads with steel railings convey modern restraint. The finish quality matters more than the material itself—a poorly maintained wraparound in premium wood looks worse than well-finished pressure-treated boards.
Paint color is a functional choice, not aesthetic one. Dark stains absorb heat and age faster under UV exposure. Light colors reflect heat and show dirt faster. The real decision is maintenance load versus visual impact. If you choose materials and finishes that require annual refinishing, you’re selecting an ongoing commitment, not a one-time design choice. Match your maintenance tolerance before you match the aesthetic preference.
Country House Plan: The Porch As A Homestead Hub
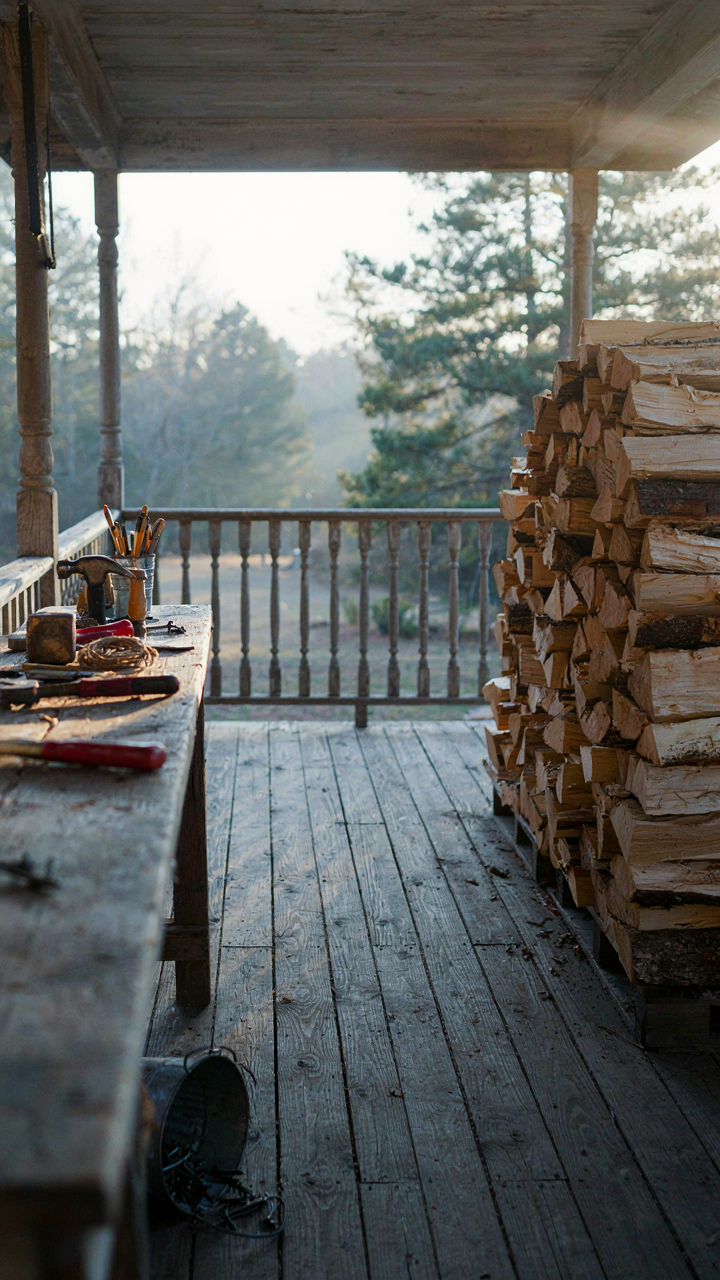
Where Work Happens Before You Step Inside
You want the wraparound porch because it signals you’re someone who does things, not someone who just lives in a house. The real mechanism is this: a wraparound porch functions as a work staging area that keeps the interior clean while giving you weather protection for the tasks that don’t fit indoors. Think of it in military terms—it’s your forward operating base. The perimeter defense comes first; the main compound stays secured.

Homesteads operate on this principle: tasks precede shelter. Cleaning game, processing firewood, mending tools, washing produce—these jobs happen at the threshold. A wraparound porch gives you linear footage to work along multiple sides without moving supplies back and forth. The orientation matters. North and east-facing sections stay cooler for food prep. South and west sides catch afternoon light for detailed work like tool repair or equipment maintenance.
Tasks That Own The Porch Edge
You don’t need a workshop if your porch can be one for half the year. The wraparound design lets you rotate your work station based on sun angle, wind direction, and seasonal weather patterns. A 12-foot deep porch running three sides gives you roughly 100 linear feet of usable work surface without building a separate structure.
- Game processing and butchering: A north-facing section keeps meat cool while you work, and the depth shields you from afternoon heat and insects during processing windows.
- Wood staging and splitting: Split wood can dry under cover on the porch perimeter, protecting it from rain while allowing air circulation that speeds cure time.
- Tool maintenance and repair: South and west sections provide daylight for detailed work like tool sharpening, equipment inspection, and equipment assembly without tool storage cluttering the main cabin.
- Produce washing and preservation prep: A sheltered work station near the kitchen door reduces contamination risk when moving vegetables inside for canning or storage.
- Equipment staging before outdoor work: Boots, packs, hunting gear, and seasonal tools stay organized on the porch instead of creating entry chaos at the main door.
The wraparound porch eliminates the false choice between having an organized interior or having a functional workspace. You get both because the perimeter absorbs the friction that would otherwise live inside. The deeper the porch, the more weather protection you get, but eight to ten feet minimum lets you work through light rain while keeping gear dry.
Tiny House With Wrap Around Porch: Expanding The Unexpandable
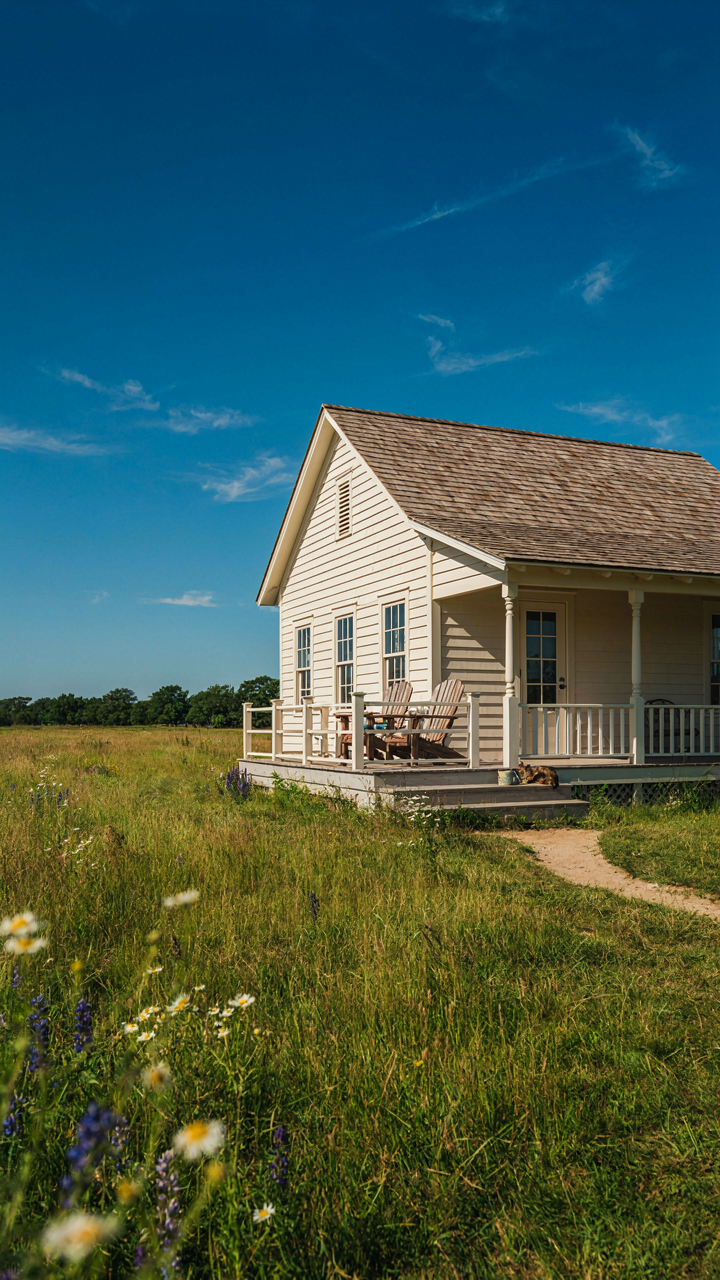
The Porch As Load Bearing Design
You want the porch because you think it makes the place feel bigger. That’s backwards thinking. The real mechanism is architectural compression: borrowing from structural engineering, a wraparound porch functions like load distribution across a foundation. It doesn’t expand square footage. It redistributes perceived and functional space by moving the threshold outward. The porch becomes usable real estate that costs less per square foot than interior addition because it operates on a simpler structural requirement.

Tiny houses fail when owners treat the porch as decoration instead of tactical floor space. A 12-by-40-foot wraparound on a 400-square-foot cabin doesn’t add 480 square feet of living room. It adds 480 square feet of conditional space: seasonal, weather-dependent, partially sheltered. The design works because it offloads activities that would crush interior square footage. Cooking moves outside. Sleeping moves to covered deck space. The math shifts from “how do I fit everything inside” to “what stays inside versus what lives on the perimeter.”
Footprint Restraint Through Strategic Recession
The constraint isn’t the lot size or the foundation. It’s the decision to stay small. Most advice says build modular or stack rooms vertically. Wrong move for wraparound designs. The real play is recession: pulling the main structure back and letting the porch occupy the full perimeter width. This keeps the building footprint honest while the porch edge becomes your actual property boundary in functional terms.
A 24-by-32-foot cabin with a 4-foot wraparound occupies 32-by-40 feet on the lot, but the interior stays compact and buildable in one phase. You avoid the cost spiral of multi-story framing, complex roofing, or modular assembly. The porch columns become the structural anchor that justifies the entire footprint efficiency. When you order materials, you order for a simple rectangular core plus repetitive porch infrastructure, not a geometric puzzle that kills your timeline.
Cabin With Wrap Around Porch: From Architectural Feature To Lifestyle Catalyst

The Threshold Effect On Behavior
You want a wraparound porch because you think it looks good. That’s not the real reason you’re reading this. You’re afraid a cabin without one will feel incomplete, that you’ll waste money on something that doesn’t deliver the lifestyle upgrade you’re paying for. Here’s what actually happens: wraparound porches work through threshold psychology. In environmental psychology, a threshold is a spatial boundary that signals a mode shift. Your brain treats the porch as a transitional buffer, not an extension of the house. This distinction matters. When you step onto a full wraparound, you’re not leaving the cabin or entering it—you’re occupying a third space that belongs to neither. That shift changes how you occupy the porch and how long you stay there.
The porch frame creates permission. Most people sit on a standard deck or small stoop and feel obligated to go back inside after thirty minutes. A wraparound porch, by design, offers multiple sight lines and seating zones. You can face the forest from one section, watch the drive from another, and retreat to shade on the third side without moving far. The architecture removes friction from extended outdoor time. You’re not choosing between being inside or outside anymore. You’re choosing which direction to face while remaining in a designated, purposeful space.
Spatial Sequencing And Sensory Calibration
The wraparound porch works as a sensory gradient, not a feature. When you step from interior to full wraparound, you don’t hit full exposure all at once. Modern cabin plans often fail here by treating the porch as a single zone. Effective wraparound designs use the house as a wind and temperature buffer on the north or lee side, open exposure on the south or view side, and partial shade zones on intermediate sections. This isn’t decoration. This is biophilic design applied through structure. You acclimate to the environment in stages rather than experiencing jarring contrast between climate-controlled interior and raw exposure.
The depth of engagement depends on how you design the threshold sequence. A two-foot-deep porch that wraps three sides creates minimal sensory shift. A six-to-eight-foot-deep porch with step-downs, level changes, and separated zones creates natural lounging areas at different distances from the cabin wall. Cabin plans with wraparound porches that include partial roof coverage over select sections amplify this effect. You can sit in full sun, dappled shade, or full cover without leaving the porch. Most architects miss this. They add square footage without thinking about how the porch stages your transition into the landscape. The real mechanism: each zone of the porch pulls your attention further into the surrounding terrain instead of letting you retreat mentally back to the interior.
The Real Cost Isn’t In The Lumber, But In Letting Conventional Boxes Dictate Your Connection To The Wild

Most people buy cabin plans with wraparound porches and never build them. They file the PDF away and convince themselves they’ll start next year. The real cost is the years you waste not living the life you designed. Stop researching and call a local contractor today with three specific cabin plans you actually want. The difference between dreamers and builders isn’t money or time. It’s the person who stopped waiting and started dialing.



