
Beyond Instagram: The Ruthless Logic Of Scandinavian Small House Plans

The Aesthetic Trap Doesn’t Hold Up
You want to believe a Scandinavian small house plan will fix your life through design alone. It won’t. The real mechanism is constraint forcing decision-making. When you have 800 square feet instead of 2,500, you stop buying things you don’t use. You stop building rooms that sit empty. You eliminate waste not through virtue but through mathematics.
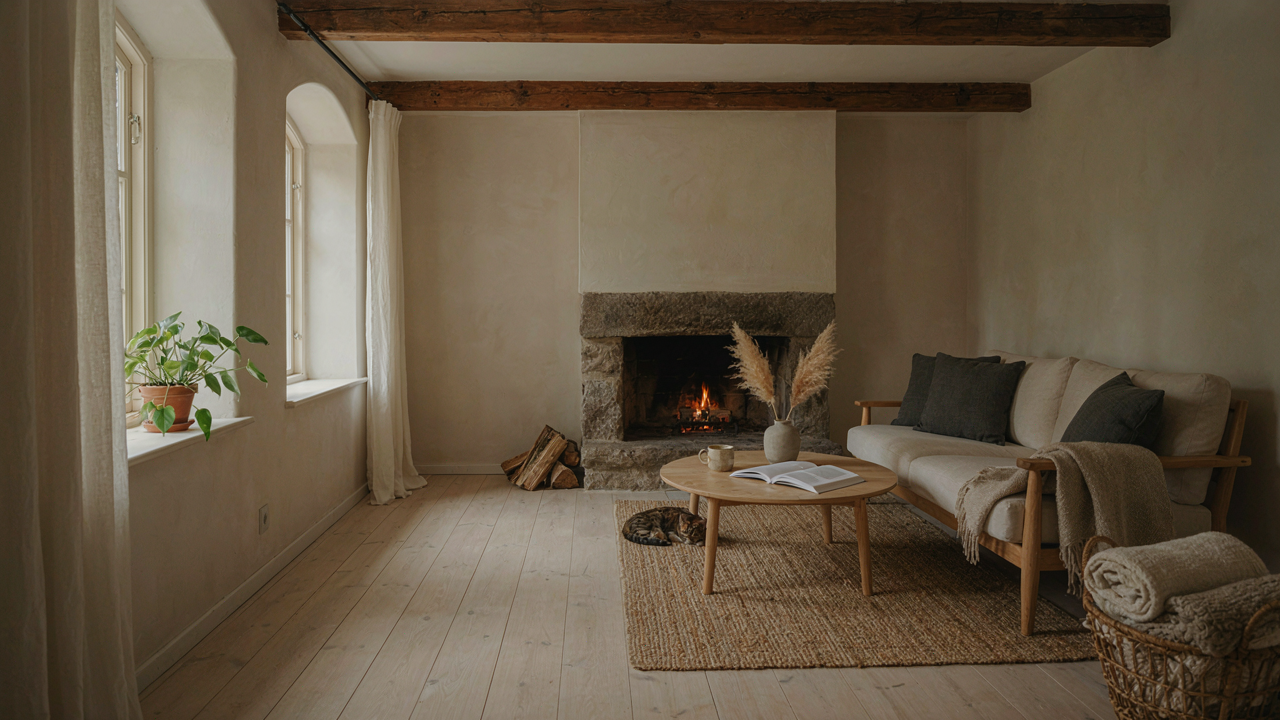
The Instagram version shows white walls and minimalist furniture. That’s the symptom, not the system. The actual Scandinavian approach emerged from resource scarcity and brutal winters. Nordic builders designed compact homes because land cost money and heating square footage literally killed people. Form followed function because the alternative was financial ruin or death. The aesthetic you see is the residue of practical survival, not the goal.
Function Over Form: True Nordic Origins
Efficiency in architecture borrows from industrial engineering: designing with constraint as the first principle, not the last resort. Scandinavian small house plans treat square footage like a manufacturer treats material cost. Every corner must serve the living process or it disappears. This isn’t about being minimal for its own sake. It’s about ruthless allocation.
The Nordic small house tradition started in rural Sweden, Norway, and Finland where families lived in 400-600 square foot homes for generations. These weren’t lifestyle choices. They were responses to climate, expense, and labor. A traditional Swedish cottage from the 18th century used an open-plan living and sleeping area, a separate kitchen, and sometimes a small storage room. The fireplace or stove sat central, radiating heat through the entire structure. Hallways were eliminated because they wasted warmth and space. Ceilings stayed low to contain heat. Multi-functional furniture wasn’t trendy. It was mandatory. Modern Scandinavian plans carry this DNA: zone heating, open volumes, elimination of wasted circulation space, and structural systems that do double duty.
The Economy Of Force Protocol For Scandinavian House Plans
Identify Your Structural Center Of Gravity
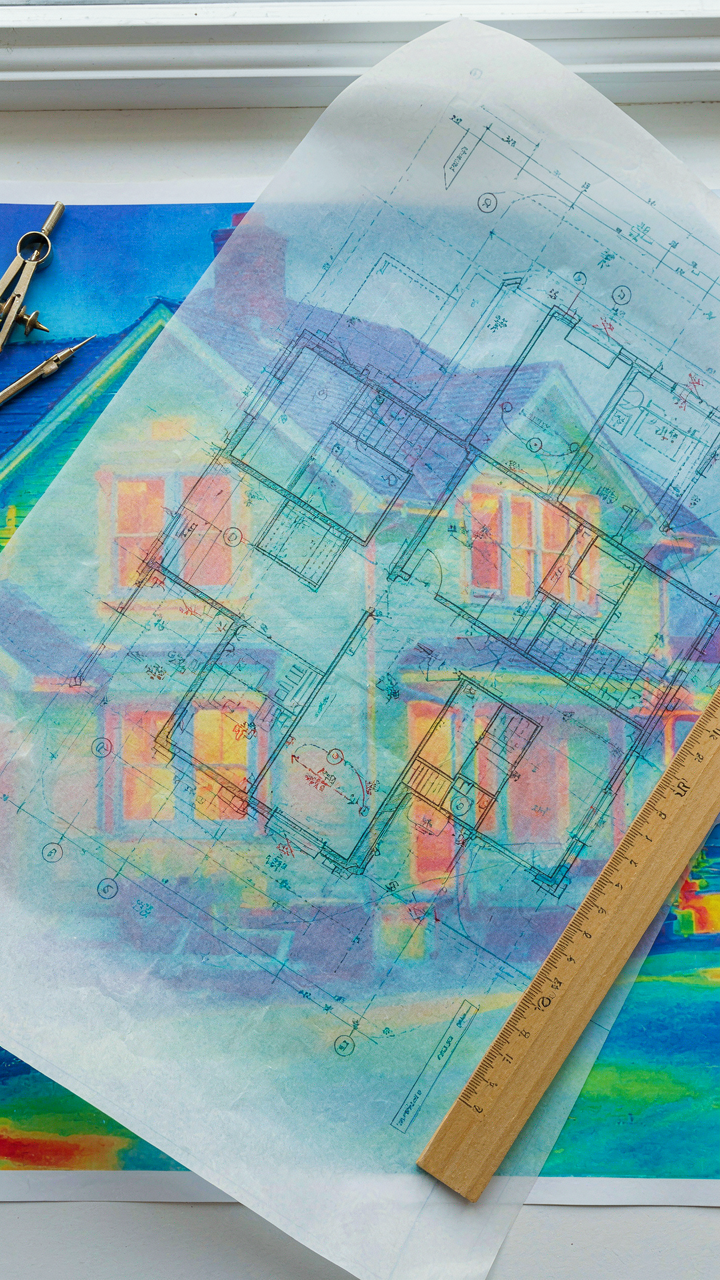
You want this to feel effortless, like the design just happened. That’s the trap. Scandinavian small house plans work because they apply military strategy’s core concept: the center of gravity, the single point that holds everything together. In these plans, that’s not the kitchen or living room. It’s the thermal envelope and the load-bearing wall placement that determines every other decision downstream.

Most builders treat the layout as cosmetic and the structure as a problem to solve after. Backwards. The Scandinavians reversed this in the 1960s when heating costs forced the issue. They identified that a tight, efficient perimeter wall system was the center of gravity, then built the program around minimizing heat loss through it. Every room placement, hallway, and window depth follows from that one structural reality, not the other way around.
Optimize Every Square Foot Like A Tactical Deployment
Common advice says to “maximize space” or “use vertical storage.” That’s incomplete and misses the actual mechanism. Tactical deployment in military planning means placing each asset where it creates the most leverage for the whole system. Scandinavian plans do this by assigning functional density to zones based on use frequency and thermal performance, not sentiment.
A 900-square-foot Scandinavian plan doesn’t waste 50 square feet on a foyer. That perimeter goes to the bedroom. The kitchen sits adjacent to the primary thermal mass. The bathroom connects to the dryer zone. Living areas occupy the south-facing wall. Each placement compounds the others. One poorly positioned room breaks the system. Execution means mapping your daily movement patterns first, then fitting the structure to them, not accepting what a template offers.
The Brutal Efficiency Of The Scandinavian Cabin Layout
What Wasted Space Actually Costs You
You want to believe that downsizing is about minimalism and virtue. It’s not. It’s about money and time. Every square foot you heat, clean, and maintain is a direct expense. Scandinavian design treats space like an engineer treats material: nothing gets included without mechanical purpose. The mechanism is simple: eliminate the room that serves one function, and force every surface to work twice.

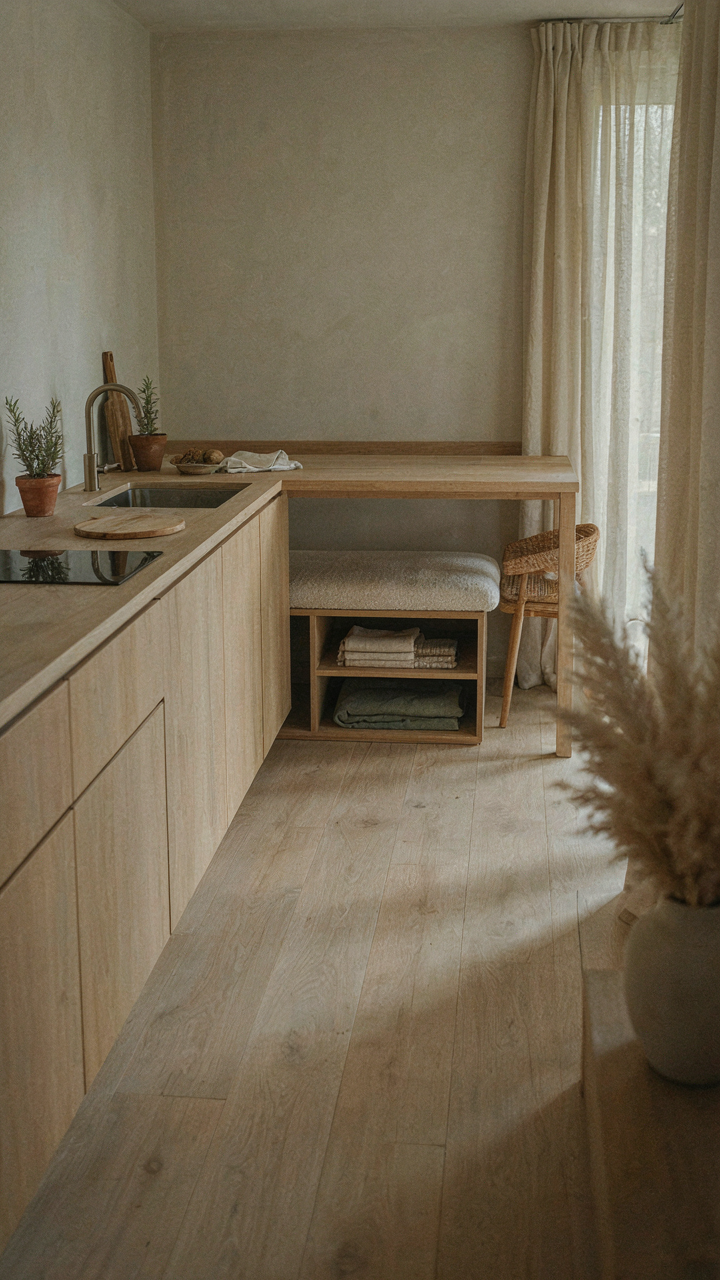
This is why Scandinavian cabins don’t have a separate dining room collecting dust eleven months a year. The kitchen counter extends into a work surface. The table slides under a window. A bench with storage underneath becomes seating and holds winter gear. The cost per square foot of utility climbs when you stop accepting rooms as fixed categories and start treating them as problems to solve.
Overlapping Zones Instead Of Separated Rooms
Think of multipurpose zones like load-bearing walls in structural engineering: one element carries multiple loads simultaneously. In Scandinavian cabins, the living room isn’t a place to sit. It’s a sleeping zone at night, a work desk during the day, and a dining area during meals. The same floor plan resolves three functions without three separate rooms.
This works because Scandinavian layouts abandon the assumption that a room must declare its identity. A 16-by-20-foot open space with strategic furniture placement does more work than two separate 160-square-foot rooms. You get flow, natural light, and the ability to reconfigure based on need. The protocol is straightforward: define zones by furniture height and sightlines, not walls. Place your tallest elements at perimeter edges. Run your work surface parallel to the primary light source. Stack storage vertically to keep floor area clear.
Scandinavian Tiny House: Resilient Living In A Compact Footprint
Building For Cold, Not Comfort
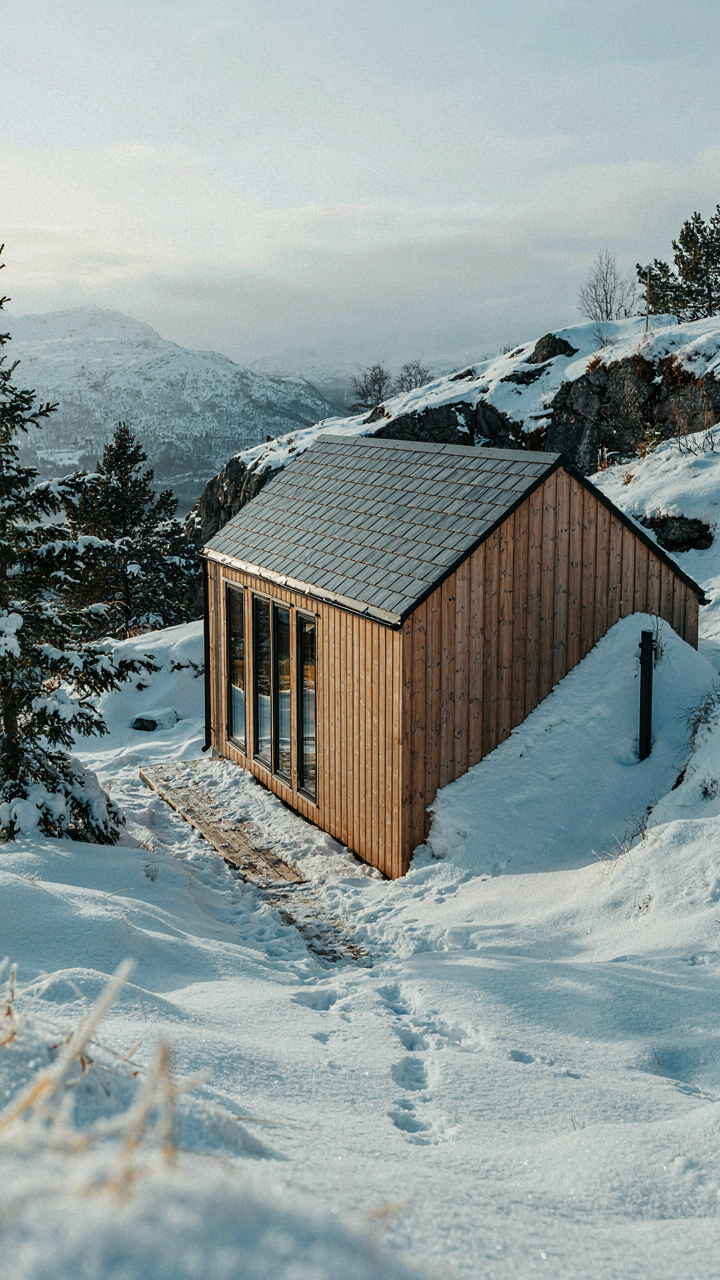
You want this to feel like a smart, forward-thinking choice. The mechanism is simple: Scandinavian tiny houses treat extreme weather as a design constraint, not an afterthought. Thermal performance becomes structural law. Builders in Norway, Sweden, and Finland don’t insulate walls as an upgrade—they size walls around heat loss calculations first, then build the house around that constraint. The math comes before the aesthetic.
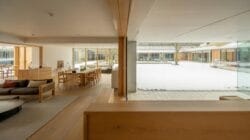
Compact footprints amplify this advantage. Less perimeter means fewer thermal bridges. A 400-square-foot house with a simple rectangular plan loses far less heat than a 2,000-square-foot sprawl with complex geometry. Norwegian cabin builders orient long walls south to capture passive solar gain, then run mechanical ventilation with heat recovery to manage interior moisture without cracking walls in subzero temperatures. This isn’t philosophy. It’s physics applied to floor plans.
Material Selection Drives Decades Of Performance
The common advice tells you to choose materials for aesthetics or trend cycles. That’s wrong. Scandinavian builders specify materials for known failure points in their climate. They use solid wood construction because wood manages dimensional changes from humidity and temperature swings better than composite materials. Exterior siding in spruce or larch weathers predictably—it grays uniformly rather than streaking or peeling. Interior finishes use matte lacquers or oils that don’t crack under seasonal movement like glossy paints do.
Material durability becomes maintenance protocol. A Scandinavian tiny house built with untreated solid wood requires periodic refinishing—but that’s scheduled maintenance, not emergency repair. The material tells you when it needs attention instead of failing silently inside walls. Concrete foundations sit on gravel drainage systems designed for decades of freeze-thaw cycling. Steel fasteners are stainless or galvanized because rust spreads faster in high-humidity climates. Each material choice reflects what actually breaks in that environment.
Modern Scandinavian House: Light, Air, And Undivided Attention
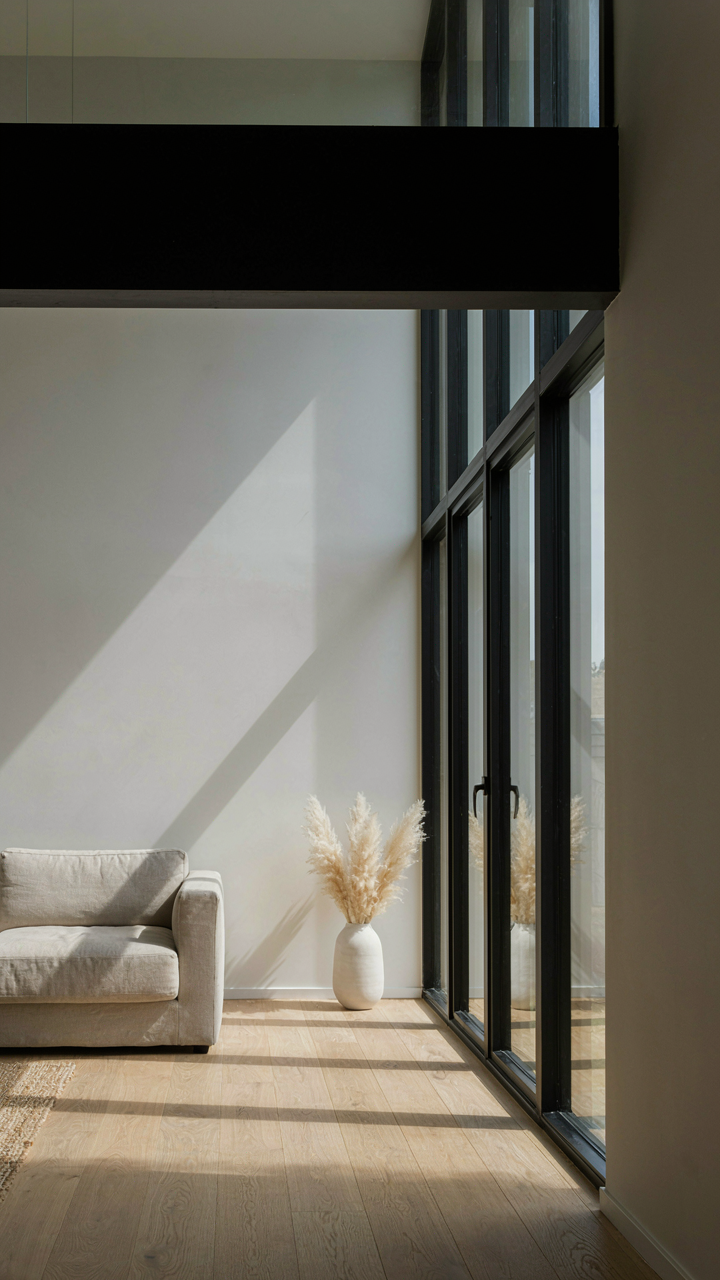
Windows As Load Bearing Strategy
You want natural light because you believe it signals wealth and wellness. The real mechanism is photosynthesis for your circadian rhythm. In Scandinavian design, this isn’t aesthetic preference but survival math. Northern latitudes receive oblique winter sun, so window placement and orientation determine whether a space functions or drains energy. South-facing glazing captures low winter angles. East and west exposures create glare problems without proper depth management.

The common advice says “maximize window area.” Wrong. Scandinavian small house plans maximize strategic window placement instead. A concentrated south wall with triple glazing outperforms scattered windows across all sides. Deep overhangs prevent summer heat gain while allowing winter penetration. The window-to-wall ratio matters less than the thermal mass behind it and the thermal break within the frame. Aluminum conducts heat directly outdoors. Timber frames with insulation break that thermal bridge and keep interior surfaces warmer, reducing condensation and mold risk in humid climates.
Controlled Air Movement Without Waste
Ventilation in Scandinavian small houses borrows from thermodynamics: pressure differentials drive air flow, so design the path, don’t force it. Mechanical ventilation with heat recovery (MVHR) systems don’t just move air. They extract warmth from outgoing stale air and transfer it to incoming fresh air, recovering 80 to 90 percent of that energy. In a sealed small house, this system becomes the circulation backbone.
Exhaust ports locate in bathrooms and kitchens where moisture and odor concentrate. Supply air enters bedrooms and living zones through insulated ducts positioned low on walls. Temperature stratification happens naturally, so intake placement below exhaust points leverages gravity and pressure difference to minimize energy load. Ductwork insulation and sealing matter more than duct diameter. Leaky systems negate the efficiency gain. The protocol is simple: design continuous ventilation paths, seal every connection, size the system for the actual volume you occupy, not the theoretical maximum.
The Nordic Tiny House: Crafting Zones, Not Just Rooms
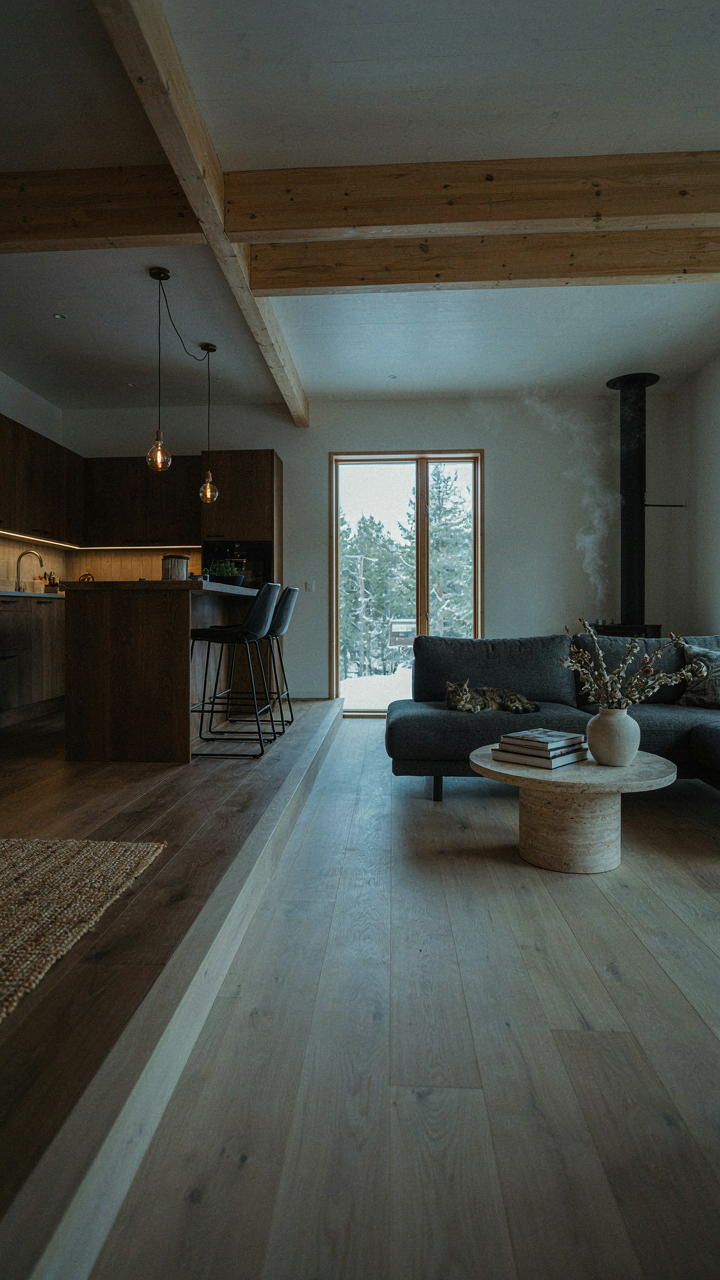
How Open Plans Actually Work
You want the illusion of space without feeling cramped. That’s the real reason you’re reading this. The mechanism Nordic designers use is functional zoning, not walls. They define areas by purpose, flooring material, ceiling height, and sightlines—not drywall. A Norwegian cabin separates the kitchen from the living area using a slight level change or a shift in material. A Finnish apartment uses a partial divider that stops short of the ceiling. The brain registers these boundaries as real divisions even when the space remains visually open. This is how you fit multiple activities into a footprint that should feel suffocating but doesn’t.

The common advice says “use rugs and furniture placement.” That’s incomplete. Scandinavian small house plans rely on architectural language borrowed from spatial psychology: zoning creates what designers call “negative capability”—the ability to hold opposing states at once. Open yet compartmentalized. Small yet functional. The kitchen zone has its own lighting, a defined counter edge, and flooring that differs from the living area. The bedroom zone uses a alcove or a wall recessed inward. Each zone has a threshold, literal or visual. Your eye knows where one function ends and another begins. Without this layering, open-plan small houses collapse into single-purpose spaces that feel inadequate for everything.
The Brain Knows The Difference
Dense living requires your mind to shift focus. A dedicated space for work, eating, and rest tells your nervous system when to engage and when to disengage. Scandinavian design doesn’t hide this. It names it. When you walk across a threshold into a different material or under a lower ceiling, your brain registers a mode shift. This isn’t luxury. It’s load management. A Swedish one-bedroom apartment often separates the bedroom alcove with a sliding door that’s almost invisible when open—still visually connected to the main space, yet psychologically distinct. The resident stops bringing work stress into sleep. The distinction is thin but it matters neurologically.
The mechanism here is environmental cuing. Small spaces cannot afford psychological leakage. You cannot work at your kitchen table, eat at your desk, and sleep in your living room without degradation—your mind treats them all as the same space under stress. Scandinavian plans solve this through threshold definition. A change in elevation, flooring, or partial enclosure signals a functional boundary. You do this by anchoring each zone to its own material language: light wood for living, darker flooring for work, carpet for rest. The shift is intentional, not accident. Without it, a small house becomes a pressure cooker masquerading as efficient design.
Scandinavian House Plans: The Art Of Disappearing Storage
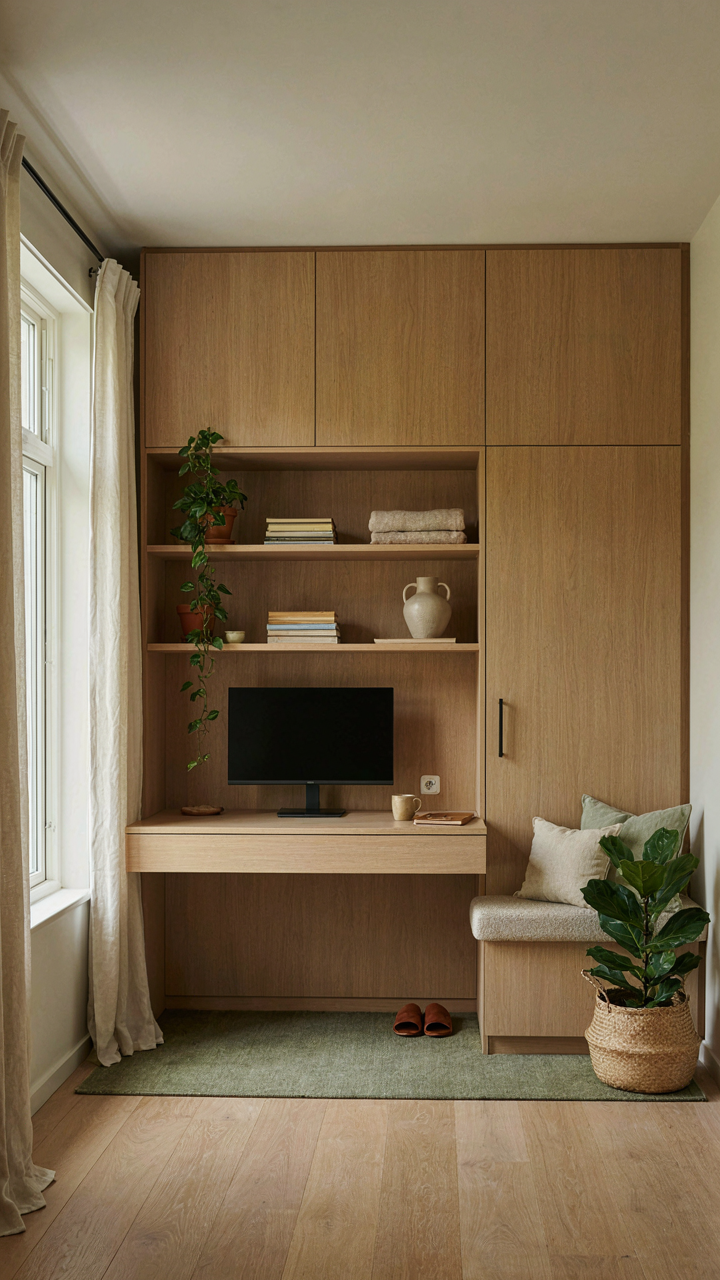
Built In Solutions That Serve Double Duty
You want storage that doesn’t announce itself because visible clutter signals failure to you, even though the real problem is space allocation. Scandinavian design solves this through furniture that performs two functions simultaneously. A bench becomes a bed frame with drawers underneath. Kitchen islands house prep surfaces on top and pantry depth below. Window seats store blankets while providing seating. The mechanism is simple: eliminate the dedicated storage room by embedding storage into the infrastructure of daily life.
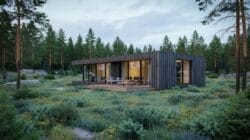
This approach emerged from practical necessity in Nordic climates where homes stayed compact to reduce heating costs. Built-in solutions also work because they align with the room’s existing geometry instead of fighting it. A wall-mounted desk with shelving above doesn’t consume floor area like a freestanding cabinet would. The storage integrates into the architecture itself, making it invisible to the eye while maximizing usable square footage.
Vertical Space Optimization Often Overlooked
Most advice tells you to go vertical, which is true but incomplete. The real constraint is eyeline height. Storage that lives above or below natural sightline—roughly 4 to 6 feet from the floor—vanishes from perception even when you walk past it daily. Scandinavian small house plans exploit this by designing tall cabinetry that extends to ceiling height in kitchens, bedrooms, and living areas. The top 2 to 3 feet of wall space holds items accessed monthly or seasonally.
Hang cabinets on walls above doorways and windows where wasted space already exists. Install floating shelves at shoulder height only for items you use weekly. The floor below should remain clear to maintain sightlines across the room, which creates the psychological effect of more space. Build your storage inventory around this protocol: monthly storage goes high, weekly storage stays at arm level, daily items live in active reach, and the floor plane stays uncluttered at all times.
Small Scandinavian House: Energy Independence By Design
The Physics Of Thermal Resistance
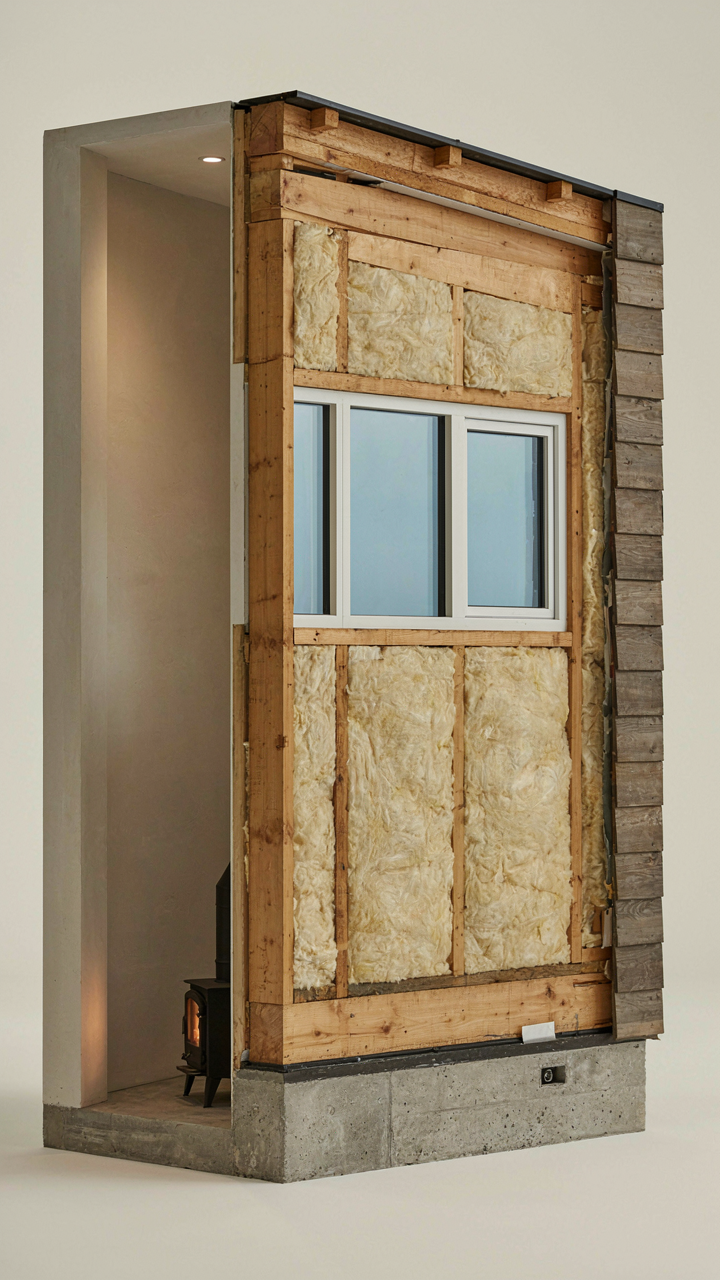
You want energy independence because heating bills feel like theft, and you’re right to resent them. The mechanism is thermal resistance, a physics term that maps directly onto Scandinavian small house design: the thicker and better-insulated your envelope, the longer heat takes to escape. Scandinavian builders treat insulation like a military defensive perimeter—not as optional padding, but as the primary structure that determines whether your home bleeds energy or holds it.

These houses use high R-value insulation in walls, ceilings, and foundations because the climate demands it. Triple-glazed windows with argon gas replace double-glazed ones not for show, but because the temperature differential between interior and exterior is brutal enough to justify the material cost. Thermal mass—concrete floors, stone, or masonry—absorbs daytime heat and releases it at night, reducing the heating system’s workload. The goal is reaching near-zero net energy consumption without gimmicks or solar panels you don’t need yet.
Material Selection And Lifecycle Impact
Scandinavian design favors materials that perform under duress and last decades without replacement. The common advice—choose “eco-friendly” materials—misses the real mechanism: a material’s environmental cost is paid back faster if it survives fifty years than if you replace it every fifteen. Sourcing from local forests, using FSC-certified timber, and specifying durable finishes aren’t feel-good choices; they’re economic plays that reduce your total embodied carbon and maintenance burden.
- Cross-laminated timber (CLT): Engineered wood panels that span large distances, reduce steel and concrete dependency, and provide thermal mass while maintaining structural speed in construction.
- Cork and natural linoleum: Harvest-renewable flooring that resists moisture, degrades predictably, and requires no chemical sealants over their lifespan.
- Mineral wool insulation: Inorganic fibers that don’t degrade in damp conditions common to Nordic climates and maintain R-value without settling or moisture entrapment.
- Locally-milled timber for framing and cladding: Reduces transportation emissions and creates incentive for forest stewardship in the region where your house sits.
- Lime and natural plaster finishes: Breathe with humidity swings, reduce mold risk in tight envelopes, and cost less to remove and replace than vinyl-based paints.
The math is simple: a Scandinavian small house with durable materials and smart thermal design requires fewer interventions over its life than a conventionally built one. This compounds into real savings—lower energy bills, fewer replacement cycles, and minimal waste sent to landfills. Specify materials with lifespans that match or exceed the building’s intended use; that’s where lifecycle advantage concentrates.
Cabin House Plans: Where Every Element Earns Its Keep
Function Over Aesthetics
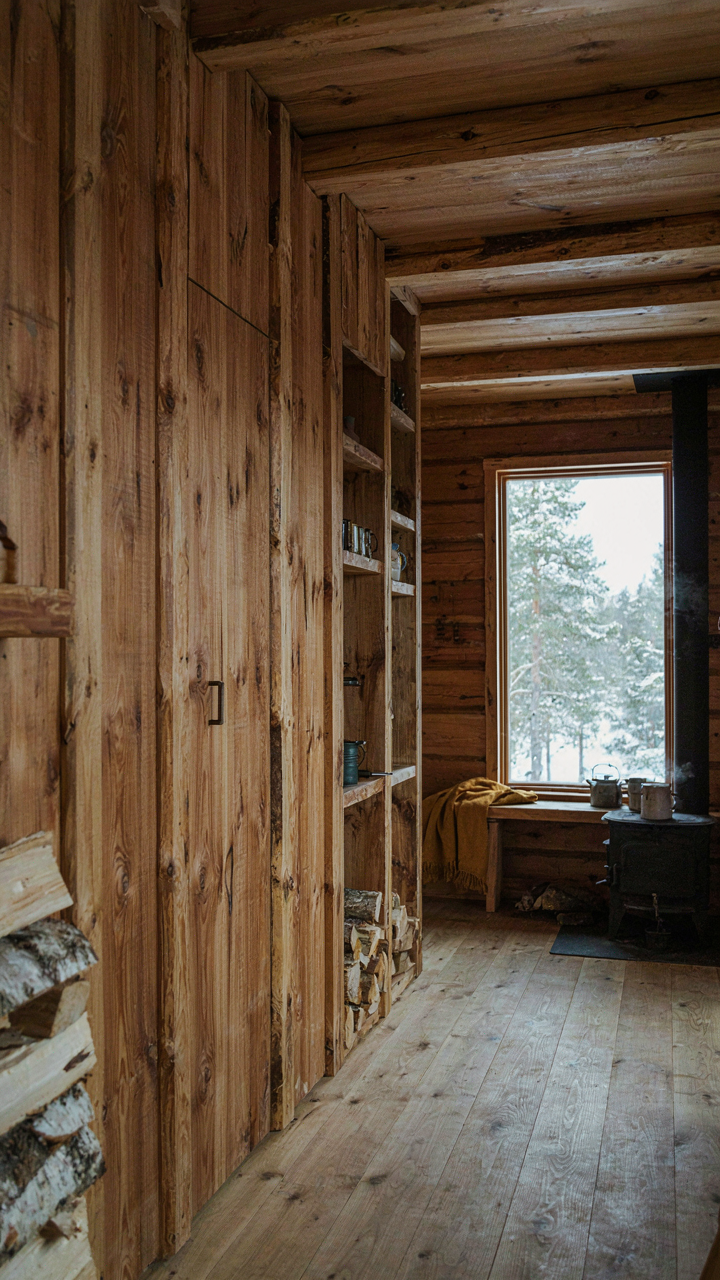
You want a cabin that looks intentional, not like you’re settling. That’s the real driver here. The mechanism is constraint: Scandinavian cabin design strips ornamentation because the climate and budget demand it, and that constraint creates the aesthetic you’re actually after. Every surface, every corner, every detail serves a purpose first. Decoration is what gets cut when money or materials run out.

The best Scandinavian cabin plans treat the interior like a Swiss Army knife. Walls become storage. Ceilings drop to reduce heating load. Doorways align to create sightlines that make the space feel larger without adding square footage. Nothing sits idle. When you eliminate what doesn’t work, what remains looks sharp because it had to earn its place.
Materials That Last Without Fussing
The common advice says to choose materials you “love,” but that’s backwards. Scandinavian cabin builders chose materials based on what the forest provided and what the weather wouldn’t destroy in seven years. Durability is an economic problem, not a design philosophy. Solved correctly, it looks intentional anyway.
Solid wood—spruce, pine, birch—dominates because it ages visibly but stays intact. Concrete floors in utility zones handle freeze-thaw cycles better than tile. Metal roofing with proper pitch sheds snow load that would crush standard shingles in a harsh winter. Maintenance strategy gets baked into material selection upfront. You choose what the next owner won’t have to replace in a decade.
Scandinavian Cabins: Why Less Space Demands More Thought

The Discipline Behind Empty Walls
You want to believe that small Scandinavian houses solve your problem through aesthetics alone. They don’t. The mechanism here borrows from systems engineering: constraint forces optimization. Remove the slack, and every function must earn its space or die. A 800-square-foot cabin cannot hide dead zones, wasted transitions, or unclear purpose. The design has nowhere to hide mediocrity.
Scandinavian cabin design emerged from material scarcity and brutal winters in Norway, Sweden, and Finland. Builders worked with what grew locally: pine, spruce, birch. They couldn’t afford ornament. They couldn’t afford mistakes. This created a culture of ruthless functionality, not minimalism as trend. The difference matters. True constraint produces depth; trend produces imitation that collapses under friction.
Form That Actually Functions
Most small-house advice tells you to “maximize vertical space” or “use multipurpose furniture.” Generic. The real problem is that Scandinavian cabins succeed because their simplicity is earned through brutal decision-making, not borrowed from Instagram. You don’t add a feature because it looks clean. You add it because removing it breaks the system.
The cabin’s south-facing window placement isn’t romantic; it’s thermal management. The compact kitchen isn’t cozy; it reduces movement waste and heating perimeter. The sleeping loft isn’t charming; it stratifies warm air and preserves floor space for living. Each choice solves a real problem first. The aesthetic follows. When you copy the look without solving the problem, the space betrays you immediately through poor function, awkward flow, or constant friction. The mechanism is simple: build from problems backward, not aesthetics forward.
The Real Cost Isn’t In Square Footage, But In Wasted Potential
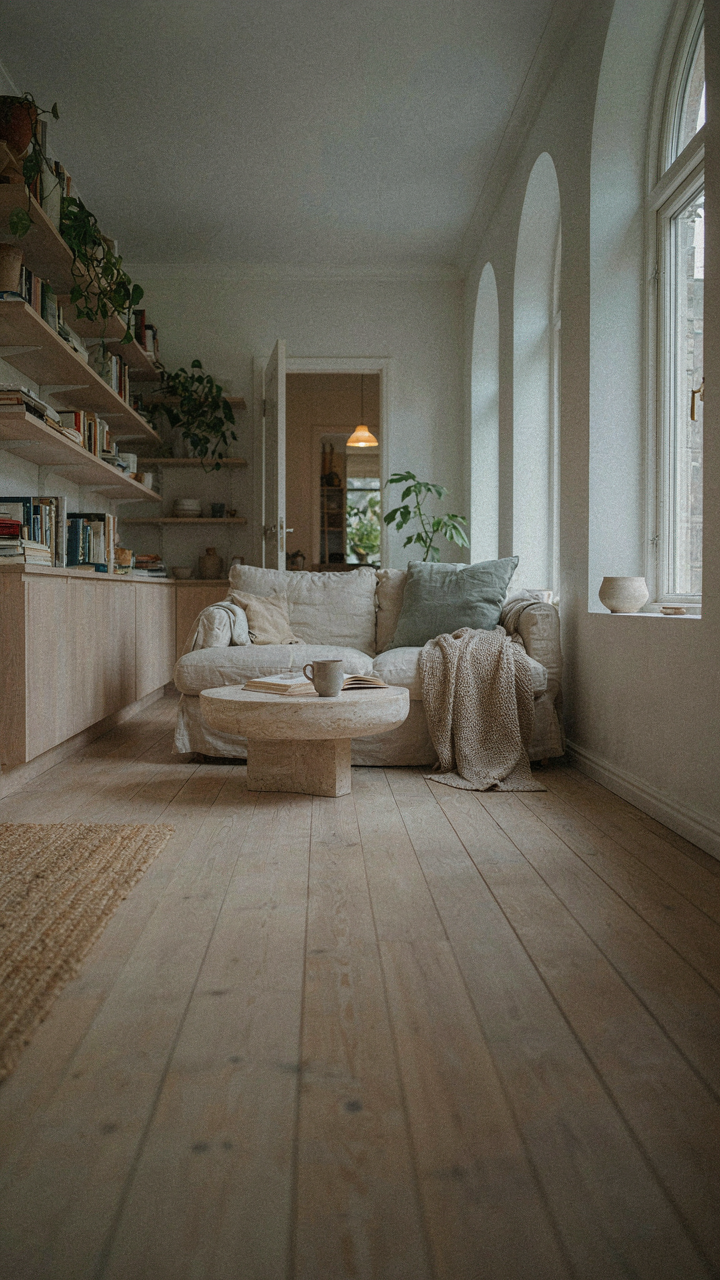
Most people buy a Scandinavian small house plan and then ignore what makes it work. They add rooms they don’t need, clutter the flow, fight the design instead of working with it. The cost isn’t the blueprint. It’s choosing comfort over intentionality. Today, pull one room in your home and ask yourself: does this space earn its existence? That question separates people living small from people just living cramped.



