
The Falu Red Myth: Why Your “Authentic” Red Wooden House With Garden Is Already Wrong

Where Falu Red Actually Came From
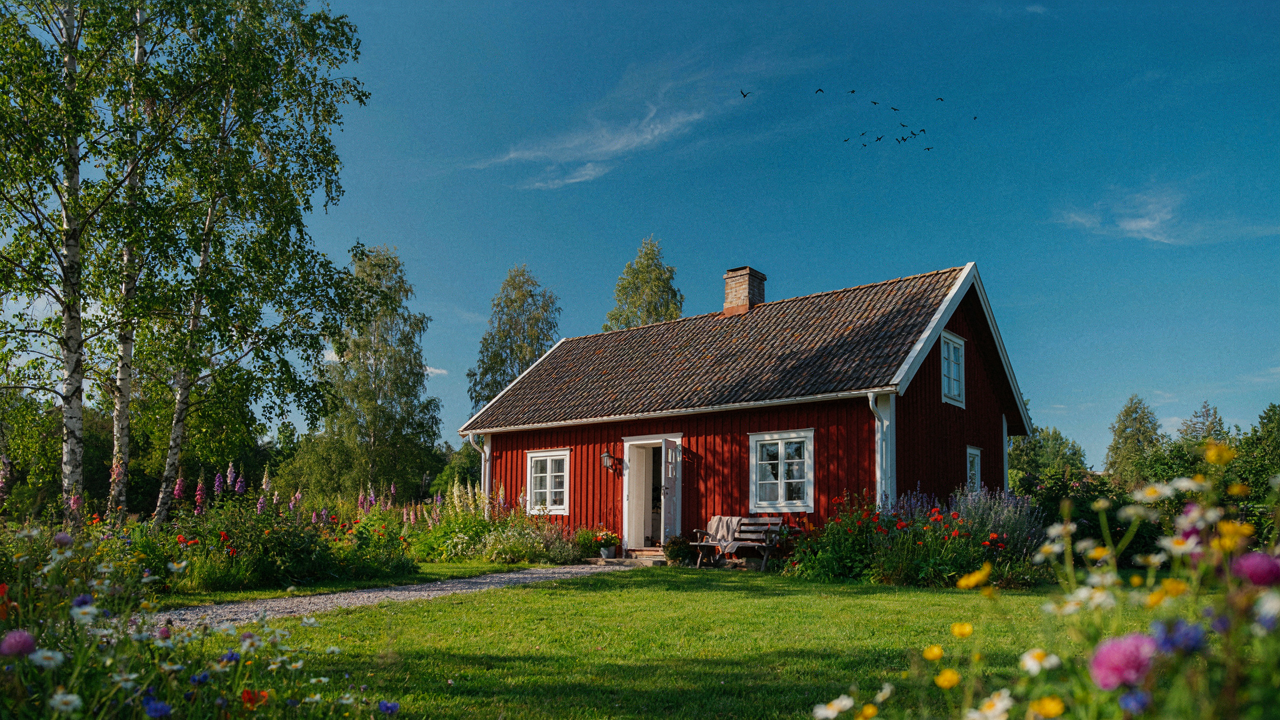
You want the red cottage because it signals authenticity and taste. Here’s what nobody tells you: Falu Red wasn’t born from aesthetic preference. It emerged from industrial economics in 17th century Sweden. The Falun copper mine produced a toxic byproduct—copper sulfate—that locals mixed with other materials to create a durable, cheap protective coating for wood. The color was accidental infrastructure, not design choice.
The red stuck because it worked, not because it was beautiful. Swedish builders applied it to farmhouses, barns, and storage structures across Dalarna for one reason: copper compounds resist rot and weather better than available alternatives. When industrial paint technology arrived, Swedes kept the color because it identified their regional heritage. Most modern Falu Red paint contains no copper compounds anymore. You’re buying the aesthetic memory of a practical solution from four centuries ago.
The Real Function Nobody Mentions
Think of Falu Red as a pest control system masquerading as decoration. Copper’s antifungal and antimicrobial properties directly combat the Nordic climate’s primary threat: moisture-driven wood decay. Falun’s byproduct literally extended the lifespan of timber structures in damp conditions where untreated wood failed within decades. The color told neighbors your building had undergone a chemical treatment that mattered.
Modern builders skip this mechanism entirely. They paint cottage exteriors Falu Red for heritage aesthetics while using treated lumber and modern sealants that make copper’s protective function obsolete. If you want authentic Swedish cottage design, you’re not choosing a color—you’re choosing whether your wood actually needs that specific compound protection. Most North American and European cottage projects don’t. The paint choice becomes pure decoration the moment your wood treatment already handles moisture and decay. Your garden cottage needs appropriate weatherproofing first, then you can choose red if the climate justifies it.
The Simplicity Lie: Swedish Cottage Interior Design Demands Ruthless Editing
Minimalism As Constraint, Not Decoration
You want to believe simplicity is effortless because it makes you feel like you have good taste without doing the work. The mechanism is this: Swedish cottage design borrows from scarcity economics. When resources are limited, you optimize for utility. Every object must justify its cost, space, and maintenance burden. Minimalism here isn’t a aesthetic choice. It’s a production system.

Swedish cottage interiors emerged from rural practicality, not from designer whimsy. Families lived in confined spaces with harsh winters. They kept what worked and discarded what didn’t. This wasn’t about restraint or zen philosophy. This was about survival. Modern Swedish cottage design that works maintains that logic: acquire nothing decorative, nothing redundant, nothing that demands cleaning.
Objects Earn Their Place Through Function
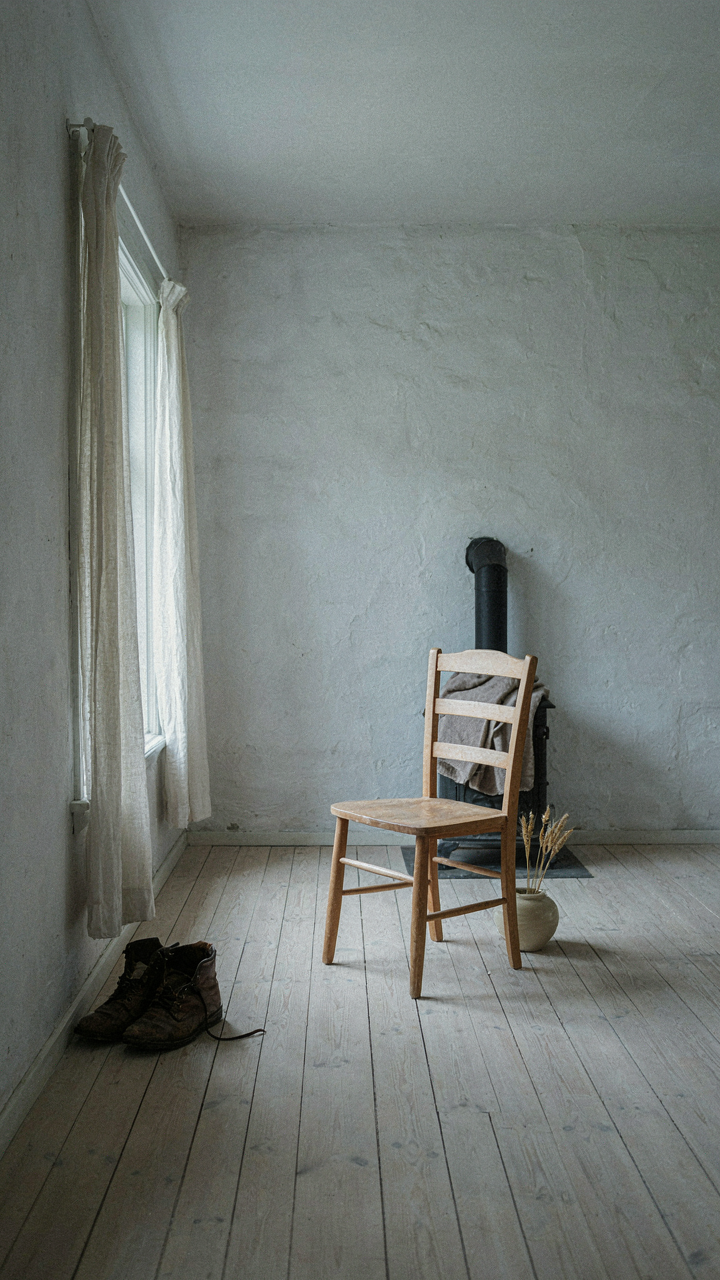
The common advice says “keep only what brings you joy.” That’s incomplete and lets you off easy. Swedish cottage design demands a higher bar: keep only what performs a role. A chair must seat someone or support a table. A shelf must store something useful. A textile must insulate or protect a surface. Decoration survives only if it also functions—a mirror expands light and space, a rug dampens sound and defines zones.
This constraint eliminates debate. You stop second-guessing objects because their purpose is non-negotiable. When you’re selecting a piece, ask what it does first. If the answer is “it looks nice,” remove it from consideration. The selection process becomes mechanical, which removes the emotional friction that causes clutter accumulation. Your cottage contains only active players, not passive observers sitting on shelves waiting to feel meaningful.
The Lagom Protocol: Unlocking True Balance In Your Sweden House

When Balance Actually Means Something
You want lagom to make your home feel intentional without looking sparse or trying too hard. Here’s what people miss: lagom isn’t the middle ground between extremes. Borrow the physics term equilibrium, and you’ll see the real mechanism. In physics, equilibrium is a state of forces in balance, but that balance is dynamic, constantly responding to pressure. Swedish cottage design uses lagom the same way. It’s not about splitting the difference between minimalism and maximalism. It’s about calibrating your space so every object, every surface, every empty wall pulls its weight without strain.

The reason most attempts at lagom fail is they treat it as a static rule. People add objects until the room feels “right,” then stop. But a room changes with seasons, light, use patterns, and your own attention. Lagom demands you monitor these shifts. A Swedish cottage maintains balance by removing what no longer serves the current state of the space. This means lagom isn’t a destination. It’s a protocol you run quarterly or semi-annually, asking whether each piece still justifies its position.
Spatial Arrangement And The Weight Of Possessions
Lagom applied to your cottage floor plan means density varies by function, not by taste. Your kitchen absorbs more visual complexity because you interact with it intensely for short bursts. Your bedroom demands visual stillness because you spend hours there in a vulnerable state. This isn’t soft advice. It’s about metabolic cost. Your nervous system expends energy processing visual information. Swedish cottages reduce that cost by clustering activity zones and leaving transitional spaces clean. The common mistake is distributing objects evenly throughout a room, assuming symmetry equals balance. It doesn’t. Asymmetrical arrangements with clear functional zones actually create stronger equilibrium than scattered symmetry.
Start by mapping your movement patterns through each room for one week. Note where you pause, where you transition, where you focus for extended periods. These high-attention zones tolerate more visual weight. Passages between zones need clarity. Low-use areas should contain your visual restraint. The specific protocol: inventory every object in a room, assign it to a functional zone, then remove anything that doesn’t belong to that zone’s activity. Empty space becomes your design tool, not your failure. That negative space holds as much structural importance as the furniture itself.
Beyond Instagram: The Hard Truth About Swedish Houses And Climate
What The Winters Actually Demanded
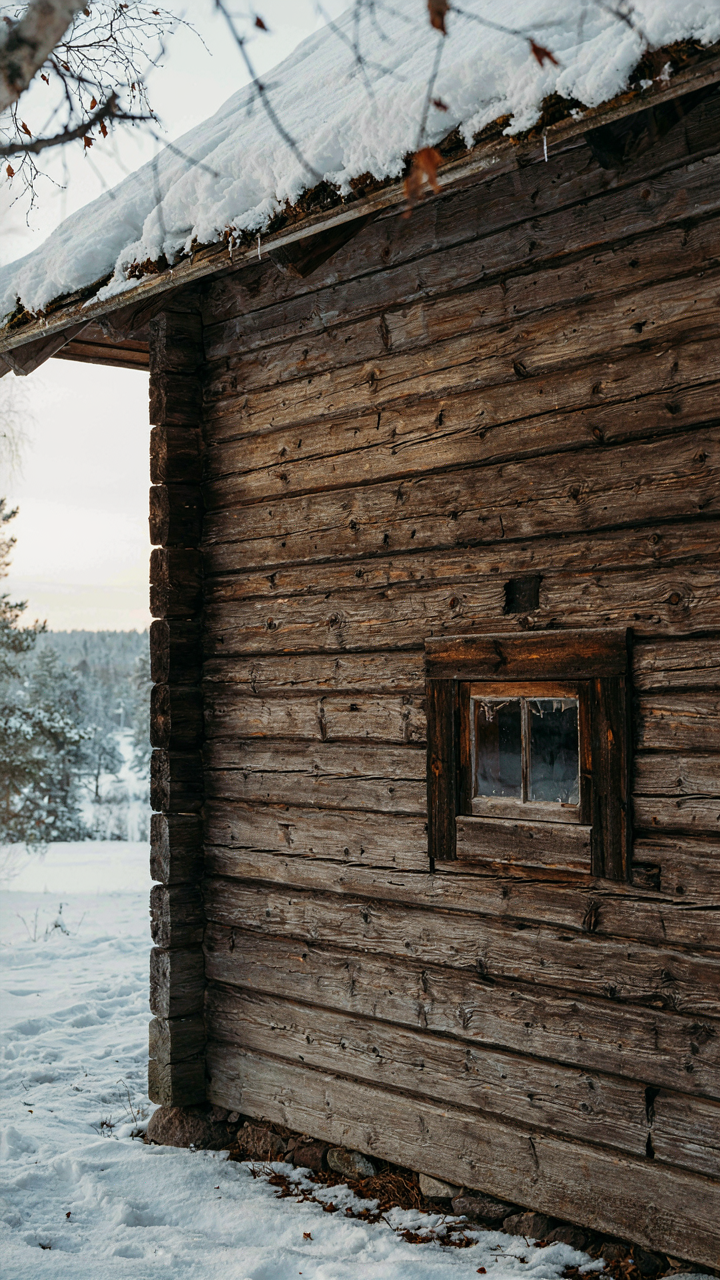
You want a Swedish cottage because it looks serene in photos. But that aesthetic exists because Swedish builders spent centuries solving a problem that will kill you if ignored: sustained cold that doesn’t forgive shortcuts. The mechanism is thermodynamic debt. Every gap in insulation, every thin wall, every poor seal becomes a liability you pay for in fuel consumption and structural decay. Swedish design didn’t emerge from taste. It emerged from necessity meeting material scarcity.
Swedish homes developed their characteristic thick walls, deep roof overhangs, and strategic window placement because builders had to work with what survived the Nordic climate. The timber frame design wasn’t romantic. It was load-bearing efficiency. Small, inset windows reduced heat loss while still providing light during short winter days. Builders positioned homes to shield north walls from wind exposure and oriented living spaces toward southern sun. These weren’t design choices. They were the difference between comfort and hardship.
Thermal Mass Beats Decoration Every Time
The common advice says to copy Swedish aesthetics—whitewashed walls, simple lines, minimal ornament. This is incomplete. What actually works is the thermal strategy underneath the visuals, which builders chose wood specifically for its insulating value paired with its structural reliability. Physics calls this thermal resistance. Swedish cottage construction stacks this advantage by using solid timber construction, which retains and releases heat more evenly than stone or brick alone, creating stable indoor temperatures that reduce heating demand.
Traditional Swedish cottages use wall thicknesses between 9 to 12 inches of timber, often with secondary insulation layers added over time as technology improved. Modern builds push this further with additional mineral wool or cellulose between timber frames. The roof overhangs extend 2 to 3 feet minimum, protecting walls from rain and snow melt that accelerates decay. Your thermal envelope depends on what you build with and how tightly you seal it. Half-measures create cold spots that compound into mold and structural failure within a decade.
The Anti Clutter Method: A Biological Imperative For Your Cottage Interior
Why Your Stuff Is Running Your Brain
You want a Swedish cottage interior because you think it looks clean. That’s the real reason. But here’s what’s actually happening: your nervous system is drowning. Evolutionary biology calls this the scarcity mindset, and it’s the inverse of what most people claim. We don’t hoard because we’re afraid of not having enough. We hoard because our ancestors survived by keeping everything. Your brain still runs that program. Every object in a room demands cognitive resources, even when you’re not looking at it. The Swedish cottage aesthetic works because it dismantles that ancient survival reflex by removing the signal that scarcity exists.

The problem with generic decluttering advice is that it treats objects as moral choices instead of neural load. You don’t feel guilty about keeping things because you’re sentimental. You feel guilty because your brain is exhausted from processing their presence. Swedish cottage design solves this not through sentiment but through architecture. By eliminating non-essential objects, you’re not being minimal for status. You’re lowering the baseline demand on your attentional system. This is why a sparse cottage feels restful before you even recognize why.
Possession Density And Mental Bandwidth
Cognitive load theory, borrowed from psychology and neuroscience, measures how much mental energy a task or environment demands. A Swedish cottage operates at low possession density, which means fewer objects competing for your conscious and unconscious attention. Your brain processes every item in a room—color, shape, spatial position, potential use—whether you’re aware of it or not. A room filled with decorative objects, mismatched furniture, and redundant tools forces your brain to constantly categorize and prioritize. This explains why you feel exhausted in cluttered spaces even when you’re resting. Your cognitive system never stops working.
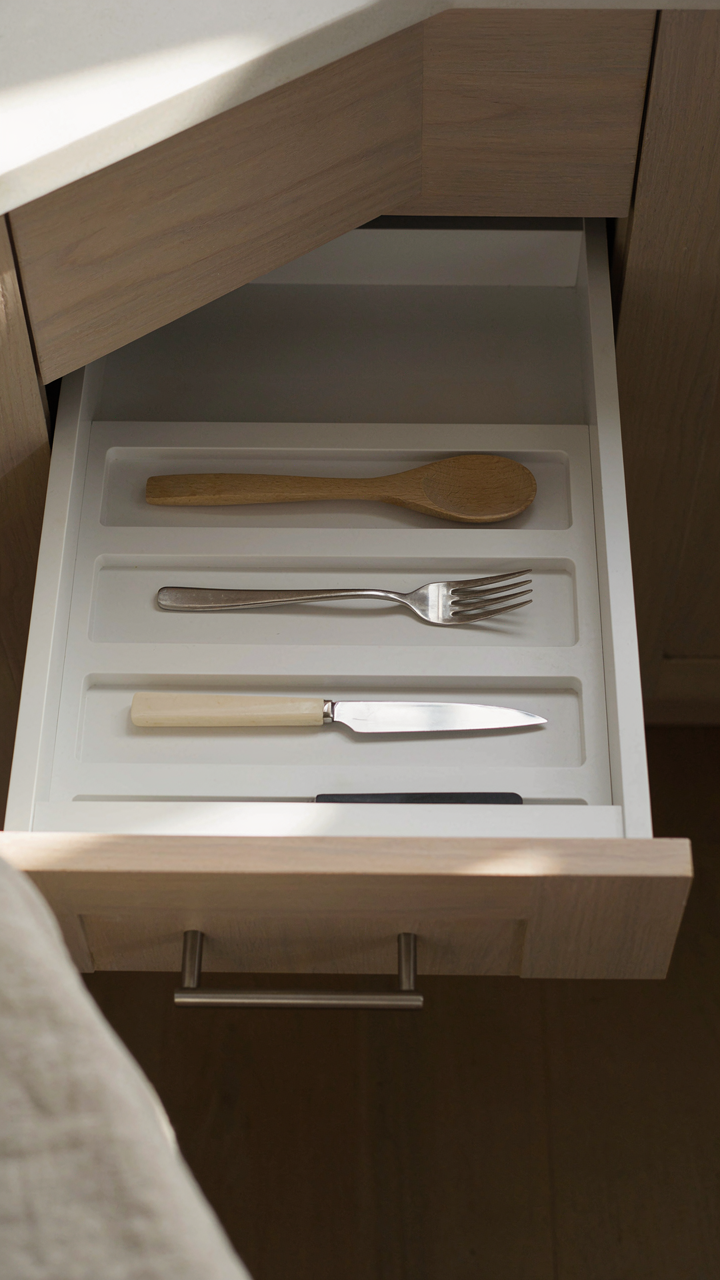
The mechanism is straightforward: reduce visual complexity, reduce mental fatigue. Swedish cottage interiors use restraint as a performance tool. Each object must justify its presence through function or essential aesthetics. When you remove a chair that doesn’t fit your daily life, you’re not decluttering. You’re reclaiming mental bandwidth. This applies to color too—the neutral palettes of Swedish design (whites, grays, pale wood tones) lower the visual information your brain must process. The result isn’t just a prettier room. It’s a room that lets your mind actually rest. Start by removing one category of objects entirely: duplicate kitchen tools, excess decorative items, or clothes you haven’t worn in a season.
The Swedish House: Beyond The Paint, Into The Wood
Timber As Structure, Not Decoration
You want this to feel authentic without the work. That’s the real ask. Here’s what matters: Swedish cottage design treats wood as the load-bearing skeleton, not wallpaper. Think of it like load distribution in engineering. Wood carries the visual and functional load simultaneously. Scandinavian builders didn’t source timber for aesthetics—they used what grew locally because it was the only material that made economic sense. Pine, spruce, and birch dominated Swedish construction because these species thrived in the climate and required no import markup.

Local sourcing wasn’t a marketing angle. It was physics. Wood from nearby forests acclimated to the regional humidity and temperature swings better than imported alternatives. The grain structure adapted to local conditions over decades of growth. This meant fewer splits, warps, and failures in the finished structure. When you source Swedish cottage timber today, you’re not paying for story—you’re paying for wood that already knows how to behave in that environment. Use local or climate-matched timber. Ship it in green if possible. Let it season on-site before installation.
Wood Treatments That Stop Decay
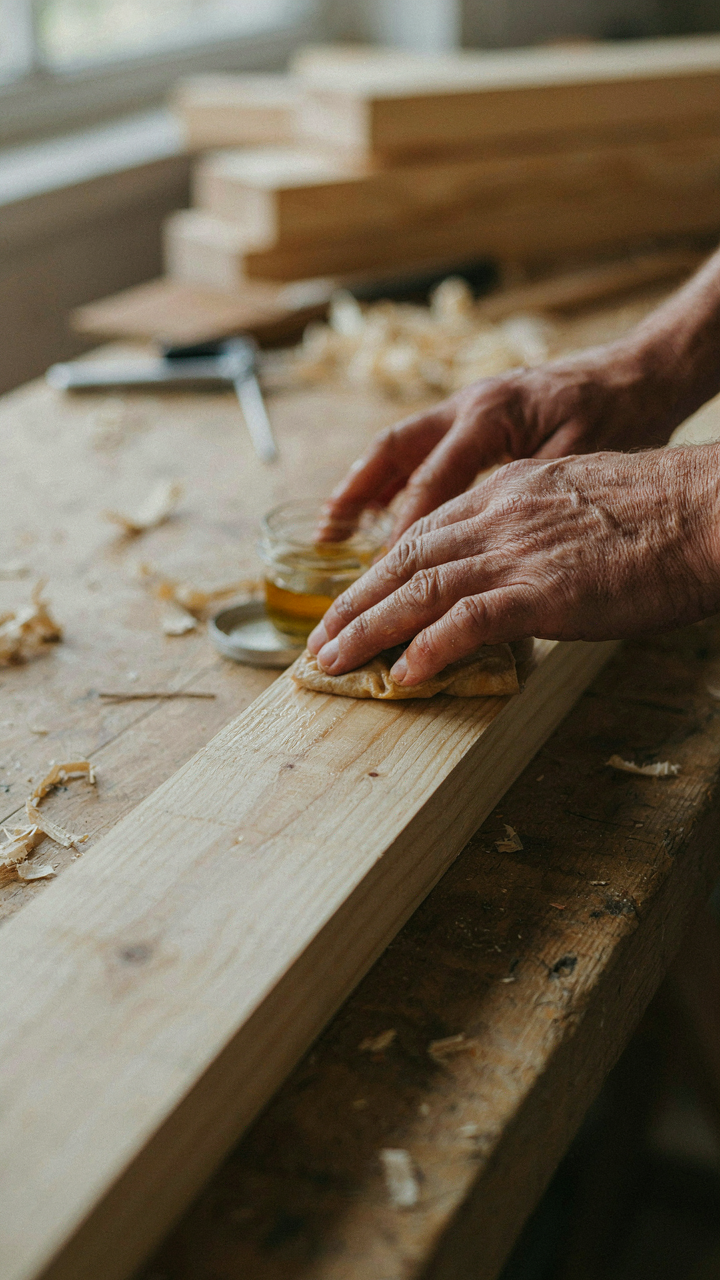
The standard advice is wrong: you don’t treat wood to make it look good. You treat it to stop rot. Swedish cottage finishes evolved from necessity, not trend. Linseed oil and natural pigments weren’t chosen for their rustic charm—they penetrated the grain and prevented moisture infiltration without sealing the wood shut. Sealed wood traps water. Treated wood breathes and sheds it. Boiled linseed oil soaks into pine and spruce, hardening the top layer while allowing vapor to move through. This is why Swedish cottages survived centuries without modern sealants.
Reapply treatment every five to seven years on exterior surfaces. This isn’t maintenance you can skip. Oil-based treatments break down under UV and weather exposure. The wood underneath remains sound only if the barrier stays intact. Strip back to raw wood, sand if needed, and apply fresh oil. Interior timber needs less frequent treatment but still needs it. The difference between a cottage that lasts two generations and one that lasts six is whether someone actually commits to the recoating schedule. Make treatment cycles non-negotiable.
The Garden Reality: More Than Just Flowers Around Your Traditional Red House With Garden
What The Garden Actually Was
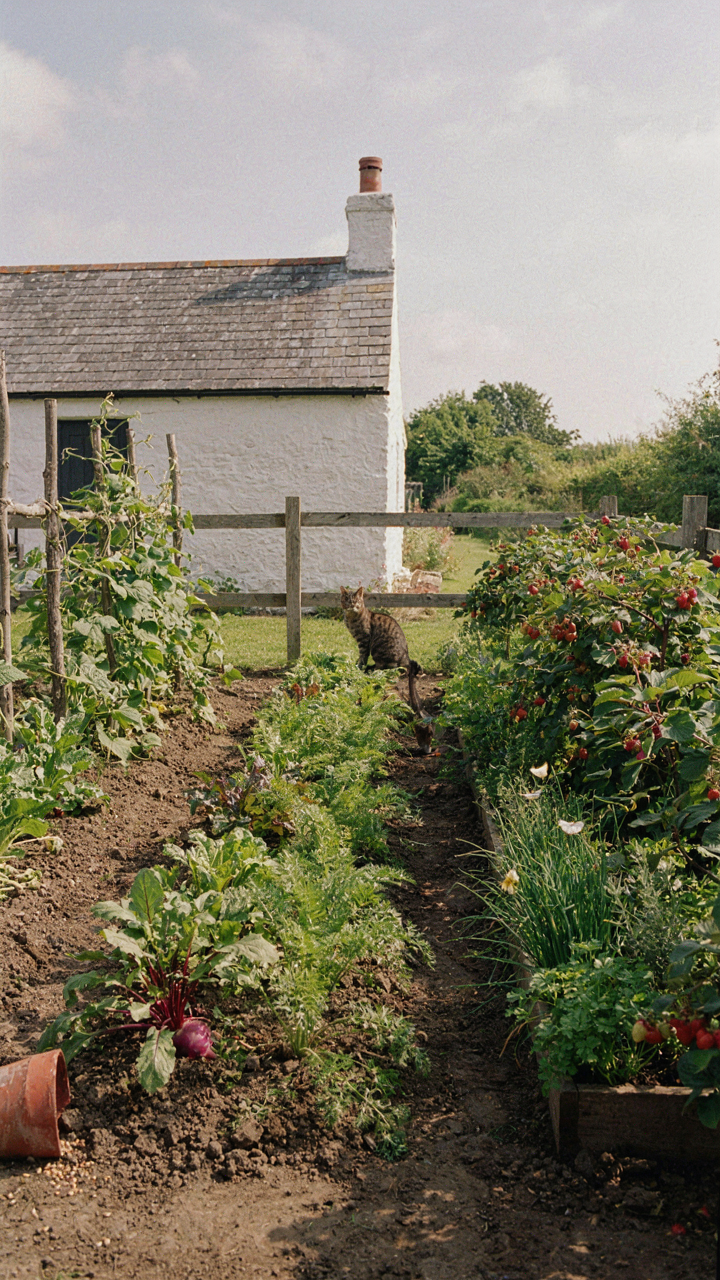
You want the garden to look intentional and curated, which means you assume Swedish cottage gardens were designed for beauty. They weren’t. Swedish cottage gardens existed because survival depended on them. The mechanism is straightforward: subsistence farming required every household to grow food on available land. Ornamental plants came second, if at all. The cottage garden was a production system disguised as aesthetic choice.
Swedes planted root vegetables, herbs for medicine and preservation, and berries in defined sections near the house. The layout followed function, not composition. Fences kept animals out. Paths connected the door to the productive zones. What reads as charming today was pure logistics then. The red cottage and its garden formed one economic unit. Separate them visually in your mind and you misunderstand the entire tradition.
Growing Against The Calendar, Not With It
Nordic growing seasons punish impatience. The mechanism is photoperiod and frost: Swedish cottages sit between 55 and 67 degrees north latitude, which means spring arrives late and autumn arrives early. Traditional cottage gardeners didn’t fight this. They worked with it. The common advice about Swedish cottage gardens ignores this constraint entirely—most modern takes show lush summer abundance without explaining how cottagers extended the growing window or what they actually grew.
Cottage gardeners used cold frames and glass cloches to start seeds indoors and harden plants before transplanting. They chose varieties that matured in short, intense growing seasons. Preservation methods—pickling, fermenting, root cellaring—mattered more than garden size. The garden produced what would store through ten months of winter. You select plants that finish before first frost, space them for air circulation to prevent rot in damp autumns, and plan harvest timing around processing capacity. The garden works on the calendar. You adapt your design to it.
Red Cabins In Norwegian Countryside: The Nordic Echo, Not Just Swedish Exclusivity
Where The Shared Blueprint Lives
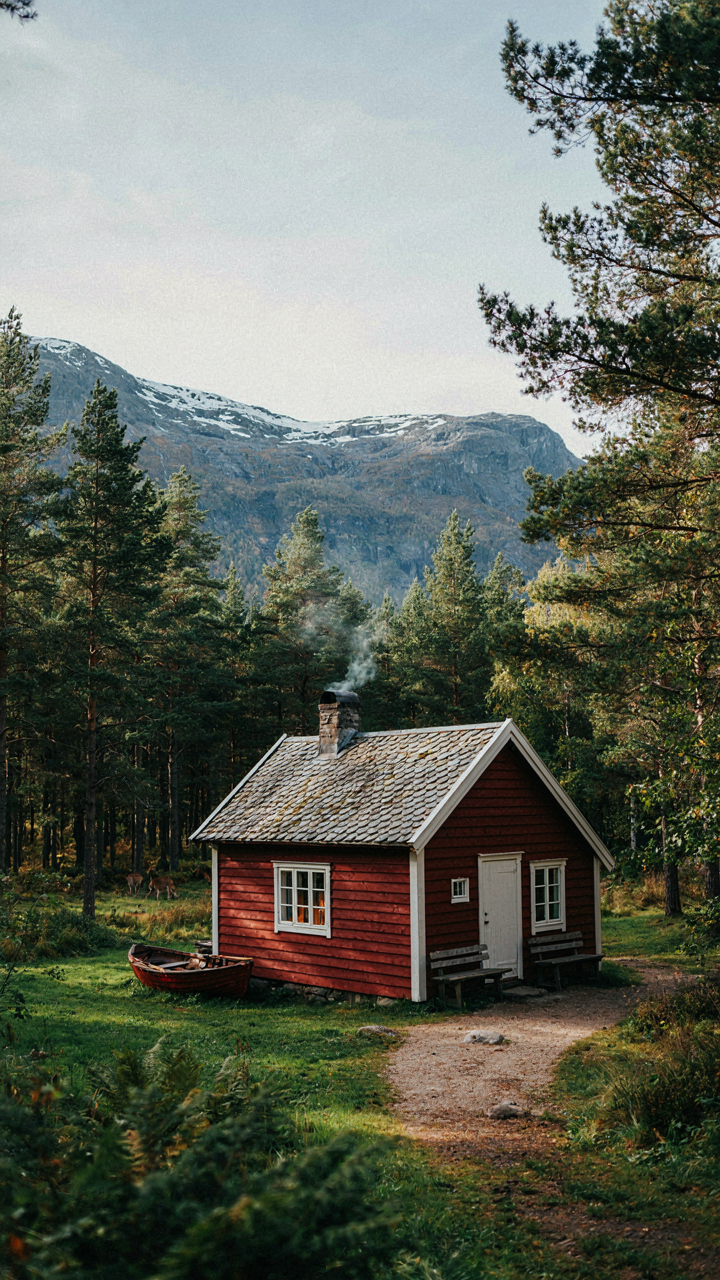
You want Swedish cottage to feel exclusive to Sweden because exclusivity justifies the design premium you’re about to pay. It doesn’t work that way. Think of Nordic design as an ecosystem in biology: one organism’s traits spread to neighboring species through shared environment and gene flow, not territorial borders. Swedish and Norwegian rural architecture evolved under identical pressures: long winters, forest abundance, limited trade routes, and the same climate zone. The red cabin isn’t Swedish invention. It’s a regional solution that migrated across Scandinavia because the problem was the same everywhere.

Both cultures adopted timber frame construction, pitched roofs for snow load, and the same color palette born from practical pigment sources, not aesthetic choice. Red ochre was cheap and protected wood from UV damage and moisture. Swedish cottage design and Norwegian countryside building share the same DNA because they solved identical survival problems with identical materials during overlapping centuries. The difference between them is refinement of detail, not fundamental approach.
How Region Shapes The Same Foundation
Everyone says “Nordic design is minimalist.” That’s lazy. What actually happens is this: regional climate and local material access create constraints that force different emphasis on the same fundamentals. Swedish cottages tend toward tighter joinery and more deliberate symmetry because Swedish builders worked under slightly different market conditions and timber availability. Norwegian designs often kept more visible structural elements and heavier timber exposure because Norwegian forests produced thicker stock and weather patterns demanded more visible bracing.
These aren’t design preferences. They’re engineering responses to material reality. A Swedish cottage builder working with controlled timber dimensions makes different choices than a Norwegian builder with access to massive log stock. The aesthetic difference reads as “style” but it’s actually logistics translated into wood. When you copy Swedish cottage design into a Norwegian setting, you’re fighting against what local builders already optimized. The mechanism is constraint, not culture.
The Light Equation: Mastering Nordic Illumination In Your Swedish Cottage
Winter Windows And Strategic Placement
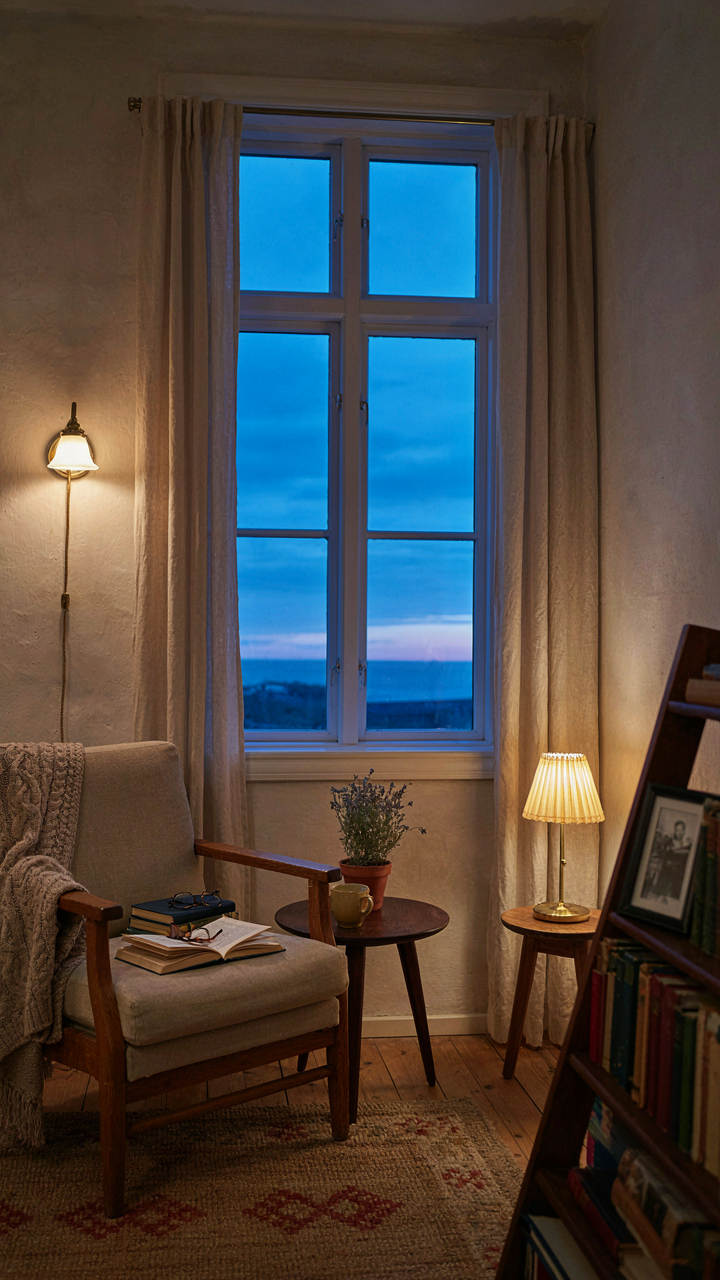
You want to believe your cottage will feel cozy in darkness, but you’re actually afraid of seasonal depression disguised as design. Winter in Sweden runs 16+ hours of darkness, so the mechanism here is simple: maximize south-facing glass during daylight hours, minimize heat loss through it at night. This isn’t aesthetic preference. This is physics applied to daily mood and energy cost.

Swedish cottage design solves this through window placement inherited from 18th-century necessity, not trend. Large windows face south and southwest. Shutters or heavy linen close at dusk to trap warmth. Reflective surfaces like whitewashed walls and pale wood amplify available light. Position seating zones near windows. This compounds the effect of what little daylight exists. You’re not chasing ambiance. You’re architecting survival during low-light months.
Warm Light Fixtures As Environmental Design
The common advice treats artificial light as decoration added after the fact. Wrong. In a Swedish cottage, light fixtures function as heat sources and mood regulators simultaneously, the way military strategists use supply lines to control terrain. Placement and color temperature determine whether your space feels restorative or draining during months when electric light dominates hours.
Swedish cottages historically used candles and later oil lamps concentrated in occupied zones, never distributed evenly throughout empty rooms. Replicate this: install dimmable fixtures with warm color temperature (2700K or lower) clustered in gathering spaces. Avoid overhead lighting that flattens the room. Wall sconces and table lamps create depth and psychological warmth. Layer light sources rather than maximizing brightness. Control the on-off switch for each layer independently so you adjust intensity without changing the fixture. This protocol prevents the flat, institutional feeling that kills the cottage effect.
The Fantasy Of A Swedish Cottage Isn’t About Design; It’s About Escaping Your Own Poorly Designed Life

You don’t want a Swedish cottage because of the pale wood or the linen curtains. You want it because your current life feels like someone else designed it. The cottage aesthetic sells you permission to strip away noise, to choose simplicity over status, to build something that actually serves you instead of impressing strangers. Stop scrolling design blogs and start auditing what you own. Tomorrow, throw out five things that don’t align with the life you actually want to live. A Swedish cottage isn’t a room you build; it’s a life you stop apologizing for.



