
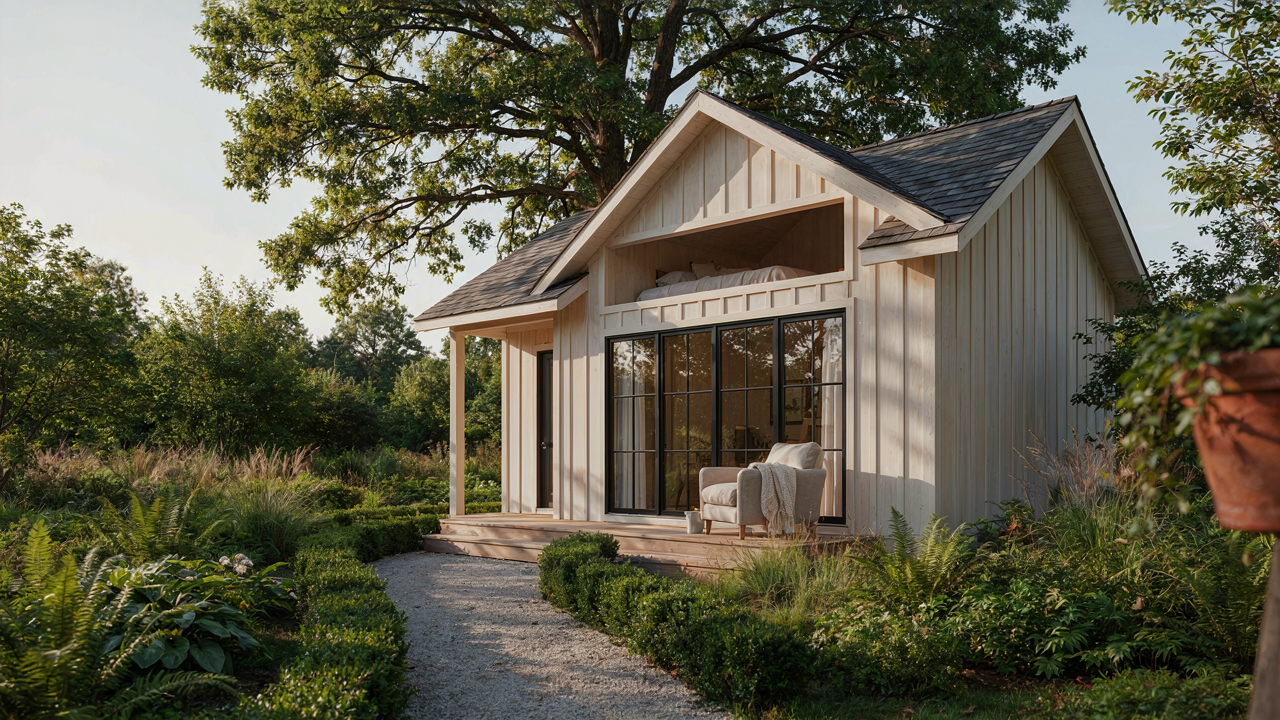
Beyond Square Footage: The Psychological Advantage Of A She Shed With Loft
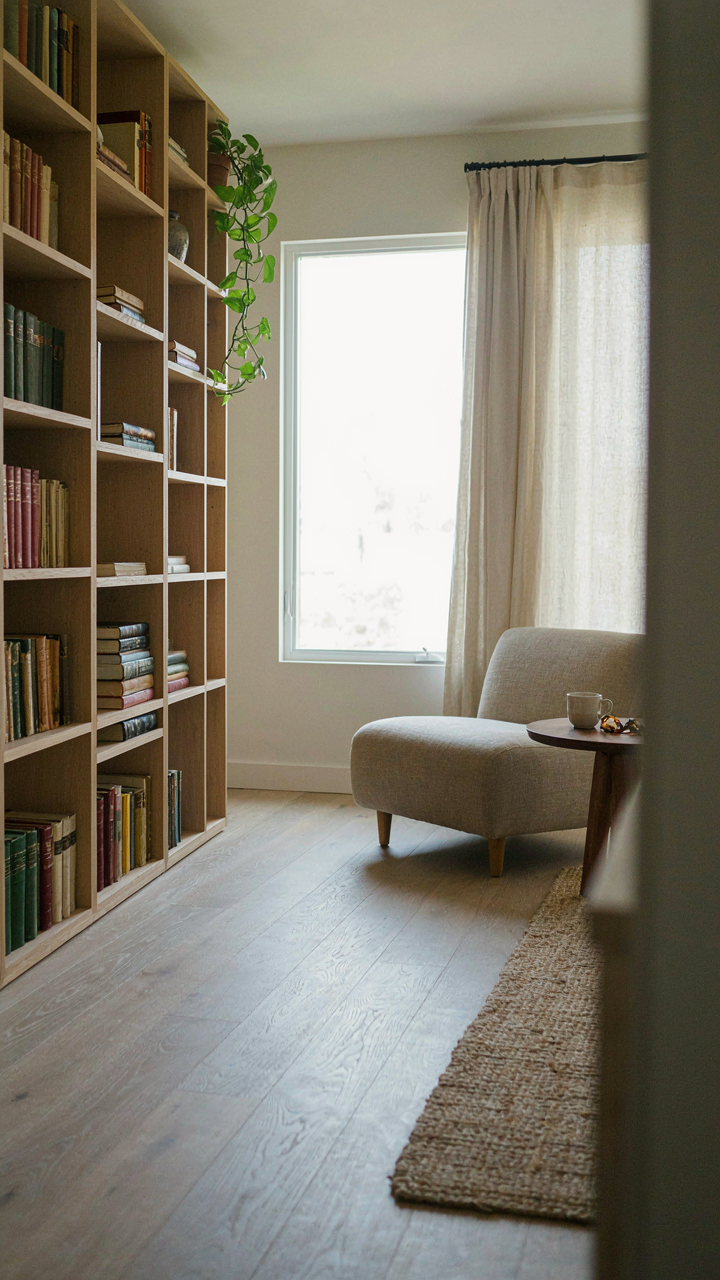
The Real Cost Of More Space Delusion
You want a she shed with loft because you believe more square footage solves the problem of never having enough. It doesn’t. The mechanism is simple: you’re confusing volume with usability. A sprawling single-level space forces you to choose between activities. You can’t focus on your hobby while staring at storage you should organize. You can’t work while your eyes land on the seating area that needs attention. The loft changes this equation by creating vertical separation. One level holds function. The other holds rest or storage. Your brain stops treating the space as one problem and starts treating it as two solutions.
Most people designing a she shed picture themselves using every inch equally. They won’t. Verticality forces intentionality. You designate the ground floor for active work or craft. The loft becomes your retreat zone or archive. This isn’t about luxury. It’s about removing the cognitive load of managing a single large room. You stop splitting focus and start executing.
Vertical Space As Mental Bandwidth Amplifier
In information design, signal-to-noise ratio determines whether a message gets through or disappears. Apply that principle to your physical environment. A she shed with loft improves your mental signal-to-noise ratio by removing visual clutter from your active work zone. When you’re sitting at your workbench on the ground floor, you don’t see the storage shelves, guest seating, or projects-in-waiting stacked above. They exist in a separate zone. Your attention doesn’t fragment.
One floor holds signal. One holds storage. You don’t reorganize your thinking every fifteen minutes because you’re not managing competing uses of the same square footage. The loft removes visual competing priorities from your peripheral vision. This matters more than the actual square footage you gain. You work harder in focused spaces. Add a loft to your she shed and you’re not just building up. You’re building a structure that protects your attention.
The Verticality Protocol: Optimizing Your She Shed Loft For Deep Work

Where You Place Your Brain Matters
You want the loft to signal competence to yourself and others, but what you really need is a space that doesn’t fight your attention span. The mechanism is simple: loft layout determines cognitive load before you sit down. Borrow from theater lighting design—actors perform differently depending on where the spotlight hits. Your loft space works the same way. High-traffic zones near stairs and windows pull focus constantly. Your brain treats interruption as a threat, even when it’s just visual noise. Distance yourself from entry points. Place deep work surfaces farthest from the loft access point.

The layout you choose forces a decision every single day: commit to focus or accept distraction. A desk positioned to face the wall removes 70 percent of environmental variables that steal attention. This isn’t preference. It’s neurobiology. Your peripheral vision processes movement and change faster than your conscious mind registers it. Facing an open loft view means you’re competing against your own nervous system. Put your desk perpendicular to windows. Use the loft’s low ceiling depth as a physical barrier between yourself and the stairwell.
The Equipment Stack That Matches Your Elevation
Loft ergonomics break the rules of ground-level office setup because angles change when you’re in a confined space with 6 to 8 feet of ceiling. Standard desk height doesn’t work here. Your knees hit the sloped ceiling. Your monitor sits too high relative to your eyes. You need custom measurements, not off-the-shelf solutions. Measure from the floor to the lowest point of the loft ceiling, then subtract 18 inches for safety. That’s your maximum desk surface height. Buy a desk no taller than 28 inches, or use a standing desk set to its lowest position.
Chair selection matters more in a loft than anywhere else because you can’t lean back without hitting pitched roof or wall studs. Choose a mid-back office chair without a high headrest. The seat must swivel freely and roll smoothly on hard flooring. Carpet in a loft deadens sound but creates friction that makes chair movement harder. Use a desk chair mat to reduce drag. Your monitor should sit 18 to 24 inches from your eyes at a slight downward angle. The goal isn’t comfort as much as sustainable positioning that keeps you productive for six hours without neck strain.
Shed Loft Ideas: The “Sensory Stacking” Method For Uninterrupted Flow
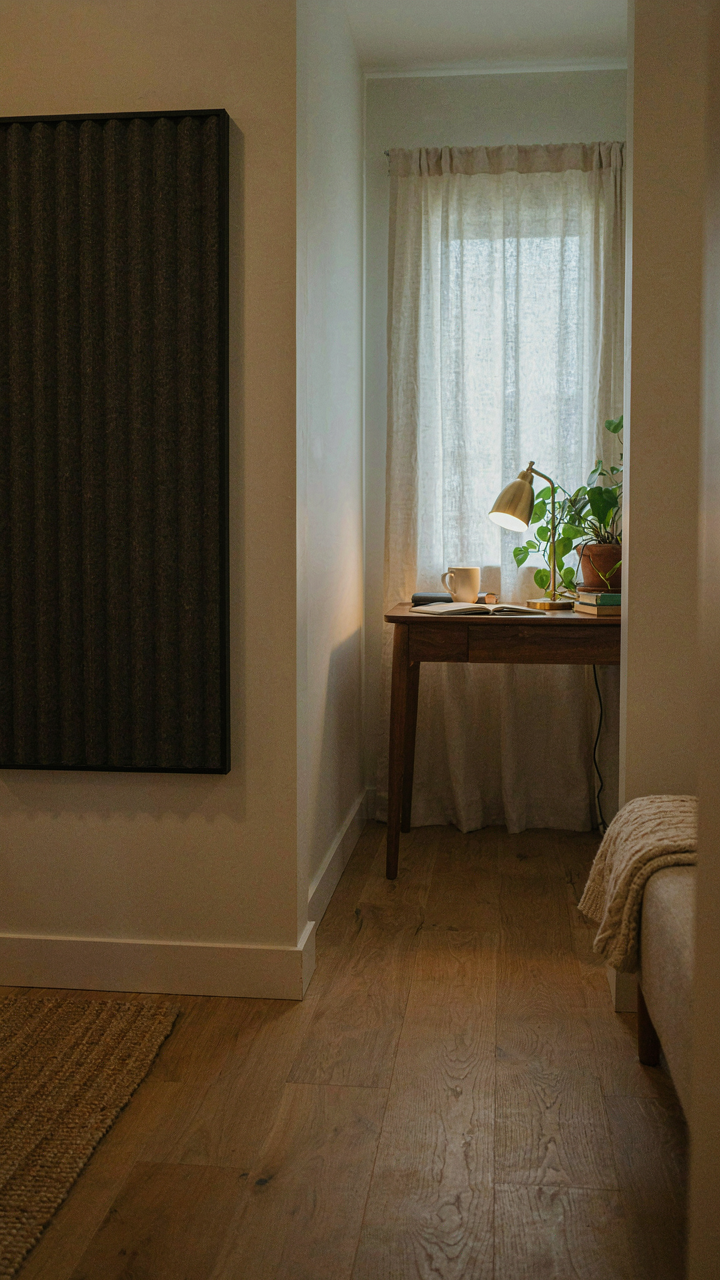
Sound Blocking Keeps Your Mind Yours
You want people to know you have a space where you actually work, not just exist. Here’s the mechanism: your brain treats external sound as a threat signal. It interrupts cognitive load every time, whether you notice it or not. A loft amplifies this problem because sound travels upward and bounces off hard surfaces—plywood, rafters, metal roof panels. You need absorption, not decoration.

Fiberglass batts between floor joists and beneath loft flooring cut mid-range frequencies where human speech lives. Mass matters more than fancy acoustic panels. Adding a second layer of drywall on the ceiling below the loft adds decoupling, which forces sound waves to lose energy jumping the air gap. This isn’t optional if you’re working up there.
Visual Simplicity Removes Decision Fatigue
The advice to “make it cute” is backwards. Every visible object forces your visual cortex to process it, consuming attention you need for actual work. A loft compounds this because vertical space feels smaller, so clutter reads as chaos faster than it does on a flat surface. Your loft needs to be aggressively empty except for the function it serves.
Paint walls and beams one neutral color. Mount storage vertically to eliminate floor scatter. Remove decorative items that serve no tactical purpose. The fewer distinct objects your eyes land on, the fewer micro-decisions your brain makes. Loft flooring should match or blend with walls. This isn’t minimalism as aesthetic choice—it’s noise reduction applied to your visual field.
The Loft As A “Cognitive Anchor”: Reinforcing Focus In Your She Shed

Ritualistic Ascension To Your Idea Chamber
You want permission to feel like your space matters more than it does. Here’s the mechanism: elevation changes how your brain categorizes an activity. In architecture and neuroscience, we call this spatial segmentation—the practice of using physical separation to signal a mental state change. A loft accomplishes this through vertical distance. You don’t just walk to your workspace; you climb to it. That climb is a threshold your body recognizes before your mind does.

The climb rewires the entry ritual. Ground-level she sheds blur into the rest of your property. A loft forces deliberate transition. Your legs move first, then your attention follows. This isn’t motivational psychology. It’s basic proprioception. Your nervous system processes vertical movement as significant. You don’t casually drift into a loft the way you drift into a ground-floor room. The protocol matters: stairs are the barrier that makes the space feel earned, which makes the work inside feel intentional.
Physics Of Elevation: Perspective And Mental Clarity
Height literally changes your visual field, and that changes how you process problems. Physics deals with spatial relationships and their effects on observation. Apply this concept to a loft: elevation creates what we call positional advantage—a term from tactical positioning that applies equally to cognitive work. Sitting higher gives your eyes a wider perimeter. Your brain processes this expanded view as expanded possibility. You’re not imagining clarity; you’re experiencing it through sensory input.
The second factor is isolation by distance. A loft removes ground-level distractions through physical separation, not just closed doors. You hear less, see less of the property below, and interrupt yourself less frequently. This isn’t about motivation or inspiration. It’s about reduction of competing stimuli. Your working memory has finite bandwidth. Every visual element below demands processing power your brain could use for actual work. Positioning your workspace in a loft means you spend that bandwidth on the task, not on the environment. Install your desk facing the loft window or wall, never toward the stairs. This anchors your focus to one direction and makes distraction require conscious effort to seek out.
She Shed Loft Ideas: Deconstructing The “Extra Storage” Myth
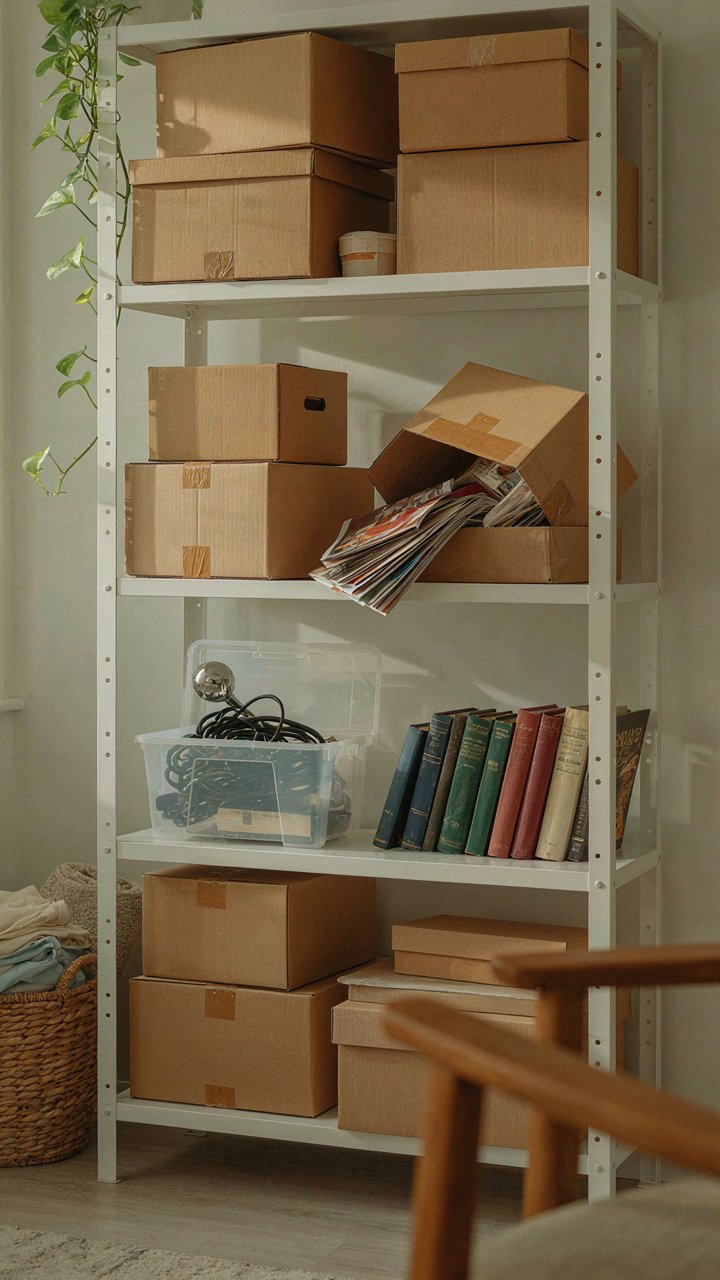
The Storage Trap Nobody Names
You want the loft because you think it solves a problem you don’t actually have. Most people confuse “space to put things” with “solved clutter.” A she shed with loft doesn’t fix accumulation. It enables it. You gain square footage and immediately fill it because the friction of retrieval dropped to zero. The real mechanism is thermodynamic: enclosed space creates a pressure gradient that pulls objects inward until equilibrium is reached.

A loft compounds this because it’s out of sight. Items move there and vanish from your decision-making loop. Six months later you can’t remember what’s up there. This is not storage. This is surrender. The loft becomes a tomb for decisions you never actually made.
What Actually Works In The Loft
The people who use loft space effectively do one thing first: they refuse to store anything without a retrieval schedule. This sounds extreme because the advice you’ve heard is weak. Most design blogs say “label everything and organize by category.” That’s worthless. Useful storage requires a protocol.
- Seasonal Rotation Only: Items go to the loft only if they have a known season or cycle. Christmas decorations, winter bedding, off-season sporting gear. Everything else stays accessible or gets removed.
- Quarterly Audit: Set a calendar reminder every three months to physically check what’s stored. If you can’t name its purpose or retrieval date within five seconds, it leaves the shed.
- Vertical Height Assignment: Reserve loft space for lightweight, low-frequency items only. Heavy tools or frequently accessed supplies stay at or below shoulder height where you’ll actually use them.
- Transparent Containers Only: Use clear bins or open shelving in the loft, not closed boxes. The moment you hide something behind an opaque wall, it becomes invisible clutter.
- Single-Use Dedication: Assign each loft zone to one category or project only. Mixed-purpose storage creates decision paralysis and lost items. Compartmentalization forces intentionality.
The loft works only when you treat it like archive space, not dumping ground. That means creating a simple index. Write down what goes up there, why, and when it comes back down. This sounds bureaucratic because it is. But bureaucracy beats chaos.
Shed Bedroom Ideas: The “Recharge Nook” Imperative
Your Loft Isn’t A Guest Room
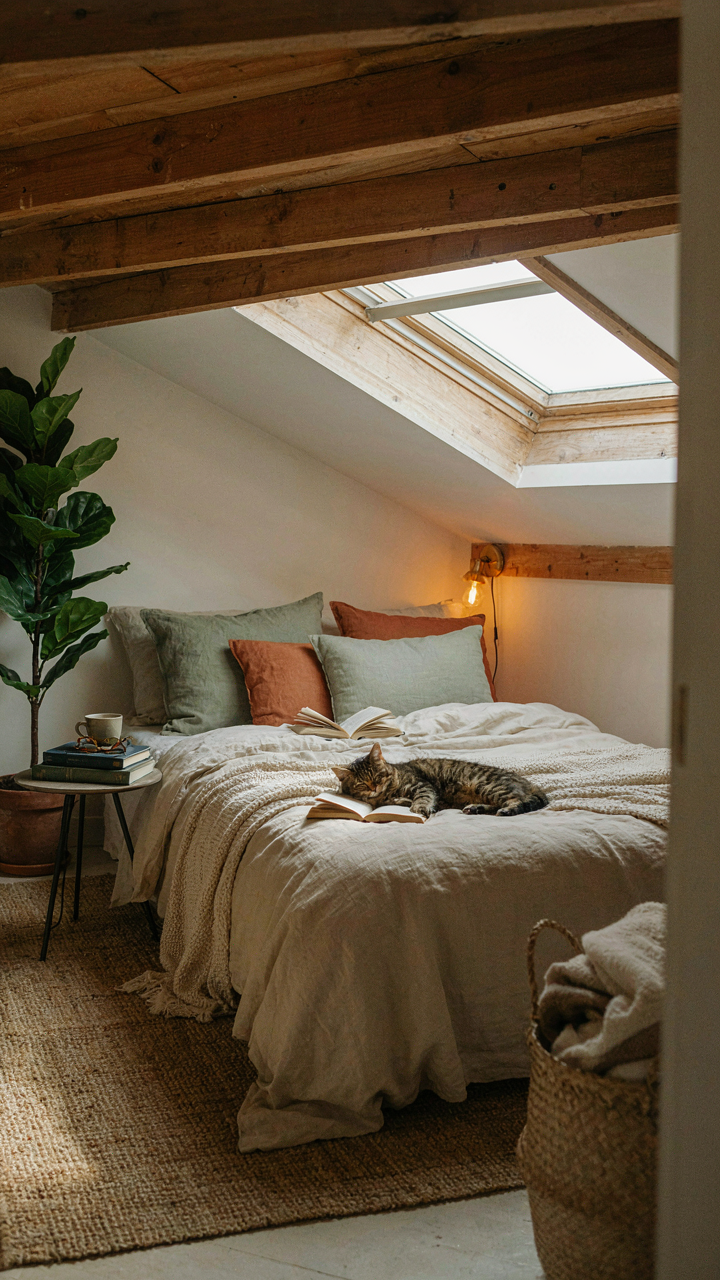
You want people to think you’re well-rounded, balanced, sane. The real reason you’re reading this: you’re running on fumes and can’t admit it. A she shed with loft works because it forces separation. Your brain doesn’t distinguish between “work space” and “rest space” unless geography does the work for you. The loft bedroom solves decision fatigue by removing the option to stay plugged in.

Decision fatigue is measurable. Every choice depletes your glucose and neurotransmitter reserves. If your bedroom lives in your office, you’re making the “should I work now” decision on repeat until collapse. The loft enforces a hard boundary. You climb those stairs and enter a different operational mode. Most people treat this as luxury. It’s actually infrastructure for sustained performance.
Sleep Architecture For Peak Performance
Biology calls this circadian alignment, and your loft design either supports it or fights it. The mechanism: your cortisol and melatonin rhythms depend on environmental signals—light, temperature, spatial separation—not willpower. A loft bedroom above your ground-level work zone creates both physical elevation and psychological distance. Elevation matters because air temperature naturally varies. Heat rises. Lofts stay cooler at night, which aligns with your body’s core temperature drop during sleep onset.
Most shed bedroom advice skips the hard part: darkness control and temperature stability. You need blackout capability during sleep hours and bright exposure within two hours of waking. Loft positioning near roof lines offers natural ventilation paths and reduced ambient light from ground-level activity. The loft’s height also reduces sound transfer from lower levels. Install an operable window for air exchange. Set your thermostat two to three degrees cooler than your main living space. These aren’t suggestions. They’re prerequisites for the neurobiological shift your body requires to actually rest.
She Shed With Loft Ideas: The “Boundary System” For Uninterrupted Time
Phone And Screens Stay Downstairs
You want this space to work because you’re terrified it won’t, that you’ll build it and still get interrupted anyway. The mechanism is simple: elevation creates permission. In game theory, information asymmetry favors the person with the advantage. Your loft becomes that advantage. The physical act of climbing stairs triggers a psychological barrier in others. It’s not mysterious. It’s friction.

Most people keep devices in their shed and wonder why they can’t focus. Wrong move. Designate the ground level or entry area as the technology zone. Keep charging stations, Wi-Fi routers, and work devices below the loft line. This isn’t about being a purist. It’s about removing the pathway to distraction before you need willpower. Your loft becomes a no-signal zone by default, not by discipline.
Permission Protocols For Interruptions
Establish when people can access the loft space and communicate the rule once, clearly. Don’t repeat it. The boundary loses teeth if you negotiate every time. A written protocol beats assumptions. Your household needs to know the difference between emergency access and casual entry. Post the rule near the stairs or entrance. Make it visible so compliance doesn’t require you to enforce it verbally.
Create a signal system for your loft door or entry. A closed door means occupied. No exceptions without verbal confirmation from outside. This removes the ambient guilt that kills focus. People stop guessing your availability and respect the physical marker instead. The protocol must be specific enough that a twelve-year-old can follow it without asking questions. Vague boundaries generate constant friction. Clear ones become automatic.
She Shed Interior Ideas: Minimalist Loft Design For Maximum Output
The Aesthetic Of Ruthless Efficiency
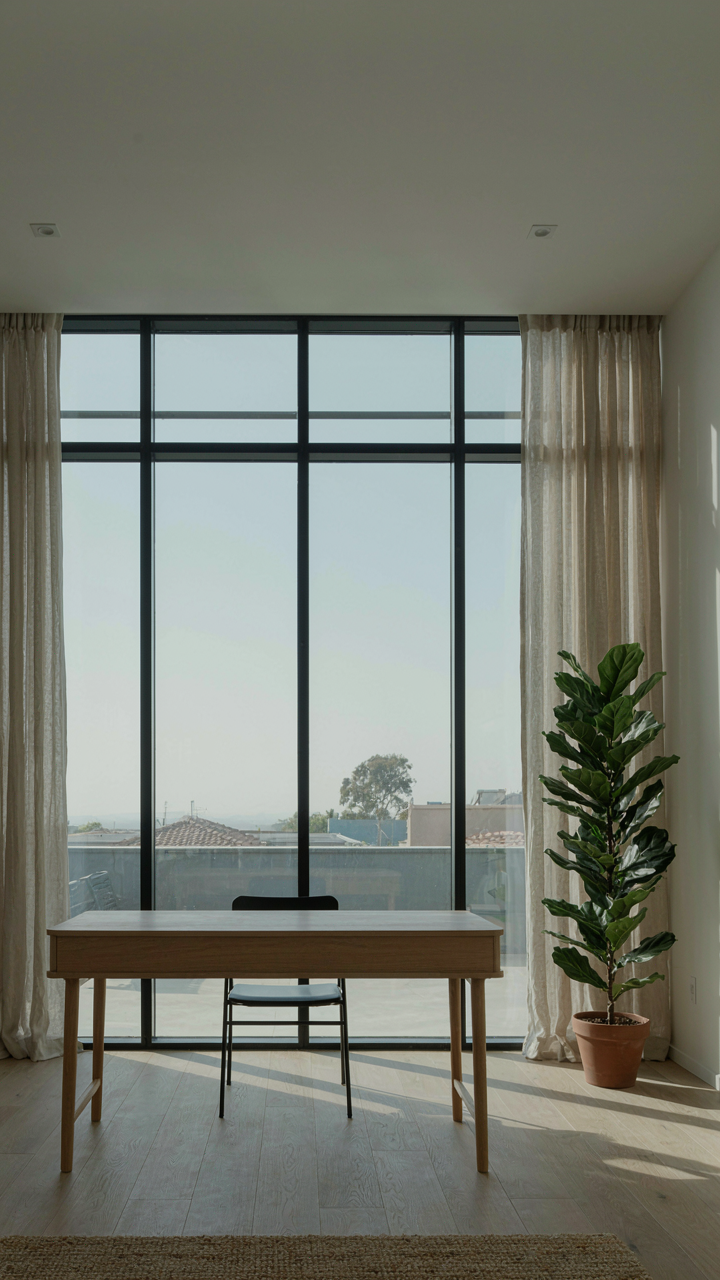
You want this space to feel intentional because you’re tired of spaces that waste your attention. The mechanism is simple: every object you see either serves function or creates friction. Minimalist loft design strips the visual field to reduce decision fatigue. When you walk into your she shed, your brain shouldn’t burn cycles on clutter. Open sightlines, bare walls, and purposeful placement create the opposite of visual noise. This isn’t about asceticism. It’s about protecting your cognitive resources for actual work.

The loft component amplifies this. Vertical space lets you separate zones without walls. Sleeping platform above, work surface below. Tools on pegboard walls instead of scattered drawers. Exposed ceiling joists become storage infrastructure. You’re not designing for Instagram approval. You’re architecting a container that doesn’t compete with what you do inside it. Everything visible earns its square footage or it goes.
Materials That Reduce Cognitive Load
Most advice about she shed interiors recommends mixing finishes for visual interest. That’s noise disguised as design. Cognitive load psychology shows repetition of materials actually increases focus, not decreases it. Pick two materials maximum: raw wood or plywood for structure and storage, metal for hardware and accents. Stick to them everywhere. Plywood sheathing on walls. Plywood shelves. Steel brackets. Steel pipe railings for the loft. This isn’t limitation. It’s consistency as a tool.
Paint kills texture variation without adding function. A single neutral tone on walls disappears into background. You notice the work, not the container. Concrete floors require no finishing, no maintenance, no decisions. Raw plywood ages honestly instead of requiring upkeep to look aged. Metal rusts into character instead of demanding protection. The mechanism here is straightforward: fewer material decisions equals faster setup and fewer objects demanding your visual attention while you work.
Shed With Loft: The Long Term ROI On Psychological Space

Focus Without Friction
You want this because you’re terrified of becoming irrelevant in a world that punishes context-switching. The real mechanism: attention has a measurable recovery cost. Neuroscience calls it attention residue. When you shift tasks, your brain doesn’t follow instantly. A piece of it stays behind on the previous task for fifteen to twenty-five minutes. A she shed with loft eliminates this tax by removing environmental triggers that pull you back into household noise, family interruptions, and visual clutter tied to other roles.

The loft elevation compounds this effect. Being physically higher separates you from ground-level activity. You see less chaos. Fewer people think to climb stairs to interrupt you. The vertical distance isn’t symbolic. It’s a genuine barrier that buys you uninterrupted blocks. Most people waste two to three hours daily on task-switching friction. A dedicated shed with loft locks in ninety minutes of genuine deep work daily. That’s thirty hours per month of reclaimed focus. Multiply that across a year and you’ve gained the equivalent of two full work months.
Compartmentalization As A Load Bearing Wall
Common advice says to “create separation between work and life.” That’s incomplete. The real problem is mental fragmentation, not just spatial. Economics calls this the sunk cost fallacy and cognitive load. Your brain carries unfinished threads from every area of your life simultaneously. Being in your kitchen reminds you of bills. Being in your bedroom reminds you of relationship dynamics. A she shed with loft works because it creates a zone where only one identity exists at a time.
The loft especially matters here. Climbing into it is a ritual that signals context switching to your nervous system. You’re not just changing rooms. You’re changing your operative role. Your brain downshifts mental load because it knows those other responsibilities aren’t here. Design the loft as a single-purpose space. No kitchen, no bed, no mirrors showing your family life. The moment you enter, your cognitive stack resets. You operate with sixty to seventy percent more mental bandwidth because you’re not carrying the weight of other domains. This is why focus builds faster in a shed than in a home office where family photos and household tasks sit in your peripheral vision.
Shed With Loft Ideas: Building Your Sanctuary, Not Just A Structure

Blueprint To Psychological Fortress
You want a she shed with loft because you’re terrified of never having a space that’s entirely yours. The real mechanism here is control. A loft design gives you vertical separation—a physical layer between you and the outside world. This isn’t decoration. It’s architecture as boundary. When you build upward, you’re not just gaining square footage. You’re creating a decision point. Anyone entering the main level has to consciously choose to climb. That pause matters. It filters interruptions before they reach you. The loft becomes the innermost ring of your sanctuary, harder to access, easier to defend.
The construction method reinforces this psychology. Standard sheds are horizontal boxes with one clear purpose. A loft design forces intentionality into the build itself. You’re choosing beam placement, stair location, railing height. Each decision compounds the sense of ownership. The physical act of ascending creates a ritual. Your brain registers the climb as a transition into a different mode. This is behavioral architecture, not accident. The blueprint phase determines whether your sanctuary functions or just exists as wasted square footage with a ladder.
Strategic Placement Of Personal Anchors
Interior design advice tells you to “make it cozy.” That’s incomplete and misses the point. What matters is anchor placement, borrowed from environmental psychology. Anchors are the fixed points that hold your attention and signal safety to your nervous system. In a she shed with loft, your anchor isn’t a color or a rug. It’s the position of your primary activity station relative to your entry and exit points. If your desk or reading chair faces the stair, you control visual access to anyone entering. If it faces away, you lose that control and your body stays in low-level alert. The anchor’s position determines whether you actually relax or just sit in an expensive box.
Place your anchor where you can see transitions without being visible from below. A window positioned at loft height that overlooks the entrance works. A corner nook with a view of the stair works. What doesn’t work is burying yourself in the far corner where someone could appear unannounced. The physical layout must support your actual behavior, not just your fantasy of what you’ll do there. Map your sightlines during the construction phase. This decision costs nothing to change on paper and everything to change after the walls are up. Your sanctuary’s usability hinges on whether the architecture lets you see what’s coming.
The True Luxury Isn’t Extra Space, It’s Uncontaminated Focus

Most people build a she shed with loft thinking square footage solves their problem. It doesn’t. The real shift happens when you stop letting your environment get colonized by other people’s demands. A she shed with loft works because it forces a choice: you go there intentionally or you don’t go at all. No drift. No passive consumption. No interruption. Today, name one distraction you’d eliminate if you had a space designed specifically to reject it. That’s your actual project. The space is just where you keep your standards.



