
Beyond “Open Concept”: The 600 Sq Ft Zone Protocol
Stop Pretending Square Footage Doesn’t Matter
You want open concept because it feels bigger and you’re afraid of wasting space. The mechanism is simpler: your brain processes territory through containment, not emptiness. A 600 square foot cottage has a fixed envelope. Open concept doesn’t add space—it redistributes how your nervous system reads it. Zoning works because it gives your eye clear boundaries to measure against, which paradoxically makes the whole footprint feel intentional instead of cramped.
Borrow the term “defensible space” from environmental psychology. A 600 square foot cottage needs zones the same way a neighborhood needs clear property lines. Without them, the entire square footage collapses into one undifferentiated blob where the kitchen noise bleeds into the bedroom and nothing feels like it belongs anywhere. You’re not fighting against open concept. You’re defining what “open” actually means within fixed constraints.
Kitchen Sleeping Work Breathing Room
Assign each function its own anchor. Kitchen claims the wall with utilities. Sleeping zone takes the quietest corner, farthest from entry. Work or leisure occupies the middle ground with natural light access. The breathing room—empty floor space—stays unassigned. This forces intention. A 600 square foot cottage without clear zones becomes a compression chamber. With zones, it becomes a directed flow.
The physical placement does the work for you. Don’t rely on your willpower to keep the kitchen separate from the bedroom. Put them on opposing sides of the cottage. Put the work zone on a different wall plane. The architecture itself becomes the boundary. When you enter, your eye reads distinct territories immediately. Your brain stops fighting the square footage and accepts the constraints as design instead of limitation.
Partial Walls Visual Breaks Permanent Impact
Install a half-wall, a low bookshelf, or a kitchen peninsula instead of demolishing the wall completely. This is the contrarian move everyone skips because they want “open” but don’t understand why. A partial barrier stops sound travel, breaks sightlines, and creates the psychological effect of separate rooms without losing the spatial efficiency of openness. Your brain reads it as intentional separation, not cramped isolation.

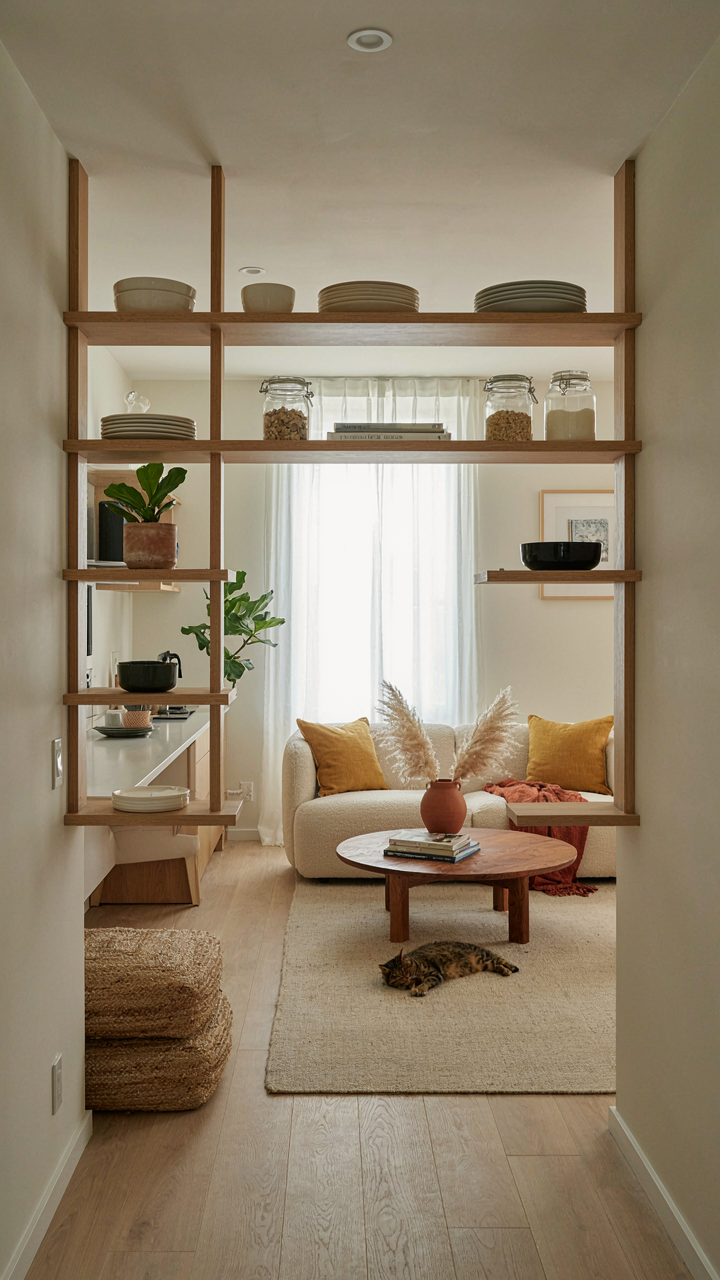
Use vertical elements to anchor zones without closing them off. A floor-to-ceiling shelving unit between kitchen and living area marks territory while maintaining sight lines and light flow. A kitchen peninsula does the same work as a wall but lets you cook while staying connected to the room. The material choice matters less than the placement. Wood, metal, or built-in cabinetry all function the same way: they tell your nervous system where one zone ends and another begins. Mark the boundary with something permanent and functional.
The Brutalist Storage: Unsentimental Space Allocation For Your 600 Sq Foot House
Ruthless Item Hierarchy, Not Sentiment
You want to feel like a minimalist without actually removing anything. That’s the real problem. The mechanism at work here is constraint forcing clarity. A 600 square foot cottage has roughly 5,400 cubic feet of volume, but only a fraction of that serves storage. You don’t have room for decision delay. Every item takes up real estate that competing priorities need.
Start by categorizing what you own into three buckets: daily use, seasonal use, and everything else. Daily use items stay accessible. Seasonal items get stored but organized for retrieval. Everything else gets removed from the space entirely. This isn’t philosophy. It’s math. If an item doesn’t earn its square footage through frequent use or critical function, it leaves.
Walls Become Your Floor Space
Vertical storage isn’t a design preference in tight quarters, it’s load-bearing architecture. In real estate terms, 600 square feet means you’re constrained by footprint, not height. Most cottage ceilings run eight to nine feet. That’s usable volume sitting empty above eye level.

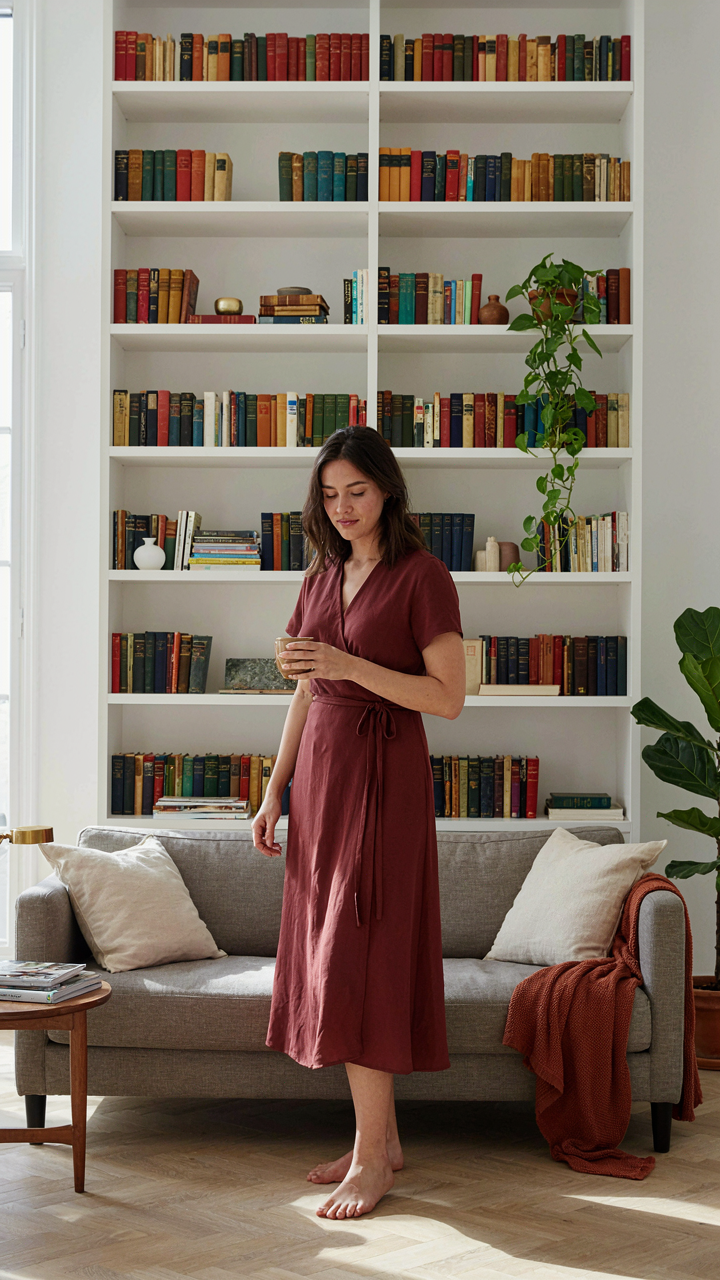
Install shelving that climbs to six feet on walls that don’t interrupt flow. Use the dead space above doorways and windows. Store lightweight items up high, heavier ones at arm level. Floor-mounted storage cuts into your already limited walking area. Vertical placement keeps pathways clear while maximizing capacity. Mount items directly into studs or use toggle bolts. The goal is permanent installation, not rearrangeable furniture that wastes space with clearance gaps.
Multi Functional Furniture Is A Myth: The 600 Sq Ft House’s Single Purpose Efficiency
Buy One Thing That Does One Thing Well
You want to believe a murphy bed solves your problem because admitting the real constraint—you need more space, not cleverer purchases—feels like failure. The mechanism is simple: a 600 square foot cottage has finite square footage. You cannot engineer around physics. A piece of furniture that does two jobs does both poorly because it optimizes for compromise, not performance. A bed that folds into a desk sacrifices mattress quality, frame stability, and desk surface depth. You gain visual floor space at the cost of actual functional space. The trade feels good in theory. It doesn’t hold weight in practice.
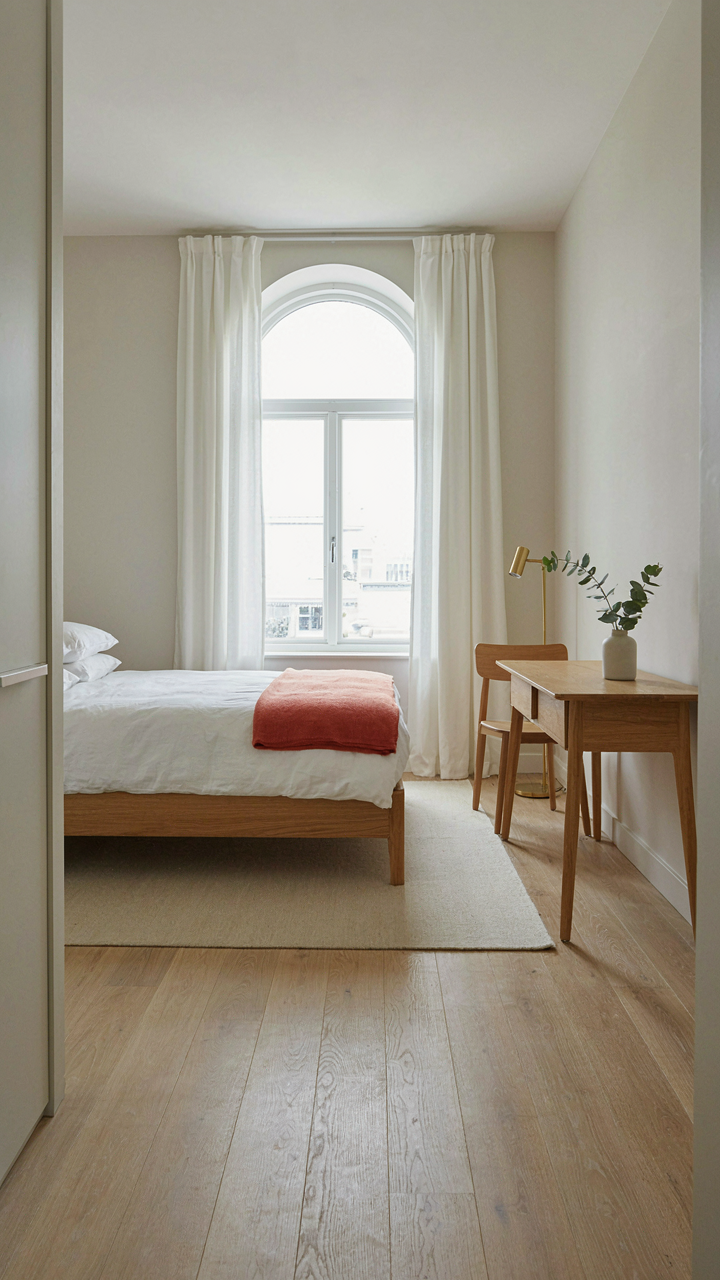
A 600 square foot cottage demands the opposite strategy. Buy a real bed. Buy a real desk. Stack them vertically if you must. Put the bed on a loft. Put the desk below it. This uses the same floor footprint but eliminates the mechanical complexity and degradation that comes with dual purpose. The bed performs like a bed. The desk performs like a desk. Your back doesn’t hurt. Your work doesn’t spill onto your sleep surface. Single purpose furniture in a small space isn’t a luxury—it’s the only rational architecture.
Design For What Actually Breaks
Every compromise piece has a failure point, and you will hit it. A sofa that pulls into a bed has hinges, rails, and a mechanism. Mechanisms fail. When your murphy bed stops closing smoothly, you cannot simply replace the mattress. You need a technician. A real sofa and a real bed stay functional for years because they have no moving parts beyond what’s essential. In a 600 square foot cottage, downtime is proportional to your living space. You cannot work around a broken bed or hide a broken desk. You live inside it.

Choose materials and designs that degrade gracefully and repair easily. A wooden frame cracks but still holds weight. You plane it, refinish it, move on. A sofa with no mechanism can be reupholstered a decade later for less than a replacement murphy bed. A desk with four legs and a top outlasts its owner. The mechanism here is durability through simplicity: fewer components mean fewer failure points. When choosing between a multi-functional piece and two single purpose pieces, compare total cost of ownership, not purchase price.
Light As Architecture: Engineering Perception In Your 600 Sq Ft Home
Windows As Load Bearing Elements
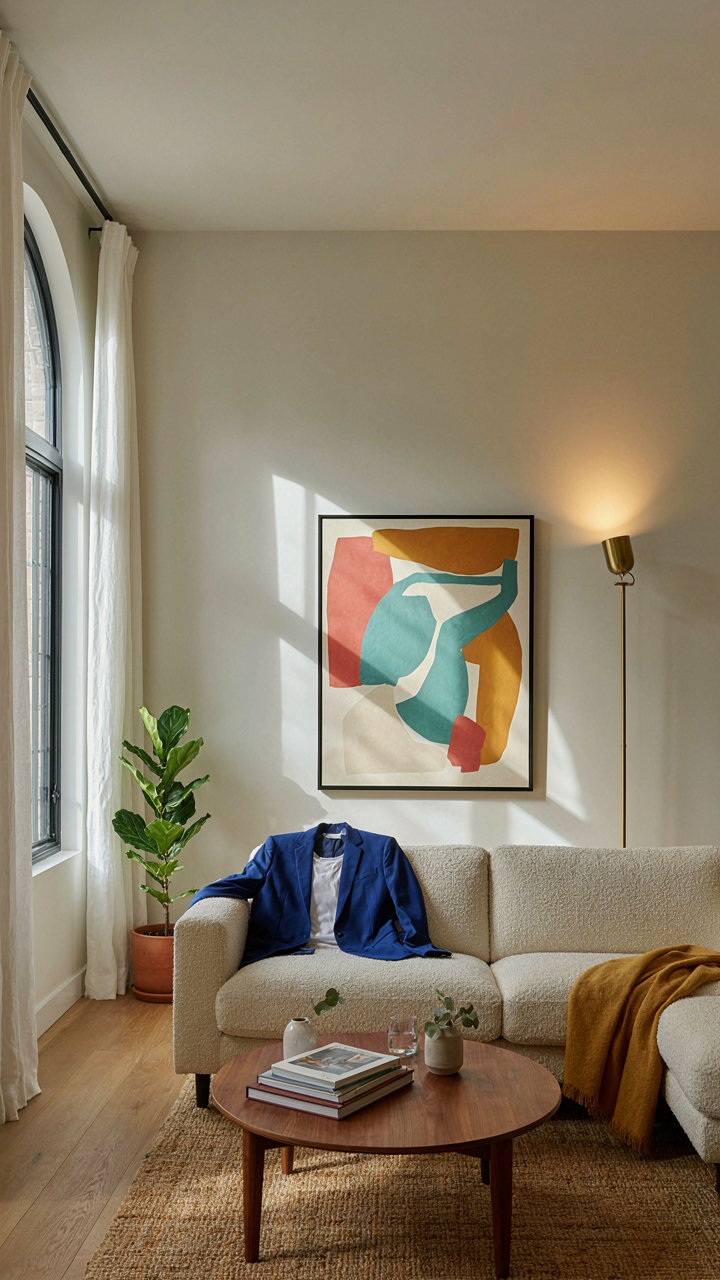
You want your cottage to feel bigger because you’re afraid 600 square feet is actually small. Here’s what matters: light doesn’t decorate space, it defines it. Borrow from physics. In optics, luminance contrast determines perceived depth. Your 600 square foot cottage expands when light creates visual separation between zones. A bright window wall reads as infinite compared to a dark corner. Position your primary windows to hit opposite walls, forcing light to traverse the full depth of rooms rather than pooling in one spot.
Window placement beats window size. A single south-facing window floods a space with directional light that sculpts depth. East or west windows create oblique angles that stretch perception across the longer axis of rooms. North light stays even and flat, which actually stabilizes small spaces psychologically. In a cottage, you’re not chasing brightness as much as you’re engineering contrast between lit and unlit zones. That contrast is what makes 400 square feet of open living feel navigable instead of cramped.
Layered Illumination Removes The Trap
Most advice says “add recessed lighting everywhere.” Wrong. Flat, uniform overhead light flattens a cottage into a shoebox. Strategic artificial light works backward from natural light’s job: it should create layers, not fill voids. Install task lighting at work surfaces, ambient lighting at mid-wall heights, and accent lighting at focal points. This three-tier system lets you control which zones activate at different times, which psychologically expands perceived square footage through functional separation.

Place fixtures to shadow vertical surfaces, not wash them flat. Wall sconces at 60 inches height create uplighting and downlighting simultaneously, which activates ceiling planes without blasting the room. Under-cabinet strips in kitchen zones carve out functional depth. The mechanism is simple: your eye traces the light path, which traces the room’s actual geometry, which makes the geometry feel larger because you’re aware of its full dimensions. Dimmer switches on every circuit let you modulate intensity by task, which compounds the effect across hours and seasons.
The Deceptive Simplicity Of A 600 Square Foot Apartment: Psychology Of Visual Flow
Minimalism Stops The Brain From Working Overtime
You want to believe a 600 square foot cottage feels spacious because you spent money on the right furniture. That’s not it. Your brain feels cramped because it’s processing too many competing visual claims at once. Remove the noise and spatial perception shifts. Neuroscience calls this cognitive load. In a 600 square foot cottage, every object either reduces or amplifies how large the space actually feels to your nervous system.
The common advice here is garbage. People tell you to “declutter” and leave it at that, as if owning fewer things is the goal. It’s not. The mechanism is attention economy. Each item in your line of sight demands processing power. A cluttered 600 square foot cottage forces your brain to work constantly, which registers as compression. Empty wall space, paired furniture, single-purpose objects: these reduce the workload, and the room expands neurologically before it expands physically.
Unified Color Palettes Shape Spatial Perception
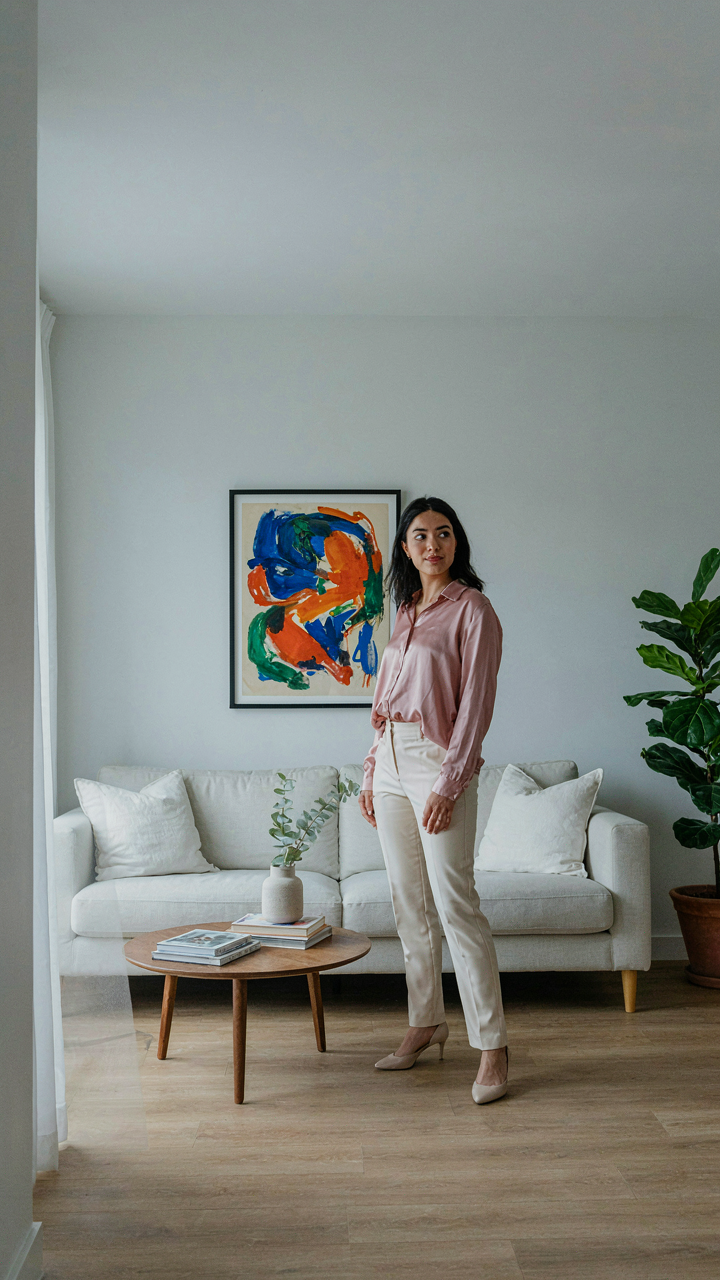
Physics governs how color behaves in confined spaces, and most people ignore this entirely. Your eye moves faster through monochromatic or analogous color schemes because there’s no visual interruption demanding redirection. In a 600 square foot cottage, introducing five unrelated colors fragments attention. One dominant hue with two supporting tones creates visual continuity that extends perceived depth.

Light walls genuinely recede. Dark walls genuinely compress. This isn’t opinion, it’s how the human eye calibrates distance based on light reflection and contrast ratios. Paint all walls the same shade, or shift within a narrow band. Your flooring, cabinetry, and larger furniture should echo this palette. The brain perceives flow instead of segmentation, and a 600 square foot cottage reads as larger because your visual system moves through it without friction.
Outside In: Expanding Your 600 Sq Ft House Design Beyond Walls
The Outdoor Room As Square Footage
You want people to think your cottage is bigger than it is. That’s the real reason you care about this section. The mechanism is simple: outdoor space doesn’t trigger the cramped feeling that tight interiors do, so you can reclaim 200-300 functional square feet just by making the exterior continuous with the interior.
A 600 square foot cottage gains usable living area the moment you treat the porch, deck, or patio as an extension of the floor plan rather than an afterthought. A covered structure anchored to the house line—whether 8×12 or 10×16—registers psychologically as part of the home. The human brain doesn’t separate interior from covered exterior the same way it does interior from open yard.
Threshold Design That Kills The Boundary
Most advice says “remove doors and walls.” That’s incomplete. The real lever is eliminating the visual and material break between inside and outside.

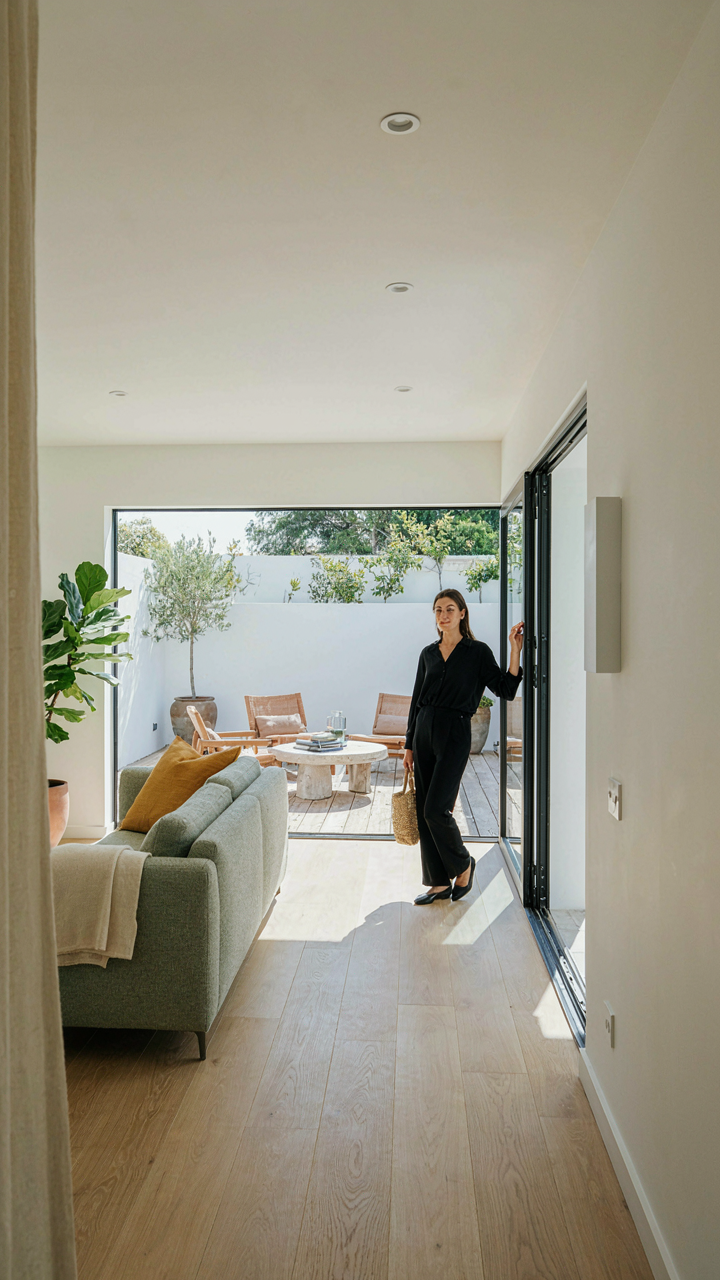
Large sliding or folding glass panels set flush with the floor plane create a single continuous surface when opened. Matching flooring materials on both sides of the threshold—whether concrete, wood, or stone—reinforces that continuity at the floor level, where your brain makes the measurement decision. A step down registers as a separation; flush transitions register as expansion.
Pergolas or partial roofing over the exterior zone matter less than you think. The sightline matters more. If you see continuous floor, continuous sightline, and no material friction at the threshold, your mind accepts the outdoor zone as part of the enclosed volume.
The 650 Sq Ft House Plans: The “Less But Better” Material Manifesto
Choose Fewer Things, Better Things
You want permission to spend more on less because it feels sophisticated. Here’s the mechanism: a 600 square foot cottage forces a choice you’d otherwise avoid. You cannot own fifty mediocre items. You own five good ones. This constraint rewires your purchasing logic from quantity signaling to actual utility and craft.
In a cottage this size, every object is visible and used regularly. A cheap chair breaks in three years. A solid one lasts twenty. The math is brutal. You either buy once or buy repeatedly. Most people choose repeated buying because it masks indecision. A cottage demands decisiveness. Pick materials and pieces that compound in value, not deteriorate into landfill.
Built To Last, Built To Matter
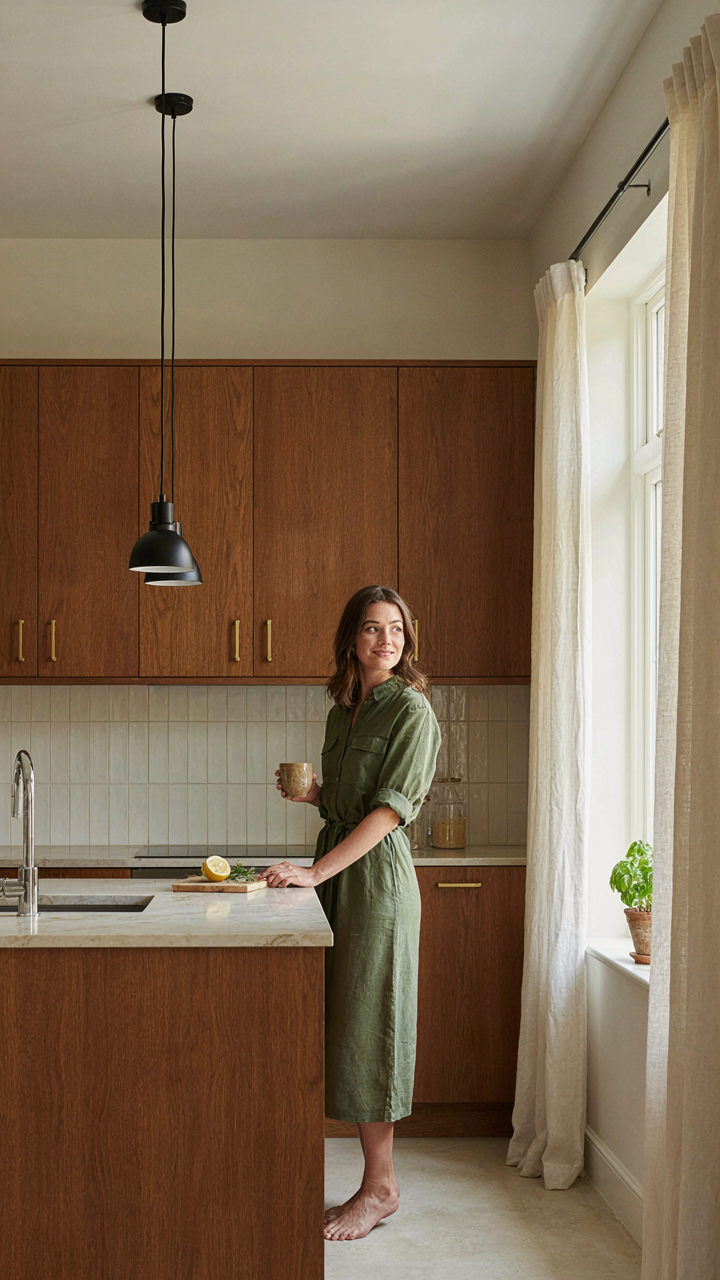
Economics calls this depreciation versus appreciation. A 600 square foot cottage operates on the same principle as a ship’s hull: a single failure point sinks everything. Choose materials that don’t fail. Solid wood cabinets age better than plywood veneer. Ceramic tile outlasts laminate by decades. Plaster walls accept repair; drywall demands replacement.

The real cost of a cheap material isn’t the price tag. It’s the replacement cycle. Every five years you replace the flooring. Every seven years the cabinet hinges fail. Every three years the caulk cracks. In a cottage, these failures are visible and constant. Buy durable. Then stop buying.
Digital Declutter: Optimizing Your 600 Sq Ft Life, Offline
Where Your Attention Actually Goes
You want to feel in control of your space, but you’re really trying to avoid the guilt of constant digital noise eating your productivity. The mechanism is simple: in 600 square feet, physical and digital clutter compete for the same cognitive real estate. You can’t compartmentalize. A phone buzzing on your nightstand doesn’t stay confined to one corner—it colonizes your entire mental environment because there’s nowhere else to go.
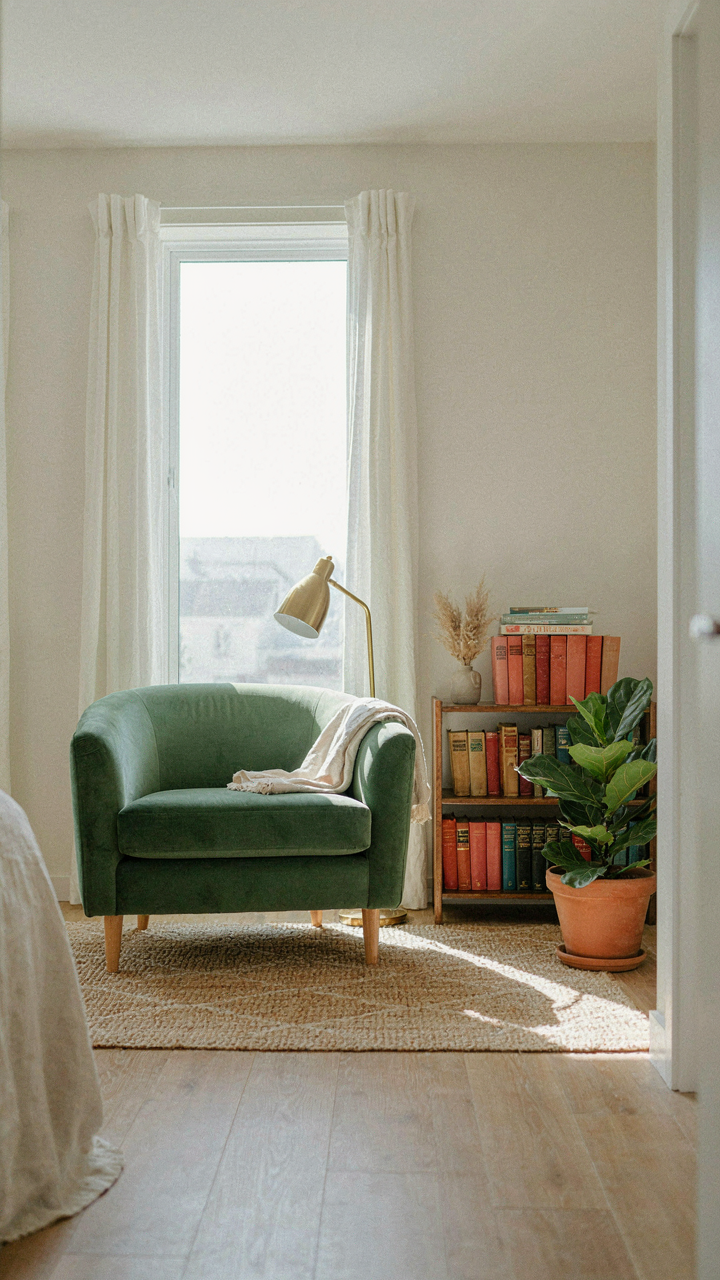
Tech-free zones work because they force a hard boundary your brain can enforce. Pick one room or one corner—ideally your bedroom or a single chair by a window. The rule isn’t about virtue. It’s about protecting the scarcest resource in a small space: the ability to think without input. When devices have a designated zone they can’t cross, you reclaim the perimeter. Your 600 square feet becomes defensible territory instead of a device extension cord.
The Feed Is Engineered To Hijack You
This is where common advice fails. People say “limit your screen time” like willpower solves an industrial design problem. It doesn’t. Social feeds use variable reward schedules borrowed directly from gambling psychology. Every scroll triggers a dopamine response calibrated to keep you engaged past satiation. You’re not weak for struggling—you’re working against billion-dollar optimization.
- Disable notifications entirely: Remove the notification badges, sounds, and banner alerts from every app. Notifications exist to interrupt you on someone else’s schedule, not yours.
- Batch check social media once daily: Set a single 15-minute window to check feeds. Close the app immediately after. The compulsion weakens with repetition.
- Remove apps from your phone’s home screen: Keep them in folders or deleted entirely. The friction of finding the app reduces mindless opening by 60-70%.
- Use grayscale mode on your device: Color-coded notifications trigger faster response. Grayscale removes the visual reward cue and kills the dopamine trigger.
- Set phone to Do Not Disturb by default: Only whitelist calls from family or work. Reclaim your attention as a limited resource you allocate intentionally, not reactively.

In a 600 square foot cottage, digital interruptions have nowhere to hide. One notification cycle derails thirty minutes of focus. Your curated consumption habits directly determine whether your small space feels chaotic or intentional. The protocol: install these constraints today, not next week. Check your phone once at lunch, once at 6 PM, once before bed. Everything else is borrowed time you’re letting someone else’s algorithm control.
Future Proofing Your Tiny House 600 Sq Ft: The Adaptability Advantage
Design For Shifting Life Stages
You’re worried about being trapped by your choices. That’s the real fear. The mechanism is simple: a 600 square foot cottage works across life phases only when you’ve built flexibility into the structure itself, not bolted it on later. Load-bearing walls, fixed cabinetry, and permanent partitions are bets. They lock you into one version of your life. The moment your situation changes—a partner moves in, you need an office, aging parents require accessibility—you’re either renovating or moving. Both cost more than designing for change from the start.
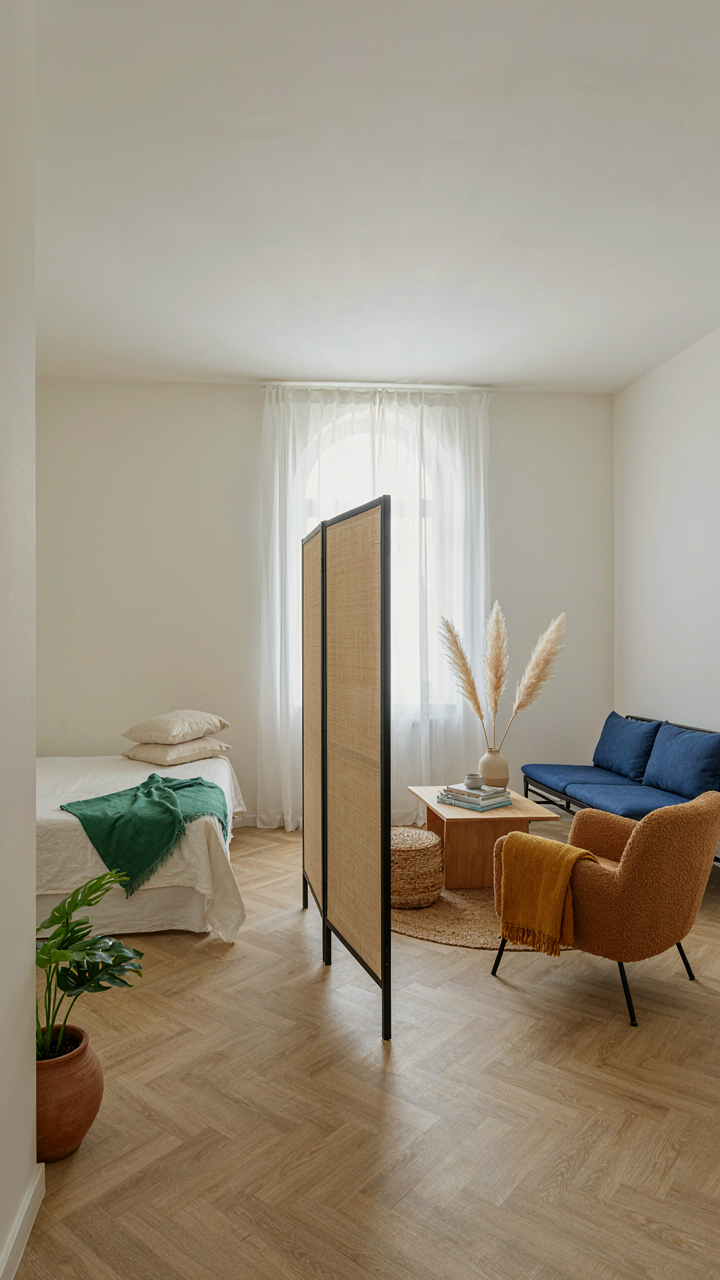
The practical move is separating permanent from temporary. Keep structural walls minimal. Use the remaining open floor to shift zones as needed. A bedroom today becomes a studio tomorrow. An open living area divides into two smaller rooms with removable partitions. This isn’t about being precious with the space. It’s about not paying to reconfigure walls when your life does. Rent or buy, the math favors flexibility baked in from day one.
Modular Systems That Reconfigure
Furniture designed for one job only is deadweight. Take shelving. Built-in bookcases are permanent decisions. Modular wall-mounted systems let you change storage depth, height, and density without tools or regret. Same logic applies to sleeping areas. A murphy bed trades permanent bedroom for multipurpose floor. A lofted sleeping platform above a work zone uses vertical real estate. Kitchen islands on wheels shift position based on workflow or entertaining needs. These aren’t trendy additions. They’re structural thinking applied to the 600 square foot cottage interior.
The protocol is ruthless: every piece of furniture should serve two purposes or be removable in under ten minutes. That’s the bar. Lighting fixtures stay portable. Partition walls use track systems or tension rods instead of drywall. Flooring transitions stay subtle so you can repurpose zones without visual chaos. When you treat 600 square feet like a film set instead of a permanent installation, the space stops feeling small and starts feeling responsive.
The Unseen Value Of 600 Square Foot House Plans: Opportunity Cost Thinking
What Empty Rooms Actually Cost You
You want permission to buy less house. That’s the real driver here. The mechanism is opportunity cost: every square foot you own but don’t use is capital locked into maintenance, heating, cooling, property tax, and mental overhead instead of deployed toward what actually matters to you. Economics borrowed this framework from scarcity analysis. In a 600 square foot cottage, scarcity forces ruthless prioritization. A 3,000 square foot house lets you pretend you’ll use the formal dining room, the bonus room, the media closet. You won’t. You’ll pay for them anyway.
The cost compounds because unused space creates behavioral drag. You clean around it. You heat it. You carry the mortgage weight of it while it generates zero utility. A 600 square foot cottage eliminates this tax by making the cost of waste visible and immediate. If you add a room you don’t need, you feel it. The financial pressure becomes a feature, not a bug. It forces decisions before you make them, not after you’ve already signed a 30-year note for something you’ll never enter.
Where Money Actually Moves In Small Homes
Most advice says to minimize and declutter. That’s incomplete. The real play is redirecting the capital you save on unused square footage into the spaces you occupy daily. A 600 square foot cottage typically costs 60 to 75 percent less than a comparable 2,000 square foot home in the same market. That’s not a small difference. It’s $200,000 to $400,000 in most regions. That capital doesn’t disappear. It moves.
Redirect it into the kitchen, the bedroom, the primary bathroom, the workspace. Better appliances. Better plumbing. Better insulation and windows. These upgrades in a smaller footprint compound faster because every dollar spent affects your actual living experience every single day. You’re not betting on someday using a guest bedroom. You’re betting on shower pressure, counter space, natural light, and thermal comfort in the rooms where you generate 95 percent of your living hours. The mechanism is simple: concentrate investment where concentration produces daily return.
The Real Limitation Isn’t Your 600 Sq Ft Home; It’s Your Inability To Define True Value
Most people never optimize a 600 square foot cottage because they chase someone else’s definition of “enough.” You don’t have a space problem. You have a clarity problem. The constraint forces you to pick what actually matters instead of defaulting to more. Write down three things your cottage must do for you. Not three things you think it should do. Not three trends you saw online. Your three things. Then design backward. That’s today’s action. Everything else flows from whether you know what you’re actually building.



