
The Illusion Of Permanence: Why Most Beach Cottage Plans Fail

Ignoring How Coastal Systems Actually Work
You want your cottage to last forever. That’s the real reason you’re reading this. But most plans treat the beach like solid ground instead of a dynamic system that moves. Coastal engineers use the concept of “sediment transport” to describe how sand migrates. Think of your foundation not as anchored to earth, but sitting inside a river of sand that flows inland during storms and offshore during calm seasons. Plans that ignore this mechanism treat symptoms instead of designing around the root problem.
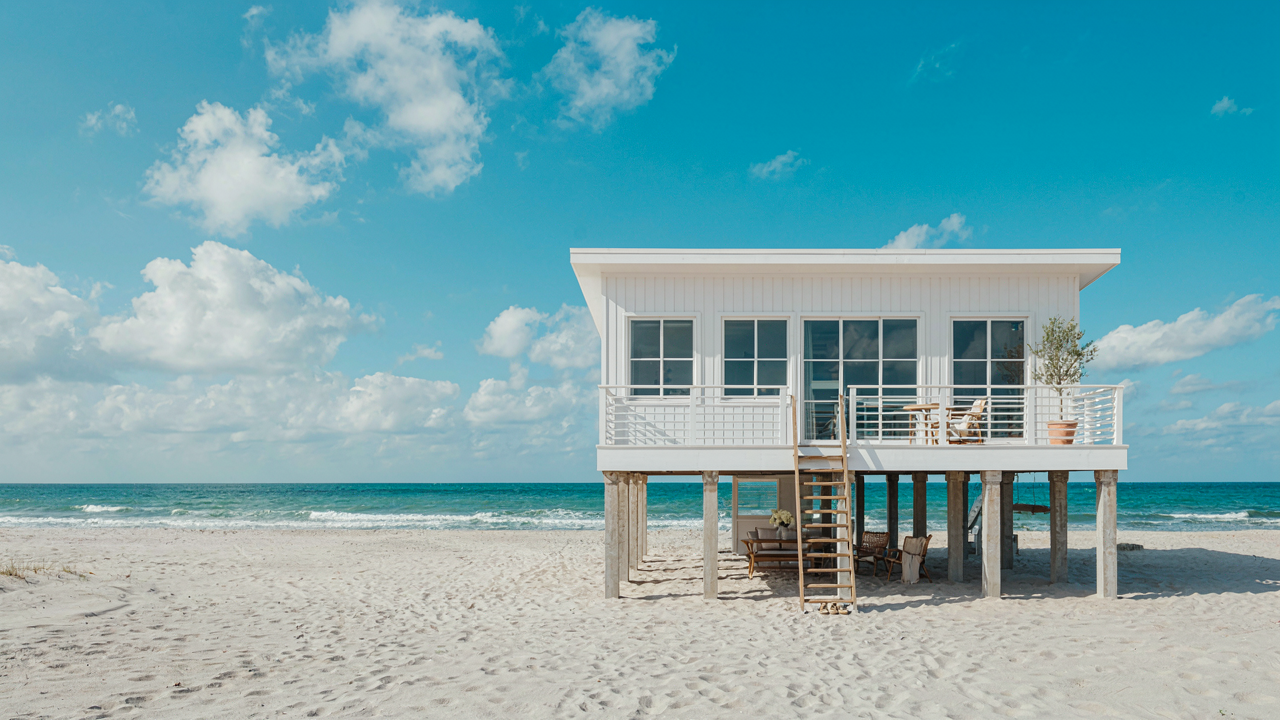
Standard residential plans assume stable soil and predictable water tables. Coastal sites have neither. The water table fluctuates with tide and storm surge. Sand erodes or deposits unpredictably. Builders pour foundations as if they’re in Kansas, then watch them crack or shift within five years. The fix isn’t stronger concrete. It’s designing your cottage to float on adjustable pilings or to occupy space that accepts seasonal sand movement rather than resisting it.
Material Choices That Guarantee Failure
The advice you hear everywhere is to use “weather resistant” materials. That’s incomplete and costs you money. Coastal decay isn’t a simple weathering problem, it’s a salt-air corrosion problem combined with wood rot from salt spray and moisture cycling. Standard treated lumber fails faster in coastal zones than it does inland because salt accelerates the breakdown of preservatives. Galvanized steel corrodes in salt air within years. Concrete spalls when salt penetrates and freezes. The mechanism is electrolytic corrosion, not just rust.
Your material selection must account for salt spray zone distances from the ocean. Within 100 feet, use marine-grade stainless steel fasteners and hardware, not galvanized. Exterior wood needs barrier coatings reapplied every two years minimum, not every five. Vinyl siding and PVC trim outperform painted wood in salt zones because they don’t absorb moisture or support mold growth the way wood does. Choose materials that shed water and salt rather than materials that merely resist it longer before failing.
The Sand Sentinel Protocol: Building On Shifting Foundations

When Foundation Fails, Everything Fails
You want to believe your beach cottage will outlast you. That’s why you’re reading this. But sand moves. Water rises. Most builders ignore this because it costs more to solve it right. The real mechanism is simple: your foundation either resists the environment or surrenders to it. There is no middle ground.

Deep pile foundations work because they bypass the unstable upper layer entirely. Pilings drive down through sand and clay until they hit bedrock or dense material that won’t shift. They transfer the cottage’s weight vertically, away from seasonal sand erosion and storm surge scouring. Slab-on-grade sits flat on the surface. It works in stable soil. On coastal property, it fails under hydrostatic pressure and undermining.
Here’s what changes your decision:
- Deep Pilings: Anchor into stable soil 15 to 40 feet down, depending on local geology. Cost is 20 to 40 percent higher than slab, but they survive storm surge and sand migration that would destabilize a slab structure.
- Slab-On-Grade: Works only in low-flood zones with clay or compacted fill below. Vulnerable to moisture intrusion and lateral pressure from saturated soil during heavy rain or storm surge events.
- Helical Pilings: Screw into place like anchors, useful where driving vibration matters or access is tight. They cost more than standard pilings but provide adjustability for uneven terrain.
- Caissons: Large diameter holes filled with reinforced concrete, used where soil can’t support standard pile spacing. Rare in residential cottages but solve problems in certain sandy geology profiles.
- Local Soil Testing: Boring reports reveal sand depth, water table height, and bearing capacity. Skip this and you’re guessing. The report costs 1 to 3 thousand dollars and saves you tens of thousands in failed foundation work.
The decision comes down to flood zone designation and soil report findings. FEMA flood maps tell you elevation requirements. A soil engineer tells you what depth to reach. When both data points are clear, the foundation type becomes obvious, not optional.
Elevation Changes Everything About Code
Elevation isn’t aesthetic decoration on beach cottages. It’s structural obligation. Most jurisdictions in coastal areas now require the lowest floor of a residential structure to sit above a specific elevation tied to the 100-year flood level, often called the Base Flood Elevation (BFE). This is borrowed from risk management in insurance: you don’t insure catastrophic loss at normal rates, you eliminate the exposure entirely.
Your cottage must rise above the BFE by the margin your local authority specifies, typically one to three feet. This means pilings or posts hold the first habitable floor in the air. Everything below that point stays open or uses flood-resistant materials only. Enclosed storage, mechanical systems, and finishes cannot occupy this space. Violating this requirement kills your flood insurance eligibility and exposes you to liability during the next storm event.

The elevation requirement exists because water finds every weakness. A cottage built to code sits high enough that storm surge passes underneath rather than through. One built to yesterday’s standards drowns. Compliance isn’t bureaucratic theater. It’s the single mechanism that determines whether your structure survives its first major hurricane with damage contained to replaceable materials or suffers structural failure that makes it permanently unsafe to occupy.
Sun’s Scorch & Salt’s Siege: Unconventional Material Choices
Build To Fail, Protect What Matters
You want to believe your beach cottage will last forever without maintenance. It won’t. Military engineering calls this “defense in depth”—layered protection where outer elements sacrifice themselves to shield what matters. Your frame, foundation, and core systems are the fortress. Your exterior finishes, trim, and fasteners are the expendable perimeter. Stop treating everything the same.
Cedar and composite siding fail faster than the structure behind them. That’s intentional. They absorb salt spray and UV damage so your studs, rim joists, and sheathing don’t. Replace siding every fifteen to twenty years. Replace your frame never. The calculation flips when you accept this trade. Cheap exterior wood costs less upfront than expensive materials that pretend permanence. You’re buying time for the load-bearing system, not vanity.
Metal That Doesn’t Corrode Away
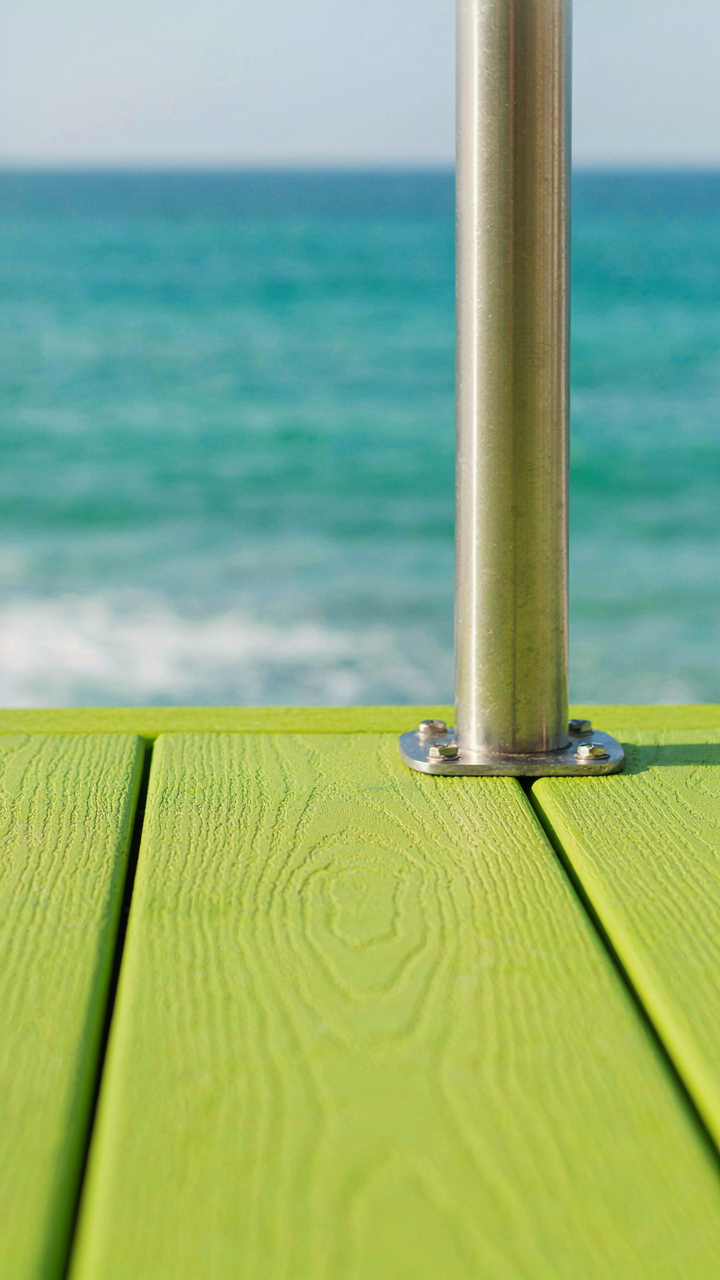
Stainless steel fasteners aren’t luxury—they’re the difference between structural integrity and failure. Standard galvanized bolts and nails corrode through within seven to twelve years in coastal air. Stainless 316 grade resists salt chloride attack because of its molybdenum content, which creates a passive oxide layer resistant to pitting. Use it everywhere fasteners matter: roof attachment, frame connections, deck ledgers. Copper and aluminum alloys corrode too, but differently. Copper oxidizes into a stable patina. Aluminum forms aluminum oxide, also stable if not exposed to salt-rich runoff from other metals touching it.

Composite materials—fiberglass reinforced polymers and engineered lumber treated with copper-based preservatives—avoid metal corrosion entirely. They cost more initially but eliminate fastener replacement cycles. Composite decking, fascia, and soffit avoid the galvanic corrosion that happens when dissimilar metals contact each other in wet environments. The real mechanism: specify 316 stainless for all structural fastening, copper or composite for exposed exterior elements, and isolate different metal types with gaskets or paint barriers to prevent the electrical reaction that accelerates corrosion.
Storm Fortress Engineering: Applying Military Defense Principles
How Walls Absorb Instead Of Resist
You want to believe your beach cottage can just sit there and take a hit. It can’t. Military engineering solves this problem through energy dissipation, not blockade, and beach cottage design borrows that exact principle. Instead of building walls to resist wind and water pressure, you distribute the force across material and geometry so no single point fails catastrophically.
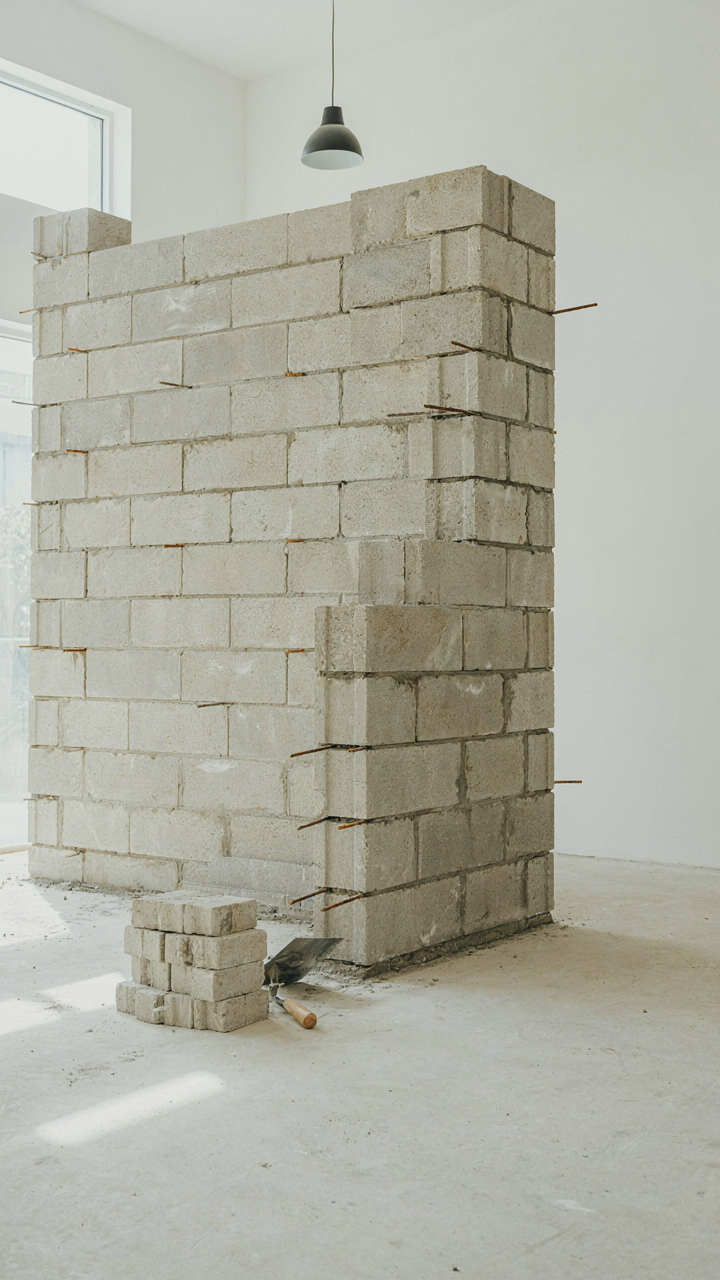
Concrete block walls work better than wood frame not because they’re stronger but because they deform differently. They crack in controlled ways, absorbing impact energy through material fracture rather than transferring it to connection points. Storm shutters and impact-resistant windows operate on the same mechanism: slow the energy transfer, spread the load, prevent the breach. Structural engineers call this damping. A smart cottage plan uses it everywhere: tapered wall sections, staggered foundation anchoring, interior bracing that allows micro-movement instead of rigid lockdown.
Sealed Sections And System Redundancy
Most beach cottage plans fail because they treat the structure as one unit. Redundancy means if one system floods or fails, the others survive intact. Compartmentalization is the tactical move that makes this real.

Elevated first floors create flood separation automatically. If storm surge reaches the ground level, it doesn’t trap you or destroy the entire building’s structural integrity. Interior walls that extend to roof deck without breaking create fire breaks and pressure zones, forcing water and wind to move through discrete passages instead of racing through open space. Mechanical systems—electrical panels, HVAC units, water heaters—belong above storm surge elevation on separate circuits. One flooded panel doesn’t kill backup power or utilities. Each system failure becomes isolated, not cascading.
The Dynamic Adaptation Model For Beach Bungalow Floor Plans
Flexible Layouts That Actually Age
You want your beach cottage to feel timeless so it doesn’t become a financial anchor in five years. Here’s what nobody says plainly: most beach cottage plans treat the interior like it’s permanent, but salt air, moisture, and storm damage make permanence a luxury you can’t afford. The real mechanism comes from systems thinking in biology—organisms that survive hostile environments don’t have rigid structures, they have modular ones. Your floor plan should treat walls, mechanical systems, and utility zones as replaceable components, not load-bearing identity markers.
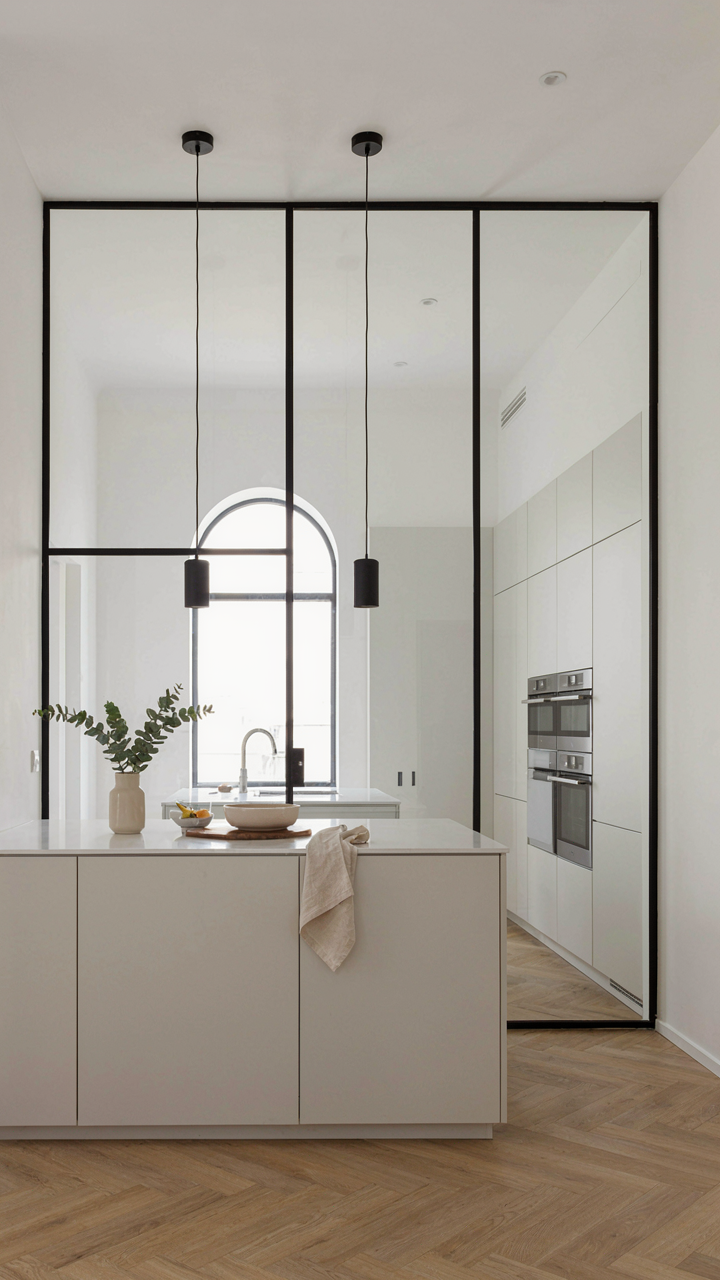
Open-concept layouts became standard in beach cottages for the wrong reason. Developers sold them as lifestyle upgrades when the actual advantage is renovation access. Removing load-bearing walls costs money and time you won’t have after a storm. Instead, design with removable partition walls that divide space without structural commitment. Kitchen islands, built-in cabinetry, and bedroom walls should occupy zones, not define them permanently. This means you repair salt damage to drywall in one area without rebuilding the entire floor plan around it. When hurricane shutters or storm surge forces you to gut a section, you’re rearranging modules, not redesigning the house.
Utility Access Built Into The Bones
Most beach cottage plans hide mechanical systems in walls like they’re embarrassing. This approach costs thousands in emergency repairs because plumbing and electrical problems become wall demolition problems. Mechanical chases, crawl spaces, and open-truss construction aren’t design features—they’re maintenance infrastructure. Pull them into the architectural layout deliberately. Run plumbing through accessible conduits in walls rather than embedded in concrete slabs. Electric runs should live in surface-mounted or accessible raceways, especially in kitchens and bathrooms where salt corrosion accelerates failure.

Raised foundations aren’t just storm protection—they’re utility highways. Place HVAC units, water heaters, and main electrical panels in accessible compartments beneath the main structure or in dedicated utility rooms with direct outdoor access. This eliminates the contractor crawlspace nightmare when equipment fails or needs replacement. Install isolation valves at every major fixture so you shut down individual systems without touching the whole house. When corrosion or storm damage hits one zone, you isolate it, repair it, and move forward without cascading system failures dragging down your timeline and budget.
Small Beach House Layouts: Maximizing Space, Minimizing Vulnerability
Compact Design That Actually Works
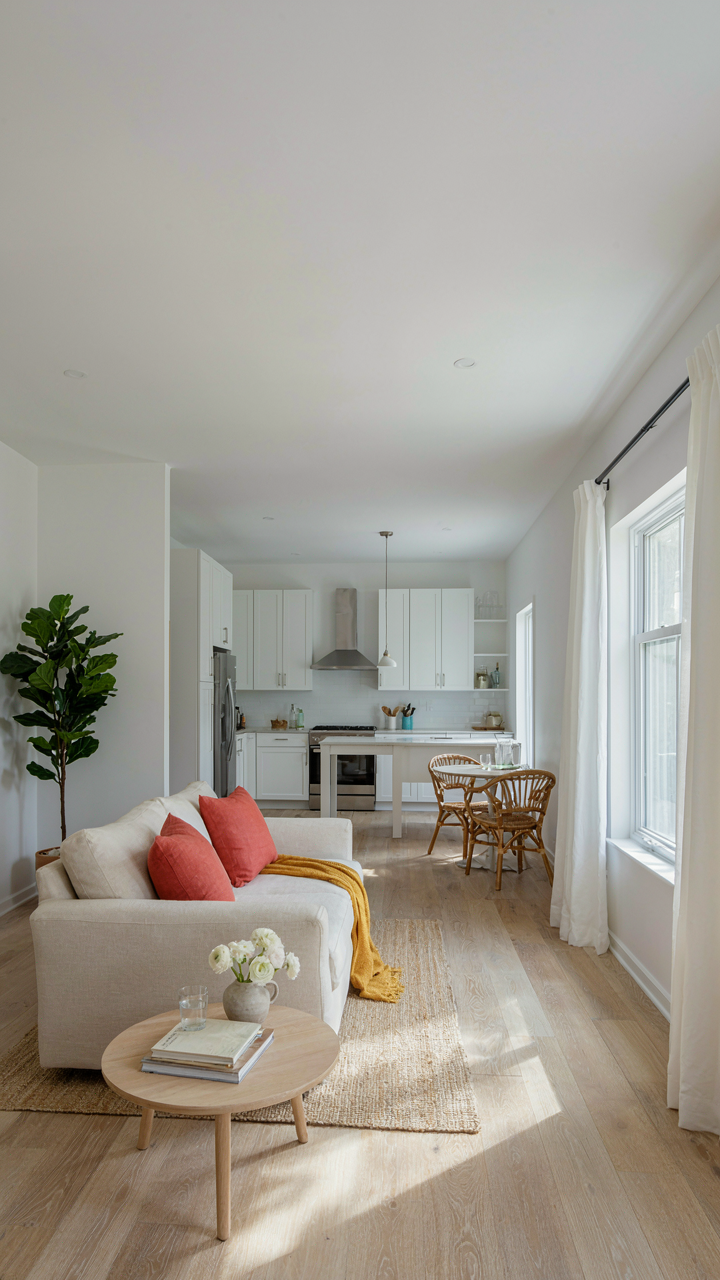
You want a beach cottage that looks effortless and costs less to maintain, which means you’re really after control over a space you can’t actually control. The mechanism is this: every square foot you eliminate is one less surface area for salt spray to corrode, one less volume for humidity to saturate, one less perimeter for wind load to stress. Military architects call this “defensive depth”—the fewer exterior walls and angles you expose, the fewer failure points the environment can exploit.
Small beach house plans work when they treat square footage like a liability, not a limitation. Open floor plans aren’t trendy advice here; they’re structural necessity. A 1,200-square-foot cottage with one large central space creates fewer interior walls to crack under thermal cycling and moisture infiltration than a 1,200-square-foot cottage carved into separate rooms. Load-bearing walls cost more to waterproof and multiply the pathways salt air uses to penetrate the structure. Kitchens that blend into living areas reduce HVAC zones you’d otherwise need to condition and dehumidify separately.
Strategic Openings Against The Elements
Window and door placement isn’t about views or convenience—it’s about controlling where wind and water actually hit your walls. Glazing is the most permeable part of any beach structure, so the goal is concentration, not distribution. Every opening you add increases your weatherproofing cost exponentially because every frame, seal, and threshold becomes a potential failure cascade under salt spray and UV exposure.

Position windows on the leeward side of your site plan whenever possible. This isn’t aesthetic preference; it’s pressure differential management. Prevailing winds create positive pressure on the weather side and negative pressure on the opposite side. Doors and windows on the lee side experience lower dynamic pressure, which means less water infiltration during storms and less salt air being driven through micro-gaps in seals. The single opening that faces directly into prevailing winds should be minimal—a practical entry, not an architectural statement. Install all exterior doors with outswing orientation rather than inswing, so pressure from wind and storm surge pushes them closed rather than forcing them open.
Beyond Aesthetics: The Unseen Costs Of Generic Tiny Beach House Plans
Maintenance That Compounds Over Years
You want to believe a cheap plan saves money upfront. It doesn’t. The real cost lives in what you fix every three years instead of every fifteen. Generic beach cottage plans ignore the salt environment entirely, treating coastal properties like inland homes with a view.
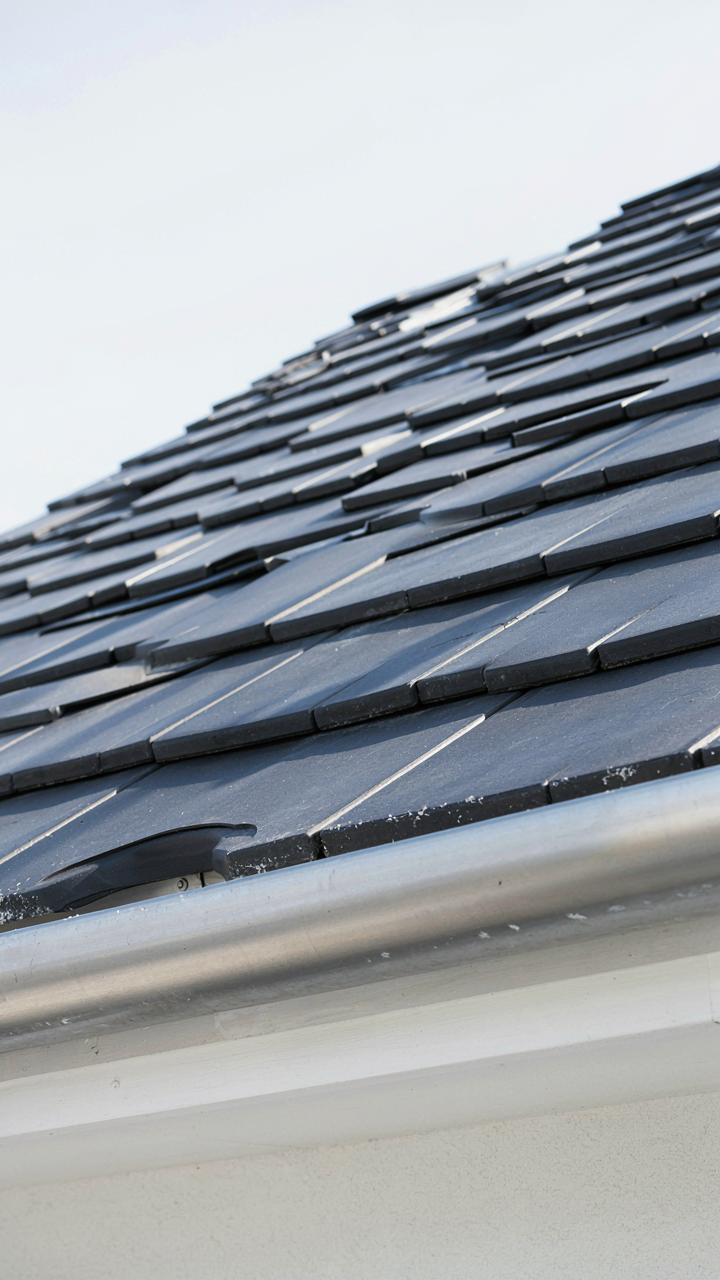
Concrete footings without proper drainage fail faster in sand. Untreated framing absorbs moisture and rots. Standard roof pitches don’t shed salt spray efficiently, leaving mineral deposits that corrode fasteners and shorten material life. Smart plans use concrete elevation systems designed for sandy substrates, specify marine-grade materials where salt exposure is inevitable, and position roof angles to maximize drainage. The difference between fixing flashing every five years versus every twelve years compounds. One decision at the design stage cascades into decades of maintenance frequency and cost.
Insurance Premiums Tied To Storm Resilience
Wind insurance costs money proportional to risk. A plan built to survive 130 mph winds doesn’t cost more to insure than one built to code minimum. It costs less. This is basic economics talking: underwriters charge for exposure, and exposure drops when construction quality rises above threshold. Most generic plans meet local code and nothing else, which means they’re built to the bare survival line.

Plans engineered for true coastal resilience use continuous load paths from roof to foundation, specify hurricane straps at every truss connection, and detail roof decking attachment for uplift forces. They cost more to build but trigger lower insurance classifications. Request your plan’s wind speed rating and compare it directly to your area’s historical storm data. If the plan exceeds it, your insurer notices and adjusts premiums downward. If it barely meets code, your policy costs reflect that mediocrity for twenty years.
The Resilient Beach Cottage: A Philosophy, Not A Blueprint
Build For Survival, Not Instagram
You want a beach cottage that looks good in photos while your foundation erodes. That’s the real tension here. The mechanism underneath is simple: coastal properties face three distinct threat layers—salt spray, storm surge, and sand migration—and most plans address only one. Building for resilience means accepting that your structure will take punishment. It means thinking like an engineer designing a ship, not an architect designing a gallery. A ship expects to be damaged and is built to survive damage, not prevent it.
The shift requires abandoning the fantasy of the permanent retreat. Coastal dwelling demands you plan for replacement cycles, not permanence. Elevated foundations aren’t optional extras; they’re load-bearing philosophy. Salt-resistant framing, sacrificial exterior layers, and drainage systems that fail predictably are the real design priorities. Your cottage isn’t meant to outlast you untouched. It’s meant to outlast the storms and be fixable afterward.
Design Emerges Through Repeated Failure
Iteration in coastal design isn’t luxury planning—it’s the only mechanism that works. You can’t predict salt corrosion patterns or storm surge behavior from renderings. Early designs fail. The smart move is to accept this and build your cottage in phases, adjusting after each winter or major weather event. This contradicts the typical approach of finalizing plans then constructing once. Instead, construct, observe what breaks, modify the vulnerable systems, then strengthen the next section.

The iterative protocol starts before breaking ground: build a temporary structure first if budget allows, or prioritize one section fully finished and occupied. Document what fails. Salt damage appears faster when someone lives there and notices it. Mold patterns show you drainage failures. Water intrusion reveals gaps in your sealing strategy. Each failure teaches you which materials and details actually perform. The cottage improves through lived experience, not theoretical perfection.
Your Greatest Obstacle Isn’t The Storm; It’s Your Naive Belief In Static Solutions
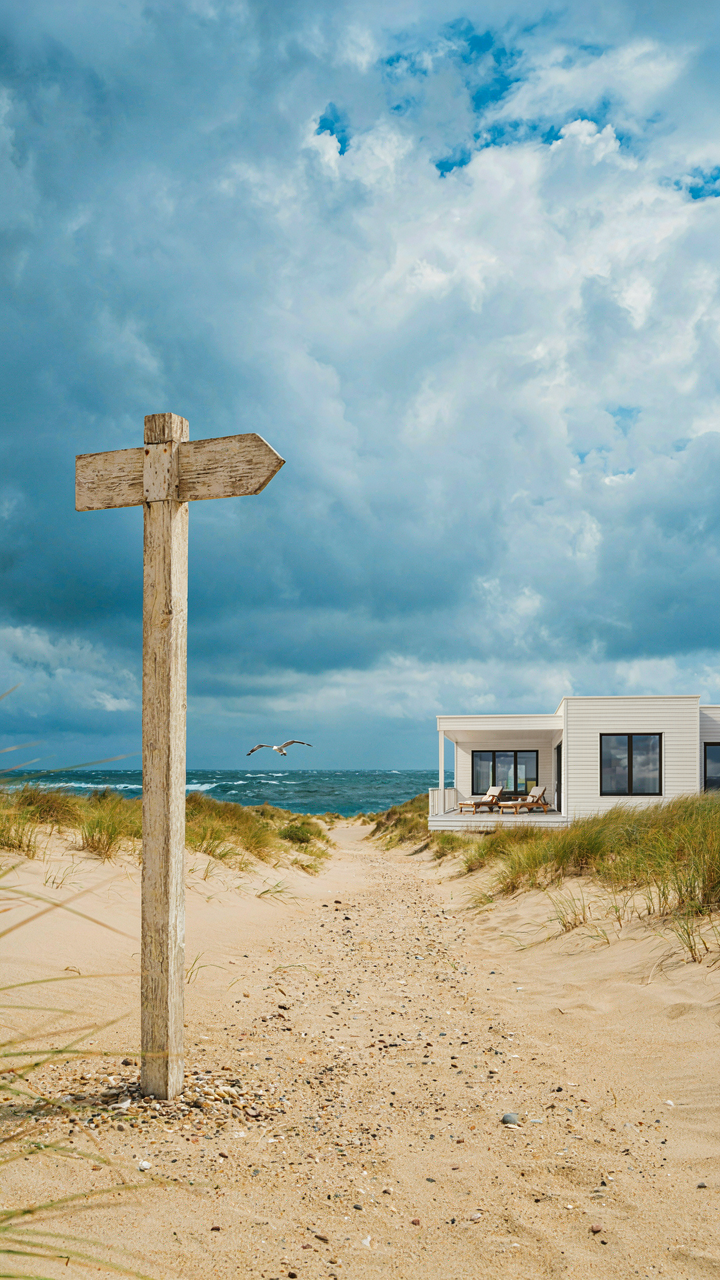
Most people design a beach cottage once and call it done. They ignore the shifting sand, the salt air eating their materials, the storms that change every decade. Your cottage plan isn’t a static object. It’s a living system that demands evolution. Stop asking “what should my beach cottage look like?” Start asking “how does this design fail, and what changes do I make first?” Pull up your current plan today and identify one thing that won’t survive the next five years of coastal living. The architect who adapts builds forever. The one who freezes eventually gets erased.



