
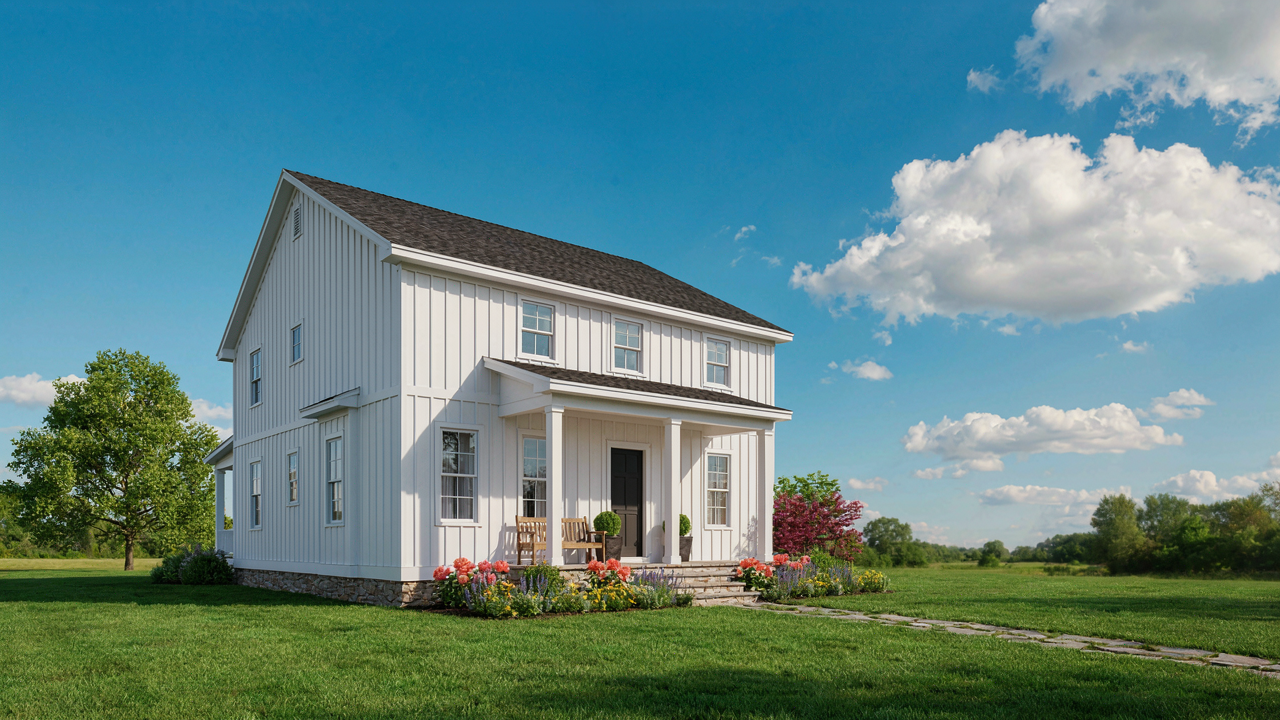
The Myth Of The Pure Board And Batten Cottage Exterior
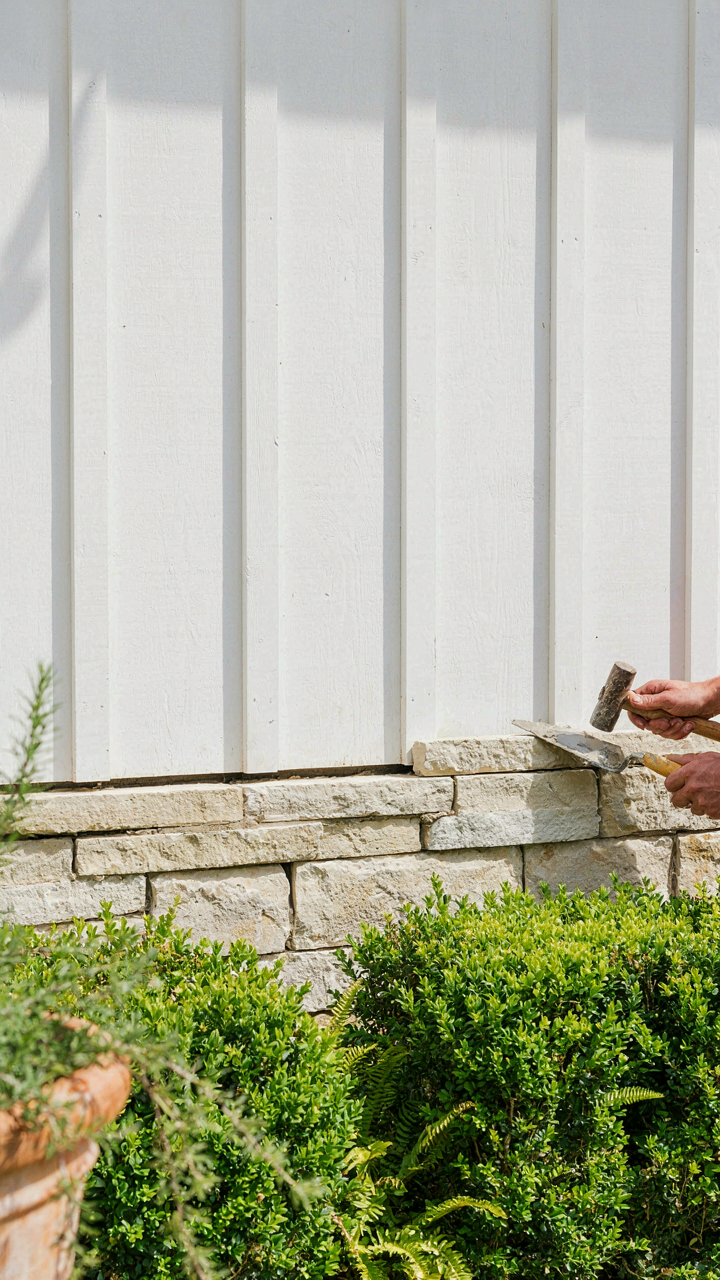
Where The Aesthetic Trap Lives
You want board and batten because it signals restraint and authenticity. The real mechanism: pure board and batten cottages barely existed. What you’re calling “board and batten” is a marketing simplification of regional building practices that mixed materials based on availability and cost, not design philosophy. Builders used batten-and-board where they needed it functionally, then switched to other cladding when the budget or climate demanded it. The cottage you’re trying to recreate never existed in its pure form.
The confusion started when design media isolated one aesthetic element and called it a style. Board and batten was a structural method, not a design statement. Cottage builders combined it with stone bases, brick chimneys, horizontal siding, and even shingles on the same structure. They weren’t making choices about purity. They were solving problems. When you demand “authentic board and batten,” you’re rejecting the actual historical logic that made the style work in the first place.
How History Rewrites What You Think You Want
Historic cottages evolved within specific geographies and economic constraints, not interior design trends. American board and batten cottages appeared in the mid-1800s, primarily in regions where vertical lumber was abundant and builders needed quick weather protection. The Midwest and rural Northeast saw this practice. What survived and got photographed was often the exception, not the rule. Most cottages used mixed cladding because materials and budgets were mixed.
Modern applications strip board and batten down to pure aesthetics and then add elements the original builders would have skipped. You add expensive trim details, coordinate colors across all surfaces, and install board and batten on interior walls where it serves no structural purpose. This is the opposite of how it worked. The original logic was friction between function and limitation. Remove the limitation and the aesthetic collapses into decoration. Your modern cottage needs a different framework entirely than the one that justified board and batten a century ago.
Vertical Siding: More Than Just A Look
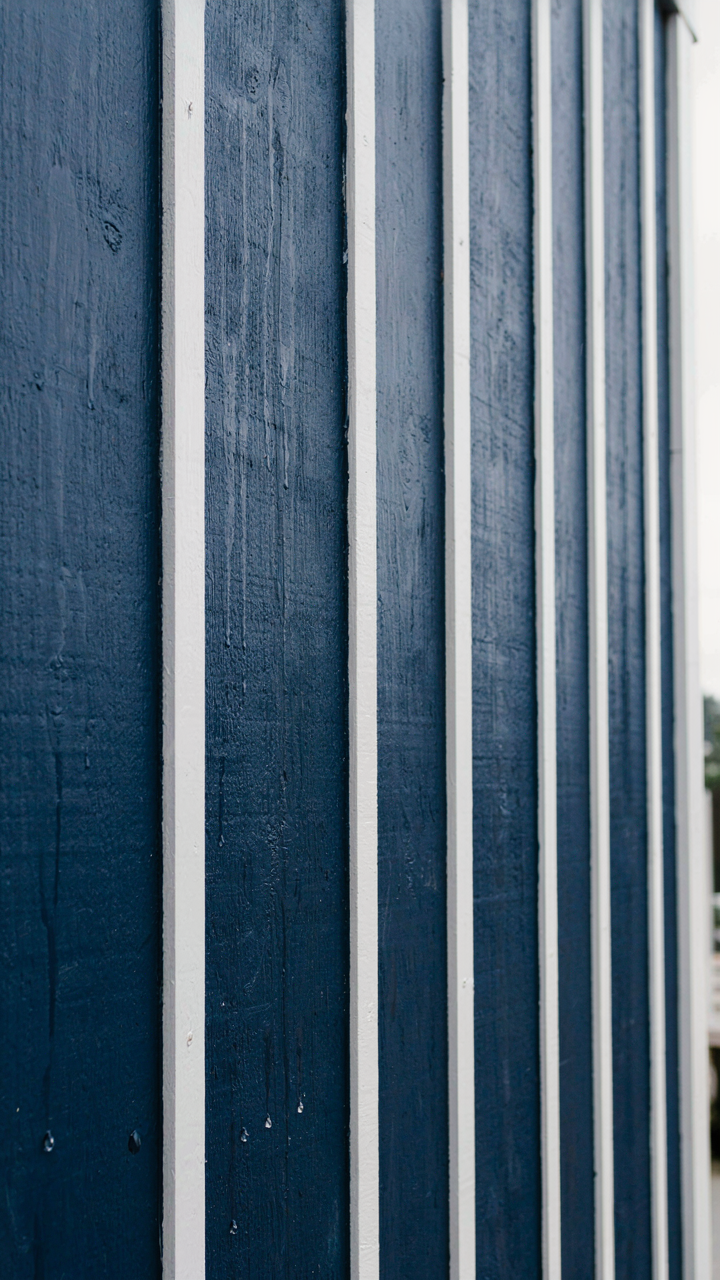
Why Vertical Runs Matter Against Water
You want this aesthetic because it signals intentionality and craft. That’s fine. But the real reason board and batten cottages use vertical orientation is physics. Water follows gravity, not whimsy. Horizontal siding creates ledges where water pools and sits. Vertical boards channel water downward and off the wall faster. This is drainage plane mechanics applied to the board itself. Rain hits the facade, follows the grain direction, and exits at the bottom instead of finding cracks and seams to exploit.

The vertical orientation reduces the surface area where water can pool between boards and the house wrap beneath. Every horizontal seems acts as a catch point. Vertical boards mean water moves before it penetrates. This isn’t about aesthetics overcoming physics. It’s about aesthetic choices that align with water behavior. Neglect this and your cottage rots from the inside out, regardless of how the exterior photographs.
How Water Actually Moves Behind The Facade
The common advice about board and batten is incomplete. People focus on the batten covering the seam. What they miss is the void behind the boards and how water exploits it. The drainage plane sits between the sheathing and the siding. Water breaches the outer layer constantly through nail holes, joints, and capillary action. The plane must direct that water downward and outward, not trap it.
Board and batten cottages work because vertical orientation guides water down the back of each board toward the bottom of the wall. At that point, weep holes or gaps allow water to exit before it migrates horizontally into the structure. Install vertical siding without creating this downward channel, and you’ve created a moisture highway that defeats the entire system. The batten covers the seam visually but does nothing for drainage. The vertical direction does all the work.
The Batten Protocol: Structural Integrity First
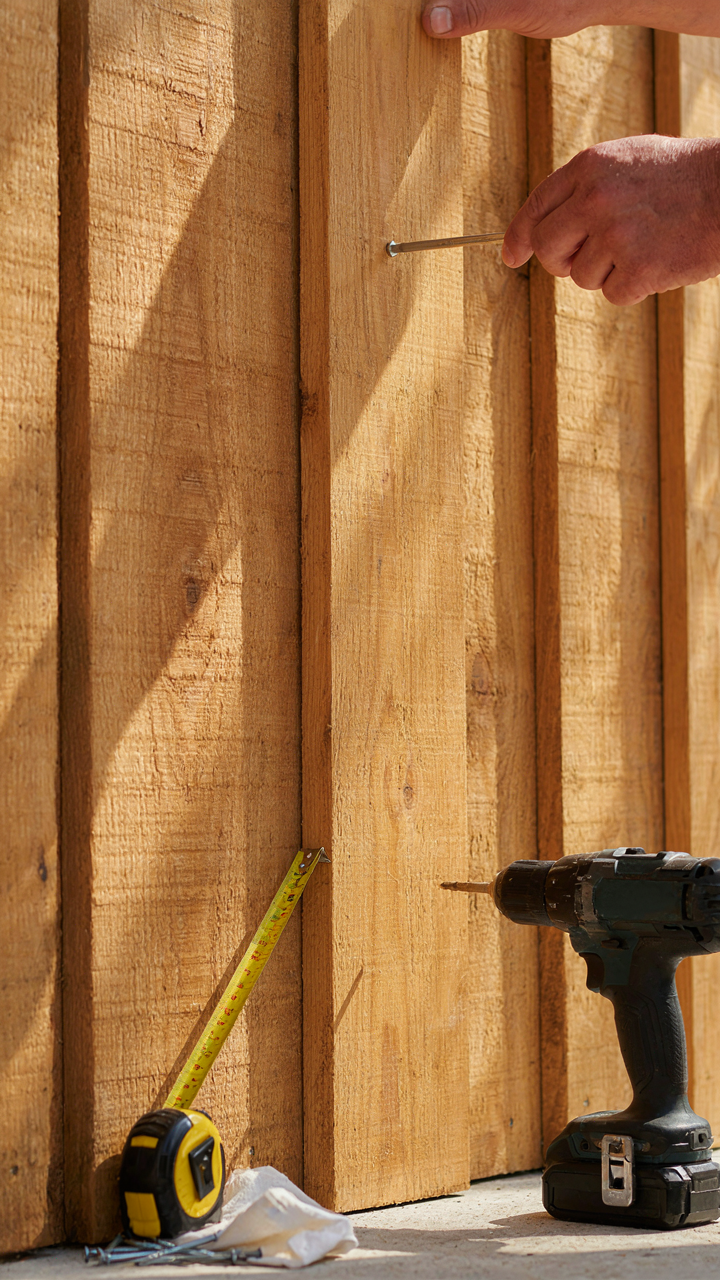
Where Fasteners Actually Fail
You want your board and batten to look intentional and permanent because impermanence signals low taste. The real issue isn’t aesthetics—it’s that most people nail battens like they’re hanging a picture frame, and the wood moves while the fastener doesn’t. Borrowing from structural engineering: battens act like shear walls, transferring lateral loads down the facade. They need fastener spacing that accounts for wood’s seasonal expansion and contraction, not just aesthetic intervals.

Nail spacing at 16 inches on center is the generic answer everyone repeats. It’s incomplete. That spacing works for dormant walls in climate-controlled interiors. For exterior board and batten cottages exposed to humidity swings, 12-inch centers on battens over 8 inches wide prevent buckling and nail pop. Fasteners must penetrate the board beneath by at least 1.5 inches to create a unified system. Skip this, and the batten becomes a lever that lifts the board underneath, cracking paint and opening water infiltration points.
Wood Selection For Actual Performance
Most advice says use cedar or redwood for rot resistance and calls it done. That’s only half the mechanism. Cedar and redwood have natural extractives that resist decay, but their dimensional stability is poor—they move constantly with moisture. For board and batten cottages in humid climates, this movement guarantees fastener failure and joint separation. Use engineered wood or composite battens over solid wood boards, or select Ipe and other tropical hardwoods that move less and hold fasteners better.
Material selection determines maintenance frequency, not just appearance. A cedar batten system requires repainting every 4 to 6 years because the wood expands and contracts so aggressively that paint cracks. Primed fiber cement boards last 10 to 15 years before repainting. The fastening pattern you choose only works if the material beneath it stays dimensionally stable enough to hold the fasteners tight. Choose the material first, then design the fastening pattern around its actual movement profile.
New England Farmhouse: Beyond The Instagram Filter

The Materials That Actually Age Well
You want the aesthetic without the maintenance nightmare, which is why you’re drawn to “authentic” farmhouse finishes. Here’s the mechanism: New England farmhouses survived centuries not through pretty choices but through material selection that performed under brutal seasonal cycles. Vertical board and batten construction manages freeze-thaw stress better than horizontal siding because it allows wood movement along the grain rather than across it, reducing splitting and cupping that destroys flat facades.

The common advice says to use reclaimed wood for authenticity. That’s half-right and half-expensive nostalgia. Original New England farmhouses used locally harvested softwoods like pine and hemlock because they grew nearby, not because reclaimed wood existed as a category. Modern board and batten cottages should prioritize paint-grade lumber that accepts seasonal expansion without telegraphing movement through finish cracks. The boards move, the batten covers the gap, paint seals everything.
Climate As Design Constraint, Not Decoration
Systems thinking from environmental science applies here: your board and batten cottage is a thermal and moisture management system first, aesthetic object second. New England’s climate demands rapid water shedding and vapor permeability. Vertical orientation inherently channels water downward faster than any angle can, while board and batten joints allow trapped moisture to escape from the wall cavity rather than rot it from inside out.
The mistake is treating board and batten as style when it’s structural problem-solving. Winter temperature swings in New England reach 80 degrees between seasons. Horizontal siding holds water in joints and cracks. Vertical boards with battens shed it in hours. Paint selection matters less than installation detail: leave a quarter-inch gap at the base trim, ensure gutters exist and function, and confirm the wall cavity has vented airspace behind the sheathing. That sequence prevents the silent failure that turns a cottage into a money pit within fifteen years.
Exterior Paint Color Combinations That Don’t Lie
How Vertical Lines Compress Your Palette Choices
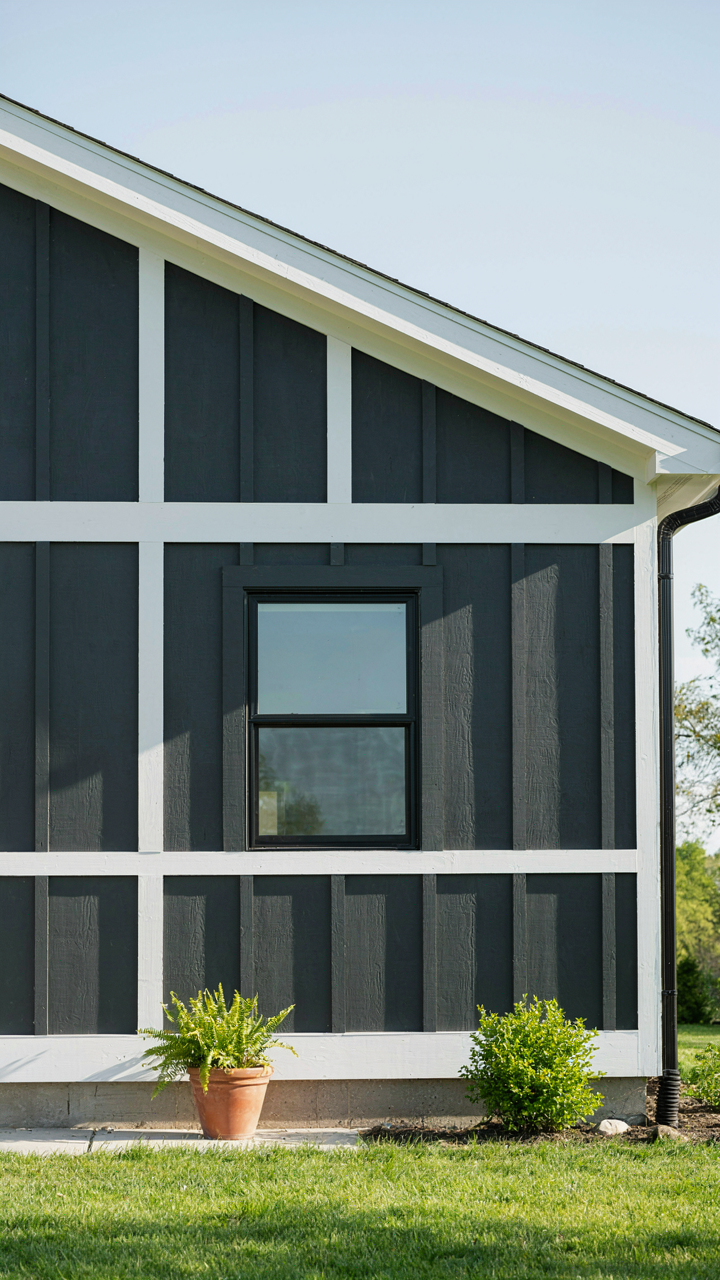
You’re hoping the right color will make your cottage look bigger and more expensive. That won’t happen unless you understand how the board and batten pattern itself distorts perception. The vertical siding acts like a lens in optical physics, compressing horizontal space while amplifying height. This means your color choice doesn’t work alone; the stripes do the heavy lifting first.

Light colors on narrow boards read as thinner lines. Dark colors thicken them visually. Most people reverse this logic and fail. If you paint boards white and battens dark gray, the white dominates your eye’s focal length, creating visual recession. The cottage appears to expand backward. If you invert it, dark boards with light battens pull the eye upward and squeeze the width. The mechanism is mechanical, not emotional. Pick your color based on what the batten ratio demands, not what you think looks “fresh.”
Paint Chemistry Outlasts Aesthetic Mood Swings
Trend-driven color choices age faster than the paint does. Most cottage owners pick colors based on Pinterest boards featuring products that will be reformulated in three years. Meanwhile, your exterior paint on a cottage structure built to last decades needs to perform first, look intentional second.
Quality exterior paint formulations matter more than hue. Acrylic latex holds up better on vertical siding than oil-based paint because it flexes with wood expansion and contraction. Matte finishes hide weathering patterns better than semi-gloss, which shows every dirt streak and requires repainting sooner. Pick a color you can live with for twelve years, not twelve months. Board and batten cottages built in the 1970s and 1980s that still read well used simple two-color schemes with high contrast and neutral bases. Replicate that restraint, then execute it flawlessly.
Green House Design: The Unseen Energy Equation
Where Heat Actually Escapes In Vertical Walls
You want a board and batten cottage because it looks controlled and intentional, but you’re worried it bleeds energy like a sieve. Here’s the mechanism: in thermodynamics, a “thermal bridge” is any material that conducts heat faster than its surroundings, creating a direct path from inside to outside. Those vertical battens in board and batten construction are thermal bridges. Wood conducts heat roughly five times faster than the air cavity it interrupts.

The batten strips run continuously from sill to soffit, fastened through the foam or cavity behind the boards. Every fastener, every batten, every seam where the batten meets the sheathing acts as a heat escape route. Standard practice installs battens every 16 to 24 inches on center. At that spacing, you’ve engineered a repeating thermal leak across your entire facade. The common advice—that board and batten is no different from other wall systems—ignores that the batten geometry itself creates frequency and predictability in heat loss that flat siding doesn’t have.
Stopping Air And Water Where They Meet
Moisture management isn’t about keeping water out of walls. It’s about controlling where water goes when it inevitably gets there. Board and batten creates a two-plane rain screen: the boards shed water downward, the battens are installed over a drainage plane, and air moves behind both. This works when executed right because gravity and air pressure move water down and out, not into the framing cavity.
The failure point most builders miss is the horizontal transitions—where battens meet trim, where boards meet the foundation, where new sections of battens meet old. Water stacks at these junctions instead of draining. Install a continuous air barrier behind the battens, tape all seams on that barrier with compatible tape, and place weep holes at the base of each vertical batten cavity. The ventilation happens passively: warm interior air never touches the outer boards because the drainage plane blocks it. Specify this protocol in your construction documents before framing begins.
Stone Porches: Grounding The Vertical Narrative
Why Stone Works Against Your Vertical Lines
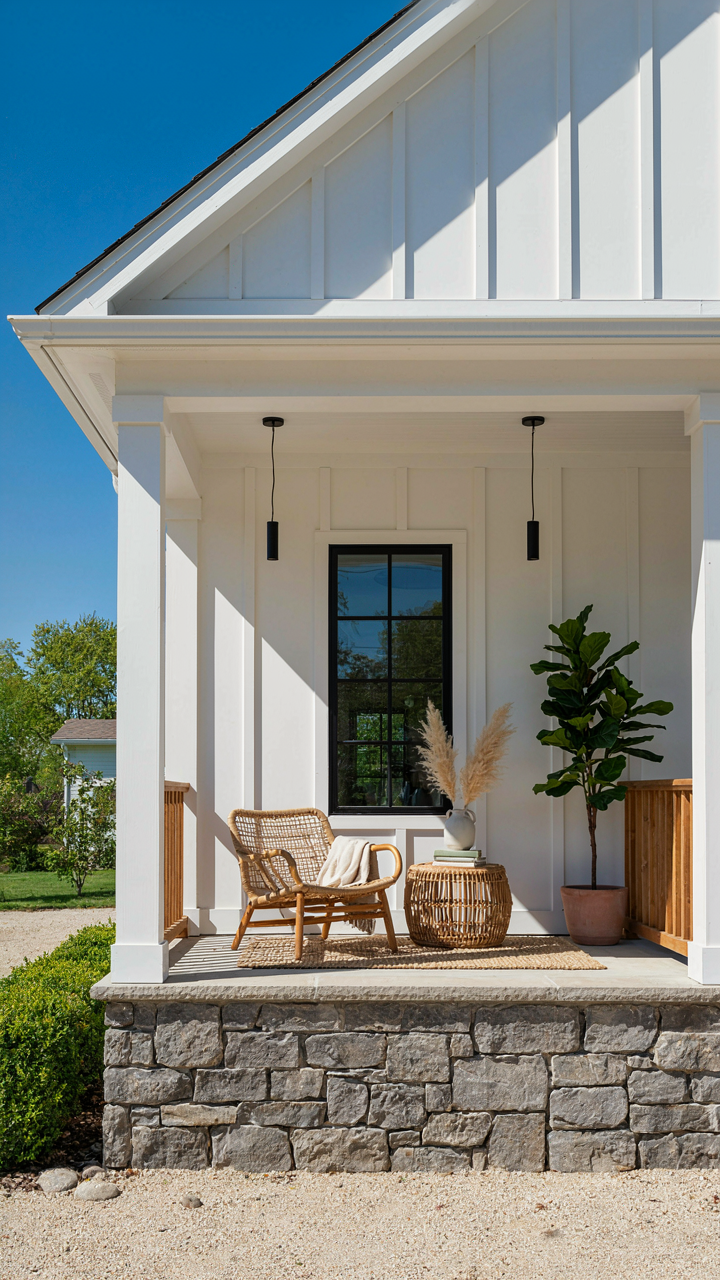
You want the porch to feel intentional, not like an afterthought bolted onto your board and batten cottage. That’s the real fear here. Geology teaches us load bearing: the porch must anchor the visual weight your vertical siding creates. Stone does this through mass, not decoration. A stone porch establishes a visual foundation that prevents your cottage from appearing to float. The vertical lines only read as intentional when they sit on something substantial and immovable.

Stone porches work because they interrupt the vertical rhythm at the base. Think of it as a visual anchor point where the eye stops before climbing upward. Without this interruption, board and batten can feel thin or nervous. The porch mass creates what architects call “visual grounding.” You’re not adding beauty here. You’re solving a structural perception problem that everyone sees but nobody names.
Sourcing Stone That Lasts The Structure
Most advice about stone sourcing is incomplete. People talk about aesthetics when they should talk about regional geology and frost cycles. Your local landscape already shows you what stone survives in your climate. Fieldstone from nearby quarries resists freeze-thaw damage because it adapted to your exact conditions. This isn’t opinion. It’s observable fact based on what already stands in your region.
Sourcing locally also solves the material consistency problem. Imported stone looks imported because it carries a different weathering signature than your landscape. Match the stone to what you see in older foundations nearby, not to what photographs suggest. The porch becomes credible when it appears native to the place. Before ordering anything, photograph existing stone porches within fifty miles of your build site. That’s your specification sheet.
Exterior House Board And Batten: The Economic Reality
What Board And Batten Actually Costs Over Time
You want to know if this look holds its value because you’re afraid you’re making an expensive aesthetic choice you’ll regret. Here’s the mechanism: board and batten costs more upfront than smooth siding, but the real expense lives in maintenance intervals, not material price. Using lifecycle costing from construction economics, board and batten functions as a “high-touch” exterior system where the vertical batten creates shadow lines that demand consistent upkeep to avoid looking neglected.

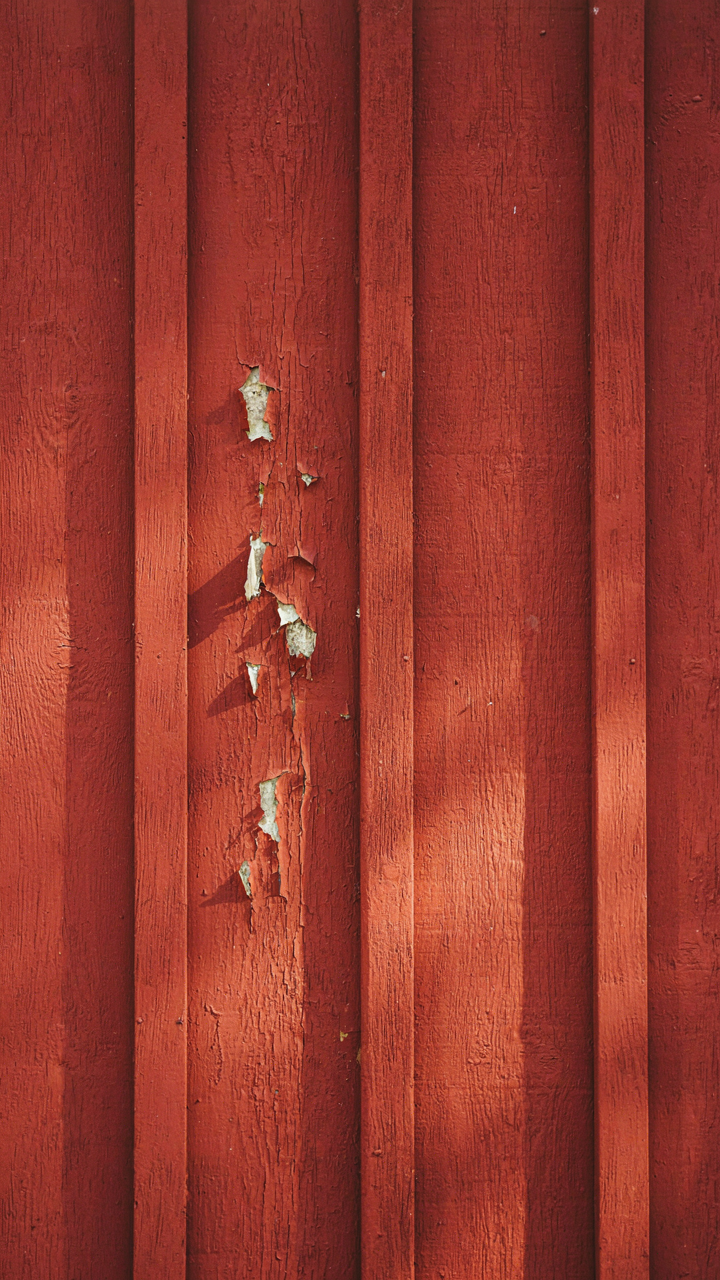
The total cost equation spans thirty years: initial installation, repainting frequency, batten replacement from water infiltration, and caulk failure at joints. Smooth siding spreads maintenance needs evenly. Board and batten concentrates them at stress points where battens meet boards and where water traps against fasteners. You’ll repaint every seven to ten years instead of ten to fifteen on flat surfaces. Battens themselves fail first because they’re thin stock exposed on all sides, especially at bottom edges where capillary action pulls moisture upward.
- Material cost gap: Board and batten runs fifteen to thirty percent higher than fiber cement or vinyl alternatives at installation, before labor.
- Labor multiplier: Installation takes longer due to batten alignment and fastening precision, adding twenty to forty percent to labor costs.
- Paint cycle frequency: Plan full repainting every seven to ten years versus ten to fifteen for conventional siding, compounding labor expense.
- Batten replacement: Individual battens fail within twelve to eighteen years from moisture damage, requiring targeted replacement rather than spot repairs.
- Caulk maintenance: Joints between board and batten require recaulking every three to five years to prevent water entry and mold growth.
The lifecycle math only favors board and batten if you’re committed to the maintenance protocol. This means scheduled painting, annual caulk inspection, and proactive batten replacement before failure cascades. Most homeowners underestimate this commitment, then blame the design when costs spike.
Board And Batten In The Resale Market
The resale value premium for board and batten cottage style exists but operates narrowly. It attracts specific buyers: design-conscious professionals, farmhouse enthusiasts, and regional markets where the aesthetic aligns with local vernacular. In suburban markets with no historical connection to this style, the premium evaporates or reverses. You’re not buying universal appeal. You’re betting on buyer psychology and market subset.
The real leverage comes from narrative positioning, not the materials themselves. Board and batten reads as intentional design choice to educated buyers, which justifies premium pricing in the right context. In wrong markets, it reads as dated or agricultural, which dampens value. Your resale premium hinges entirely on whether your buyer demographic recognizes the style as desirable. Verify this through comparable sales analysis in your specific zip code before banking on value recovery. If local comps show no premium for this aesthetic, you’re absorbing the higher maintenance cost without offsetting value gain on exit.
Cottage Exterior: The Anti Fragile Approach
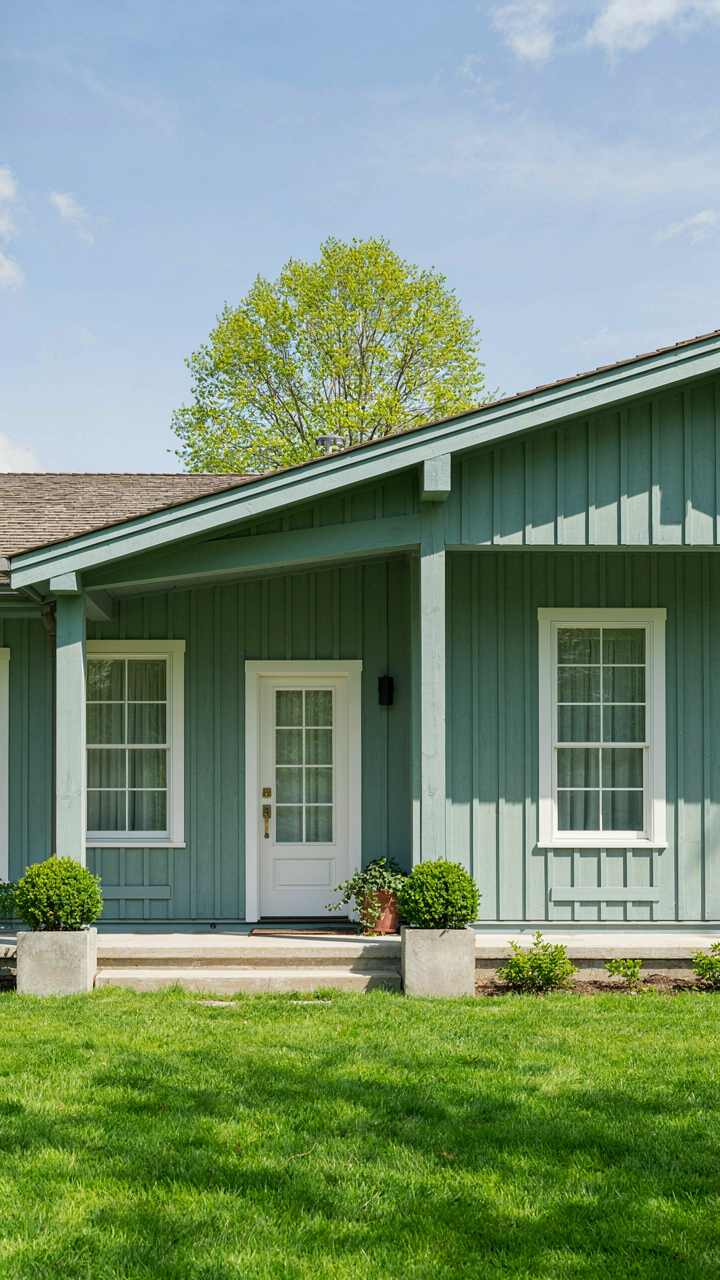
Design For Inevitable Failure
You want your cottage to look timeless so you don’t feel like you’re wasting money on a trend. Here’s what actually matters: board and batten fails predictably, and you can engineer around it. Borrowing from antifragility in systems design, your exterior isn’t stable or unstable—it’s fragile. It breaks in specific ways under specific conditions. Vertical boards cup and crack. Battens trap moisture. Paint fails on grain. Stop pretending this won’t happen. Plan the failure mode instead.

The mechanism is exposure geometry. Horizontal surfaces collect water. Vertical grain accepts stain and paint unevenly based on ring structure. North-facing walls stay wet longer. Wide boards move more than narrow ones in temperature swings. Board and batten cottages built before 1950 still stand because builders accepted these facts and overspecified materials—thicker wood, wider overhangs, proper flashing details nobody mentions in current design blogs. Your design should assume failure, then make failure inconsequential or repairable without tearing the wall apart.
Maintenance Minimalism
The standard advice says “just pick quality wood and seal it.” That’s incomplete. You’re not trying to prevent maintenance. You’re trying to design a system where maintenance is optional and cosmetic, not structural. Board and batten’s vertical emphasis actually works here because water runs down, not across. Orient your boards so grain runoff happens faster than absorption.
Choose wood species based on movement tolerance, not price. Cedar and redwood move less than pressure-treated pine but still move. Accept it. Batten overlap matters more than board width—deeper battens shed faster. Space boards wide enough that wind dries the back. Avoid caulk in board joints. When water enters behind boards, it needs a path out or it causes rot. Install drainage planes. Make the system breathable or make maintenance the regular choice, not the emergency.
The Only Thing Holding Back Your Ideal Cottage Exterior Is Your Refusal To Question Conventional Wisdom

Most people copy what they see instead of building what they want. Board and batten works because it breaks the rules everyone else follows. Stop waiting for permission to make your cottage look different. Open your phone right now and screenshot three cottages with vertical lines that actually move you. Study them. Steal from them. Your cottage exterior won’t improve until you stop treating convention like law.



