
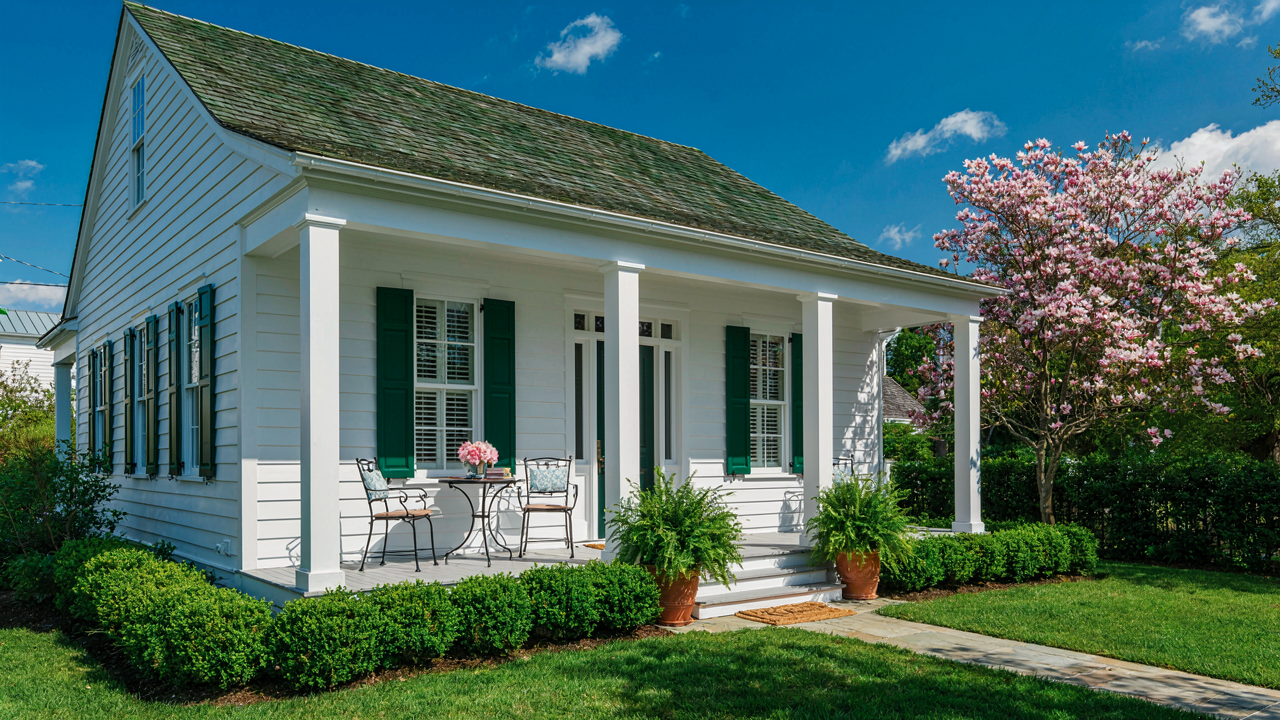
The Climate Adaptation Protocol: Beyond Soft Colors
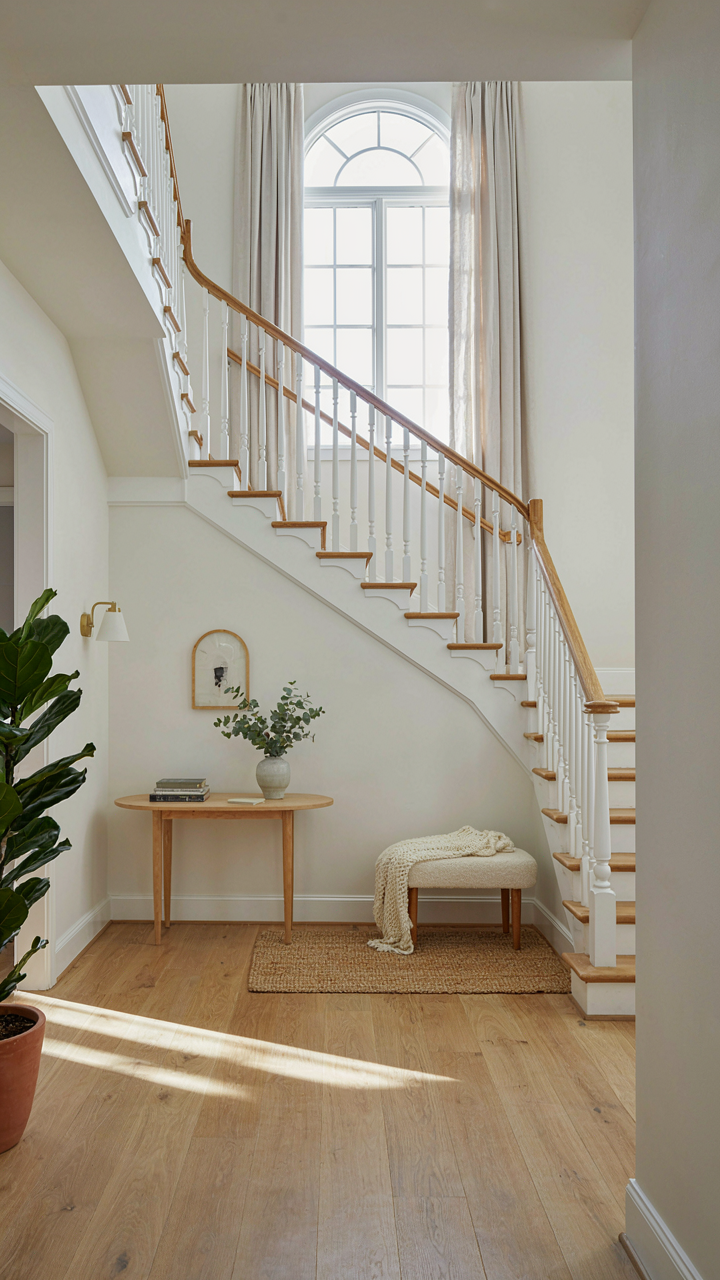
Where The House Faces
You want soft colors because they photograph well. That’s not the real reason Charleston cottages use them. The actual mechanism is physics: orientation determines airflow, which determines interior temperature, which determines what colors fade and which hold. Get the orientation wrong and no paint choice saves you.
Charleston’s subtropical climate demands strategic window placement. East and west facades take direct sun for extended periods, creating thermal load that soft interiors can’t solve. South-facing porches work because they shade the main structure while capturing prevailing breezes off the Atlantic. North-facing walls stay cooler longer. Builders placed cottages perpendicular to these wind patterns intentionally, not by accident.
High Ceilings And Cross Breezes
Stack effect is a thermodynamic term that explains why Charleston cottages survive without air conditioning. Hot air rises. If you give it vertical space to rise, you create a pressure difference that pulls cooler air in from lower openings. Tall ceilings aren’t decorative. They’re the engine of passive cooling.
Ten to twelve foot ceilings were standard in Charleston cottages because builders understood this principle mechanically. Large windows on opposite walls amplify the effect. Air enters one side, rises across the room, and exits the opposite upper window. This continuous cycle keeps interior temperatures within livable range during heat months. Ceiling fans accelerate this motion without creating the energy draw of cooling systems. The protocol is simple: maximize vertical space, align windows to perpendicular walls, and let thermodynamics do the work.
The Porch As A Thermal Regulator: Charleston Cottage Exterior Exposed
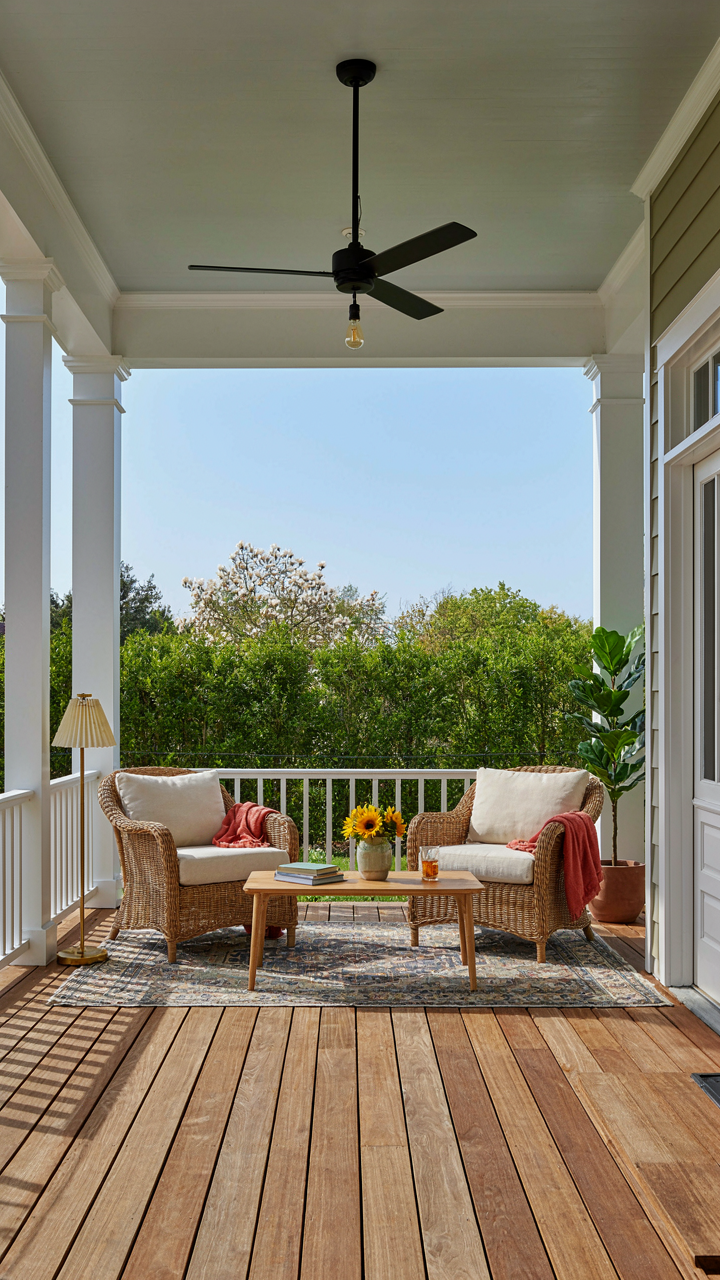
Deep Overhangs Control Solar Heat Load
You want your house to look good without melting or freezing—that’s the real reason this matters. The mechanism is basic physics: a deep overhang creates a shadow barrier that prevents direct solar radiation from hitting your walls and windows during peak heat hours. In Charleston’s climate, the sun angle changes dramatically between seasons. A properly dimensioned overhang blocks high summer sun while allowing lower winter sun to penetrate and warm interior spaces naturally.

Charleston cottages typically feature 4 to 6 foot deep porches because builders understood this without needing climate data. The overhang depth determines which months receive solar benefit and which get blocked. Shorter overhangs fail to protect west and south facing walls in summer. Longer overhangs sacrifice winter warmth. The porch isn’t decoration—it’s load management for your thermal envelope.
Shade Creates Pressure Differential
The common advice treats shade like a cosmetic benefit. That’s wrong. Shade creation establishes a temperature gradient that drives air movement through the structure. Cooler air under the porch creates lower pressure relative to sun-exposed areas, pulling cooler air naturally into the cottage without mechanical intervention. This passive convection loop is how Charleston cottages stayed livable before air conditioning dominated.
The porch functions as a thermal staging area. Morning and evening breezes hit the shaded porch first, cooling that air mass before it enters the main living space. You get secondary cooling from the porch’s mass absorbing and releasing heat on a delayed cycle. Position your seating and primary living zones to receive this staged cooling effect first, then let the residual thermal benefit move deeper into the cottage.
The ‘Single House’ System: Charleston Style Home Efficiency
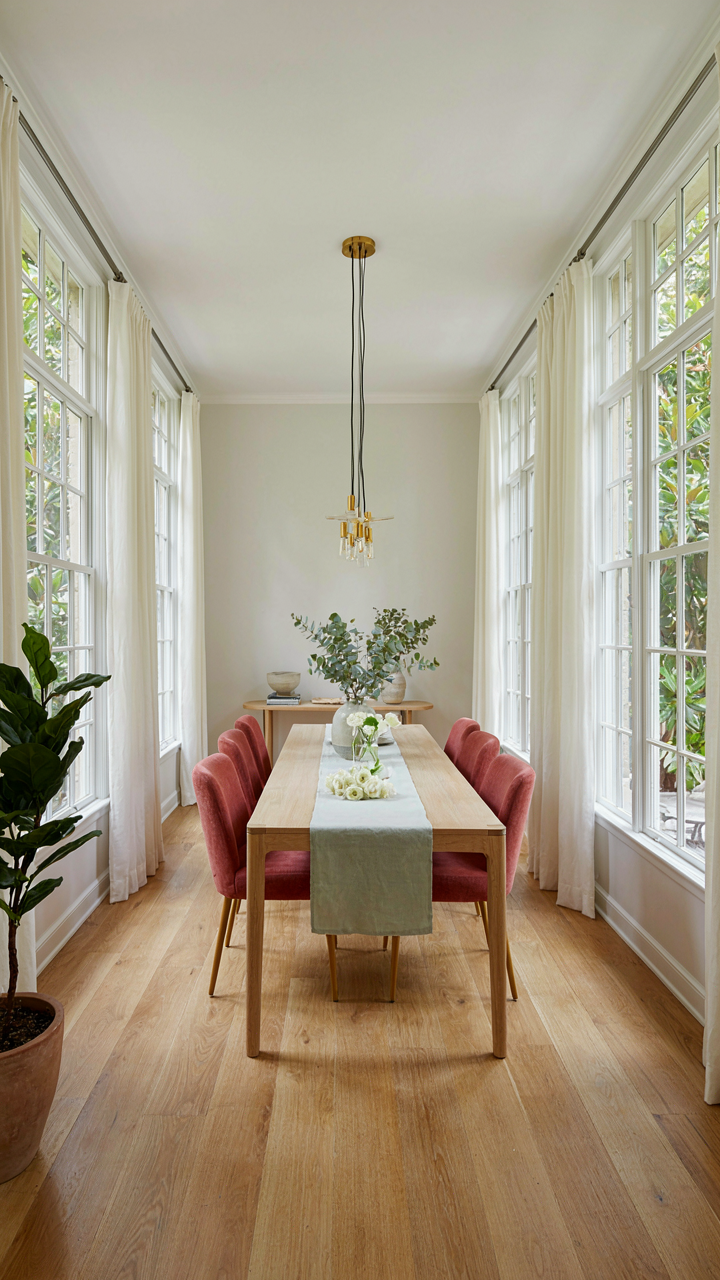
Narrow Footprint, Maximized Airflow
You want this because it signals you understand efficiency without sacrifice—that you can have beauty and function in one move. The mechanism comes from physics: thermal mass and cross-ventilation work inversely to square footage. Charleston’s single house uses a narrow lot footprint, typically one room wide, which puts every interior wall within arm’s reach of outside air. This wasn’t aesthetic choice. It was survival against heat and humidity in a climate where air conditioning didn’t exist.

The single-room-wide layout forces a specific airflow pattern. Windows on opposing sides create cross-breeze corridors. Piazzas (covered side porches) extend this principle outward, acting as thermal buffers that cool incoming air before it enters living spaces. A narrow footprint on a deep lot means you’re never more than one room away from ventilation. This design reduced interior temperatures by five to ten degrees compared to center-loaded, box-shaped homes of the same era. The constraint became the advantage.
Room Sequencing For Function
Most advice treats room layout as decoration—pick rooms you like, arrange them pretty. That misses the actual constraint: how residents move through space determines how often they’re in transit and how long they’re exposed to heat. Charleston cottages sequence rooms vertically and linearly. Bedrooms stack upstairs where heat rises and is less disruptive. Living zones sit downstairs near entry and piazza access. Kitchen heat stays isolated in the rear.
This sequencing follows a traffic hierarchy, not symmetry. Visitors enter at the front piazza, move through a parlor or sitting room, then move toward kitchen or secondary spaces. The private corridor between rooms acts as a pressure valve—it separates active heat generation from occupied spaces. When you plan a Charleston cottage, map your daily movement patterns first. Place high-traffic, high-function rooms along this path. Position thermal loads (kitchen, laundry) at the end of the sequence, not the middle. This prevents heat from radiating through your entire usable floor every time someone cooks.
Why Low Country Homes Aren’t Just Pretty: Lessons From Bio Mimicry

How Organisms Build What Works
You want to believe a charleston cottage is beautiful because someone had good taste. The real reason is survival. Biology teaches adaptation through natural selection: organisms that fit their environment thrive, others fail. Charleston cottages weren’t designed by aesthetes. They were built by people solving a specific problem: extreme heat, humidity, and salt air along the coast. Every feature that looks intentional is actually a filter for what keeps the structure standing.

The shotgun layout, deep porches, and elevated foundations aren’t decorative choices. They’re mechanical responses to climate pressure. High ceilings move hot air upward and away from living spaces. Cross ventilation through opposing windows creates air movement without electricity. Raised construction keeps moisture and flooding from destroying the structure’s core. These weren’t innovations. They were solutions that persisted because they worked.
When Design Stops Being About Preference
The common advice says choose colors and materials you love. That’s incomplete. In biology, form follows function because function determines survival. A charleston cottage in cream, soft gray, or pale blue isn’t trendy. Those colors reflect heat. Dark materials absorb it. This distinction matters in a climate where indoor temperature directly impacts structural integrity and habitability.
Material selection follows the same principle. Brick and wood in the Low Country endure because they manage moisture differently than concrete or vinyl. Brick breathes. Wood responds to humidity shifts without cracking. When you choose these materials for a charleston cottage, you’re not being nostalgic. You’re selecting what performs. The constraint creates consistency. That consistency reads as style.
The Materiality Equation: Beyond Generic Exterior Paint Colors
Local Wood Choices And Historical Durability
You want your cottage to look period-correct because you’re afraid people will see through the aesthetics to the shallow renovation underneath. Here’s the real mechanism: Charleston’s climate kills soft woods fast, so builders used what survived the salt air and humidity cycles. Heart pine and cypress dominated because they resist rot without chemicals. Modern lumber replacements fail in seven to twelve years under the same conditions.

The Lowcountry’s wet season creates a decay pressure that separates material choice from decoration. Heart pine came from local longleaf forests, now nearly extinct. Cypress still grows in swamps but costs three times standard framing lumber. When you replace original siding or trim, using pressure-treated pine or pine alternatives ignores why the original material lasted a century. The wood doesn’t just look right—it performs the function the original did.
Lime Wash Benefits For Charleston Homes
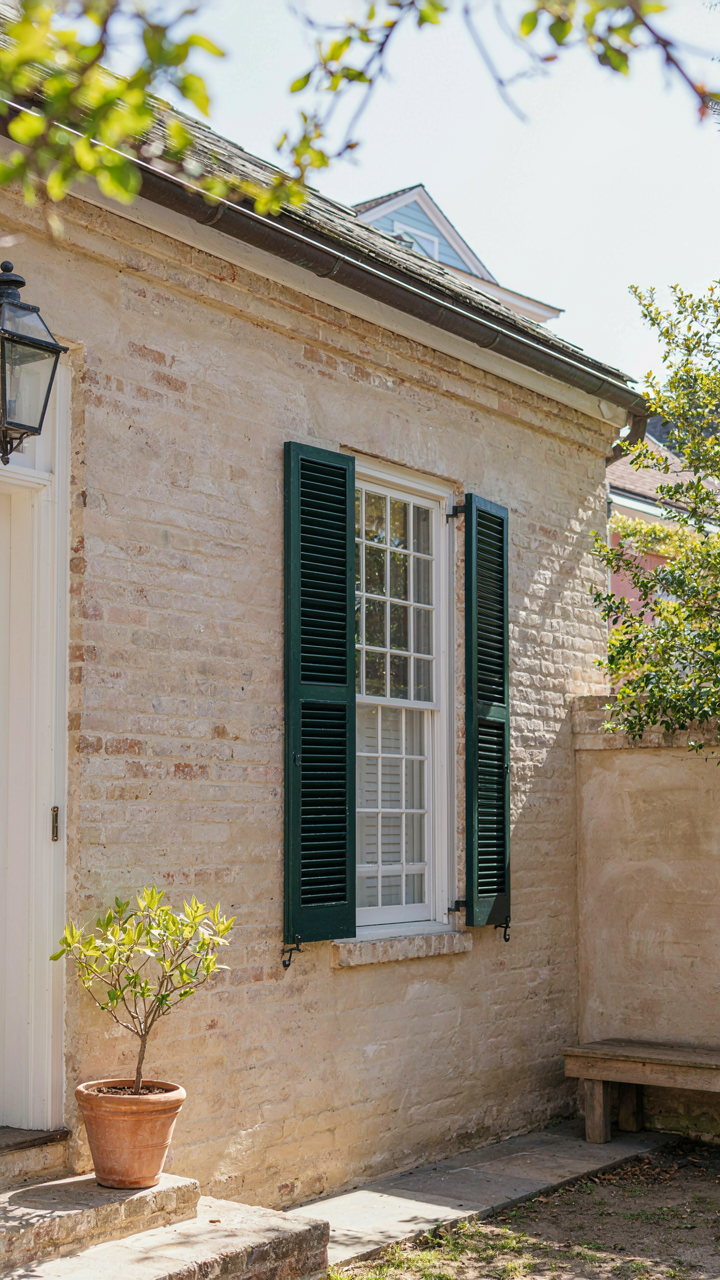
Lime wash is not a trendy coating applied to make something look vintage. It’s a breathing system borrowed from materials science: it allows vapor transmission while protecting substrate. Charleston cottages built before 1920 used lime wash because high humidity demands a wall that exhales. Modern acrylic paint seals moisture in, trapping it against brick and wood until the substrate rots from inside out.
- Vapor Permeability: Lime allows water vapor to pass through, preventing moisture accumulation that destroys interior masonry and wood framing over ten to fifteen years.
- Self-Healing Properties: Lime mortar and wash contain carbonic acid reactions that fill micro-cracks as they form, extending the protective barrier without recoating every five years.
- pH Compatibility: Lime’s alkalinity matches historic brick and tabby construction, so it bonds chemically rather than sitting as a plastic film that fails at edges.
- Salt Resistance: Charleston’s proximity to salt water demands a coating that doesn’t trap salts in masonry. Lime allows salt migration through the wall rather than crystallizing within it.
- Lower Maintenance Intervals: Lime wash naturally erodes, requiring reapplication every seven to ten years instead of pressure-washing and scraping acrylic every five years.
Switching from acrylic to lime wash means changing your maintenance protocol entirely. Instead of power-washing, you accept natural weathering as part of the system. This isn’t aesthetic preference—it’s hydraulic reality. A mason applies lime wash in thin coats, allowing each to cure fully before the next, because the material sets through carbonation, not evaporation. Stop treating it like modern paint and start treating it like a vapor management system that requires patience and understanding of how water actually moves through historic walls.
Elevation And Flood Resilience: The Unsung Charleston Sc Homes Feature
Why Crawl Spaces Work When Ground Level Fails
You want the cottage aesthetic without admitting you’re terrified of water damage. Here’s the mechanism: crawl spaces function as hydraulic buffers. When floodwaters rise, they displace upward through the space rather than forcing into the structure’s living areas. Charleston cottages elevated on brick piers or concrete posts create dead air zones that break capillary action. Water enters the crawl space, gravity pulls it down and out through foundation vents, and the main structure stays dry. This isn’t about looking quaint. It’s about physics.

The crawl space advantage compounds when combined with proper grading. Sloped terrain around the foundation directs runoff away from the structure instead of pooling against it. Install perforated drainage pipe along the foundation footer and you’ve created an exit route water will follow. Vapor barriers on the crawl space floor reduce humidity that rots wood from underneath. Most Charleston cottage owners ignore this layer entirely, then wonder why joists fail in their fifties.
Storm Surge Protection Built Into Your Foundation
Everyone talks about hurricane shutters and roof reinforcement. The real story is that Charleston’s elevation patterns emerged from repeated flooding events, not aesthetic preference. When the city experienced major surge events in the eighteen hundreds, builders stopped setting homes at grade level. They learned elevation was non-negotiable. That cottage sitting four to six feet above ground wasn’t a style choice. It was survival engineering.
The historical record shows this clearly: homes built at grade in the historic district flooded repeatedly until renovations added elevation. Raising a structure on piers accomplishes two things simultaneously. First, it clears the storm surge zone entirely for moderate events. Second, it preserves airflow underneath that dries the foundation after water recedes. When you’re evaluating a Charleston cottage, the elevation height relative to the surrounding street tells you whether previous owners understood flood risk or ignored it. Check the foundation depth yourself before purchase.
The Social Engineering Of Southern Porches

The Porch As Negotiation Space
You want the porch because you want to be seen without being trapped. That’s the real mechanism at work here. Charleston cottages deploy the porch as a threshold where you control when interaction happens and when it stops. This isn’t about charm—it’s about sovereignty. The porch sits between private and public, giving residents power over their own availability. You can acknowledge neighbors, invite them closer, or signal you’re occupied. That lever matters more than most design elements because it preserves autonomy while appearing social.

The porch works because it establishes ritual. Someone approaching knows exactly where conversation happens. They don’t knock on your door. They stop at the porch railing or steps. You’re standing, they’re standing or sitting on a rocker. The vertical and horizontal dynamics create natural endpoints. When someone needs to leave, the geography makes it easy. No awkward shuffling through hallways. No false intimacy. The porch ends the interaction cleanly without rudeness.
The Visual Frame That Stops At The Railing
Porches create what urban planners call “defensible space”—territory you control without appearing hostile. The Charleston cottage porch uses columns, railings, and floor level changes to mark boundaries while staying visually open. You’re not behind glass. You’re not hiding. But you’re not accessible either. This is the distinction that separates a porch from a stoop. The railing isn’t ornamental. It’s a physical statement about where your property ends and theirs begins.
The soft colors matter here because they lower threat perception. A porch painted in pale yellow or gray doesn’t read as territorial. It reads as welcoming. But the structure—the railing height, the roof line, the setback from the street—does the actual work of creating distance. The colors are the permission slip that lets people accept the boundary without resentment. Paint it aggressive colors and the same boundary feels unfriendly. Paint it soft and people understand instinctively: you can look, but there’s a line.
The Myth Of ‘Soft Colors’: Charleston Exterior Paint Colors Decoded
Why Paint Color Actually Matters On A Charleston Cottage
You want your cottage to feel timeless because you fear it’ll look dated in five years. That’s the real problem. Here’s the mechanism: paint color functions as thermal mass management. Physics tells us that exterior surfaces absorb and reflect solar radiation differently based on pigment composition. Light colors bounce heat away. Dark colors absorb it. Charleston’s humidity and heat make this practical, not aesthetic. A pale gray reflects more energy than a dusty blue, which means lower cooling costs and slower paint degradation from UV exposure.

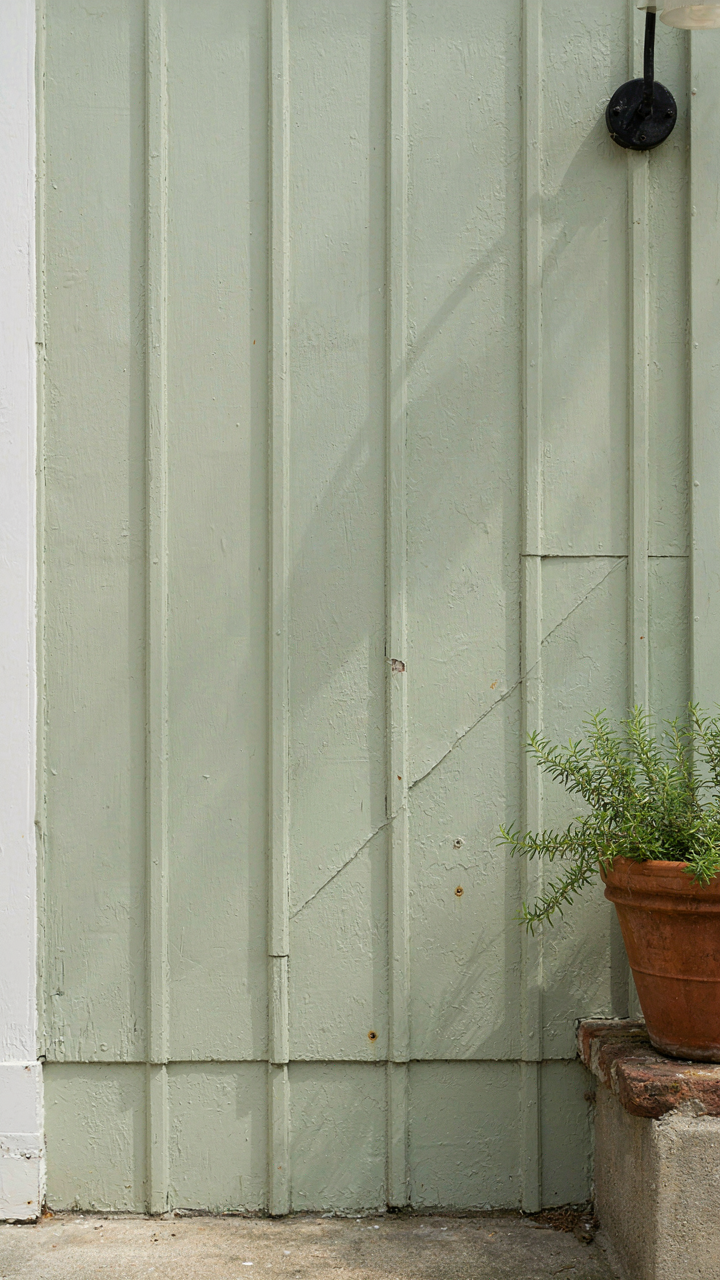
The consensus tells you to pick soft colors because they “feel Southern.” Wrong angle. Choose colors based on the specific pigments available in modern formulations that match what Charleston builders actually used. Historical cottages weren’t painted soft because it was pretty. They were painted light because lime-based whitewash and earth pigments naturally produced pale, desaturated tones. Your color choice should mirror that constraint, not romanticize it. Pale yellows, warm whites, and muted taupes perform better than saturated pastels because they mimic the pigment limitations that created the aesthetic in the first place.
Historical Pigment Availability Shaped What Charleston Cottages Actually Looked Like
Charleston builders worked with what arrived by ship and what local suppliers stocked. Before synthetic pigments became standard in the early twentieth century, options were severely limited. Iron oxides created reds, yellows, and browns. Chalk and lime produced whites and off-whites. Ultramarine and indigo gave blues, but at high cost. Most cottage owners used what was cheap: whitewash, lime-based paints in pale earth tones. The soft color palette wasn’t a design choice. It was an inventory constraint.
Modern paint manufacturers market “historically inspired” palettes that don’t exist in period documents. You can achieve authentic appearance by selecting colors in the actual range that pigment chemistry allowed: cream, pale ochre, soft gray, muted sage. Avoid heavily saturated pastels marketed as “authentic cottage pink” or “Charleston blue.” They’re marketing fiction. Select paint with mineral-based formulations or those that replicate natural pigment limitations. When you apply color to your Charleston cottage exterior, you’re not decorating. You’re working within the material reality that shaped the original aesthetic.
Low Country Cottage: Durability Over Decoration
Built To Withstand, Not Impress
You want a Charleston cottage because it looks timeless, but what you’re really after is permission to stop worrying about it falling apart. The mechanism here is load distribution through redundancy. Like military strategy uses distributed defense nodes instead of one fortified position, Low Country design spreads structural stress across multiple load paths rather than depending on single-point failures. The elevated foundation on brick piers doesn’t exist for aesthetics—it survives storm surge, termites, and settling soil because each pier works independently. If one fails, the structure doesn’t cascade.

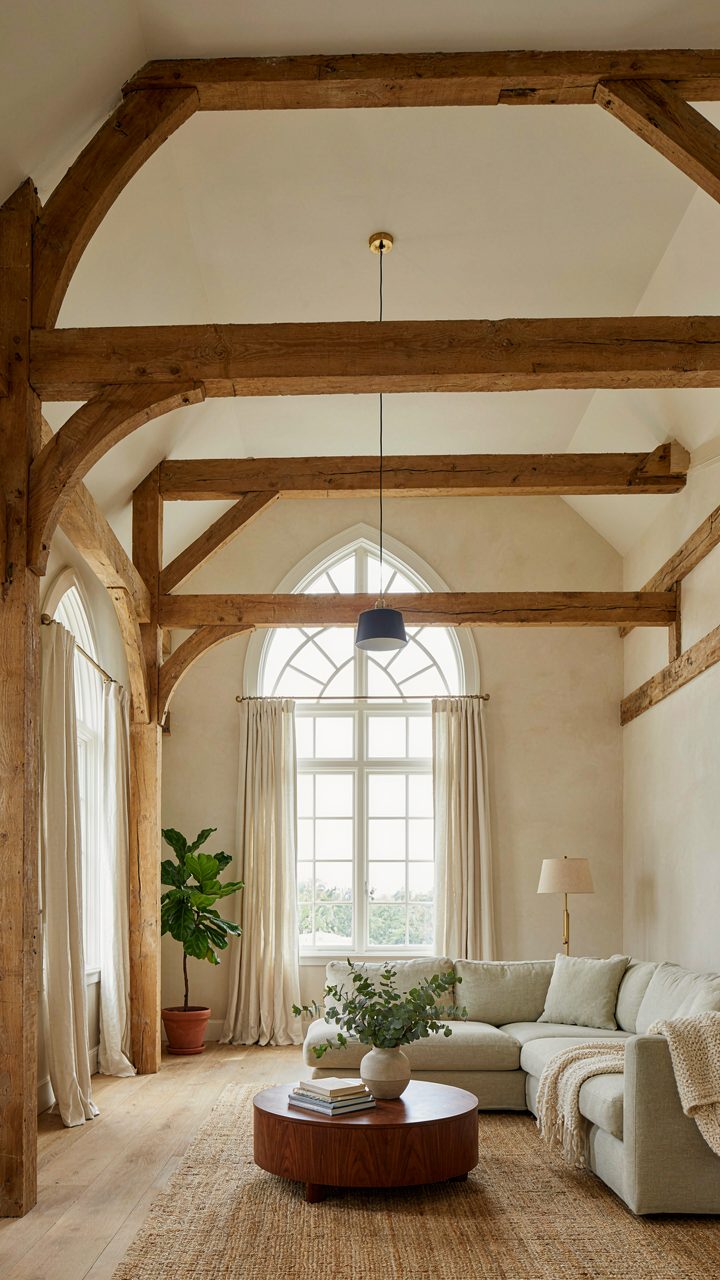
High-pitched roofs shed water and wind pressure instead of catching it. Narrow, deep footprints move loads down the long axis of the structure. Horizontal bracing in the timber frame creates triangulation that resists lateral force. The strategy isn’t beauty first, durability second. The durability creates the look. A Charleston cottage built to code in 1850 still stands because the builder understood what kills buildings in the Lowcountry: water infiltration, wind load, and ground movement. Modern replicas skip these principles and lean on siding color.
What Actually Breaks, And When
The common advice says “just paint it every five years and you’re fine.” That’s wrong. Maintenance isn’t cosmetic upkeep—it’s the difference between catching rot at the surface versus discovering it has eaten through the rim joist. Low Country cottages live in a climate that accelerates material failure. Salt air corrodes metal fasteners. High humidity feeds wood decay and mold. Seasonal temperature swings crack mortar joints. You don’t maintain a Charleston cottage to keep it pretty. You maintain it to stop the building from eating itself.
The real maintenance protocol is inspecting the foundation and perimeter annually for water penetration, treating any exposed wood with fungicide every three years, and re-caulking exterior joints every four to five years before moisture gets behind the siding. The porch structure needs particular attention because it’s the first line of defense against weather and the first thing to fail when neglected. Roof flashing and gutter systems aren’t optional upgrades—they’re the armed perimeter that keeps water out of the wall cavity. If water gets into the cavity, you stop maintaining and start excavating.
The Integration Imperative: Charleston Cottage As A Whole System
When Every Element Speaks The Same Language
You want a Charleston cottage that feels intentional, not like you assembled it from a mood board. That requires understanding that every material, color, and proportion either reinforces or undermines everything else. Think of it as systems thinking applied to architecture: in ecology, a predator can’t simply be added to an ecosystem without cascading effects throughout. Your porch color, the shutter style, the brick bond pattern, the interior wall finish, and the window glass all function as a single feedback loop. Change one variable without accounting for its relationships, and the entire composition destabilizes into visual noise.
Most people treat Charleston cottage design as a collection of independent choices. Pick a porch style here, a paint color there, add some architectural details, and call it done. This approach fails because the cottage’s DNA lives in proportion and material dialogue, not decoration. The soft colors work only when they respect the structure’s actual window-to-wall ratio and the depth created by the piazza. The porch functions only when its scale and materials align with the cottage’s footprint and fenestration. Every element must reinforce the others or the result reads as confused.
When One Choice Breaks Everything
Isolated aesthetic decisions kill Charleston cottage interiors because they ignore constraint. The common mistake is selecting paint colors first, then wondering why the space feels flat despite using “period appropriate” hues. Real coordination starts with the load-bearing elements: the exterior wall material, the porch structure, the window placement. Those dictate light quality, shadow patterns, and the actual gamut of colors that will read correctly in that specific space.
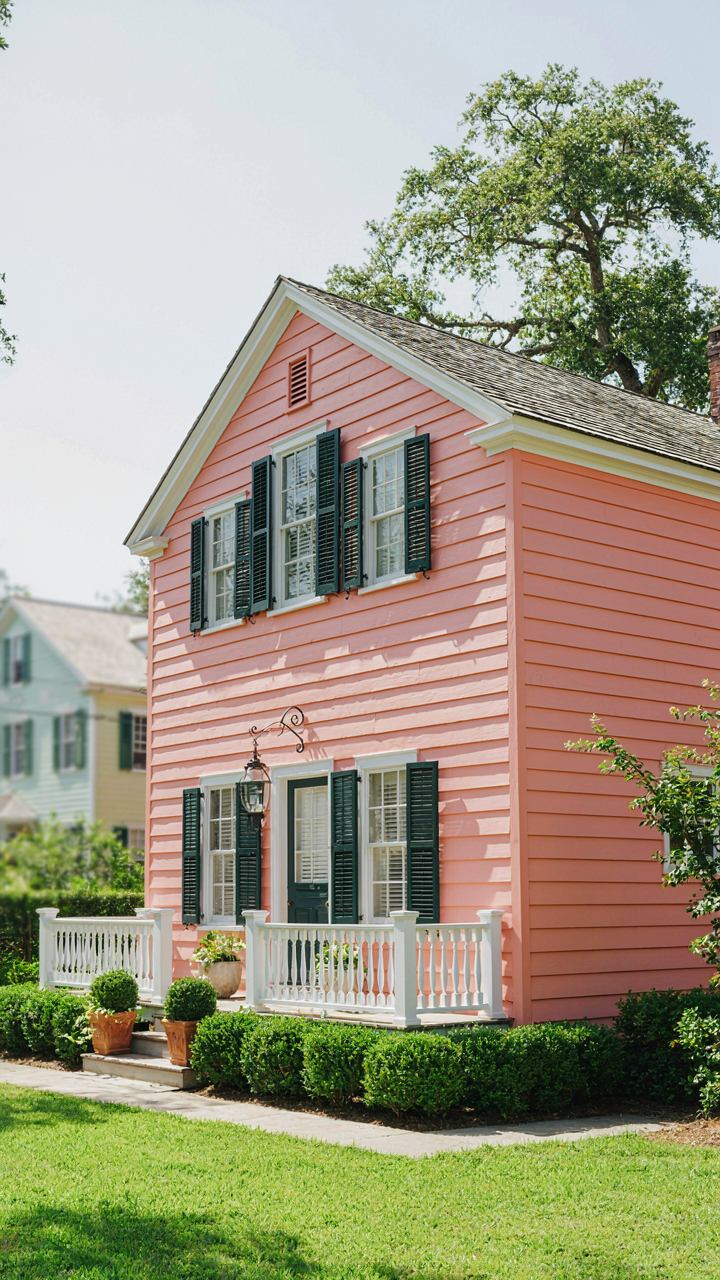
A pale blue that appears authentic on a paint chip becomes washed-out and timid when applied to a cottage with deep interior shadows from a narrow piazza. A soft coral reads warm and coherent in a cottage with generous southern exposure, but muddied and cheap in one facing north. The failure isn’t the color itself but the decision-maker’s refusal to build the choice on the site conditions and structural reality. Reverse the sequence: understand the physical constraints first, then select colors that respond to them rather than to historical precedent alone.
The Charleston Cottage Isn’t A Mood Board; It’s A Masterclass In Environmental Engineering. Stop Chasing Aesthetics And Start Optimizing Systems

Most people copy the look and wonder why their house feels dead. A Charleston cottage works because it solves problems first. Cross ventilation beats any paint color. Wide porches reduce interior heat by thirty percent. Soft colors aren’t trendy—they reflect sunlight in brutal Southern humidity. Walk through your own home today and identify one environmental problem you’re ignoring for aesthetics. Fix that before you buy another throw pillow. Beauty without function is just expensive decoration.



