
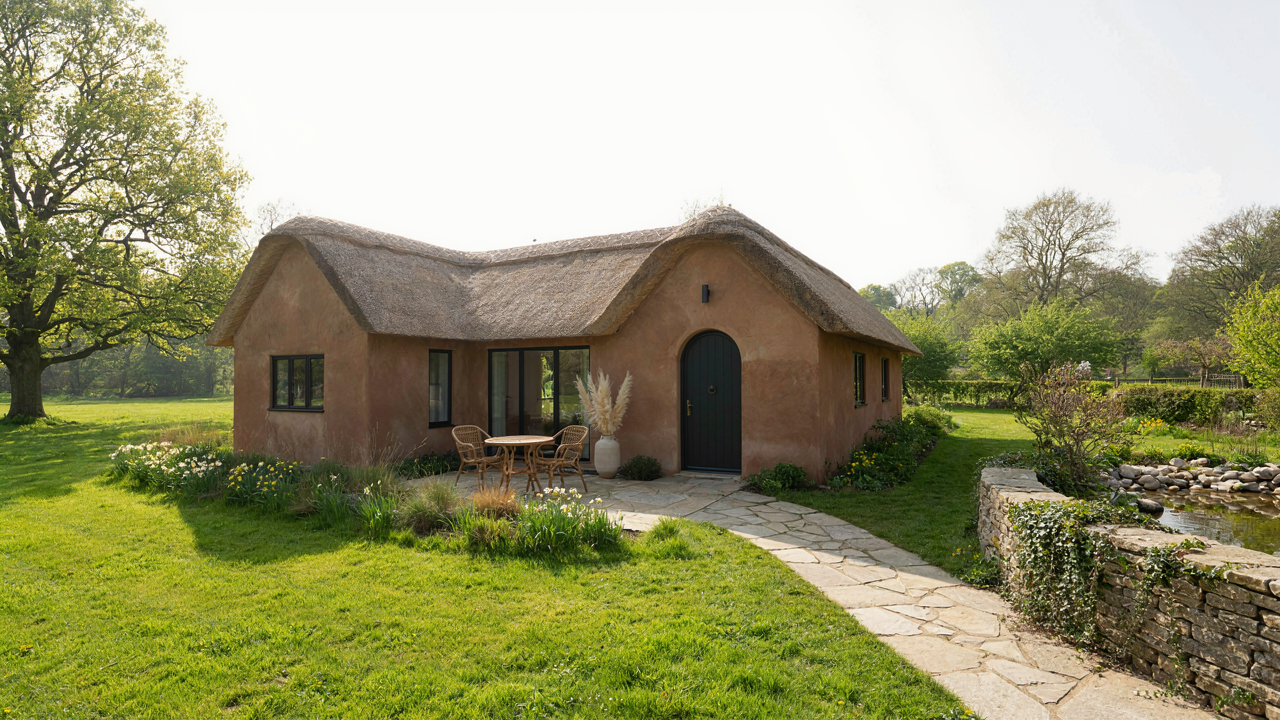
The Illusion Of Modern Housing: Why Cob Is A Strategic Retreat
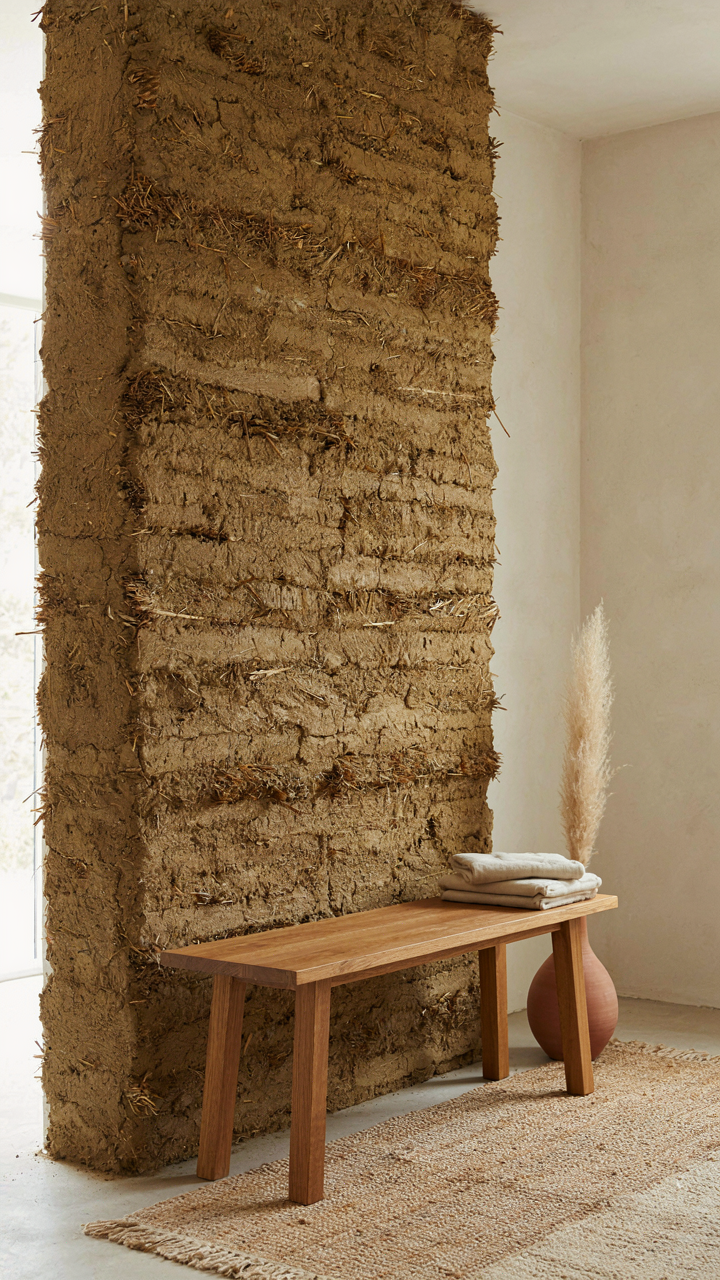
The Cost Trap Nobody Names
You’re drawn to cob because you sense conventional housing is a financial trap, and you’re right. Modern builds create cascading dependencies: HVAC systems fail, drywall absorbs moisture and rots, foundation cracks spread, insurance climbs. Cob operates on inverse economics. The material costs less upfront, but the real advantage surfaces over decades: fewer systems to break means fewer repair cycles.
Conventional construction treats the building envelope like a machine requiring constant intervention. Cob walls, made from clay, straw, and sand compressed three feet thick, self-regulate humidity and temperature without mechanical systems. Walls don’t degrade from moisture because they’re designed to absorb and release it cyclically. The fragility of modern housing isn’t accidental. It’s structural incentive: cheaper to build disposable than durable.
The Self Sufficiency Protocol
Cob removes you from infrastructure dependency through material honesty. Economics frames this as vertical integration: instead of paying for utilities, repairs, and replacements indefinitely, you substitute capital investment in thermal mass and material durability for operational expense. A cob cottage with proper design and maintenance becomes a consumption reduction machine.
The mechanism is straightforward. Thick cob walls store heat in winter and release it through cool nights. Rounded corners and smaller window placement minimize heat loss patterns that rectangular rooms amplify. You own the climate inside the building. You control the energy equation instead of negotiating with utility companies about rates you’ll never predict. Start with a structural audit: measure your current heating and cooling costs annually, then model what 24 month cob thermal performance would eliminate.
Unpacking The Earth: Decoding Your Cob House Material Palette
What Actually Makes Cob Work
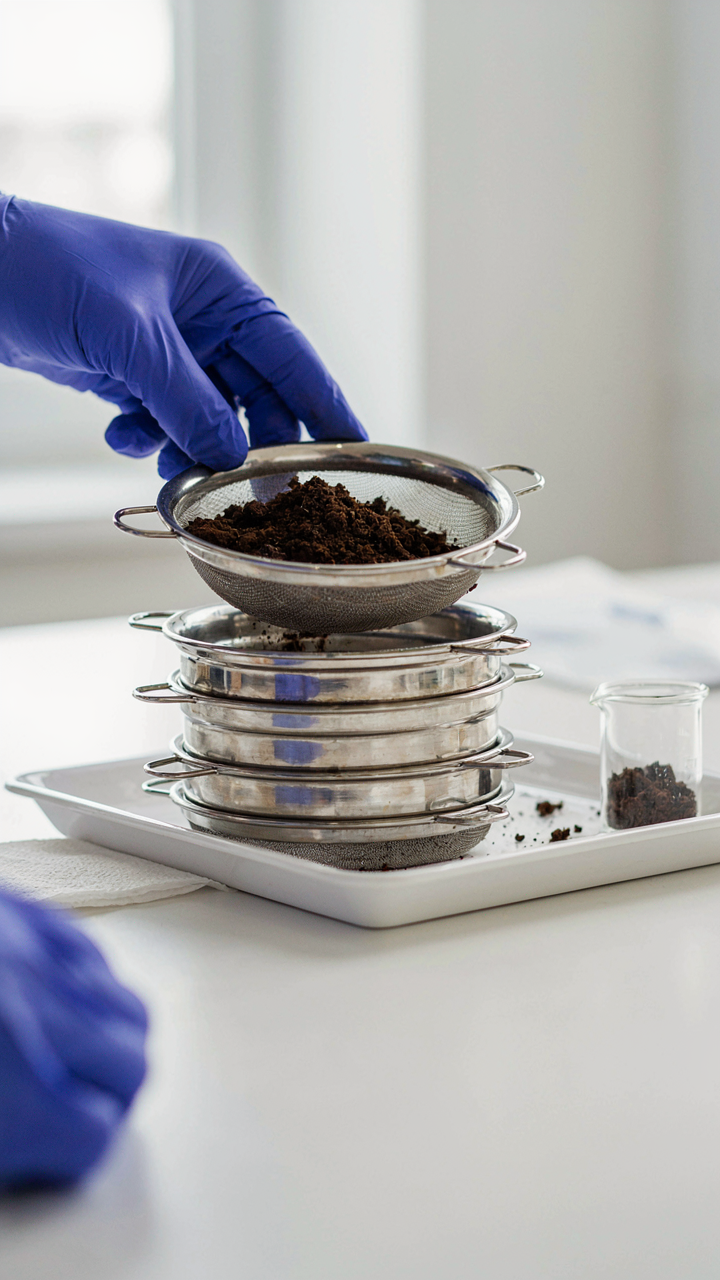
You want to know the recipe because you think it proves you can build this yourself and skip paying contractors. The real mechanism is particle distribution. Soil science calls this granulometry, and cob depends on it like structural engineering depends on load paths. You need clay to bind, sand to provide body, and straw to arrest cracks. Get the ratios wrong and your wall doesn’t hold. Get them right and it outlasts most modern construction.

The standard working range is roughly 15 to 30 percent clay, 60 to 80 percent sand, with straw added for tensile strength. But “standard” means nothing until you test your actual dirt. Clay content varies wildly by geography. A soil that’s perfect for cob in Devon fails in Colorado. The only way forward is measuring what you have, not copying what worked somewhere else.
Source And Test Before You Build
You need real data before pouring earth into molds. Start by collecting soil samples from three to five locations on your site, at depths of two to four feet where the composition stabilizes. The jar test reveals particle separation. Fill a mason jar halfway with soil, add water and a pinch of dish soap, shake hard for two minutes, then watch. Sand settles first, silt in the middle, clay last. The clay layer tells you what you’re working with.
- Jar Test: Mix soil, water, and soap in a jar. Shake vigorously and observe settlement rates over 24 hours to identify clay percentage visually.
- Field Ribbon Test: Roll damp soil between your palms into a thin rope. If it holds shape and stretches, clay content is present and workable for cob.
- Local Building Supply Audit: Contact earth moving contractors and quarries in your region. They already know soil composition maps and can direct you to clay-rich zones.
- Agricultural Extension Office: County extensions have soil surveys dating back decades. They can provide composition data for your exact property coordinates.
- On-Site Excavation: Dig test pits during site prep. Use the subsoil rather than topsoil, which contains organics that weaken the mix and attract pests.
Once you know your baseline, do small batches. Mix test samples with different sand and straw ratios, let them cure for four weeks, then deliberately damage them to see which recipe resists cracking. This isn’t overthinking. It’s the difference between a wall that performs for 500 years and one that delaminates in fifteen.
The Organic Geometry Protocol: Building Resilient Cob Exterior Forms
Rubble Trenches And Drainage Systems
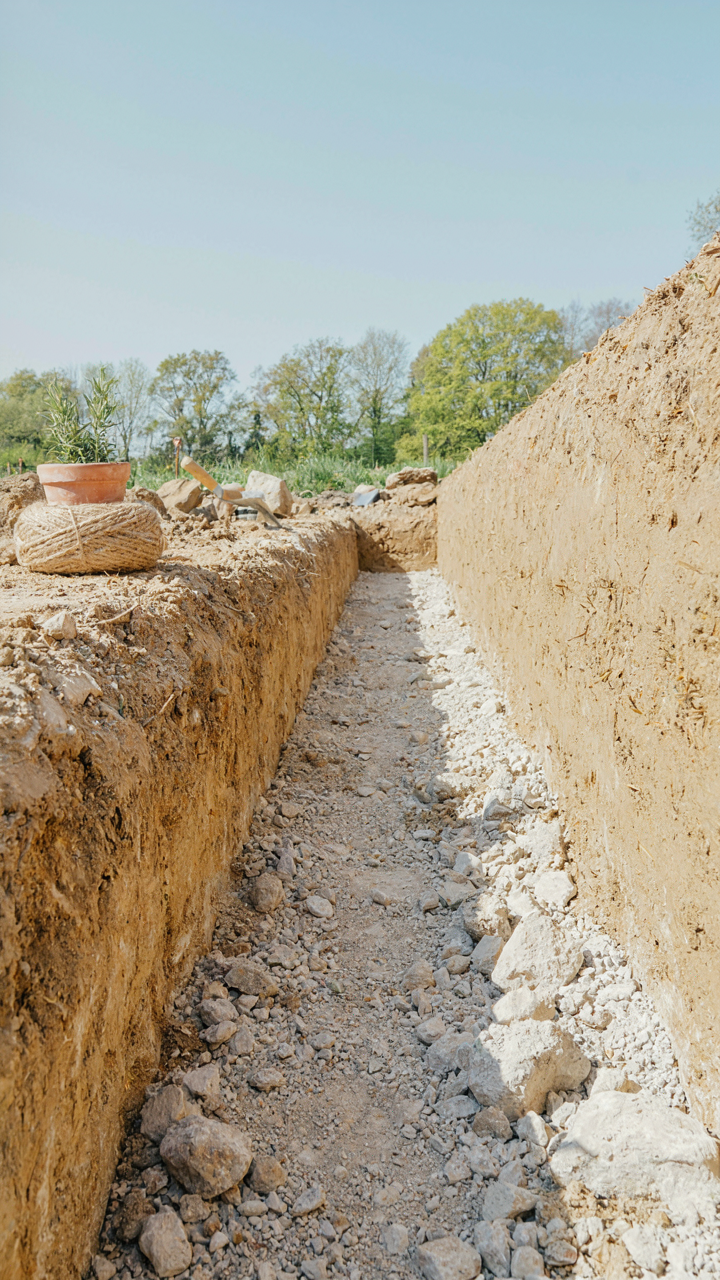
You want to believe cob walls are magical and forgiving. They’re not. Everything collapses from the ground up, and cob fails faster than masonry when water enters from below. The mechanism is capillary action: moisture wicks upward through the earthen matrix, softening the binder and weakening the straw reinforcement. Stop it at the foundation.

Rubble trenches work because they create a permeable break that prevents capillary rise without relying on chemical damp-proof membranes. Pack stone rubble two to three feet deep below grade, then top it with a capillary break, typically a layer of sand or gravel. This lets water drain laterally while stopping upward moisture movement. Grade slope away from walls at minimum 5 percent. Cob needs air and drainage as much as it needs straw.
Curved Walls And Load Distribution
Structural mechanics treats forces as vectors, and curves redirect compression differently than flat planes. A rounded cob wall distributes radial loads outward and downward simultaneously, reducing stress concentration at any single point. Straight walls create weak lines where horizontal stresses concentrate. Curves are not decoration in cob construction.
The thickness of a curved cob wall can be slightly thinner than a comparable straight wall carrying identical load because compression distributes continuously around the radius. Modern cob builders often maintain 18 to 24 inches of thickness on exterior curves, tapering inward as floor heights increase. The curve itself becomes structural work. Corners rounded to at least 12-inch radii eliminate stress points where squared edges naturally fail under settling and thermal cycling.
Beyond Insulation: Cob Homes As Thermal Batteries
When Mass Beats R Value
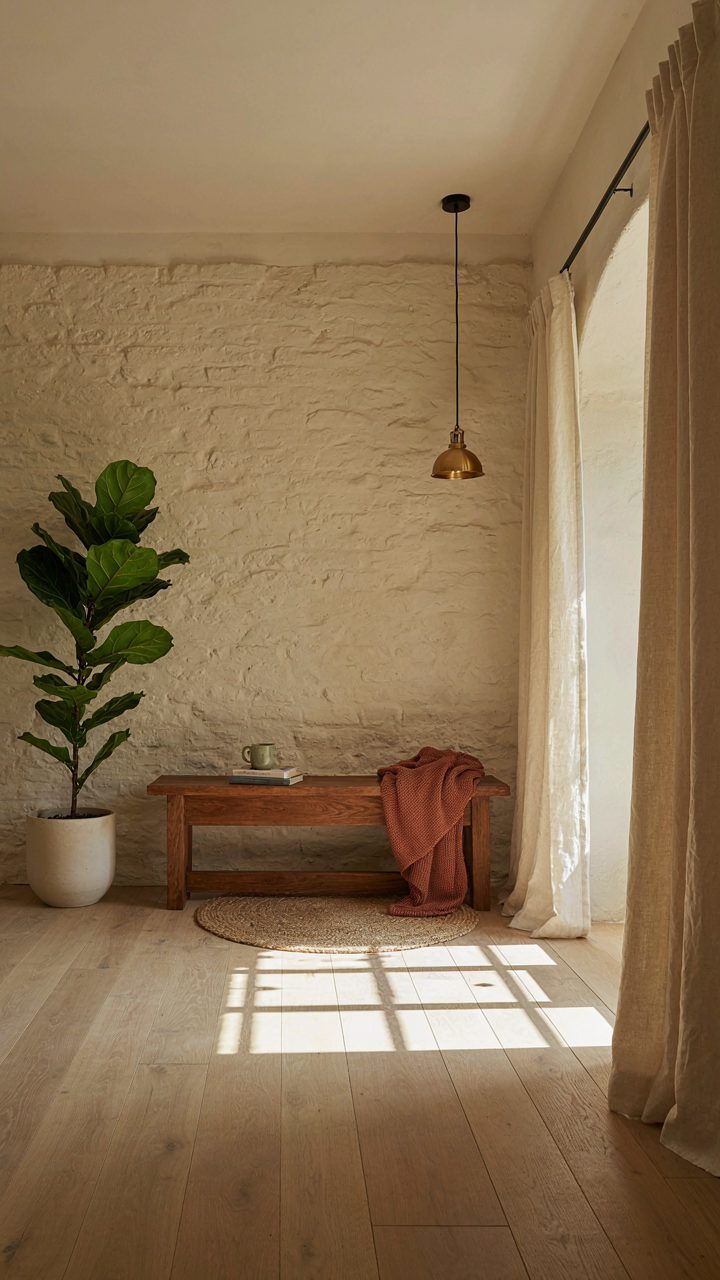
You want this to work because you’re tired of hearing that old buildings shouldn’t perform as well as new ones. Here’s the mechanism: physics calls it thermal mass. A cob wall operates like a battery that absorbs heat when the sun hits it, then releases that heat slowly over hours as the air cools. The thick earthen mass—typically 24 inches or more—stores energy in its material density, not in an insulating layer that blocks heat transfer.

The R-value obsession misses the point entirely. A standard wall prioritizes resistance to heat flow. Cob prioritizes heat capacity and time-delay. On a cold night with a warm day preceding it, the cob wall fed by afternoon sun becomes a heating element that continues warming the interior well after dark. The same principle reverses in hot climates: daytime heat enters the mass, peak interior temperature lags behind peak exterior temperature by 8 to 12 hours, and nighttime cooling pulls that stored heat back out. Cob homes moderate swings rather than block them.
Openings As Climate Control Valves
Window and door placement in a cob home isn’t decoration—it’s the control system for the thermal battery. Northern exposures let minimal direct sun in, preventing unnecessary heat gain in already cold zones. Southern and western exposures capture maximum winter sun on the heaviest cob walls where thermal mass does its work. East-facing windows catch morning warmth without the afternoon overheating that western glass creates.
The operative principle is timing. Place glass where the sun trajectory aligns with when you need heating. In summer, that same western window becomes a liability unless shaded by roof overhang or vegetation. The cob wall behind northern glazing stays cooler because it receives only indirect light. This isn’t about aesthetics or view—it’s about which walls absorb solar energy and when. Size and location of every opening should match the thermal load of the room and the seasonal sun angle for your latitude. Without that alignment, you fight the building’s natural temperature regulation instead of leveraging it.
The Bioremediation Blueprint: Living Systems In Natural Homes
Fungi Networks Handle What Materials Cannot
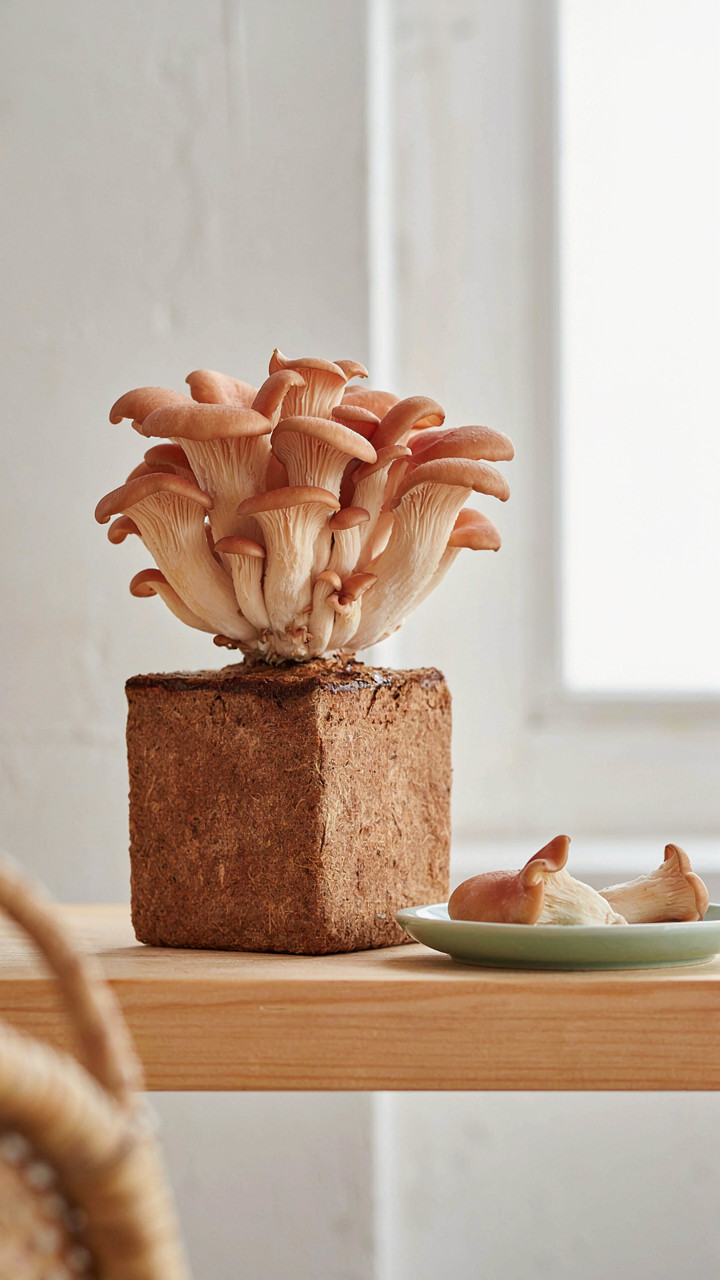
You want to believe cob solves moisture on its own. It doesn’t. Mycology, the study of fungi, reveals the real mechanism: mycelium networks actively transport and metabolize moisture rather than passively absorb it. In cob construction, this means embedding fungal colonies into the material itself transforms it from inert mass into a working system. The fungi don’t just live in the walls, they become part of the structure’s respiratory capacity.

Cob’s high porosity makes it an ideal substrate for mycoremediation. Introduce dormant fungal spores during the mixing phase, and they activate as moisture fluctuates seasonally. The mycelium breaks down trapped water vapor while excreting compounds that strengthen clay particle bonding. This is not theory. Historical cob buildings that have survived 500 years developed these colonies naturally over time. You can accelerate the process by inoculating material with common species like oyster mushroom or wine cap fungi before application.
Root Anchors Prevent Structural Drift
Cob’s curved walls look organic because they’re engineered that way, but the real stabilizer isn’t geometry, it’s living root systems. Integrating perennial plant roots into your foundation and lower walls creates a tension network that traditional reinforcement can’t match. Steel doesn’t adapt. Roots do. They grow and adjust to load distribution, binding soil particles while relieving internal stress through metabolic activity.
Plant roots physically prevent the micro-cracking that leads to water infiltration in cob. Willow or hazel roots woven through the lower three feet of cob walls create a living lattice that distributes settlement forces gradually rather than catastrophically. The roots also signal moisture stress before humans notice it, changing color and growth patterns. For new builds, establish root zones before you pour the final cob layers, ensuring the plants are already established when loads begin accumulating.
Interior Liberation: Crafting Functional Cob House Ideas
Earthen Built Ins Shape Your Life
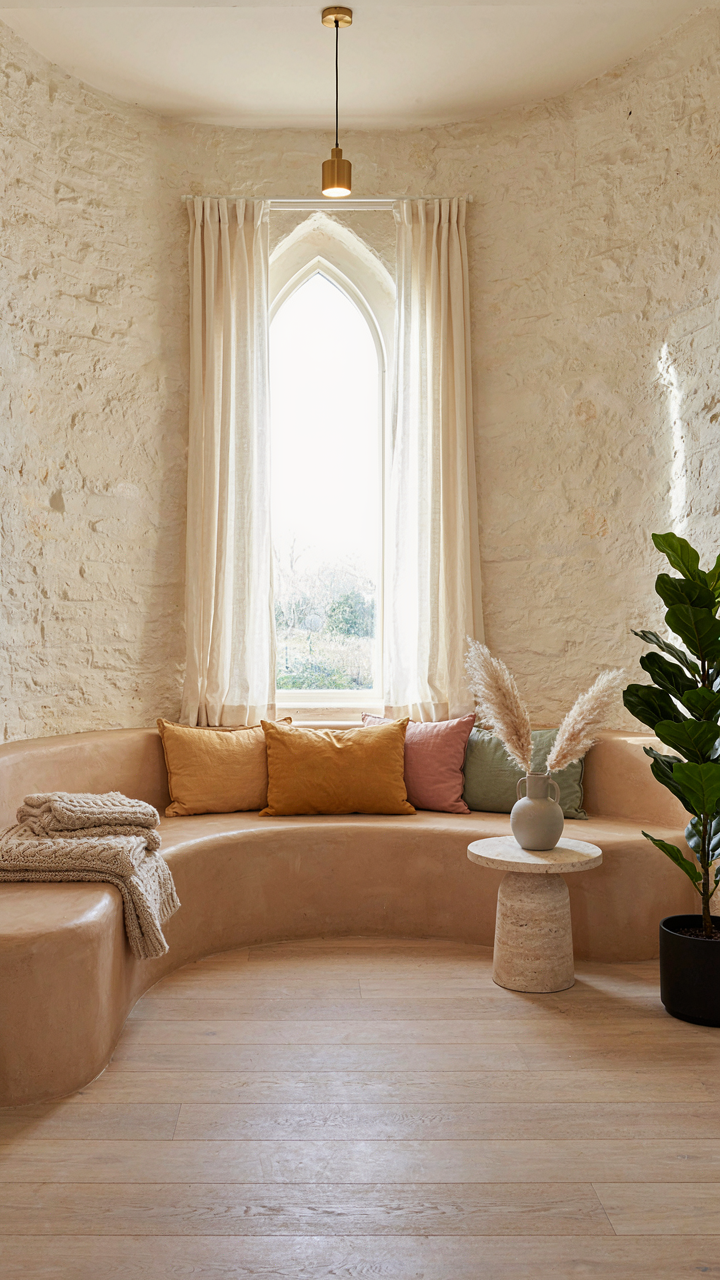
You want permission to stop buying furniture. That’s the real reason this matters. The mechanism is simple: cob’s monolithic structure lets you cast permanence into walls, collapsing the distinction between architecture and furnishings. Medieval builders understood this. You carve directly into cob during application or shortly after curing, embedding beds, benches, and shelving into the thermal mass itself.

This eliminates the performance theater of “interior design.” A cob bench doesn’t sit on a floor—it’s an extension of the wall. You build it as the wall builds. Wood framing goes in before the final cob layer hardens, creating structural anchors for shelves that won’t shift or fail. The earth absorbs and releases moisture around the wood without rotting it because the physics are already solved by the material’s hygroscopic nature.
Breathing Walls Need Honest Coatings
Most interior finish advice ignores the core problem: standard paints trap moisture, and trapped moisture kills cob. The mechanism here borrows from respiratory physiology. Cob breathes—it needs vapor permeability on both sides of the wall. Lime-based plasters and clay finishes maintain the permeability chain that mineral wool insulation and cob itself established.
Pigments matter tactically. Natural earth pigments integrate during plaster mixing, so color doesn’t sit on the surface like decoration. Synthetic acrylics block vapor transmission and contradict cob’s entire functional logic. A cob cottage requires finishes that let water vapor move through the wall assembly, not accumulate at interfaces. Apply lime plaster in three coats minimum, each layer slightly more fine-grained than the last, and you’re done—no sealants, no maintenance theater. The wall stays alive.
The Earthship Home Connection: Scaling Up Mud House Principles
Water Harvesting And Solar Positioning
You want cob to feel inevitable, like you’re not choosing it but discovering it was always the answer. The real mechanism is systems thinking borrowed from thermodynamics: a closed-loop structure maximizes energy retention by minimizing loss across all vectors simultaneously. Cob sits at the intersection of thermal mass and orientation. Orient the long axis east-west and you capture winter sun deep into the structure. The mud absorbs heat during the day and releases it at night. This isn’t decoration. This is your heating system doing work without fuel.

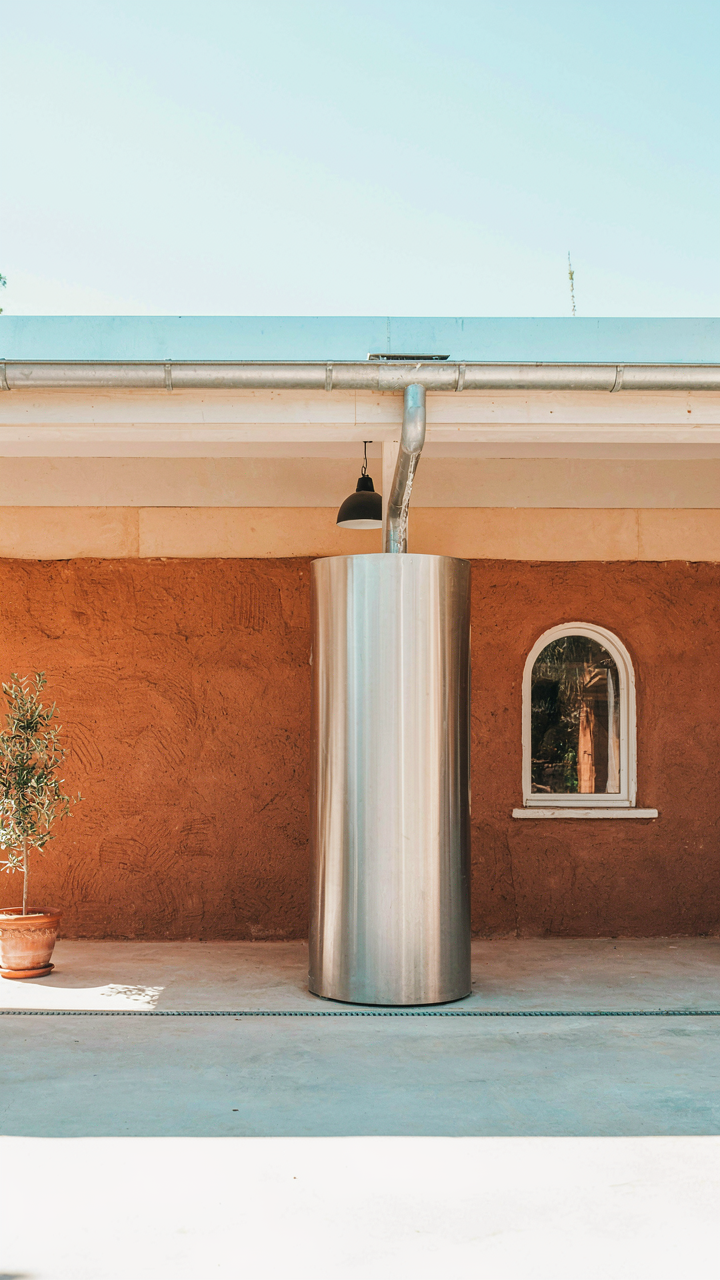
Water harvesting works the same way. Earthships capture rainwater from roofs and channel it into cisterns before it leaves the property. Cob walls, when properly sloped and detailed, funnel precipitation toward collection zones rather than letting it damage the foundation. The sloped earthen plaster on southern faces sheds water while the rounded corners prevent pooling at structural joints. Site your cob cottage on high ground with southern exposure and roof runoff directed toward a gravity-fed system. You’ve just eliminated both your heating bill and part of your water bill through positioning alone.
Tire Walls And Recovered Materials
The common narrative says cob and earthships are different animals. This is incomplete. Both treat waste streams as structural assets, not disposal problems. Earthships embed recycled tires into rammed earth walls to create thermal mass and material efficiency. Cob uses similar logic: recovered clay, straw, and aggregate from demolition sites become your wall material. The cost differential isn’t about quality. It’s about accepting that a tire or reclaimed brick has zero sunk cost and maximum performance value once integrated.
The protocol is straightforward. Source clay from site excavation or local suppliers who charge disposal fees to remove it. Collect straw from agricultural operations. Mix both with sand from the property if grading permits. Test compressive strength on sample cobs before scaling production. The time you spend on material sourcing front-loads five years of no repair costs on walls that compound in durability. This isn’t romanticizing mud. This is basic cost accounting applied to building science.
Your Real Obstacle Isn’t Building A Better House; It’s Escaping The Mental Cage Of Conventional Construction

The Myth Of Complexity Blocking Your Start
You’re waiting for permission you’ll never get. That’s the real reason you haven’t started. Cob cottage building appears complex because the construction industry profits from gatekeeping—licensing requirements, code enforcement, specialized contractors. The mechanism is simple: scarcity marketing. Control access, raise prices, eliminate competition. In reality, cob is one of the lowest-skill building systems humans have used. Mix earth, straw, water. Stack it. Let it cure. Medieval builders didn’t need engineering degrees.

The common advice says “hire professionals and follow code everywhere.” That’s incomplete. Building codes exist for stick-frame construction and engineered materials, not earth building. Many jurisdictions have no cob standards because they weren’t written to account for it. Start by understanding your actual local requirements instead of assuming they’re the same as your neighbor’s drywall addition. This distinction kills the perceived complexity immediately.
Move From Aspiration To Execution
Stop planning and source material this month. That’s the protocol. Find local clay, sand, and straw sources within fifty miles. Contact agricultural suppliers, excavation companies, and soil testing labs. Most give samples free. Test your soil composition yourself with the jar test—layer soil, water, and starch; observe how it settles. This takes two weeks and costs nothing. You’re not building yet. You’re confirming the mechanism works with your specific resources. Every day you delay past this point is borrowed time pretending you can’t start.
The next step removes all remaining friction. Find one person in your network who will help you build a small prototype wall on your property. Eight feet long, four feet high. Mix, stack, observe how it cures and cracks. You’ll learn more in six weeks of actual construction than in six months of research. This isn’t aspiration. It’s execution at the smallest defensible scale. Start this immediately.
Your Real Obstacle Isn’t Building A Better House; It’s Escaping The Mental Cage Of Conventional Construction
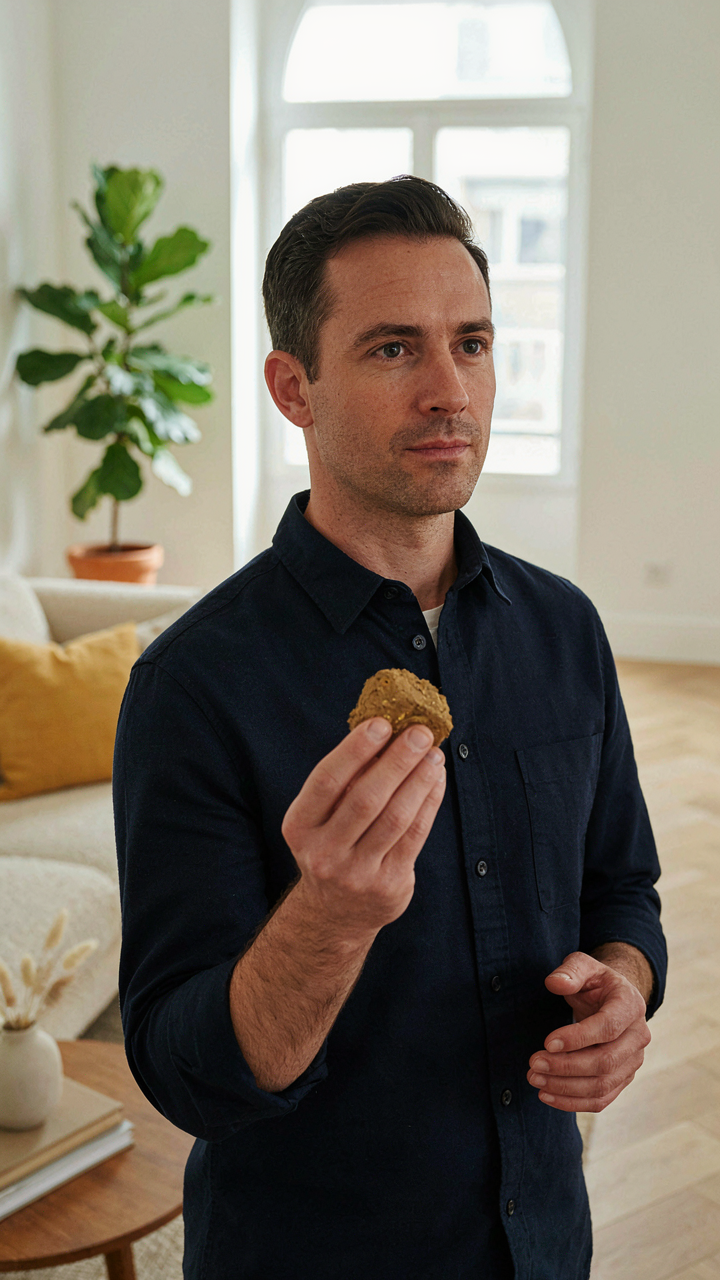
Most people will never build a cob cottage because they never question why they shouldn’t. The real work starts when you stop asking permission from the zoning board in your head. Find one local builder who’s actually worked with cob. Call them today. Stop researching and start talking to humans who’ve already broken the rules you didn’t know you were following. The house you want to build exists the moment you stop waiting for it to be normal.




