
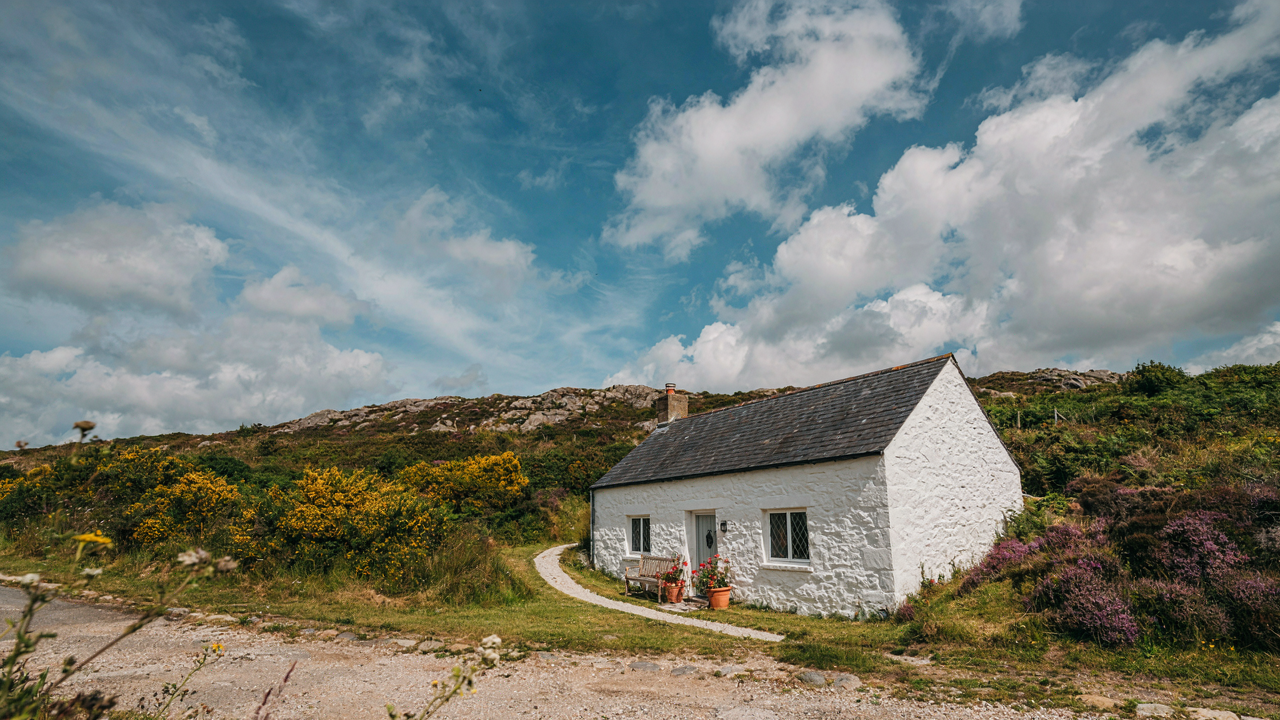
The Illusion Of Idyllic Cornish Cottage Aesthetics
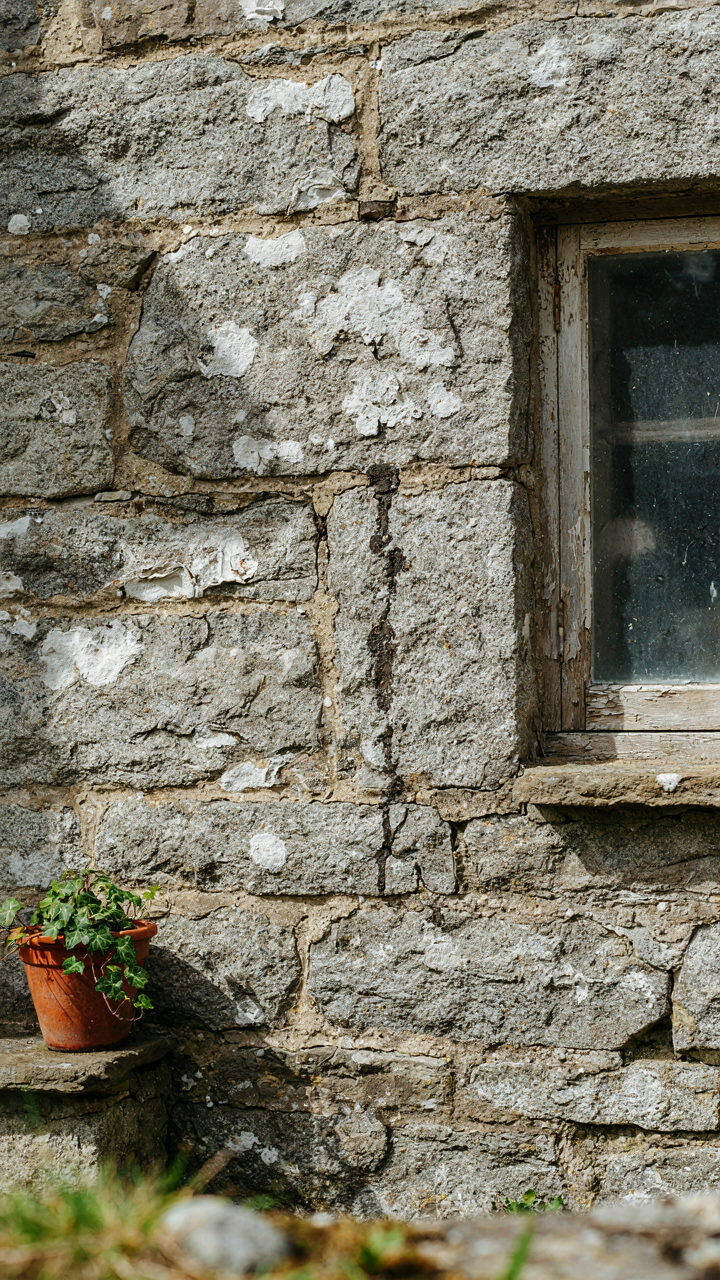
What The Pinterest Version Hides
You want a cornish cottage because you believe it solves a status problem. The reality is harsher. The postcard version of cornish cottages exists in a permanent state of editing. The photographs show whitewashed walls, slate roofs, and flower boxes. They never show the actual material decay that happens when Atlantic salt air meets 300-year-old stone. Cornish cottages weren’t built for Instagram. They were built for survival in a hostile climate.
The myth persists because it’s profitable. Heritage tourism boards, design magazines, and rental platforms all benefit from keeping the fantasy intact. The actual cornish cottage is a functional object shaped by specific constraints: limited materials available on a rocky peninsula, the need to withstand coastal weather, and the economic reality of fishing families who couldn’t afford waste. The gap between what you see and what you get is the mechanism most people misunderstand completely. Close it before you commit money or design choices.
The Practical Reality Of Stone And Salt
Function isn’t quaint. It’s structural. A cornish cottage’s thick stone walls, small windows, and low ceilings aren’t design choices made for charm. They’re thermal and defensive responses to wind exposure and limited fuel. The material works because it had to work. The aesthetics followed the performance, not the other way around. This distinction matters because you can’t retrofit charm and expect it to function. You either inherit the functional design or you inherit the problems.
Modern renovations often strip this logic out. Owners remove interior walls for open-plan living. They replace small windows with large ones for light. They install modern heating and cooling systems that negate the original design. The cottage then fails at what it was engineered to do: maintain interior temperature and resist decay. The result is a space that looks cornish but performs like a Victorian disaster. Keep the functional geometry intact if you want the structure to remain viable long-term.
Materials Dictate Form: The Cornish Elements Protocol

Local Stone Becomes Your Building Code
You want the aesthetic without the constraint. That’s the real reason you’re reading this. But a cornish cottage isn’t a choice you make—it’s a choice the stone makes for you. Think of material science: constraint is load-bearing structure. Cornish granite, slate, and local stone aren’t decorative. They’re the actual determinant of what stands and what falls in a 200-year-old coastal climate.

Cornish cottages use local stone because builders had no other option economically. Granite from Bodmin Moor or slate from Delabole quarries defined the exterior. This wasn’t trend. It was logistics. Your material constraint shapes wall thickness, roof pitch, window placement, and foundation depth. Ignore the stone type, and you’re not building a cornish cottage—you’re building a fantasy that won’t weather the Atlantic.
Sealing Against Salt And Wind, Not Instagram
The common advice is wrong: weatherproofing isn’t about products. It’s about redundancy. A cornish cottage survives because water has multiple failure points before it reaches the interior. Lime mortar joints, slate overlaps, and drainage paths work as a system, not as individual features. This is engineering, not decoration.
Traditional lime mortar moves with the stone and allows vapor transmission. Modern cement mortar locks moisture inside and cracks under freeze-thaw cycles. Slate roofing works because each piece overlaps the one below it by a specific depth—typically three-quarters of the slate length. That overlap isn’t aesthetic. It’s the mechanism. When you seal a cornish cottage, you’re not waterproofing one surface—you’re creating a stepped defensive barrier that forces water to travel downward and outward, never inward.
Small Footprint, Big Resilience: A Sea Cottage Imperative

When Constraint Becomes Your Competitive Advantage
You want a cottage that feels spacious without the maintenance burden of a sprawling house. Here’s what nobody tells you: constraint is a design tool, not a limitation. Cornish cottages average 800 to 1,200 square feet, and that forced density creates efficiency. Every surface does work. Every corner serves purpose. The mechanism is elimination of waste, not addition of features.

Traditional Cornish stone construction creates thermal mass that holds heat through cold nights. Thick walls reduce heating demand. Small rooms heat faster. Low ceilings trap warm air. This isn’t sentiment—it’s physics applied to survival in a wet, windy climate where fuel cost and scarcity determined whether people stayed warm or froze. Modern owners inherit this efficiency without understanding why it works.
Purpose Per Surface
Surfaces in a 900-square-foot cottage aren’t decoration. They’re infrastructure. A window seat becomes storage and seating. A staircase landing transforms into a workspace. Shelving wraps corners instead of consuming floor area. The common advice here is wrong: “maximize vertical space” sounds smart but misses the point. The real mechanism is layering function vertically so horizontal footprint stays stable.
Cornish cottages evolved this approach through necessity, not design philosophy. Stone walls couldn’t easily expand. Owners stacked purpose instead. A kitchen counter becomes a desk. A narrow hallway wall holds shallow cabinets for pantry items. Built-in benches replace freestanding furniture and reclaim square footage. Each decision reduces the total area needed to live comfortably, which directly lowers heating costs, maintenance time, and property tax burden.
Beyond The Garden Gate: Ecosystem Integration
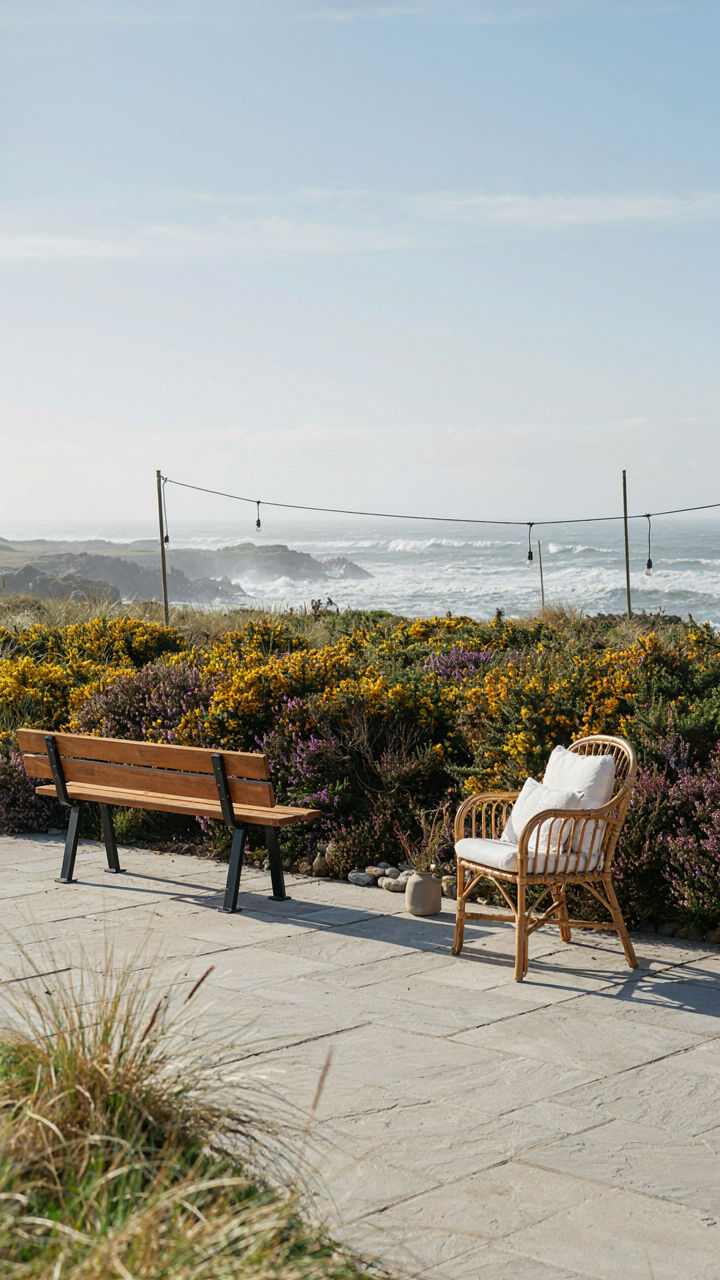
Natural Succession Mimics Your Site Timeline
You want your property to look intentional without constant maintenance. The mechanism borrowed from ecology is succession: the predictable sequence ecosystems move through after disturbance. Apply this to your Cornish cottage by designing planting stages that move from pioneer species to stable communities over years, not seasons.

A Cornish cottage sits in an already established ecosystem. The surrounding moorland and coastal scrub didn’t arrive randomly. They moved through phases of colonization. Your garden succeeds faster when you accelerate this process deliberately rather than fight it with perpetual intervention.
Stage one plants are fast-growing, shallow-rooted, tolerant of exposure. These include gorse, broom, and marram grass common to Cornwall. They stabilize soil quickly and create shelter. Stage two plants arrive as conditions improve: hawthorn, blackthorn, and coastal heathers. Stage three establishes persistent species that define the mature landscape. This progression cuts your annual labor by 60 percent within five years because you’re working with natural succession instead of against it.
The moment you stop viewing your garden as a controlled arena and start viewing it as a managed ecological transition, your design decisions change. You stop fighting wind patterns and start using them. You stop planting fragile species and start building layers.
Coastal Erosion Control With Native Species
Everyone says “plant natives for resilience.” That’s incomplete. The real mechanism is root architecture meeting soil physics. Native Cornish plants evolved specific root systems that grip the particular soil composition along the coast and moorland. That matching matters more than the plant’s name.
Marram grass roots penetrate eight feet deep, binding sand and preventing dune migration. Sea thrift tolerates salt spray because its waxy coating and fibrous roots work together in coastal conditions. These aren’t just pretty choices. They’re engineered solutions that failed import species cannot replicate.

Erosion control fails when people plant natives randomly without understanding placement. A cottage on a slope needs different species at different elevations. Lower zones need aggressive root systems to stabilize runoff. Upper zones need plants that slow water before it accelerates downslope. Sea pink and thrift belong in exposed edges. Gorse and heather belong in transition zones. Place each species according to its root depth and soil-binding capacity, not aesthetic preference alone.
The protocol is simple: identify your slope exposure, measure soil depth to bedrock or impermeable layer, then match root architecture to that depth. This transforms your boundary from erosion liability into stable edge.
The Unseen Forces: Wind, Salt, And Sun As Architects
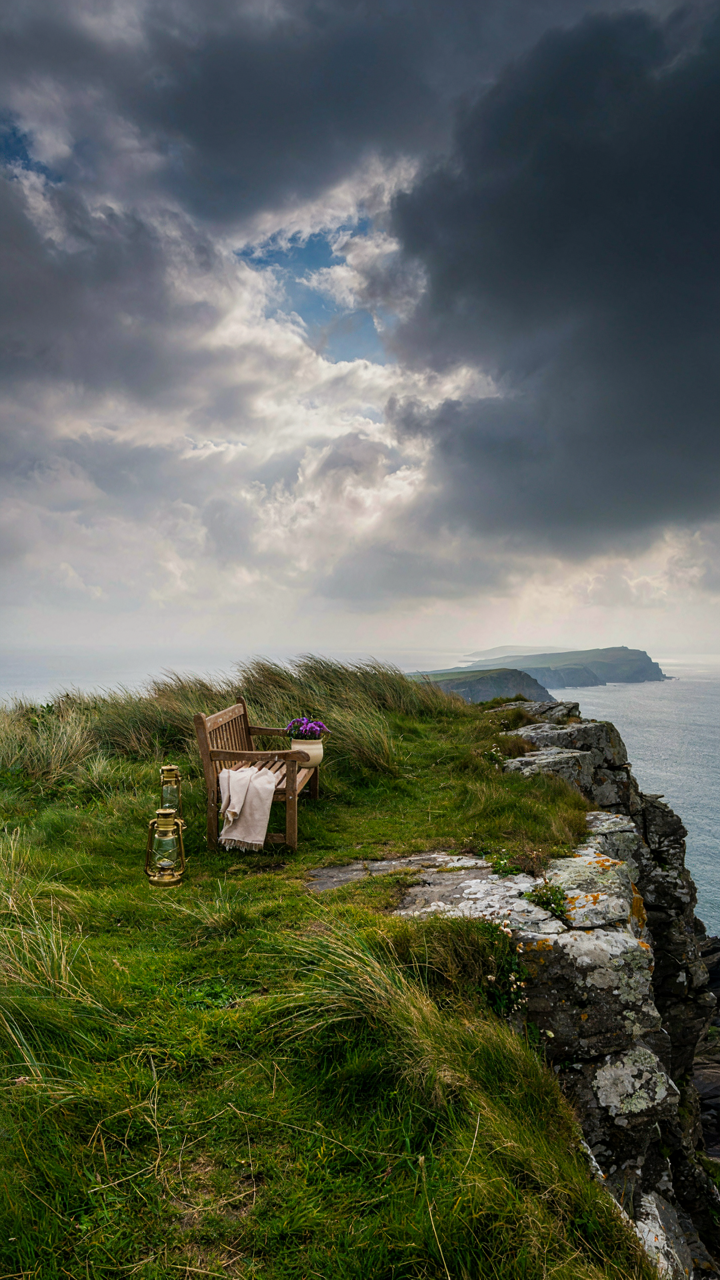
Coastal Climate As Design Driver
You want to know how to make a Cornish cottage feel authentic without hiring an architect. The real answer is that climate isn’t decoration—it’s structural law. Treating the coastal environment as a design input rather than a backdrop is the difference between a cottage that looks right and one that actually performs. In thermodynamics, we call this “forced convection”—fluid moving across a surface due to external pressure. A Cornish cottage sits in that flow. Salt-laden wind doesn’t just age the facade. It determines wall thickness, material selection, window placement, and roof pitch before aesthetics enters the room.
Cornish cottages weren’t designed by taste. They were engineered by survival. The Atlantic pushes constant moisture and salt into exposed stone. Rain comes horizontal, not vertical. Summer sun burns hard on south-facing walls. The building envelope adapts or fails—there’s no middle ground. Modern interpretations that ignore this either rot prematurely or require constant maintenance masking as “character.” The mechanism is simple: thicker stone walls slow heat transfer and resist salt penetration. Smaller windows on the weather side reduce exposure. Steep roof pitches shed water before it pools. These aren’t stylistic choices. They’re load-bearing decisions.
Orientation And Strategic Placement
The cottage’s compass direction determines its lifespan and living quality. Vernacular Cornish builders didn’t orient buildings toward views or arbitrary boundaries. They faced them toward protection and solar gain. South and east exposures catch winter sun and reduce heating demand. North and west walls take the brunt of Atlantic weather, so they’re built thicker and feature fewer openings. This isn’t preference. It’s resource management.

When you’re building or renovating, aspect ratio becomes your first structural decision. A cottage positioned with its long axis running east-west performs differently than one running north-south. Prevailing southwest winds hit the gable end of an east-west building with less surface area. Windows on the sheltered side let you use passive solar heating in cold months. The entry typically faces away from the dominant wind direction—not for comfort alone, but because constant wind pressure at a threshold causes air infiltration and heat loss. This placement strategy is non-negotiable. Ignore it and you’re choosing between high energy bills or constant weatherproofing battles.
Resourcefulness Over Retail: True English Cottage Design
Salvage And Repurpose Materials
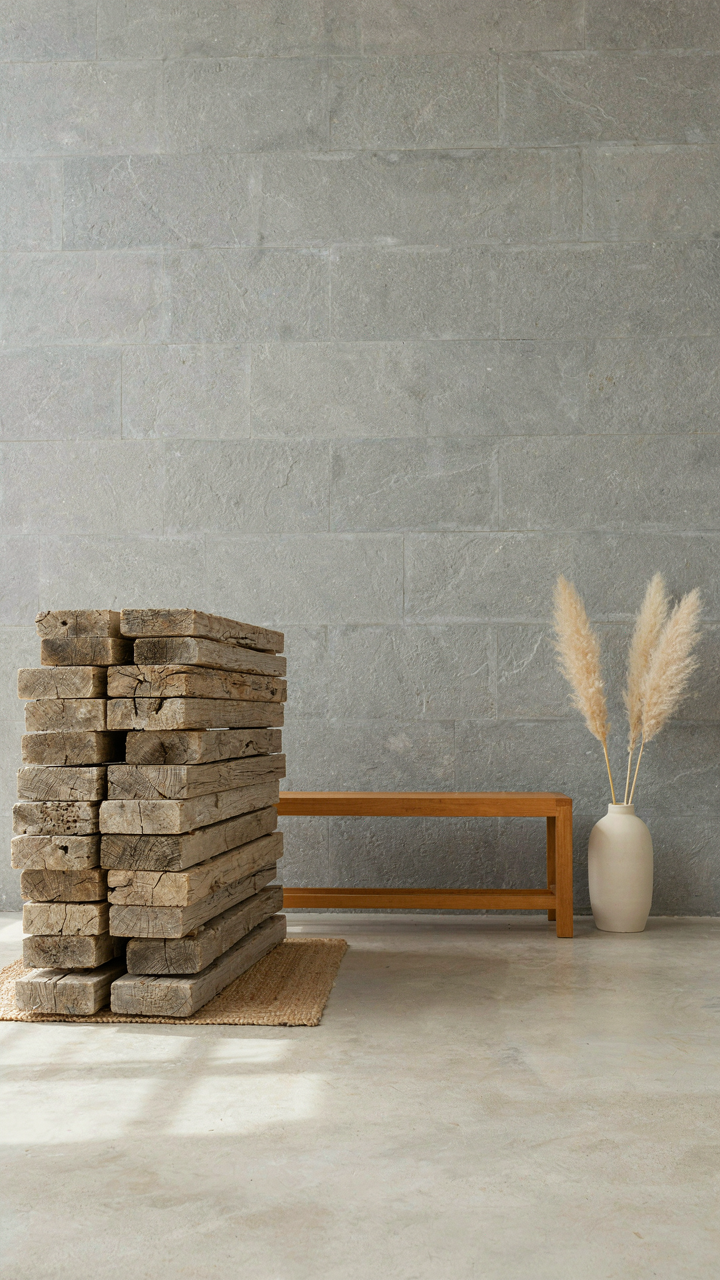
You want to feel like you’re living authentically without actually doing the work. The mechanism that separates real Cornish cottages from the fantasy is this: coastal communities built from what the sea rejected and what neighbors discarded, not from catalog orders. Like economics applies the principle of scarcity to constraint, Cornish cottage design applies material scarcity to aesthetic authority. Limited access to transport meant cottages absorbed local stone, reclaimed timber, and salvaged fixtures as the only option.
- Slate from slate pits: Cornish cottages used locally quarried slate for roofing and flooring. This material ages distinctly in coastal salt air, creating patina that no new slate replicates regardless of treatment.
- Reclaimed ship timber: Salvaged wood from wrecks and dismantled vessels became roof beams, door frames, and structural elements. The curved grain patterns and salt-treated durability became signature details in working cottages.
- Granite from demolition: Old stone walls and building foundations yielded granite blocks reused in cottages. This stone carries the weathering of prior structures, adding visual depth that fresh quarried blocks cannot achieve.
- Reclaimed windows and doors: Salvage yards and demolition sites provided functional frames and hardware. These pieces carried genuine wear that communicates history rather than manufactured distressing.
- Lime mortar from failed plaster: When exterior plaster failed, lime mortar remnants were recycled into new batches rather than discarded. This layered application created the textured, uneven finish characteristic of authentic cottage exteriors.
The aesthetic you associate with Cornish cottages is not the result of design intention. It is the result of material inevitability. Stop buying reclaimed materials from specialty retailers that charge triple for “authenticity.” Source directly from demolition contractors, inactive quarries, and local salvage operations where the economics still favor material reuse over waste disposal.
DIY Solutions, Not Expensive Imports
The common advice here is backward: people assume Cornish cottages succeeded because residents had skilled craftspeople on call. Wrong. They succeeded because residents refused to wait for specialists and imported goods, both of which were expensive and scarce. Every repair, modification, and structural adjustment came from household members who knew the material properties of local stone, lime, and timber through repeated handling.

Interior finishes—lime plaster, clay-based paints, simple joinery—were techniques any household member could execute after watching a demonstration. Exterior maintenance required understanding how coastal salt air affected different materials and adjusting application methods accordingly. Windows stayed functional because residents learned to maintain frames and reglaze panes themselves rather than commissioning replacements. This wasn’t craftsmanship pursued for its own sake. It was survival through self-sufficiency. When you replicate this in a modern Cornish cottage, you’re not automating the process through contractor dependency. You’re learning the material systems so you can diagnose, execute, and adapt maintenance yourself.
Interior Honesty: Why Bare Walls Outlast Wallpaper
Exposed Beams And Stone Character
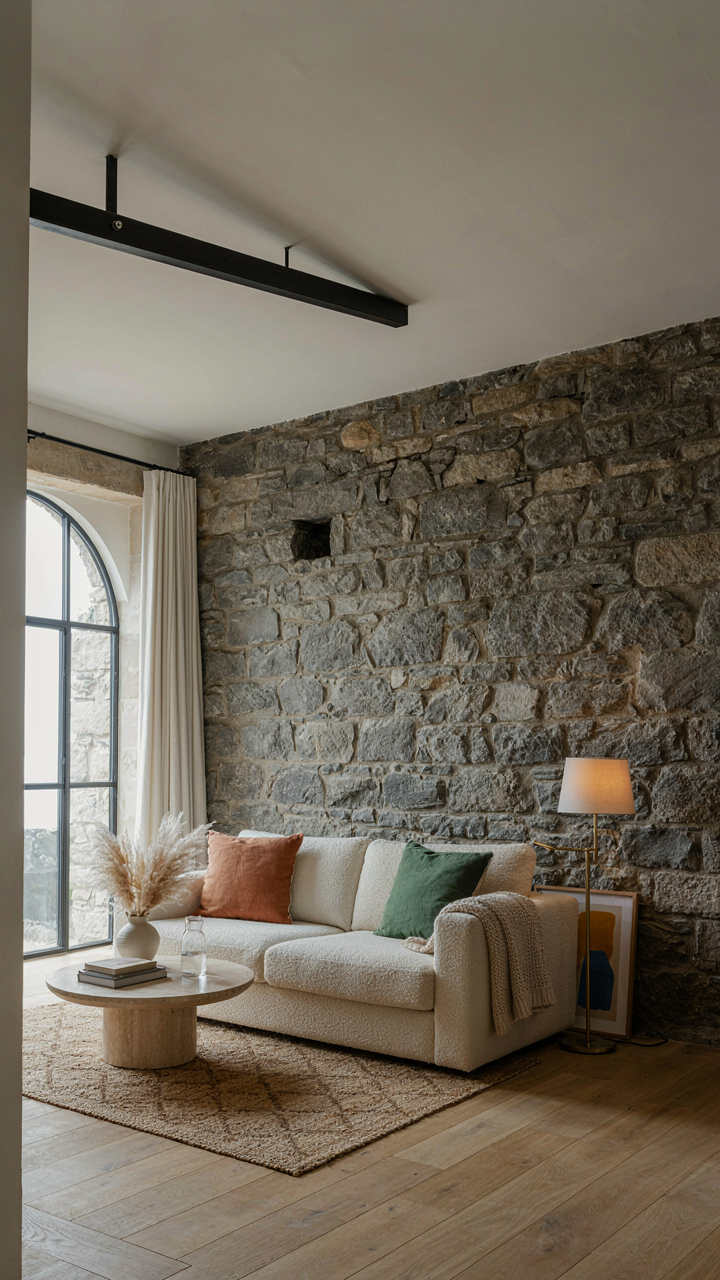
You want the aesthetic without admitting you can’t afford the maintenance cycle. Here’s the mechanism: Cornish cottages built before 1900 didn’t hide their structure because they had no choice, and that constraint created durability. Exposed stone and timber aren’t decorative choices—they’re the load-bearing skeleton. When you leave them visible, you’re not adding character. You’re eliminating the false layer between yourself and what actually holds the building up.
Stone walls in Cornish cottages expand and contract minimally across seasons, unlike plaster or modern drywall. Beam wood, typically local oak or chestnut, ages into harder material over decades. The cost problem flips: hiding these elements requires maintenance you’ll repeat every 15 to 20 years. Leaving them bare means annual inspection instead of cyclical repair. Your walls become an asset tracker, not a decoration problem.
Minimalism Born From Necessity
The common advice says strip things back for peace and calm. That’s sentimental nonsense. Cornish cottages were minimal because fishermen and tin workers had no surplus income for ornament. The real mechanism borrowed from evolutionary biology: constraints eliminate waste. What survives isn’t pretty—it’s efficient. Bare walls in these spaces outlast wallpaper because they don’t require the climate control wallpaper needs to stay intact.

Wallpaper fails in coastal humidity. Cornish villages sit within range of salt spray and moisture swings. Paper-backed treatments peel and bubble within 5 to 8 years near the water. Bare stone and limewash absorb and release moisture naturally, preventing the trapped moisture that destroys wallpaper. When you accept the bare wall as finished rather than unfinished, you stop fighting the environment and start working inside it.
The Maritime Principle: Anchoring Your Oceanside Cottage
When Nautical Details Actually Work
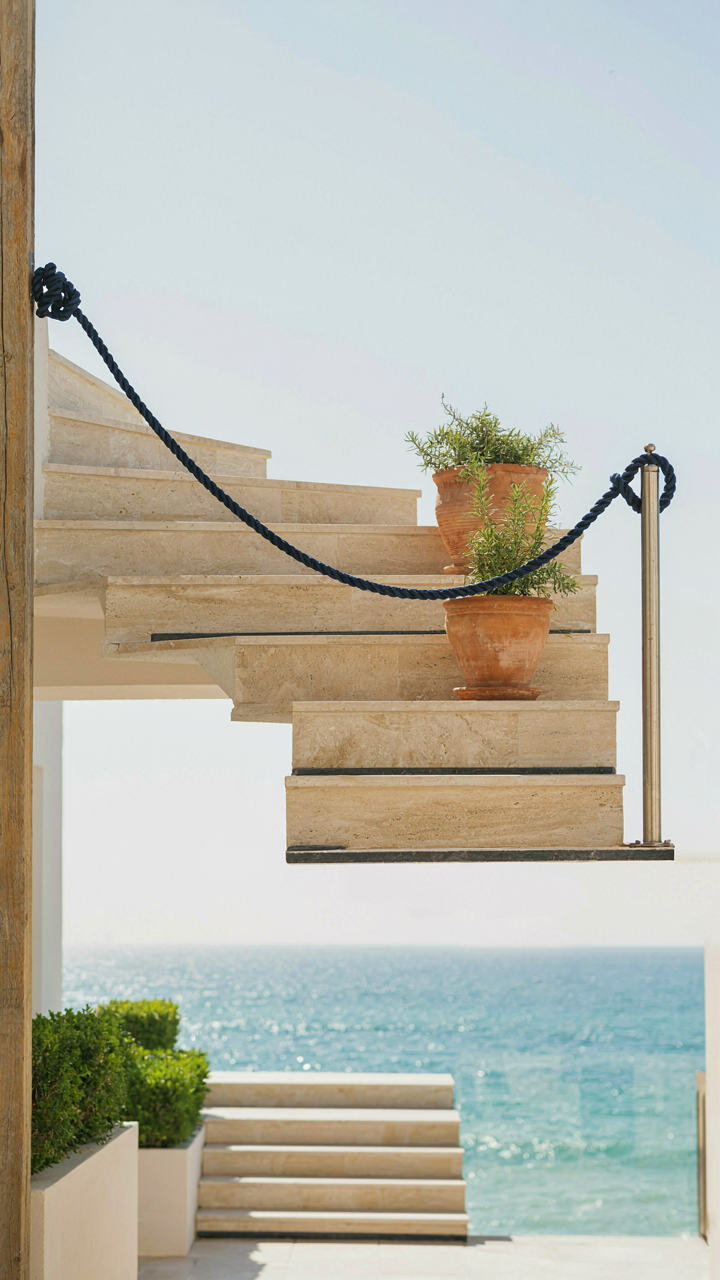
You want nautical elements because they signal authenticity and aesthetic control to visitors. Here’s what actually matters: the mechanism is constraint, not decoration. Coastal cottages in Cornwall evolved their aesthetic because materials and labor were dictated by what the sea environment demanded, not by design preference. Rope, brass, weathered wood, and rope weren’t chosen for mood. They were chosen because they withstand salt spray and don’t corrode in twelve months.
This distinction kills the tourist-trap version of coastal design. Real nautical function means selecting rope railings on exterior stairs because they grip wet hands better than smooth metal. It means brass hardware on doors because it oxidizes into a protective patina instead of rusting. Paint rope blue not because it looks charming, but because it marks edge hazards in fog and poor light. Every element solves a real problem created by proximity to salt water and unpredictable weather.
Building For An Environment That Breaks Things
Coastal durability isn’t about choosing expensive materials. It’s about understanding load bearing under hostile conditions. Engineering terms matter here: a Cornish cottage experiences cyclic stress, meaning freeze-thaw damage, salt-spray oxidation, and wind pressure happen repeatedly, not once. Your walls need to handle this cycle, not just the initial exposure.

Standard render cracks within four years in coastal zones because it doesn’t flex with moisture expansion. Lime mortar and lime render work because they move with the structure instead of cracking. Stone walls breathe. Concrete traps moisture and fails faster. Roof pitch matters: shallow roofs collect salt spray; steep Cornish roofs shed it. Windows need marine-grade sealants, not standard caulk. Check your external joinery annually and reseal before degradation becomes structural.
Beyond The Instagram Filter: Cultivating Authenticity
What Charm Actually Signals
You want people to feel something real when they step into your Cornish cottage, not suspect you assembled it from a mood board. That’s the hidden motive here: status anxiety disguised as aesthetic preference. The mechanism is simple. Genuine charm operates like signal detection in psychology—your brain reads the cottage for congruence between intent and execution. When materials, wear patterns, and design choices align with actual use rather than staged perfection, people perceive authenticity. A Cornish cottage that shows its age deliberately wins. One that hides renovations under distressed finishes loses.
Authentic charm requires surrendering control. Most people fight this. They want the weathered look without the weathered reality. Stone walls crack because water moves through them. Timber darkens because salt air oxidizes it. Windows rattle because wood shifts with humidity. These aren’t flaws to hide with new paint or replication techniques. They’re the evidence that your cottage actually functions in its environment rather than performing a fantasy version of one. Stop treating them as problems to solve and start treating them as proof points.
The Cottagecore Trap Is Staging, Not Style
The mistake people make about cottagecore is thinking it’s a design movement worth copying. It’s not. It’s a performance of rurality stripped of actual rural constraints. Real Cornish cottages weren’t built with Pinterest in mind. They were built by craftsmen working with local materials under practical limitations. Cottagecore inverts this by starting with the aesthetic feeling and retrofitting reality to match. You end up with distressed surfaces that don’t weatherage naturally, vintage finds arranged for appearance rather than function, and color palettes based on trends rather than what the local stone actually reflects.
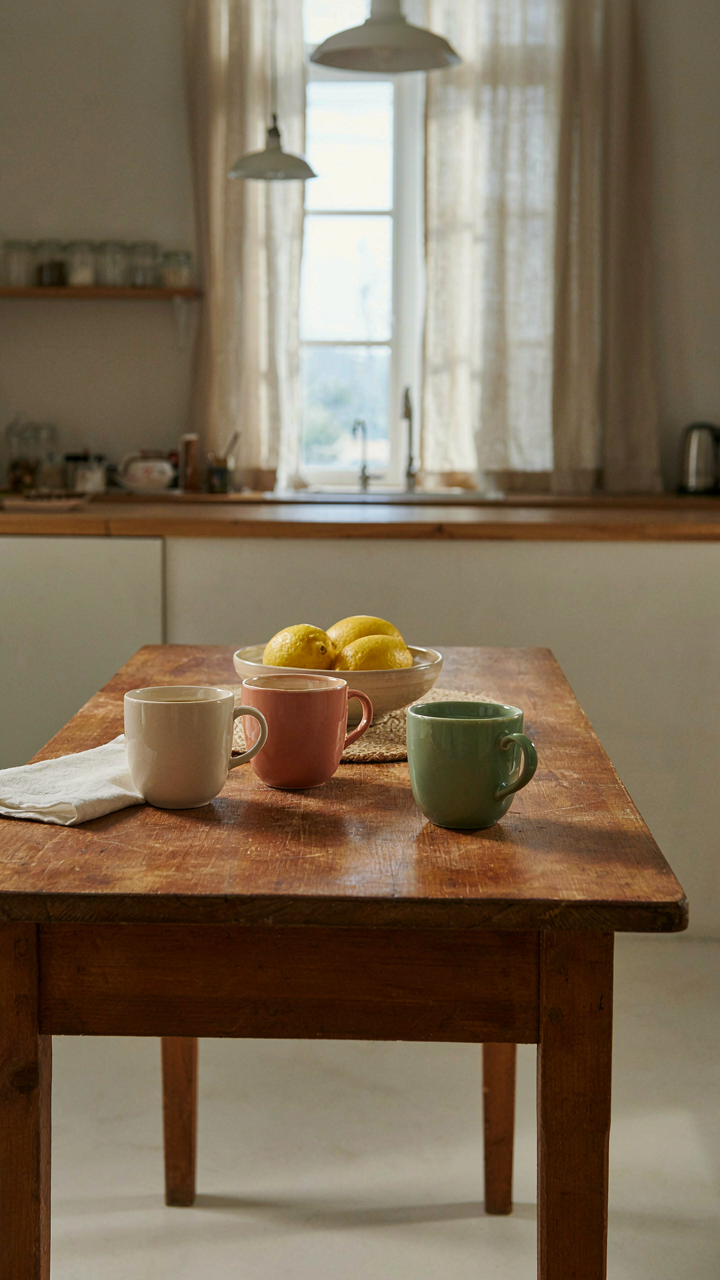
The exit from this trap is removing one layer of intention. Ask yourself: is this here because it solves a problem or serves a purpose, or because it looks like it does? Real cottages accumulate objects through use. The worn kitchen table got that way because three generations ate there, not because you sanded it strategically. If you can’t answer that question honestly, remove it. Your cottage becomes more authentic by subtraction than by acquisition. The goal is a space that proves it’s been lived in, not one that performs the idea of being lived in.
Your Romanticized Vision Is The Real Obstacle. Embrace Nature’s Constraints To Design A Resilient Cornish Cottage

Stop fighting the wind, the damp, the salt air. Your Pinterest board isn’t real. A Cornish cottage that actually works obsesses over what the land demands, not what your fantasy demands. Walk your property this week. Note where water pools. Watch where sun hits. Feel the wind direction. Build from what you learn, not from what you saw online. The cottage that survives isn’t the one that looks good in photos. It’s the one that respects where it stands.



