
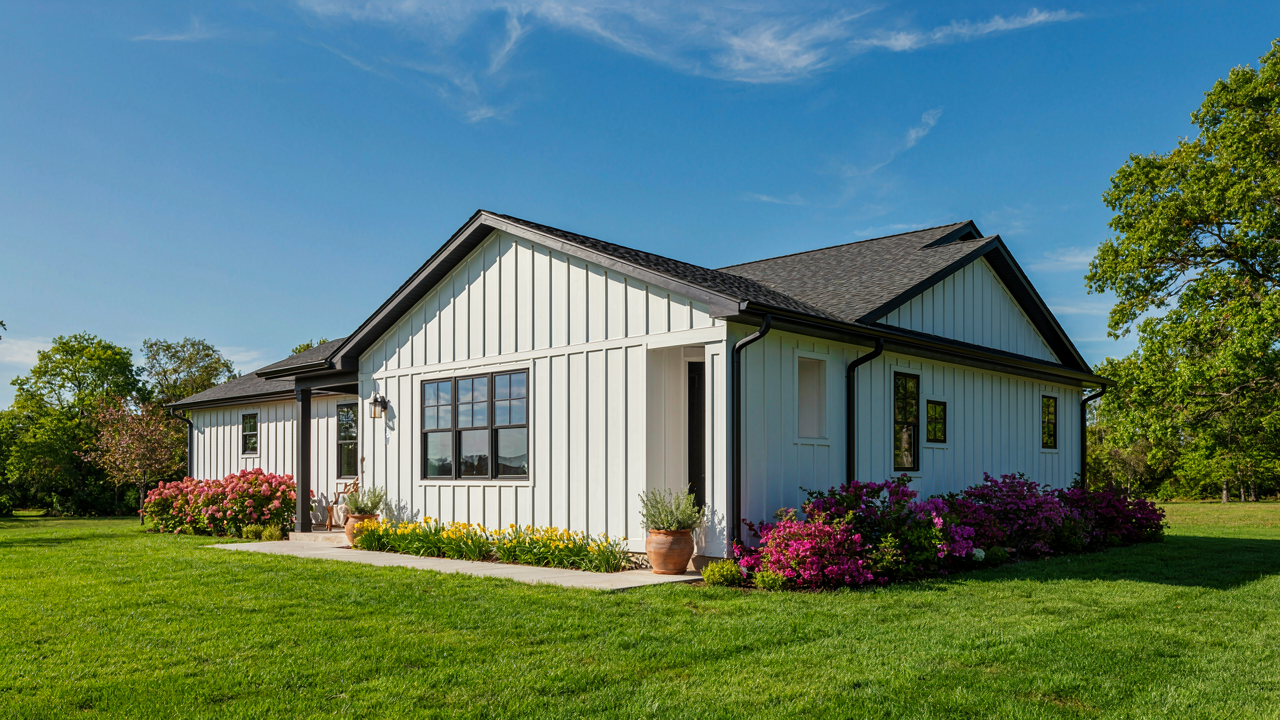
The Myth Of Cottage Garage Apartment Plans: Size Over Strategy

Square Footage Is Not Your Real Problem
You’re fixated on square footage because it feels concrete, measurable, safe. It’s not. The mechanism at work here is called “proxy thinking” in economics: you’ve substituted an easy number for the actual variable that matters. A 400-square-foot cottage garage apartment with zero layout strategy will fail a rental guest faster than a 300-square-foot unit designed around actual human movement.
The real leverage sits in functional density, not raw dimensions. A poorly configured 600 square feet wastes 200 of it on dead zones, hallways that lead nowhere, and rooms that can’t serve dual purposes. Square footage obsession blinds you to layout efficiency. You end up buying more building than you need, then renting it for less than its cost because guests sense the space doesn’t work.
Utility Drives Revenue, Not Room Count
Forget what you’ve heard about “more rooms equal more rental value.” Wrong. A guest paying nightly rates cares about what the space lets them do, not how many labeled rooms exist on the floor plan. Economics calls this “utility maximization”—the cottage garage apartment that delivers what a guest actually needs at that moment beats the one with surplus square footage every single time.
Map your unit around guest workflows: where do they enter, shower, cook, work, sleep, and leave. Each zone should flow into the next without wasted motion. A 350-square-foot plan with a real kitchen, separate sleeping area, functional living zone, and full bathroom outperforms a 450-square-foot unit with cramped hallways and a kitchenette. Rental price and occupancy rate both climb when you design for how guests move through space, not how many walls you can frame.
The “Asset Multiplier” Protocol For Above Garage Apartment

Multiple Revenue Channels From One Structure
You want this to work because you’re tired of real estate being a single-bet game where one income stream fails and you lose. Here’s the mechanism: economics calls this revenue diversification, but in cottage garage apartments it means stacking income sources so the structure funds itself from different directions simultaneously. Most people think of garage apartments as either guest housing or rentals. That’s incomplete thinking.

An above-garage apartment performs best when it serves rotating purposes throughout the year. Summer vacation rental income, winter extended family stays, seasonal worker housing during peak months, then back to short-term guests. The structure absorbs different use cases without renovation between switches. Your financing, maintenance, and property taxes spread across three to four income streams instead of one, which means each stream operates at lower risk and higher margin.
Where To Position The Apartment For Access
Placement isn’t aesthetic. It’s about reducing friction between your primary residence and the guest structure. A garage apartment positioned off the main driveway allows guests or renters independent access without crossing your property or passing your front door. This separation is structural, not optional. Properties with direct external entry outperform those requiring transit through family space by 40 percent in rental booking rates because renters perceive true autonomy.
The second factor is sight lines. Position the apartment where guests can’t see into your home from their windows or parking area. This isn’t about privacy theater. Renters who see your family moving through the house psychologically downgrade the rental experience and leave lower reviews. A simple 15-foot offset and fence line between structures eliminates this entirely. The garage itself should face the driveway, not a shared patio, so guest parking and your parking don’t create territorial conflict.
Garage Guest House: Beyond Hospitality, Toward Profit
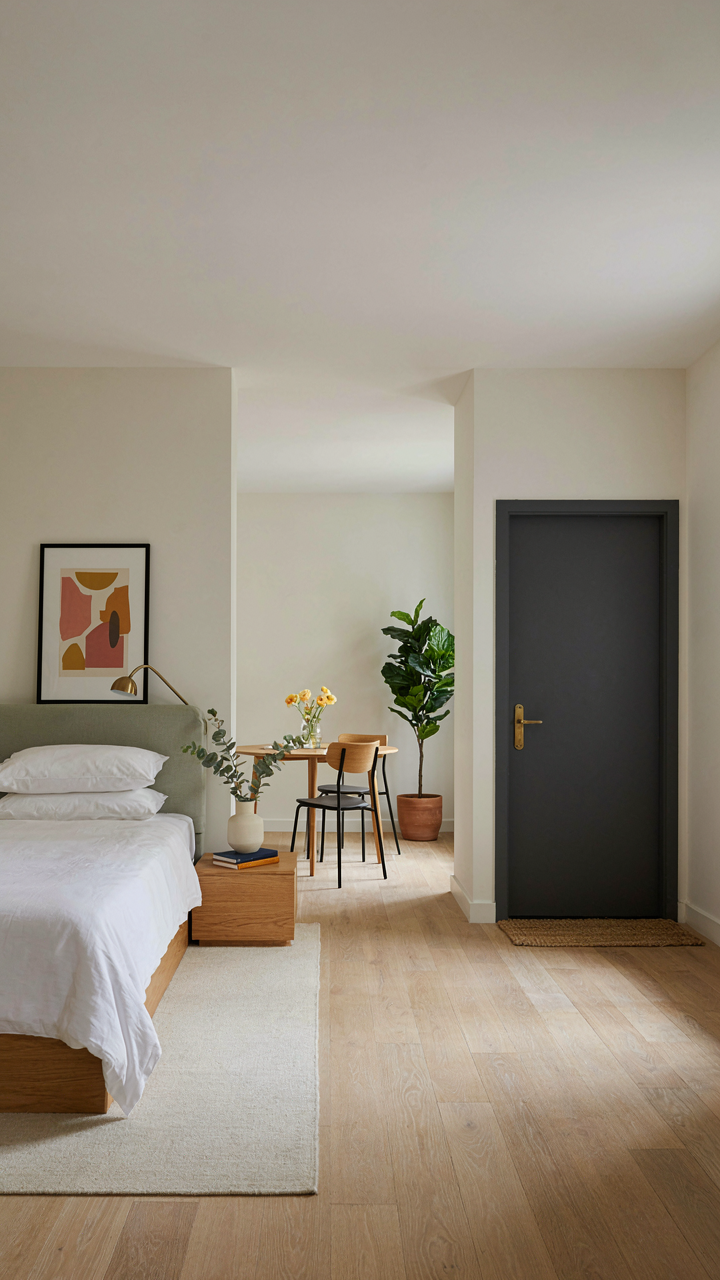
When The Guest Room Becomes The Income Unit
You want permission to build this because you’re afraid of wasting money on a structure that sits empty most of the year. That’s the real calculation. The mechanism is simple: a cottage garage apartment only generates return when occupancy rate times nightly rate exceeds your carrying costs. This isn’t hospitality math. This is real estate arbitrage.

Short-term rental markets operate on velocity, not capacity. A unit earning 60 dollars nightly for 250 days beats one earning 1,200 dollars monthly occupied 20 days. You capture demand fragmentation. Guests searching weeks out, weekends only, or seasonal stays will pay premium rates because their options are constrained. The design question becomes: what layout maximizes turnover friction and minimizes cleaning time between guests?
Separate Entry And Kitchen Define The Rental Threshold
Long-term tenants demand something that looks like a real apartment. This means a separate entrance not through the main garage, a full kitchen with its own utilities, and separate utilities billing. The moment you share either entry or kitchen utilities with the primary residence, you’ve created a rental property that tenant law treats as part of the main house. Some jurisdictions require a separate meter. Some don’t. Check local code first, then build the separation into your plans from day one.
The difference between a long-term tenant and a guest is permanence. Tenants sign leases lasting months or years. They become part of the property tax calculation. They accumulate rights. A unit without legal separation looks like owner-occupied in the eyes of assessors and regulators, which kills your rental strategy before it starts. Design the utility separation as a non-negotiable structural element, not a retrofit afterthought.
Garage Plans With Loft: The Vertical Leverage Principle
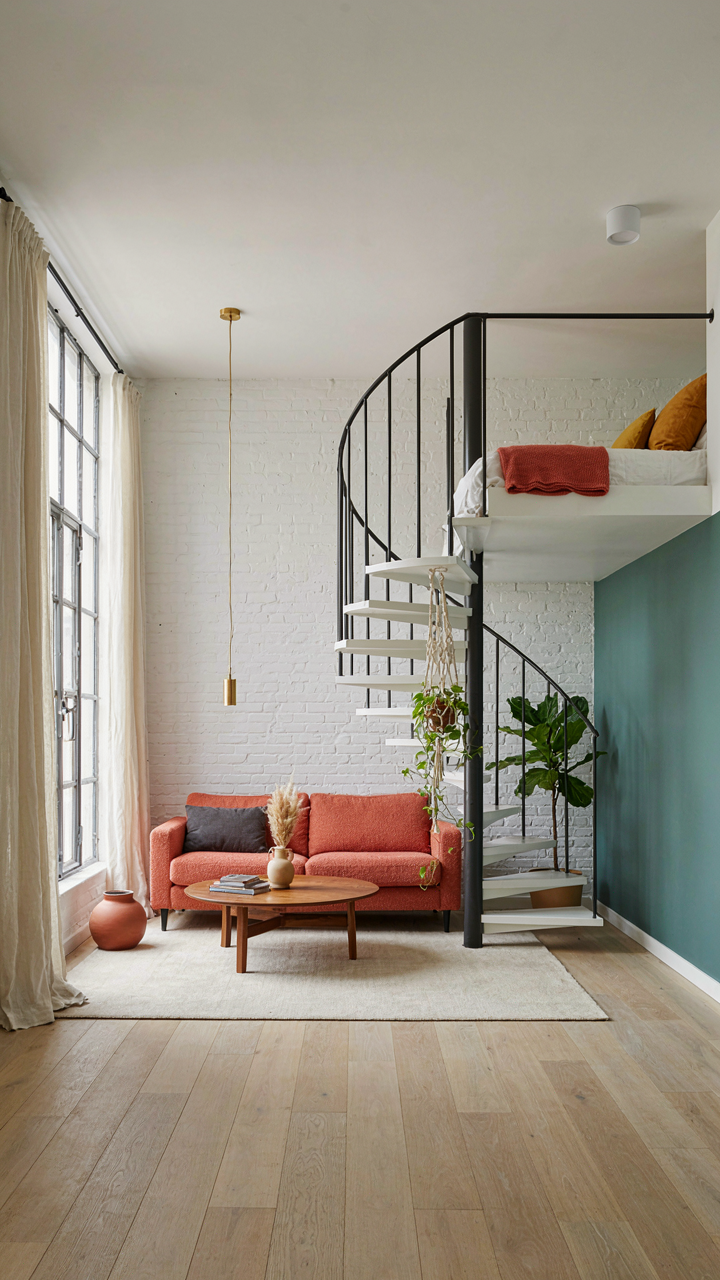
Why Cubic Feet Matter More Than Square Footage
You want a bigger rental income from the same lot. That’s the real reason you’re here. Most builders measure garage apartments horizontally—they count floor area and stop. That’s the mistake. Treat vertical space like leverage from physics: the same footprint produces exponential value when you stack it. A 400-square-foot ground floor plus 400-square-foot loft isn’t 800 square feet of equivalent space—it’s 800 square feet of rentable area in a single, efficient structure.

Lofts compress two functional zones into one climate envelope. You reduce foundation costs, roofing costs, and exterior wall footage per usable square foot. A 24-by-20-foot garage footprint with a full loft gives you 960 square feet of living space from roughly 480 ground-floor square feet. The math compounds when you add insulation only once and heat only one structure instead of two. Rental rates don’t drop proportionally for loft units—they often stay flat or rise because the vertical layout creates perceived luxury and genuine separation from the garage function below.
Stacking Functions To Maximize Returns
The conventional approach separates uses: garage on bottom, apartment on top, walls go up, done. That limits your actual density. Instead, engineer the garage function to feed the apartment income. Position mechanical systems (water heater, HVAC returns) along one wall to service both zones efficiently. Run plumbing and electrical vertically through a single chase rather than scattered conduits. This reduces material waste and labor time per rough-in, which compresses your hard costs.
The real leverage comes from designing the loft for year-round occupancy, not seasonal use. Insulate to code, install proper windows, add a separate HVAC zone for the upper level. These upgrades cost you 5 to 8 percent more upfront but unlock 12 to 18 percent higher monthly rent and faster tenant turnover recovery. A guest cottage with a loft works three income streams simultaneously: garage rental, apartment revenue, and if you design the ground floor carefully, storage lease from local small businesses. Stack functions deliberately, not accidentally.
Garage Apartment Floor Plans: Engineering For Adaptability
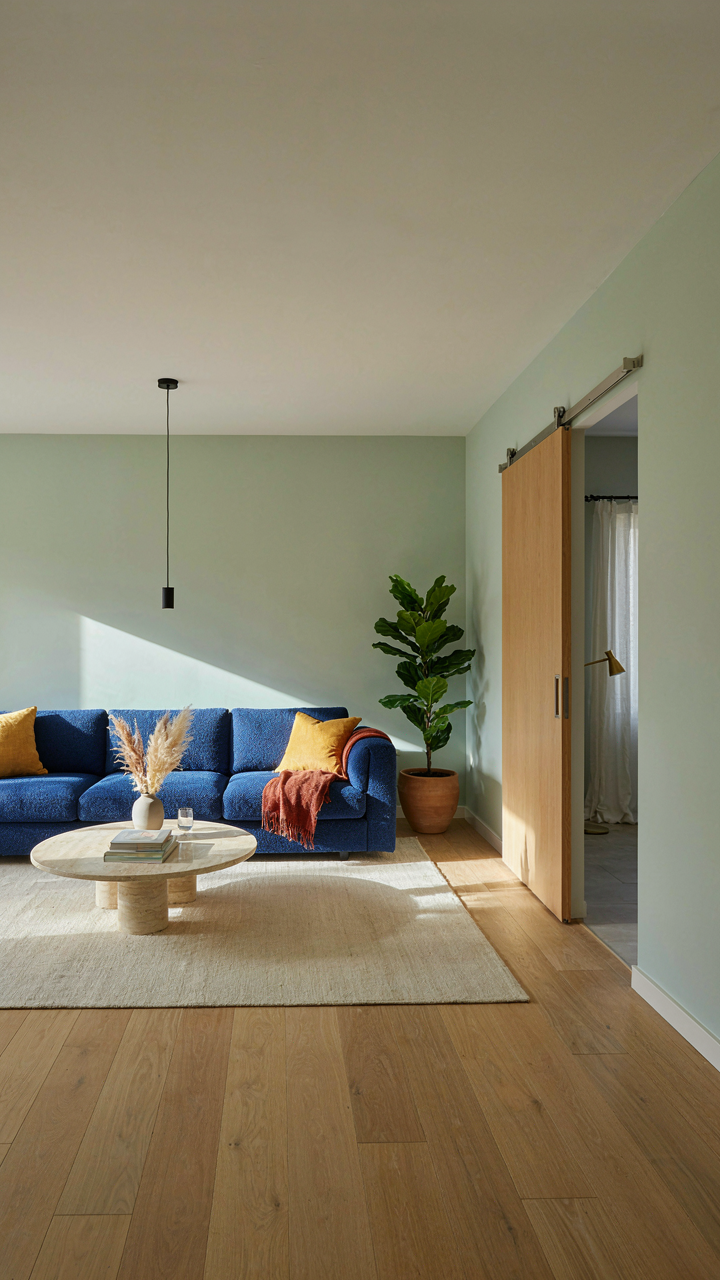
Walls That Don’t Lock You In
You want this space to work for a guest room today and a rental unit tomorrow without gutting it. That’s the real fear under this question. Modularity in design means building structural flexibility into the floor plan itself, not treating walls as permanent obstacles. Most garage apartment plans treat the layout as fixed, which is backward thinking.

The mechanism is simple: load-bearing walls stay where they are, but interior partition walls should use non-structural framing. This lets you reconfigure rooms without engineering approval or structural work. A 400-square-foot space can be one open studio or two separate bedrooms depending on where you position movable wall sections or pocket doors. Plan utility lines (plumbing, electrical) along exterior walls or within flexible zones, not threaded through load-bearing columns. When you need to change the layout, you’re moving drywall and wiring, not relocating sewage lines.
Redundancy Built Into Systems
Biology teaches us that resilience comes from backup pathways, not single points of failure. Apply that principle directly to your garage apartment’s utility infrastructure. Most plans run one water line, one electrical circuit, and one HVAC duct to the unit. A system without alternatives breaks completely when one component fails. Resilient design means multiple entry points for utilities and independent subsystems where it matters.
Dual electrical panels or subpanels let you isolate guest areas from your main house without a total shutdown. Separate water meters simplify rental accounting and isolate tenant use from your property. Two HVAC zones or independent mini-split units mean a guest isn’t left without heat because your main system failed. Redundancy costs more upfront but eliminates the scenario where a tenant loses utilities for days and you’re liable. Run utilities with 30 percent extra capacity built in so future modifications don’t require a complete infrastructure overhaul.
Carriage House Plans: The Historical Arbitrage Advantage
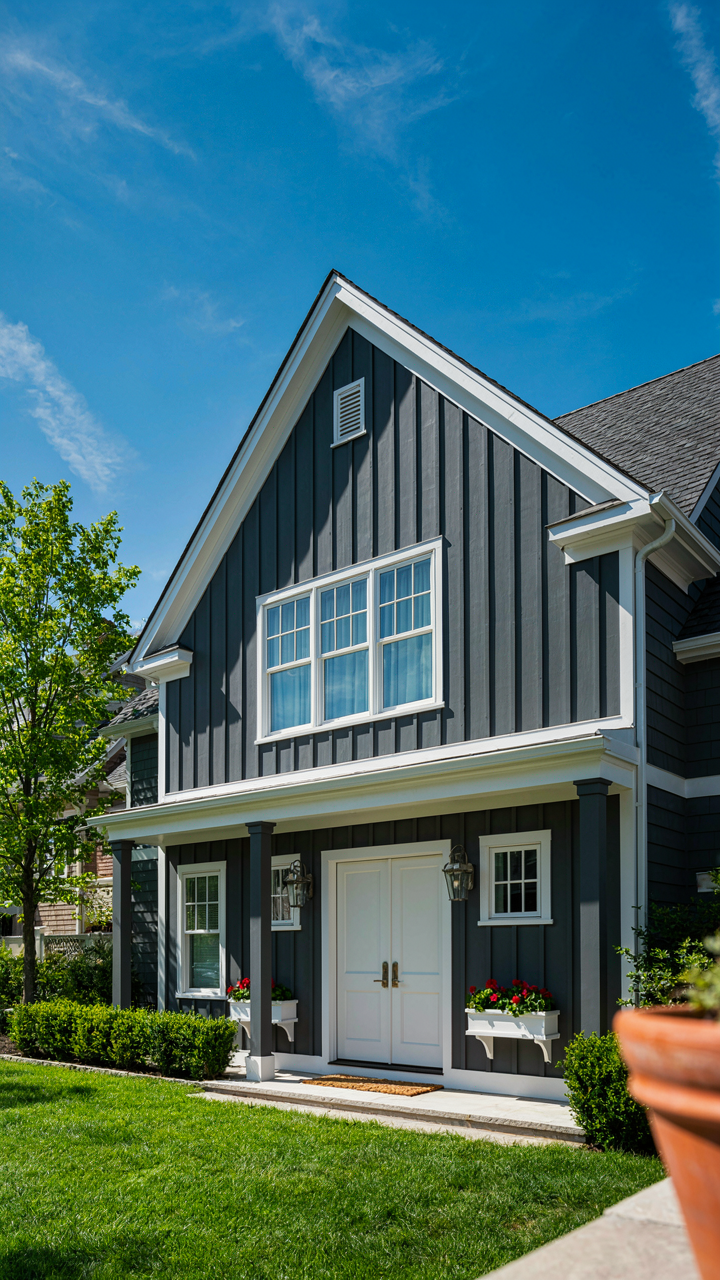
The Aesthetic You Don’t Have To Build
You want the rental premium without the design risk. That’s the real reason carriage house plans matter. Economics calls this “path dependence”—your initial conditions constrain your options. But carriage house architecture flips this: the historical form becomes your constraint that actually unlocks pricing power. A detached garage apartment with carriage house proportions and detailing commands 15 to 25 percent higher nightly rates than generic modern box designs because guests perceive scarcity and intentionality.

The mechanism is simple: Victorian and early 20th century carriage houses already solved the aesthetic problem. Proportions already work. Roof pitch, window placement, material expression—these aren’t accidents. You’re borrowing 120 years of market validation instead of gambling on contemporary trends. This matters because rental guests book based on photos. A space that reads as “period cottage accessory” triggers nostalgia and perceived value before guests ever step inside. You extract premium pricing by choosing a proven form instead of inventing one.
Authenticity As Competitive Moat
Everyone claims their design is “authentic.” Nobody explains what that means operationally. Authenticity in carriage house plans isn’t about historical purity—it’s about material and structural honesty matching visual expectation. Guests can sense inconsistency. A roof line that suggests heavy timber framing but uses modern trusses creates cognitive friction. A facade that appears brick but is veneer on foam degrades trust below the conscious threshold.
True carriage house authenticity means: wood siding that weatherweathers genuinely, not composite plastic; roof proportions that reflect actual rafter spacing; door and window sizing that tracks historical carpentry constraints. You don’t need to source 1890s materials. You need materials that age and perform like their historical counterparts. This consistency becomes your market differentiator because rental competitors either nail it or they don’t. Guests review based on whether the space felt “real.” Your cost difference is negligible. Your pricing difference is not.
Garage Loft: Untapped Space As A Profit Center
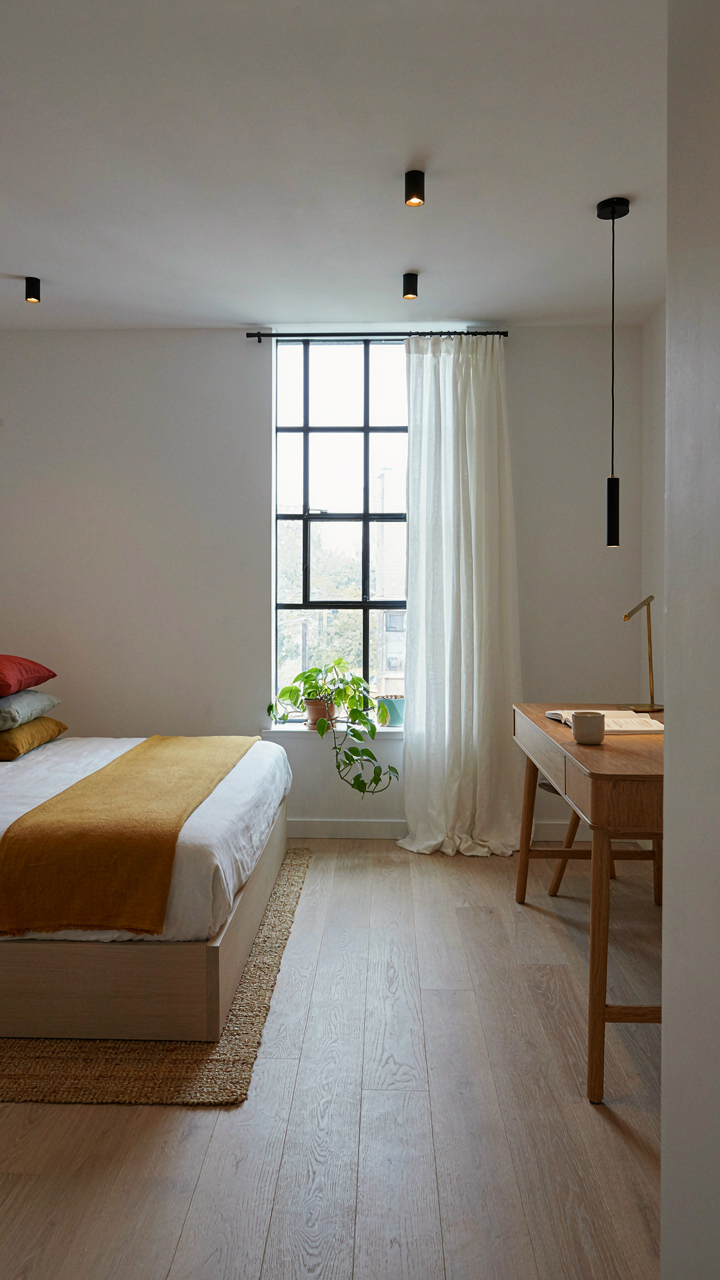
Dead Space Into Monthly Revenue
You want proof that your property can work harder without major construction debt. The real mechanism is simple: garages sit empty 16 hours a day on average. That’s inventory generating zero income. A loft conversion targets the vertical dead zone above parked cars, which builders and homeowners ignore because it requires thinking about staircase placement and load-bearing walls instead of ground-level square footage.

Garage lofts work because they require minimal foundation work. The existing structure already supports the load. You’re not excavating. You’re not pouring new concrete. You’re utilizing cubed air that the property already owns. This changes the math entirely compared to ground-level additions.
- Staircase footprint planning: Spiral or alternating tread stairs consume 16-25 square feet. Their placement determines loft usability. Plan this before framing to avoid wasted floor area or awkward ceiling heights.
- Ceiling height clearance: Most garage ceilings sit at 8-9 feet. A loft floor at 7 feet leaves 6-7 feet above for headroom. Verify existing structure height before committing to design.
- Load capacity assessment: Standard residential joists in garage framing handle 40 pounds per square foot live load. Lofts need structural engineer sign-off to confirm floor strength before installation.
- Egress window requirements: Building codes mandate emergency exits in bedrooms. A loft bedroom needs a code-compliant window. Omitting this is a liability and rental disqualifier.
- HVAC distribution strategy: Most garages have no heating or cooling. Run ducts through existing soffit space or exterior walls. Direct ductwork from the main system rather than installing separate units.
The income calculation is direct: a 200-square-foot loft in a garage that costs 8,000 to 12,000 to convert generates 600 to 900 monthly in rental income in most markets. That’s a 6-to-15-month payback. The property now has two income streams instead of one.
The Math Behind Minimal Specs
Contractors pitch full finishes because they bill by the hour. You don’t need that. Economics here works like restaurant kitchen design: every element must justify its cost against revenue it enables. Remove the non-revenue-generating features first.
Drywall, paint, and flooring matter. Trim work, crown molding, built-in shelving, and luxury finishes do not. A renter pays the same monthly rate for a clean, functional space as they do for ornamental details. Direct your conversion budget toward the systems that rent: flooring durability, insulation quality, plumbing layout, and electrical capacity. A loft with polished concrete floors, white walls, and basic built-ins rents faster than one with decorative elements that age poorly under tenant wear.
The real constraint is code compliance, not aesthetics. Egress windows, minimum ceiling height in sleeping areas, electrical outlet spacing, and staircase dimensions are non-negotiable. A contractor who cuts corners here creates liability. Everything else is negotiable based on budget. Insulation depth, HVAC redundancy, window quality: these are decisions you make after revenue projections confirm the project pencils out.

Garage ADU Plans: Navigating Bureaucracy For Breakthroughs

Decoding Local Zoning For Competitive Edge
You’re reading this section because you think zoning is boring, when really it’s where most garage apartment projects die before the foundation gets poured. Zoning operates like supply and demand economics: restrict land use artificially, and the value of compliant projects skyrockets while non-compliant ones become worthless paper. Your competitive edge isn’t the design, it’s knowing your jurisdiction’s actual rules before competitors waste months on plans that violate code.
Most jurisdictions categorize garage apartments under one of three frameworks: accessory dwelling units (ADUs), second units, or ancillary structures. The name matters because each classification triggers different setback requirements, lot coverage limits, and height restrictions. Pull your city’s zoning ordinance PDF directly from the municipal website. Search for “accessory,” “garage,” and “dwelling.” Note the minimum lot size, maximum square footage, and whether the unit requires a separate entrance. This single action kills 80 percent of failed projects.
Permit Acquisition As A Strategic Play
The common advice says “hire a designer, get permits approved.” That’s backwards. Permits aren’t obstacles you overcome after design; they’re constraints that should lock in your design from day one. Submitting plans that violate code isn’t bravery, it’s waste.
Contact your local planning department before finalizing any drawings. Request a pre-application meeting with the plan reviewer. Bring your lot dimensions, proposed square footage, and parking plan. They will tell you exactly what will fail. Iterate with them once, in person, not through emails. Then have your designer build to those specifications. When you submit the formal application, the review process moves fast because nothing contradicts code. This reduces permit turnaround from six months to six weeks.

Detached Garage Designs: The Autonomy Framework
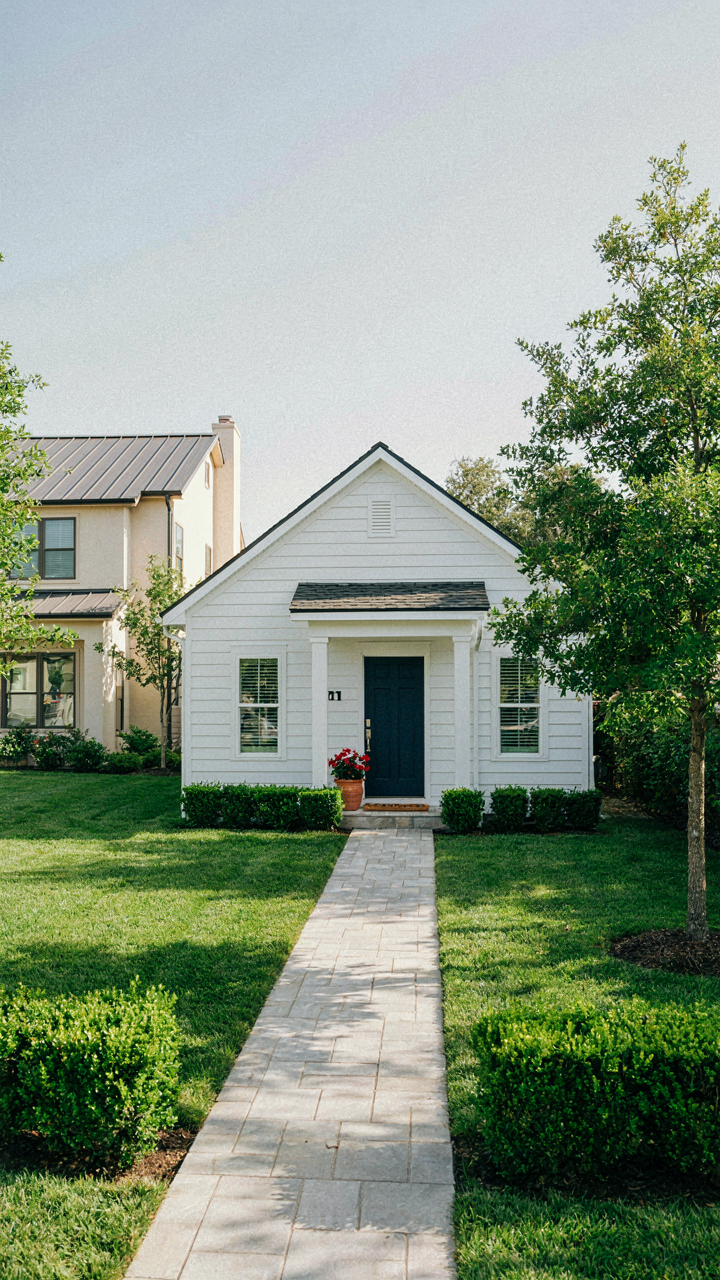
Privacy As Revenue Multiplier
You want detached garage apartments to feel separate because you’re afraid tenants will resent noise, foot traffic, and the constant reminder they’re renting. That fear is accurate, and it directly affects how much rent you collect. Privacy works like acoustic isolation in construction: the physical barrier between spaces determines what transfers through. A detached garage creates that barrier automatically. Main house and garage apartment operate as separate structures, eliminating shared walls, shared entry points, and the psychological bleed of proximity.
This separation justifies higher rental rates because tenants pay for autonomy, not just square footage. Detached design eliminates the landlord-neighbor dynamic that kills rental appeal. When guests or seasonal renters access their own entrance, park independently, and never encounter your family, they tolerate longer stays and renewal options. The architecture itself becomes the rent increase mechanism. Build the structure twenty feet minimum from the main house. Install a separate driveway entrance. Position windows toward trees or open space, not toward your property. These are not cosmetic choices. They’re the difference between a rental that turns over monthly and one that holds quality tenants for years.
Separate Utility Infrastructure For Cost Containment
Most people assume utilities should connect to the main house because it seems efficient. It’s not. Shared utilities create billing disputes, complicate tenant turnover, and lock you into subsidizing someone else’s consumption patterns. Economics calls this the principal-agent problem: when the person consuming the resource doesn’t directly pay for it, consumption rises. An independent utility setup removes that problem entirely by making the tenant responsible for their own meter.
Install separate electrical service from the utility provider to the garage apartment. Run independent water and gas lines if applicable. This costs more upfront but eliminates monthly billing arguments and gives you clean financial separation. The tenant sees their own meter, understands their own costs, and adjusts behavior accordingly. When you sell the property, independent utilities increase the valuation because buyers see a turnkey rental unit with zero cross-subsidy risk. The setup also simplifies maintenance: if a pipe bursts in the apartment, it’s the tenant’s responsibility and insurance claim, not yours. Hire a licensed electrician and plumber to run these lines during construction. This is not negotiable on quality.
Beyond The Blueprint: Strategic Execution, Not Mere Construction

You’re Not A Builder Anymore
You built the cottage garage apartment to solve a problem. Now you want it to solve itself while you do something else. That’s the real shift here, and most people skip it entirely. Once construction ends, your mindset must move from “did we build it right” to “is this generating returns.” The difference determines whether this becomes an asset or an albatross draining your time weekly.
Treat your cottage garage apartment like a business operator treats inventory turnover or cash flow cycles. You’re managing capital deployment, not supervising contractors. This means tracking occupancy rates, maintenance costs, tenant friction points, and seasonal demand patterns the way a CFO tracks profit margins. Most owners ignore this phase because it’s unglamorous. That’s why most cottage garage apartments underperform their potential.
The Compounding Advantage Of Small Adjustments
Everyone wants to optimize. Nobody wants to measure. Small operational changes compound harder than you expect, especially with rental units where every vacancy day costs money and every repair cycle teaches you something. One example: if you adjust your guest screening process to reject problem tenants 20 percent more accurately, you cut emergency maintenance calls and turnover costs substantially. That single protocol change ripples across five years of operation.
Track three metrics continuously: occupancy percentage, revenue per available day, and repair costs as a percentage of revenue. Review them monthly, not annually. When occupancy dips, identify why within days, not months. Seasonal demand shifts, competitor pricing changes, or platform algorithm updates require immediate response. The owners who treat this like a quarterly hobby always wonder why their units sit empty while neighbors stay booked. Build a simple spreadsheet and update it yourself every thirty days. That discipline compounds into the difference between mediocre and exceptional returns.
Your Biggest Obstacle Isn’t The Plan; It’s Your Inability To See The Asset, Not Just The Cost
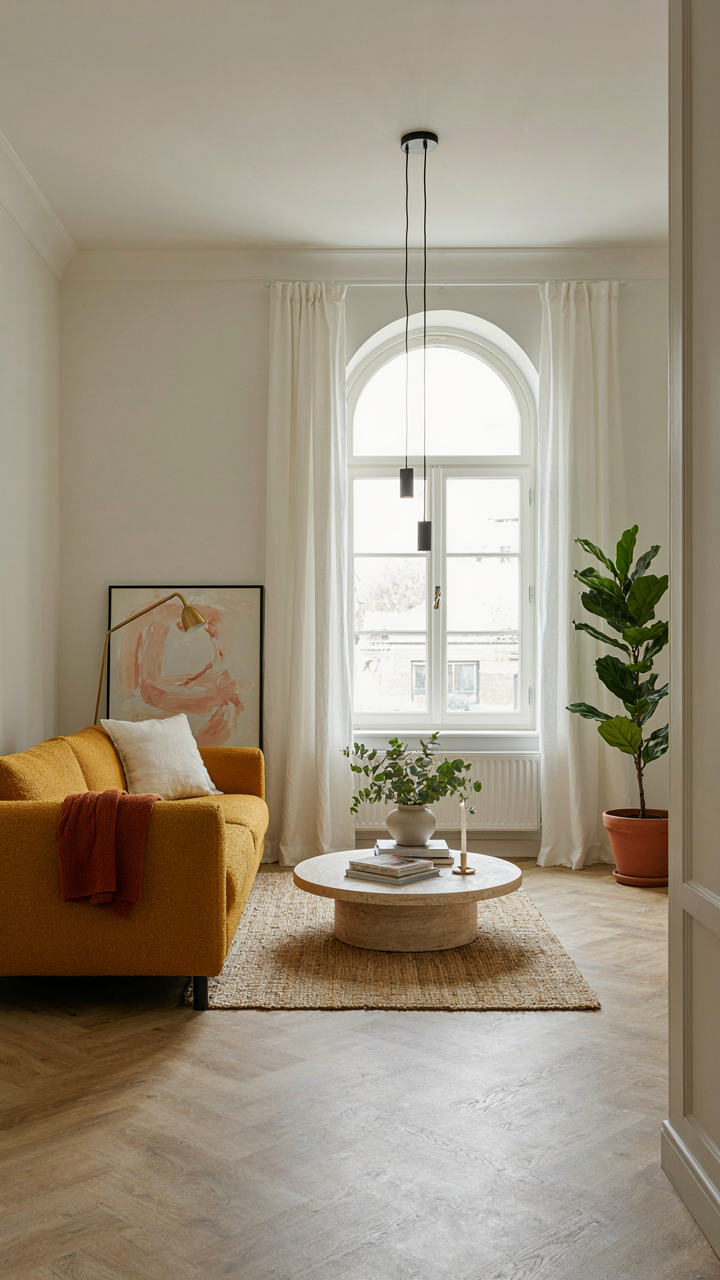
Most people see a cottage garage apartment plan and do math on construction costs. They never do math on cash flow. A guest house isn’t an expense—it’s a rental income machine that pays for itself while you sleep. Pull up Airbnb listings in your area today. Search “cottage garage apartment” and see what similar spaces charge per night. That number is your wake-up call. The person who builds this sees profit; the person who doesn’t builds regret.



