
The Basement Deception: Why “Extra Space” Rarely Delivers
The Myth Of Infinite Utility
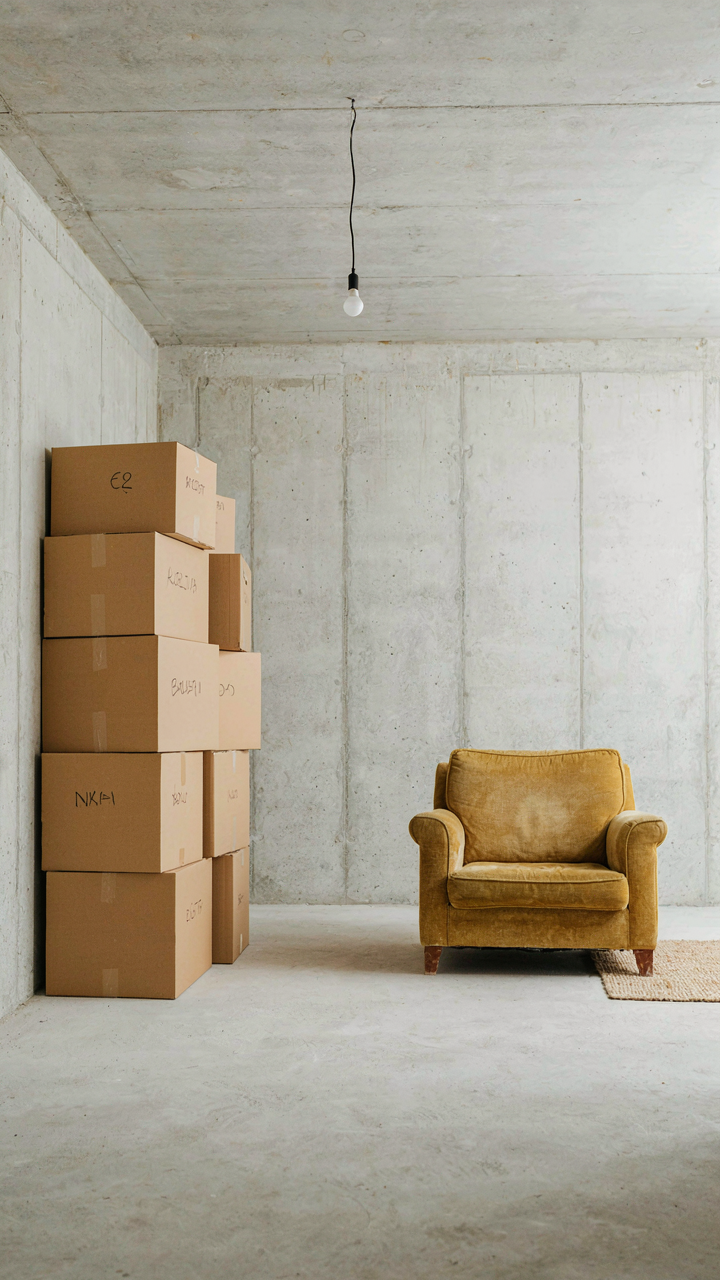
You want the basement because you’re afraid of outgrowing the cottage, and you think square footage solves that fear. It doesn’t. Economists call this the sunk cost fallacy: you’re paying for space upfront based on hypothetical future use that rarely materializes. A basement in a cottage plan is capacity with no assigned function. Without a defined purpose before construction, it becomes dead inventory. Most cottage owners never finish basements. Those who do often create spaces they use three times a year. The mechanism is simple: space without immediate utility gets mentally written off the moment you move in.
Builders love selling basement additions because the marginal cost to dig and frame is lower than building out. They’re not solving your problem. They’re selling you a sunk cost disguised as optionality. A cottage with a finished basement costs more to heat, maintain, and insure. It requires egress windows, waterproofing, and drainage management. The carrying cost never stops. If you don’t have a concrete reason to use that space in year one, you won’t have one in year five. The decision to add a basement should follow purpose, not precede it.
Unused Square Footage Costs Money Every Month
Basements in cottages sit empty because they solve no immediate problem for seasonal or part time use. That’s the standard pitch you hear. It’s incomplete. Even if you finish the space, you’re paying property taxes on an additional footprint. You’re heating dead air through winter months. You’re managing moisture in below grade construction, which requires active systems like sump pumps and dehumidifiers. Utilities run constantly. A finished basement adds 15 to 30 percent to your annual operating costs depending on climate and finish quality.
Most cottage owners underestimate the true cost of ownership on unused space. They calculate the initial build cost and stop. They never track the monthly drain of utilities, insurance premiums on extra square footage, and maintenance cycles on systems that serve no one. A basement that houses holiday decorations and old furniture is a climate controlled storage unit you’re paying for year round. If you’re building a cottage plan with a basement, the space must pay for itself through actual use within the first year, not theoretical future scenarios. Run the numbers on monthly carrying costs before you finalize the plan.
Small House With Walkout Basement: The Myth Of The “Free” Level
Hidden Excavation Expenses
You want a basement because you think you’re getting a second story without paying for a second story. Here’s what actually happens: excavation costs money that doesn’t show up in the marketing materials. The mechanism is simple economics—you’re moving cubic yards of earth, and every yard costs cash based on soil type, site access, and removal distance.

Contractors quote basement work by the cubic yard excavated. Clay and rock cost more to remove than loose soil. If your cottage sits on a slope, you move more dirt than a flat site. Site access matters too: narrow driveways or dense trees force equipment to work slower, which inflates labor costs. A walkout basement doesn’t reduce excavation—it increases it because you’re digging deeper on one side.
Drainage And Waterproofing Reality
The common advice says “just install gutters and grade the soil away from the house.” That’s incomplete. Hydrostatic pressure is the real cost driver—water doesn’t care about your intentions, and it will find cracks.
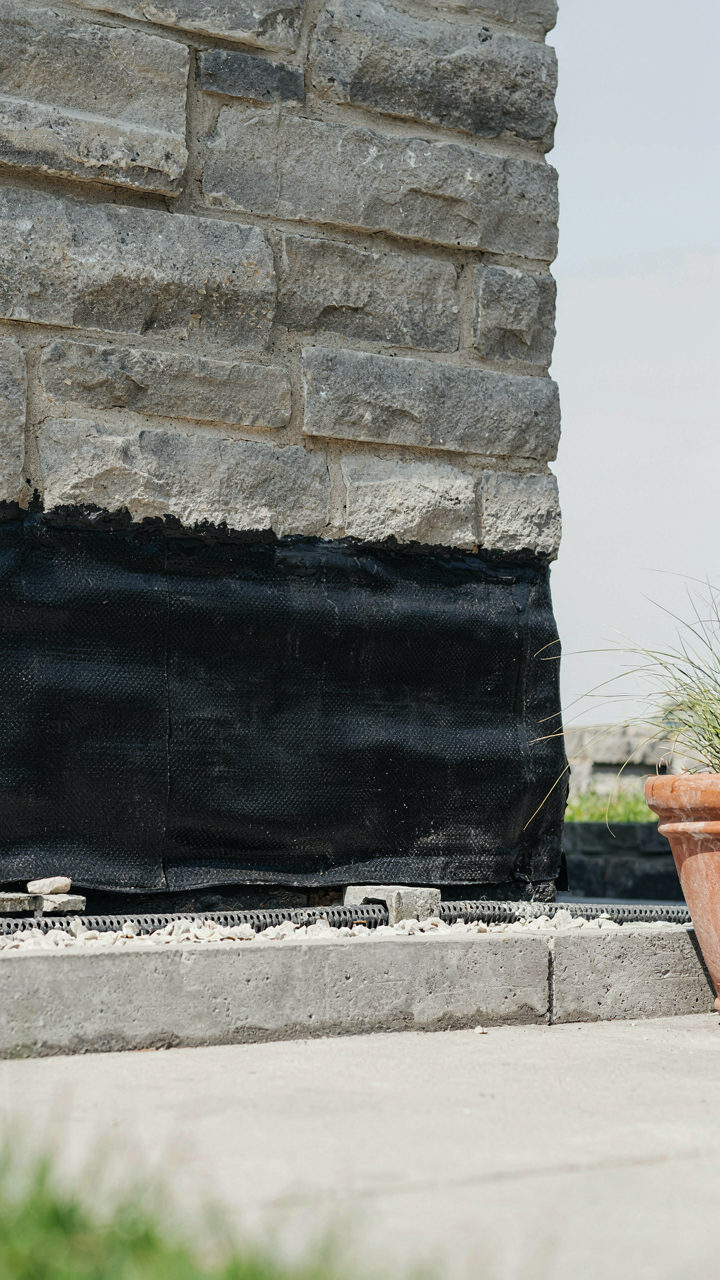
Proper waterproofing requires exterior membrane application before backfill, perimeter drain tile installation, and sump pump systems. Interior waterproofing is damage control, not prevention. Many cottage plans with basement skip the exterior membrane to cut costs upfront, then homeowners fight moisture for twenty years. You either pay during construction or you pay through remediation. A functional basement demands gravel layer beneath the slab, perforated drain pipe around the footing, and a discharge point below grade or to daylight. Skip any single component and you’re betting against physics.
Daylight Basement House Plans: Maximizing Light, Minimizing Headaches
Site Orientation Beats Window Count
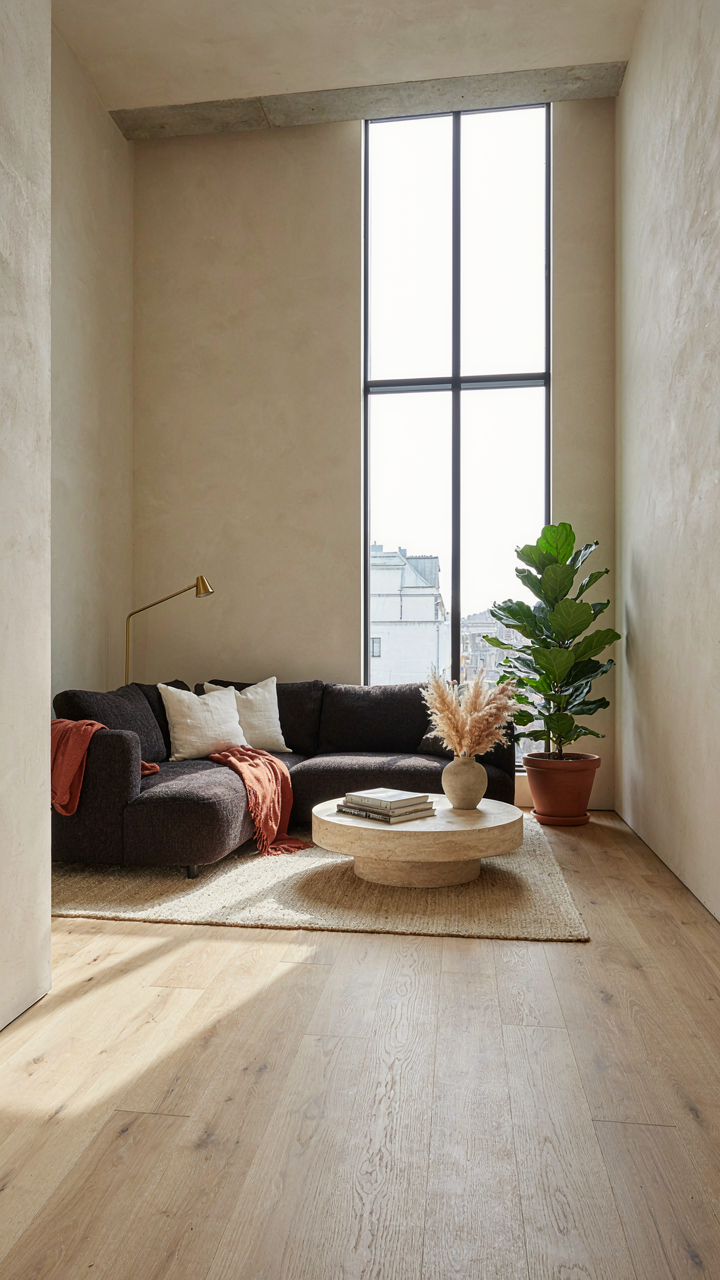
You want a daylight basement because you’re afraid it’ll feel like a bunker. That fear is rational, but most builders solve it wrong by adding more windows instead of positioning the house correctly. Think of orientation as load-bearing in structural engineering: it carries the entire weight of the problem. A south-facing or west-facing basement wall collects usable daylight hours most of the year in the Northern Hemisphere. East-facing walls work in secondary priority. North-facing basements stay dim regardless of window size.

The site plan comes first, the windows second. Plot your cottage so the longest basement wall faces south or southwest. This isn’t optional if you want natural light to actually function. A basement room with one large south-facing window beats a basement with three small north-facing windows. Slope and grade also matter. If your lot slopes downward to the south, that basement wall sits higher, making a daylight window possible without excessive excavation cost or structural complexity.
Window Placement For Continuous Light
Standard advice says put windows high on basement walls. That’s incomplete. High windows catch sky light, not sun. Place windows at a height that captures direct sun angles during the months you actually use that basement. In winter, the sun sits lower. In summer, it sits higher. A well-placed basement window harvests the seasonal shift instead of fighting it.
Wells or window bays extend basement windows above grade and shield them from water intrusion. This is the actual mechanism that separates working daylight basements from dark storage rooms with a view of foundation. Size matters less than position. One 4-by-4 window placed correctly outperforms two 3-by-3 windows placed poorly. After you orient the cottage and size the windows, run a shadow study on the site plan. Map where trees, the house itself, and neighboring structures block sun at different times of day.
The Spartan Basement Protocol: True Utility, No Fluff
What Your Basement Actually Solves
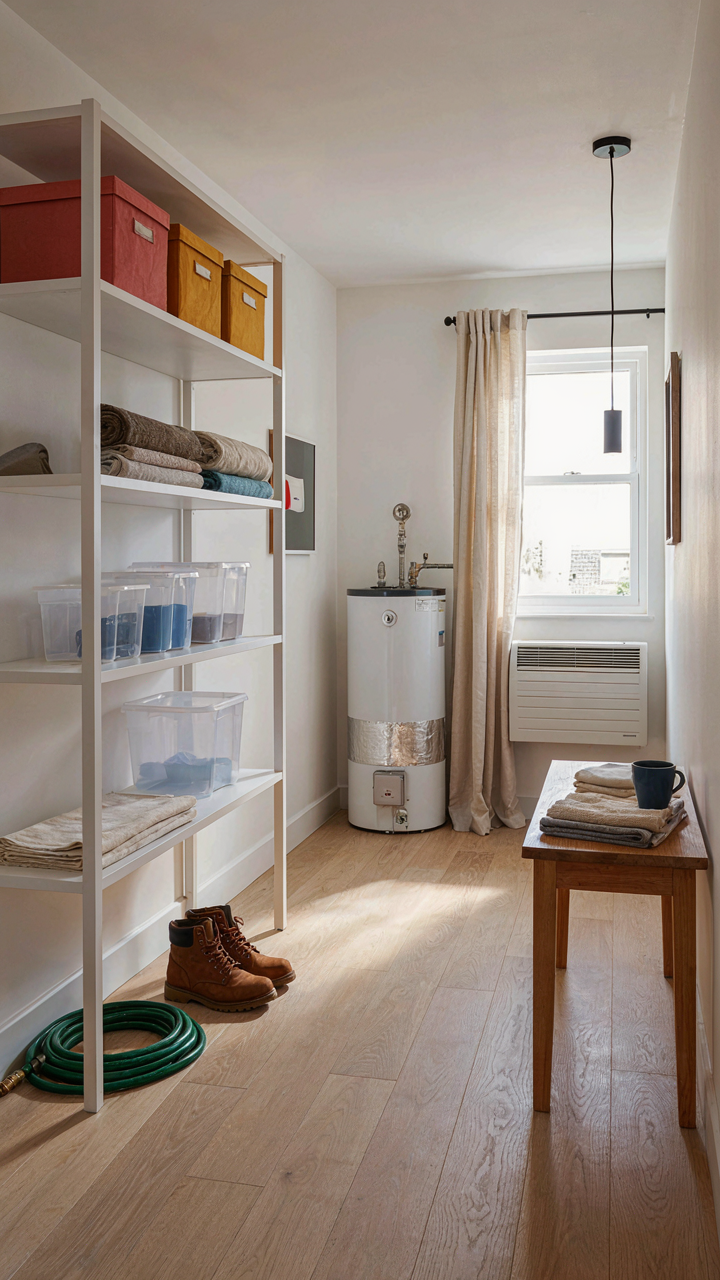
You want a cottage basement because you’re terrified of wasting square footage on a structure that sits empty half the year. Here’s the mechanism: a basement in a cottage plan doesn’t multiply living space—it concentrates function. In architecture, this follows the density principle from urban planning. You’re stacking program vertically instead of sprawling horizontally, which matters when land costs money and seasonal use limits occupancy. The basement becomes your answer to the cottage’s core constraint: limited footprint, maximum seasonal demand.

Most cottage owners build basements then leave them unfinished or use them as storage tombs. That’s backwards. Start by naming one non-negotiable function before you frame the first wall. Is it seasonal equipment storage? A backup mechanical space? Guest sleeping? Wine or food preservation? The answer determines your entire design strategy. Without this discipline, you’ll pour concrete for a space that serves nothing specific and drains money from systems that matter. The function comes first. The basement design follows.
Zones That Earn Their Cost
Treating a cottage basement as one open room is the classic mistake. Use zoning logic from commercial real estate instead. Separate wet zones from dry zones, mechanical from habitable, seasonal storage from active use. This prevents moisture problems from destroying finished space and keeps equipment noise out of guest areas. A proper cottage basement divides into discrete territories that operate independently.
The wet zone hugs the perimeter where foundation walls meet soil. Utilities, HVAC equipment, and water heaters live here. The dry zone occupies the center, away from exterior walls and groundwater paths. This is where you put finished space: a guest bedroom, workshop, recreation area, or climate-controlled storage. The separation costs nothing upfront—it’s a layout decision made during planning. Ignore this principle and you’ll watch moisture seep through finished drywall, and you’ll spend twice what you saved on remediation.
Small Walkout Basement House Plans: Leveraging The Landscape
The Slope You Already Own
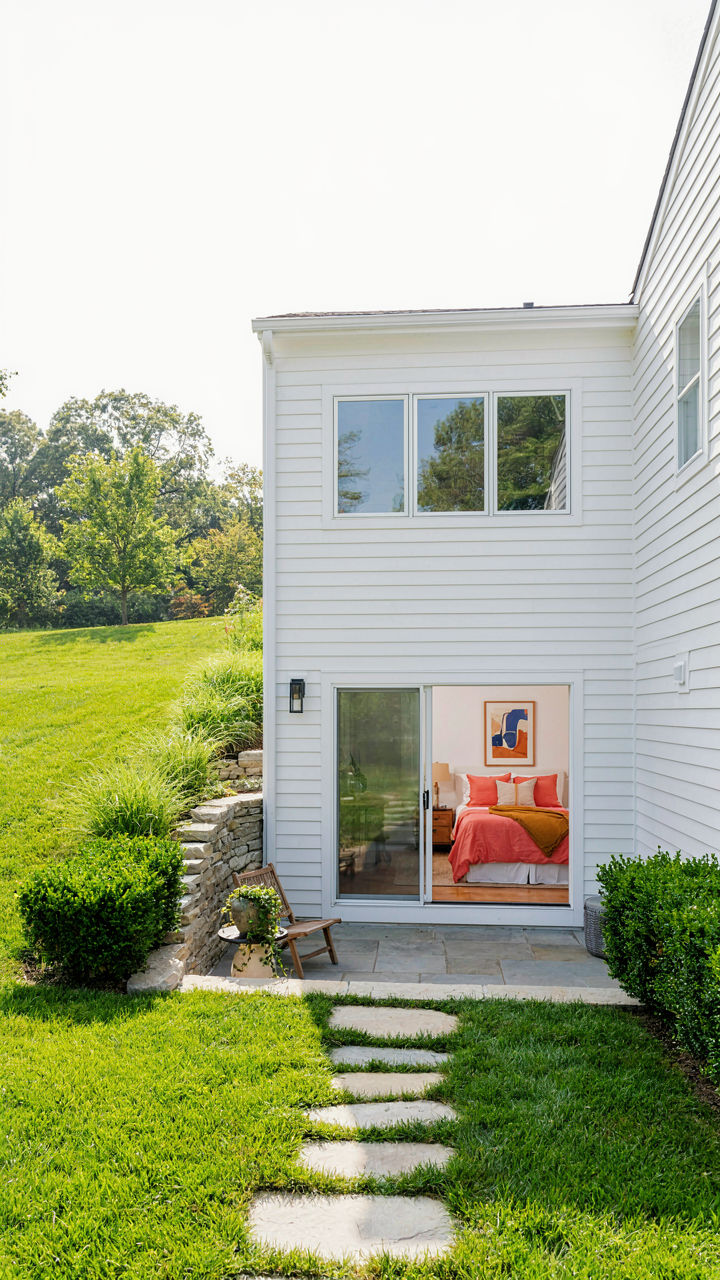
You want a basement without digging deeper than your neighbors and looking broke doing it. Here’s the real mechanism: slope is gravity’s gift to your floor plan. Walkout basements work because they use existing grade change instead of fighting it. The landscape does the structural work for you. A 12-foot elevation drop across your property line means your basement foundation sits partially above grade on one or more sides, turning what’s underground into what’s partially exposed. This isn’t clever design. It’s physics applied to property.

The cost difference between a full basement and a walkout basement on sloped terrain is marginal when you account for excavation. On flat land, you’re paying for the hole. On sloped land, the hole already exists as topology. Builders miss this because they price basements as fixed line items instead of reading the land first. Your site survey should dictate your foundation strategy, not your budget or ego.
Connecting Interior And Exterior Space
Walkout basements create a hinge between inside and outside that standard basements cannot. The transition becomes functional, not ceremonial. You’re not descending into a bunker. You’re stepping onto a patio, terrace, or garden level that reads as continuous space from the interior. This changes how people use the basement. It stops being a basement and starts being a secondary living zone.
- Patio access from finished space: Direct egress to exterior grounds reduces the psychological weight of being below grade and makes the square footage actually livable.
- Light wells and perimeter windows: North-facing slope placement means natural light hits the basement side at an angle that standard construction never achieves.
- Tiered landscaping above: Terracing the yard above the walkout prevents water pooling and creates visual separation between upper and lower zones.
- Staircase positioning: Moving the basement stairs to access the exterior rather than the main floor changes traffic flow and makes the space feel independent.
- Drainage integration: Sloped grade naturally channels water away from the foundation when graded correctly, eliminating standing moisture issues standard basements require pumps to solve.
The real win is resale value. Buyers don’t see “basement with walkout option.” They see “guest suite” or “rental unit” or “studio.” A room with its own exit and natural light commands premium pricing because it performs like an independent unit. Verify your local codes allow residential occupancy in walkout spaces before finalizing your plan, since some jurisdictions restrict bedroom count or require specific egress window dimensions.
The “Scarcity Mindset” Of Basement Living (Economics Model)
What You Trade When You Go Deeper
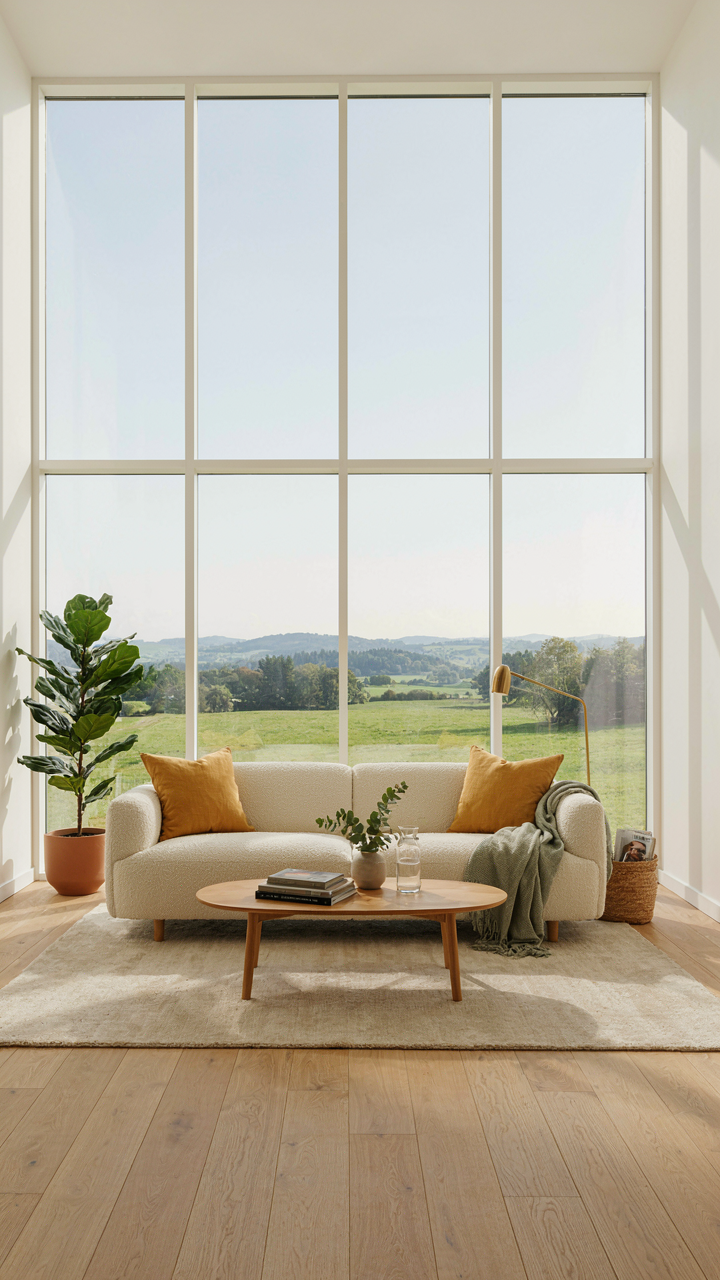
You want a basement because you think you’re solving a space problem. That’s not the real problem. Economics calls this opportunity cost, and basement construction is where it gets brutal. Every dollar spent digging, waterproofing, and framing below grade is a dollar not spent on above-grade living that costs less to build and sells faster. The mechanism works like this: basement square footage costs 40 to 60 percent more per square foot than first-floor living space, yet most buyers value it at 70 to 80 percent of above-grade pricing. That gap doesn’t close—it widens.

Complexity compounds this penalty. A basement demands egress windows, foundation reinforcement, sump systems, vapor barriers, and HVAC extensions. Each system adds cost and failure points. A cottage with a basement isn’t a cottage plus storage; it’s a cottage with obligations. Most builders and buyers ignore the maintenance burden that surfaces years later: cracks in poured walls, efflorescence, hydrostatic pressure issues, mold remediation. You recover none of this cost at resale. The real calculation isn’t about gaining space. It’s about accepting permanent drag on your project’s economics.
The Simplicity Math That Actually Works
Simplicity in design has a market price, and cottage plans without basements claim it directly. A slab-on-grade or crawlspace cottage costs 15 to 25 percent less to construct than a full basement equivalent and closes to sale faster because buyers understand the product instantly. No confusion about moisture risk or long-term foundation maintenance. No inspector flags. Simplicity compounds in reverse: fewer systems mean fewer failures, lower insurance risk, and cleaner resale comps.
Return on investment flips when you build simple. A 1,200-square-foot cottage on a slab with an open floor plan and clear material strategy outperforms a 1,500-square-foot cottage with a basement every single time—lower build cost, faster timeline, easier financing approval, stronger per-square-foot resale value. Stop treating the basement as a feature. Treat it as a tax on your capital. The cottage plans that win are the ones that stop digging and start building up. Simplicity wins because it lets you move to the next phase of your life instead of defending a sunk cost.
Building A Walkout Basement: Foundation First Principles
Load Bearing And Soil Mechanics
You want a walkout basement because you’re betting on resale value, but the real reason it fails is because builders skip the soil analysis. Think of soil like a load-bearing wall in reverse: it must transfer weight downward, not support it from below. Improper grading or clay-heavy soil that shifts seasonally creates differential settlement, cracking the foundation and rendering your extra living space worthless.

The foundation system must account for hydrostatic pressure, frost depth, and the specific soil classification at your site. A registered engineer performs a soil boring before pouring concrete. Most cottage plans assume standard conditions and ignore local geology entirely. Your walkout basement’s durability depends entirely on matching the foundation design to what’s actually beneath the structure, not what the plan book guesses.
Thermal Envelope And Below Grade Reality
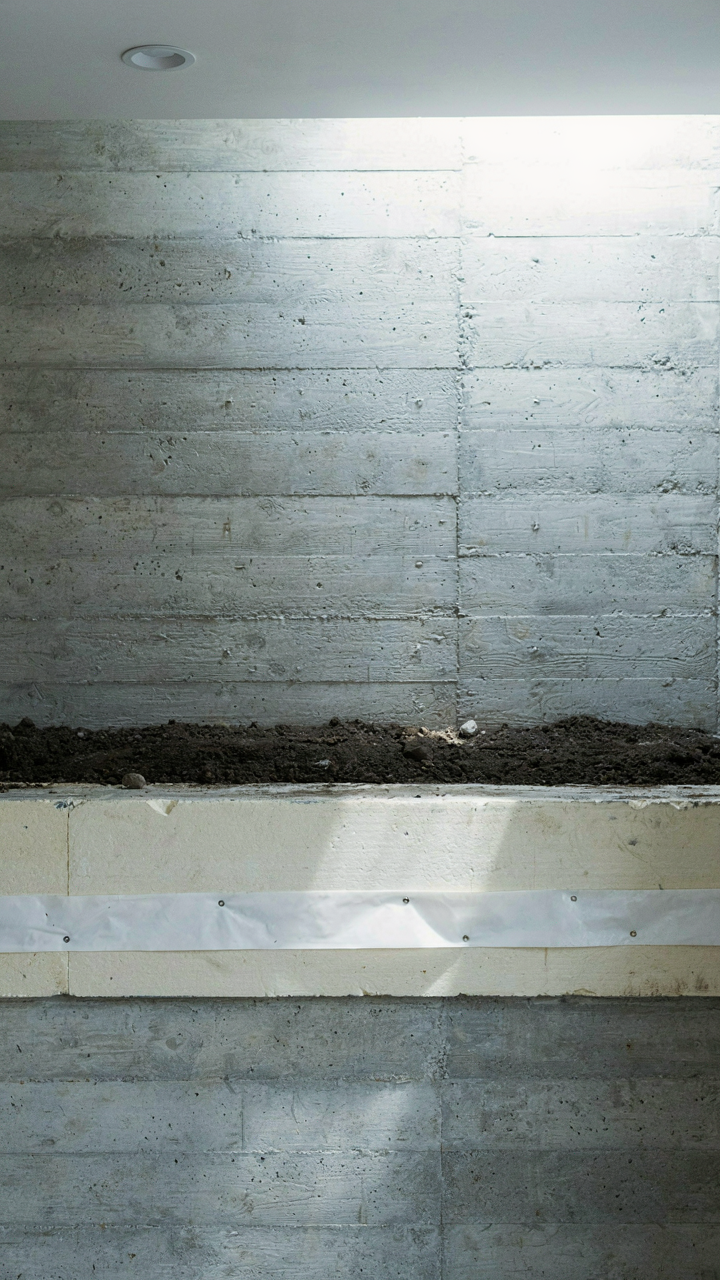
Everyone recommends “insulating the basement,” but that misses the mechanism: below-grade walls lose heat through ground contact, and ground temperature stays between 45 and 55 degrees Fahrenheit year-round depending on depth and latitude. Standard cavity insulation doesn’t stop this thermal bypass. You need continuous exterior rigid foam, not fiberglass batts crammed into stud cavities.
The walkout wall facing daylight behaves like an above-grade wall and needs standard insulation. The three buried walls require exterior foam board at least two inches thick, applied below-grade, with proper moisture management to prevent degradation. Vapor barriers go on the warm side of insulation in cold climates. Without this distinction, your basement conditioning costs stay high and structural moisture problems emerge within five years.
Cabin With Walkout Basement: Rustic Aesthetic, Modern Function
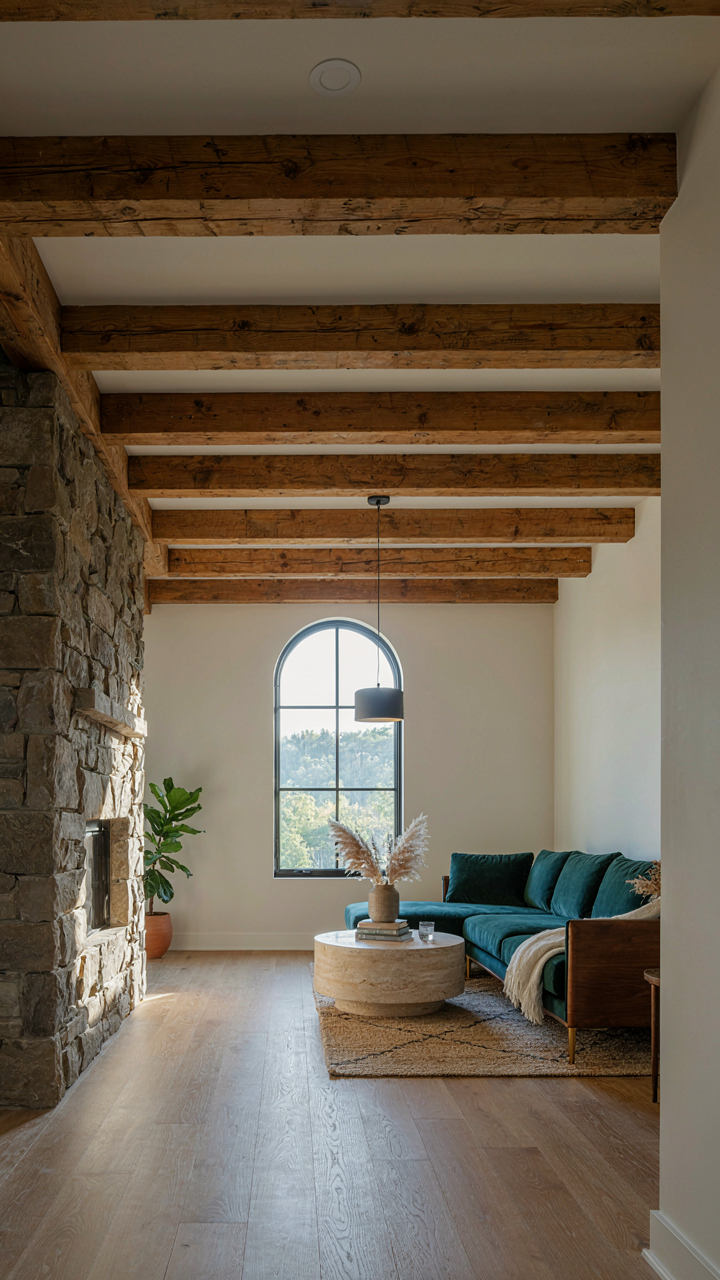
Stone And Timber Frame The Equation
You want the basement to disappear visually so your guests think you built a cabin, not a house with a hole. The mechanism is thermal mass and visual hierarchy. Stone and timber work because they’re load-bearing materials that read as structural, not cosmetic. A walkout basement with exposed stone foundation walls becomes part of the design language instead of a liability you’re hiding.

Timber beams crossing the basement ceiling do the heavy lifting here. They break up blank drywall and anchor the eye upward, making the below-grade space feel intentional. Use reclaimed or hand-hewn beams if budget allows, but new timber stained dark works equally well. The goal is consistency: if your cabin has rough timber framing above, the basement should echo that vocabulary, not contradict it with polished finishes.
Zoning Separates Load From Dead Air
Most contractors treat basement HVAC as an afterthought, which kills both comfort and efficiency. Think of it like a military supply line: you can’t feed the front lines if logistics fails behind them. A walkout basement needs independent zone control because it receives different solar gain, humidity, and occupancy patterns than the living space above.
Install a separate return duct and damper system for the basement so you’re not conditioning empty space when nobody’s down there. Radiant floor heating works better than baseboard in basements because concrete stays consistently warm without dry air blasting. The protocol: size your equipment for the main cabin first, then add basement capacity as a secondary zone with its own thermostat and dampers, not as an afterthought bolted onto the main system.
Small Lake House Plans Walkout Basement: Waterfront Living, Elevated
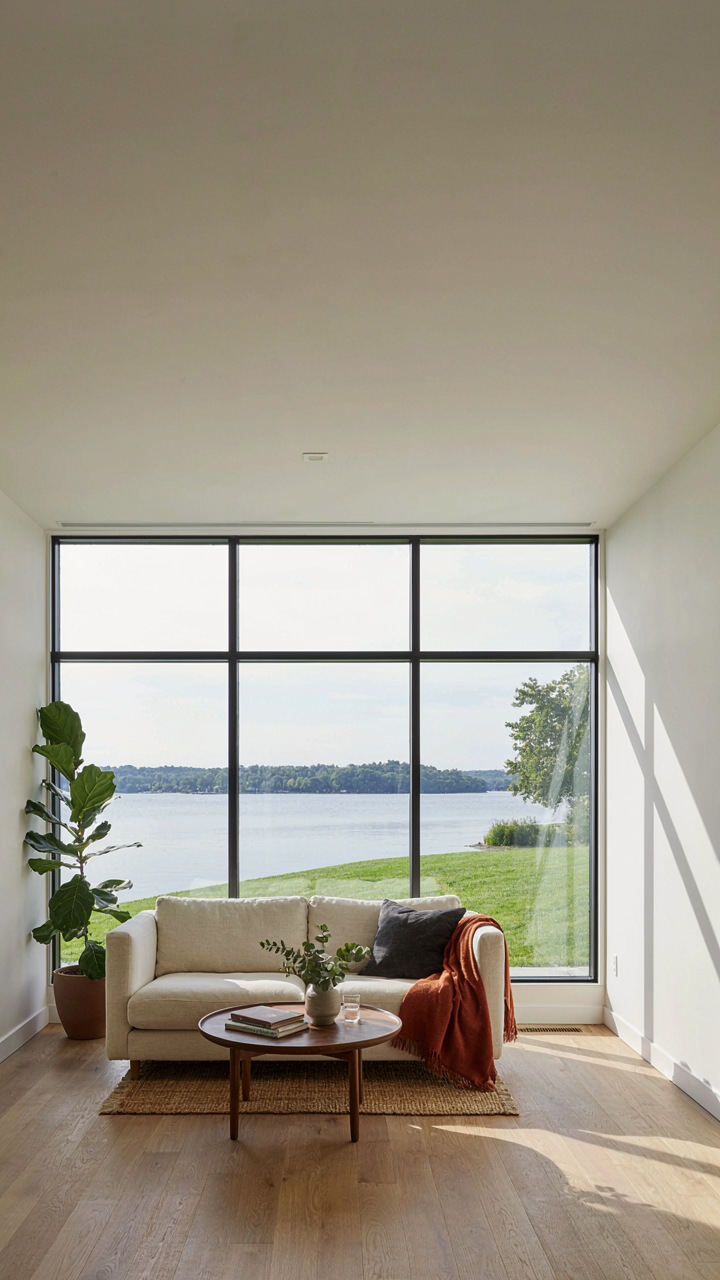
Keeping Water Out, Not Just Managing It
You want the view and the square footage without admitting you’re terrified of water damage destroying your investment. Here’s the mechanism: flood plains aren’t lines on a map, they’re hydraulic systems. Water finds elevation gradients and follows them. A walkout basement at the water’s edge isn’t protected by hoping the flood doesn’t come, it’s protected by breaking the water’s path before it reaches your structure.

Building codes now require elevation certificates for waterfront properties. The real work happens in grading and drainage design, not in selecting sump pump models. Slope the grade away from your foundation at minimum one inch per foot for the first ten feet. Install perimeter French drains below the basement slab before concrete pours. The basement floor must sit above the base flood elevation marked for your zone, and your walkout door threshold needs to clear that elevation too. These aren’t suggestions, they’re the only variables that matter when water pressure meets your wall.
Window Placement For Unobstructed Sightlines
Most cottage builders waste glass by centering windows on walls instead of on views. You need sightline mapping before framing starts. This means standing where occupants actually sit and marking what the eye naturally seeks, then positioning glazing to frame that exact vista without obstruction from structural members.
- Walkout basement placement: Position the door and primary windows on the elevation facing water. This maximizes view depth and creates psychological separation from the slope behind the house.
- Header height negotiation: Raise headers above standard eight-foot heights on view walls only. This costs more in lumber but eliminates visual ceiling compression that kills sightline quality.
- Structural column relocation: Move load-bearing posts to the sides of opening rather than center. Breaks the visual grid your eye wants to reject and clears the primary focal point.
- Transom window strategy: Add horizontal glazing above main windows on walkout walls. Captures reflected sky and water movement without requiring additional wall openings.
- Mullion alignment discipline: Align interior mullions with exterior landscape features like tree lines or rock formations. Creates visual anchoring that makes the view feel intentional rather than random.
The basement doesn’t have to feel like a basement. Orient your major living spaces on the walkout side and treat the slab-level view as your primary focal point. Daylight enters from two directions, the view becomes the room’s focal architecture, and waterfront property expense actually pays dividends in occupant experience. Design the window schedule before selecting walls to fill, not after.
The Basement Dream Isn’t About Space; It’s About Escaping Reality – Build Intentionally, Not Impulsively

Most people add a basement to their cottage plans because they want more space. Wrong. You’re actually building an escape hatch from the chaos upstairs. The real question isn’t “how big should it be” but “what do I actually need to do down there that matters.” Stop scrolling floor plans. Grab a pen today and write down one specific activity that would change your life if you had dedicated space for it. That answer is your blueprint, not some architect’s generic rendering. Your basement isn’t worth building unless it solves a real problem.



