
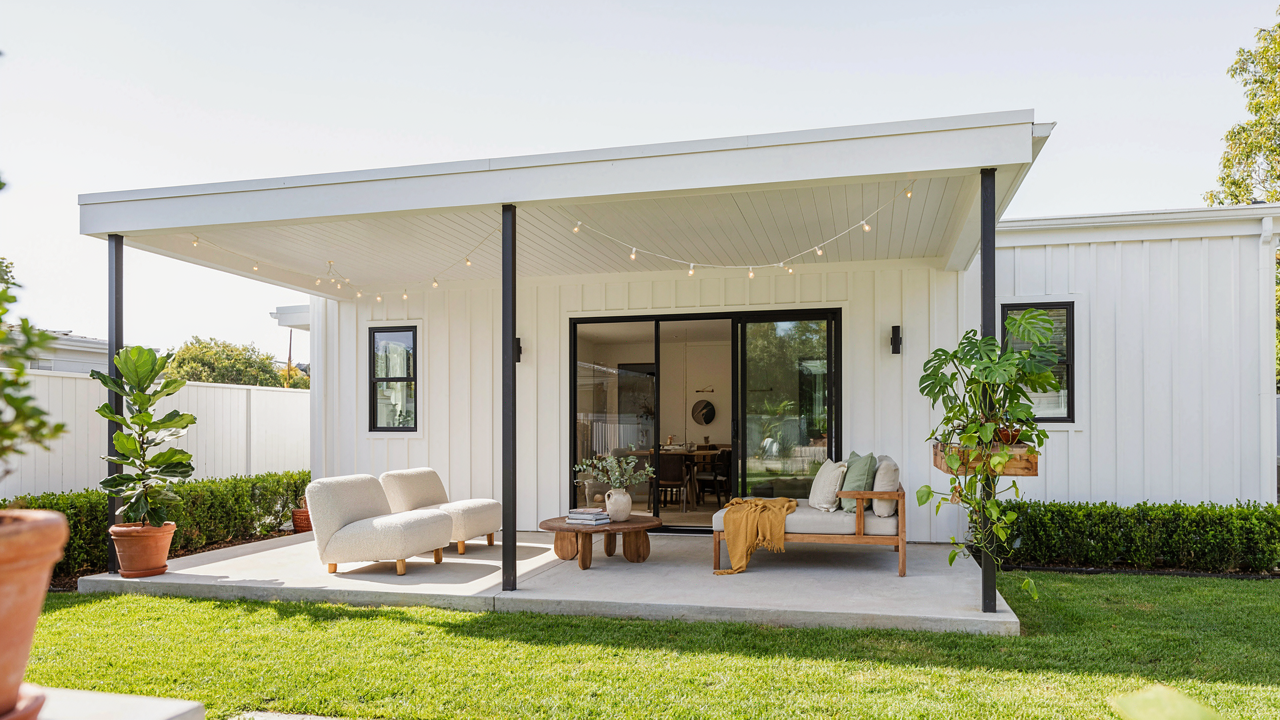
The Covered Patio Fallacy: More Than Just Shelter

What A Covered Patio Actually Solves
You want a covered patio because you’re afraid your outdoor space will sit empty and unused, wasting the money you spent on it. That’s the real mechanism. Most people frame this as a comfort problem when it’s actually a behavioral one. A covered patio doesn’t create outdoor living—it removes friction from the decision to use the space. Rain, harsh sun, and wind aren’t just inconveniences. They’re veto switches that kill your intention to go outside before you act on it.
The difference between a successful outdoor space and an unused one isn’t aesthetic. It’s friction. Covered patios work because they answer the physical barrier question before your brain asks it. You don’t have to check the weather forecast or rush back inside. The structure makes the choice automatic. This is why covered patios see consistent use in cottage plans while uncovered decks often become storage yards or neglected square footage.
Redefining What Outdoor Living Demands
The common advice says outdoor living means entertaining or relaxing. That’s incomplete. Outdoor living in a cottage context means extending your functional square footage and your ability to work, eat, or move through your property without treating weather as a negotiation. It’s infrastructure, not recreation.
A covered patio shifts your cottage from a building that stops at the walls to a property with defined zones for different activities. You can set up a work surface, eat meals, or simply move between the house and yard without performing a weather calculation. This functional extension of your living space is what drives the real value. The patio becomes productive because it removes the environmental decision from every single use.
Strategic Site Integration: Optimizing Your Cottage Plan
Sun Path And Prevailing Winds
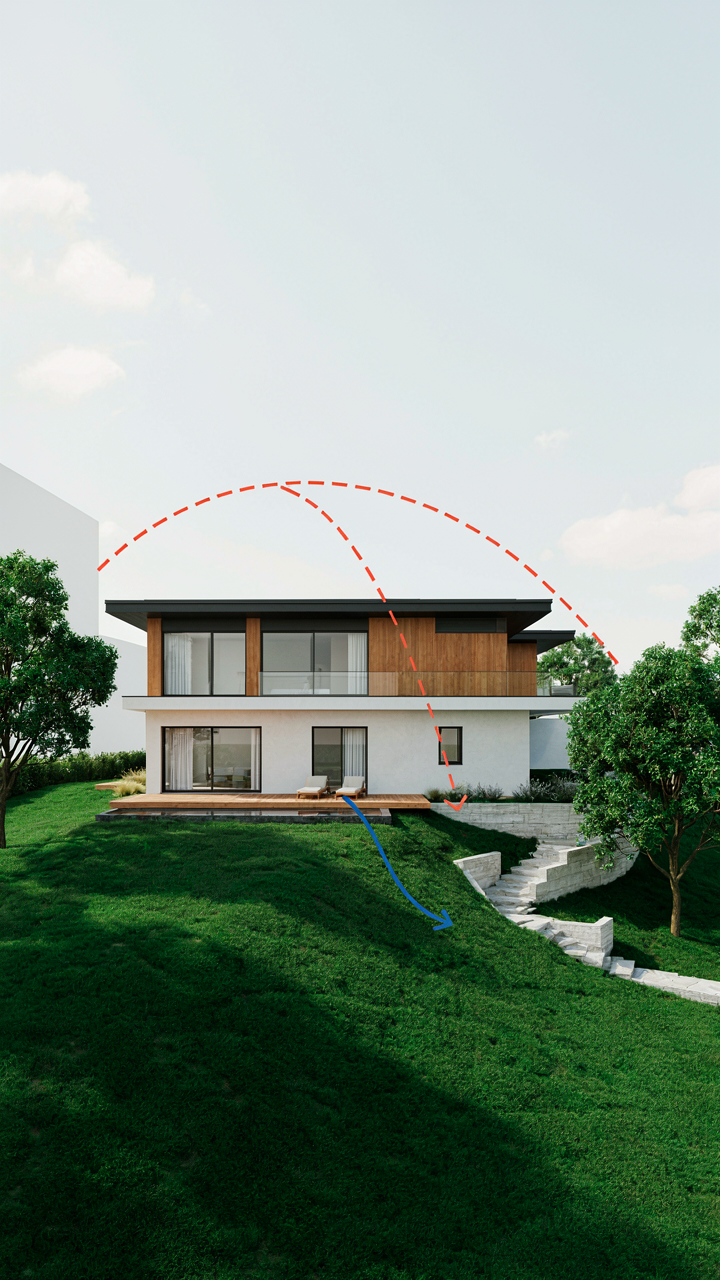
You want this section because you’re afraid of building in the wrong spot and wasting money on a patio you can’t use. Here’s the mechanism: solar geometry controls usability. Think of your site as a bank account where the sun makes deposits and withdrawals based on season and time of day. Winter sun sits low in the southern sky in the Northern Hemisphere, summer sun arcs high overhead. Your patio orientation determines whether you get warm passive gain in cold months or brutal afternoon heat in summer.

Prevailing winds operate like the second force in this equation. Most regions have dominant wind direction patterns tied to latitude and geography. A covered patio facing the wind becomes a wind tunnel. A patio positioned perpendicular or sheltered by the cottage structure itself captures stillness instead. Map both factors before pouring concrete. Get local wind rose data from weather stations or county extension offices, then cross-reference solar charts for your exact latitude. Position the patio opening away from dominant summer winds and toward winter sun exposure if your climate supports both conditions simultaneously.
Topography And Drainage Patterns
Flat land feels safe until the first heavy rain pools against your foundation and your patio becomes a lake. Slope matters more than most builders admit. A cottage plan with a covered patio needs the patio slab graded away from the structure at minimum one inch per eight feet of horizontal run. This prevents standing water from migrating under the roof line or into the foundation system.
Existing topography determines whether you build up, cut down, or terrace the site. Building up costs less initially but requires fill material and compaction. Cutting down exposes existing soil layers and may hit bedrock. Terrace solutions work best on moderate slopes and preserve existing drainage patterns. Before finalizing your cottage plan placement, identify the natural water flow during heavy rain. If water naturally drains away from your site, position the patio and cottage to work with that flow. If not, design grading into your plan as a hard cost line item from the start.
The Thermal Buffer Protocol: Beyond Insulation
How Covered Patios Regulate Temperature
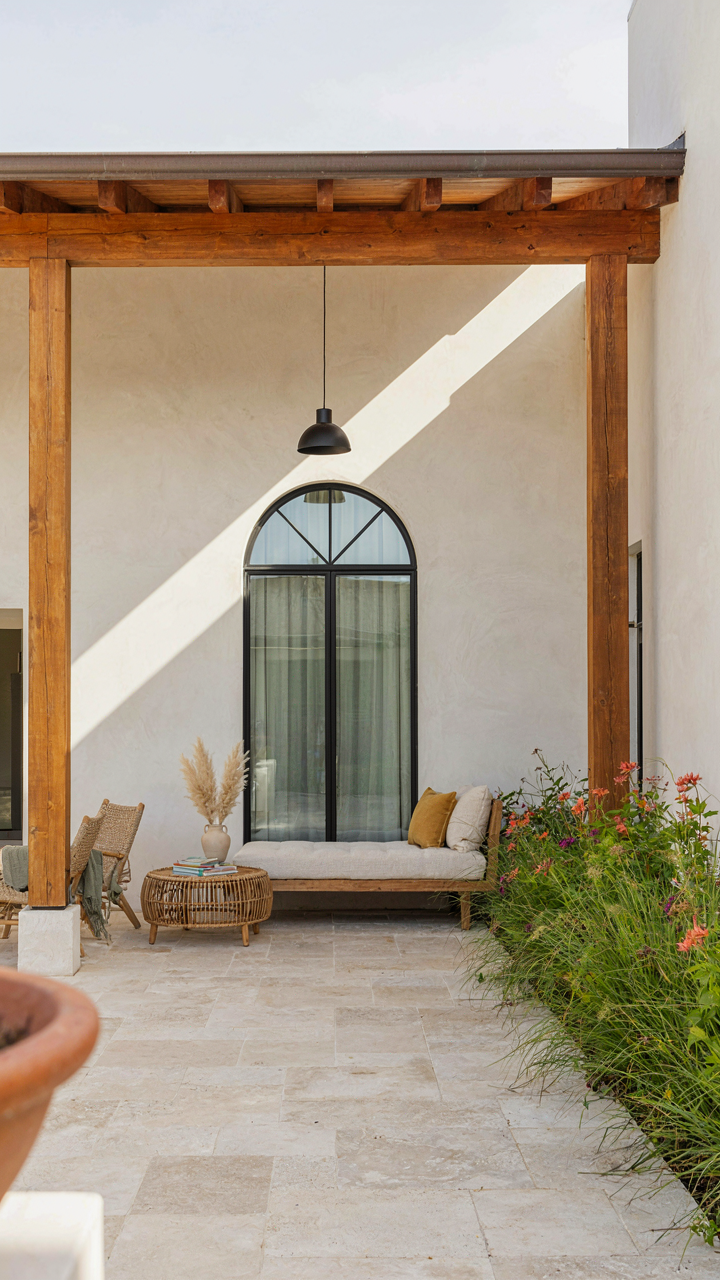
You want to believe insulation alone solves your heating and cooling problem because it’s passive and permanent. It doesn’t. Thermodynamics calls this the buffer zone principle: a transitional space reduces the temperature delta between indoors and outdoors, forcing your HVAC system to work less. A covered patio blocks direct solar gain in summer and wind velocity in winter. The result is a microclimate between the patio and your cottage’s back wall. That wall now receives filtered heat instead of full exposure.

The mechanism is simple. In summer, the patio’s overhead structure creates shade that prevents the cottage’s exterior wall from reaching peak temperature. In winter, the covered space traps still air that acts as insulation. Neither season stresses your interior climate control equally. This isn’t speculation. It’s basic thermodynamic staging that works whether your patio is ten feet deep or thirty. Builders have applied this principle for centuries in vernacular architecture across hot climates.
Roof Overhang Depth Sets The Game
The common advice about overhang design is useless: “make it proportional” or “balance aesthetics.” Real designers use solar angle math. During summer at 40 degrees north latitude, the sun sits high in the sky around 70 degrees. During winter, it drops to 25 degrees. A properly sized overhang blocks summer sun from hitting the wall while allowing winter sun to penetrate underneath the patio cover.
Overhang depth follows a direct formula: measure your cottage’s wall height from the ground to where the patio roof attaches, multiply by the tangent of your location’s winter solar angle, and that gives you minimum depth. A six-foot overhang at 40 degrees north typically blocks 80 percent of summer radiation while admitting winter heat. The patio roof also reduces wind load against the main cottage wall by 30 to 50 percent, lowering infiltration rates. Adjust overhang depth based on your specific latitude, not design trends.
Multi Season Functionality: Extending Livable Space

Climate Responsive Design
You want your patio to work year round so you don’t feel like you wasted money on dead space half the year. That’s the real problem. The mechanism is thermal mass and wind blocking, borrowed from architecture’s passive design framework. A covered patio without walls still bleeds heat in winter and exposes you to wind. Orientation matters first: south facing patios capture low winter sun through open sides, while north facing ones stay cooler in summer but need overhang depth to prevent afternoon glare.

The common advice treats climate like a single fixed thing. It’s not. Your patio’s functionality shifts with season, so your design must account for seasonal sun angles, prevailing winds, and precipitation direction. Build your overhang depth based on summer noon sun height, not winter. In winter, that same overhang won’t block the lower sun angle, letting warmth in naturally. Attach the patio on the leeward side of the cottage to use the structure as a wind buffer, not on the windward side where it becomes a funnel.
Convertible Enclosure Systems
Temporary weatherproofing isn’t about looking temporary. It’s about load paths and thermal breaks. Removable glass panels, motorized screens, and retractable shade systems give you control without permanent walls that waste square footage in shoulder seasons. Sliding glass panels mounted to existing structural posts don’t require new footings. They slide into tracks attached to the overhang frame, meaning you install them once and operate them seasonally. Motorized outdoor shades roll down from the soffit on tracks, blocking rain and wind while preserving sightlines when retracted.
The trap is buying systems that require professional installation or monthly maintenance. Skip that. Install fixed-track systems at build time, then operate them yourself. Removable acrylic or polycarbonate panels weigh less than glass and install into grooved aluminum channels already built into your frame. Test the system with mock installation before framing, so you know it works before you pour concrete. Your patio shifts from open air in May to three-season room in October with zero contractor calls.
Cost Vs. Value: The Unseen ROI Of Covered Patios
What You Actually Pay Versus What You Actually Keep
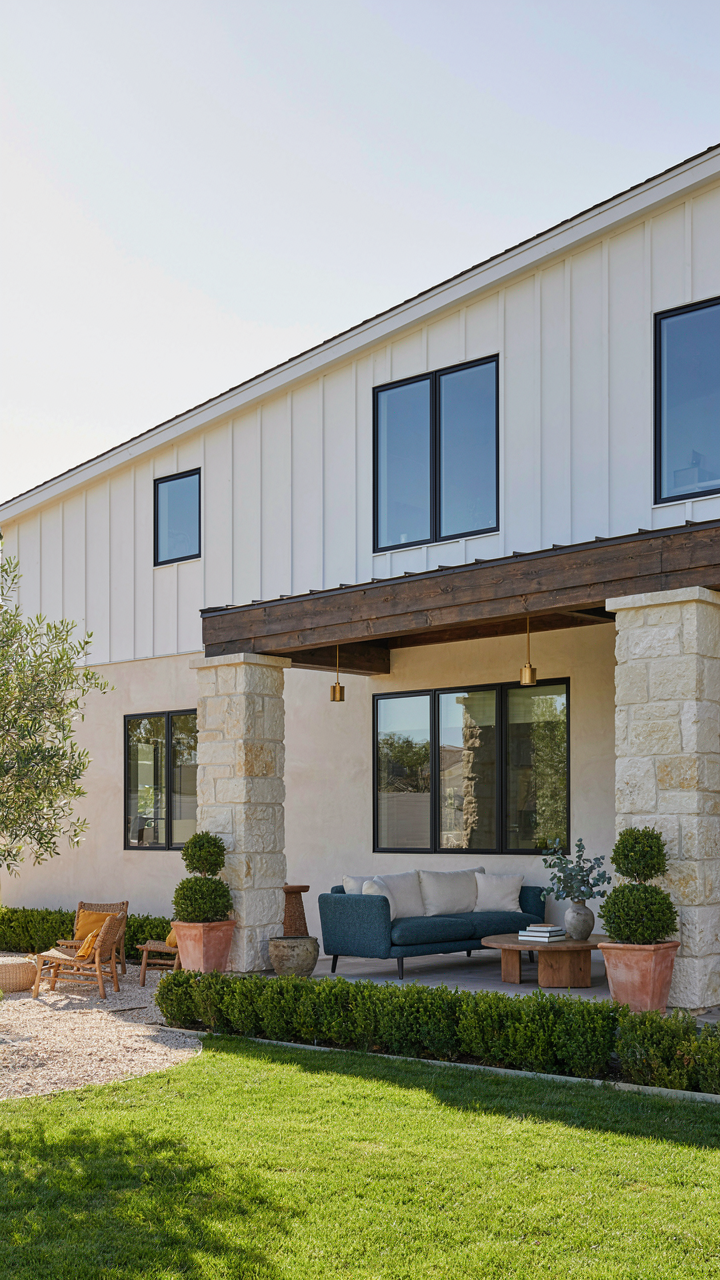
You want to know if a covered patio pays for itself because you’re afraid you’re throwing money at something that won’t matter. Here’s the mechanism: a covered patio isn’t furniture or decoration. It’s infrastructure that extends your home’s functional square footage without the full construction cost of enclosed walls. You’re buying usable space at a discount compared to interior square footage.

A basic covered patio runs 8000 to 20000 dollars depending on size and materials. Wood frame construction costs less upfront than stone or composite structures. You recover this through extended outdoor season use, reduced sun damage to deck furniture, and elimination of weather delays for entertaining. The math works if you actually use the space. If it becomes a storage zone, the ROI disappears.
Market Demand Shifts Faster Than You Think
Most real estate advice about patios is generic: buyers like outdoor space, patios add value, end of story. That’s incomplete. What matters is whether your specific market segment values covered versus uncovered outdoor living. In humid regions, a covered patio solves a concrete problem and buyers pay for solutions. In dry climates, an uncovered deck with shade trees gets the same response at lower cost.
Covered patios attached to cottage plans command a 3 to 7 percent price premium in markets where weather unpredictability is normal. The buyer sees it as finished outdoor infrastructure, not a project to complete later. To maximize this premium, the patio must align with the cottage’s era and materials. A modern composite patio attached to a 1970s rustic cottage creates visual friction and kills the value proposition. Match the structure’s character to the home’s existing design language.
The Permaculture Principle: Designing For Ecosystem Integration
Natural Systems As Design Template
You want this section to validate that your cottage is “sustainable” without actually changing how you live. Here’s the mechanism: permaculture isn’t about feeling good—it’s a design system borrowed from ecology that treats your property as a closed-loop organism, not a resource drain. Your covered patio becomes a thermal and hydrological node instead of dead square footage.

The patio’s overhang controls solar gain in winter and blocks it in summer, mimicking how tree canopy regulates microclimate. Position it on the south or west side and the structure itself becomes a passive heating and cooling tool. Native plantings around the patio perimeter trap runoff and create root pathways that filter water back into your soil. This isn’t decoration—it’s infrastructure that reduces your dependence on municipal systems.
Capture And Recycle Water On Site
Most cottage plans waste water by funneling it away. Here’s what actually works:
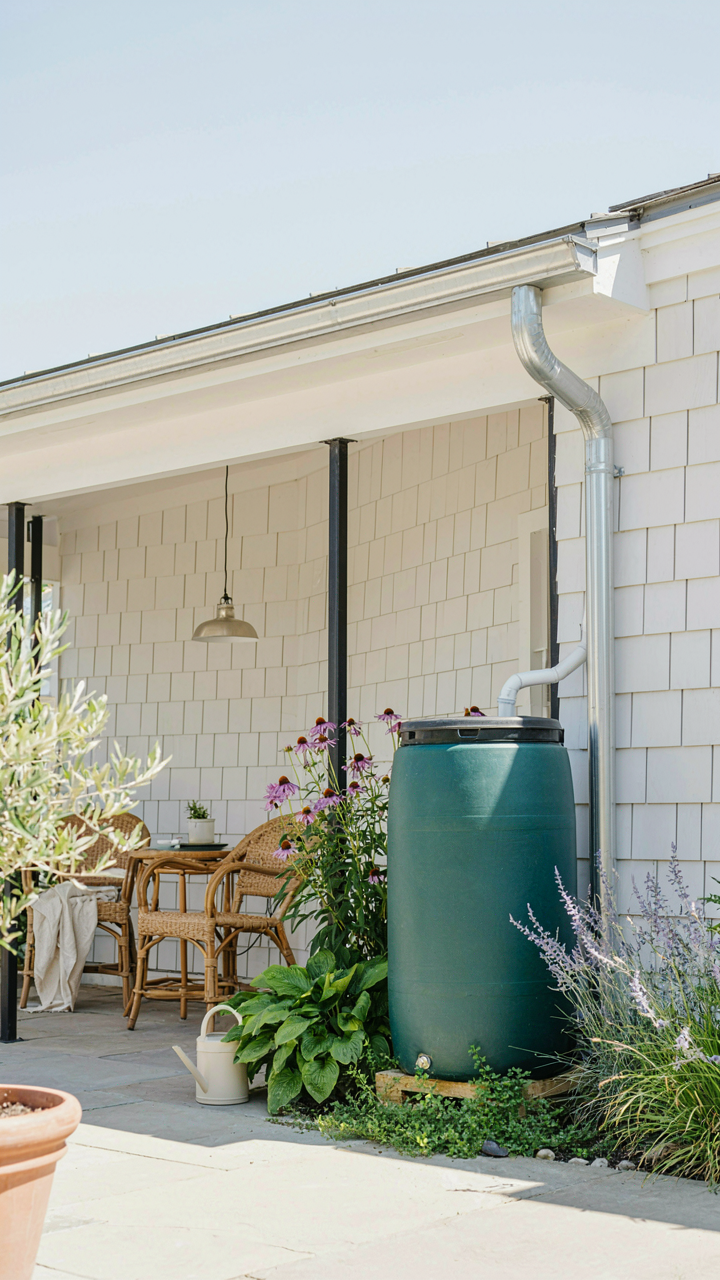
- Patio roof gutters to cistern: Channel all precipitation from the patio cover into buried or above-ground storage. Even a modest 400-square-foot patio captures thousands of gallons annually depending on rainfall in your region.
- Greywater from kitchen sink: Route sink drainage through a basic sand-and-gravel filter, then use it for landscape irrigation around the patio perimeter. This reduces freshwater demand by 25-40 percent for outdoor watering.
- Permeable patio surface: Use gravel, permeable pavers, or decomposed granite instead of solid concrete. Water percolates through the surface layer into soil and aquifer recharge zones below.
- Swale integration: Dig a shallow depression upslope of the patio to slow runoff velocity. This gives water time to infiltrate rather than sheet across the surface toward storm drains.
- Mulched planting beds: Ring the patio with 3-4 inches of wood chip mulch. This captures and stores moisture while feeding soil biology and reducing evaporation loss.
Install a first-flush diverter on your cistern downspout to dump the initial dirty water, then direct clean runoff into storage. Size your cistern to handle your region’s typical rainfall pattern, not peak events. Most cottage owners size for 40-60 gallons per 100 square feet of collection area, accounting for seasonal dry periods when the tank sits idle and you rely on mains water.
Small House Floor Plans: Maximizing Square Footage Without Adding On
When The Walls Dissolve Into Function
You want the perception of space without the cost of building it. The mechanism is borrowed from thermodynamics: equilibrium. When indoor and outdoor pressure equalizes through design, the mind stops counting square footage and starts measuring usable territory. A covered patio isn’t an afterthought—it’s load-bearing architecture for how small cottages actually work.

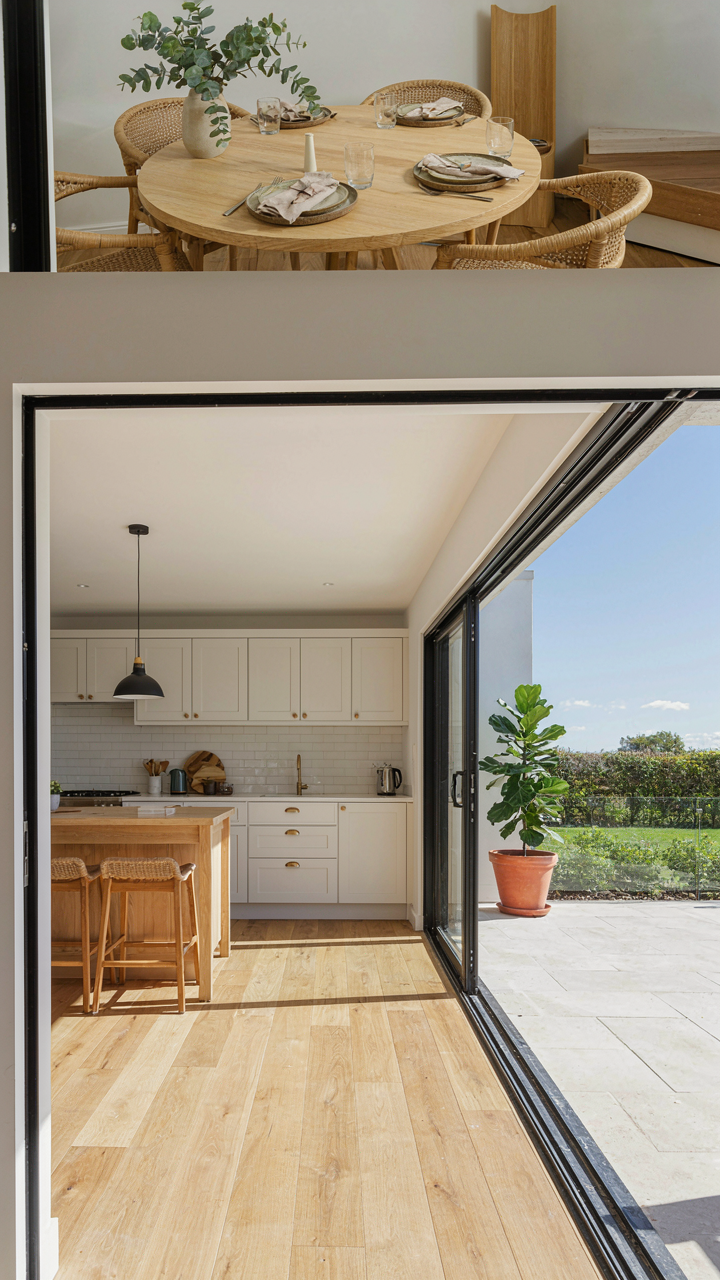
The covered patio becomes the hinge between interior and exterior living. Large sliding glass doors, aligned sightlines, and a floor height that matches the interior create visual continuity. Your 800-square-foot cottage reads as 1,200 because the patio functions as daily circulation space, not decoration. This is why cottage plans with covered patio command attention: they solve the containment problem without demolition.
The Kitchen That Breathes Outward
Most advice about compact kitchens focuses on cabinet density. That’s incomplete. The real move is spatial adjacency. A modest kitchen positioned at the patio threshold extends its functional zone into a preparation and dining hybrid space. The covered patio becomes a weather-protected counter continuation where plating, serving, and eating happen as a single flow instead of three separate rooms.
Position the dining table where weather protection starts and the interior ends. This eliminates the dead zone that kills small homes—that gap between “inside” and “outside” that forces people to choose one. When you design a cottage plan with covered patio, the dining area becomes the transition, not the trap. The kitchen stays efficient because it doesn’t need to expand; it just needs to open correctly.
The “2 Bedroom House Plans” Myth: Prioritizing Experience Over Room Count
Spaces That Adapt To What Actually Happens
You want people to think your home is bigger than it is. That’s the real reason bedroom count matters to you. But here’s the mechanism: a cottage plan’s actual value comes from how rooms transform based on what you do in them, not their original designation. A space marked “bedroom” on paper becomes a home office, guest room, studio, or storage zone depending on the season. The covered patio extends this logic outdoors. It’s not a room count problem you’re solving. It’s a use-case problem.

Think of adaptation through systems thinking: inputs change, outputs scale. A 2-bedroom cottage plan with a covered patio works because the patio acts as an overflow zone that absorbs seasonal demand. Summer entertaining happens outside. Winter guests use the patio as a transition buffer. The interior bedrooms stay flexible. You’re not building fixed rooms. You’re building a system where space responds to actual need rather than fighting against it. That flexibility costs less to maintain and serves more purposes.
Storage And Utility Override Room Count
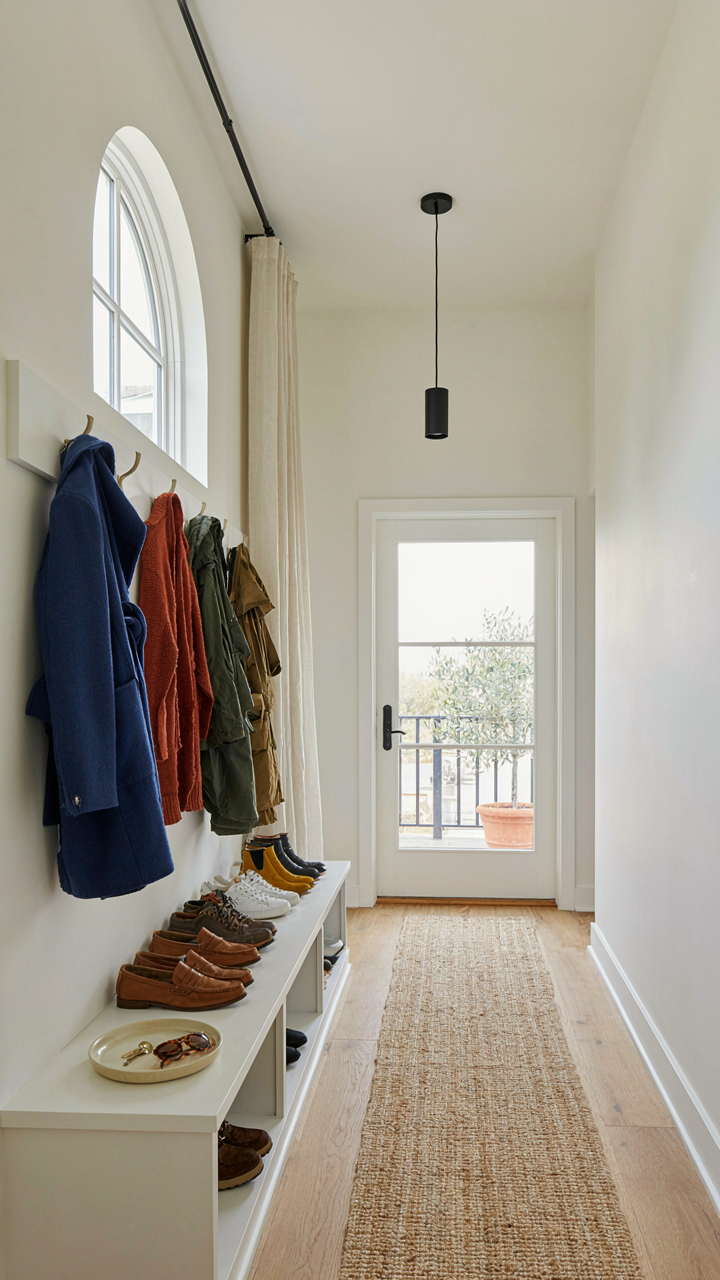
The advice about bedroom count is incomplete because it ignores what destroys a home: clutter you have nowhere to put. A properly designed cottage plan with a covered patio includes dedicated utility space before it counts bedrooms. Pantries, mechanical closets, mudrooms, and integrated storage along the patio perimeter solve real friction. Most plans omit this. They prioritize bedroom count because it’s easier to market than admitting that most homes need better storage than another bedroom.
Storage isn’t decoration. It’s infrastructure. A covered patio with built-in benches that open for storage, a screened area for garden tools, and a mudroom entry between exterior and interior create operational efficiency that no extra bedroom provides. When you’re evaluating a cottage plan, count closets and utility zones first. A 2-bedroom cottage with 200 square feet of integrated storage outperforms a 3-bedroom cottage with scattered closets. This metric determines whether the plan actually works or just looks good on paper.
Your Greatest Obstacle Isn’t The Blueprint; It’s Your Resistance To Seeing A Patio As Engineered Space, Not Just An Add-on
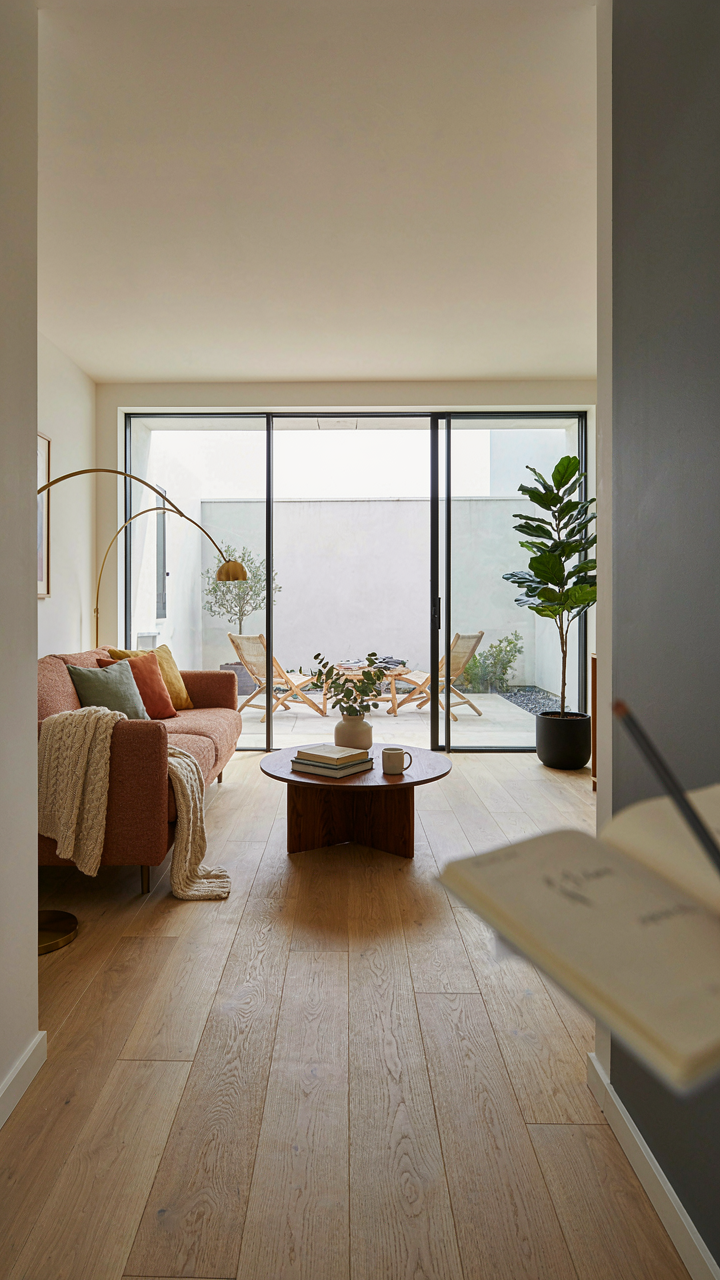
Most people treat the patio like a bonus room. They build the cottage first, then bolt on some concrete later. Wrong move. The patio should drive your entire floor plan because it extends your living square footage without building up. Stop designing the house and hoping the outdoor space works. Instead, grab your cottage floor plan today and trace sight lines from your main living areas to the patio. Ask yourself one question: does this patio multiply how I actually live here? If you can’t answer that, your blueprint is already broken before construction starts.




