
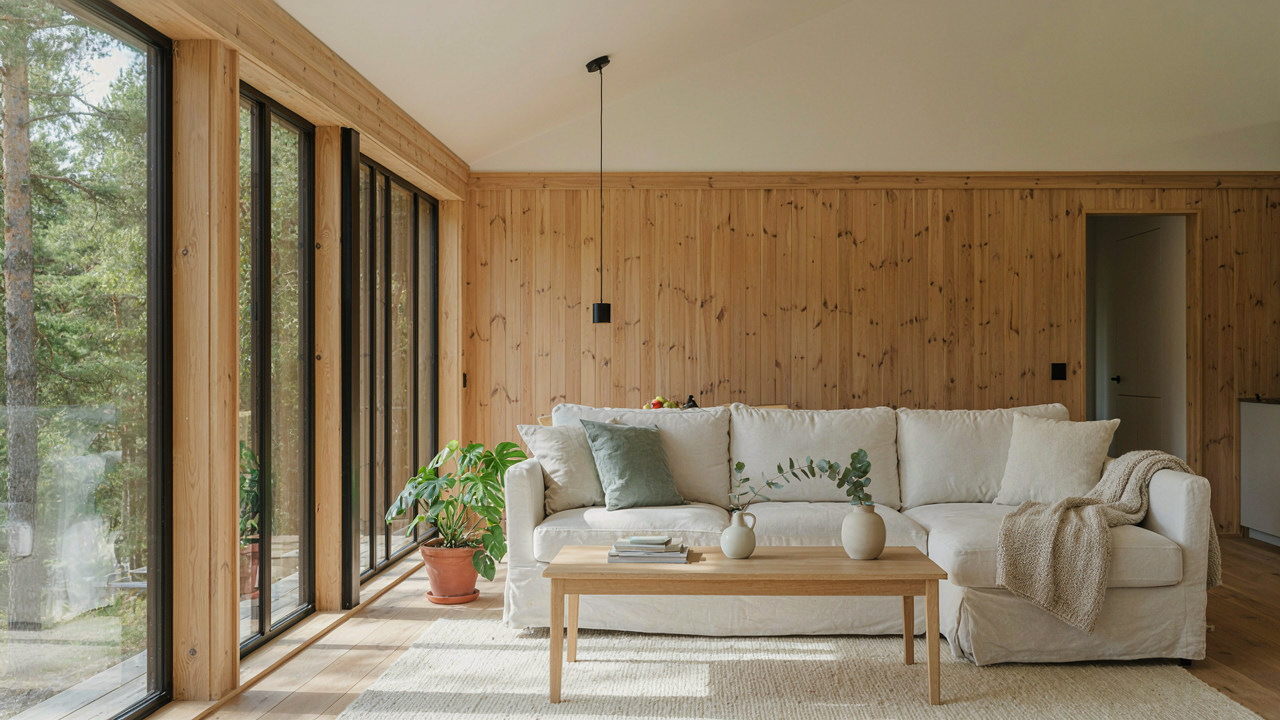
The Vaulted Ceiling Fallacy: Why Height Alone Isn’t Air

Volume Isn’t What You Think It Is
You want a vaulted ceiling because you’re afraid a small cottage will feel cramped. Here’s the mechanism nobody states: your brain doesn’t measure airiness by height. It measures it by the ratio of floor area to perceived enclosure. Architects call this the room’s volumetric efficiency, but what matters is that a 12-foot vault over 200 square feet creates less perceived space than an 8-foot flat ceiling over 400 square feet. The cube footage is irrelevant if the floor doesn’t expand to match the vertical gain.
Most cottage plans waste the vaulted ceiling by keeping the footprint tight. The vault sits above a narrow rectangle, so your eye never settles on genuine openness. The real play is either expanding the floor plan proportionally or accepting that the vault serves acoustics and light distribution, not actual spatial perception. A vaulted ceiling in a room under 250 square feet reads as a decoration, not a solution.
How Light Manufactures Openness
Natural light is the actual mechanism of perceived airiness, not the shape of the ceiling. A south or west-facing cottage with modest ceilings and proper fenestration feels larger than a dark north-facing vault. Artificial light cannot replicate this effect convincingly. When designers pitch vaulted ceilings, they’re banking on you not noticing that they’re skipping the harder work of window placement and orientation.
The concrete protocol: before locking in a vaulted plan, map your site’s sun exposure and plan glazing to capture it. Position the vault perpendicular to your primary light source so beams track across the ceiling throughout the day. If your cottage faces north or has shade trees overhead, save the vaulted framing cost and spend it on strategic windows instead. Openness comes from light moving through the room, not from inches of empty air above your head.
The “Sensory Decompression” Protocol For Cottage Plans
Sound Control Prevents Acoustic Failure
You want a vaulted ceiling because it feels spacious, but you’re actually afraid the silence will feel empty instead. The real mechanism is acoustic absorption, borrowed from acoustical engineering: hard surfaces reflect sound waves, soft materials dampen them. Vaulted ceilings multiply reflective surface area. Without intervention, you get a reverb chamber, not a retreat. A 20-foot cathedral ceiling with drywall creates conditions identical to a gymnasium. The sound bounces between the peak and floor, extending decay time and making normal conversation feel loud.

Cottage plans with vaulted ceilings need strategic dampening to function. Install insulation batts in the cavity before drywall closes. Use textured finishes or wood paneling on the ceiling plane itself, not smooth paint. Soft furnishings—rugs, upholstered seating, curtains—absorb mid and high frequencies. Hard flooring amplifies everything, so layer with area rugs. The goal isn’t silence; it’s preventing reverberation that makes occupants tense. Sound should land, not bounce endlessly through the room.
Air Movement Stops Thermal Dead Zones
Vaulted ceilings trap heat at the peak because hot air rises and doesn’t return to the living zone. This isn’t a design flaw; it’s thermodynamics. Most advice suggests ceiling fans, which is incomplete. Fans mix stagnant layers but don’t solve the root problem: air stratification. In a 16-foot vaulted cottage plan, the temperature difference between peak and seating height can exceed 8 degrees Fahrenheit in winter. You heat the whole volume, then lose all that work at the top. Passive strategies fail here because volume overwhelms convection.
Active air return is the actual mechanism. Exhaust vents positioned high in the vaulted space pull warm air down and recirculate it through return ducts near the floor. HVAC designers call this destratification. In cottage plans, this means sizing ductwork for the full vertical distance, not just the footprint. A reversible ceiling fan set to winter mode (blade rotation pushing air down the walls) costs nothing to operate and recovers approximately 10-15 percent of heat loss. The protocol: install return air pathways before framing closes, position vents at the ceiling peak, then add mechanical mixing during the heating season.
Mountain House Plans: Beyond The Picture Window Gimmick
How Vaulted Ceilings Frame Views
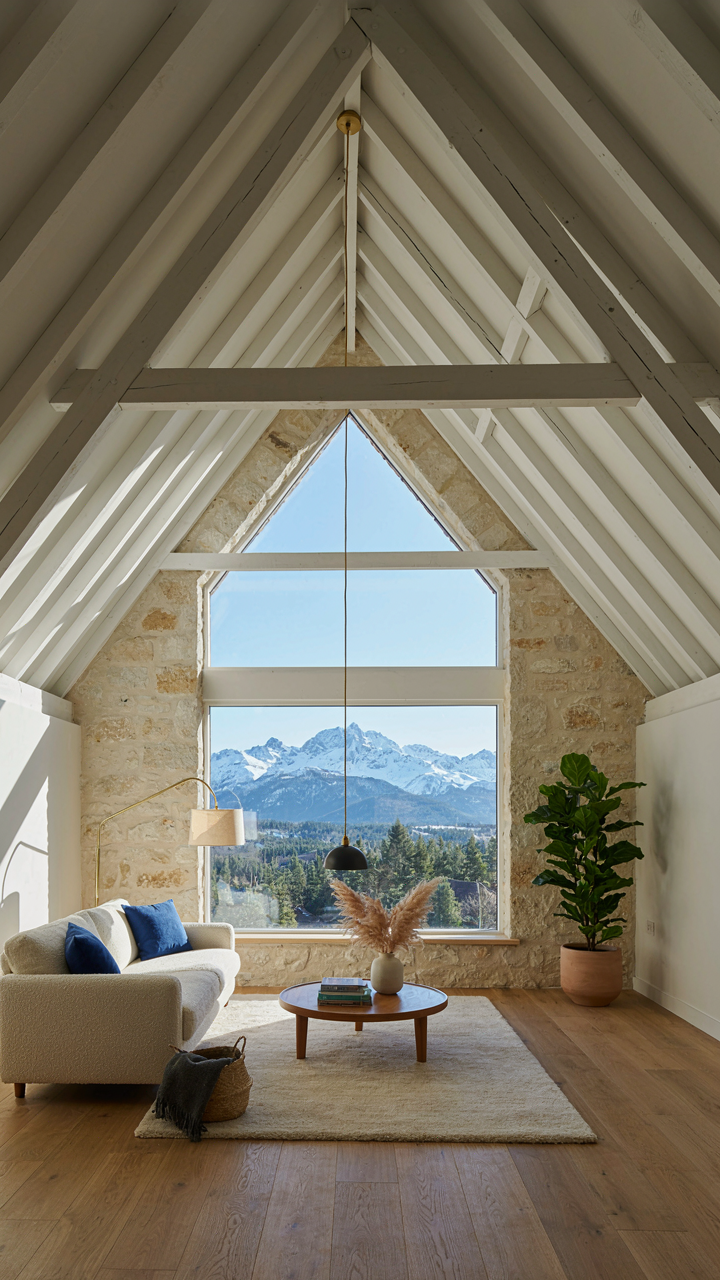
You want the view to feel earned, like you’re getting something nobody else has access to. That’s the real reason this matters. But most cottage plans waste vaulted ceilings by treating them as backdrop instead of tool. Framing works like architecture itself: you control what enters the viewer’s eye by manipulating boundaries. High ceilings don’t magically create focal points. You position windows, skylights, and wall planes to direct attention toward specific landscape features. The view becomes intentional, not accidental.

A vaulted ceiling that peaks toward a single window creates psychological weight in that direction. Place a ridge beam parallel to your best sightline, then anchor that line with glazing. The eye follows the geometry you’ve laid down. Mass and scale work together here. A cottage with a 20-foot peak over a standard 4-foot picture window feels unbalanced because the ceiling height and window size send conflicting signals. Match the visual weight by sizing your glazing to the span of the vault, not to convention.
Where Indoor And Outdoor Become One System
Blurring boundaries is cheap interior design talk unless you understand thermal dynamics and material transitions. In building science terms, you’re managing the thermal resistance layer, but you’re also managing the visual threshold. Vaulted ceilings in mountain cottages work because they extend sight lines upward and outward simultaneously. Large glass panels that follow the slope of the vault physically continue the interior volume into the exterior landscape. The ceiling doesn’t stop at the wall. It communicates that the space keeps going.
Material continuity matters more than most plans acknowledge. A vaulted ceiling finished in natural wood or stone reads as an extension of the landscape, not a break from it. Use the same material family for interior surfaces and exterior cladding where they meet. Sloped glazing that follows the roof pitch creates a visual argument that inside and outside operate as one envelope. This isn’t aesthetic nicety. It’s a protocol for how you detail transitions. Every joint, reveal, and threshold either reinforces the boundary or dissolves it. Choose dissolution through deliberate material and geometric alignment.
The Gravity Well Principle: Furnishing Your Vaulted Space
Visual Weight And Human Scale
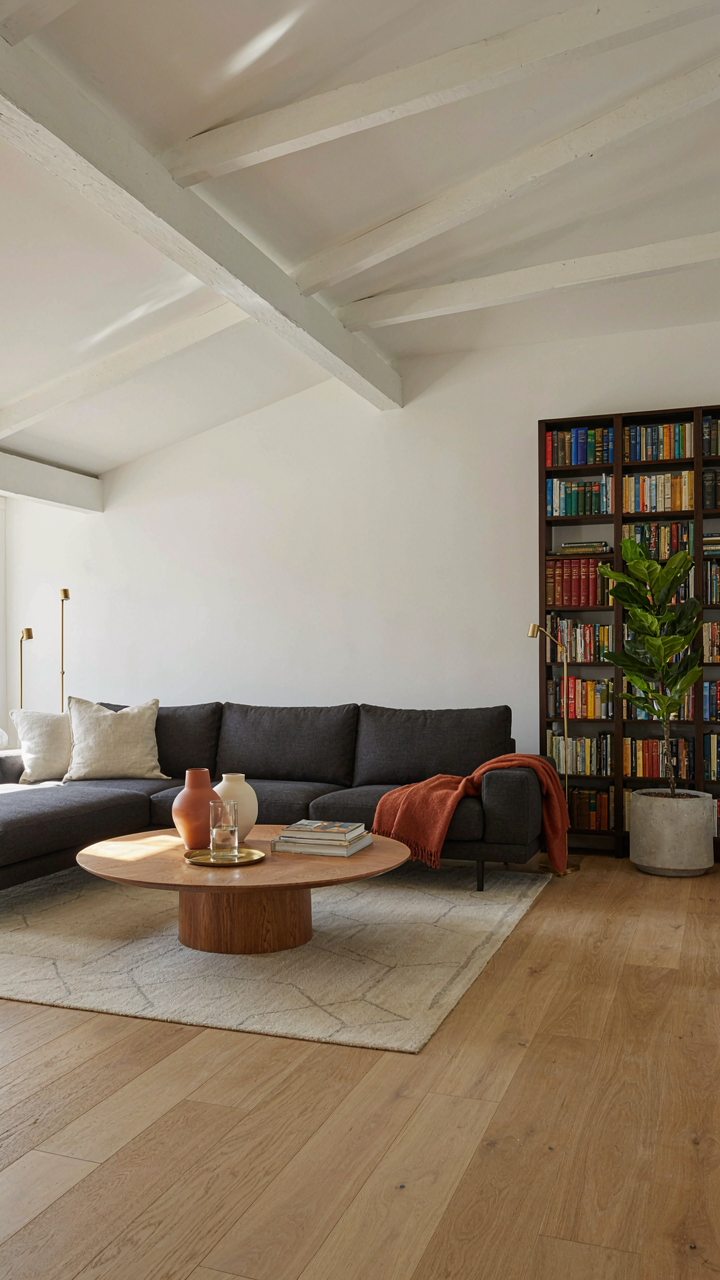
You want the vaulted ceiling to feel intentional, not like you’re living inside a church you can’t afford. Here’s the mechanic: vaulted ceilings create a literal gravity well in perception. Your eye travels upward, volume expands, and without counterweight below, the room feels hollow. You need mass at eye level and below to anchor the space psychologically. This isn’t decoration—it’s optical equilibrium.

Furniture scale matters more in vaulted cottages than standard homes. Use substantial pieces: low sectionals, high-backed chairs, tall bookcases that fill the vertical plane without competing with the peak. A single oversized ottoman or console table grounds the room faster than scattered small pieces. The rule is simple: fewer, larger objects beat many small ones. Your furnishings must have presence.
Layering Textures, Not Just Color
Vaulted rooms feel cavernous when they’re too uniform in surface finish. People throw in color variations and call it done—wrong move. You need material contrast to create visual stops throughout the volume. Wood beams, stone accents, fabric upholstery, and metal fixtures break the plane into readable zones instead of one massive void.
Textured walls work harder than smooth drywall in vaulted spaces. Plaster, board and batten, or shiplap adds depth that absorbs visual distance. Layered rugs, woven throws, and mixed upholstery finishes create tactile complexity that makes the brain register the space as intentional rather than oversized. The goal is density of detail at human scale.
Small Cottage Homes: Maximizing Illusion, Minimizing Expense
Color And Material Strategy For Perceived Height
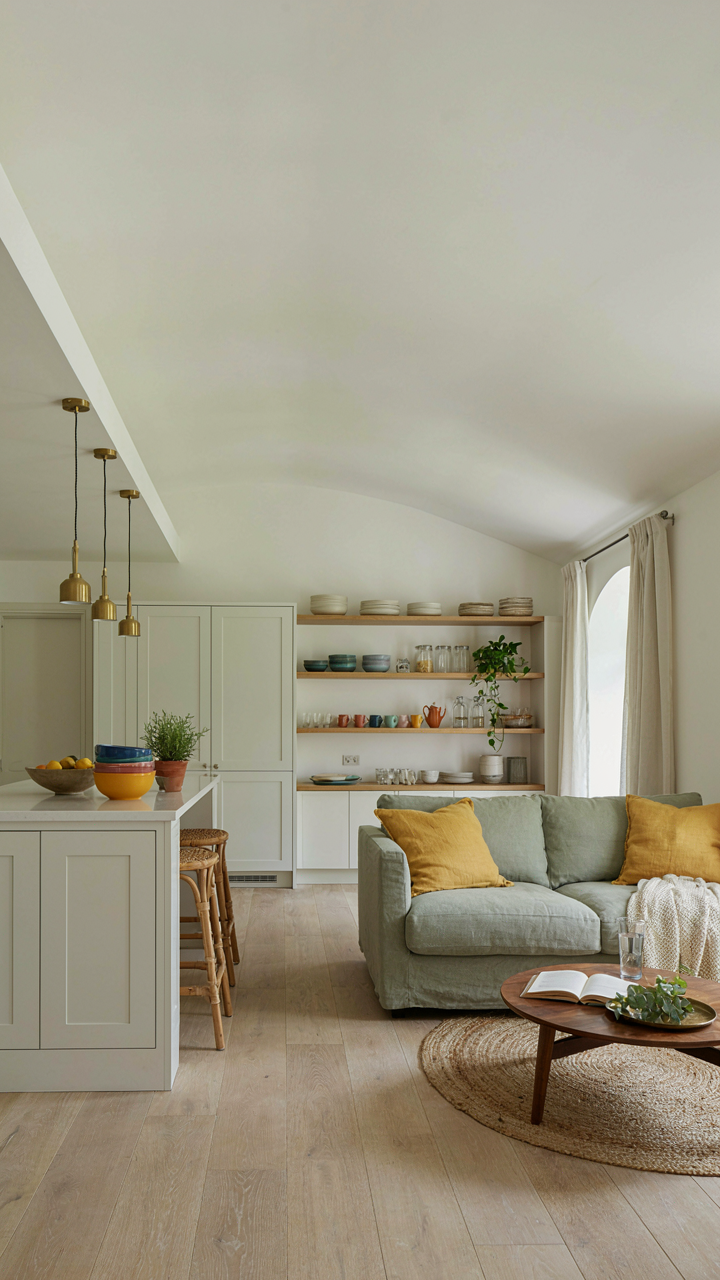
You want your cottage to feel bigger than it costs to build. The mechanism is simple: light colors and matte finishes recede, dark colors advance. Ceiling materials matter more than paint. Exposed wood beams read as heavy, pulling the eye down. Sheetrock or smooth plaster reads neutral, letting height do the work.

Material choice compounds the illusion because texture affects how light behaves. A rough textured ceiling bounces light around and feels lower. A smooth, pale ceiling reflects light upward and extends the visual plane. Lightweight materials like pine or whitewashed wood cost less than heavy timbers and achieve the same spatial effect. The payoff: perceived height without expensive vaulting techniques.
Internal Glazing And Open Sight Lines
Optics matter in cottage design the same way they matter in camera lenses. Borrowed light is the principle: one source fills multiple rooms through glazed openings, eliminating walls that compartmentalize and compress space. Interior glass partitions don’t require structural support like load-bearing walls, so you cut framing costs while multiplying the vaulted effect.
Open sight lines from one room into another create continuous volume. A partial glass wall or open shelf unit between the main room and kitchen lets the eye travel farther without interruption. The vaulted ceiling reads as one larger space, not separate pockets. This costs less than additional vaulting and produces stronger spatial impact.
Cabin Floor Plans: The Thermodynamics Of Openness
How Air Actually Moves Through Vaulted Space
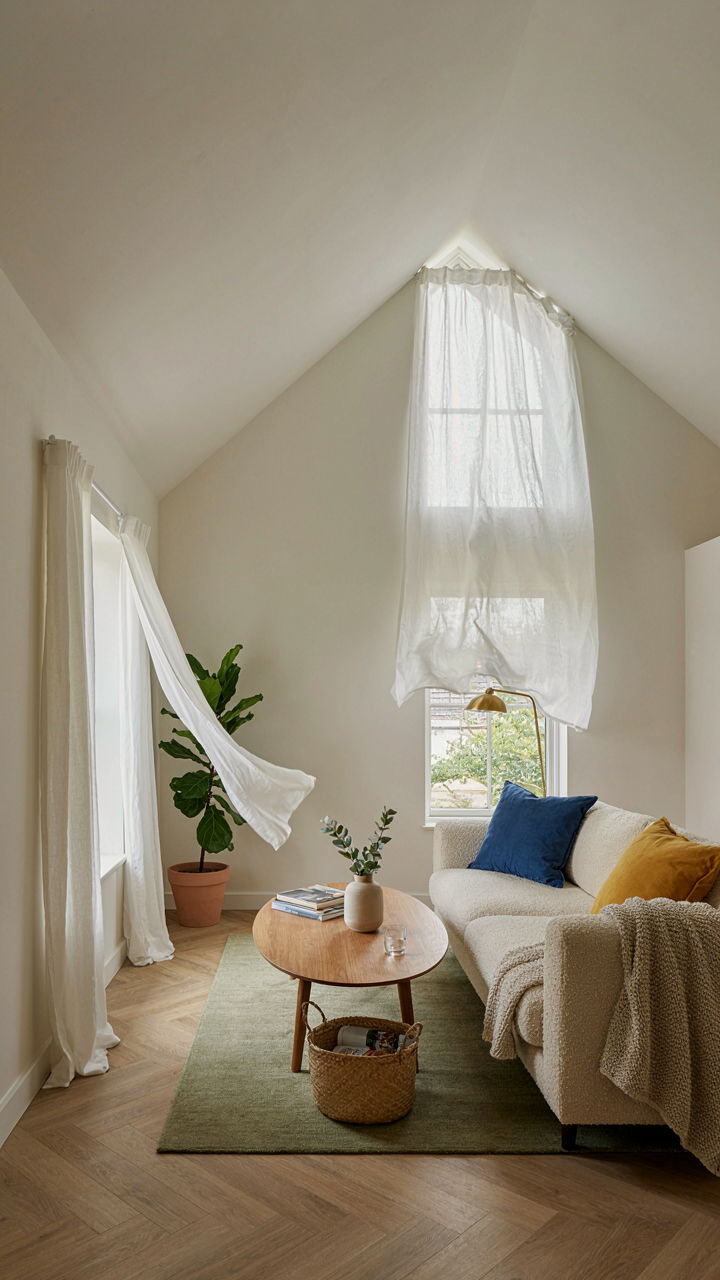
You want vaulted ceilings because they feel expensive and open, but what you’re actually buying is passive air movement that cuts your heating and cooling load. The stack effect is the mechanism: warm air rises and exits through high vents while cool air enters low. This isn’t magic. It’s thermodynamics. Vaulted ceilings amplify this because they create vertical distance between inlet and outlet, which increases pressure differential and air velocity.

Cross-ventilation in cottage plans with vaulted ceilings works when you position windows and doors on opposing walls at different heights. The height difference matters. A vent placed six feet higher than the intake creates stronger pull than two vents on the same plane. Airflow follows pressure gradients, not intentions. Orient your cottage so prevailing winds push air through entry points and stack effect pulls it out high. This compounds. You get free air exchange without mechanical systems running.
Climate Control Without Running The System Constantly
Most advice says vaulted ceilings trap heat at the top and waste energy. Partially true, but incomplete. Vaulted ceilings trap heat only if you fight thermodynamics instead of using it.
- Summer cooling: Vent high walls and roof peaks to release rising heat before it settles in living zones. Use soffit vents at the eaves paired with ridge vents to establish continuous stack effect draw.
- Winter solar gain: South-facing glazing with vaulted ceilings captures low winter sun that travels deep into the space. High thermal mass (concrete, stone) absorbs and releases this slowly across the day.
- Night ventilation: Open windows at night when exterior temps drop below interior. Vaulted height allows cool air to sink and displace warm air upward and out, resetting the thermal mass for the next day.
- Radiant barriers: Install reflective barriers on the roof underside to deflect summer solar radiation before it converts to heat. Vaulted geometry gives you enough air gap to make this effective without dead zones.
- Zoned dampers: Use dampers in ductwork or vent passages to isolate unoccupied rooms and concentrate heating or cooling only where you occupy space, reducing the volume your system must condition.
Passive systems work because they exploit existing energy flows instead of fighting them. Your HVAC becomes supplementary, not primary. Calculate your cooling load based on actual air exchange rates from stack effect, not worst-case scenarios. Design vent areas to match CFM requirements for your climate zone. This step determines whether your vaulted plan saves energy or becomes an expensive liability.
Lake House Plans: Defying Echoes In Your Vaulted Retreat
Kill The Noise Before It Starts
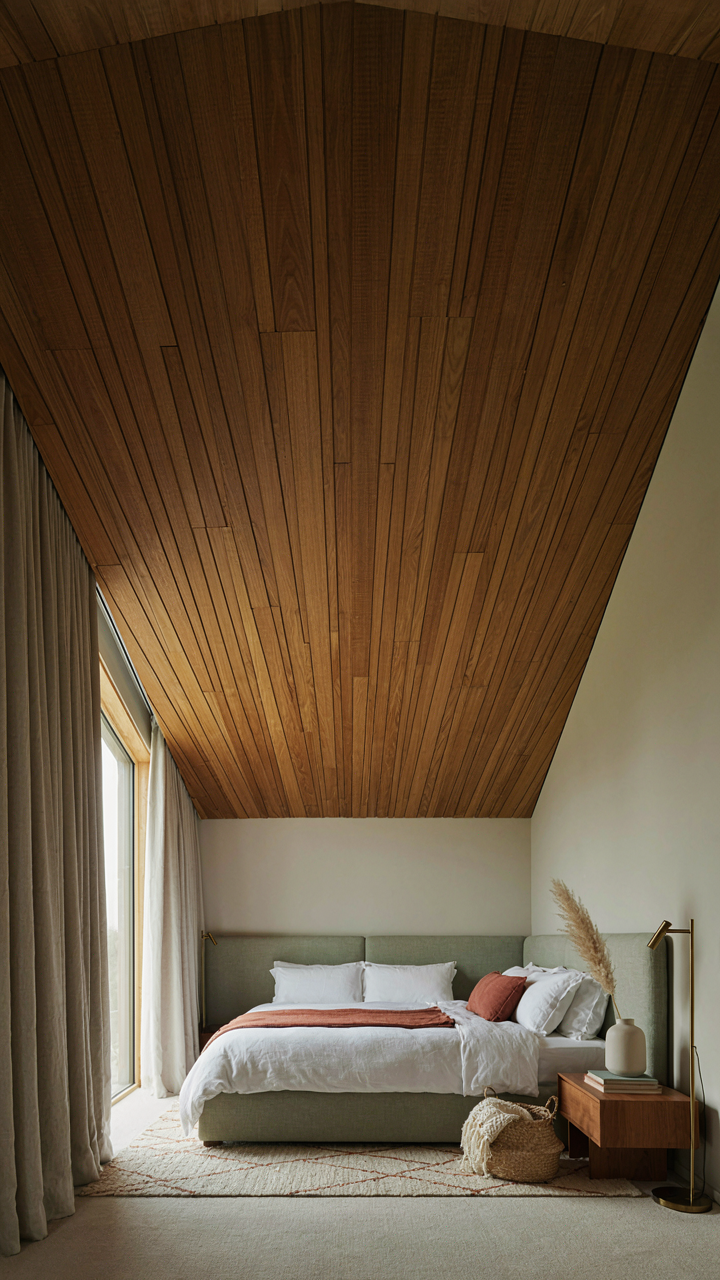
You want a vaulted ceiling because it signals openness and escape, but what you’re actually afraid of is sounding like you live inside a drum. Acoustics works like military strategy: control the battlefield before combat begins. A vaulted cottage ceiling creates a hard reflective surface that bounces sound waves back and forth indefinitely. The mechanism is simple: sound travels upward, hits the pitched roof planes, and returns amplified. You stop this by absorbing the wave before it travels, not by trying to catch it after it bounces.

Fiberglass batts and rigid foam panels work because their cellular structure traps air and kills vibration. Installation matters more than material choice. Place absorption on the ceiling itself, angled into the peak where sound concentrates. Wall corners and the junction between wall and ceiling are secondary targets. A lake house plan with vaulted ceilings needs absorption integrated during framing, not added as an afterthought behind drywall.
Textiles Do The Real Work
Most design advice tells you to add soft furniture after construction finishes. That’s backwards and wastes money. Textiles reduce reverberation through friction, the same friction that slows a car’s skid on pavement. Heavy woven fabrics, area rugs, and upholstered pieces break up sound waves traveling through open air. A single large rug under a seating area absorbs more than scattered decorative pillows ever will.
Placement determines effectiveness. Position textiles perpendicular to where sound bounces longest—typically the long axis of your vaulted space. Floor-to-ceiling drapes on one or two walls cut reverberation substantially. Cottage plans with vaulted ceilings need textile strategy planned with furniture layout, not treated as decoration applied later.
Simple Chalet House Plans: The Unseen Costs Of ‘Airy’
The Thermodynamic Problem Nobody Mentions
You want vaulted ceilings because they feel expensive and they signal that you don’t live in a box. The mechanism is thermodynamics, and it’s working against you. A vaulted ceiling increases cubic volume while keeping floor square footage flat. Heat rises. In winter, you’re paying to warm dead air at the peak while occupants shiver fifteen feet below. Insulation doesn’t solve this—it only slows the loss.

The real cost sits in your HVAC system’s runtime and your utility bill. Cottage plans with vaulted ceilings demand either oversized heating units, or zoning systems that isolate the upper void. Both options cost money upfront. A standard eight-foot ceiling cottage uses conventional HVAC sizing. A vaulted equivalent needs recalculation. Most builders skip this and homeowners discover the penalty in January.
High Walls And Inaccessible Maintenance
Cleaning and repairs become logistical problems you can’t budget away. Vaulted ceilings move structural elements—ducts, beams, electrical runs—into zones that require scaffolding or cherry pickers to reach. Window washing on high gables demands equipment rental. Roof access becomes dangerous. Skylights, common in vaulted plans, leak more often than standard windows and cost three times as much to replace.
The protocol is this: before you commit to a cottage plan with vaulted ceilings, get a maintenance access map from your builder. Identify every fixture at height. Ask how you’ll service it without calling a contractor. Most people don’t. They sign the mortgage and learn five years later that a simple gutter cleaning costs four hundred dollars because the pitch is too steep.
The Real Obstacle To An Airy Room Isn’t The Ceiling Height, It’s Your Failure To Master The Invisible Forces Of Perception
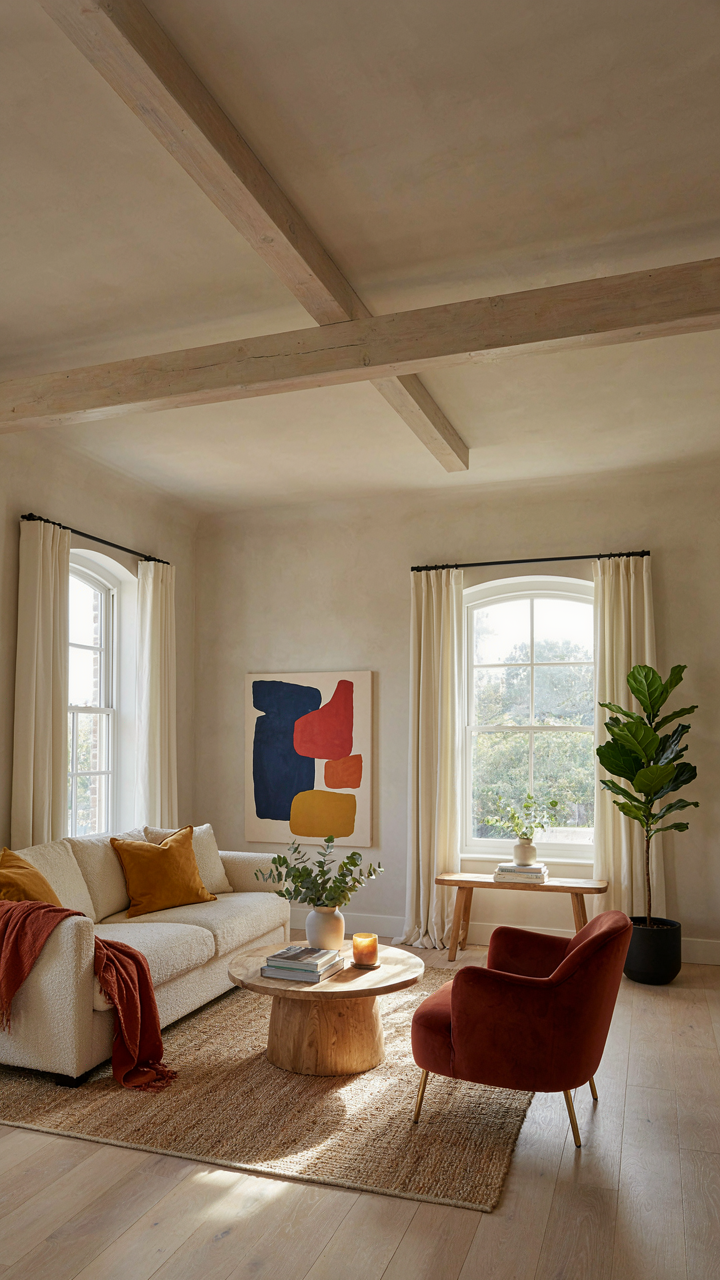
Stop chasing vault height like it’s the magic variable. The real play is light. Vaulted ceilings fail because homeowners treat them like decoration instead of tools for redirecting how eyes move through space. Pull your floor plans today and map where natural light hits. Position windows on opposing walls. This single decision turns a tall room into an expansive one. Perception beats physics every time.




