
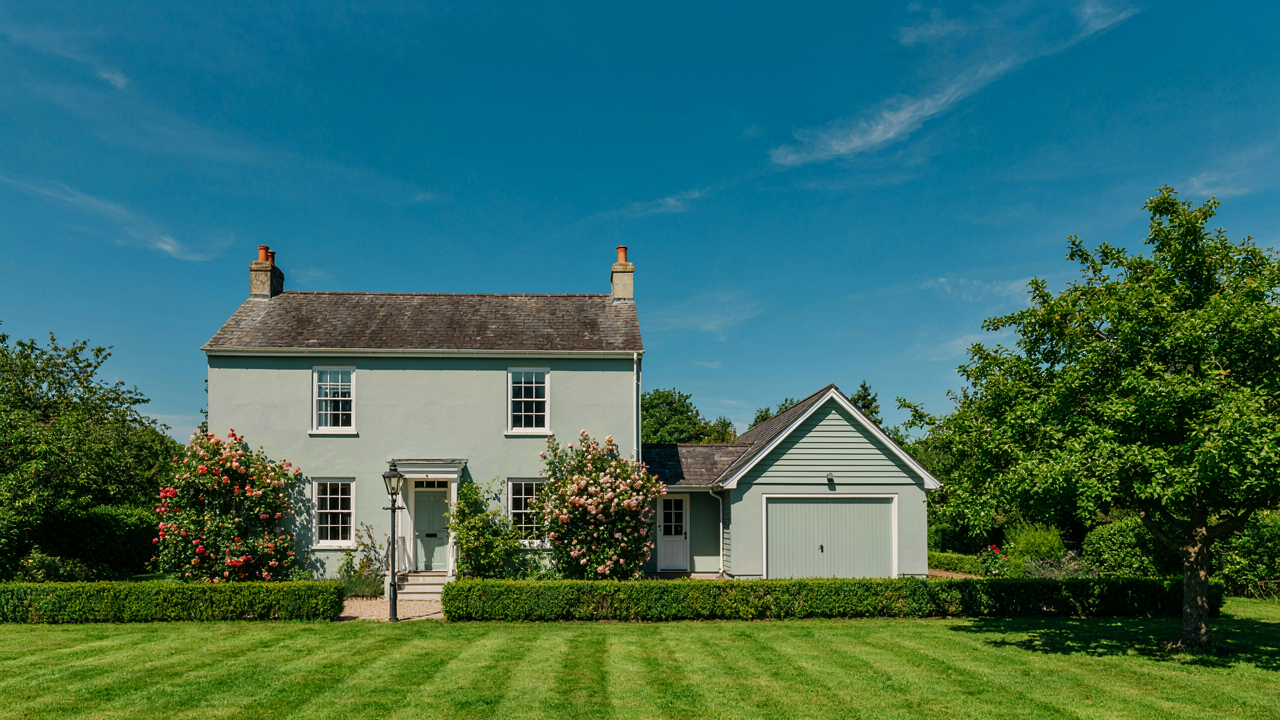
Beyond The Instagram Filter: What A Separate Garage Truly Offers
The Appraisal Works In Your Favor
You want the detached garage because you think it looks good. But here’s what actually matters: appraisers value separation. In real estate economics, a detached structure on the same lot functions as a distinct asset class—it adds square footage without the compromise of attached expansion. Most cottage properties lose value when owners tack on additions because it disrupts the original footprint. A detached garage reverses this. It preserves the cottage’s architectural integrity while expanding usable space, which appraisers reward with measurable equity gain.
The mechanism is straightforward. Buyers of cottage properties specifically seek preservation of character. When you add a detached garage, you signal that you understand this market. You’re not destroying the original structure. You’re adding utility without sacrificing what made the property valuable in the first place. This distinction shows up in comparable sales. A cottage with a properly sited detached garage appraises higher than an identical cottage with a carport or no garage option, even in markets where garages are standard.
Space That Serves Multiple Purposes
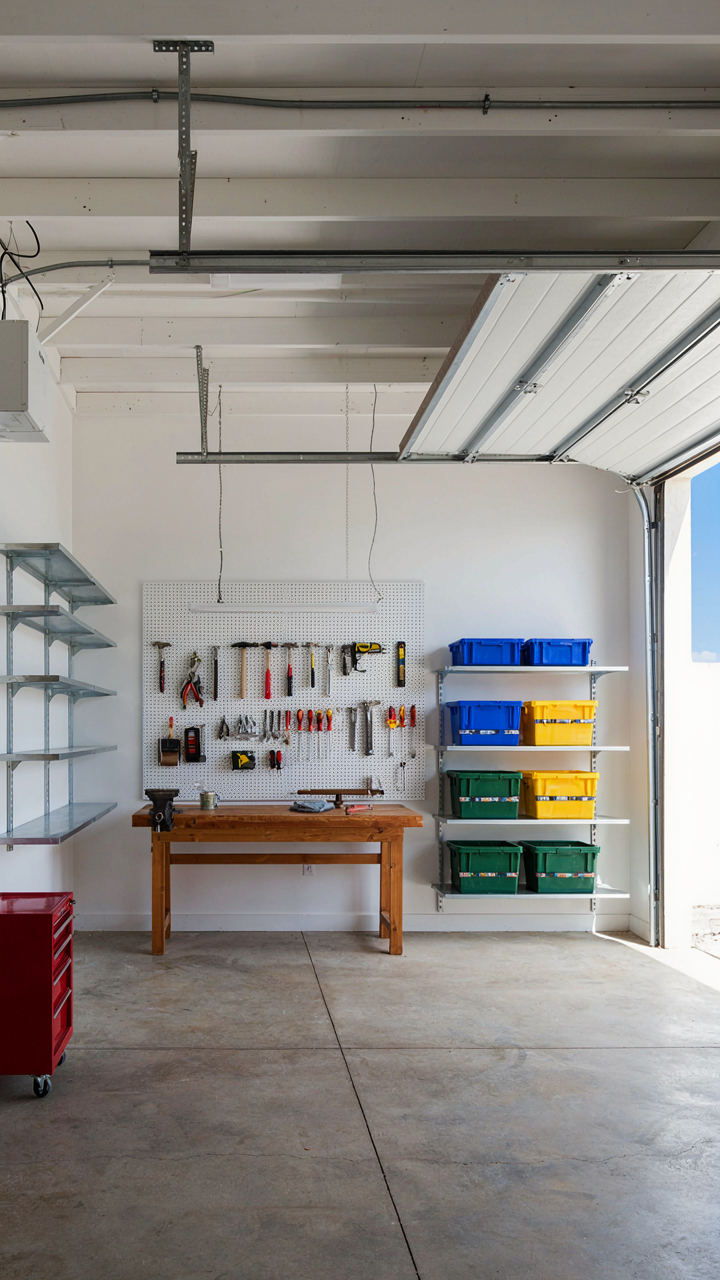
Most advice treats the garage as storage. This is incomplete thinking. A detached garage is a second building on your property, which means it operates independently from cottage living. This separation creates opportunity. You gain dedicated workshop space without sawdust in your bedroom, hobby areas without equipment cluttering the main house, and storage that doesn’t compete with interior square footage. The real value is in the functional isolation. Your cottage stays a cottage. Your work happens elsewhere.
The protocol is simple: design the garage to exceed its primary function before construction starts. Include 220-volt circuits, workbench footprints, and storage systems from day one. Don’t treat it as an afterthought that gets figured out over time. Detached garages that serve only cars are wasted property. The ones that pay for themselves include climate control for tools, shelving architecture for inventory, and layout that accommodates both vehicles and functional work zones. This dual-purpose setup is what separates a garage from a garage.
The Cottage Style Garage Blueprint: Design For Longevity
Match The Main House First
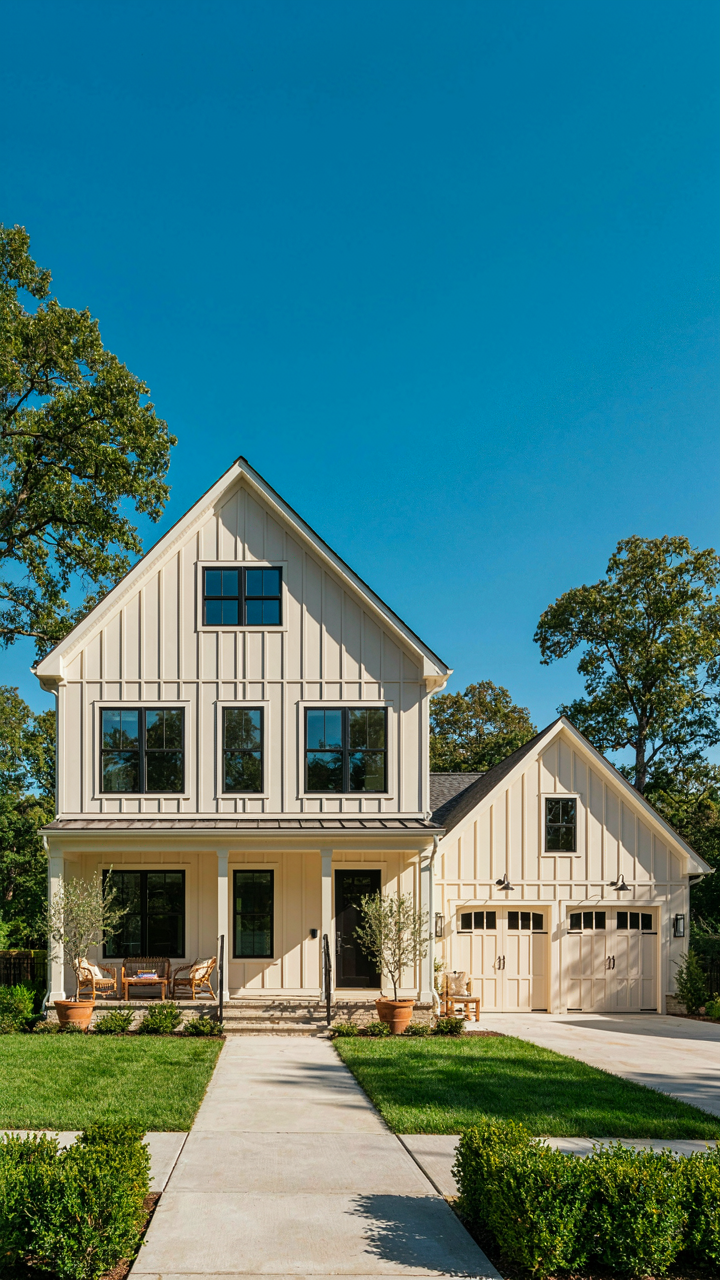
You want the detached garage to feel intentional, not like an afterthought that tanks your property value. The mechanism is simple: visual continuity signals competence. A garage that breaks the cottage’s architectural language reads as a mistake, even if structurally sound.

Start with the roof pitch. Cottage roofs typically run 6:12 to 8:12 pitch (steep, high angle). Your garage roof must match this angle exactly. Next, mirror the primary siding material and color of the main house. If the cottage uses board and batten, use it on the garage. If it’s painted cream with dark trim, replicate that on the structure. Windows matter too. Cottage windows are usually smaller, multi-pane, or have divided lights. Install the same style and proportion on the garage, even if it costs more than a blank wall.
The entry door determines whether the structure feels unified or grafted on. A single 9-foot overhead door screams utility building. Instead, use double 8-foot doors or add a smaller pedestrian entry in matching trim. This breaks up the mass and creates visual rhythm consistent with how cottage entryways operate. Roof overhangs should also match the main house width, typically 18 to 24 inches on cottages. Consistency isn’t decoration. It’s the difference between a property that compounds in value and one that plateaus.
The Materials That Actually Last
Most people buy materials based on cost or availability. Wrong approach. You’re selecting for a 40-plus-year horizon where repair costs compound faster than replacement costs drop.
For siding, wood (cedar or pine) paired with proper paint cycles outperforms vinyl long-term on cottage structures. Vinyl degrades under UV exposure and can’t be partially repaired without visible seams. Wood allows selective replacement of damaged sections. Cedar naturally resists rot and ages gracefully if maintained. The initial cost is higher, but you avoid the false economy of replacing the entire garage skin in 25 years. Roofing should match the main cottage material. If the cottage uses asphalt shingles, use the same grade and color on the garage. Architectural-grade shingles last 25-30 years versus 15-20 for standard. Wood shingles or metal standing seam require specialized installation but last 40-50 years. The cottage aesthetic actually favors these premium options.
Foundation and framing are where you stop cutting corners entirely. A detached garage needs a proper concrete foundation with adequate frost depth for your region (typically 36-48 inches in northern climates). Skimping here causes settling, door misalignment, and structural failure. Framing lumber should be pressure-treated where it contacts concrete, and roof trusses should be engineered, not improvised. When you build the structure right the first time, you’re not fighting rot, settling, or leaks for decades. That’s the actual definition of charm that lasts.

The Carriage House Garage Protocol: Maximizing ROI
When The Detached Unit Becomes An Income Machine
You want to know if this thing will pay for itself. That’s the real question underneath all the aesthetic talk. The mechanism is simple: a detached garage converts from cost center to revenue asset the moment it has livable square footage and legal separation from the primary residence. In real estate economics, this is called “density without density.” You gain rental income without the zoning headaches of a formal second dwelling unit. A cottage with a finished or semi-finished detached garage forces a choice on future buyers: they can rent it or use it. That optionality has a price.
The rental math depends on three fixed variables: local short-term rental demand, seasonal tourism patterns, and local ordinances. A detached garage in a high-tourism area near a cottage commands higher nightly rates than one in a commuter town. Weekly rentals in peak season can generate 15 to 30 percent of what a full secondary property would earn, but with none of the mortgage cost since you’re working within the existing footprint. The income isn’t passive. You manage turnover, maintenance, and guest communication. Build that friction into your projections before you assume this solves anything.
Design For The Buyer Who Comes After You
Adaptability is resale leverage, not decoration. The detached garage loses 40 to 60 percent of its premium value the moment a future buyer sees it as single-purpose storage. A carriage house design—meaning finished walls, insulation, utilities run to code—signals flexibility. That buyer doesn’t have to imagine the conversion; it’s already architecturally possible. They buy potential baked into the structure, not a promise they’ll have to fund themselves.
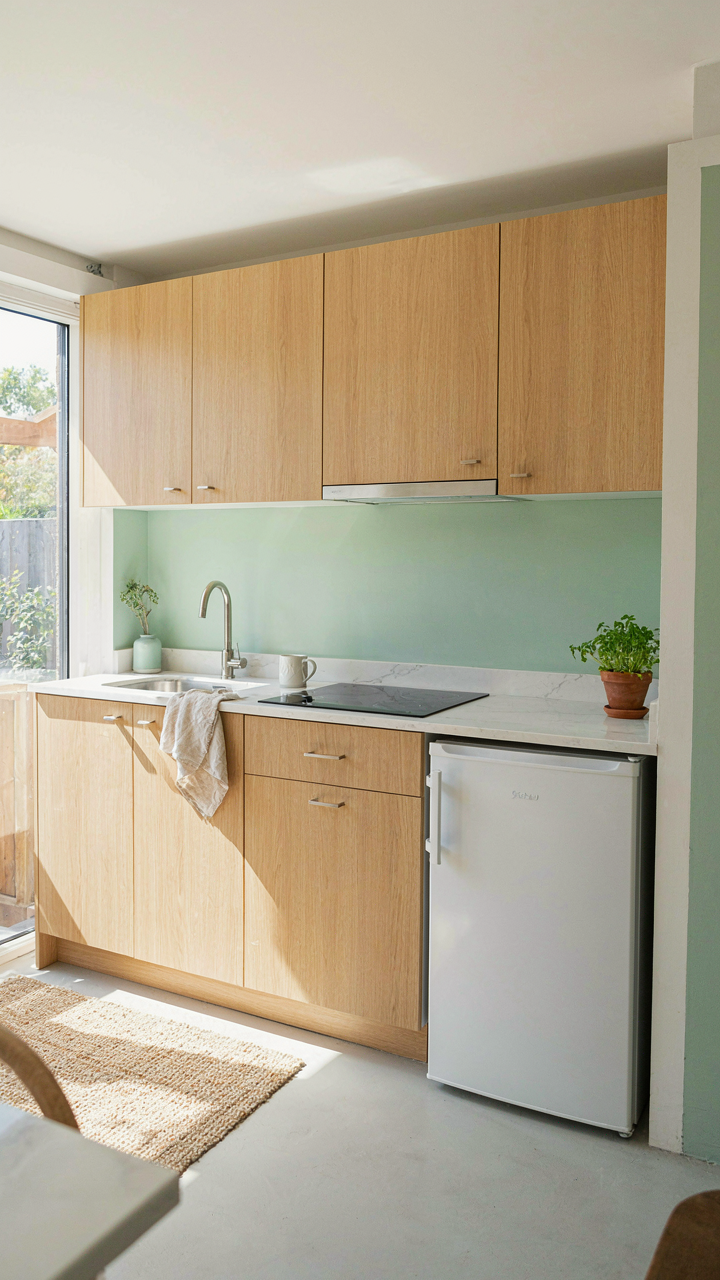
The specific protocol: Run electrical to 200 amps minimum. Install a separate meter for accounting and resale transparency. Add a small bath and kitchenette rough-in during framing, even if you leave finish work undone. These aren’t cosmetic upgrades. They’re proof the structure was engineered for multiple uses from day one. When you list the property, that detached garage becomes a guest suite, a rental unit, or a studio—whatever the next owner needs it to be. That narrative flexibility compounds resale value by 8 to 15 percent in markets where secondary structures move buyer psychology.

Garage Loft Advantage: The Vertical Expansion Strategy
Stacking Value Without Sprawl
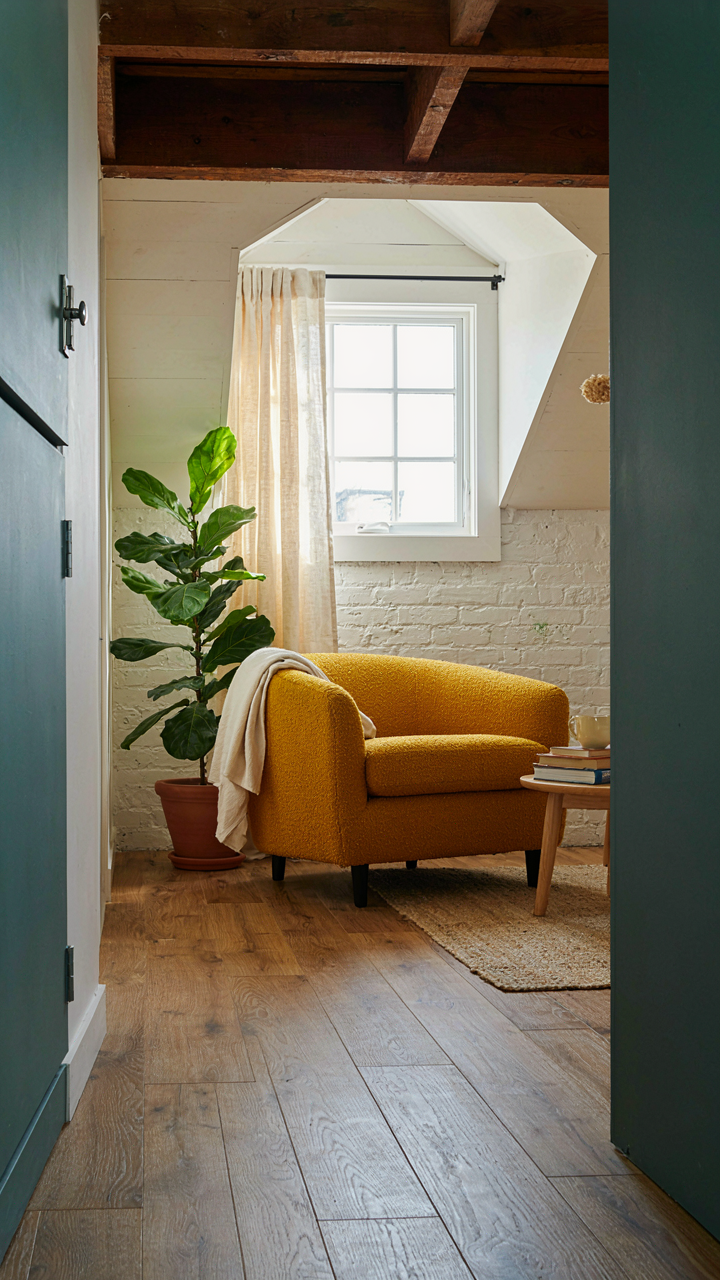
You want the extra space without destroying the sight line from the road. That’s the real constraint here, and lofts solve it because physics doesn’t care about your cottage aesthetic. Borrowing from real estate economics, a garage loft follows the density principle: extracting maximum utility per square foot of foundation. Standard detached garages run 20 by 24 feet on the ground. Add a loft and you’ve doubled usable square footage without widening the footprint or eating more yard.
The loft works because you’re not expanding laterally. You build up inside the existing structure, leaving the exterior profile intact. Roof pitch matters here. A cottage-appropriate roof slope of 8:12 or steeper gives you five to seven feet of usable ceiling height in the loft space. Dormers or gable vents let you frame full headroom zones without exterior additions that scream “garage renovation.” The charm stays because nothing changes what someone sees from the property line.
Building Up Costs Less Than Building Out
Conventional wisdom says add a room, add a wing, add square footage outward. Wrong approach for a detached garage because horizontal additions expose you to site work, foundation costs, and aesthetic decisions that kill the cottage feel. A loft cuts material cost per square foot versus a ground-level addition by 30 to 40 percent. You skip foundation pour, concrete work, and grading.
The cost difference comes from existing infrastructure. Your garage already has a roof, walls, and perimeter. Framing a floor deck and walls divides empty air you’re not using anyway. Insulation, electrical rough-in, and flooring matter, but you’re not building from grade up. The real savings: no exterior finishes, no new foundation settlement risk, no drainage complications. Once the loft framing is done, you’re paying for interior finish work only. That means faster payback if you’re thinking resale value, and zero disruption to the cottage’s original visual character.

Detached Garage Designs That Deliver: Beyond Basic Storage
Turn Your Garage Into Revenue
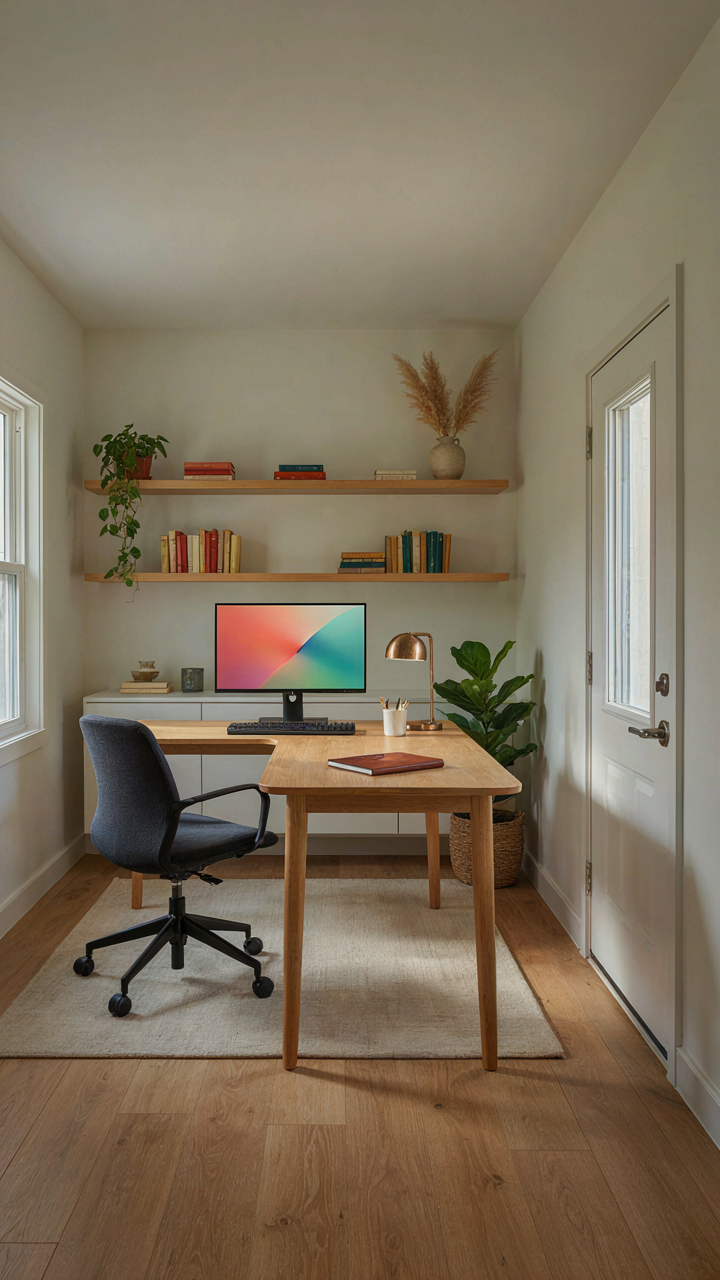
You want the detached garage to justify itself beyond parking. That’s the real motive here. Most people treat garages as dead space because they haven’t mapped what revenue streams are actually possible within the footprint. Think in terms of real estate economics: a detached structure on your property operates as a separate income unit if you engineer it right.
A studio apartment conversion generates monthly rent. A dedicated home gym eliminates membership fees and creates a sellable lifestyle amenity. An office space with separate entrance solves the “work from home but still need separation” problem that’s now standard. Each use case demands different code compliance, but the mechanism is identical: you’re converting underutilized square footage into a functional revenue or lifestyle asset. The detached position is your advantage because tenants, clients, or family get privacy without disrupting your main residence.
Wiring, Plumbing, And Internet Before You Build
Most cottage owners wire a detached garage like it’s 1987. They run basic 15-amp circuits and call it done. That’s incomplete and costs you later when you want to upgrade. The right move is to run higher capacity lines at construction time, not retrofit them through walls afterward.
Electrical needs shift based on use case. A studio needs 200-amp service. An office needs reliable circuits for equipment. A gym needs separate grounds for equipment safety. Plumbing matters only if you add a bathroom or kitchenette, which adds resale value but also complexity. Internet requires either a dedicated line from your main structure or a mesh network booster built into the walls during framing. Run conduit oversized during construction. It costs nothing extra then and everything later. Identify your actual need before pouring the foundation, then size infrastructure for one tier above that requirement.

Garage Plans With Loft: The Income Multiplier
When Storage Becomes Revenue
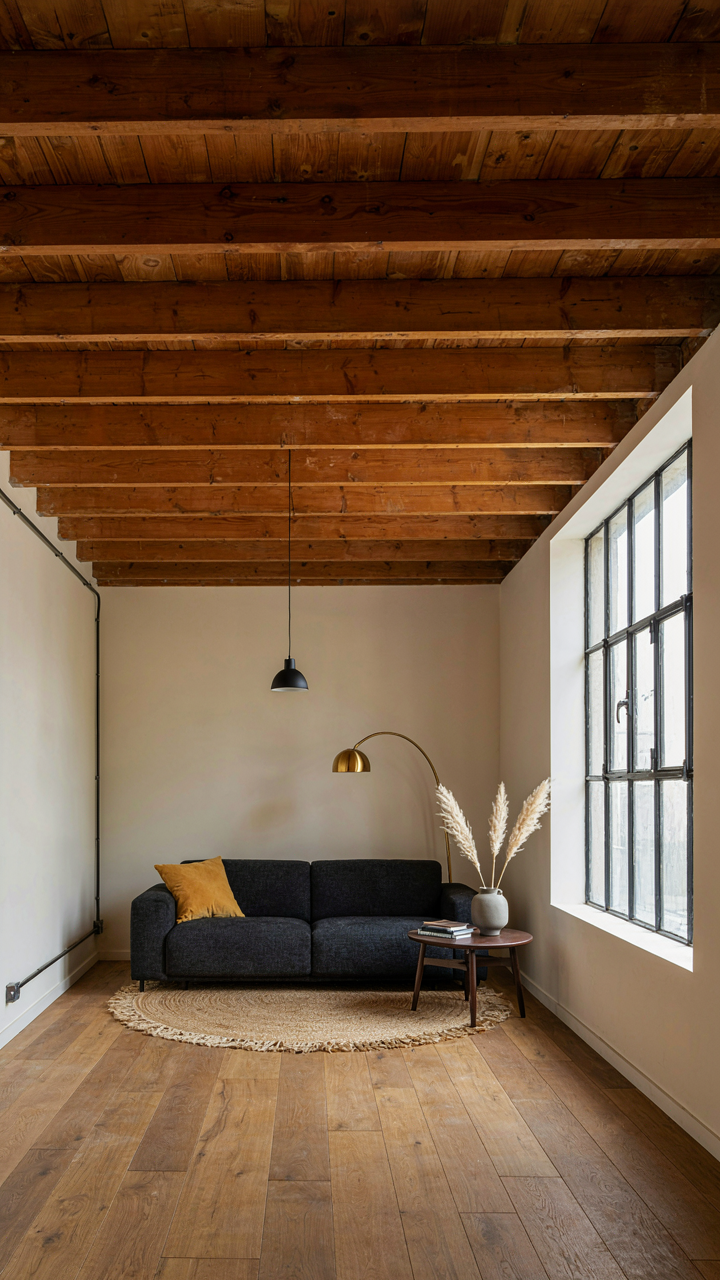
You want the loft because you’re afraid the cottage won’t pay for itself. That’s the real conversation. Here’s the mechanism: a detached garage with loft transforms dead square footage into a second revenue stream without touching your primary residence. In real estate economics, this is called density without visibility. You add income capacity while keeping the property’s character intact. The loft converts wasted vertical space into either guest housing or long-term rental potential. Most people build the garage for tools and never calculate what that empty overhead space could generate. The money is in the loft.
A detached garage loft works because it operates independently from zoning restrictions that cage main dwellings. You can often lease it short-term, use it for family overflow, or rent it seasonally without triggering residential density violations. The structure already exists as a garage, so adding sleeping quarters above reads as conversion, not development. This distinction matters legally and financially. The cottage itself remains the primary structure while the loft becomes supplemental income you’d otherwise leave on the table.
Building Code Compliance Before Zoning Strategy
Local zoning law for accessory dwelling units is not one rule. Every jurisdiction writes its own restrictions on square footage, setbacks, parking, kitchen facilities, and occupancy type. The common advice says check your local codes first, which is incomplete. You need to understand the hierarchy: building code governs how the structure gets built, zoning code governs what uses are permitted. A detached garage loft must clear both. Many builders miss this because they assume passing one means passing the other.
The actual protocol: contact your municipality’s planning and zoning department, not your builder. Request the specific ordinance language for accessory dwelling units or guest houses in your zone. Ask whether a loft above a detached garage counts as an ADU or falls under different rules. Some jurisdictions allow unrestricted guest use but prohibit rental income. Others permit rental but cap the term at 30 days per year. Document every response in writing. The loft generates income only if the unit legally permits the occupancy type you’re planning.

The Garage Guest House: Hospitality As An Investment
What Actually Needs To Be There
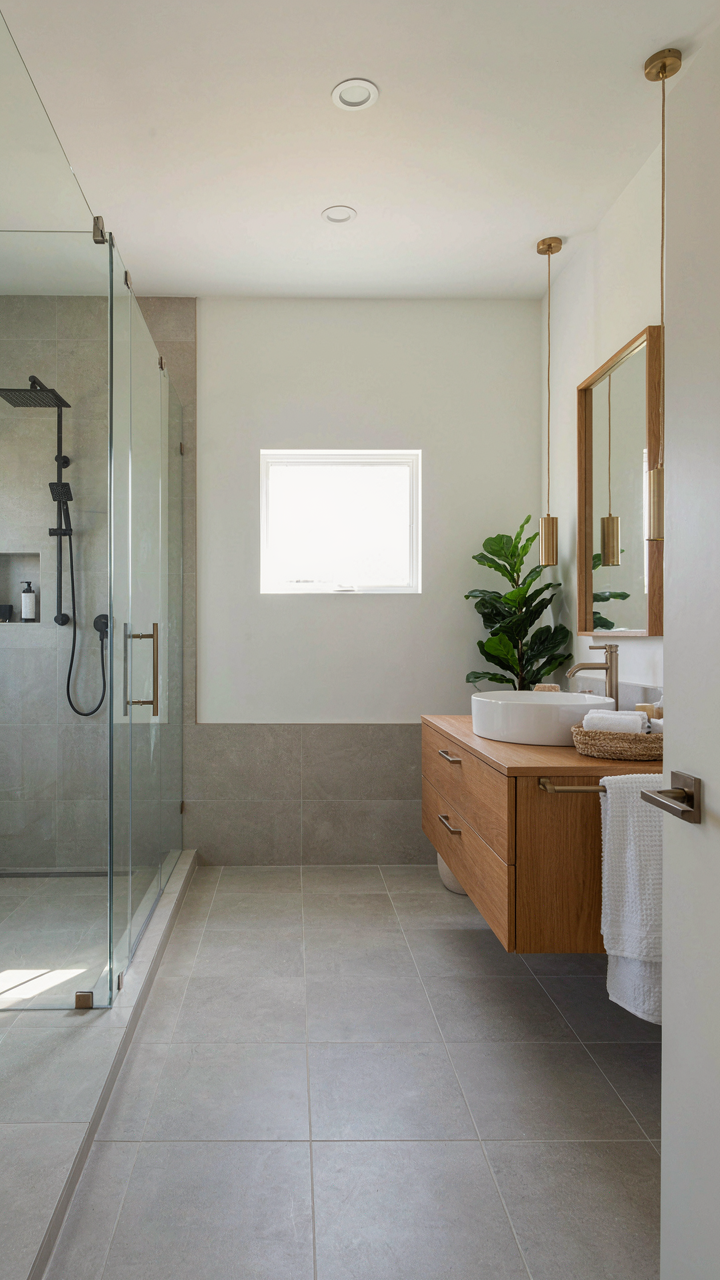
You want to rent out that detached garage space because passive income sounds better than saying you need to cover the mortgage. Here’s the reality: amenities are supply-side economics—you control what you offer, guests control whether they book. The gap between those two determines your occupancy rate and nightly rate. Skip the shortcuts.
- Climate control: A detached structure loses temperature fast. Install a mini-split or baseboard heating. Without this, guests cancel regardless of price.
- Separate entrance and locks: Guests need privacy from your main house. Install a dedicated entry door with a keypad or smart lock. No shared hallways.
- Full bathroom: A half bath kills bookings. You need a shower, toilet, and sink in that space. Non-negotiable for overnight stays.
- Kitchen or kitchenette: Most platforms require this for legal short-term rental classification. A two-burner cooktop, microwave, and mini-fridge meet minimum code in most jurisdictions.
- WiFi and power outlets: Guests expect functional internet. Run ethernet or install a mesh router. Add outlets on every wall—six minimum.
- Bed and furniture to code: Your bed frame and mattress must meet fire safety standards. Check your state’s short-term rental requirements. Thrift store furniture creates liability.
Detached garages sit at a structural disadvantage: insulation is usually minimal, electrical service was designed for tools not people, and plumbing doesn’t exist. You’re building hospitality infrastructure from a shell. Every omission shows up as a one-star review and a cancelled booking. Specification matters before you list.
How To Fill Beds And Keep Them Full
The common move is to price low and hope volume compensates. That’s wrong. You’re competing against hotels, Airbnbs, and other cottage rentals in your market, not against your own cost basis. Pricing is about relative value, not relative cost. Use your positioning instead.
Market your space explicitly as a cottage guest house, not a garage conversion. That language matters because guests are already searching for “cottage rental near me” or “country guest house.” You’re matching intent, not fighting category perception. List on platforms that attract longer stays and repeat bookings—not just the race-to-the-bottom marketplaces. Professional photography of the interior and exterior showing the separation from your main house reduces cancellations from people who expected a private cabin but got visibility into your daily life. Your booking confirmation message should clearly state guest access points, parking location, and house rules to eliminate surprise friction on arrival.

Separate Garage Structures: The Autonomy Principle
When Your Guests Stop Being Background Noise
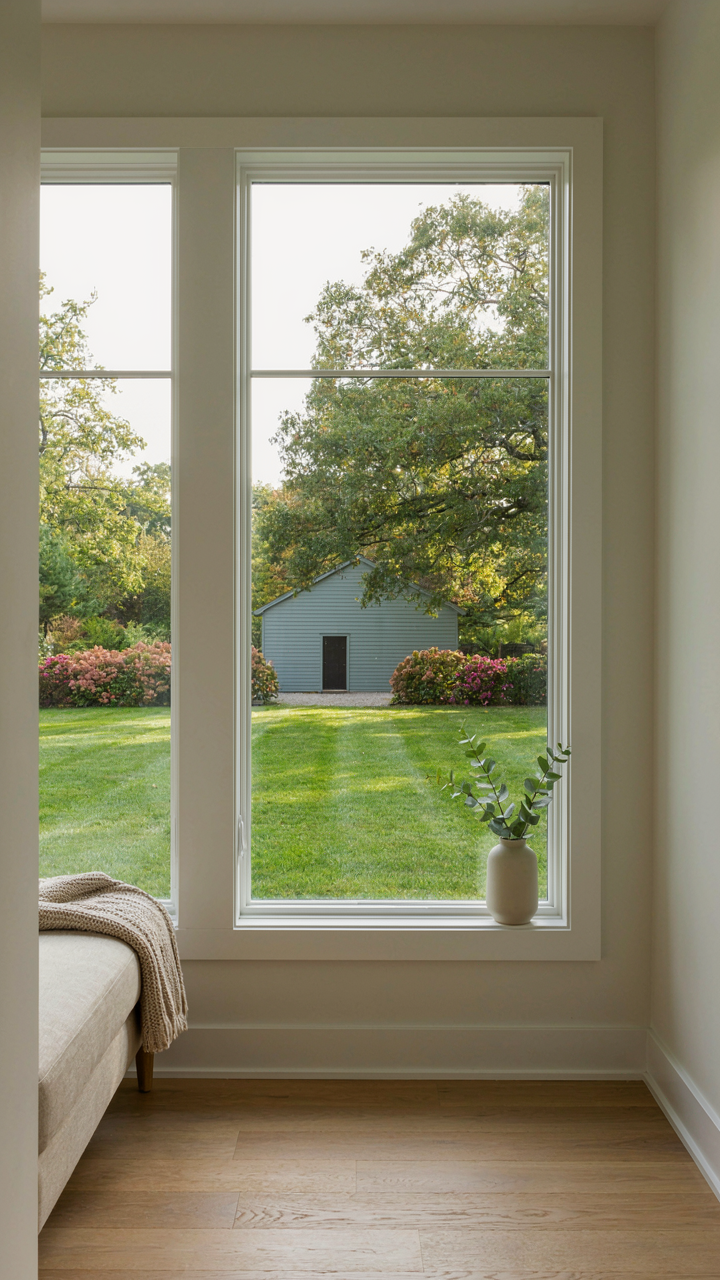
You want distance without looking cold. That’s the real reason you’re reading this. A detached garage solves the problem most people won’t name: car sounds, people coming and going, oil smell, and the general machinery of life shouldn’t broadcast itself into your living space. Proximity breeds friction. Separation breeds control. Detached garages operate on a simple principle from urban design called “functional zoning” where incompatible activities live in different territories. Your garage doesn’t need to announce itself to your cottage.
The physical buffer creates genuine privacy for both residents and guests. When someone parks, retrieves tools, or works on a vehicle, that activity stays contained. Your guests don’t hear the garage door opener at 6 AM. Your morning coffee routine isn’t interrupted by someone else’s errand. The cottage remains what it’s supposed to be: a retreat. This separation is why traditional cottage communities placed work buildings away from living spaces. The distance isn’t romantic nostalgia. It’s deliberate noise architecture.
The Mechanism Behind Cleaner Air And Fewer Risks
Noise reduction and safety advantages overlap more than most builders acknowledge. A detached garage creates a firewall between combustion engines and living quarters. Fumes from vehicle startup, exhaust, and stored fuel don’t seep into bedroom air. Carbon monoxide risk drops to nearly zero when the structure stands separate. Old cottage designs with attached garages force homeowners to choose between ventilation (losing heating efficiency) or accepting low-level chemical exposure they rationalize as “normal.”
The practical protocol is straightforward: position the garage at least 12-15 feet from the cottage, preferably at an angle that lets prevailing winds push any emission away from windows. Ground-level placement matters too. Hot exhaust rises and travels. A detached structure also isolates electrical hazards, welding sparks, and storage chemicals from inhabited rooms. You’re not just reducing risk. You’re eliminating a category of maintenance problems entirely. No drywall damage from moisture. No garage humidity affecting interior walls. No shared ventilation systems to fail.

The Real Obstacle Isn’t Finding Charm; It’s Your Inability To See A Garage As An Asset, Not An Afterthought
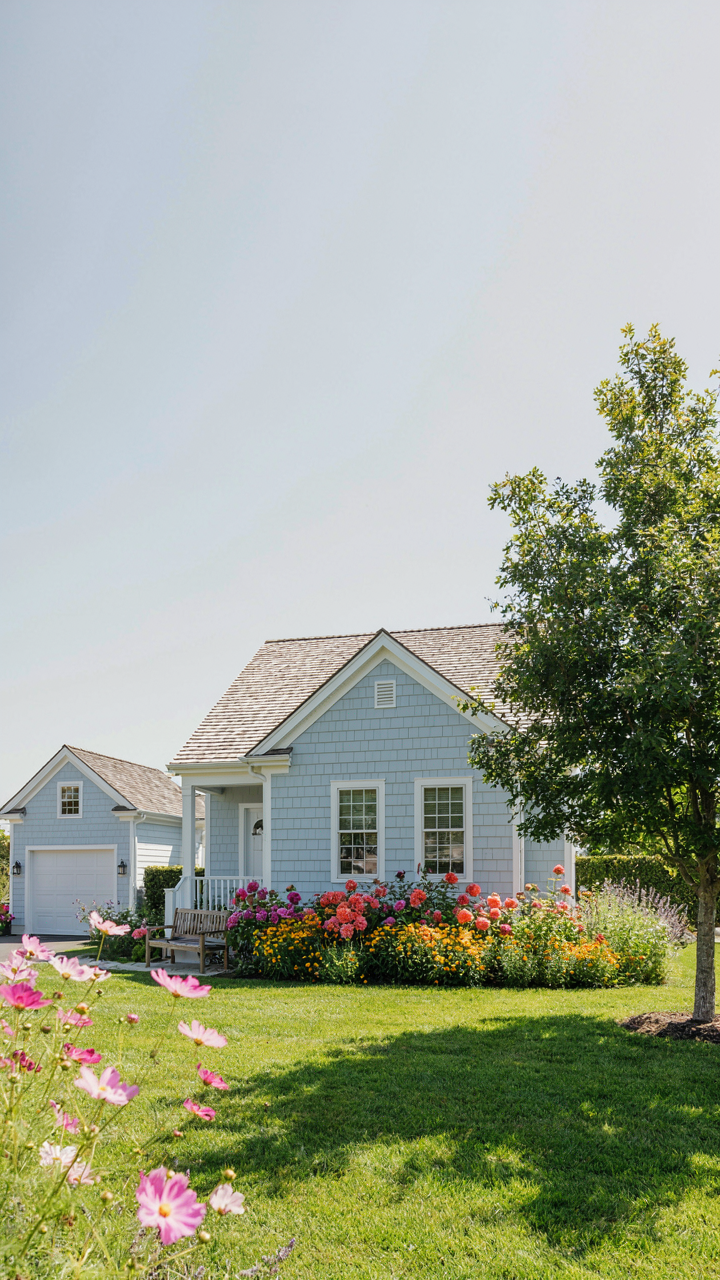
Most people hide their garages. They tuck them behind the house and pretend they don’t exist. A cottage with detached garage flips this backwards. The separation becomes your design advantage, not your problem. Stop fighting the layout. Sketch where your garage actually sits on your property today. Ask yourself how it frames your cottage instead of distracts from it. The charm you’re chasing isn’t in hiding functionality. It’s in designing spaces that work together without competing.



