
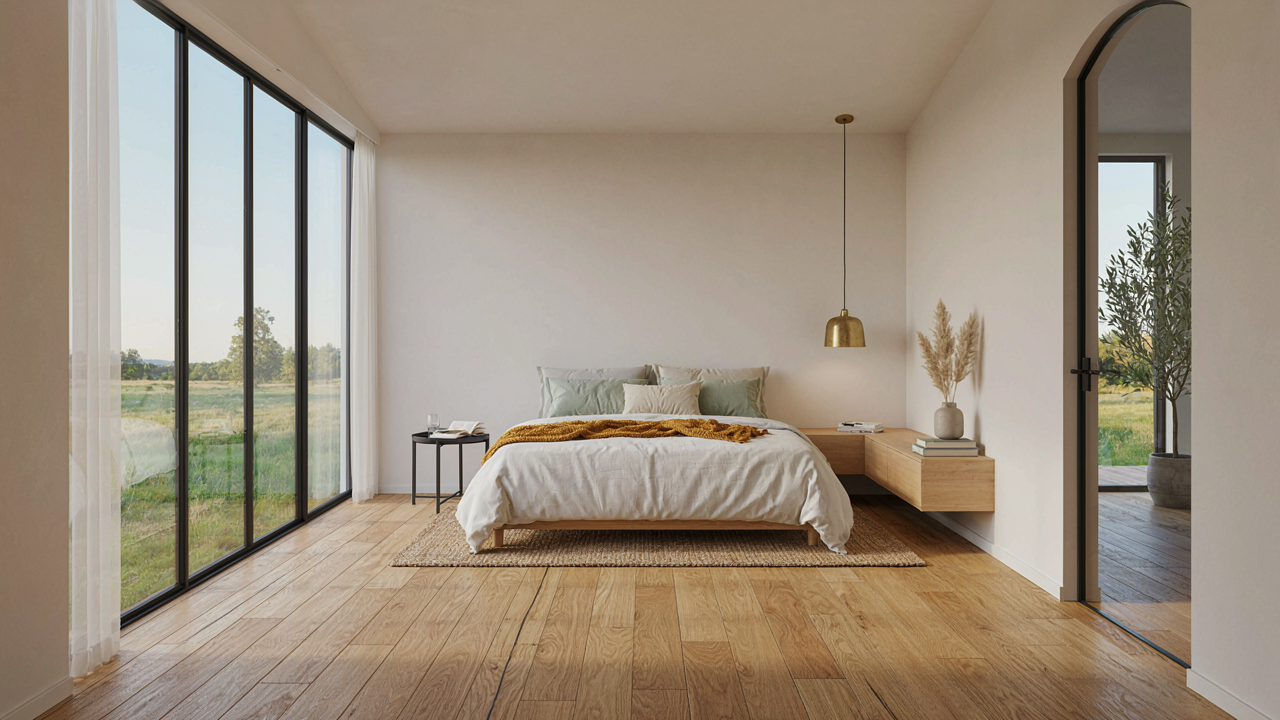
The Vertical Volume Protocol For Cottage Loft Bedrooms
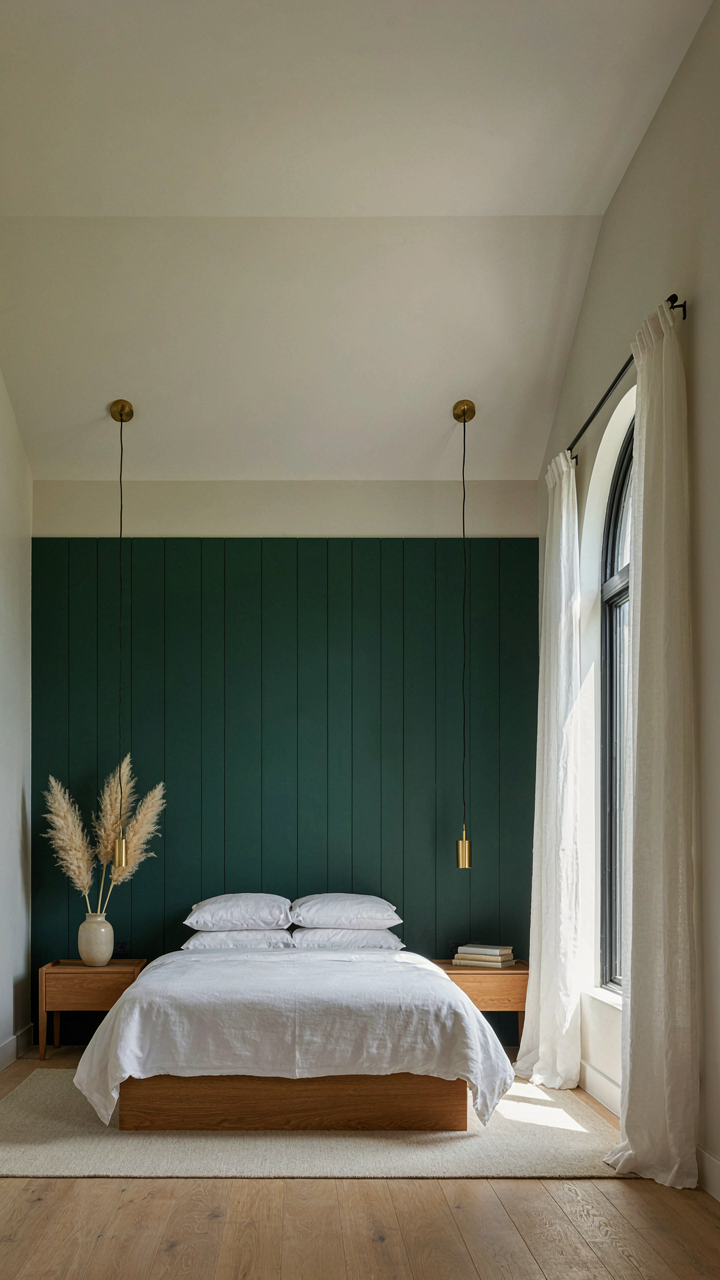
Walls That Climb Without Screaming
You want the loft to feel bigger because you’re afraid spending money on a small space means wasting it. Here’s the mechanism: vertical lines don’t just suggest height—they interrupt the eye’s horizontal sweep and force it to travel up, which neurologically registers as expansion. Architecture borrowed this from the Gothic movement, which weaponized verticality to make spaces feel transcendent. Apply one continuous vertical element—a board-and-batten wall, a floor-to-ceiling shelving unit, or even just a single column of wall paneling—from loft floor to peak ceiling. This works whether your cottage loft is genuinely tall or just moderately pitched.
The color palette matters here but not the way design blogs will tell you. Light walls don’t make a loft feel bigger; contrast does. Paint the vertical feature wall in a deeper tone than surrounding surfaces. Your eye tracks the darker vertical line as a defined edge, which creates perceived dimension. The sloped ceiling stays light, the feature wall goes one shade deeper, and the floor anchors everything. This creates visual hierarchy instead of the flattening effect you get from painting everything the same off-white.
Light Behavior And Actual Openness
Common advice says “add windows.” That’s incomplete. Windows matter only if light actually moves through the space instead of getting trapped. A cottage loft bedroom with a single north-facing window will feel closed regardless of window size. South or east-facing glazing transforms a loft because light arrives at an angle that penetrates deep into the room. If your loft’s window placement is fixed, use reflective surfaces strategically. Place a mirror on the wall opposite your light source—not centered on a wall like decor, but positioned to catch and bounce light toward the back corner where shadows pool.
Color selection in a loft bedroom follows one rule: surfaces visible from the bed determine perceived openness. The slope of the ceiling dominates your sightline while lying down. Keep this slope light, even if surrounding walls go darker. The vertical walls can absorb a warmer or deeper tone because you don’t stare at them from rest. Paint the sloped ceiling a warm white or pale cream—cool whites read as farther away but feel clinical in tight spaces. Your visible ceiling becomes the perceived boundary of the room, so make it approach you rather than retreat.
Uncommon Angles: Rethinking The Cozy Loft Bedroom Footprint
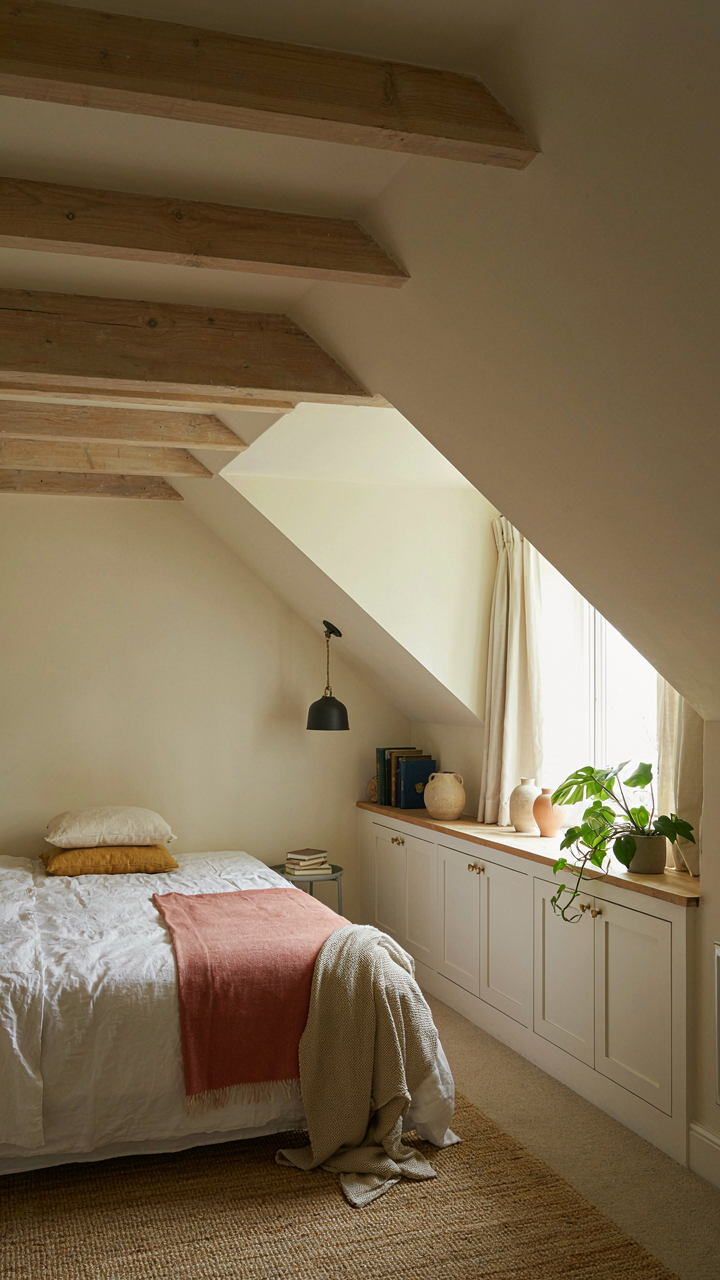
Where The Bed Actually Goes
You want the loft to feel spacious without feeling sparse—which means you’re secretly worried a cramped bedroom undermines the whole cottage fantasy. Here’s the mechanism: bed placement controls traffic flow, sight lines, and whether the open layout works or collapses into a visual mess. Most people push the bed against the wall opposite the stairs. That’s wrong. It forces you to cross the entire loft to reach it, wastes the wall with the best light, and makes the room feel segmented instead of unified.

The better move is perpendicular placement—headboard against a sidewall, foot facing into the room. This anchors the bed without blocking sightlines to windows. You preserve the open flow the loft provides while creating a distinct sleeping zone. The bed becomes furniture in a room instead of the room’s only feature. Position it so the stairwell isn’t directly in your line of sight when lying down. Measure twice here: a queen at perpendicular kills function if placed too far from the wall. The goal is intimacy without isolation.
Furniture That Belongs To The Structure
Every cottage with loft bedroom solves storage by dropping a dresser and nightstand in there, turning the loft into a dorm room with angled ceilings. That’s not integration, that’s surrender. Built-in furniture operates on the same principle as load-bearing walls in architecture: it carries function while appearing to be part of the structure itself, not an afterthought bolted onto it.
Install a bench along the knee wall where headroom drops below six feet. Mount shelving on the gable end. Run a low cabinet under the eaves for seasonal storage. These pieces don’t compete with the open feel because they work with the loft’s geometry instead of against it. They absorb function that freestanding furniture would scatter around. Built-in work means you stop furnishing the space and start finishing it. The difference is whether the room feels designed or just occupied. Hire this work out or do it yourself, but do it before you move in—retrofitting a furnished loft is expensive friction.
The Loft Bedrooms’ Hidden Storage Command
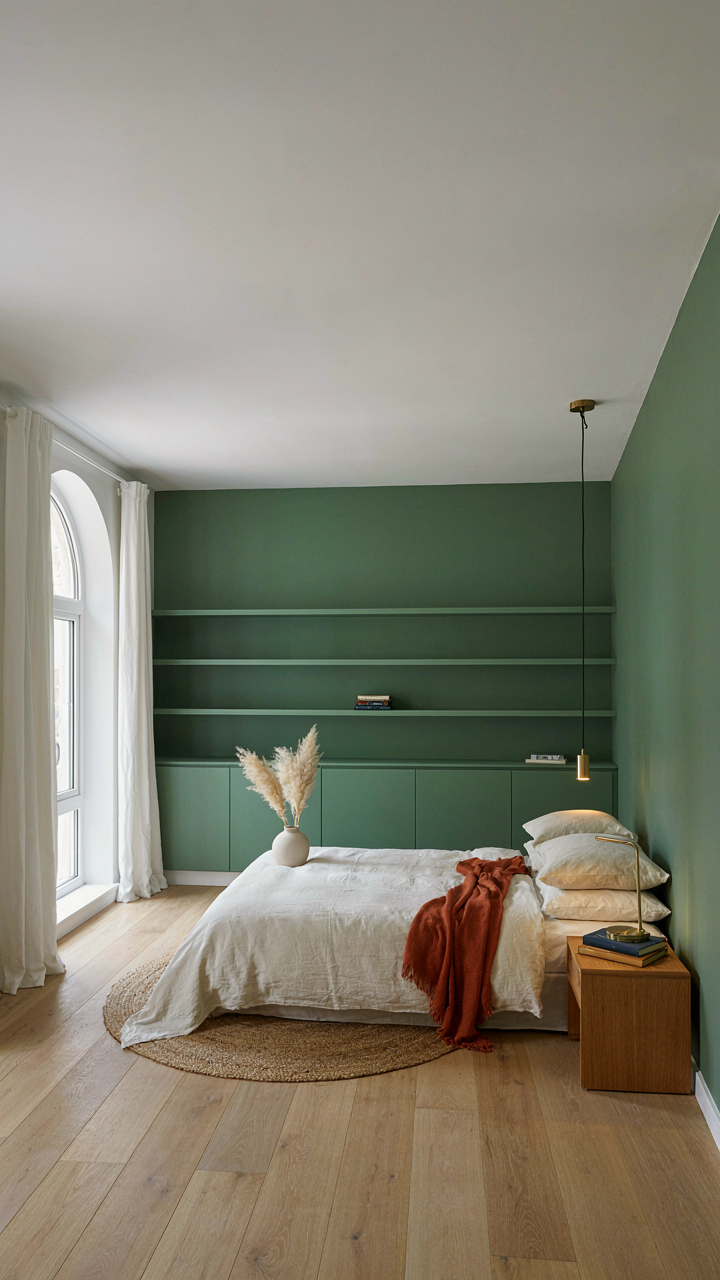
Corners That Architects Leave Empty
You want the loft to feel spacious, not crammed. That’s the real fear driving this section. The mechanism is simple: architects design lofts around the visual center, treating edges as dead zones. This is spatial economics at work. The perimeter of a loft becomes your actual storage frontier if you stop treating it as secondary space. Under-eave recesses, knee walls, triangular pockets where rafters meet floor joists—these exist in almost every cottage loft and they’re already paid for structurally.

The standard advice is to add floating shelves everywhere. Wrong move. Floating shelves clutter sightlines and make small spaces feel smaller. Instead, build recessed storage directly into the wall cavity. Use the existing wall depth between studs for shallow shelving units, or frame out boxes that sit flush with the wall plane. Cabinet doors that match your wall color compress visual chaos. You’re not adding storage, you’re redistributing the architecture that’s already there.
Furniture That Works Double Duty
Most cottage loft storage advice treats furniture as decoration with secret compartments. That’s backward. Furniture should solve the storage problem first and look intentional second. A bed frame with built-in drawers underneath isn’t a nice-to-have—it’s the load-bearing unit of your entire system. Storage ottomans, benches, and platform bases with internal access eliminate the need for separate dressers and shelving units that consume floor space.
The real constraint in a loft bedroom is square footage, not vertical space. Your furniture selection determines whether you move freely or navigate an obstacle course. Choose pieces with purposeful voids: tables with shelves underneath, headboards with integrated shelving, window seats with lift-top storage. Measure your loft dimensions first, then select furniture that leaves clear pathways. This isn’t about minimalism—it’s about functional density. Every piece absorbs what would otherwise sit on the floor.
Tiny Homes With Loft: The Decompression Chamber Principle
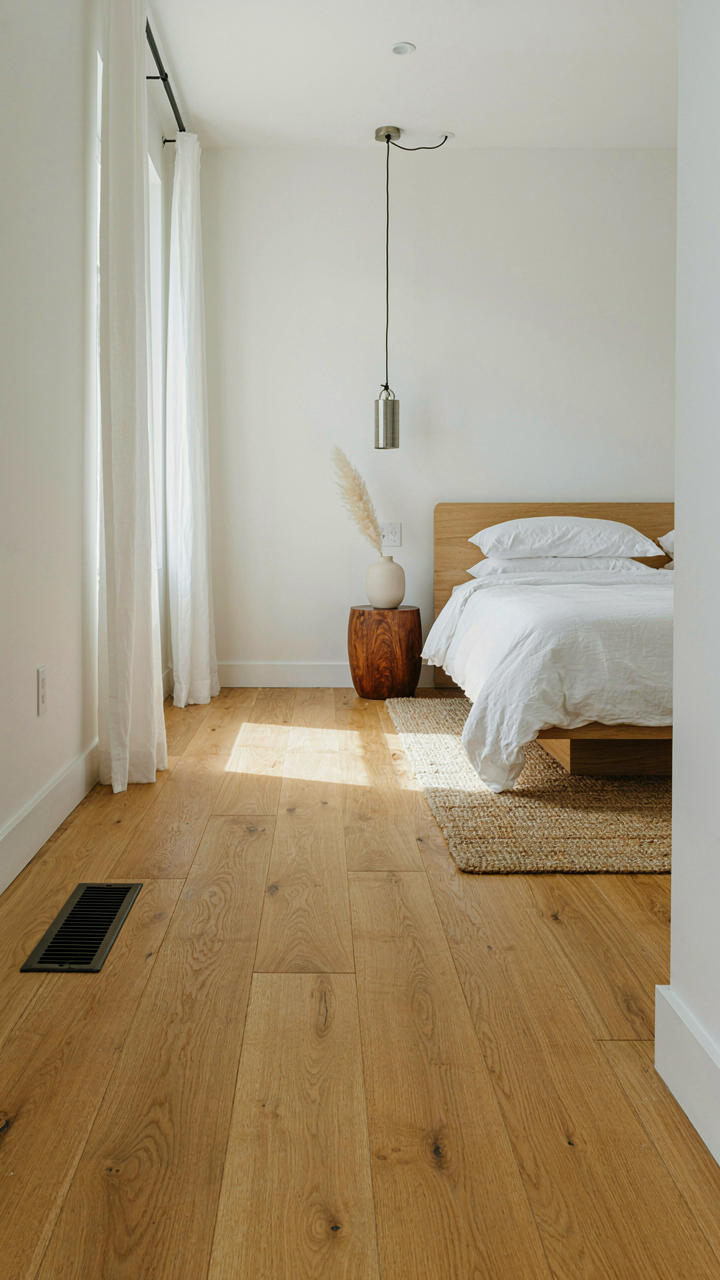
Air Movement Without The Noise
You want a loft bedroom because it feels exclusive, but what actually determines whether you’ll use it or resent it is thermal comfort. Borrow from HVAC engineering: a loft is a pressure zone, and stagnant air in a pressure zone becomes either too hot or too cold depending on season. Stack effect moves warm air upward naturally, but only if you create pathways for return airflow. Without deliberate ventilation routes, your loft becomes a dead zone you avoid.

Install return air grilles in the floor of the loft itself, positioned away from the sleeping area. Route ducting back to your central system or create passive returns through the ceiling plane. Cross-ventilation matters more than total cubic footage moved, so opposing openings beat a single vent. The mechanism is simple: you’re preventing thermal stratification that makes a small space feel either suffocating or arctic. Test the actual temperature differential between loft and main floor before finalizing your layout.
Dampening Sound, Not Eliminating It
The common advice is to add insulation between loft and lower spaces, but that’s incomplete. Sound doesn’t need a thick barrier, it needs interruption in its transmission path. Mass alone doesn’t work, so builders install insulation and wonder why they still hear footsteps. The real lever is decoupling: floating the loft floor on isolation clips or resilient channels breaks the rigid connection that transmits vibration into the structure below.
Layer your approach in sequence: first decouple the subfloor from the framing, then add mineral wool batts between joists, then use acoustic underlayment before your finished floor material. This three-step protocol addresses airborne sound, structure-borne vibration, and impact noise separately. Footsteps on hardwood travel through the frame unless you interrupt that path physically. Implement decoupling clips during framing stage, not after drywall closes.
The Cabañas Pequeñas Blueprint: Light As A Structural Element
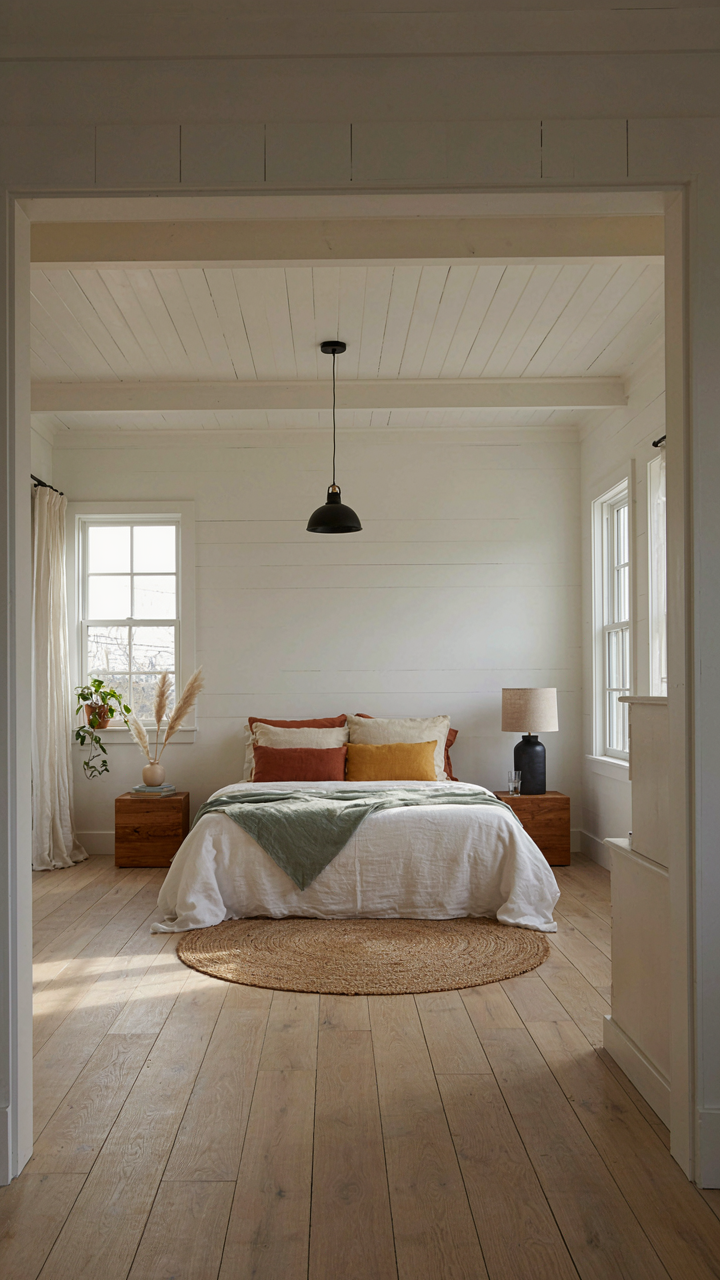
Windows That Work Against Square Footage Anxiety
You want light because you’re afraid the loft will feel like a coffin. Here’s what actually matters: aperture placement controls perceived volume, not window count. Architectural physics calls this “visual depth”—light hitting a surface at angle makes that surface recede. In a cottage with loft bedroom, position windows on opposing walls. South-facing glazing floods the main floor. North-facing windows on the loft wall eliminate shadows that compress space. This creates the illusion of continuity between levels without adding square footage.

Most cottage designs fail here by installing windows randomly. They treat fenestration like decoration instead of a load-bearing structural choice. East-facing loft windows warm morning hours while west-facing apertures create evening depth that pushes walls back visually. The mechanism: light entering at different times of day prevents the human eye from settling on the room’s actual boundaries. This takes 20 minutes of site analysis before framing begins, not retrofitting afterward.
Artificial Lighting For Perceived Expansion
Layered artificial lighting doesn’t make rooms bigger—it fragments the visual boundaries that make rooms feel small. Use recessed fixtures on the main floor to flatten the ceiling plane. Install strip lighting under the loft edge to create separation without a wall. Pendant lights in the loft create focal points that draw the eye upward and outward instead of inward. The goal is eliminating shadows, not adding brightness.
Dimmers are non-negotiable because static light flattens volume. Brightness variation tricks the brain into processing multiple planes of depth. Position 60 percent of your artificial load below eye level to push sightlines outward. This setup costs less than upgrading insulation but delivers more spatial return. The protocol: map light sources before drywall installation so you avoid cutting retrofit holes that weaken framing.
House Loft Harmony: Applying Biological Symbiosis To Layout
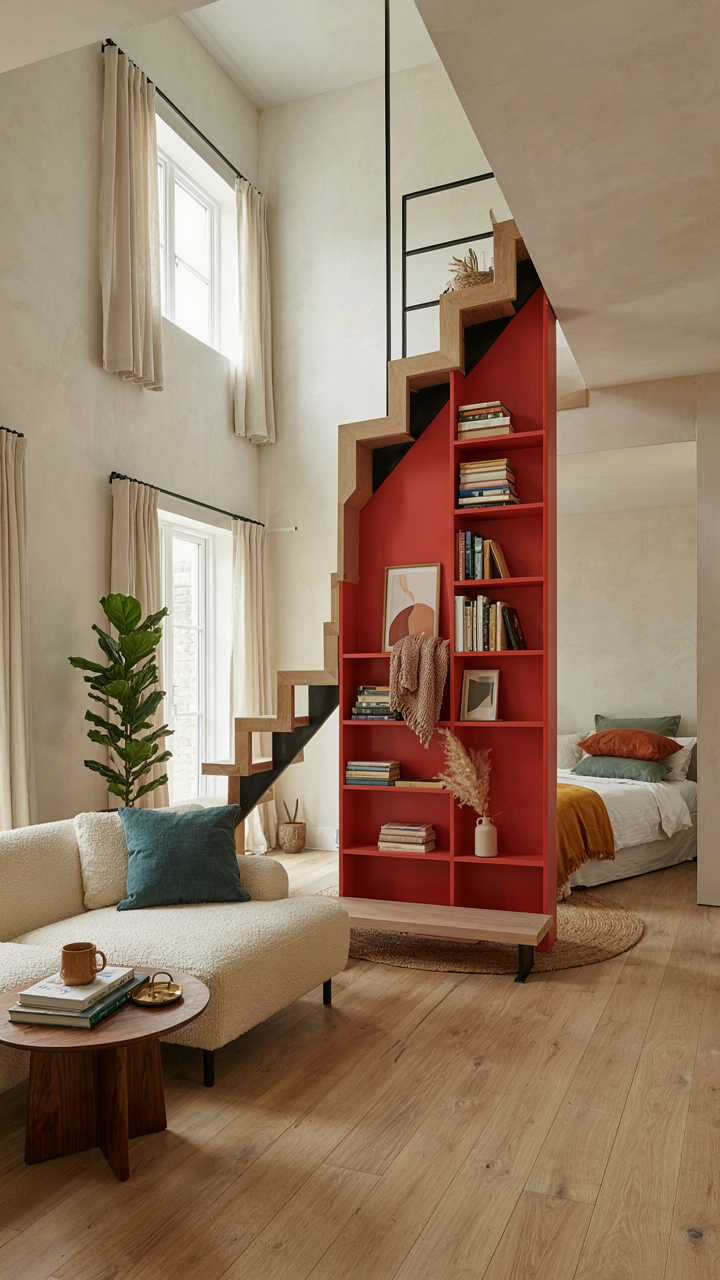
When One Element Serves Multiple Functions
You want your cottage loft bedroom to feel effortless because you’re afraid it’ll feel cramped or chaotic instead, and you’re running out of square footage to hide that reality. In biology, symbiosis means organisms depend on each other for survival. In cottage design, this translates directly: each element must earn its place by supporting at least two other elements simultaneously. Your staircase doesn’t just climb to the loft. It doubles as a room divider, storage spine, and visual anchor that breaks up sight lines.

The mechanism is ruthless elimination of single-use objects. A bed frame with drawers underneath isn’t luxury. It’s survival. A loft railing that doubles as a bookshelf isn’t clever design. It’s the only design that works in 400 square feet. When you force every piece to pull double duty, you cut clutter by default because there’s no space for passengers. This principle comes directly from how ecosystems compress function into minimal structure. Apply it here: list every object in your cottage. Ask what second purpose it serves. If it serves none, remove it or retrofit it.
The Geometry Of Dependency
Common advice says maximize vertical space. That’s incomplete. The real move is designing layers that support each other structurally and functionally. Your loft bedroom floor joist becomes a weight-bearing element that anchors your lower kitchen’s visual boundaries. Your storage wall holds your loft railing. Your railing carries lighting that illuminates both levels. One element fails, the whole system degrades.
This isn’t poetic. It’s load distribution. When your loft staircase connects three zones—entry, kitchen, and sleeping area—it stops being furniture and becomes infrastructure. Your cottage functions or it doesn’t. There’s no middle ground in 600 square feet. To execute this: map every sightline from every angle. Then draw which elements touch or frame each other. If two elements don’t interact, they’re competing for territory. Redesign until they collaborate.
Cottage Loft Access: Beyond The Ladder
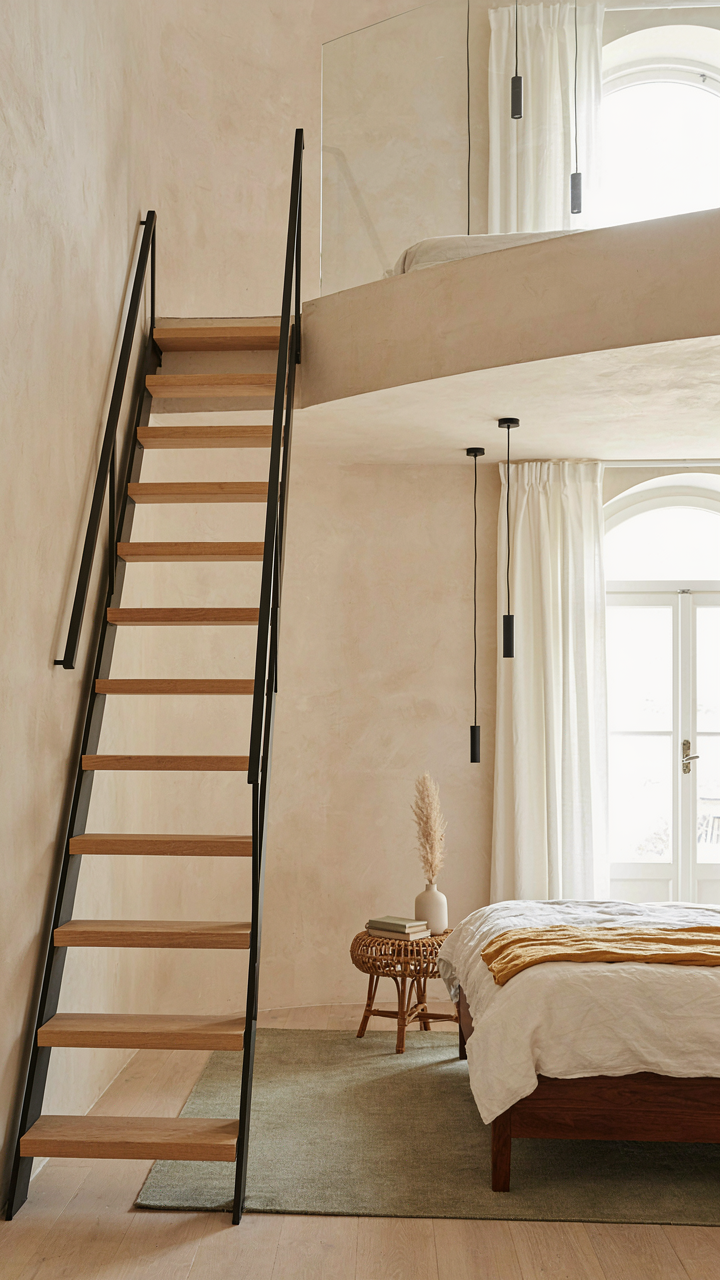
Staircase Alternatives: Space Saving Ingenuity
You want to feel like you didn’t compromise when you chose a cottage with a loft bedroom. The real mechanism at play is constraint economics: a ladder costs nothing and takes no floor space, but it broadcasts that you settled. The actual solution isn’t about rejecting ladders outright. It’s about matching your access method to your floor plan’s load capacity and your daily movement patterns.

Most cottage loft designs waste their main floor square footage by cramming in a full staircase when other options work better. You need to know what exists before you decide what fits.
- Spiral Staircases: Occupy roughly 5 to 6 feet of diameter. Real advantage is vertical efficiency, but they create a fixed focal point that dominates small rooms. Best for cottages with dedicated stair alcoves.
- Ship Ladders: Steeper than stairs, shallower than standard ladders. Take about 8 feet of linear floor space and 3 feet of width. Better ergonomics than vertical ladders, less footprint than stairs.
- Alternating Tread Stairs: Every other tread shifts left or right. Require roughly 10 feet of length but only 2.5 feet of width. Industrial origin, uncommon in cottages but functionally superior in tight spaces.
- Floating Stairs: Appear cantilevered, anchored to one side only. Preserve sight lines and create visual lightness. Structurally demand solid support beams and cost more to install than standard construction.
- Scissor Ladders: Foldable design stored vertically when not in use. Return roughly 90 percent of floor space. Compromise option for occasional loft access or bonus rooms.
The mechanism is simple: floor space has a cost. Every square foot you spend on access is a square foot you don’t spend on living. Choose the access method that matches your traffic frequency, not your aesthetic preference.
Safety And Ergonomics In Vertical Transit
Vertical transit demands what engineering calls “kinetic friction pairing.” Your body makes contact with a structure under load conditions, and that interface determines whether you move safely or whether you fall. The common advice here is generic: make it safe. That misses the real issue entirely.
Most cottage loft injuries happen on the descent, not the ascent. Going up, you’re aware and controlled. Coming down, you’re tired and your mind is already on the main floor. Physics doesn’t care about your intentions. Design your access so the descent is harder to rush. Ship ladders force deliberate footing because they’re steep. Spiral staircases create forced pacing because their geometry demands it. Standard steep stairs let you move fast and misjudge your step.
Guardrails at the loft landing should sit 42 inches high minimum and accept 200 pounds of horizontal force. Treads need 10 inches of depth minimum. Handrails belong on both sides if your access runs longer than 4 feet vertically. These aren’t suggestions. They’re thresholds your structure either meets or creates liability. If you’re designing a cottage with loft bedroom access, run your specification against local building codes before installation, because retrofit costs destroy the budget savings you gained by choosing the loft in the first place.

Loft Ideas: The Unseen Divisions Of Open Space
How Rugs Create Hard Zones Without Walls
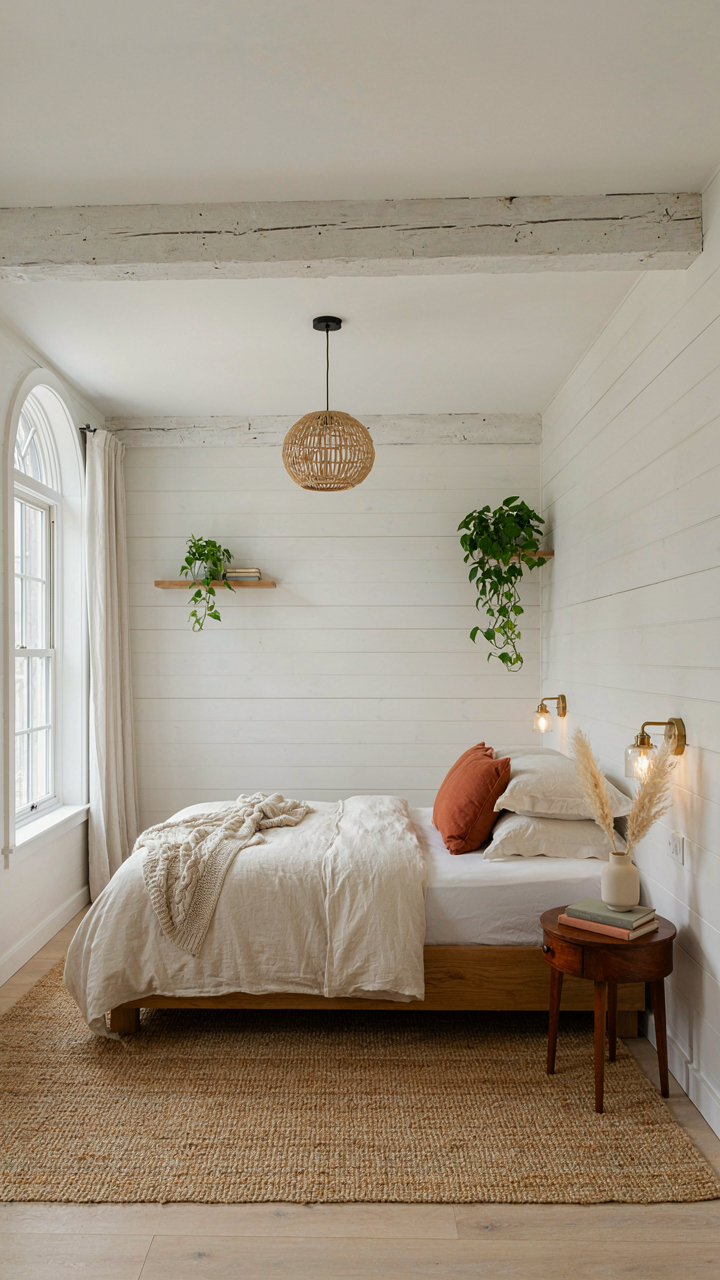
You want people to feel like separate rooms exist when they don’t. That’s the real ask. The mechanism comes from environmental psychology: your brain treats bounded floor areas as distinct territories, the same way animals recognize marked boundaries. A rug under the bed anchors the loft bedroom psychologically. One under the seating area grounds the living zone. They’re not decoration. They’re spatial contracts your guests read without thinking.
Most design advice treats rugs as optional finishing touches. Wrong. Rugs solve a structural problem in open layouts by creating what architects call “soft boundaries.” Place a 5×7 or 5×8 rug directly under the loft bed frame so all four legs sit on it. The seating area gets its own 7×9 or 8×10. The overlap shouldn’t happen. This prevents the zones from bleeding together visually and functionally.
Lighting As Behavioral Instruction
Light directs attention and signals function faster than any physical barrier. In open cottages with loft bedrooms, layered lighting doesn’t just look intentional. It trains behavior by making each zone feel purposeful. Overhead fixtures are a trap here. Task lighting over the bed, ambient lighting in the living area, and accent lighting near seating create separate visual territories that your body recognizes as distinct spaces.
Install a bedside sconce or pendant on each side of the loft bed instead of relying on ceiling fixtures. Keep the main living area brighter with a floor lamp or ceiling fixture that reaches the full zone. The loft naturally dims when you climb up. This lighting gradient becomes the real wall. When someone enters your cottage, they know instantly which space is which because the light tells them.

Loft Bedroom Ideas: The Material Truth Of Perceived Warmth
How Texture Signals Safety To Your Brain
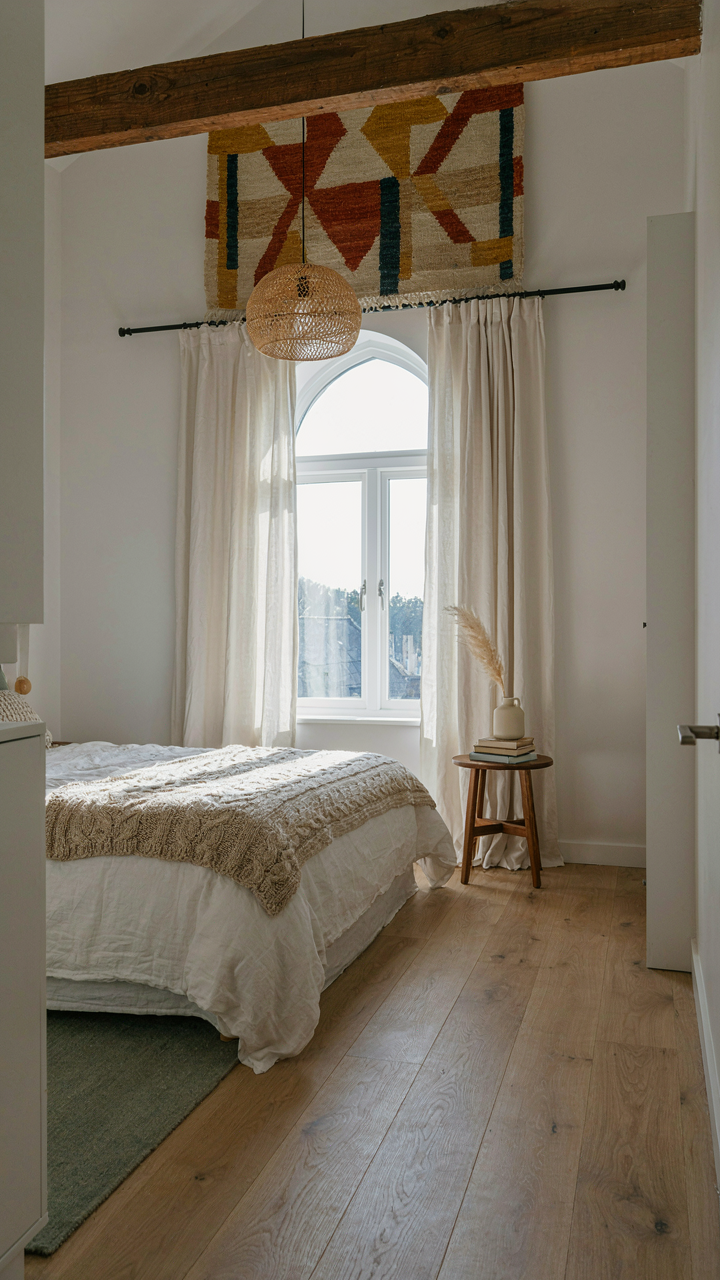
You want people to feel at home in your loft bedroom because comfort signals you have your life together. Here’s what actually works: texture creates perceived warmth through tactile feedback, not temperature. Rough surfaces like linen and wool activate sensory receptors that register as “safe” in the nervous system. Smooth surfaces like glass and polished concrete trigger alertness instead. A cottage loft needs the opposite of minimalism—it needs friction.
Pick fabrics with visible weave structure. Linen curtains, chunky knit throws, and woven wall hangings work because your eye processes them as complexity, which your brain reads as craftsmanship and intention. Cotton sateen feels cool and distant. Raw linen feels inhabited. The difference isn’t subtle—it’s the gap between a space you enter and a space you sink into. Layer textures at different scales: a coarse jute rug under a soft wool blanket creates depth your eye processes as comfort before you even touch anything.
Wood Carries Historical Weight That Drywall Cannot
Strategic material choice borrows from archaeology—the principle that older, visible structures communicate permanence. Exposed beams in a cottage loft work because wood shows time through grain and weathering. Your brain trusts what shows age. Drywall is invisible, so it triggers no trust response. Paint over plaster in one wall, then expose raw wood beams in the loft—the contrast proves intentionality, not budget constraints.
Real wood doesn’t need finishing to work. Rough-hewn ceiling beams, reclaimed floorboards, or even unfinished interior walls communicate authenticity because they require no disguise. The grain variation and color shifts prove the material has a history. Avoid stained or polyurethane-coated wood that looks manufactured—it reads as artificial warmth. Stone accents work the same way: a single feature wall of fieldstone or rough stone veneer anchors a loft bedroom because stone visibly survives time. Layer wood elements at different heights—low furniture, mid-level shelving, overhead beams—so the material rhythm keeps the eye moving and the space feeling lived-in.
The Cottage Loft’s Exterior Interior Feedback Loop
Windows As Active Design Elements
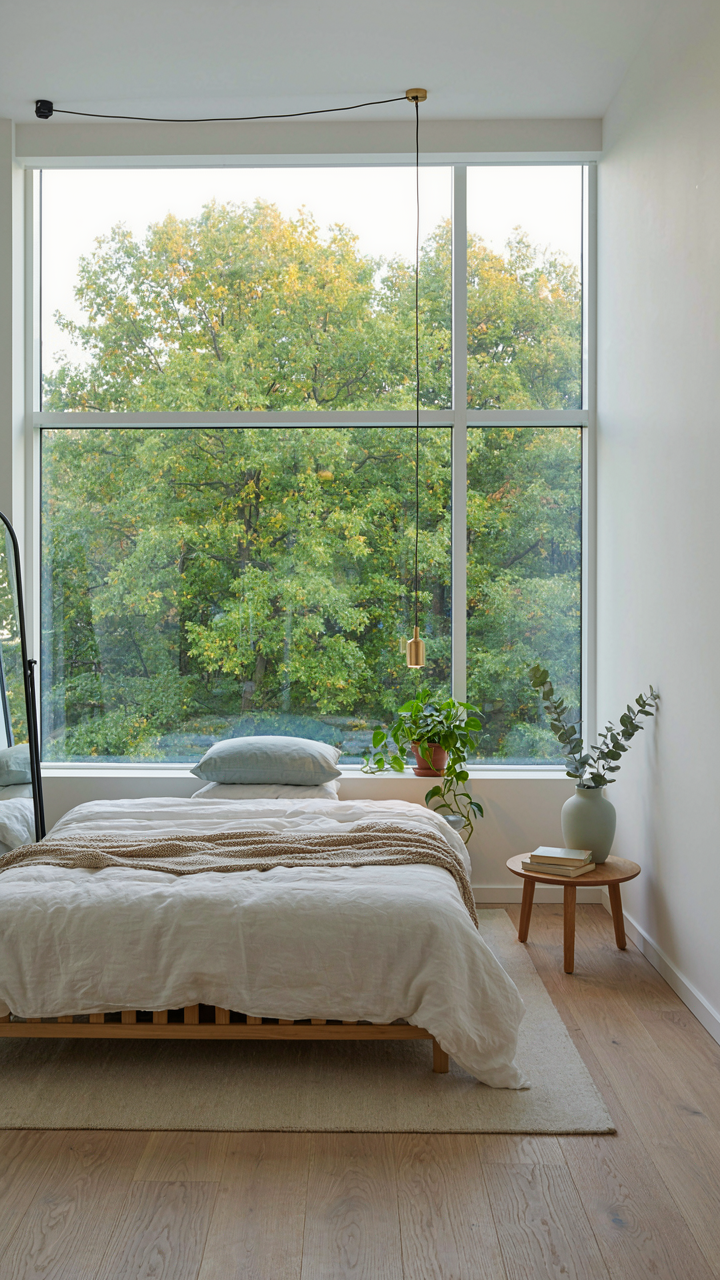
You want the loft to feel bigger than it is without admitting you’re claustrophobic about small spaces. The mechanism is simple: your eyes need an exit route. Architecture borrowed from visual perception theory shows that a loft bedroom becomes spatially “deeper” when sightlines extend beyond the room’s actual walls. A cottage loft with properly positioned windows doesn’t just get light. It gets perceived volume.
The standard advice says “add more windows.” That’s incomplete. Window placement matters more than quantity. A single large window facing a tree line or valley does more for spatial perception than three small windows scattered on random walls. Position the primary window where your eye naturally lands when lying in bed. This becomes your default visual anchor. The loft stops feeling like a box.
Sight Lines To Seasonal Markers
The real play here is temporal anchoring through landscape. Most people treat cottage views as decoration. They’re actually functional markers that tell your brain time is moving, seasons are changing, and the space connects to something larger than four walls. A cottage loft with a clear sightline to deciduous trees, water features, or open fields gives you free seasonal feedback without checking a calendar.
Orient your loft window toward landscape elements that shift noticeably between seasons. Bare branches in winter read differently than full canopy in summer. This visual shift, happening passively in your periphery, creates psychological spaciousness that static interior design alone cannot achieve. The window becomes a working tool for ambient awareness, not just a hole for sunlight.
The True Obstacle Isn’t Limited Square Footage; It’s Your Limited Imagination For Spatial Efficiency
Most people blame their cottage’s size. They don’t. They blame their lack of vision. A loft bedroom forces you to stop thinking vertically and start thinking strategically. Today, sketch one room in your cottage and mark where dead space lives. That’s your playground. The constraint isn’t the problem. Your willingness to ignore it is.



