
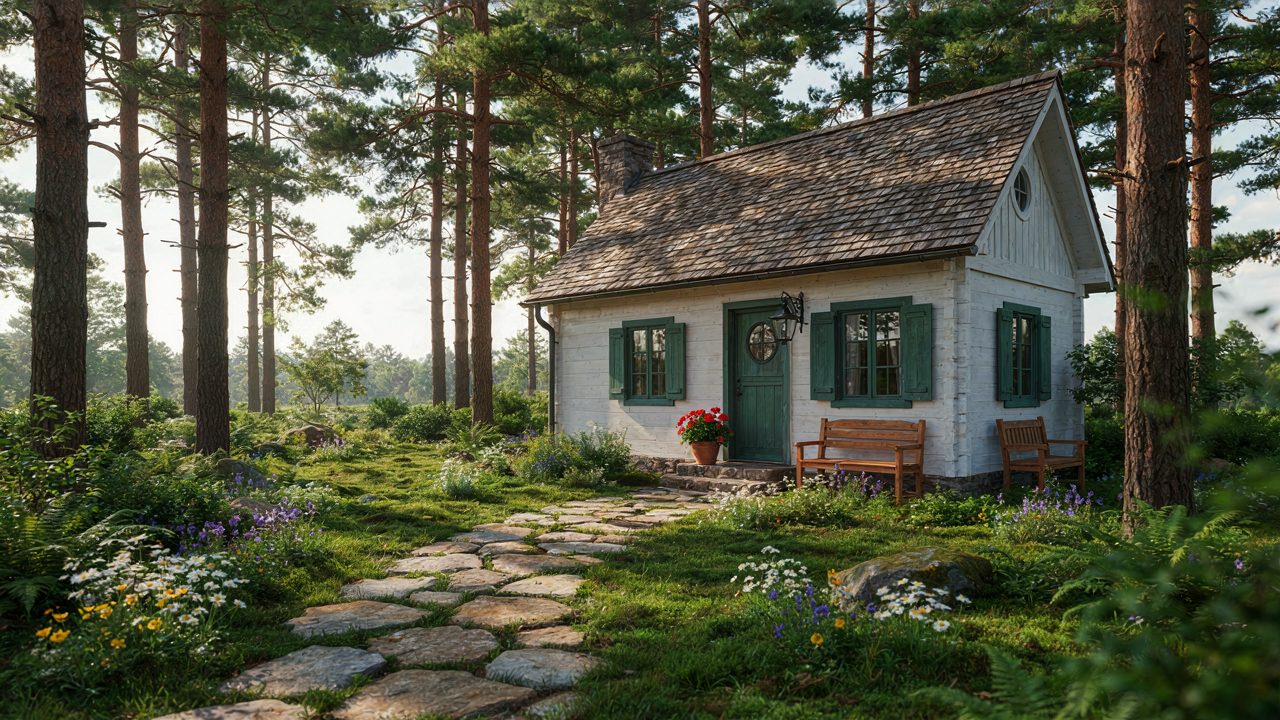
The Cottage Aesthetic Deception: Beyond Pinterest Boards

What Instagram Sold You That Doesn’t Exist
You want proof you made the right choice. That’s what the aesthetic promises—external validation that your forest cottage idea is cultured, intentional, and worth the cost. The mechanism is status anxiety dressed up as design philosophy. Real forest cottages weren’t built to be photographed. They were built to function in isolation, with materials available locally and labor that was cheap or owner-supplied. The gap between that reality and the curated image you’re consuming is where most people waste money.
The “cozy cottage core” trend treats forest cottages like a styling exercise. It strips away the actual constraints that shaped these buildings: no electricity for decades, no running water, no insulation standards, no weather protection beyond what wood and stone naturally provided. When you scroll through images of reclaimed wood beams and vintage pottery arranged on open shelves, you’re looking at the aftermath of poverty and necessity repackaged as luxury. That beam is beautiful because it’s old, not because someone chose it for its aesthetic merit thirty years ago.
The Real Blueprint Underneath The Decor
Authenticity in cottage design isn’t about rejecting modern comfort. It’s about understanding what made the original design work mechanically, then upgrading only the systems that failed. Forest cottages succeeded because their form followed function with brutal precision. Small windows faced away from prevailing winds to reduce heat loss. Thick stone or log walls regulated temperature naturally. Kitchens stayed separate from living spaces because cooking generated smoke and heat that needed containment. Rooms stayed small because they were easier to heat.
When you start from the actual constraints instead of the Pinterest image, your design decisions change entirely. You stop adding decorative elements and start identifying which systems your climate demands. A forest cottage in the Pacific Northwest needs different structural priorities than one in the Appalachian foothills. The authentic move is to study regional examples of cottages that survived for a century, not to recreate the styling of someone’s Instagram renovation. Your first design decision should be studying three existing cottages within fifty miles of your build site, not browsing a mood board.
The Woodland Cottage “Ecosystem” Method
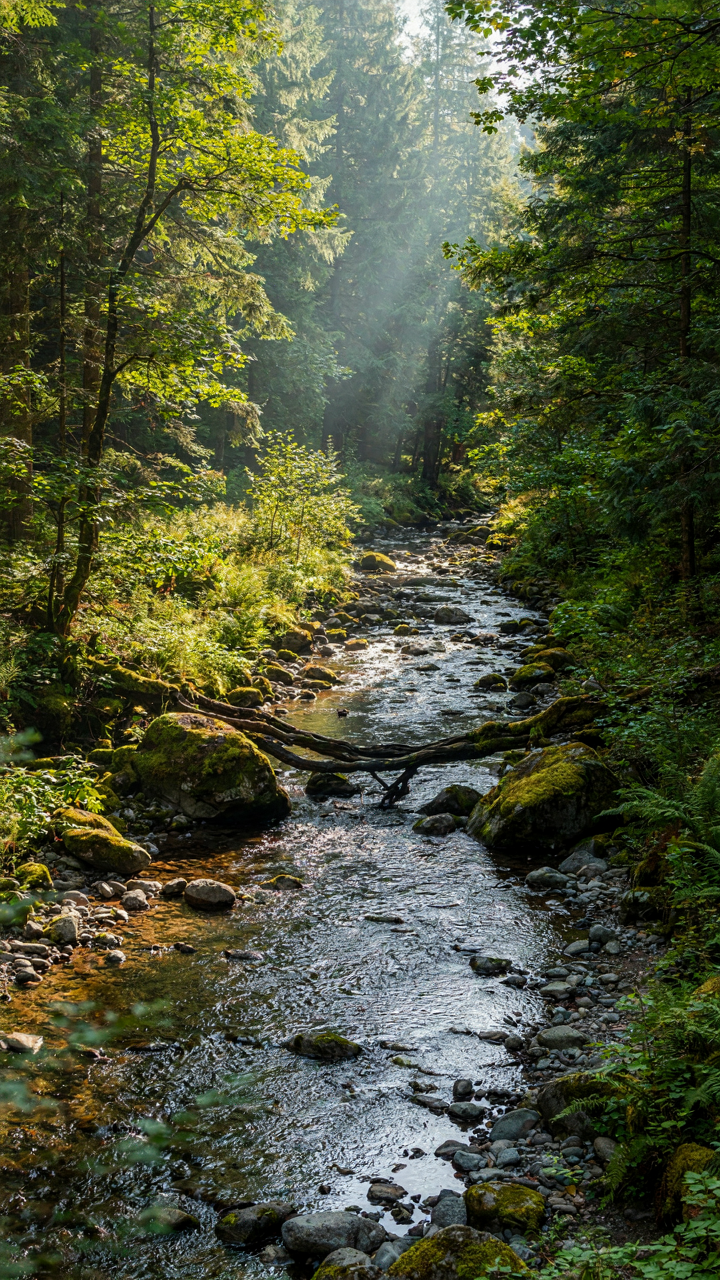
Work With The Forest, Not Against It
You want the cottage to feel untouched, like it grew there. That’s status signaling dressed as authenticity. Here’s the mechanism: biomimicry in architecture means treating your structure as one organism within a larger system, not as an isolated object imposed on land. The forest has existing patterns—water flow, wind corridors, light gaps, root systems. A cottage that respects these survives longer and requires less maintenance because it stops fighting its environment.

Position the structure along natural contours rather than leveling terrain. Orient walls to solar exposure and prevailing winds. Route drainage along existing water movement paths. Vegetation placement should amplify the forest’s existing edge conditions rather than create new boundaries. This reduces erosion, pest problems, and the constant need for corrective landscaping. The cottage becomes self-regulating because it’s aligned with forces already at work.
Source Materials From The Site Itself
Most advice says to source sustainable materials from certified suppliers. That’s incomplete. The real answer: your building site is already a material library. Deadfall provides structural timber and firewood. Stone from clearing work becomes foundation or pathway. Soil composition tells you what will grow as future insulation or animal bedding. Forest floor debris becomes mulch and compost.
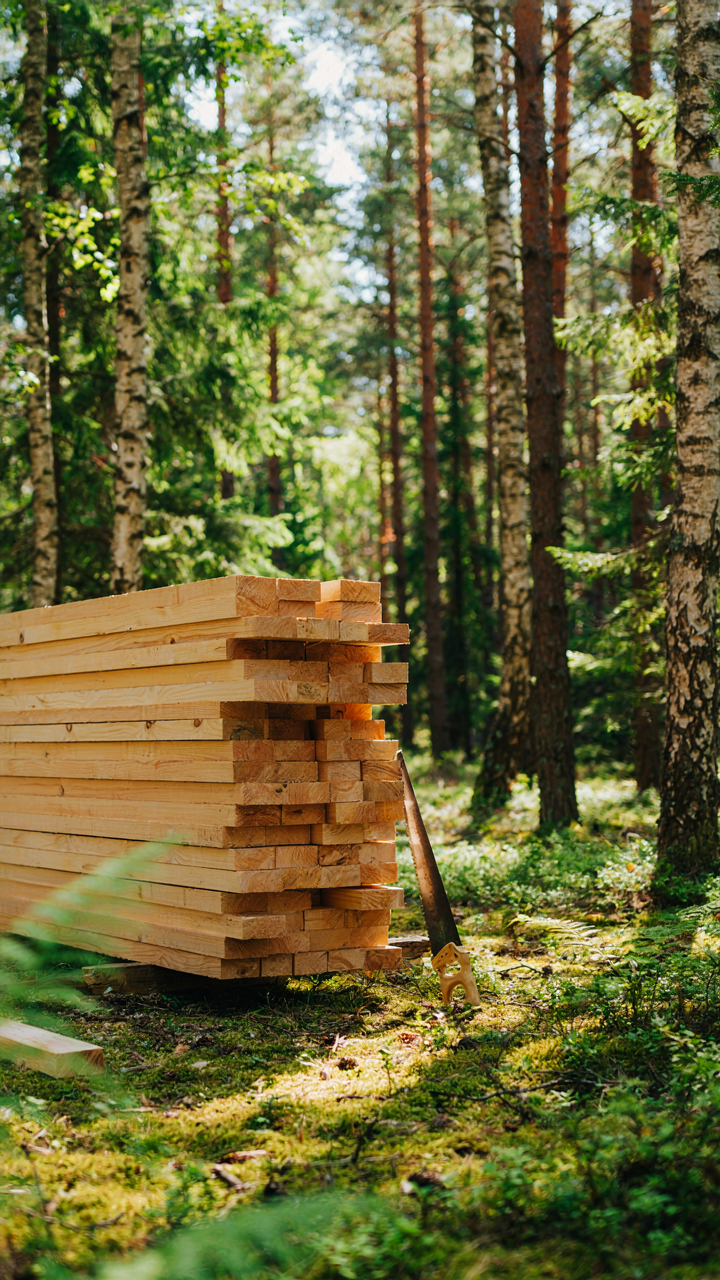
Extract materials as you clear for building. Fallen trees should be milled for framing or siding before removal. Root systems can stabilize slopes during construction rather than requiring imported erosion control. Stone placement follows natural drainage patterns you expose during excavation. This approach eliminates transportation costs, aligns material sourcing with site preparation, and leaves the forest structurally intact. Your material costs drop because extraction and installation happen simultaneously.
Fairytale Houses Are A Lie: Embrace Imperfection
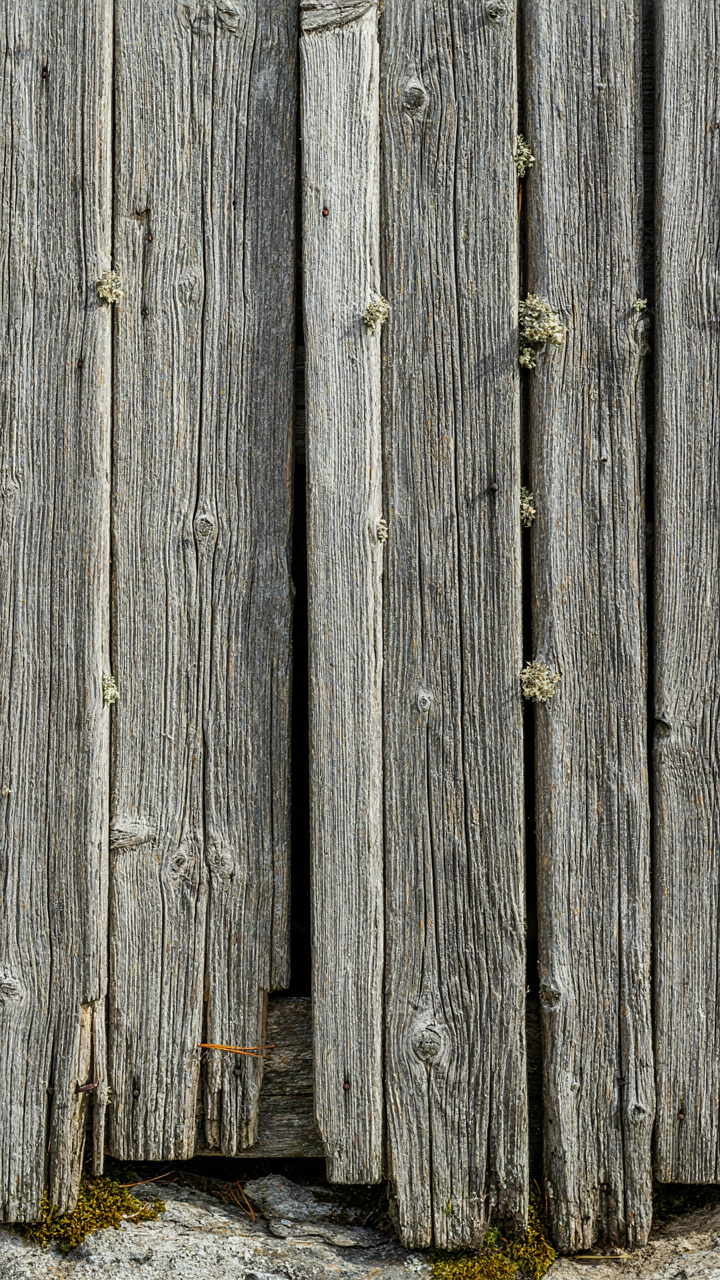
Weathered Wood Tells The Real Story
You want the cottage to look untouched by time because you believe that signals authenticity and taste. Here’s the mechanism: weathered elements work because they signal cost and patience, not polish. Real forest cottages don’t fight entropy. They work with it. Bark sloughing off logs, wood graying to silver, stone darkening with moss and mineral deposits—these aren’t flaws to hide. They’re evidence of the building’s relationship with its environment. This is material honesty, not decay.

The common advice says “restore everything to original condition.” That’s wrong. Restoration erases the cottage’s actual history. A log that’s weathered gray has absorbed thirty years of sun and rain. Sand it back to fresh wood and you’ve deleted that record. Weathered surfaces also require less maintenance than pristine ones because they’ve already reached equilibrium with their climate. Leave the silvered wood. Let lichen grow on north-facing stone. The cottage becomes more livable the moment you stop fighting what weather naturally creates.
Form Follows The Space You Actually Use
Cottages fail when they’re designed for an aesthetic instead of a life. This is engineering thinking applied to shelter: load-bearing walls aren’t there to look good. They’re there to handle stress. Your floor plan should do the same. The kitchen goes where food storage and water access meet efficiency, not where it looks symmetrical. The bedroom goes where the structure naturally creates the smallest thermal zone. Windows face not toward a view but toward the sun angle that heats or cools the space at the right time of day.
The cottage that lasts is the one where every wall carries weight and every opening serves a purpose. A room that’s hard to heat becomes unused. A door that creates drafts gets blocked. A window that doesn’t face south wastes the free solar gain in winter. Stop designing for photographs and start designing for the actual mechanics of staying warm, cooking, and moving through the space without thinking about it. The form emerges when function drives every decision, not the other way around.
The Little Cottage Paradox: Less Space, More Life
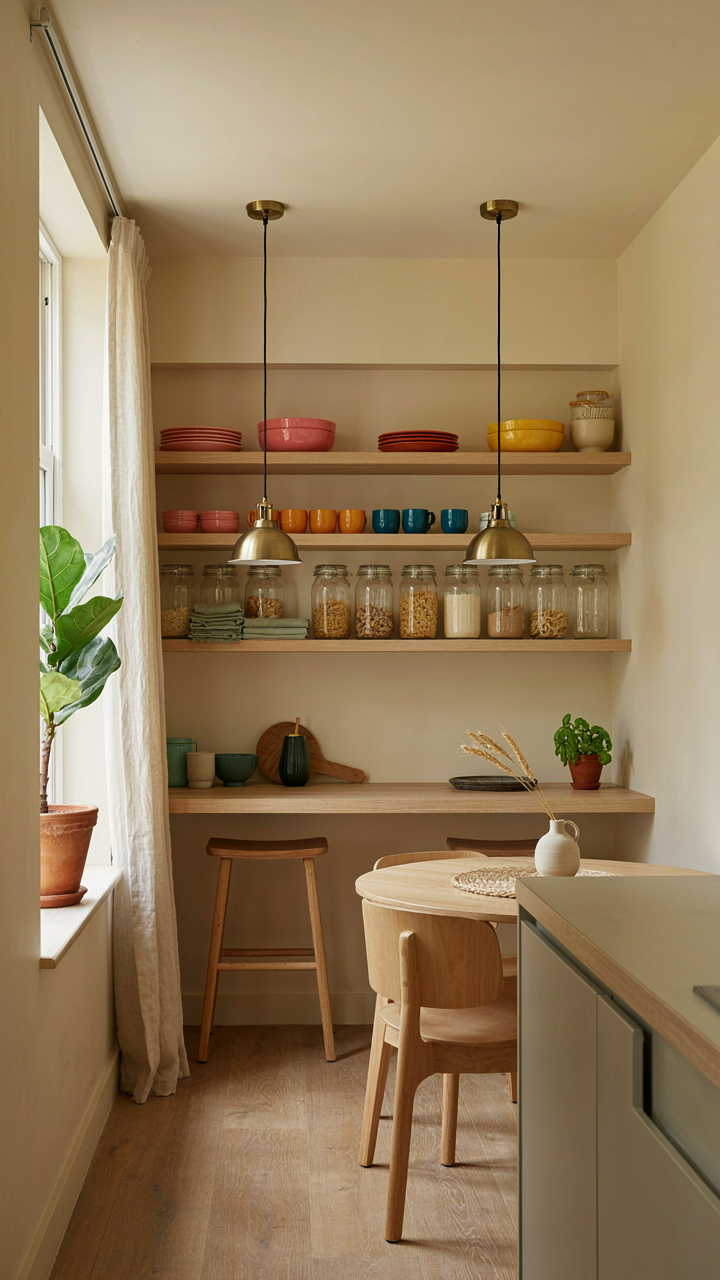
Efficiency Design That Actually Works
You want to believe a tiny cottage feels spacious because of some design trick you haven’t discovered yet. The real mechanism comes from industrial engineering: constraints breed throughput. In forest cottages, throughput means every square foot serves multiple functions without feeling cramped or chaotic.

The mistake most people make is treating small spaces like scaled-down versions of larger homes. They’re not. A 600-square-foot cottage demands that each zone do more than one job. Your bedroom wall becomes storage. Your kitchen counter becomes a desk. Your living room floor plan routes traffic without requiring hallways.
- Kitchen-dining integration: Remove the wall or boundary between prep and eating areas. One countertop serves both functions, cutting wasted transition space and creating visual continuity that makes the cottage feel larger.
- Vertical storage systems: Floor-to-ceiling shelving and wall-mounted solutions eliminate dead space above head height. This is not decoration—it’s functional density that keeps horizontal surfaces clear.
- Fold-away or nesting furniture: Tables that collapse, chairs that stack, and beds with integrated drawers eliminate the storage problem at its source instead of adding cabinets elsewhere.
- Strategic window placement: Large windows positioned to frame views create visual depth that stretches perceived square footage. This is geometric fact, not aesthetics.
- Open floor plans with zoning: Remove interior walls where possible and define spaces through flooring material changes, lighting levels, or subtle elevation shifts instead of physical barriers.
The cottage works when you design it as a system where rooms don’t have single purposes. A loft bedroom becomes an office by day. A mudroom entry becomes a tool storage zone. Movement and function flow, not sit static and separate.
When Less Actually Means Clarity
The decluttering conversation is backward. Most advice treats it as a moral act or lifestyle choice. It’s neither. Clutter is cognitive load—it’s your brain processing visual noise that competes with why you’re in the cottage at all.
A forest cottage strips away urban sensory input by design. Then you refill it with the wrong objects, and suddenly it’s a miniature version of the chaos you escaped. The mechanism is simple: limited space forces priority. You can’t hide bad choices or forgotten items behind square footage. Every object either justifies its existence through function or frequency of use, or it creates friction.
Decluttering a cottage space isn’t about minimalism as philosophy. It’s about making decisions once and removing the recurring choice tax. You own fewer tools, so you maintain them better. You own fewer clothes, so you actually wear what fits. You own fewer books, so you reread the ones that matter. This isn’t deprivation. It’s the opposite. You get more utility from less volume because maintenance becomes sustainable instead of theoretical.

The specific protocol: identify the objects you use in the first two weeks of living in the cottage. Keep those. Everything else goes. Don’t store it elsewhere. Sell it or donate it. The psychological shift happens when you realize you didn’t miss the stored items at all. That absence is the reset that makes the cottage actually work.
Casa Dei Sogni: Building A Legacy, Not A Lease
The Permanent Vs. The Rented Mindset
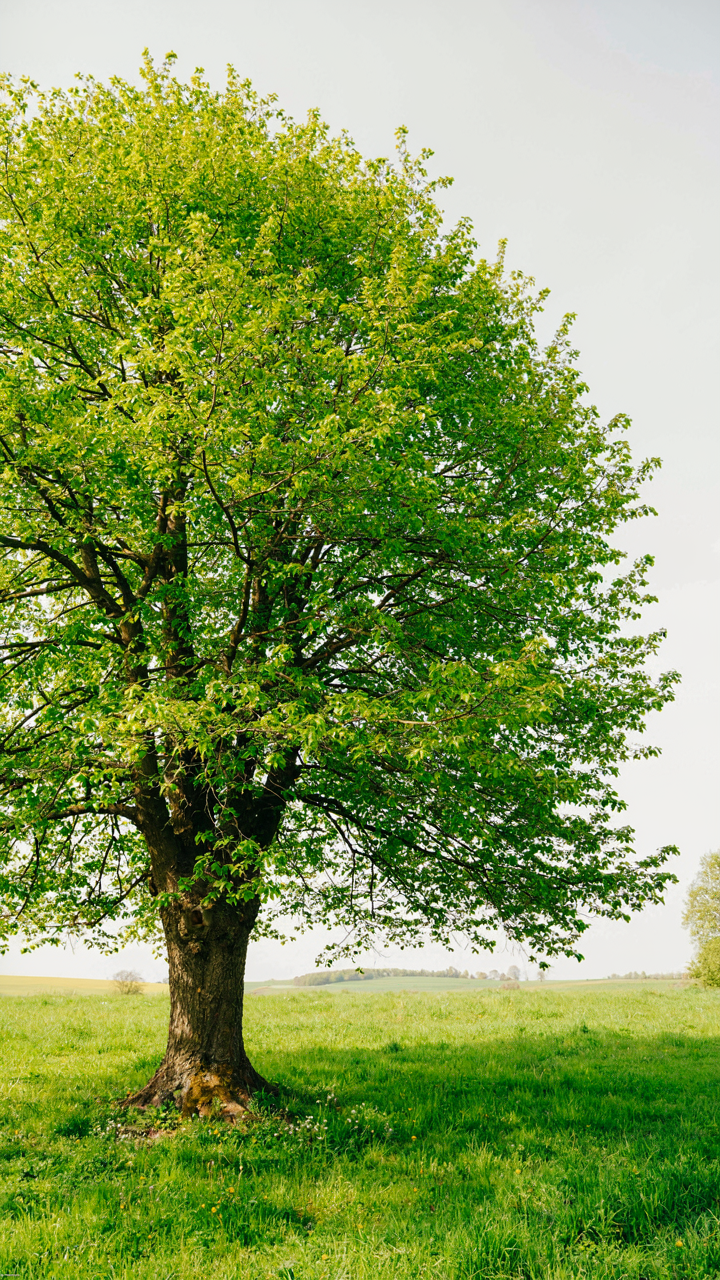
You want to know if a forest cottage is worth it because you’re afraid you’ll spend money on something temporary that evaporates. Here’s the mechanism: ownership structures your decisions differently than renting does. When you rent, you optimize for minimum friction and maximum optionality. When you own, you optimize for compounding returns. A forest cottage isn’t a vacation property. It’s infrastructure for a different life, and infrastructure demands you maintain it, improve it, and extract value from it over decades.
The difference between a cottage and a lease is sovereignty. You control the timeline. You decide when to upgrade the water system, plant trees that take fifteen years to mature, or build structures that only make sense in year eight. Renters play a different game entirely. They extract comfort in the present. Owners build capacity for the future. Most people treat forest cottages like hotels with better views. That’s the wrong frame.
Solitude As An Asset Class
Economics teaches you about capital allocation, but solitude operates on the same principle: you must invest to compound returns. A forest cottage isn’t where you go to escape. It’s where you go to build something that requires uninterrupted focus. The mechanism is simple: isolation removes the transaction costs of social negotiation. You don’t spend mental energy on proximity management, small talk, or the ambient noise of other people’s agendas. That freed capacity goes toward work that compounds.

Self-reliance becomes mandatory at a forest cottage, which forces you to understand systems. You learn how your water arrives, how your heat generates, how your property drains. This knowledge creates a buffer between you and external fragility. When you know how something works, you’re not dependent on someone else’s schedule or prices. Build a rainwater system yourself. Maintain your own trail. The compounding return isn’t just cost savings. It’s the confidence that you’ve reduced variables outside your control.
Cabañas Rústicas: The Antifragile Dwelling
Design For Survival, Not Surrender
You want a cottage that won’t crumble when you’re not there—that’s really about control, about proving you can own something in nature without it owning you back. The mechanism is antifragility from systems theory: a structure that gains from stress rather than breaks under it. Forest cottages built with this principle don’t resist nature. They move with it.
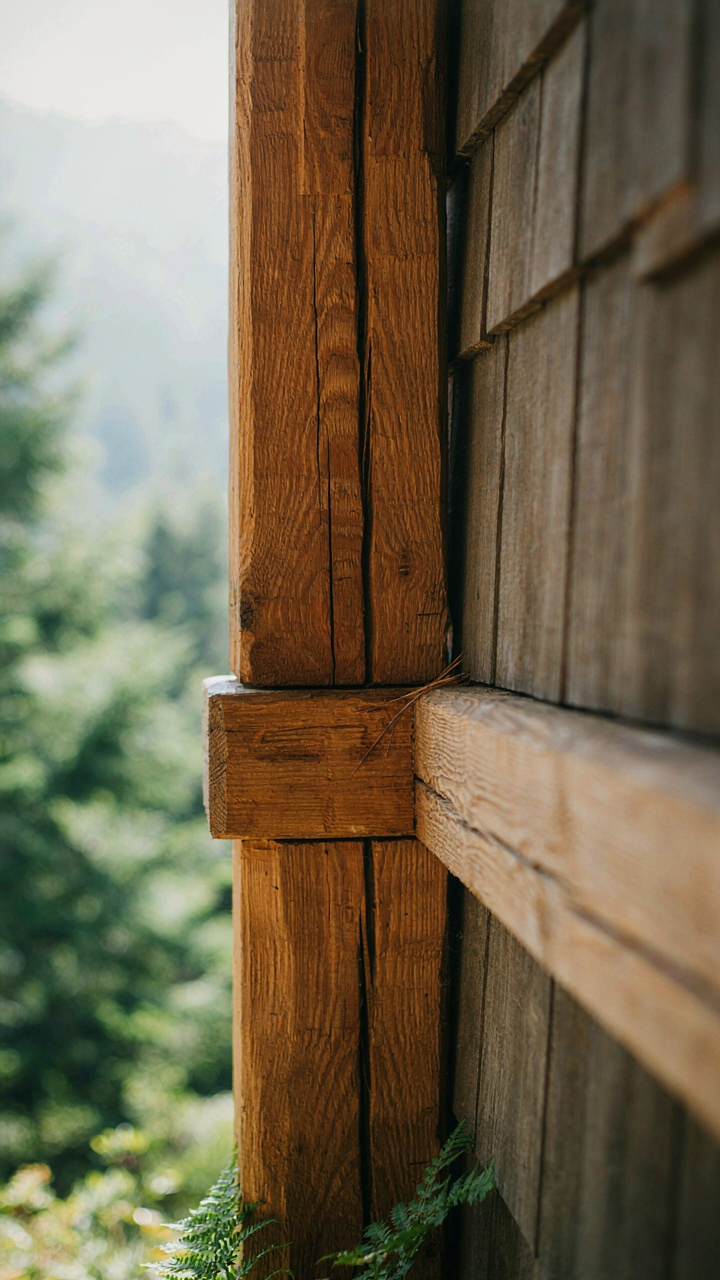
Traditional timber-frame construction embodies this better than modern stick-built homes. Wood flexes under wind and snow load instead of fracturing. Stone foundations settle gradually rather than crack in freeze-thaw cycles. Pitched roofs shed water and snow weight instantly. The cottage survives not by fighting the forest’s forces but by channeling them through predictable material behavior.
Materials That Age Into Strength
The common advice says maintain everything constantly or it falls apart—that’s lazy thinking born from industrial building standards that don’t apply here. A forest cottage ages differently. Unpainted wood darkens and hardens with weather exposure. Moss on shingles actually slows water infiltration. Stone gets stronger, not weaker.

Accepting natural wear means selecting materials that improve under stress rather than degrade. Untreated timber develops a silver patina that protects the wood beneath. Metal hardware rusts to a stable oxide layer that stops further corrosion. The cottage doesn’t need to look new to function. Let the building document its survival, and you’ll spend less fighting entropy than you would maintaining false perfection.
The Dream Cottage Fallacy: Ownership Vs. Experience

You Don’t Actually Want To Own It
You want the status of having owned it. That’s the mechanism most people won’t admit. A forest cottage becomes real estate to brag about, not a space to think in. Ownership creates liability: mortgages, property taxes, maintenance obligations that force you into town every other weekend. The thing you built to escape becomes the thing that traps you.
Economics distinguishes between a stock asset and a flow service. A cottage is stock—you hold it and hope it appreciates. Experience is flow—it moves through you and compounds only through use. Most people buy the stock and abandon the flow. They visit twice a year, pay someone to maintain it, and call themselves woodland residents. That’s not forest living. That’s real estate speculation with a cabin aesthetic.
Live Without Belonging
Renting a cottage long-term—or rotating through short leases—inverts the equation. You get the presence without the property weight. You test whether you actually want forest life before committing capital. You leave when the place stops serving you. This sounds unstable to people who conflate security with ownership. It’s the opposite. Security is optionality.

The minimalist approach to forest living isn’t about having fewer possessions inside the cottage. It’s about having fewer obligations attached to the place itself. No renovation projects. No property disputes with neighbors. No equity you’re too scared to walk away from. You show up, you work, you think, you leave. The cottage remains a tool, not an identity. That distinction determines whether you’ll actually use it or just own it.
Beyond Cottage Core Aesthetic: Crafting Your Reality
Making The Forest Work For You
You want this to feel effortless, like you stumbled into some pre-made life. That’s the real trap. Forest cottage integration operates on the principle of load-bearing capacity from structural engineering: the land itself has limits on what it will support without degradation. Your cottage doesn’t integrate with the forest. The forest tolerates your cottage based on how much stress you distribute across it.
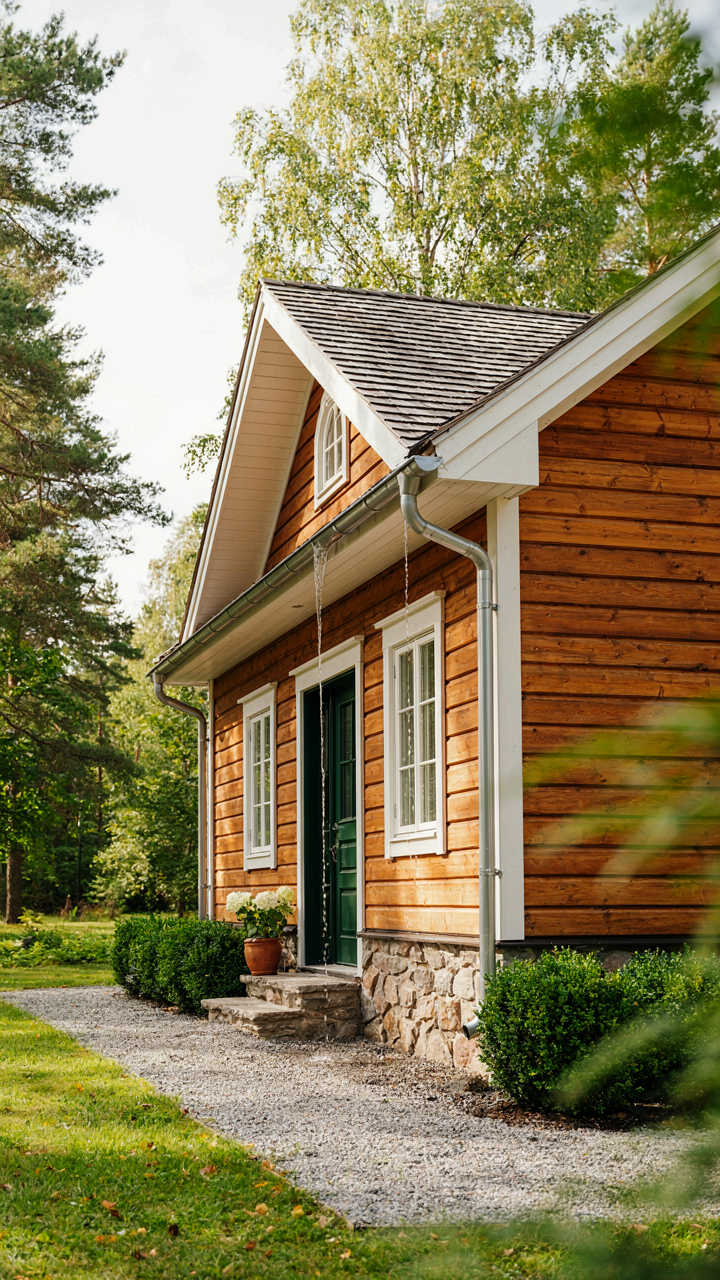
Start with water management. Most cottage failures happen because people ignore drainage patterns. Map where water flows during heavy rain before you build or renovate. Install gutters that direct runoff away from the foundation. Grade the land so water doesn’t pool near structures. This single decision determines whether your cottage lasts fifteen years or fifty. Poor drainage creates foundation rot, mold, and pest entry points that no aesthetic can mask.
Maintaining What You Actually Built
The gap between cottage ownership and cottage maintenance is where most people abandon the project. You need a seasonal protocol, not good intentions. Winter causes the most damage: temperature swings crack mortar, frozen pipes burst, ice dams force water into walls, and fallen branches puncture roofs.

Create a maintenance calendar tied to seasons, not vague inspiration. Spring means inspecting the roof, clearing gutters, and checking foundation cracks. Summer means treating wood surfaces and monitoring for pest activity. Fall means weatherproofing windows, clearing debris, and preparing mechanical systems. Winter means monitoring roof snow load and checking interior for leaks. The discipline of following this schedule separates functional hideaways from abandoned Pinterest boards.
The Fantasy Isn’t The Problem; Your Inaction Is
You already know what a forest cottage demands. You’ve scrolled through enough inspiration. The real gap lives between knowing and building. Pick one element today. One. Find a local builder, sketch a floor plan, price the land, or commit five hundred dollars to materials. The forest cottage exists in your head rent-free. Stop paying that rent and start paying for real wood instead. You either build it or you become the person who talks about building it.



