
The Illusion Of Effortless Cozy Rooms

What Pinterest Won’t Tell You About Staged Comfort
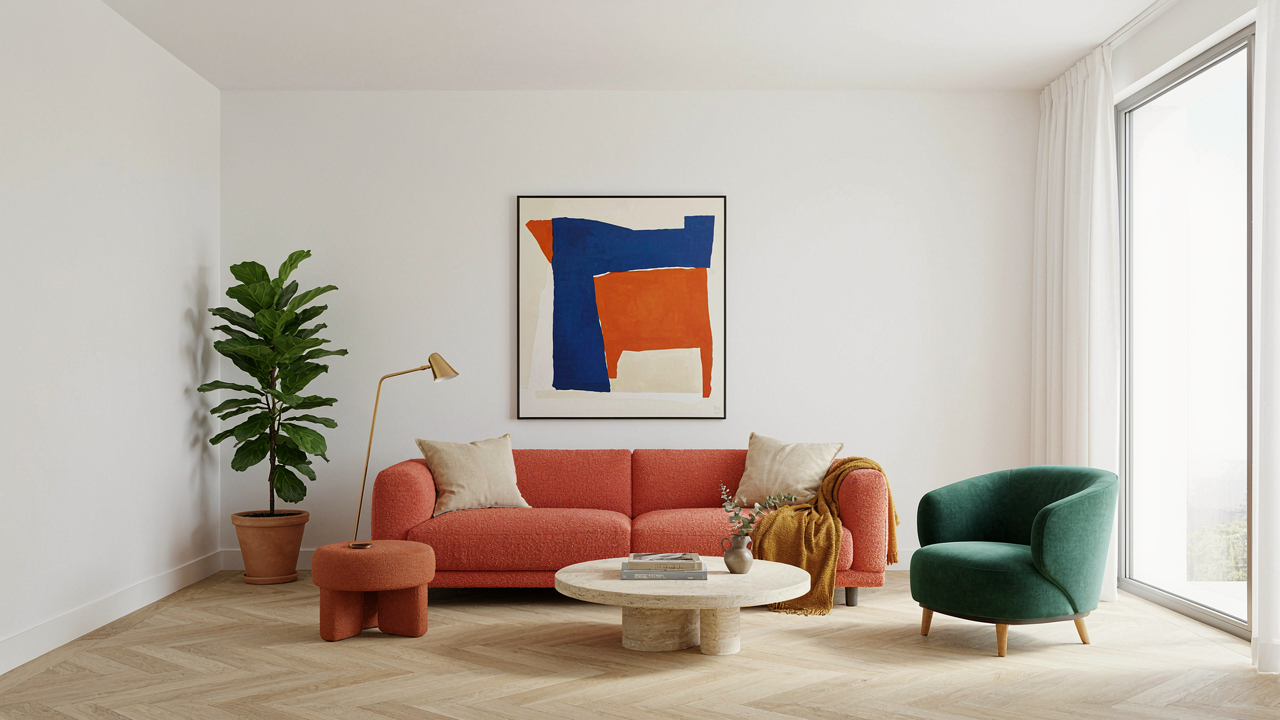
You want people to walk in and think your garden cottage just happened to feel this good. That’s the real draw, not the aesthetic itself. The mechanism at work here borrows from theater design: you’re creating a set, not a living space. Every “cozy” room you see online is lit, styled, and emptied of the friction that actual living creates. The pillows are arranged. The books are stacked. Nobody’s laundry sits in the corner.
The gap between staged and lived-in isn’t about better taste. It’s about honesty. A room feels cozy when it solves actual problems you face daily, not when it matches an image. A garden cottage room that looks uncomfortable but functions perfectly will feel better than one that photographs well but traps you in inefficient movement patterns. The distinction matters because one sells you something; the other serves you something.
Comfort Requires Purpose, Not Just Atmosphere
This common advice is backwards: prioritize aesthetics, then make it work. In reality, you build from function first, then let comfort emerge. A reading nook in your garden cottage doesn’t exist because you love the idea of reading in a cottage. It exists because you identified that you read for two hours every evening and you need proper light, a surface for tea, and a chair that doesn’t destroy your spine after forty minutes.
Once function is locked in, coziness follows as a byproduct. The chair you chose for ergonomic support happens to feel inviting. The light you installed for task visibility creates the atmosphere. The surface you added for practicality becomes part of the room’s rhythm. Before you buy a single decorative object, map where you actually spend time in your garden cottage and what you actually do there. Build the infrastructure around that behavior. Everything else is noise.
Outdoor Flow: Breaking The Boundary Fallacy

When Walls Stop Mattering
You want this section to work because you’re hoping there’s a shortcut to making your space feel bigger and more valuable. There isn’t. The real mechanism is friction. Every threshold your body crosses registers as a transition. The fewer intentional transitions you design, the more your brain treats inside and outside as one room. Architects call this spatial continuity. A garden cottage uses it to collapse distance without removing structure.

Most people assume open-plan solves this problem. It doesn’t. Open-plan is lazy design dressed as progression. You remove walls and hope the space feels connected. What actually happens: you lose control over climate, sound, and psychological separation. A garden cottage needs the opposite approach. You keep the bones but weaponize the thresholds. A door that slides completely flush into the wall frame. A floor plane that extends unbroken from kitchen to patio. A ceiling height that doesn’t drop at the glass line. These aren’t cosmetic choices. They’re the difference between a room that breathes and one that just has windows.
Threshold Design Without The Dogma
Forget the modernist fantasy where everything connects in one continuous flow. That works for marketing photos, not for living. The mechanism here comes from urban planning: desire paths. People naturally move through space following the route of least resistance. In a garden cottage, you don’t eliminate thresholds. You make them invisible on the routes that matter most. The path from kitchen to outdoor eating area becomes one gesture, not three separate decisions. A sliding glass wall that stacks completely out of sight. No frame. No visual interruption. The threshold still exists. Your nervous system just doesn’t register it.
Strategic thresholds work harder than open-plan because they give you agency. You close the kitchen when you need isolation. You open it when you want continuity. A French door instead of floor-to-ceiling glass lets you control sightlines without sacrificing connection. The patio edge becomes a soft boundary, not a hard cutoff. Low plantings or a shallow step function as transition markers your body recognizes without your mind registering effort. The move: design three zones on your property, then connect them with one unobstructed line of sight and one unobstructed floor plane. Everything else follows from that.
Cottage Garden Layout: The Chaos Principle
When Randomness Outperforms Symmetry
You want the garden to look effortless because effortlessness signals wealth and taste. Here’s the mechanism: the English cottage garden tradition rejected formal geometry specifically because formal gardens required constant maintenance staff. The aesthetic of controlled disorder actually emerged from economic necessity, not design philosophy. A garden that appears to have grown naturally requires fewer hours of pruning, shaping, and replanting than one organized on a grid.

This matters for your layout because the goal isn’t to eliminate structure but to hide it. Plant in drifts rather than rows. Repeat the same plant species in irregular clusters across the garden instead of spacing them equally. Paths can curve, but they must still connect the house to the garden’s functional zones. The randomness people see masks a skeleton of intentional placement underneath.
Stacking Density Without Visual Chaos
Layering isn’t decoration—it’s a density principle borrowed from forestry. A forest survives because it layers by height: canopy, understory, shrub layer, forest floor. Your cottage garden applies this same vertical stacking to prevent overcrowding while maximizing plant count in small spaces.
Build three distinct height zones: tall plants at the back or center (shrubs, small trees, climbing vines reaching 8-12 feet), mid-height in the middle (2-4 feet), and ground-level perennials and groundcover in front. Each layer should obscure the one behind it partially, creating depth. Within each layer, repeat plant families rather than varieties—three hydrangea cultivars read as “one hydrangea area” to the eye, not as clutter. The mechanism is specificity: you’re not adding more plants, you’re organizing them by function and height so more fit without looking congested.
The Small English Garden: Maximizing Micro Spaces
Go Vertical, Not Horizontal
You want people to think your cottage sits on more land than it actually does. That’s the real draw here. The mechanism is simple: human perception measures space by volume, not footprint. A garden cottage on a quarter-acre feels cramped if everything sprawls outward. It feels expansive if you force the eye upward. Trellises, wall-mounted shelving, and climbing plants don’t add square footage. They redistribute visual weight and break up the constraint of small perimeter walls.

Hidden storage works the same way. Every visible object in a micro-space reads as clutter. Wall-mounted cabinetry, under-bench cubbies, and built-in niches remove the cognitive load of seeing things piled on floors. The English cottage tradition leaned hard into this out of necessity, not aesthetics. Small rooms survived centuries because occupants built storage into the bones of the structure rather than fighting it with external furniture. Vertical storage and wall integration aren’t design trends. They’re the actual solution to the problem of limited footprint.
Rooms That Do Multiple Jobs
The advice that garden cottage living requires sacrifice is incomplete and backwards. You don’t downsize functionality in a small space. You eliminate single-purpose areas instead. Economics calls this optimizing asset utilization. One room that serves three functions isn’t cramped. It’s efficient. A sunroom becomes a dining area becomes a workspace depending on time of day and need. A bedroom alcove doubles as a reading nook with the right chair and shelf placement. The wall-mounted desk folds up when guests arrive.
The shift from single-purpose to multi-functional design is what separates cottages that feel small from ones that feel flexible. Traditional English gardens forced this approach because labor and materials were expensive. Builders created spaces that adapted rather than replicated. A kitchen table served food, hosted work, and became a gathering point. Modern cottage design inherits this constraint as a feature. Start mapping your zones by activity cluster, not room name. Then design surfaces and furniture that transition between those activities without requiring the space to change shape.
The Cottagecore House Garden Paradox
When Instagram Aesthetics Meet Actual Living
You want people to think you live in a storybook, but you don’t want your plumbing to fail. That tension is the real problem nobody addresses. In economics, this is called the principal-agent problem: your stated goal (cozy authenticity) conflicts with your actual incentive (low maintenance and resale value). Most garden cottage designs collapse under this friction because they optimize for the photo, not the function.

Real cottage design prioritizes inhabitability over narrative. That means choosing materials and layouts that age gracefully without demanding constant repair or professional restoration. A stone foundation that weathers naturally performs better than reclaimed brick installed as facade. Overgrown gardens photograph well for three months, then become liability. The gap between what cottage living looks like and what it requires is where most homeowners get trapped.
The Difference Between Decay And Deterioration
Authentic patina is not the same as neglect masquerading as charm. Patina is the controlled oxidation of materials that happens through honest use and time: slate darkening, wood grain deepening, stone developing lichen. Manufactured aged looks attempt to compress this process through artificial distressing, chemical treatments, or sourcing reclaimed materials without understanding why they weathered that way originally.
The distinction matters structurally. Real patina indicates a material performing as designed over decades. Faux aging applied to new materials often signals poor installation or material mismatch that will accelerate actual deterioration. A garden cottage gains credibility through materials selected for local climate resilience, not through wallpaper textures mimicking old plaster or cabinet finishes sprayed to look worn. Choose materials that patina correctly in your region, then let time do the work.
The Neglectful Gardener’s Guide To English Country Garden
Stop Fighting Succession And Start Using It
You want a garden cottage that looks effortlessly lived-in because you’re afraid high-maintenance landscaping will expose you as someone with no time or skill. Here’s the mechanism: biological succession is just ecology’s term for what happens when you stop controlling everything and let competitive advantage do the work instead. Plants colonize in waves. Weak competitors die. Resilient species establish dominance. This isn’t laziness masquerading as design—it’s working with plant behavior instead of against it.

The English cottage garden tradition actually emerged from this exact principle, though gardeners didn’t call it succession then. They simply observed that gardens left semi-wild for a season or two developed a self-regulating structure. Perennials naturalized. Self-seeders filled gaps. The gardener’s job shifted from constant intervention to strategic removal of what didn’t belong. You’re not abandoning the space. You’re selecting which plants survive to the next generation, which is the only form of garden maintenance that scales.
Ecosystem Resilience Over Monoculture Fragility
Garden ecology operates on the same principle as systems design: redundancy prevents collapse. A cottage garden bed with one variety of hydrangea fails completely if disease or pests target it. A mixed border with five different flowering shrubs, grasses, and herbaceous plants loses one species and continues functioning. You’re designing for failure of individual plants, not failure of the entire system.
This directly contradicts the Pinterest cottage garden aesthetic of perfectly coordinated color schemes. That look requires constant deadheading, pest monitoring, and replacement of damaged plants. A resilient English country garden mixes bloom times, root depths, pest resistances, and growth habits so densely that no single failure cascades into visible collapse. Native species adapted to your region outcompete imported ornamentals in bad years. The garden stabilizes itself. Your workload drops to observation and occasional pruning rather than constant rescue operations.
The Provocateur’s Palette: Unconventional Cottage Garden Design
When Saturation Breaks The Rules
You want your garden cottage to feel rare, not like every other Pinterest repost. The real mechanism is this: conventional cottage wisdom tells you to use muted, harmonious palettes. That advice is incomplete. Color theory from fine art teaches contrast ratios and visual hierarchy. A garden cottage gains tension and memorability when you pair high-saturation accent colors against desaturated grounds, the same way a painter uses a single vivid shape to anchor a canvas. The desaturation comes first—matte stone, soft gravel, weathered wood. Then the saturated element arrives as a decision, not an accident.

Most cottage gardens fail because they treat color as decoration rather than structure. Introduce one fully saturated color—a deep cobalt door, rust-toned metal edging, charcoal-black fence sections—and subordinate everything else to support it. This isn’t maximalism. It’s the opposite: strategic subtraction that makes saturation land harder. The color works because it has nowhere else to compete for attention. Limit yourself to one saturated focal point per garden room, visible from the main approach.
Rough Against Smooth, Planned Against Wild
Texture clashes create the visual friction that separates a garden cottage from a generic suburban dwelling. Materials don’t harmonize in nature—they collide. Combine opposing textures deliberately:
- Polished stone with raw bark: Place smooth paving stones directly adjacent to unstripped timber edges or split log borders. The contrast stops the eye and reads as intentional rather than neglected.
- Soft plantings against hard edges: Dense, billowing ornamental grasses against rigid steel or brick creates movement tension. The softness appears softer because hardness defines its boundary.
- Weathered metal with new masonry: Corrugated iron or aged copper fixtures against fresh-laid brick or concrete prevents the cottage from feeling frozen in one era. It signals active inhabitation.
- Manicured hedges framing wild borders: A clipped boxwood hedge acts as a frame that makes the unmulched, self-seeded perennial bed beyond it feel intentional rather than abandoned.
- Smooth gravel pathways with chunky stepping stones: Small angular gravel against larger, flat pavers creates rhythm underfoot and visually interrupts monotony in the approach sequence.
The mechanism works because your eye registers these clashes as evidence of curation. A perfectly uniform garden signals passive maintenance. A garden cottage with deliberate textural opposition signals someone made choices about what stays rough and what gets refined. Layer at least three different material textures in any single garden room to break the flatness that kills cottage authenticity. The friction is the proof of intent.
The Resource Allocation Method For Garden Cottage Inspo
Where Energy Actually Goes In Your Garden Layout
You want the garden cottage to feel effortless, which is really code for wanting it to feel valuable without you doing the work. Here’s the mechanism: military logistics calls it “supply line optimization”—the principle of mapping every input (materials, labor, maintenance) against measurable output (usable space, traffic flow, seasonal function). Your garden cottage either concentrates resources where people actually move, or it wastes them on dead zones nobody uses.

Most cottage designs treat the outdoor flow like decoration. Wrong. The real arbiter is whether pathways, seating areas, and garden beds sit on actual circulation routes or exist as isolated features requiring deliberate detours. Money spent on a brick patio placed fifteen feet from the cottage door beats money spent on a manicured garden bed positioned where foot traffic never reaches. Trace where people naturally walk. Build there first.
The Overlooked Asset In Your Existing Yard
Arbitrage in economics means buying low in one market and selling high in another. Your garden cottage arbitrage lives in what’s already on your property that design systems overlook. An existing mature tree becomes outdoor structure without cost. A slope nobody valued becomes natural drainage and elevated planting. A boundary fence becomes a wind buffer and privacy wall that costs nothing to acquire.
Cottage design guides push new construction. Ignore that. Survey what you own that’s been there three years or longer. Mature plantings provide immediate scale and season. Soil composition already established means you skip amendment costs. An old shed repurposed beats a new one built. The mechanism is simple: existing assets compress your timeline and budget. Inventory them before ordering anything new.
Beyond Aesthetic: Cultivating Cottage Garden Inspiration
The Deliberate Imperfection Strategy
You want permission to stop perfecting things. The real mechanism here borrows from biology: entropy. A cottage garden thrives because it tolerates disorder—weeds coexist with plantings, pathways meander instead of grid, structures weather visibly. This isn’t laziness. It’s ecological density. Plants seed themselves. Volunteer growth creates texture. Weathered fencing holds more visual weight than fresh paint. The system self-corrects because nothing is locked into rigid form.

Most design advice tells you to plan imperfection, which defeats the mechanism entirely. Instead, build frameworks loose enough for accident. Leave gaps in borders for volunteer growth. Mix materials without matching them. Let paths develop from foot traffic rather than blueprints. The garden cottage works because it accommodates change, not because someone choreographed the chaos. Imperfection becomes the operating principle, not a design accent.
What The Cottage Tells You
Your garden cottage holds your specific history, not someone else’s mood board. A weathered bench where you read means something. Native plants your grandmother grew matter more than trendy specimens. Stone from a local quarry anchors the place to actual geography. This narrative quality makes a cottage functional beyond shelter—it becomes proof of time spent there. The building absorbs your decisions and presence into its surfaces.
Build this by documenting decisions as you make them. Photograph why you placed a structure where it sits. Note which plants survived winters. Keep a physical record of changes. Over years, this creates a genuine story the space tells without explanation. The cottage garden becomes a readable archive of choices, failures, and what worked. Future visitors sense this depth because authenticity reads as settled, permanent, true.
The Real Obstacle To A Captivating Garden Cottage Isn’t Design; It’s Your Inability To Tolerate Imperfection
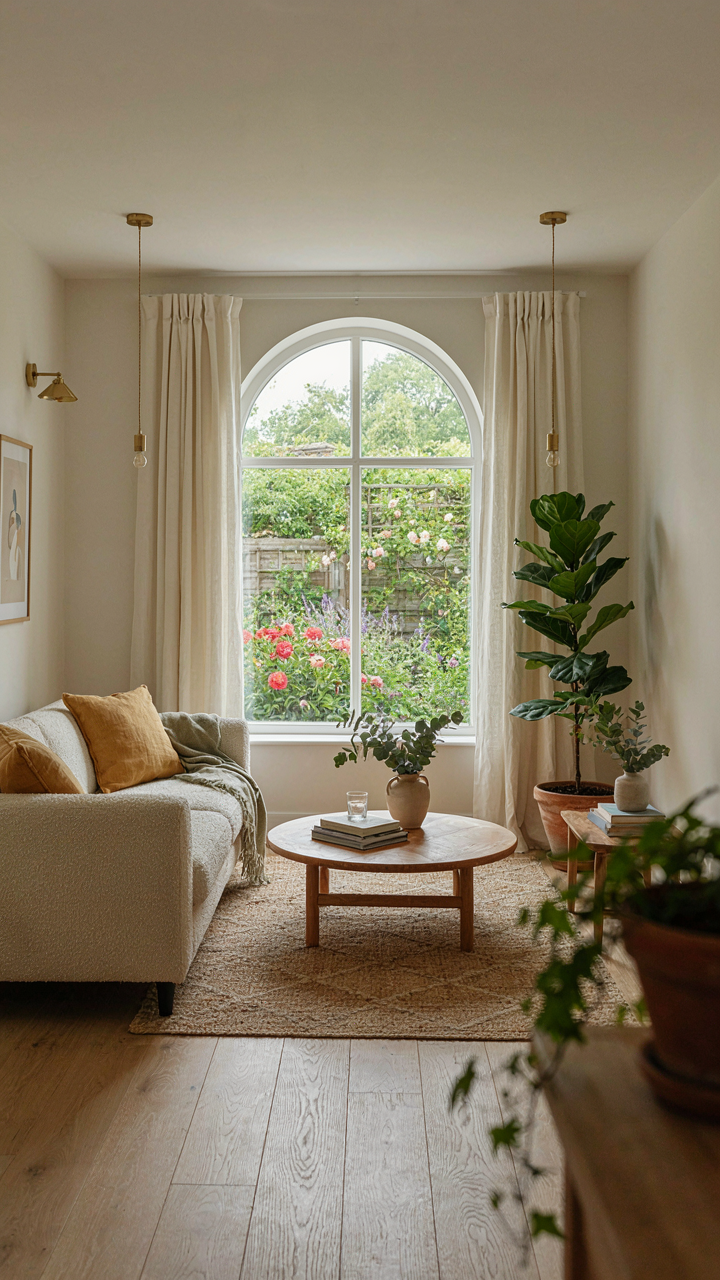
Most people kill their garden cottage dreams before they start. They wait for the perfect plan, the flawless budget, the ideal location. This paralysis masquerades as prudence. It’s not. The cottages that feel alive have lived in them. They have scuffs, odd angles, plants that didn’t survive. Stop designing the perfect garden cottage in your head. Walk outside today and plant one thing in one spot. Imperfection builds faster than perfection ever does.



