
The Myth Of Compromise: Why “Small” Is The New “Smart”

What You’re Really Afraid Of
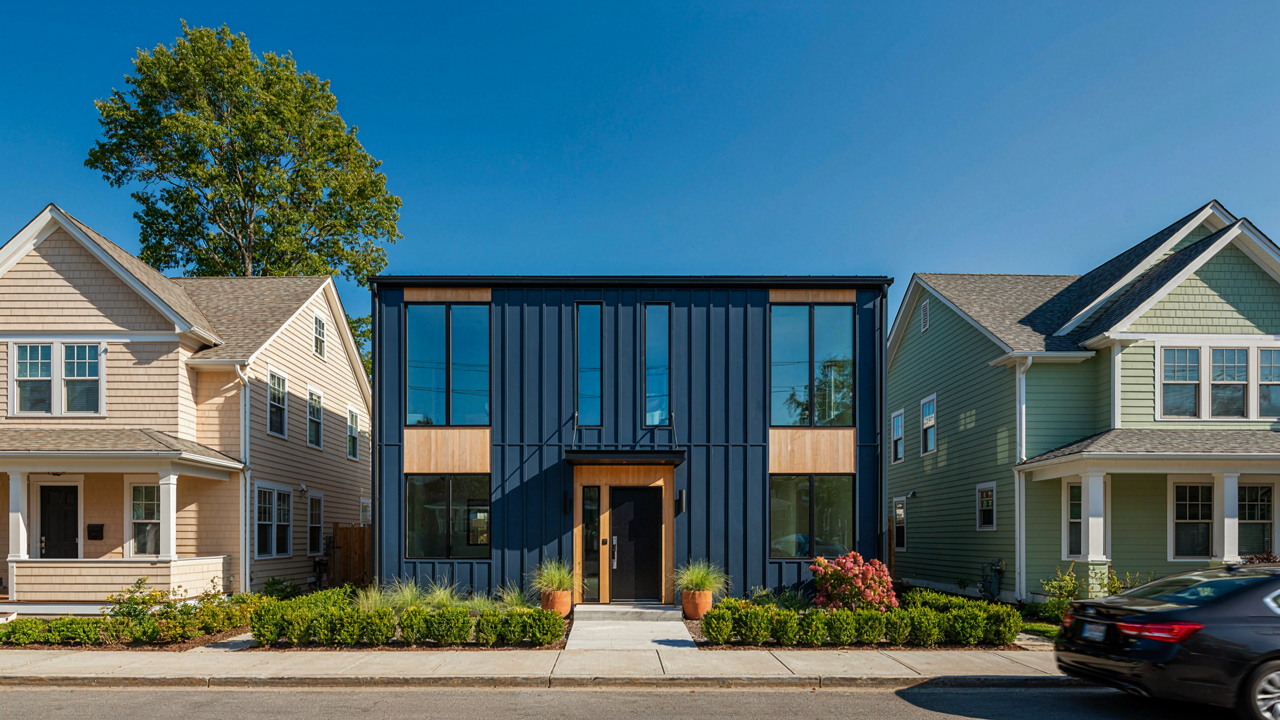
You’re worried a narrow lot cottage means sacrifice. That’s the fear driving this search, and it’s misplaced. The constraint isn’t the problem—your mental model of what a home needs to be is. A narrow lot forces you to eliminate waste. Most houses waste square footage on hallways, dead zones, and rooms that sit empty. Narrow lot cottages eliminate that friction by design. Every square foot earns its place or gets cut.
The reason this matters: constraint is how architects actually think. Show a designer unlimited space and you get bloat. Show them a 40-foot-wide lot and watch them solve for living. A narrow lot cottage isn’t a downgrade. It’s an upgrade disguised as limitation. The homes built on tight lots in Charleston, New Orleans, and Victorian London didn’t fail—they became the neighborhoods people actually want to live in now.
Turning Walls Into Workflow
Economics has a concept called “opportunity cost”—what you give up to gain something else. A narrow lot cottage trades external sprawl for internal density. You don’t get to sprawl sideways, so you design vertically and strategically. This forces intentional zoning: sleeping on one floor, living on another, work or storage below. No wasted transition space. No room that serves one purpose on weekends.
Real cottages on narrow lots solve this with a floor plate that doesn’t exceed 20-25 feet deep. That depth keeps every room within arm’s reach of natural light and air. Common walls with neighbors matter less than you think—they reduce heating costs and noise transmission compared to exposed exterior walls. The design shift is simple: build up instead of out, concentrate instead of scatter. Start by mapping how your day actually moves through a home, then slot rooms into that flow rather than arranging rooms first and hoping they connect.
Narrow Lot House Plans One Story: The Single Level Advantage
Flow Without Fragmentation
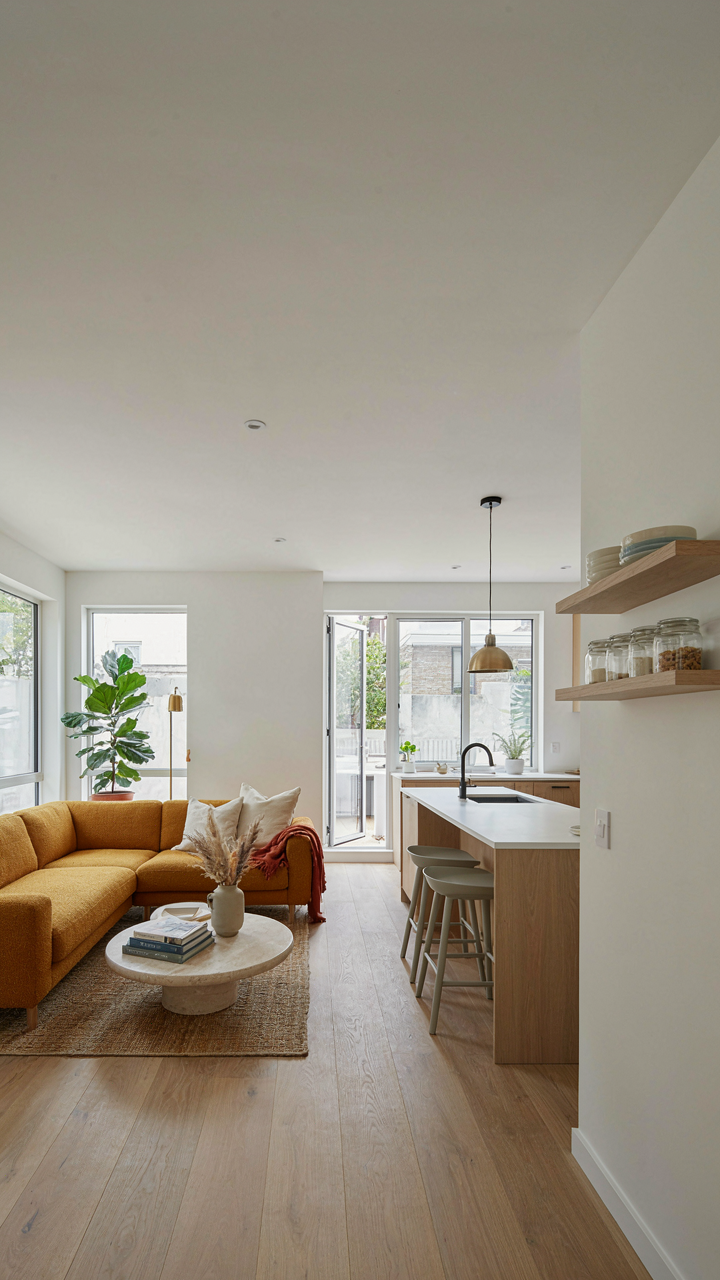
You want one story because you think it feels open. That’s not the real reason. You want it because a single floor eliminates the mental tax of vertical circulation on a narrow footprint. When your lot forces you to stack functions horizontally, stairs become thieves of usable square footage you can’t afford to lose.

One-story narrow lot cottages operate on a principle borrowed from logistics: throughput. In supply chain management, throughput measures how much material moves through a system without bottlenecks. A single-story plan is your material moving straight through without forced detours. Hallways shrink. Entry sequences compress. Rooms connect in sequence rather than radiating from a central hub that doesn’t exist on a 40-foot-wide lot. The layout forces adjacency, which forces functional clarity. You either use proximity or waste it.
Accessibility follows mechanically from this constraint. No steps between zones means wheelchairs, walkers, and aging-in-place requirements solve themselves without retrofit costs later. Kitchen to living room to bedroom becomes one continuous plane. Emergency egress from any room hits grade without intermediate landings. This isn’t about virtue. It’s about eliminating a second system (vertical access) you can’t support on a narrow lot anyway.
Capturing Natural Light And Air Movement
Every cottage architect claims their design “maximizes light.” Most are lying through omission. They’ve placed two windows on opposite walls and called it cross ventilation. Narrow lots demand actual geometry, not slogans.
On a narrow lot, your windows and doors aren’t decorative choices. They’re load-bearing infrastructure for light and air. A 30-foot depth means interior zones sit 15 feet from the nearest wall. Windows on both long sides of the cottage become non-negotiable. Skylights or roof monitors over interior zones (kitchen, bathroom, hallway) aren’t luxuries. They’re the only way to break the inverse relationship between narrowness and interior darkness. Position roof glazing over hallways or service areas, not just living rooms, so you distribute light rather than concentrate it.
Ventilation follows the same principle. Cross-ventilation works only if your openings align with prevailing wind direction and sit on opposite walls. On a narrow lot, you already have opposite walls separated by 25 to 35 feet. Use this. Operable windows at opposing ends of the cottage, paired with interior transoms or interior glass doors, let air move through continuously. Stack vents vertically when horizontal separation maxes out. The goal is air exchange without losing thermal control, which single-story designs achieve better than split-level plans where vertical air movement creates stratification you can’t manage on a small footprint.

The Open Floor Protocol: Unlocking Spatial Illusion
Sight Lines Over Square Footage
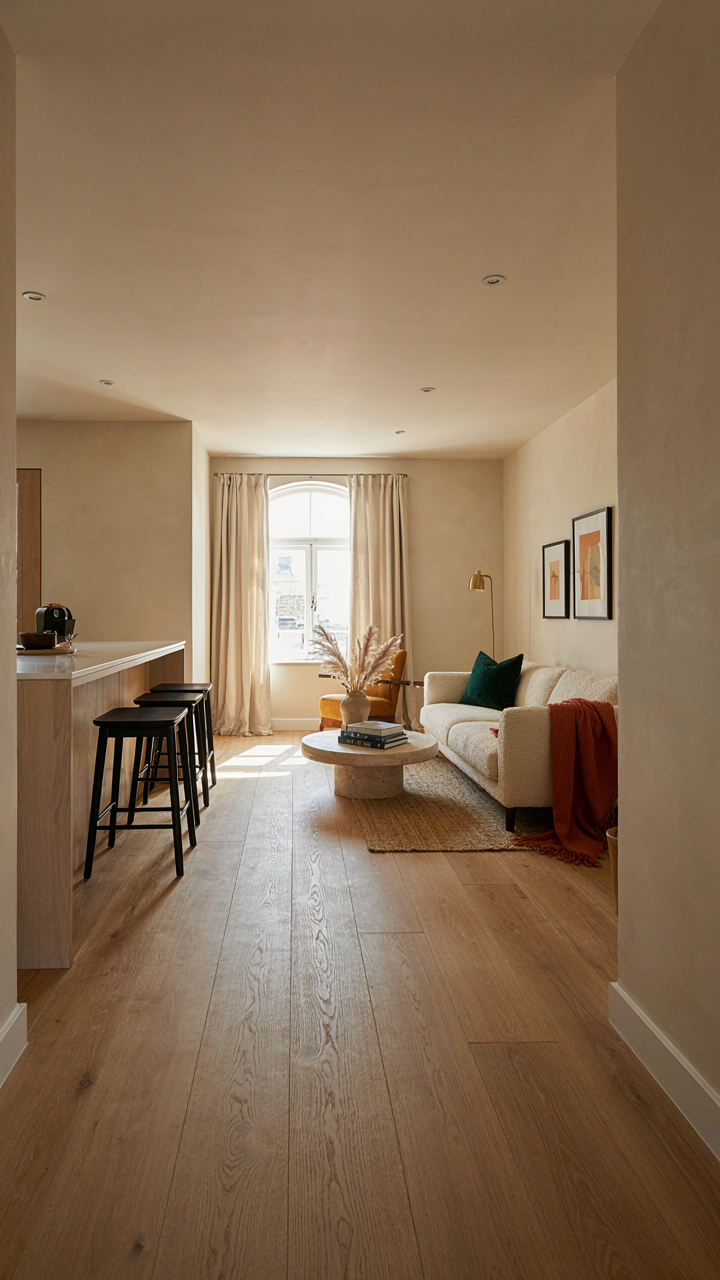
You want your narrow cottage to feel bigger because you’re terrified it will feel cramped, and cramped feels like failure. Here’s the mechanism: visual expansion works through unobstructed sight lines, not additional walls. Physics calls this “line of sight” – the unbroken path your eye travels without hitting a barrier. In narrow lot cottages, a single wall dividing the kitchen from the living room kills the perceived depth of the entire space. Remove it, and your twelve-foot-wide cottage suddenly reads as longer and more open because your eye travels the full length without stopping.
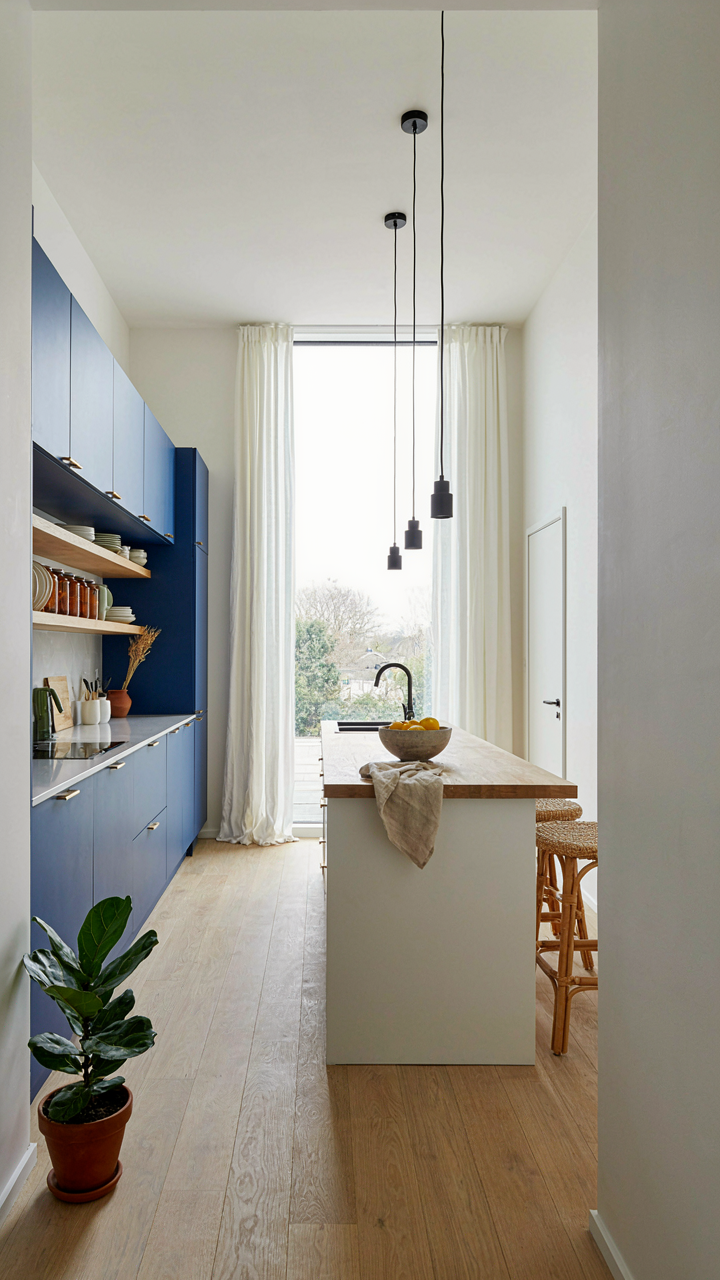
The practical application is ruthless. Eliminate the wall between entry and main living zone. Use kitchen islands instead of closed cabinetry to maintain sightlines over the countertop. Position furniture parallel to the long axis of the cottage, never perpendicular. Sight lines compound – each additional unobstructed view adds perceived square footage without adding actual square footage. This is why galley kitchens in narrow cottages often feel larger than kitchen-living room combinations: one organized sight line beats fragmented space every time.
Where Rooms Blur Into One
Seamless transitions mean rooms stop functioning as separate boxes and start functioning as one continuous space with purpose zones instead of walls. The common mistake is treating transitions like doorways – frame them, mark them, apologize for them. Skip the framing entirely. Ceiling height consistency is your anchor here, not decoration. If your living area ceiling runs eight feet, extend that same height through the kitchen, hallway, and bedroom transition zones. Your brain registers “same volume, continuous space” before it registers function.
Floor materials handle the actual transition. A single flooring material from entry through living space to kitchen tells the nervous system the space is unified. The moment you change materials, you’ve created a room boundary. If you need to differentiate zones, use a subtle material shift within the same family – light oak to medium oak – rather than tile to hardwood. Lighting placement reinforces this further. One continuous line of recessed lights running the length of the cottage beats scattered fixtures that create visual compartments. The protocol: extend structural consistency, minimize material breaks, let function define zones, not architecture.

Beyond Square Footage: The “Density Of Experience” Metric
How Design Elevates Living, Not Just Floor Area
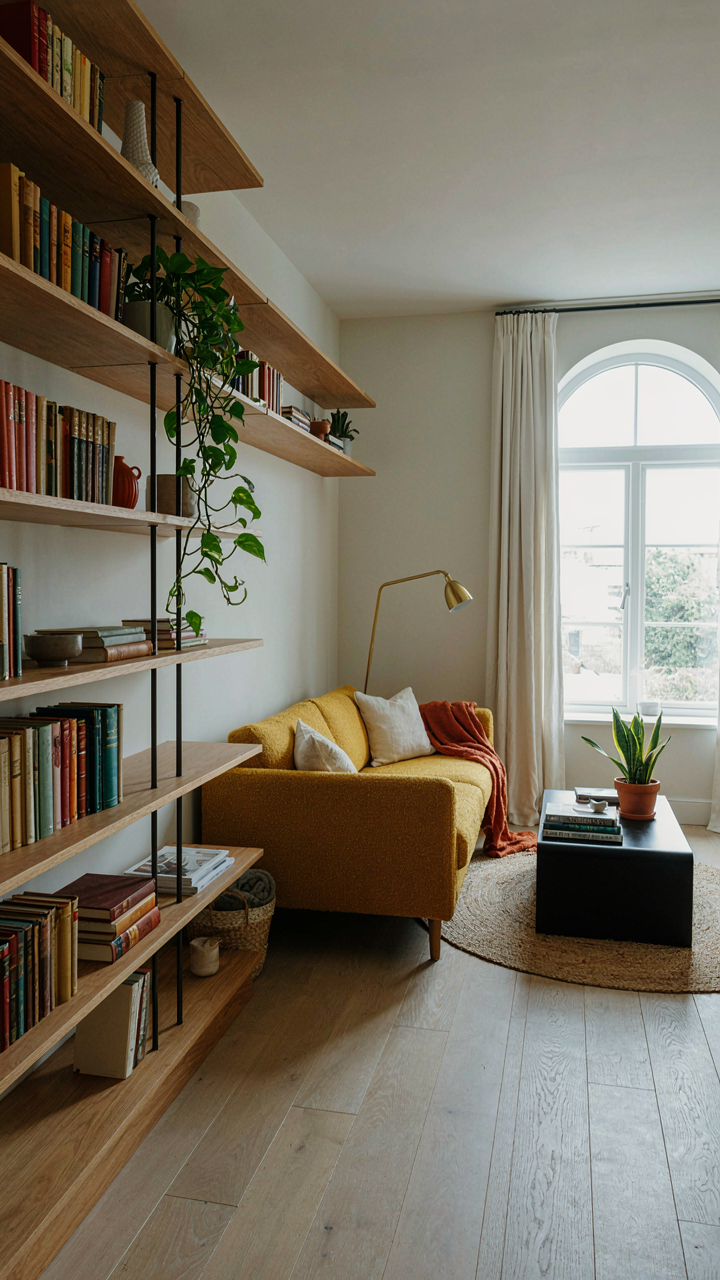
You’re worried the cottage will feel cramped. That’s the real fear. But cramped and small are different problems solved by different mechanisms. Borrow from architecture’s spatial density principle: the ratio of meaningful interaction points to total volume. A 600-square-foot cottage with three distinct zones and clear sight lines feels larger than a 900-square-foot box. Density of experience means every square foot triggers engagement, not passive emptiness.
Narrow lot cottages force this constraint into an advantage. You can’t waste space on hallways or unused rooms because the footprint won’t allow it. Each zone must justify itself through function or flow. High ceilings multiply perceived space without adding square footage. Open shelving creates visual depth. A kitchen island becomes a workspace, dining surface, and social hub simultaneously. The mechanism is layering: one square foot doing three jobs instead of one. This is why a well-designed 700-square-foot cottage outperforms a poorly arranged 1000-square-foot house.
What Actually Matters Over Extra Rooms
The advice to maximize bedroom count is backwards and wastes your best asset: flexibility. A narrow lot cottage with two properly scaled bedrooms and one adaptable space outworks three bedrooms crammed into poor proportions. Function flows from honest constraint, not from listing amenities. What kills a narrow lot plan isn’t the width—it’s dead space, single-purpose rooms, and disconnected zones.
Prioritize: quality sleeping areas, a kitchen large enough to move through without turning sideways, and one multipurpose room that adapts to your actual life. That third space becomes home office, guest bedroom, hobby room, or storage depending on the season. This structure demands intentional design. You specify built-in storage, murphy beds, or fold-down surfaces before the foundation pours. The protocol is ruthless: if a room serves one function only and you use it fewer than five days per week, eliminate it and redirect that square footage into a space you occupy daily.

Vertical Thinking: Exploiting Every Cubic Inch
Built In Storage And Lofted Spaces
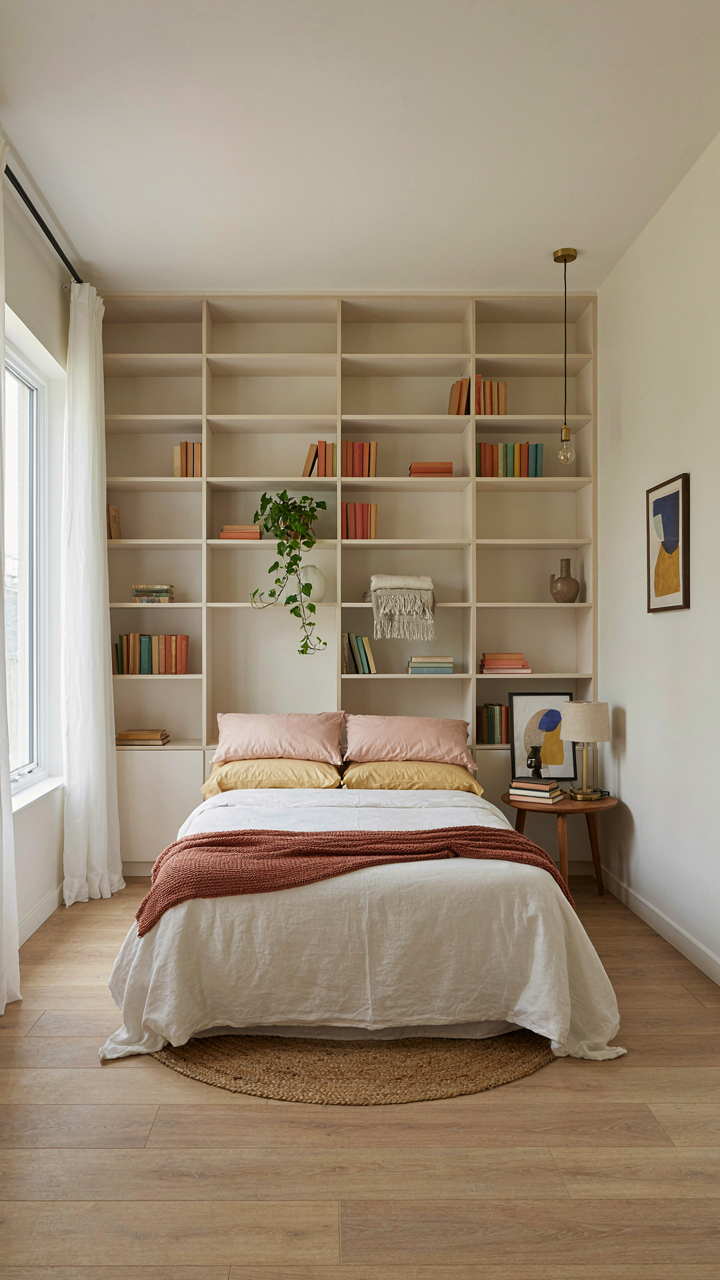
You want to feel like you got more house than you paid for. That feeling comes from perceiving usable volume, not square footage. Narrow lots force you vertical because horizontal expansion dies at the property line. This is pure geometry: when width contracts, height becomes your only variable. Lofted spaces and built-in storage don’t add square footage, but they multiply perceived capacity by reclaiming dead zones that conventional layouts ignore.
The common advice is to “maximize vertical storage.” Wrong framing. You’re not maximizing anything. You’re redistributing the envelope you already have. Built-in storage works because it eliminates the floor footprint penalty of standalone furniture. A dresser eats floor space. Built-in shelving eats wall space. On a narrow lot, wall space is abundant and floor space is scarce. Lofts work the same way: they claim cubic inches above head height that would otherwise sit empty.
- Mezzanine Platforms: Frame a 7-to-8-foot-high platform above living areas to create secondary sleeping or storage zones without expanding the footprint. Requires ceiling clearance of 9-10 feet minimum in existing structures.
- Recessed Wall Shelving: Cut shelves directly into wall cavities between studs or frame new cavities 4-6 inches deep. Costs less than floating shelves and preserves floor perimeter.
- Under-Stair Storage: Narrow cottage stairs have wedge-shaped voids underneath. Cabinet these spaces for linens, tools, or seasonal items. Standard on tight footprints.
- Ceiling-Height Closets: Run closet rods from floor to 9-foot ceiling with adjustable shelving above standard hanging height. Gains 30-40 percent more capacity than conventional closet depth allows.
- Murphy Bed Cabinets: Wall-mounted beds that fold up during day reclaim 40-50 square feet of functional space. Works in bedrooms under 100 square feet.
Execution matters more than concept. A loft without proper railings becomes a liability. Built-in storage installed poorly wastes material and creates awkward dead zones. The mechanism is simple: measure twice, build once, and size all vertical interventions to the actual sight lines and movement paths of the people living there. A shelf you can’t reach is decoration, not storage.
Designing For Multi Functional Furniture
Most cottage buyers assume they need less furniture on narrow lots. They’re thinking about density when they should think about purpose overlap. A narrow lot doesn’t demand less furniture. It demands furniture that operates across multiple modes without physical transformation. The real constraint is transitions. Every time someone has to move or reconfigure a piece, you lose efficiency and create friction.

Multi-functional furniture works because it collapses the program. A bench with under-seat storage that also serves as a daybed headboard performs three roles in one footprint. A dining table that drops to coffee height or extends for guests adjusts capacity without occupying backup space. The design rule is this: every major piece must earn its floor space through at least two unrelated functions. If furniture only does one thing, it’s taking up room that could do two. On narrow lots, single-purpose objects are a tax you can’t afford to pay.
The Eco Efficiency Dividend: Narrow Lot House Plans 2024
Materials That Actually Perform
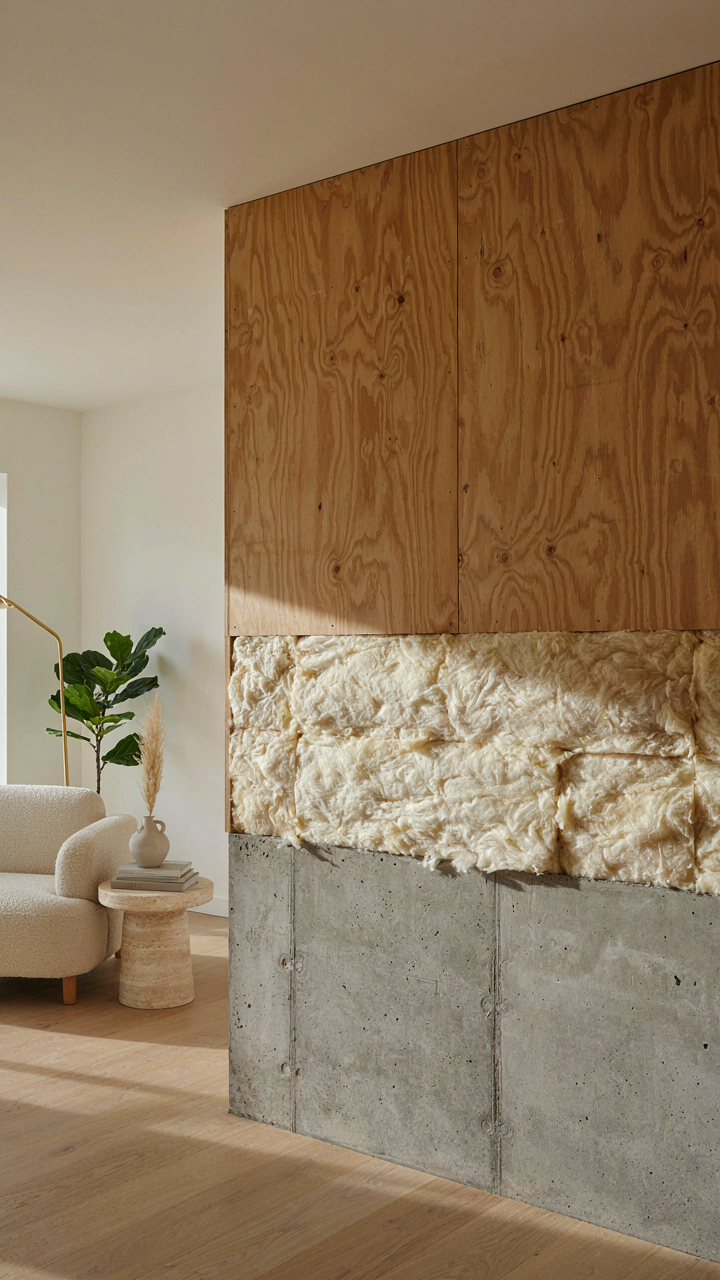
You want to feel virtuous about sustainability without paying for it. That’s the real game. Here’s the mechanism: narrow lots force vertical density, which means less perimeter exposure to weather. Less perimeter means lower heating and cooling load. So material choice matters less when the geometry already wins. Insulation, air sealing, and thermal mass become the actual levers, not the brand of reclaimed wood on your accent wall.
Concrete, mass timber, and mineral wool work in narrow lot cottages because they address the real problem: heat transfer through compressed walls. Concrete foundation systems resist moisture in tight spaces where drainage is constrained. Mass timber manages seasonal wood movement without fail when cross-sectioned correctly. Mineral wool doesn’t degrade when installed densely in narrow cavities. Pick materials for their physics, not their story.
Footprint Compression Rewires The Equation
Ecology is a resource accounting problem. Narrow lots compress square footage without cutting livable space, which means fewer total materials consumed from extraction to installation. A 1,200-square-foot cottage on a 25-foot-wide lot uses less lumber, concrete, and drywall than a sprawling ranch on an acre. The ecological win isn’t about buying expensive green products. It’s about building less total structure.

Vertical stacking reduces site disruption too. Shallow foundations on compact footprints mean excavation stays minimal and topsoil disturbance stays localized. Narrow plans eliminate the need for long utility runs, cutting trenching and material waste. Stormwater management becomes simpler when rooflines are concentrated. The design itself becomes the efficiency strategy, not a retrofit applied after the fact.
The “Long Narrow House” Blueprint: Biometric Design Principles

How Trees Beat Out Sprawl
You want permission to build something unconventional without feeling cheap. Here’s the mechanism: biology already solved the narrow lot problem millions of years ago. In ecology, form follows function means structure emerges from constraint, not despite it. Trees grow tall and lean because they compete for light in dense forests. Their efficiency comes from accepting limitation, not fighting it. A narrow lot cottage mirrors this exact principle. Vertical stacking, deep floor plans, and layered spatial zones aren’t compromises. They’re the optimal response to your actual conditions. Build vertically or stop pretending you’re designing a house instead of avoiding a problem.
The taper principle appears in root systems too. Trees narrow as they climb because that’s what physics demands. Cottage plans that taper interior zones from public to private, wide to intimate, follow the same rule. You’re not creating constraint. You’re revealing it as structure. When a 20-foot-wide floor plan uses a central core for stairs and utilities, flanked by rooms that gradually compress toward the rear, you’re not losing space. You’re gaining coherence. The layout guides movement instead of fighting it.
Adaptation Through Density
Natural systems don’t waste resources on redundancy when space compresses. Narrow lot cottages require the same ruthlessness. The common mistake: treating every room as if it were designed for a suburban 60-foot lot. It wasn’t. In an ecosystem under pressure, organisms share functions. A bedroom becomes a study. A hallway becomes display space. A kitchen opens directly into living areas because the separation wall exists only in conventional floorplans, not in necessity.

The real adaptation happens at the threshold between public and private zones. Tight lots force you to eliminate the dead hallway, the wasted foyer, the circulation space that serves nothing but ego. A carefully angled staircase near the entry becomes the visual anchor for the entire ground floor. It performs double duty: it moves people vertically and it becomes the focal point that makes the compact space feel intentional, not cramped. This is the mechanism: ruthless function elimination forces elegance to emerge.
Outdoor Integration: Extending Your Living Domain
The Courtyard Strategy
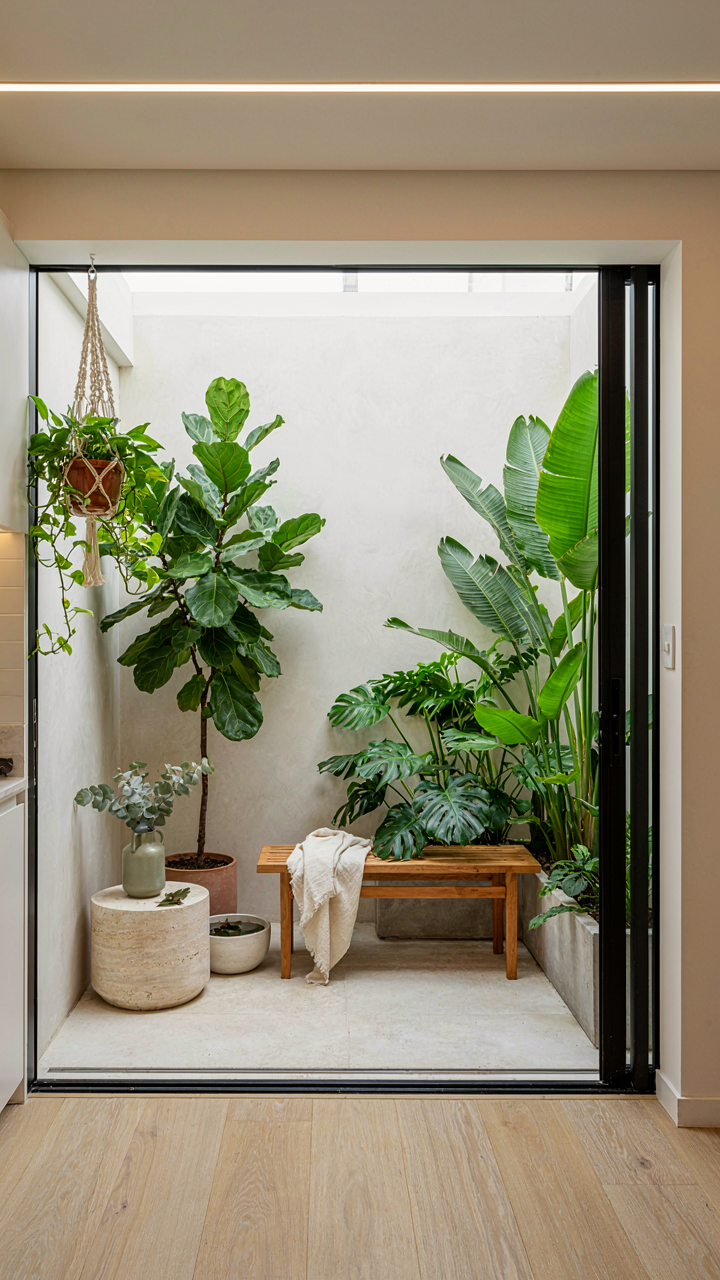
You want your narrow lot cottage to feel bigger without buying more land. That’s the real constraint. Borrowed from military doctrine, a courtyard functions as the “supply line” of a narrow lot home—it concentrates outdoor utility into defensible, usable space rather than spreading it thin across perimeter edges that don’t work. A recessed courtyard pulls the exterior into the footprint of the home, making the inside feel connected to controlled outdoor volume.
Narrow lots kill traditional setbacks. A front yard of ten feet and a rear yard of fifteen feet leaves dead space on both ends. The courtyard inverts this. You carve usable outdoor area directly off the interior, typically accessed through sliding glass or French doors. This proximity—five steps from kitchen to patio instead of fifty feet through a side gate—transforms how residents actually inhabit the home. The courtyard becomes an extension of living space, not scenery.
Threshold Design That Works
Most narrow lot plans treat the inside-outside transition as an afterthought. That’s wrong. The threshold is where the entire integration fails or succeeds. A clean transition means aligning floor heights exactly, eliminating the step, and allowing visual and physical continuity. Standard cottage plans often drop outdoor patios six inches below interior floors or require a three-step climb—both break the spatial flow you’re after.

The door placement matters more than door style. Position the primary access to align with the longest interior sight line, typically from entry hall to back wall. This pulls the outdoor space into the visual center of the home, not the periphery. Material continuity helps too—running the same flooring type from inside to patio edge (or within one inch of height) signals spatial cohesion. When the eye moves from kitchen to courtyard without interruption, the square footage you’ve added psychologically doubles.
The Future Of Living: Narrow Floor Plans & Intentional Design
Where Density Meets Choice
You want to believe narrow lot cottage plans prove you’ve escaped the rat race. The mechanism is simpler: urban land costs force a trade. You either pay for square footage or you pay attention to how you actually live. Narrow lots eliminate the first option, so the second becomes mandatory. That constraint is the feature, not the bug.
The cottage model emerged from pre-automobile neighborhoods where walkability trumped acreage. Narrow lots—typically 25 to 40 feet wide—were never a compromise. They were the default. Modern revival of these plans isn’t nostalgia. It’s a rational response to land scarcity in places people want to be. The economics haven’t changed since 1920. Land near employment centers, transit, and services costs more per square foot. Narrow lots capture this premium without forcing you into a tower.
Living By Subtraction, Not Addition
Most design advice tells you to maximize storage and multi-use spaces. That’s backwards. A minimalist narrow lot cottage works because you stop acquiring things that need storage. The physical constraint enforces a behavioral one. You can’t buy furniture you don’t have room for. You can’t hoard projects in a garage that doesn’t exist.
The real design principle here comes from information architecture: signal-to-noise ratio. A narrow plan forces you to choose between activities instead of stacking them into one room. The kitchen isn’t the kitchen plus pantry plus command center plus gym. It’s the kitchen. This separation actually creates focus. When your living space shrinks to 1200 to 1600 square feet, you become intentional about what happens in each zone. The layout itself becomes your behavioral guardrail. Install the constraint first, and the lifestyle follows naturally.
The Real Constraint Isn’t The Lot; It’s Your Imagination Shackled By Conventional Design

Most people reject narrow lot cottage plans before they even look at them. They assume tight spaces mean cramped living. That’s the real problem. Architects solved this decades ago. Vertical design, smart storage, and open flow transform constraint into advantage. Pull up three narrow lot plans today. Don’t scroll past them. Study how they moved the kitchen or stacked the bedrooms. You’ll realize your lot isn’t the limiting factor. Your willingness to think differently is.



