

The Illusion Of Salt Air Style: Why Generic Is A Trap

Deconstructing The Commercialized Coastal Aesthetic
You want to feel like you belong somewhere better than where you are right now. That’s the real reason you’re drawn to coastal cottage design, and the furniture industry knows it. The mechanism is simple: mass production needs visual shortcuts. Designers photograph actual coastal homes, extract five repeatable elements—shiplap, weathered wood, rope details, muted blues, linen—then scale them into a formula that works at scale. None of these elements demand authenticity. They demand recognition. When you buy them pre-packaged, you’re not designing a room. You’re buying a feeling that someone else already validated.
The problem is saturation. Walk into any chain home goods store and you see the same weathered wood bunk beds with rope railings in fifty different rooms. This isn’t coastal cottage style anymore. It’s the visual equivalent of stock photography. The actual bunk rooms in working coastal towns—fishing villages, harbor communities—don’t look like catalogs. They look functional. The aesthetic emerged from constraint, not intention. Salt corrodes metal fast. Paint peels. Wood needs to withstand moisture. These aren’t design choices. They’re survival decisions that happened to look good.
Authenticity Over Replication: Avoiding Design Clichés
The common advice here is hollow: “Just add personal touches” or “Make it your own.” Wrong framing. Personalization doesn’t fix a fundamentally compromised starting point. If you begin with mass-produced coastal cottage elements, you’re decorating within someone else’s boundaries, not creating. Take a different angle. Study why specific materials appear in actual coastal homes, then source versions that solve real problems in your space. A bunk room near salt air needs corrosion resistance, not the appearance of rust. Galvanized hardware isn’t quaint. It’s practical. Real coastal design prioritizes durability over Instagram appeal.
The mechanism that separates authentic from copied is material selection logic. Don’t ask, “Is this coastal looking?” Ask instead: “Would this material survive regular salt exposure and justify its cost?” This flips your decision-making from aesthetic to functional. A solid wood bunk bed that’s sealed properly outlasts a distressed frame that was designed to look old. Canvas panels hold better than printed coastal murals. Brass corners develop genuine patina instead of faux aging treatments. When you filter choices through durability, you automatically eliminate ninety percent of the trendy, shallow options. You’re left with things that work, which always looks better than things that try.
Optimizing For Experience: Beyond Just “Sleeping Quarters”

When Beds Become Social Infrastructure
You want this room to feel special because you’re afraid a bunk room signals cheapness to guests. That’s backward. The mechanism is simple: bunk rooms fail when they’re designed as storage for bodies instead of spaces for interaction. A coastal cottage bunk room works when it creates reasons for people to stay in it, not just sleep and leave.

Think of this like network topology from systems design. A centralized hub beats isolated nodes. Position beds perpendicular to a window wall rather than parallel. Add a low bench or window seat where two people naturally face each other. This layout forces conversation before sleep. The room becomes a gathering point with built-in seating, not a dormitory. Guests remember the space because they actually used it.
Density Without Dysfunction
Everyone says “maximize space” in small rooms. That’s lazy. The real constraint is airflow and sightlines, not square footage. A 10-by-12 bunk room feels cramped at 4 bunks but breathable at 3 bunks with a legit walkway, because you can see the full room at once and air moves. Cramped rooms suffocate fast in humid coastal air.
Build vertical storage into the foot of each bunk frame instead of freestanding dressers eating floor space. Add a wall-mounted fold-down desk that closes against the wall when not in use. Install one large mirror opposite a window to reflect light and expand perceived space. These moves multiply functionality without adding furniture volume. The room stays livable because it stays open.
The “Durability Dividend” Protocol: Investing In Longevity
Salt Resistant Materials That Actually Hold Up
You want a bunk room that doesn’t look shabby in three years because you’re banking on this being an asset, not a liability. Here’s the mechanism: salt air corrodes through oxidation, and most materials fail because they have no barrier against that process. Metal rusts, wood rots, and paint peels when saltwater aerosol reaches the substrate. The fix isn’t choosing prettier finishes—it’s choosing materials that physically block salt penetration before it happens.

Galvanized steel, powder-coated aluminum, and marine-grade stainless steel are the workhorses here because they force salt to attack a protective layer instead of the base material. Cedar and pressure-treated lumber resist rot longer than standard softwoods because their cell structure repels water naturally. Real tile and sealed concrete don’t absorb moisture the way drywall does. Pick materials with proven track records in marine environments, not materials that look coastal in a showroom.
No Maintenance Required Is A Myth You Must Abandon
Everyone peddles the fantasy that coastal decor can be low-maintenance. It can’t. What exists instead is the concept of “deferred maintenance”—materials that simply fail slower, buying you time before intervention becomes mandatory. Sealed wood delays rot but doesn’t eliminate it. Powder coating extends the lifespan of metal but requires replacement when it chips. The real play is choosing materials with maintenance intervals you’ll actually honor, not denying maintenance exists.
Establish a quarterly salt-spray protocol: rinse hardware and metal fixtures with fresh water, check caulk around windows and doors, inspect sealants on wood surfaces. This takes an hour per quarter and costs nothing except attention. Materials that demand this routine cost less upfront but require you to show up consistently. Materials that genuinely skip maintenance cost more but they’re cheaper over ten years because you won’t abandon them halfway through ownership.
Built In Bunk Bed Ideas: The Strategic Integration
Space Reclamation Through Vertical Thinking
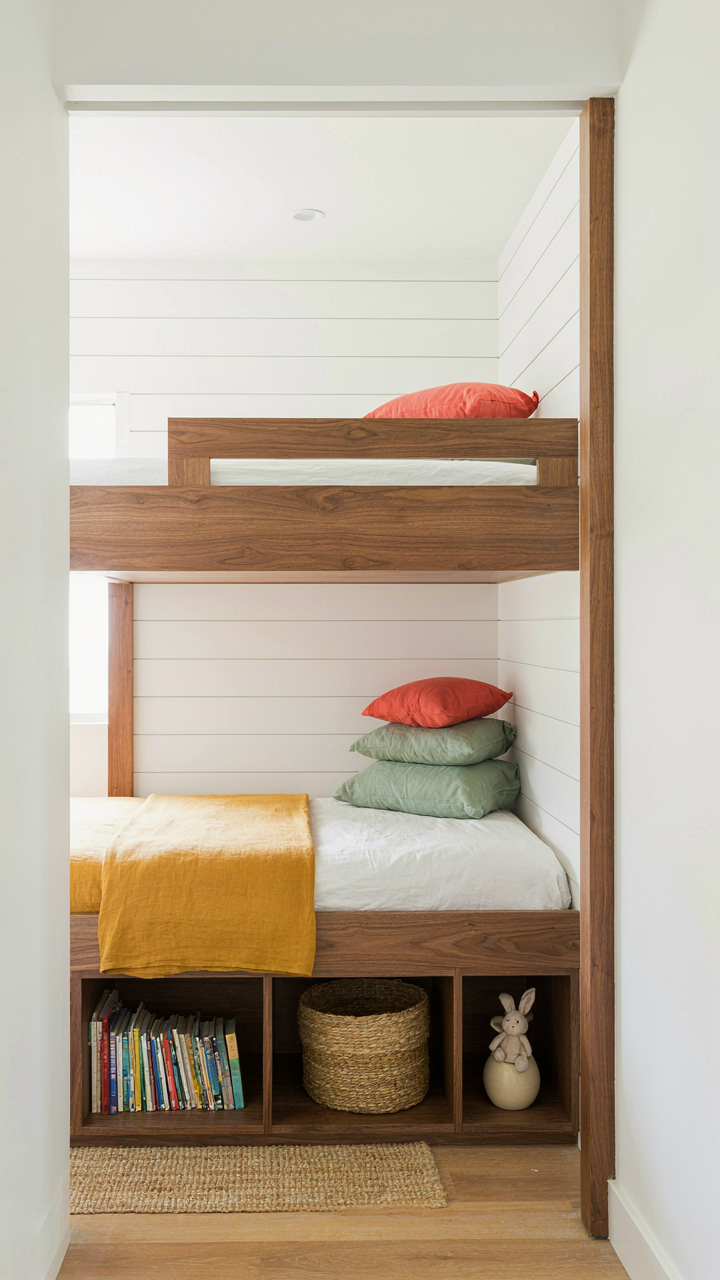
You want built-ins because you’re terrified of wasting even one square foot in a cottage where every inch costs money. The mechanism is simple: a built-in bunk eliminates the footprint waste of a frame. A freestanding bunk needs clearance on all sides for assembly and maintenance. A built-in anchors directly to walls, eats dead corner space, and turns architectural liability into functional real estate. This is load-bearing efficiency applied to residential layout.

Built-ins force you to make hard decisions about room layout before construction starts. Most people avoid this and end up with furniture arranged around obstacles instead of obstacles removed. Measure the exact wall dimensions, account for door swings and window placement, then design down to the inch. Commission a carpenter who understands load paths, not a furniture assembler. The bunk becomes part of the wall structure, not an object sitting in front of it.
Form That Anchors The Room
Bad advice tells you built-ins should “blend seamlessly.” That’s backwards. A strategic built-in bunk becomes the room’s visual anchor and defines the entire spatial hierarchy. Coastal cottage design borrowed heavily from New England maritime tradition, where built-ins served as structural statements, not decoration. Your bunk should command attention through proportion and material choice, the same way a captain’s quarters featured a recessed bunk that dominated the cabin.
The built-in works hardest when it breaks the plane of the wall or introduces material contrast. Shiplap backing with a stained frame, or a painted surround with natural wood bunks. The bed stops looking like furniture and starts looking like the room was designed around it. Install reading shelves at headboard level, add a ladder that’s load-bearing wood not metal, finish the underside with open storage instead of skirting. These moves prevent the cottage from feeling like a rental with a bed shoved in the corner.
The “Negative Space” Principle: Less Is More For Coastal Bunk Room Ideas

Opportunity Cost And Why You Actually Care About Empty Space
You want permission to not fill every inch because clutter makes you feel broke, not peaceful. Economics calls this opportunity cost: every object you add removes the option to have nothing there. A bunk room with wall-to-wall storage and shelving creates visual debt. You’re paying in attention every time you enter the room. Salt air environments demand this restraint harder than other spaces because moisture, salt spray, and seasonal sand infiltration reward minimalism practically, not just aesthetically. Fewer surfaces means fewer places for salt residue to collect and corrode. The mechanism is direct: less stuff equals less maintenance burden and lower material degradation.

A sparse bunk room also gives the eye somewhere to land without working. Coastal cottage design emerged from practical fishing and farming communities where decoration was a luxury. Modern versions that succeed copy this constraint, not reject it. The difference between a bunk room that feels intentional and one that feels cheap is the presence of deliberate emptiness, not the quality of what fills it.
Visual Calm As A Measurable Psychological Load
Your brain processes every visible object as potential information requiring classification. A crowded bunk room forces constant low-level decision-making even when you’re doing nothing. Neuroscience shows that visual clutter elevates cortisol and reduces focus capacity in children and adults alike. Coastal bunk rooms function best when open wall space, clear sight lines, and breathing room between furniture dominate the layout. This isn’t decoration philosophy, it’s cognitive load management.
The practical application: measure your wall-to-object ratio. If furniture, artwork, or storage covers more than seventy percent of visible wall space, you’ve crossed into cognitive friction. Leave at least thirty percent of each wall bare. Use single-color paint or simple shiplap instead of pattern or texture to maintain visual quiet. This creates the neurological space for rest, which is precisely what a bunk room requires.
Beyond The Blue & White: Unexpected Color Palettes For Coastal Bunk Beds

Breaking The Coastal Color Rulebook
You want permission to break the rules without looking like you missed the memo. Here’s the mechanism: coastal color orthodoxy exists because it’s easy to execute and hard to mess up—not because it’s the only way to build visual interest in a salt-air room. The “blue and white only” doctrine is lazy consensus, not law. Real coastal design borrows from the actual environment: weathered wood, rust from salt-corroded metal, the gray-green of driftwood, the muted terracotta of beach clay. A bunk room doesn’t need to apologize for complexity when the coast itself is a study in competing pigments.

The reason traditional coastal palettes dominate is supply-side economics, not taste. Manufacturers standardized on navy and white because those colors work across demographics and age groups. But a bunk room is intimate space—smaller than a living room, closer to personal preference. You can absorb saturation and unexpected hues here without overwhelming the space. The bunk structure itself becomes a canvas for color play rather than a surface to neutralize.
Color Theory Meets Constraint Design
Graphic design teaches color harmony through relationships, not absolute rules. Apply that principle to bunk beds: instead of matching colors to a preset palette, build beds around a dominant hue with controlled accent points. Charcoal-gray bunks with sage-green bedding and natural linen trim creates visual hierarchy without relying on blue. The mechanism is contrast through value and temperature, not color matching.
- Charcoal or Deep Gray Frames: Absorbs light like water, grounds the room, reads as sophisticated without feeling cold. Works with warm or cool accent textiles.
- Sage or Muted Olive Bedding: Pulls from coastal vegetation, not ocean clichés. Pairs with natural wood headboards and avoids the “nautical theme” trap.
- Rust or Terracotta Trim: Small doses via pillows, rope accents, or painted trim pieces. References oxidized metal common in coastal environments without dominating.
- Warm Whites or Cream: Deploy strategically on walls to prevent the room from feeling cave-like. Pair with textured linen to avoid clinical hospital aesthetics.
- Black or Near-Black Accents: Metal bed frames, window trim, or lamp bases. Creates visual stopping points and prevents the palette from floating into pastel ambiguity.
Paint the bunks themselves a non-standard color—charcoal, muted green, or warm gray—before adding bedding. This inverts the typical approach of neutral frames plus colored linens and forces intentionality in every layer. The bunk becomes the design anchor, not just furniture.
Smart Storage: The Hidden Power Of Efficient Bunk Rooms

Built In Solutions That Don’t Announce Themselves
You want the room to feel spacious, not like a storage unit masquerading as a bedroom. That’s the real problem here. The mechanism is simple: visible storage triggers cognitive load. Your brain registers clutter before it registers comfort. Built-in cabinetry under bunks, along walls, and above doorframes works because it uses vertical territory that’s otherwise dead space. The storage becomes architecture, not furniture. Coastal cottages benefit from this because the salt air corrodes exposed metal hardware and freestanding pieces trap moisture. Built-ins seal the system.

Under-bunk drawers on ball-bearing slides solve the accessibility problem without sacrificing floor space. Ladder-mounted shelves between bunk posts work for lightweight items that guests actually use during stays. Wall-mounted cubbies at eye level on the remaining wall real estate keep linens and toiletries out of sight but within reach. The key is zoning: sleeping zone stays clear, storage zone hides behind the bed frame or wall. Install everything with stainless steel or marine-grade hardware because coastal air will corrode anything else within months.
Reach And Retrieve Without Contortion
Ergonomics in bunk rooms follows the reach envelope principle from industrial design. Your arm extends roughly 28 inches horizontally from your body at shoulder height. Position daily-use storage within this zone so guests grab items without climbing or crouching. The upper bunk requires different thinking than the lower bunk. Lower bunk residents can access waist-high storage directly. Upper bunk residents need side-mounted shelves or pull-out trays at shoulder height when lying in bed.
Ladder placement determines everything. Mount it on the narrow wall end, never the long wall side, to keep the path to the door unobstructed. Stagger shelf heights on adjacent walls so no single wall becomes visually heavy or functionally cramped. Use pull-out wire baskets instead of fixed shelves in tight spaces because they let you see what’s stored without reaching past items in front. Test the actual reach by sitting on the bed frame before installation. Measure twice. Install once.
Lighting As A Lever: Crafting Ambiance In Coastal Bedroom Bunk Beds

Strategic Illumination For Mood And Function
You want lighting to make the room feel intentional instead of like a borrowed cabin. The mechanism is borrowed from stage lighting: layering works because it separates visibility from atmosphere. In a coastal cottage bunk room, you need three distinct light sources operating independently. Primary lighting handles navigation and task work. Secondary lighting creates the salt-air aesthetic people actually pay for. Tertiary lighting fills dead zones that trap shadow and make tight spaces feel tighter.

The mistake most people make is treating bunk room lighting like a single problem. They install one ceiling fixture and call it solved. This fails because bunks create vertical hierarchy that flat overhead light cannot address. Upper bunks sit closer to ceiling fixtures and get washed out. Lower bunks fall into shadow. Install primary lighting on a dimmer, add individual reading lights at pillow height on each bunk, and position strip lighting along architectural edges where walls meet ceiling or shelving. This separates function from mood so each light does one job well.
Avoiding Common Lighting Mistakes
Coastal cottage design that actually works doesn’t rely on trendy warm bulbs alone. The problem is that warm color temperature cannot fix poor placement. A 2700K bulb in the wrong position still creates glare or shadows. In bunk rooms, glare bounces off water-adjacent windows and becomes a genuine comfort issue. Nobody states this plainly: bad lighting placement makes a room feel smaller and cheaper than it is. Start by mapping where each person’s face will be during evening hours. Position fixtures to avoid direct eye contact with light sources from bed level.
The second mistake is underestimating salt air’s effect on metal fixtures. Coastal environments corrode standard brass and steel hardware faster than inland locations. Specification matters more than aesthetics here. Use marine-grade fixtures with stainless steel or powder-coated finishes rated for salt exposure. For bunk rooms with limited ceiling height, wall-mounted sconces work better than pendant lights that hang lower and create obstacles. Mount them 60 to 66 inches from the floor on the wall between bunks, angled slightly downward toward the lower bunk to equalize light distribution across both levels.
The “Sensory Immersion” Method: Activating More Than Just Sight
Texture And Natural Elements Create Physical Comfort
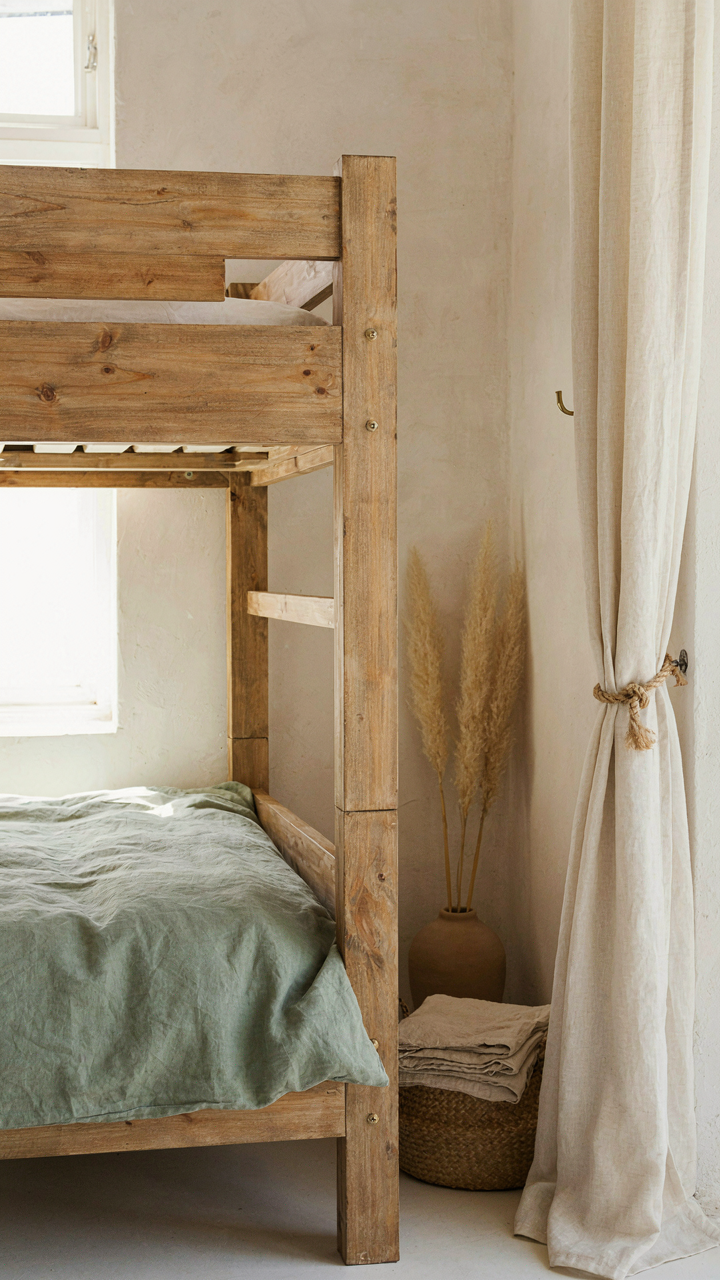
You want the room to feel intentional so guests think you have taste. But the real mechanism is this: texture signals safety to the nervous system. Rough linen, weathered wood, and unfinished materials tell the brain “this place isn’t sterile or false.” Coastal cottages work because they layer tactile variety without forcing it. The goal isn’t decoration. It’s reducing the cognitive load of artificiality.
Natural materials work in a bunk room because they age visibly and honestly. Rope trim on bunks, untreated pine frames, and organic cotton bedding aren’t precious. They develop patina. Salt air accelerates this process, which actually works in your favor. The room becomes more authentic over time, not less. This is the opposite of what happens with synthetic finishes, which degrade into visible wear that reads as cheap.
Sound And Scent Shape The Actual Experience
Most design advice skips this entirely because it’s harder to photograph and price. But sensory marketing research from hospitality design shows that non-visual cues drive 75 percent of how people perceive a space. In bunk rooms, sound matters because kids and families share the space. Hard surfaces reflect noise. Soft furnishings absorb it. Use linen curtains, a jute rug, and upholstered headboards to dampen sound transfer between bunks.
Scent should be passive, not aggressive. Coastal cottages naturally carry salt, wood resin, and mineral notes from proximity to water and weathering. Don’t mask this with diffusers. Instead, open windows during non-occupied hours, use unscented laundry detergent on linens, and let cedar or pine wood aging contribute its own smell. The room should smell like itself, not like someone’s idea of what coastal smells like. When a guest enters, they should notice the actual place before they notice they’re noticing it.
Coastal Bunk Room Ideas: Function Over Faux

Build For Bodies, Not Instagram
You want this room to look effortless because you’re afraid admitting you care about design makes you shallow. The mechanism is simple: a bunk room that doesn’t function is just expensive decoration that breeds resentment. Start with mattress quality and spacing. Most people reverse-engineer from aesthetics and end up with bunks too close together, poor airflow, and mattresses that sag within a season. The room’s job is sleep and storage. Everything else serves that.
Salt air corrodes and damages fast. Bunk frames need corrosion-resistant materials, proper ventilation underneath the mattress, and hardware that won’t rust into the wood. Cheap metal bunks fail within two to three years in coastal environments. Solid wood or marine-grade plywood with stainless steel fasteners costs more upfront but outlasts aesthetic choices by years. The room must dry quickly after humidity spikes, which means spacing bunks away from exterior walls and avoiding heavy fabric enclosures that trap moisture.
The Durability Question Nobody Asks First
Most design advice leads with color and texture. That’s backward. In a coastal cottage bunk room, material selection determines whether you refinish in three years or ten. Canvas, linen, and untreated wood fade and weaken under UV and salt spray within months if they’re the main visual element. Paint the walls instead of relying on fabric as your primary surface. Use low-VOC marine paint rated for moisture and salt exposure, not standard interior paint that peels and offgasses in humid spaces.
Mattresses deteriorate faster in coastal rooms. Salt air accelerates foam breakdown and corrodes springs. Invest in high-density foam or latex with protective cases rated for moisture resistance. Swap out bedding seasonally if the room gets heavy use, not just aesthetically but functionally. Pillows absorb humidity and mildew quickly. Storage beneath bunks must allow airflow, which means open shelving or slatted boxes, not sealed drawers. This isn’t a design preference. It’s the difference between a functional room and one that smells like mold by year two.
The Real Problem Isn’t Your Design Choices, It’s Your Scarcity Mindset

Most people design their coastal cottage bunk room like they’re apologizing for the space. They cram in whatever fits instead of committing to one direction. You don’t have a design problem. You have a belief problem. You think small spaces demand compromise. They demand clarity. Pick your style today—weathered wood or modern minimal—then build everything around it. Stop decorating like you’re waiting for permission to take up room.



