

The Hamptons Cottage Illusion: Why Generic Fails

Stop Buying The Coastal Commodity Package
You want Hamptons cottage style because you think it signals taste, but you’re actually afraid of looking like you tried too hard. The real mechanism is this: mass-market coastal design exploits one truth and inverts it. True Hamptons houses grew from constraint, not abundance. Wealthy families built modest structures on valuable land, then refined them over decades with restraint. The industrial copies this form while abandoning the reasoning that created it.
When you buy pre-styled “coastal” collections from furniture retailers, you’re purchasing the visual grammar without the syntax. Whitewashed wood, rope accents, and oversized driftwood mirrors became commodities because manufacturers identified the aesthetic surface and mass-produced it. The actual Hamptons cottage style emerged from limitation: summers in functional beach houses where unnecessary ornament was neither practical nor valued. That discipline cannot be replicated through purchase alone.
Where Hamptons Style Actually Originated
The Hamptons cottage tradition emerged from practical American seaside architecture, not from a designer’s manifesto. Starting in the late 1800s, wealthy Manhattan families built second homes in East Hampton and Southampton as escapes from the city. These weren’t mansions initially. They were relatively modest wood-frame houses designed for seasonal use, often built by local carpenters who understood salt air durability and seasonal weather patterns.
The aesthetic developed because material scarcity and seasonal logic drove every decision. Interiors used local resources: light woods that resisted salt corrosion, simple plank flooring, minimal decoration that wouldn’t collect sand or deteriorate quickly. Over time, as families spent more seasons there and added to properties, the houses accumulated character through use and addition, not through themed decoration. This is the irreplaceable advantage: accumulated authenticity cannot be assembled in one shopping trip.
Hampton Homes Exterior: The Understated Dominance
Real Materials Hold Value When Everything Else Fades
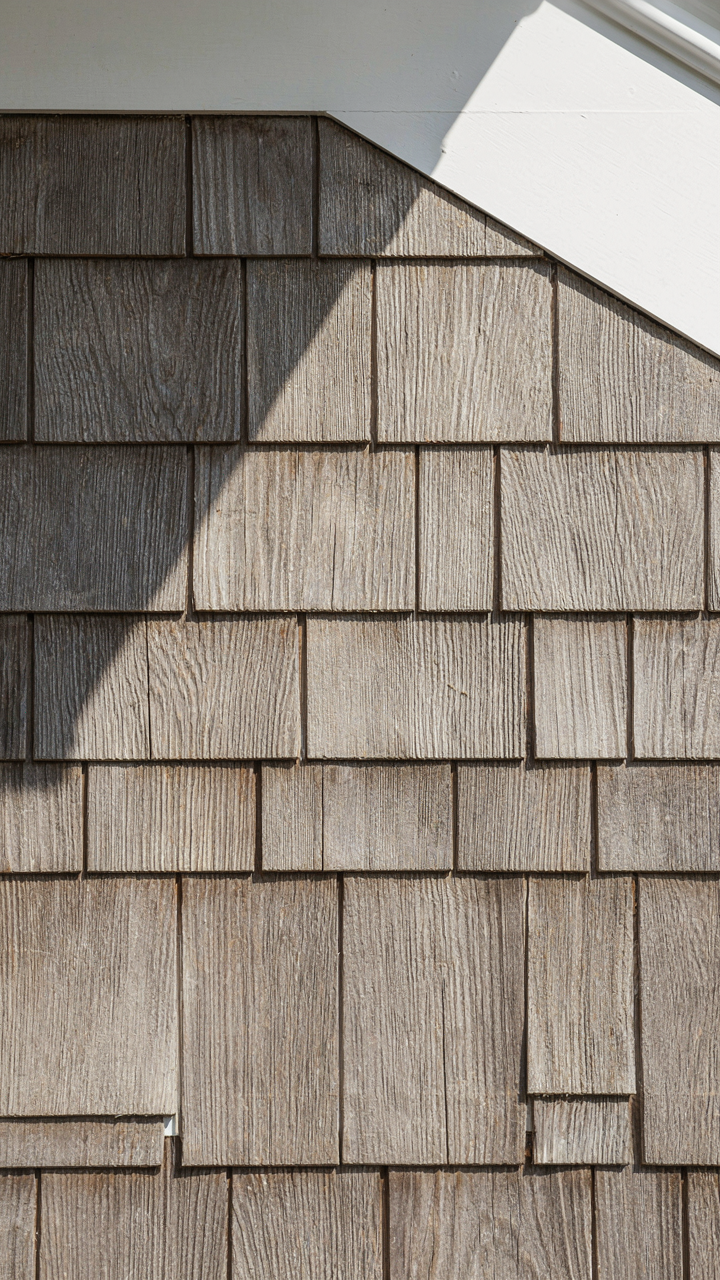
You want people to know you didn’t cut corners. That’s the real reason materials matter. The mechanism is simple: synthetic substitutes broadcast maintenance decisions. Real materials age with intention. Hamptons cottages use cedar shingles, not vinyl. Brick and stone stay honest. These materials weather into credibility, not deterioration.

Cedar weathers to silver-gray because of lignin breakdown, the same process that preserves ship hulls. Vinyl accomplishes nothing except hiding behind paint cycles. The cottage exterior becomes a statement about what you refuse to compromise on. Cedar costs more upfront and demands care, but that expense signals commitment. Homeowners who choose real materials aren’t optimizing for convenience. They’re optimizing for time.
Architectural Details That Signal Permanence
Most design advice treats proportions as decoration. They’re not. Pitched roofs, board-and-batten siding, and symmetrical fenestration aren’t trendy. They’re structural honesty made visible. Hamptons cottages borrowed these elements from New England farmhouses and Victorian cottages because they work across decades without looking dated.
The simplest read on timelessness: elements that solve problems last longer than elements that solve aesthetics. Wide eaves protect walls from rain. Deep porches create usable space. Dormer windows maximize interior light without expanding the footprint. These details appear in cottages built in the 1800s and cottages built today because they accomplish what they’re designed to do. Build around function first, and the cottage outlasts trend cycles.
Beach Cottage Architecture: Function Over Fantasy
Design For Salt Air, Not Instagram
You want a hamptons cottage that photographs well. That’s the real reason you’re reading this. But a house that looks pristine in filtered light while corroding from salt spray is just expensive scenery. Architecture here operates like defensive strategy: every material choice either accelerates decay or arrests it. That’s the mechanism that separates a cottage that ages into character from one that ages into liability.
Salt air doesn’t care about aesthetics. It oxidizes metal, degrades wood, and eats through paint. A hamptons cottage survives by choosing materials that perform under coastal stress, not materials that win design awards. Cedar siding costs more upfront than pine, but it resists rot naturally. Galvanized hardware corrodes slower than standard steel. Metal roofing outlasts asphalt shingles by decades in this environment. The cottage that looks good at year one and terrible at year ten was designed wrong from the start.
Sunlight Enters Where It Matters Most
Window placement isn’t about framing views, despite what designers claim. Sunlight is heat. Heat moves moisture. Moisture is what kills coastal structures. Orient primary windows to capture morning sun on the east side, which dries the structure before humidity peaks. Avoid excessive glazing on the west side, where afternoon heat creates thermal stress and interior fading. This isn’t preference, it’s physics applied to real estate.
Large south-facing windows look generous. They also bake interiors and blast UV onto furnishings. Smaller, strategically placed windows on the north side provide soft, stable light without the thermal penalty. The cottage that feels bright and cool operates on window placement that prioritizes function over the false generosity of glass everywhere. Position windows to dry the structure first, then arrange views around that constraint.
Hamptons House Interior: The Scarcity Principle Applied

Curated Possessions Over Clutter
You want people to know you have taste without saying it out loud. That’s the real reason this matters. The mechanism is simple: fewer objects force each one to carry meaning. A room stuffed with things says nothing. A room with six intentional pieces says the owner knows the difference between wanting and needing.

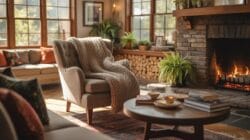
Hamptons interiors strip out the decorative filler that dominates most homes. A linen sofa, a driftwood side table, two throw pillows. That’s restraint with purpose. The common advice tells you to “declutter.” Wrong framing. You’re not removing clutter. You’re architecting a visual hierarchy where every object earns its position through function or genuine aesthetic weight.
The Strategic Use Of Empty Space
Gestalt psychology maps onto interior design here: the principle of negative space. Your eye doesn’t register what’s there. It registers what’s missing. Hamptons cottages exploit this ruthlessly. Wall space stays bare. Floors breathe. The absence becomes louder than the presence.
Empty air between objects multiplies their impact. A single painting on a white wall commands attention. That same painting in a gallery of forty pieces disappears. Start removing items until the room feels slightly under-furnished, then stop. That’s the threshold where power enters. The protocol: remove one object per room every three days until the visual weight feels deliberate rather than accidental.
The Coastal Cottage Backyard: Engineered Serenity
Plants That Survive Neglect
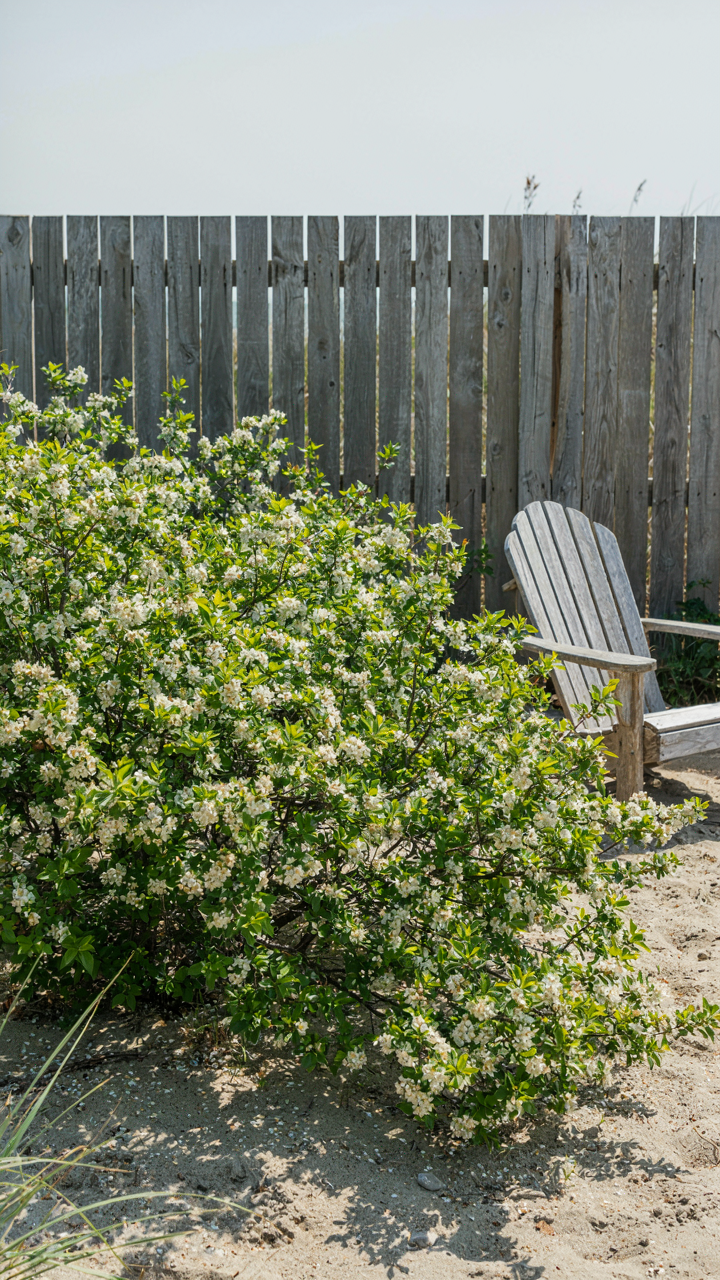
You want a backyard that looks intentional without becoming a second job. The mechanism is simple: choose species adapted to your specific coastal conditions rather than fighting them. Salt spray, sandy soil, and wind aren’t problems to overcome. They’re filters that eliminate everything except what actually belongs there.

Native grasses like little bluestem and beach plum thrive in Hamptons soil without fertilizer or constant watering. Bayberry and beach rose tolerate salt exposure that would kill ornamental imports. The goal isn’t a manicured garden. It’s a landscape that improves with minimal intervention because you selected for resilience at the start, not maintenance afterward.
Interior Logic Extended Outside
Your patio and deck aren’t a separate design problem from your cottage interior. They’re a continuation of the same visual language, with one critical difference: materials must handle weather cycles that indoor elements never face. This is systems thinking applied to real estate. You’re creating one coherent space with changing conditions, not two unrelated zones.
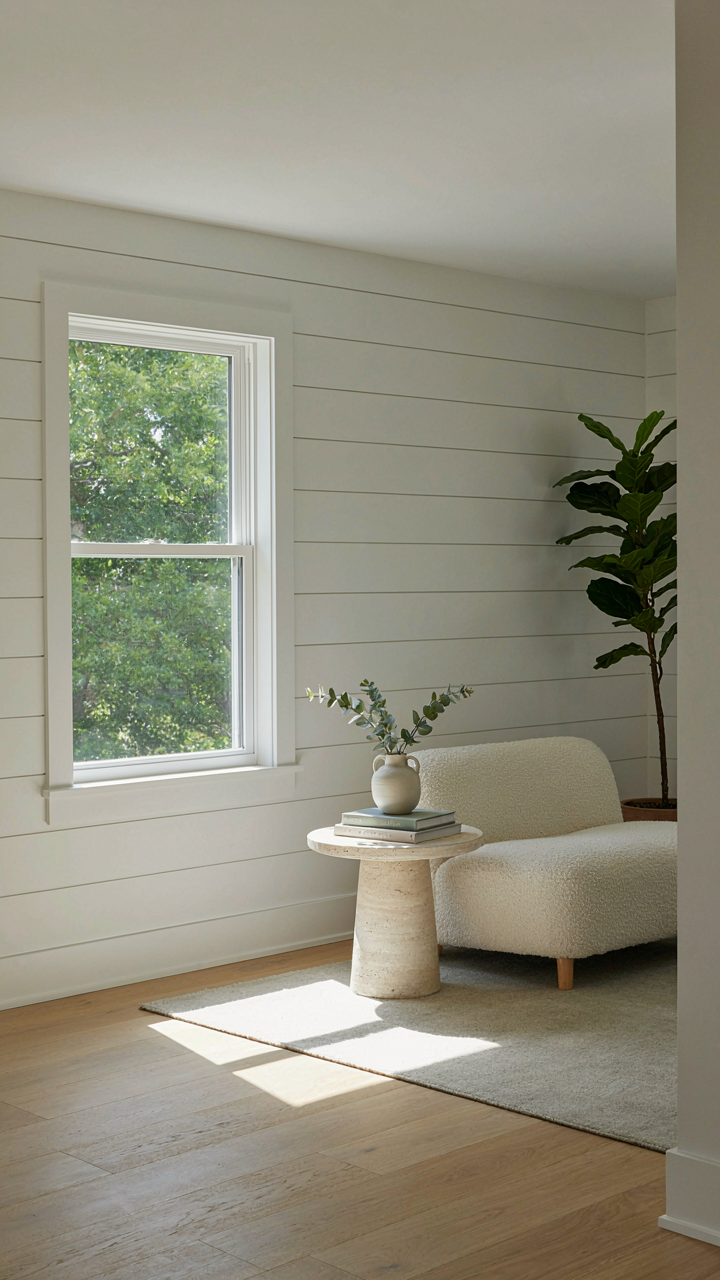
If your interior uses white painted shiplap and weathered wood, your outdoor furniture and deck should echo those tones and textures rather than introduce new visual themes. Concrete pavers or bluestone feel like natural extensions of cottage flooring. Outdoor cushions in the same palette as your interior linens signal that the boundary between inside and outside is architectural, not aesthetic. The backyard works because it repeats the rules already established indoors.
Summer In The Hamptons: The Experience Economy Design

Moments Over Aesthetics
You want people to remember your house because you want them to remember you. Here’s the mechanism: a Hamptons cottage succeeds not because it looks a certain way, but because it manufactures specific sensory sequences that stick. Think of it like product design from tech—every touchpoint matters, not the overall package. Most people design rooms. You need to design what actually happens inside them.

The difference is brutal and immediate. A living room with perfect linen and driftwood is forgettable. A living room where the light hits the table at 6 PM, people naturally gather there, conversation deepens, and you serve cold wine while the ocean sound drifts through the open doors—that’s the thing they talk about. The Hamptons cottage that works is architected around these moments. You identify the time of day, the season, the activity, then reverse-engineer the room to make it inevitable.
The Entertaining Mechanism
People call it effortless entertaining. What they mean is hidden infrastructure. The actual skill isn’t being charming at dinner—it’s never letting guests feel the work. A Hamptons cottage designed for this has a specific layout: kitchen positioned so you’re never isolated, surfaces that hide prep clutter, a bar or beverage station that guests can access without asking, outdoor seating arranged so conversation happens naturally across zones rather than forcing a single group huddle.
The protocol is simple: map your entertaining pattern first, then build backward. When do guests arrive? Where do they naturally stand first? How do they flow to dinner? Where’s the natural smoke break spot? Design each transition so people move without direction. This isn’t about having the right furniture—it’s about eliminating friction points. A Hamptons cottage that works has you cooking while talking, guests pouring their own drinks, kids wandering to a patio without supervision required. The entertaining disappears into the architecture.
Hamptons Style Cottage Exterior: Beyond Paint Colors

Texture Layering For Visual Depth
You care about this because you’ve seen cottages that photograph like cardboard. The mechanism is contrast. In architecture, visual hierarchy works like load distribution in structural engineering—concentrate weight where it matters, distribute it elsewhere. Hamptons cottages use material contrast, not uniformity, to create perceived dimension.

The error most people make is treating the exterior as a single surface. It’s not. You stack materials deliberately: shingle against board-and-batten, smooth stucco against rough stone, brick against clapboard. Each transition reads as depth. This isn’t decoration. It’s how light breaks differently on each plane.
- Shingles and siding combination: Cedar shingles weather to silver-gray. Pair them with crisp white trim and board-and-batten accents. The shadow lines create dimension without added cost.
- Stone base courses: A foundation or lower wall section in local stone grounds the structure. It establishes visual weight and reads as permanence, contrasting lighter materials above.
- Brick chimneys and accents: Full brick chimneys break monotony and introduce warm tone. Partial brick piers at entry porches anchor the facade without covering it entirely.
- Stucco panels: Smooth stucco sections between shingle areas compress light differently. Creates visual rhythm and can frame windows or entries as focal points.
- Rough-hewn or rusticated trim: Weathered wood beams, brackets, or corbels catch shadow. These don’t need to be load-bearing—they signal intentionality and age.
The practical step: audit your exterior by photographing it in three different light conditions. Count the material transitions. If you see fewer than four distinct textures, add one. Install cedar shingles on a gable end, add a stone planter wall, or introduce rough trim details at fascia points. The cost scales with intention, not square footage.
Exterior Lighting As Selective Emphasis
Most people light cottages to banish shadows. Wrong move. Strategic lighting should sculpt the facade, not flood it. The disciplined approach means choosing three to five zones and lighting them differently based on what you want to emphasize.
Hamptons cottages use uplighting sparingly on trees or architectural details, downlighting on paths, and warm accent light on textured surfaces like shingles or stone. Avoid washing the entire front wall. Shadows create the depth that flat, even illumination destroys. Warm color temperature (2700K) suits cottage exteriors better than cooler tones—it reads as intentional, not institutional.
The protocol: place uplights at the base of specimen trees or architectural features you want guests to notice. Install downlighting in soffits only where you need visibility. Use warm sconces flanking entries, not floodlights. Check your lighting at night by standing at the street. If the cottage glows like a billboard, you’ve failed. If visitors can identify materials and texture, you’ve succeeded.

The Authenticity Algorithm For Your Hamptons Cottage

Stop Copying What You Think Hamptons Means
You want permission to spend money on something that signals taste without the risk of being wrong. That’s the real motive here. The mechanism is mimetic desire applied to interior design: you copy what successful people copied, creating a cascade of identical choices that feel safe because everyone else made them. A Hamptons cottage becomes indistinguishable from every other one because the owner never asked what they actually wanted, only what the aesthetic demanded. Your signature emerges only when you name what draws you to a space before you furnish it. Is it the light? The scale of rooms? The history of the house itself? Start there, not with Pinterest boards of other people’s cottages.
The gap between an authentic Hamptons cottage and a generic one isn’t about budget or access to designers. It’s about specificity. You must document three decisions you’ve made in your life—in clothing, in homes you’ve rented, in spaces you’ve built—that had nothing to do with status and everything to do with what you actually needed. Look for patterns. That pattern is your aesthetic signature, not some abstract Hamptons ideal that doesn’t belong to you.
The Trap Of Coastal Consensus
The common advice says “incorporate local materials” and “honor the maritime heritage.” This is lazy direction because it assumes you’ll apply it the way everyone else does: shiplap on every wall, nautical hardware, weathered wood that’s been artificially distressed. Real authenticity in a Hamptons cottage means making one or two choices that contradict the expected code, not abandoning it entirely. The contradiction gives the eye something to land on. It proves thought was involved. A cottage filled entirely with period-correct elements reads as a museum, not a home. The moment you add one unexpected texture, one material that shouldn’t work but does, the space becomes yours instead of a template. Start by choosing one room where you intentionally break the Hamptons rulebook. Keep everything else cohesive. This creates tension that reads as intentionality. Document why you made that specific choice so you can defend it to yourself later, because doubt will come.
The Maintenance Paradox: True Luxury’s Hidden Cost

Quality Materials Pay Dividends Over Time
You want to believe that coastal elegance runs on autopilot. It doesn’t. The mechanism here is simple: high-end materials cost more upfront but demand less frequent replacement, which means fewer disruptions to the lifestyle you’re actually paying for. Hamptons cottages built with premium cedar siding, mahogany trim, and marine-grade hardware outlast cheap alternatives by decades. You’re not buying status. You’re buying predictability.
The math is ruthless. Grade-A cedar costs 40 percent more than pressure-treated lumber but resists salt spray and UV damage without constant refinishing. Marine-grade stainless steel hardware won’t corrode in coastal humidity. Stone and tile hold up better than laminate. These materials aren’t prettier. They’re just harder to kill. A Hamptons cottage with proper investment in foundation, roofing, and structural materials might need touch-ups every five to seven years instead of annual patches that compound into renovation cycles.
The Labor Behind Invisible Effort
Everyone believes effortless style exists. It doesn’t. What looks relaxed and unstudied in a Hamptons cottage is the result of deliberate systems that stay hidden. Salt air requires seasonal maintenance. Weathering must be managed. Soft furnishings need rotation. The difference between a cottage that feels lived-in and one that looks neglected comes down to protocol, not luck.
The hidden work includes regular inspection for salt damage, controlled humidity levels inside the home, seasonal rotation of linens and upholstery, and consistent touch-ups on painted surfaces. You either build this into a maintenance calendar or watch the place deteriorate visibly every eighteen months. Most owners hire property managers to execute these tasks while pretending they happen naturally. The ones who don’t get surprised by how fast coastal humidity and salt exposure age interiors. Build a quarterly maintenance schedule and stick to it religiously.
The Real Obstacle Isn’t Design; It’s Your Unexamined Desire For External Validation

Most people don’t want a Hamptons cottage. They want people to know they have one. You’ll spot this the moment you start choosing fixtures based on Instagram instead of how you actually live. Kill that impulse today. Walk through your current space and write down five things you genuinely use and love, not five things that photograph well. Build your cottage around your actual life, not the life you think you should perform. Everything else is just expensive theater.



