

The Brutalist Beauty Of A Maine Coastal Cottage: Function Over Form

Materials That Weather By Design
You want your cottage to look “authentic” without admitting you’re buying aesthetic credibility through decay. Here’s the actual mechanism: Maine coastal cottages use materials that fail predictably, which means you can control the visual narrative instead of fighting entropy. Saltbox siding, cedar shingles, and unpainted wood don’t age poorly—they age according to plan. The material itself becomes the maintenance schedule. This isn’t romantic neglect; it’s engineering honesty applied to exteriors.
Weathering in coastal Maine follows a physics principle called “material degradation under salt spray corrosion.” Wood oxidizes and grays. Shingles cup and split along grain lines. Metal rusts in predictable patterns. A Maine cottage embraces this not as failure but as the cost of occupying the coast. You don’t sand and repaint every three years. You replace sections when the wood reaches failure threshold. The aesthetic you’re paying for is actually a durable material strategy that outsources upkeep to natural processes.
Structural Integrity Against Atlantic Gales
Most cottage design advice ignores how wind actually loads a structure, then acts surprised when frames rack and siding fails. Maine coastal buildings survive Atlantic gales because they solve a specific problem: wind doesn’t push evenly. It creates suction on lee sides and pressure zones on windward faces. Traditional Maine cottage framing uses oversized timber posts set deep into granite foundations, corner bracing that runs diagonally, and roof trusses that transfer lateral force downward rather than outward. The cottage doesn’t fight the wind; it channels it into the ground.
The real innovation isn’t the framing alone—it’s the redundancy. If one load path fails, the structure has already distributed force through three others. Gable ends sit steep (45 degrees or steeper) to shed wind rather than catch it. Foundation stones extend below frost line to prevent heave. Every joint is mechanical, not glued, so connections can flex without breaking. When you’re building 200 yards from the Atlantic, structural forgiveness isn’t luxury. It’s the only calculation that matters.
Maine Home Interior: The Scarcity Principle Of Space

Every Object Earns Its Place
You want a Maine cottage interior that feels effortless, which means you’re actually terrified of it looking cluttered and cheap. Here’s the mechanism: Maine cottages were built small by necessity, not aesthetics. That constraint forced owners to treat each object as functional inventory, not decoration. Economics makes this clear. In a 900-square-foot cottage, every item competes for the same finite real estate. You don’t display things. You store them or remove them.

The common advice says “curate your pieces.” That’s incomplete. Real curation means establishing a rejection threshold before you buy anything. Ask: does this object solve a problem, or does it create visual noise? Maine cottage interiors that work treat decoration as a side effect of utility, not the goal. A wooden ladder becomes wall storage. A vintage chair becomes seating plus patina. Nothing hangs around just to look good.
Built Ins As Storage Efficiency
Built-in storage isn’t a design trend in Maine cottages, it’s a resource allocation problem. Space is finite. Freestanding furniture wastes floor footprint because it needs clearance on multiple sides. Built-ins consume the same wall area but return more usable storage per square foot. This is pure volumetric math. A traditional dresser occupies roughly 20 square feet when you account for access space. Wall-mounted shelving with the same capacity uses 8 square feet of floor area and opens the room psychologically.
The real move in Maine cottages is building storage into walls that already exist. Bench seating with storage underneath the window. Shelving that runs corner to corner behind the bedroom door. Kitchen cabinetry that reaches the ceiling instead of stopping at eye level. These eliminate the “dead space” that freestanding pieces create. Start by mapping your walls. Identify which ones are load-bearing, which face moisture, and which get natural light. Build storage into the walls that solve problems first, then fill the remainder with what you actually need to keep.
The Granite Gravitas Protocol: Anchoring Your Maine House Aesthetic
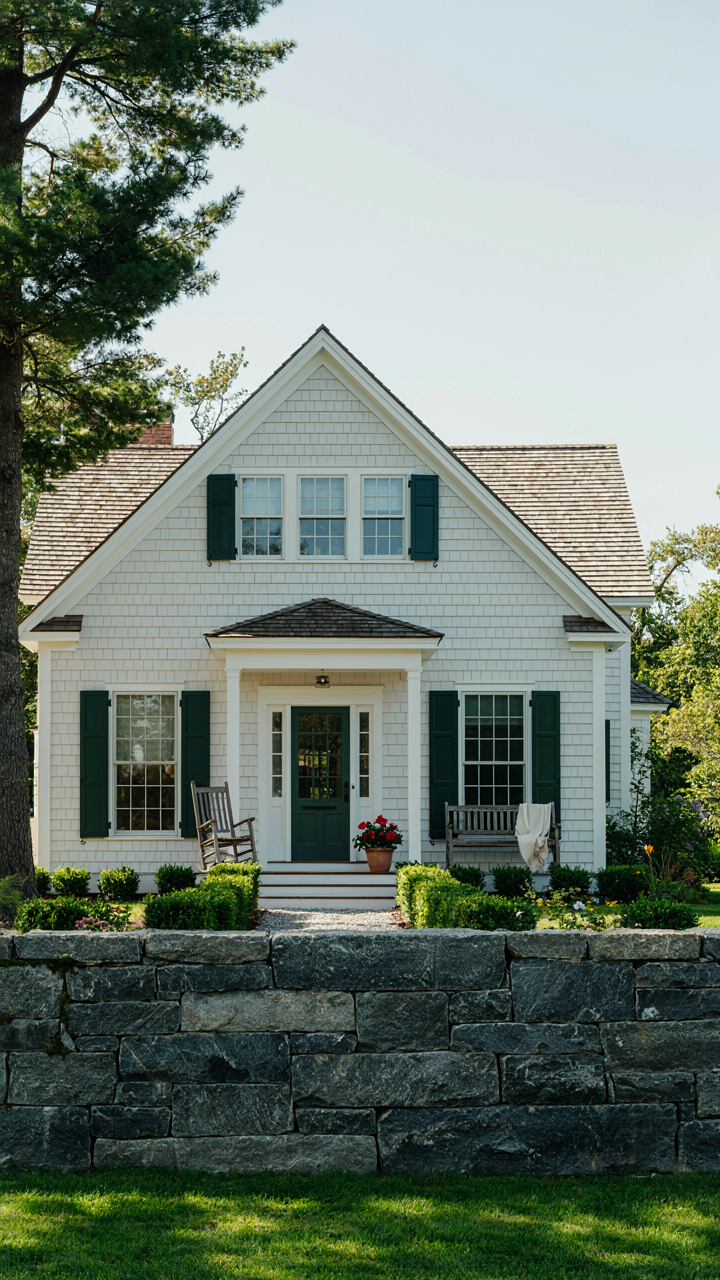
Why Granite Matters More Than You Think
You want your Maine cottage to feel permanent. That’s the real fear underneath—that something built won’t last, that you’ll waste money on a structure that decays faster than your attention span. Geology solves this. Think like a structural engineer: granite has load-bearing capacity. In Maine cottage design, this principle translates directly. Granite isn’t decoration. It’s the material that proves durability was the design decision, not the accident.

Maine’s coast sits on the oldest mountain range in North America, worn smooth by glaciation and still shedding granite boulders into the landscape. Local builders have used this stone for foundations and visible walls for two centuries because it outlasts wood framing by generations. When you expose granite in your cottage—foundation walls, fireplace surrounds, partial interior features—you’re not adding character. You’re documenting the actual load-bearing skeleton that keeps the structure upright through nor’easters and salt spray. The stone does the work. Everything else hangs from it.
Surfaces That Match The Exterior Logic
Most Maine cottage interiors treat inside and outside as separate problems. This is wrong. The exterior faces granite cliffs and salt-laden wind. The interior should reflect the same resilience requirement, not abandon it for soft finishes that fade and need replacing every decade. Your interior finishes should operate on the same durability principle as your foundation.
Slate, sealed concrete, reclaimed wood with high tannin content, and unpainted plaster all share one trait: they improve with weathering rather than deteriorate. These materials develop patina instead of showing damage. When you finish a Maine cottage interior with materials that accept aging, you eliminate the constant maintenance schedule that turns weekend homes into financial obligations. The mechanism is simple: select surfaces designed to handle seasonal temperature swings, humidity changes, and salt-air corrosion. Anchor your interior design to the same geological resilience that keeps your walls standing.
Beyond Nautical Nonsense: Authentic Maine Cottage Interior Design

Materials Rooted In Local Industry
You want your cottage to feel “authentic” because you’re afraid it won’t, and you think the right objects prove something about your taste. Here’s the mechanism: materials sourced from Maine’s actual economic history signal restraint, not performance. Reclaimed barn wood, slate from regional quarries, and hand-forged iron fixtures weren’t chosen for aesthetic effect—they were what was available and durable. Using them now means understanding why they lasted, not just hanging them as props.

Maine’s timber industry built the state’s wealth for two centuries. Reclaimed pine and spruce from old barns and mills carry real grain variation and weathering that new wood can’t replicate in decades. Slate from Brownville and other quarrying regions appears throughout 19th and early 20th century cottages as hearth bases and floor edging. Source these through salvage yards and architectural reclamation shops rather than reproduction suppliers. The difference is tactile and immediate.
Color Palettes Of Sea And Sky, Not Kitsch
The common advice here is wrong: paint everything white, add navy accents, call it done. That formula works for marketing photos. Real Maine cottage palettes emerged from what prevented mildew and fading on salt-exposed wood. Soft grays, muted greens, and weathered whites dominated not because they looked “coastal” but because they held up. The mechanism is material constraint, not decoration theory.
Study actual historic cottages in places like Southport, Boothbay, and Mount Desert Island. You’ll find dove gray, sage, pale ochre, and soft blue-gray—colors that echo the granite ledge and lichen covering the landscape. These palettes work because they recede against natural light bouncing off water and rock. Match your interior palette to the stone color visible from your windows, then pull accent tones from weathered driftwood or lichen. This creates coherence through observation, not through a mood board algorithm.
The Thermodynamics Of A Cottage In Maine: Heat Retention Strategies
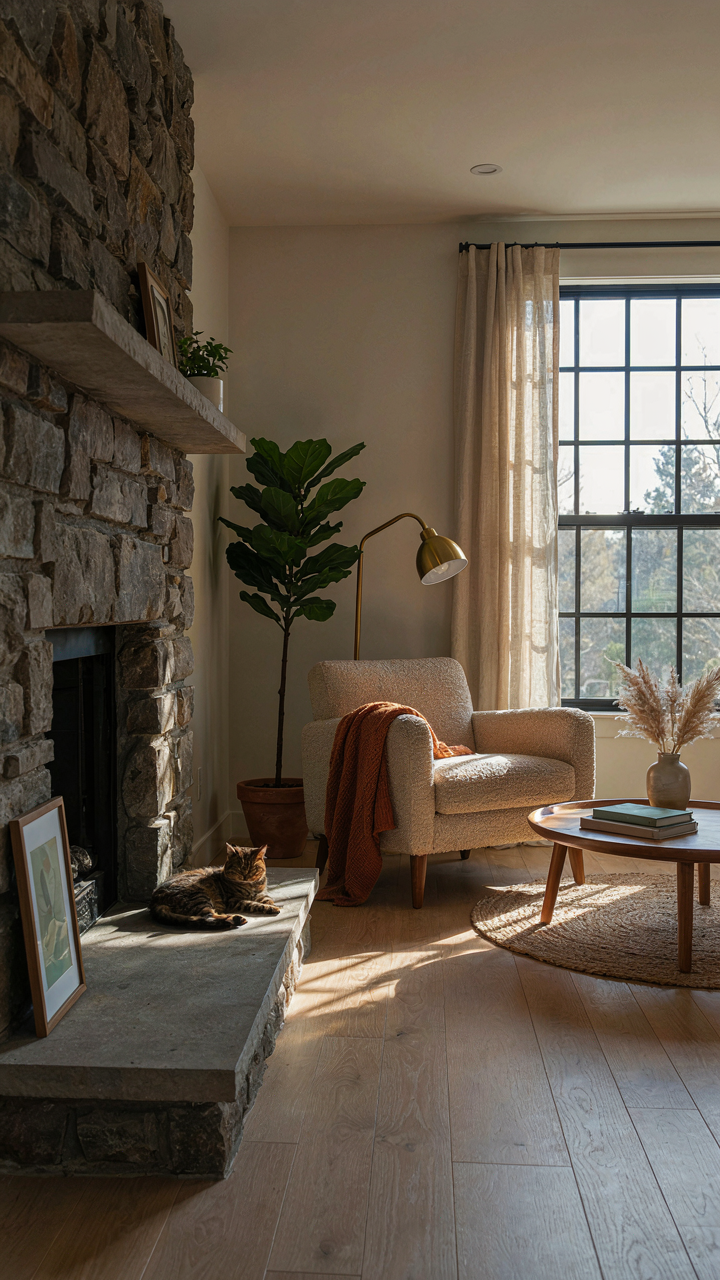
Materials That Hold Heat Like A Battery
You want a cottage that feels warm without watching your heating bill climb into Maine winter territory. Here’s what nobody says plainly: thermal mass is physics, not decoration. A material’s thermal mass is its capacity to absorb, store, and release heat energy. In Maine cottage design, this means choosing construction materials that resist temperature swings instead of amplifying them.

Concrete, stone, and brick absorb heat during the day and release it at night. This dampens temperature fluctuation. Drywall alone does almost nothing. A Maine cottage with concrete slab foundation, stone fireplace, and masonry walls naturally stabilizes indoor temperature compared to one framed with studs and insulation only. The tradeoff is cost and construction complexity. But the mechanism is clear: dense materials win against volatile coastal weather.
Windows That Collect Sun, Not Just Light
Most Maine cottage advice treats windows as a compromise between view and insulation. That’s incomplete. Strategic window placement captures solar gain, which is free heat collection. South-facing windows in Maine receive meaningful sun even in winter. North-facing windows lose heat faster than they gain it. East and west-facing windows create thermal swings that fight your heating system’s work.
A functional layout places larger windows on the south side where winter sun enters at a lower angle and reaches deeper into the cottage. North-facing windows stay small. Overhangs prevent summer sun from entering the same south-facing windows, which matters because you’ll be closing them off in June. Install windows with low-emissivity coatings to reduce radiative heat loss. Measure your window placement against your foundation and existing walls before adding or repositioning openings, or you waste the opportunity.
Light On The Ledge: Mastering Illumination In A Maine Home
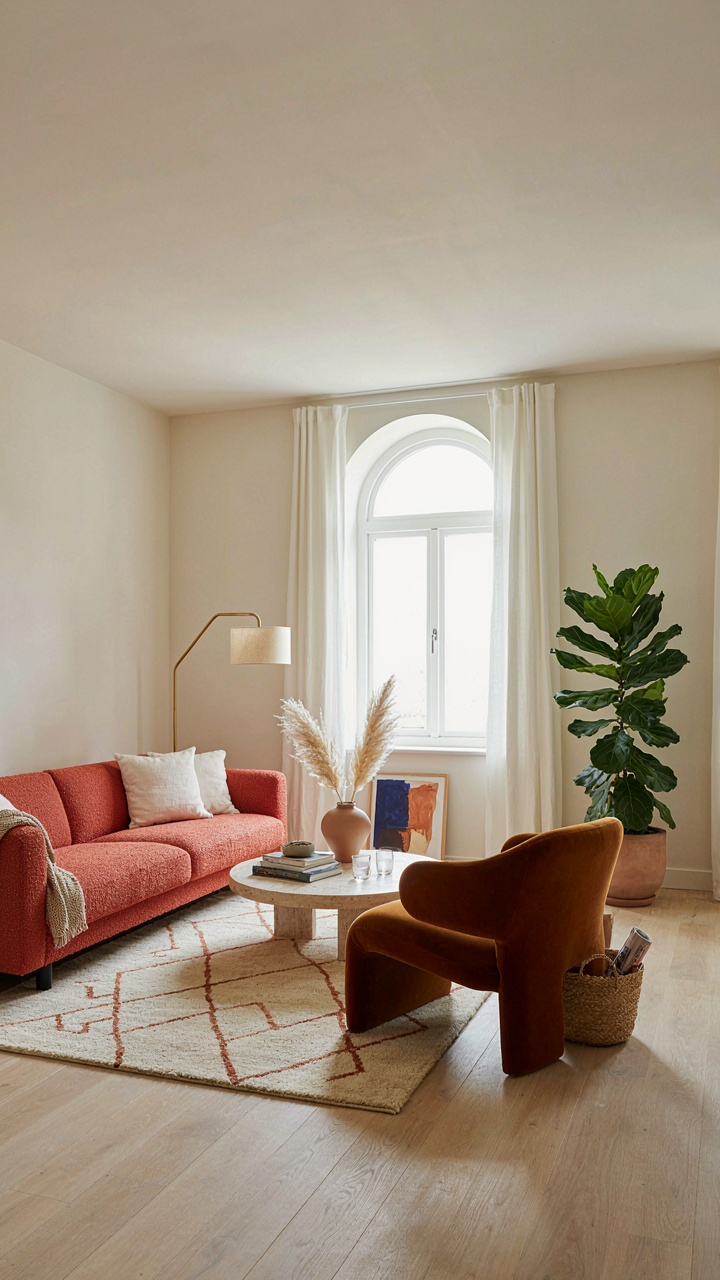
Windows As Load Bearing Light
You want your Maine cottage to feel expensive without feeling staged. The real mechanism is this: daylight penetration determines how much of your interior actually exists in winter. Maine’s latitude and coastal cloud cover mean you get roughly four hours of usable natural light in December. South-facing windows are non-negotiable, not optional. Orientation matters more than window count. A single large south-facing opening beats three north-facing ones.

The common advice about “maximizing views” misses the actual problem. You’re not decorating. You’re fighting geography. Install windows on the south and west faces first. Skylights work in bedrooms and bathrooms where privacy isn’t a constraint, but they leak heat in winter and they’re maintenance headaches in a climate where ice dams form predictably. Casement windows outperform double-hung in older cottages because they seal tighter and they angle open to pull in specific light angles. Position them low enough that you capture afternoon light bouncing off water or snow.
Layered Depth For Function
Artificial lighting in a Maine cottage needs to work on a schedule, not on mood. You’ll spend six months running lights during daylight hours. That’s not ambiance. That’s necessity. Build three distinct layers: task lighting above work surfaces and reading areas, ambient lighting that covers general space without creating glare off water views, and accent lighting that highlights texture. Use warm color temperatures (2700K or lower) everywhere. Cool light kills the purpose of being in a cottage during darkness.
Install dimmer switches on ambient circuits. This single decision prevents the binary choice between “too dark” and “too bright” that kills evening hours. Position recessed fixtures to avoid reflecting in windows at night, which destroys the sense of enclosure and makes you feel exposed to darkness. Wall sconces flanking seating areas eliminate the need for overhead fixtures that flatten a room. Pendant lights over islands or tables create pools of light that feel intentional, not desperate.
The Ecology Of A Maine Coastal Cottage: Symbiotic Landscaping
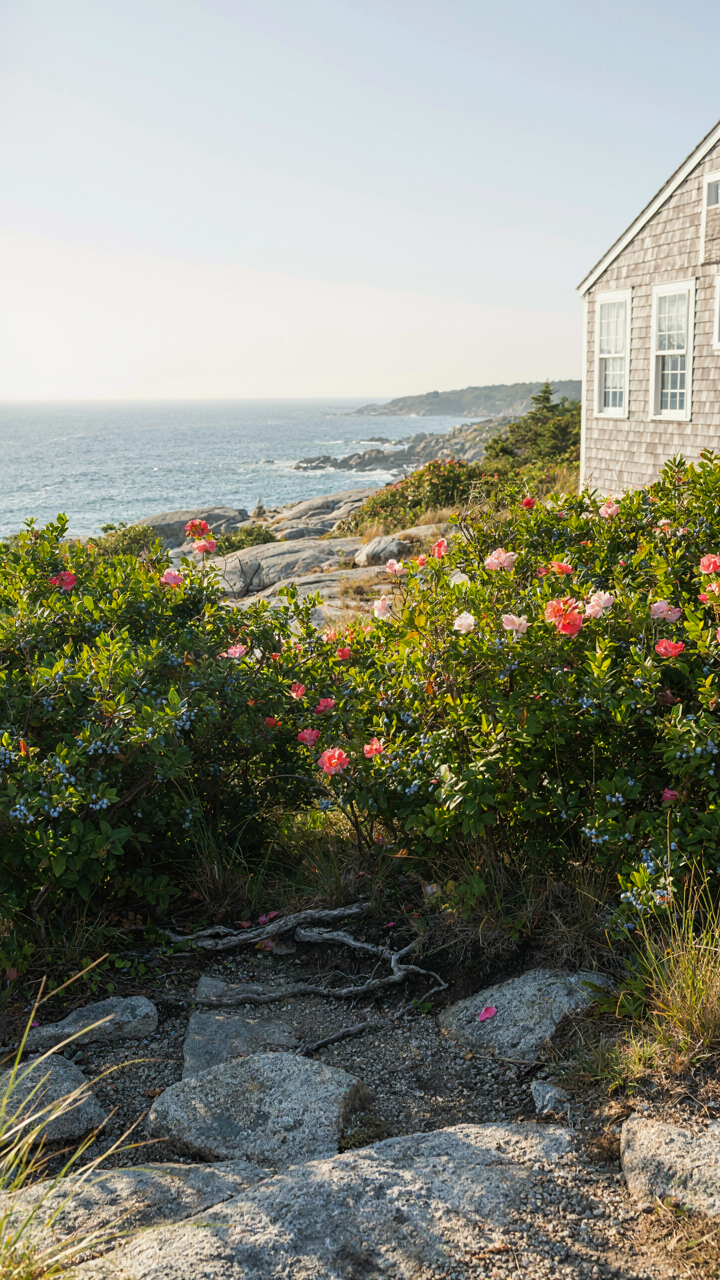
Native Plants Hold The Bluff Together
You want your maine cottage to look intentional and permanent, which is why erosion control matters to you—but most people plant natives for the wrong reason. Ecology uses the concept of succession: the predictable sequence in which plants colonize and stabilize disturbed ground. Native species work because they’ve already adapted to Maine’s specific soil chemistry, salt spray tolerance, and root depth requirements. They stabilize faster than ornamentals because their root systems match the geological conditions they evolved in.

Rocky Maine coastlines experience constant salt spray, wind shear, and shallow soil over bedrock. Bayberry, beach rose, and low-bush blueberry hold banks because their roots create a tight network that binds soil particles together—not through deep anchoring, but through lateral branching close to the surface. Plant them in clusters rather than rows. The root systems interlock and create redundancy. If one plant fails, others hold the slope. This is how Maine cottage owners actually stop losing property to the Atlantic.
Minimal Impact Design Requires Subtraction First
Building low-impact doesn’t mean adding green features—it means removing unnecessary systems. The common advice tells you to install rain gardens and permeable paving, but that’s incomplete. Real minimal impact design starts by eliminating the structures that require mitigation in the first place. Reduce roof footprint, minimize hardscape, and work with existing grade instead of terracing. A smaller envelope means less stormwater runoff, less foundation disturbance, less site prep.
- Gravel and native groundcover instead of lawn: Eliminates mowing, fertilizer runoff, and the need for irrigation on rocky Maine properties where grass struggles anyway.
- Drystone retaining walls using local fieldstone: Hold banks without concrete, concrete trucks, or chemical leaching. Maine’s glacial deposits provide the material on-site.
- Septic system positioned upslope from water features: Prevents contamination of coastal aquifers and adheres to Maine Department of Environmental Protection regulations already in place.
- Rainwater collection from roof planes to seasonal cisterns: Supplies rinse water for exterior cleaning without pulling from wells. Works because Maine’s annual precipitation averages 45 inches.
- Native shrub screening instead of fencing: Provides wind and salt deflection while supporting local bird species and reducing visual impact on the coastal landscape.
The goal is passive resilience: systems that function without maintenance or active intervention. When you align your maine cottage’s infrastructure with how water, wind, and soil actually move across rocky terrain, you stop fighting the site and start letting it work for you. Survey existing drainage patterns on your property before any digging begins—water always finds its path, and working against it costs money and fails within five years.
Waterfront Wisdom: Protecting Your House In Maine

Drainage Systems For Extreme Weather
You’re buying a Maine cottage for the image of permanence it sells you. The reality is water will find every weakness in your foundation within the first hard rain. Think of drainage like a defensive perimeter in military strategy: your goal isn’t to stop water—it’s to redirect it before it breaches your structure.

Maine’s rocky terrain sheds water fast. Gutters alone won’t cut it. You need a system that moves water away from the foundation aggressively. Install gutters that handle the volume of your roof pitch, then run downspouts at least six feet from the house, terminating in gravel or a dry well. Bury perimeter drain tile around the foundation footing. Water moves downhill by physics, not by suggestion.
Salt Air Corrosion Prevention
The salt air doesn’t care about your investment timeline. Metal fails on a predictable schedule when exposed to marine environments, and Maine’s rocky coast accelerates that timeline by years compared to inland living. Stop painting metal every two years and switch materials instead.
Use hot-dipped galvanized steel or marine-grade stainless for all exterior fasteners, hinges, and hardware. Aluminum corrodes faster than galvanized steel in salt air, so avoid it for structural elements. Paint wood trim with high-quality exterior enamel rated for marine environments—recoat every three to five years, not annually. Maintenance is cheaper than replacement, but material selection is cheaper than maintenance.
The Spartan Comfort Of A Maine Cottage: True Luxury Defined

Materials That Age Instead Of Decline
You want to feel like you own something real. The truth is you’re afraid of buying into a trend that collapses the moment Instagram moves on. Maine cottages solve this by treating materials as load-bearing infrastructure, not decoration. In structural engineering terms, they employ redundancy: multiple systems fail before the whole collapses. Maine cottage design works the same way. Wood shingles, stone foundations, and metal hardware don’t fight the environment. They negotiate with it through cycles of exposure.

The common advice says “choose timeless materials.” That’s incomplete. Real Maine cottages use materials that improve under stress. Cedar siding weathers to silver-gray and becomes harder. Granite foundations settle deeper. Steel hardware rusts into patina that protects underlying metal. These aren’t choices made for beauty. They’re choices made because replacing them every five years costs money the original builders didn’t have. The mechanism is simple: buy what costs more to replace than to maintain, and you’ll maintain it.
Honest Function Over Aesthetic Theory
Most design advice inverts the problem. It tells you to decide what a space should look like, then retrofit function into that vision. A Maine cottage does the opposite. A mudroom exists because salt spray corrodes everything. Covered porches exist because weather arrives sideways. Low ceilings exist because they heat faster with wood fires. Every element serves a purpose you can name. Removing it makes the space worse to actually live in.
This isn’t rusticity for its own sake. It’s the elimination of elements that require explanation. If you must defend why something is there, it shouldn’t be there. A Maine cottage interior contains furniture you use, surfaces that withstand contact, and fixtures rated for humidity. Nothing performs double duty as a design statement. When choosing elements for your cottage, ask one question: does this fail if it’s not beautiful? If yes, keep it. If no, remove it.
Your True Obstacle Isn’t Design; It’s Accepting That Survival Is The Ultimate Aesthetic
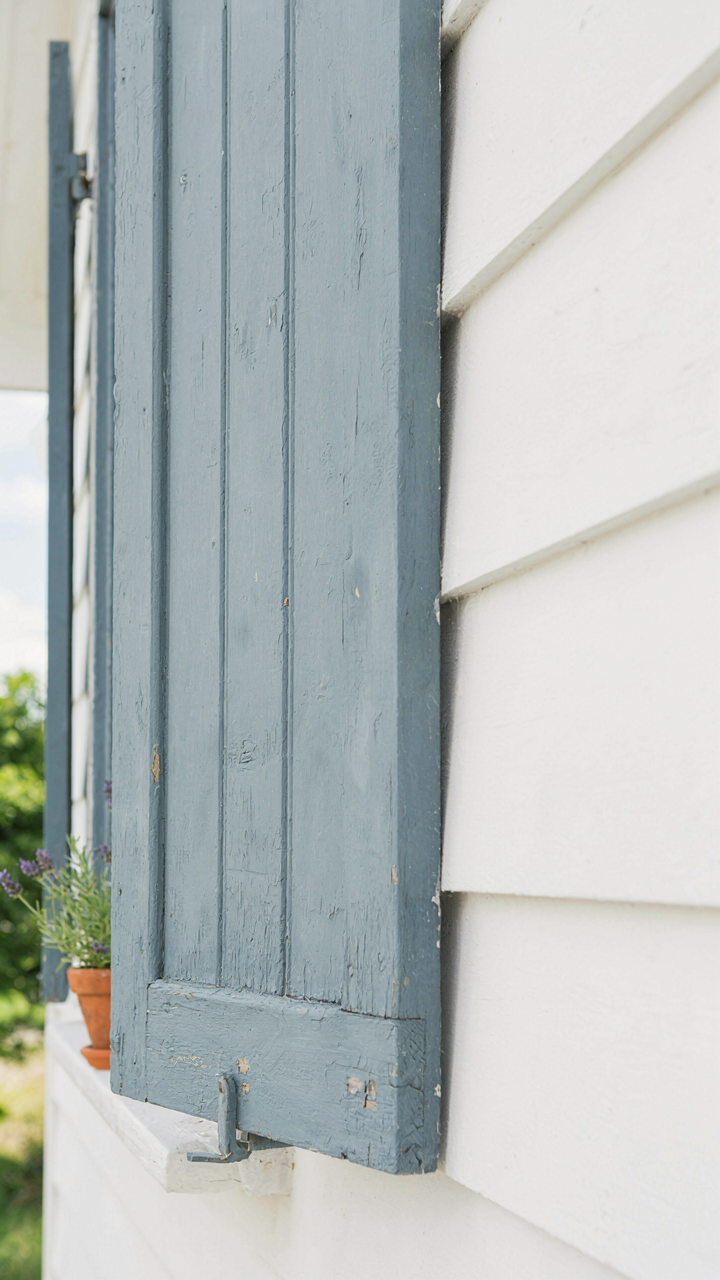
The Maine cottage works because it stopped trying. Weathered wood, chipped paint, crooked shutters—these aren’t mistakes. They’re proof the structure lasted. You’re fighting your own design because you think polish equals value. Stop. Walk through your actual space today and remove one thing that serves no purpose. The best Maine cottage aesthetic isn’t built. It’s earned through years of choosing function over fashion.



