

The Faux Rustic Fallacy: Why Your Pinterest Board Lies

The Curated Trap
You want proof that your taste is refined without the work of actually building something real. That’s the real pull here. Pinterest rustic feeds you finished rooms with perfect lighting, zero clutter, and zero history. Real rustic country homes don’t work that way. They accumulate. They show use. Think of it like entropy in thermodynamics: curated aesthetics fight against the natural disorder that makes a space feel lived in. The algorithm rewards sterile perfection. Your home rewards patina and function.
The disconnect matters because it sets your expectations wrong before you buy a single item. You see a farmhouse bedroom with a distressed dresser positioned like a museum piece, then you bring home your own distressed dresser and it looks like you bought it from a catalog two weeks ago. That’s because it was. The photos suppress time. They show the end state without the years of actual use, the marks from real living, the color shifts from sun exposure. You’re chasing an image, not a material reality.
Mass Produced Damage Costs More Than Time
Stop buying pre-distressed furniture. It’s expensive, it fails faster, and it signals that you didn’t earn your aesthetic. A new piece with artificial aging costs more than an actual old piece that aged naturally. Manufacturers charge a premium for the labor of making something look used. Meanwhile, real vintage and antique country furniture costs less because nobody’s paying to fake the damage.
The mechanism is simple: manufactured distressing follows a formula. A few chisel marks. Some stain variation. Strategic scratches on predictable surfaces. Your eye knows something is off because the damage doesn’t match real wear patterns. Real country homes built their look from actual furniture that served actual purposes for decades. Buy solid wood pieces that will age under your care, or buy actual antiques from estate sales and auctions. Either path costs less than the faux distressed trap and delivers authentic character that mass production can’t replicate.
Deconstructing “Handmade Warmth”: More Than Just DIY

Intention Over Decoration
You want handmade elements in your home because they signal authenticity and effort—and you’re right to want that, but most people confuse decoration with creation. The real mechanism is this: intentional creation serves a function first and carries meaning second. A hand-built shelf exists to hold weight and organize space. A decorative craft project exists to be seen. A rustic country home rewards the first approach and exposes the second as filler.

When you source or build something for your space, ask what problem it solves before asking how it looks. A reclaimed barn beam doesn’t work as a mantle because it’s old—it works because its structural integrity is proven and its dimensions fit your wall. A hand-forged iron hinge functions before it decorates. This distinction separates homes that feel lived-in from homes that feel styled. Your job is to build toward utility and let authenticity follow naturally.
The Weight Of Honest Work
Physics teaches us that mass and density create presence—in a rustic country home, imperfection carries the same weight. A hand-built cabinet with uneven spacing between boards doesn’t fail because it’s imperfect; it succeeds because the imperfection proves human labor and real material constraints built it. Factory-produced items are smooth because machines have no friction with repetition. Human hands create resistance. That resistance is what registers as genuine.
The energy people respond to isn’t mystical—it’s the visible record of constraints overcome. A stone wall built by hand shows where the builder adapted to material reality. A machine-cut stone wall shows precision without adaptation. Your rustic country home absorbs the first kind because it contains information about actual choices made under actual limits. To build this effect intentionally, source materials that show wear patterns or handwork marks, then position them where light exposes their texture. The visibility of the work is the mechanism itself.
Exposed Beam House: Structural Honesty, Not Just Show

When Beams Stop Being Decoration
You want exposed beams because you think they signal authenticity to visitors, but the real mechanism is load-bearing truth. In architecture, what carries weight is called the primary structure. Most rustic interiors hide their primary structure behind drywall. Exposed beams reverse this: they make the thing that actually holds up the house visible. The aesthetic follows function, not the other way around. This matters because fake beams bolted to ceilings broadcast that you prioritize appearance over reality.

Real exposed beams came from necessity, not style. Old timber-frame construction used heavy wood posts and beams because those materials had to span long distances without intermediate supports. The spacing between beams was set by wood length and load calculations, not design preference. When you expose these elements in a new build, you’re either using them structurally or you’re installing decorative lumber. The difference is whether the beam actually transfers weight to the foundation or whether it’s just attached to the real structure hiding behind it. Structural beams cost more and limit your ceiling layout, but they eliminate the friction between what you see and what works.
Where Raw Meets Livable
Everyone says to “keep beams natural” but that ignores climate and maintenance reality. Exposed wood in humid environments absorbs moisture, swells, cracks, and hosts fungal growth. A beam over a kitchen sink or in a bathroom needs either protective finish or distance from water sources. The compromise most builders skip is honest material selection. Pine and fir beams are cheap but soft and stain easily. Reclaimed oak or hickory resist damage better but cost triple. Engineered beams with wood veneers preserve the look while using stable composite cores, though this breaks the structural honesty argument.
The functional layer is where most rustic homes fail. You can’t leave beams unfinished if you have central heating, which dries air and causes checking and cracking. A clear matte polyurethane or natural oil finish stabilizes the wood without blocking the grain. Install removable ceiling panels or drop sections around HVAC returns and light fixtures instead of cutting into beams. This keeps the structural logic readable while accommodating modern utilities. The protocol is: choose beam material based on local humidity and water exposure, specify finish based on heating system type, then plan mechanical runs before framing starts.
Cabañas Rústicas: The “Survivalist Aesthetics” Framework

Natural Shelter Principles Shape Every Room
You want this because it signals you’re not dependent on systems that might fail you. The mechanism is biomimicry, borrowed directly from ecology: organisms that survive harsh conditions don’t waste energy on ornament. A bird’s nest doesn’t look like a nest because it’s trying to be rustic. It looks that way because every structural choice serves insulation, load distribution, or weather resistance first.
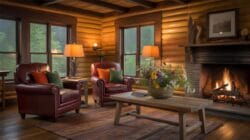
Rustic country homes copy this ruthlessly. Exposed timber beams aren’t exposed for Instagram. They’re load-bearing, and their visibility proves structural honesty. Stone walls mass-regulate temperature through thermal lag. Sloped roofs channel water before it pools and rots. The aesthetic emerges from solving problems, not from solving aesthetics. When you remove the gap between form and function, warmth follows naturally because the house actually holds heat instead of just looking like it might.
Constraint Breeds Actual Luxury
Everyone talks about rustic charm like it’s an emotional choice. It’s not. It’s an economic one. The real definition of luxury is not owning more, but needing less because what you have actually works. Resourcefulness is the mechanism that separates houses that age like fine furniture from those that become money pits.
Rurality has always meant working with what’s available. Local timber, quarried stone, salvaged hardware, lime mortar made from local limestone. This wasn’t quaint. It was the only option. But constraint forces ingenuity. You learn to patch, repair, and upgrade using materials that age in place instead of looking outdated. A floor that’s been refinished five times looks better than a new laminate that will crack in three years. The protocol is simple: build with materials that improve with use, not degrade.
Cozy Style House: Beyond Soft Throws And Scented Candles
Temperature And Light Work Harder Than Decoration
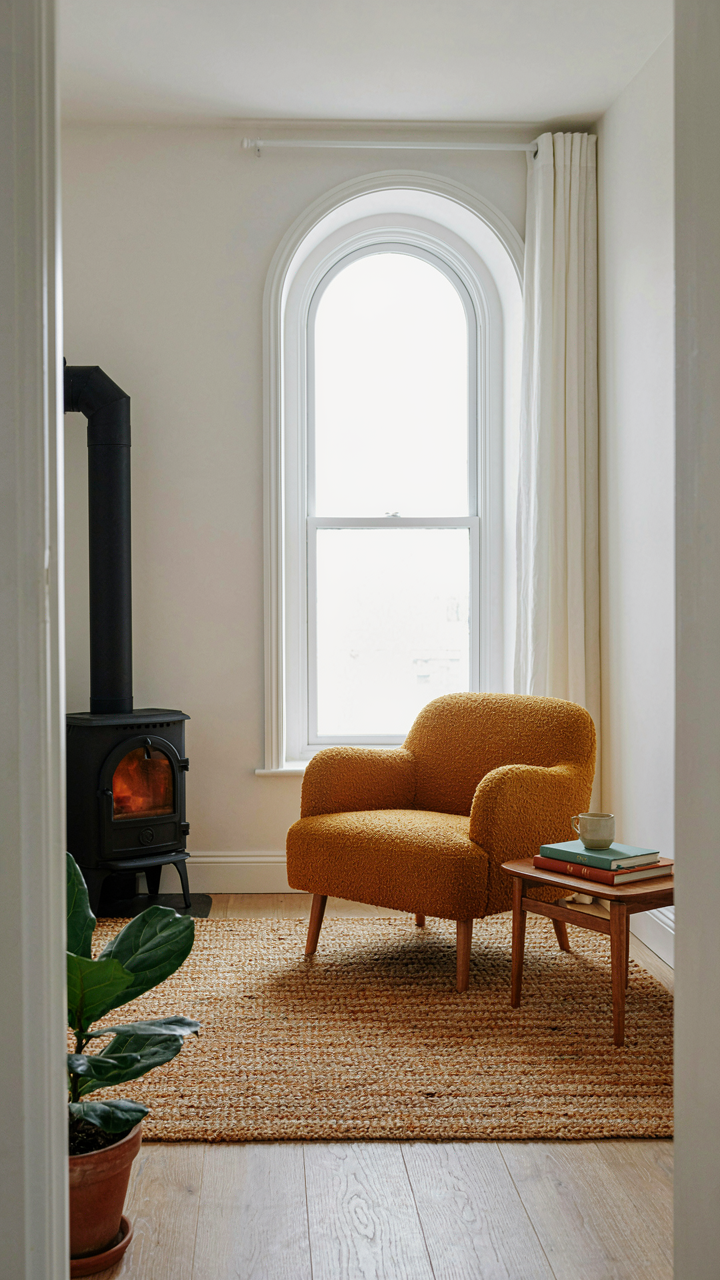
You want coziness because you’re scared your space feels empty and you can’t fix it with furniture alone. The real mechanism is thermal and optical comfort. Your nervous system registers temperature and light before your brain registers aesthetics. A room at 68 degrees with consistent natural light feels inhabited and intentional. A room at 72 degrees with poor light distribution feels staged. The physics is straightforward: thermal regulation requires deliberate heat sources positioned to distribute evenly, not clustered in one corner.

Rustic country homes work with existing light patterns instead of fighting them. South-facing rooms stay naturally warm in winter. North-facing rooms need supplemental warmth early and throughout the day. Clay or stone walls absorb and release heat slowly, preventing temperature swings that trigger discomfort. Wood-burning stoves and fireplaces work because they create radiant heat zones you can physically feel, not invisible HVAC output. Position seating areas within six feet of a heat source or natural light source, not arbitrarily in the room center.
The Silence Between The Sounds
Most advice about cozy spaces ignores acoustics entirely. Soft furnishings alone don’t create tranquility. Sound absorption works through material density and surface area, concepts borrowed directly from acoustic engineering. A rustic country home with hard floors and exposed beams reflects sound and amplifies it. A rustic country home with heavy curtains, upholstered furniture, and dense textiles deadens sound and creates perceived stillness. Perception of tranquility lives in the absence of reverberation, not in the presence of white noise machines.
Solid wood floors absorb less sound than carpeted floors, so layer rugs strategically in gathering spaces where conversation happens. Thick curtains block external noise while textured wall coverings reduce internal echo. A single hard surface reflects sound aggressively. Multiple textured surfaces break sound waves apart. The shift from echo chamber to sound-dampened room happens when you address surface coverage deliberately, not when you add more objects to a bare space.
The Cottage Type House Design: Small Scale, Big Impact Protocol

When Every Square Foot Earns Its Keep
You want a cottage because you think small spaces feel cozy. Wrong. You want one because you’re terrified of maintaining a sprawling house you don’t need. The mechanism is constraint forcing intention. In cottage design, you apply load-bearing principles from structural engineering: every wall, corner, and surface must serve multiple functions or it doesn’t exist. This isn’t about being thrifty. It’s about eliminating waste that masquerades as comfort.

Most people design rooms around single purposes, then wonder why they feel empty. A cottage cottage type flips this. Your kitchen becomes your dining room becomes your work surface becomes your social hub. The living room doubles as a bedroom via murphy bed or a guest space via convertible seating. This isn’t sacrifice. It’s honest design. You stop paying for square footage that sits idle eleven months a year. The layout becomes a network of overlapping zones instead of isolated rooms.
Think Vertically, Breathe Horizontally
Horizontal clutter kills cottage living faster than poor insulation. The fix isn’t more storage. It’s storage you can’t see. Cottage design solves this by weaponizing vertical space: tall bookcases that reach the ceiling, wall-mounted shelving above doorways, under-stair drawers, lofted sleeping areas that free ground space for actual living.
- Ceiling-Height Storage: Install cabinetry or shelving that extends from countertop to ceiling in kitchens and bedrooms. This captures dead air space while keeping floors open and sightlines clear.
- Stair Underbelly Drawers: Custom-fit pull-out drawers or cabinets beneath cottage stairs hold seasonal items, linens, or tools without requiring dedicated rooms elsewhere.
- Wall-Recessed Medicine Cabinets: Replace surface-mounted medicine cabinets with recessed versions. You gain storage without protruding into bathroom or bedroom space.
- Lofted Sleeping Areas: Elevate beds on platforms with storage underneath, freeing the footprint below for seating, desks, or living zones in open-plan cottages.
- Corner Built-Ins: Use corners that collect dead air by installing custom shelves, cubbies, or benches. Corner space is architectural waste unless designed for function.
The principle is simple: storage that occupies existing vertical surfaces doesn’t consume floor area. You move clutter up and out of sight. The cottage stays breathable. Walkways stay clear. The human nervous system recognizes open floor space as safety, even in 800 square feet. Hide what you own, display what you value, and the cottage expands psychologically without expanding physically.
Spanish Design House & Spanish Bohemian Decor: Purposeful Patina

Worn Surfaces Tell A Real Story
You want worn surfaces because they signal you didn’t buy everything last month. That’s the mechanism. Spanish design and bohemian aesthetics don’t celebrate decay for its own sake. They document use. A scratched wooden table, flaked plaster, exposed brick, darkened beams—these materials show what the house has actually survived. The patina isn’t applied. It accumulates.
Spanish colonial and Mediterranean farmhouse traditions built this into their foundation. Lime-washed walls crack and fade naturally over decades. Adobe absorbs water and weathers unevenly. Terracotta tiles develop a weathered glaze. None of this was forced. The design philosophy accepted that materials change under sun, rain, and time. That acceptance became the aesthetic. A rustic country home that looks too polished contradicts the entire premise.
Skill Makes The Difference Between Real And Fake
Craftsmanship separates a rustic country home that holds value from one that reads as neglect. The distinction is this: intentional wear follows a pattern. Unintentional wear looks random. A hand-forged iron gate shows technique in its joints and proportions, even as rust develops on its surface. Hand-plastered walls in Spanish tradition contain visible trowel marks that follow logic, not accident.
The real work happens in material selection and application. Use lime-based finishes that weather authentically. Choose wood species that patina predictably under exposure. Commission or source pieces from makers who understand how materials age. Shortcuts like artificial distressing or mass-produced “rustic” finishes collapse under scrutiny. Buyers and visitors know the difference between a surface that earned its marks and one that performed them. Build in the quality first. The patina follows.
Home Types: Ditching Trends For Timeless Authenticity

Know Your Bones Before You Build
You want to feel like you made an authentic choice, not like you followed Pinterest. The mechanism is simple: understanding what your house actually is prevents you from fighting its structure. Colonial farmhouses, Greek revivals, and log cabins aren’t interchangeable aesthetics. Each emerged from specific regional climates, available materials, and construction methods. Identify which style your land and local building traditions support, then work within those constraints instead of against them.
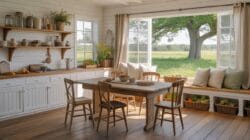
Regional architecture solves real problems. A deep roof overhang in New England sheds heavy snow. A dog-run dogtrot house in the South moves air through the center during heat. Stone foundations resist moisture in wet climates. When you study why a style exists, you stop treating it like decoration and start treating it like engineering. This prevents costly mistakes and keeps your house from looking like a theme park version of itself.
Building To Last, Not To Flip
The common advice says sustainable design means solar panels and recycled materials. Wrong. True durability means choosing materials and methods that perform for fifty years without requiring replacement. Wood that comes from your region and is installed with traditional joinery outlasts vinyl siding from a box store every time. Stone and brick don’t trend. They just persist.
Build for repair, not disposal. Specify materials that local contractors can fix without hunting for specialty parts. Use structural systems that allow you to replace components without demolishing walls. When your foundation cracks or a load-bearing beam sags, you need a solution that exists now, not in some future supply chain. Make your building decisions by asking what you’ll do when something fails in fifteen years, not what looks good in a photo today.
Pinterest House Ideas: The Illusion Of Effortless Charm

Where Inspiration Becomes Theft
You scroll Pinterest because you want permission to believe your home can look that good without the work. That’s the real draw—not inspiration, but the fantasy of instant taste. The mechanism at play is selection bias dressed as aspiration. Pinterest shows you the finished image with zero context about budget, contractor errors, photographic angles, or the two years someone spent refining their space. You see the highlight reel and think you’re seeing a blueprint.
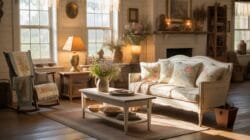
The gap between a saved pin and a livable rustic country home is where most people derail. A reclaimed barn beam looks warm in soft lighting on a flat image. In your space, that same beam casts harsh shadows, costs three times what you budgeted, and requires structural engineering you didn’t anticipate. Inspiration is passive consumption. Design is active decision-making based on your actual constraints, materials available locally, and the specific light your rooms receive at different times of day.
Building A Personal Design Language, Not Copying Blueprints
The common advice here is garbage: “find your style.” That’s backwards. You don’t find style—you build it through constraint and repetition. In graphic design, we call this developing a signature, and the principle transfers directly. A rustic country home isn’t rustic because it contains rustic things. It’s rustic because every choice reinforces a coherent logic about materials, scale, and function.
Start by naming what you actually value in the homes you pin. Is it the exposed wood or the way light moves through the room? The color palette or the asymmetry? Once you isolate the mechanism instead of the aesthetic, you can apply it to your own space with real materials you can source and afford. Document your decisions as you make them. Take photos of your fireplace mantel, your wall color under morning light, your floor grain. After six months, you’ll see your actual design language emerge. That’s what gets built into the home. That’s what lasts.
The Real Obstacle Isn’t Finding Ideas; It’s Overcoming Your Fear Of Authentic Imperfection
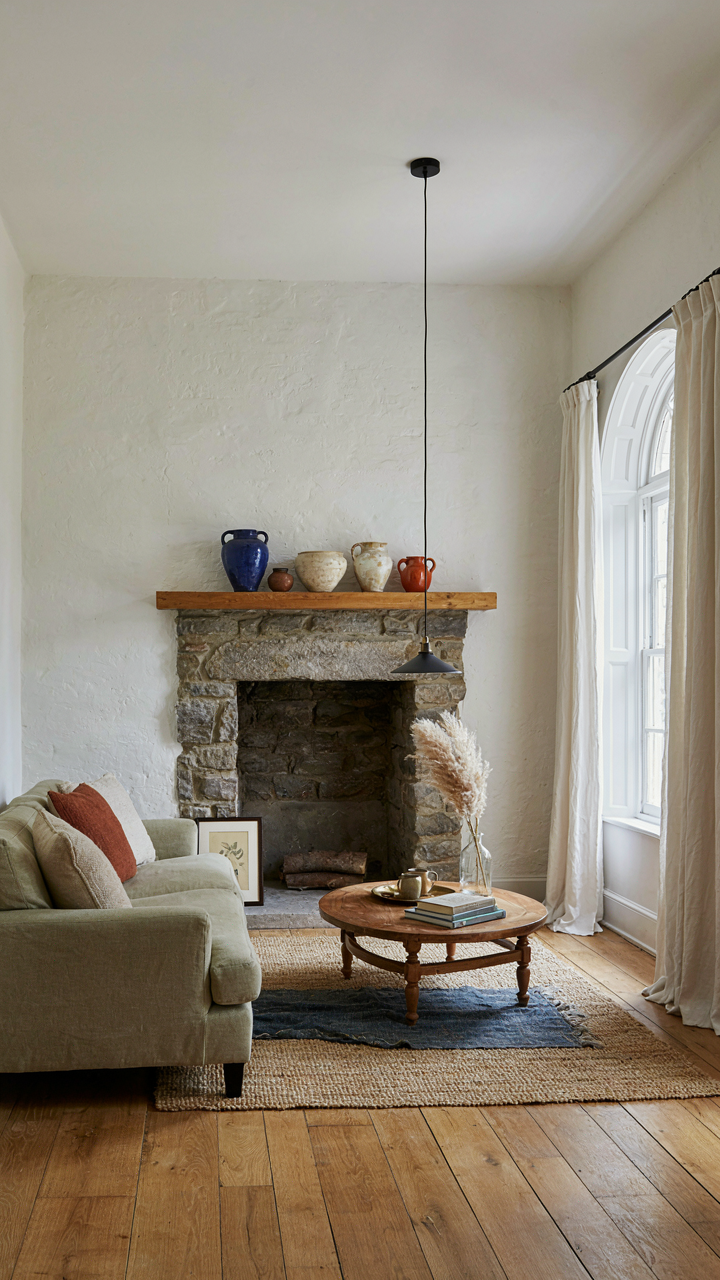
You already know what a rustic country home looks like. The problem isn’t inspiration. It’s that you’re waiting for permission to stop chasing perfection. That crooked beam, the weathered wood, the mismatched furniture, the handmade mistakes—that’s the actual design. Stop curating. Start building something real today by keeping one imperfect thing instead of replacing it. Your home won’t feel warm because it matches a magazine. It’ll feel warm because it refuses to.



