
The Black Barn House Fallacy: It’s Not About The Color
Why The Aesthetic Is Stealing Your Attention
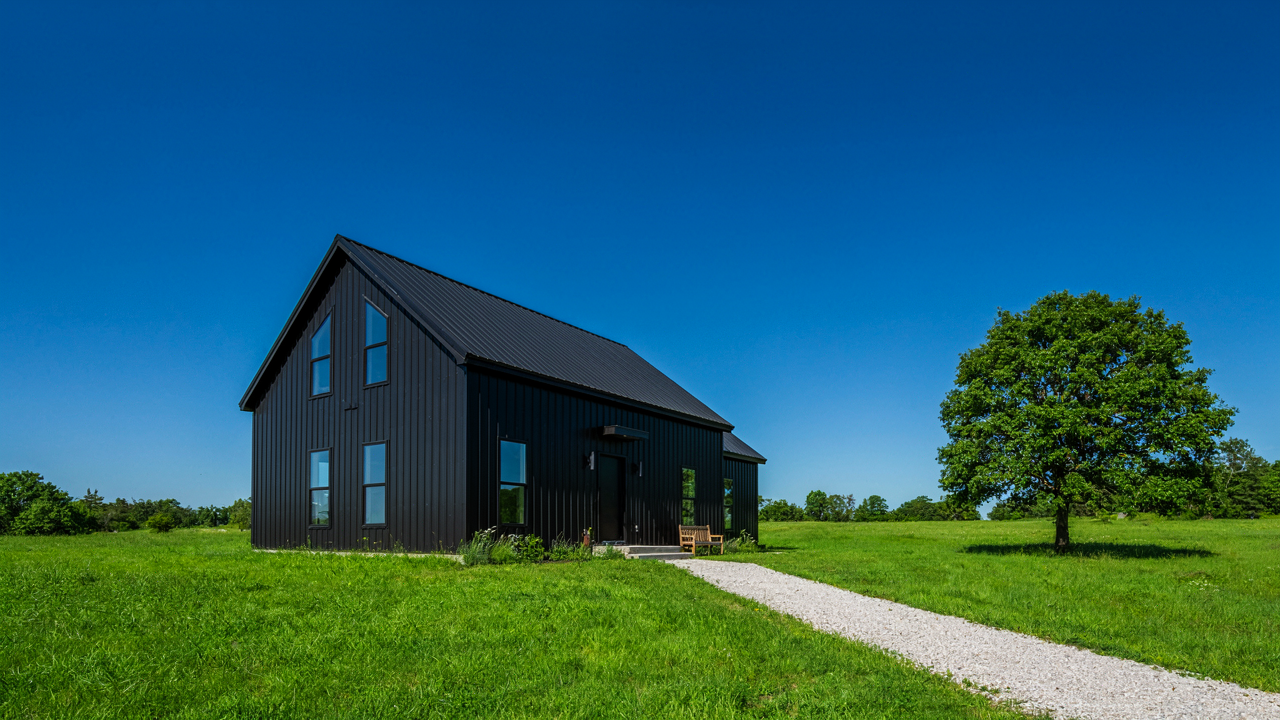
You want the black barn house because you think the color choice makes you discerning. It doesn’t. The mechanism at work here is signal compression: we mistake visual novelty for design intelligence. A black exterior reads as intentional and modern to people scrolling feeds, so you chase it. But the color is the decoration masking whether the actual structure works.
The real black barn house movement started as a functional inversion. Agricultural buildings used dark stain and tar to protect wood from weather damage, not for aesthetics. Designers later borrowed this—noting the contrast black creates against pastoral landscapes. The problem: copying the look without understanding the why produces fragile homes that fail within a decade. Form following function is harder than form following Instagram.
Envelope Integrity Before Palette
In thermodynamics, a system’s efficiency depends on how well it contains what’s inside. Your black barn house’s envelope works the same way. The color choice becomes irrelevant if water penetration, thermal bridging, or vapor management fails. Moody aesthetics hide poor detailing faster than they hide poor decisions.
Black surfaces absorb solar radiation and heat the siding, which accelerates material degradation in freeze-thaw cycles. This isn’t opinion—it’s material science. Before you specify black metal roofing or charred wood cladding, your site’s climate controls whether that aesthetic survives five years. Site integration means matching material performance to actual weather patterns, then choosing color within those constraints, not the reverse.
Modern Barn House: The Raw Utility Protocol
Where Function Eats Design
You want a black barn house because it signals you’ve rejected suburban compromise without actually rejecting comfort. The mechanism at play here is constraint-based design: minimalism born from agricultural necessity, not from choice. Rural barns never had excess because excess cost money and space. Strip that constraint away and most people pile back the garbage they claim to hate. Real minimalist design in a barn house works because you’re borrowing the farmer’s original problem-solving logic, not copying an Instagram aesthetic.

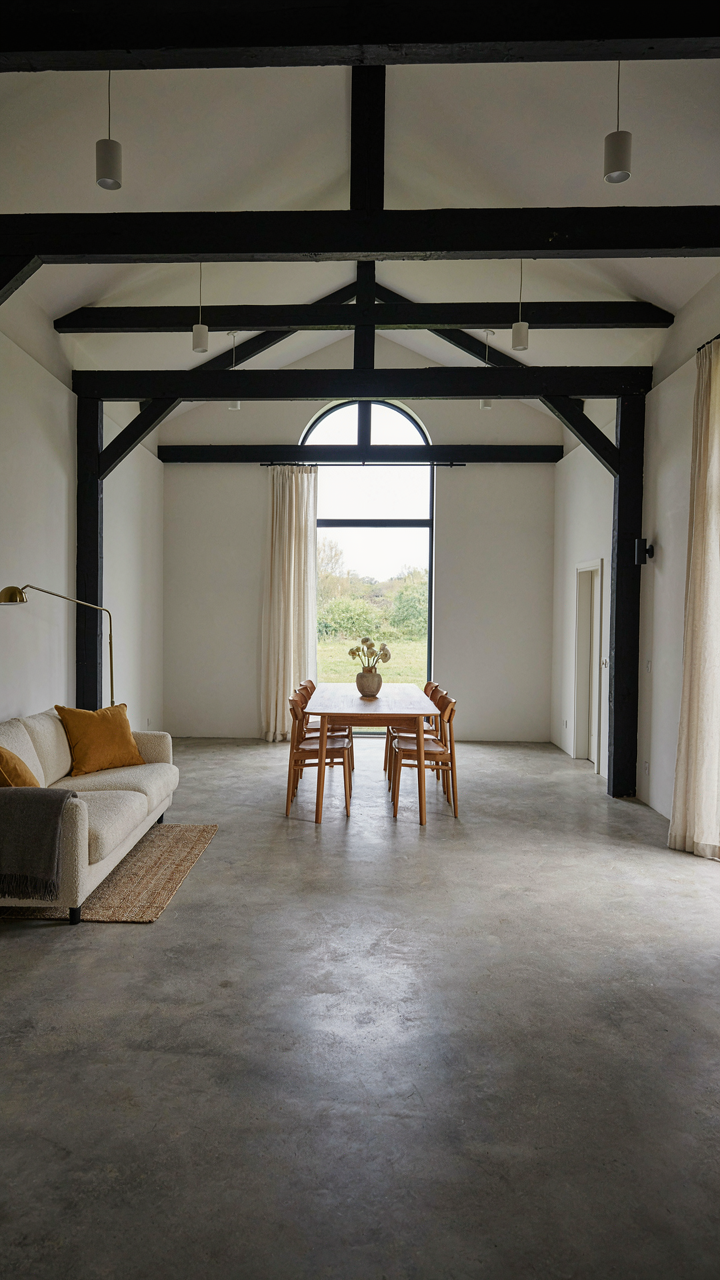
Material selection in a barn house isn’t about what looks raw. It’s about what survives neglect and weather while staying functional. Steel beams, concrete floors, and reclaimed wood aren’t trendy choices—they’re the result of decades of people building structures that didn’t fail. When you choose these materials for a modern barn house, you’re not being artistic. You’re being honest about load-bearing and maintenance.
Industrial Materials Meet Real Economics
Everyone says industrial materials cost less. That’s incomplete and it’s costing you money. Industrial materials cost less per unit because they’re produced at scale, but a black barn house built with true industrial infrastructure actually costs more upfront than conventional construction because labor is specialized and material coordination demands precision. The real cost-benefit lives in what economists call the total cost of ownership: what you pay over the building’s life, not opening day.
Concrete floors eliminate carpet, which eliminates replacement cycles. Steel doesn’t rot or require paint cycles like wood. Minimal finishes mean fewer systems to maintain or replace. The black exterior absorbs heat in winter and requires no staining or sealing like lighter finishes do—this is where industrial material selection actually saves money, not in the initial build. Calculate maintenance burden across fifteen years, not construction quotes across three months.
Black Barndominium: The Scandinavian Influence On Practicality
Space Economy Without Sacrificing Function
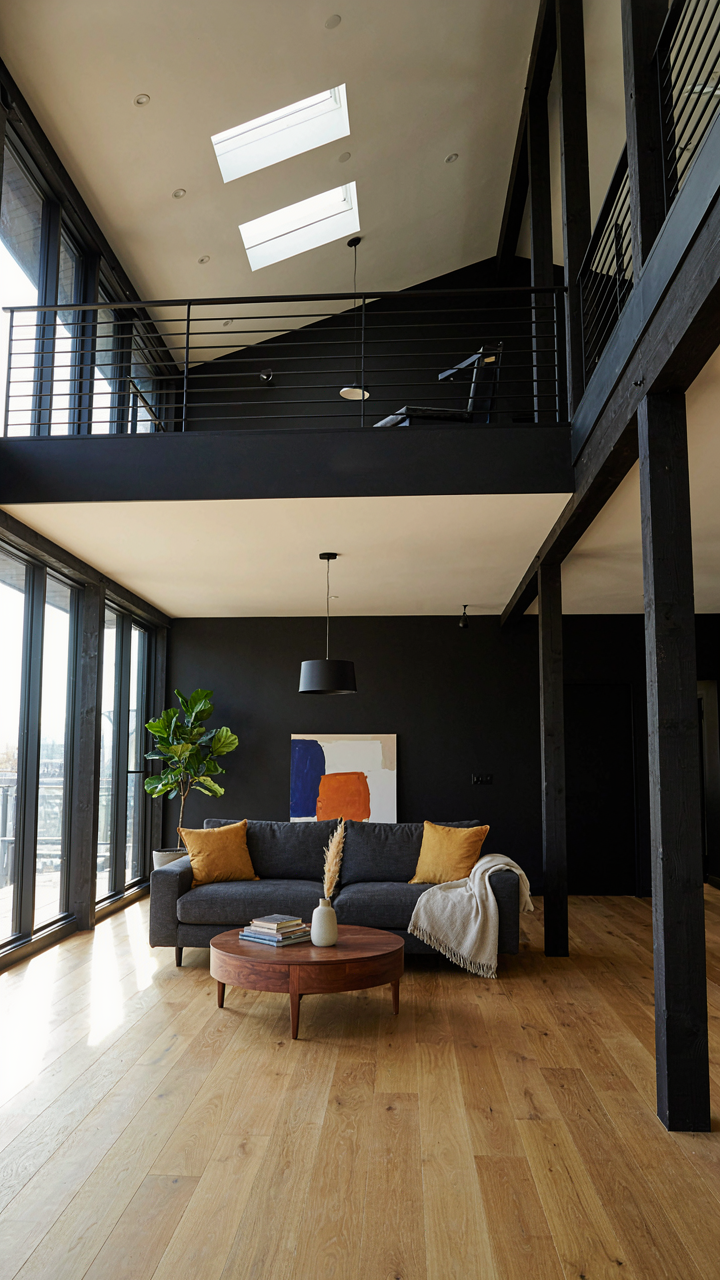
You want people to see your home as thoughtful, not cramped. That’s the real driver here. The mechanism is this: Scandinavian design treats square footage like a military strategist treats supply lines. Every meter serves multiple purposes. In black barndominiums, this means open floor plans that flow from living to cooking to work zones without walls fracturing the space. The barn’s raw volume becomes an asset only when you refuse to subdivide it wastefully.

Nordic efficiency rejects the American instinct to fill rooms with stuff or close them off with doors. A black barndominium borrows this ruthlessness. You organize by zones, not rooms. Kitchen islands anchor work and gathering. Mezzanines or lofted sleeping areas claim vertical space that would otherwise sit empty. Concrete floors, exposed beams, and structural columns become the grid that defines territories. No clutter. No dead zones. Every element earns its place.
Daylight As Primary Architecture
Natural light optimization sounds generic until you realize most people bungle it by treating windows as decoration instead of infrastructure. The Scandinavian countries solve a genuine problem: surviving winters with minimal daylight. Their solution was to build light into the building itself, not add it later. Black barndominiums invert this challenge. You have volume and open sight lines, but dark exteriors absorb heat and read heavy.
The fix is strategic fenestration. Position your largest windows on the south or west face to capture passive solar gain and brighten the interior depth. Skylights punch through the roof plane, flooding upper levels and mezzanines with diffused light that bounces off concrete and wood. Interior walls stay low or transparent. You’re creating unobstructed light paths from entry to back wall. Install your black cladding on the north side where it won’t block sun and where it reads as intentional contrast against pale interior surfaces.
Contemporary Barn: The Biomimicry Of Form And Function
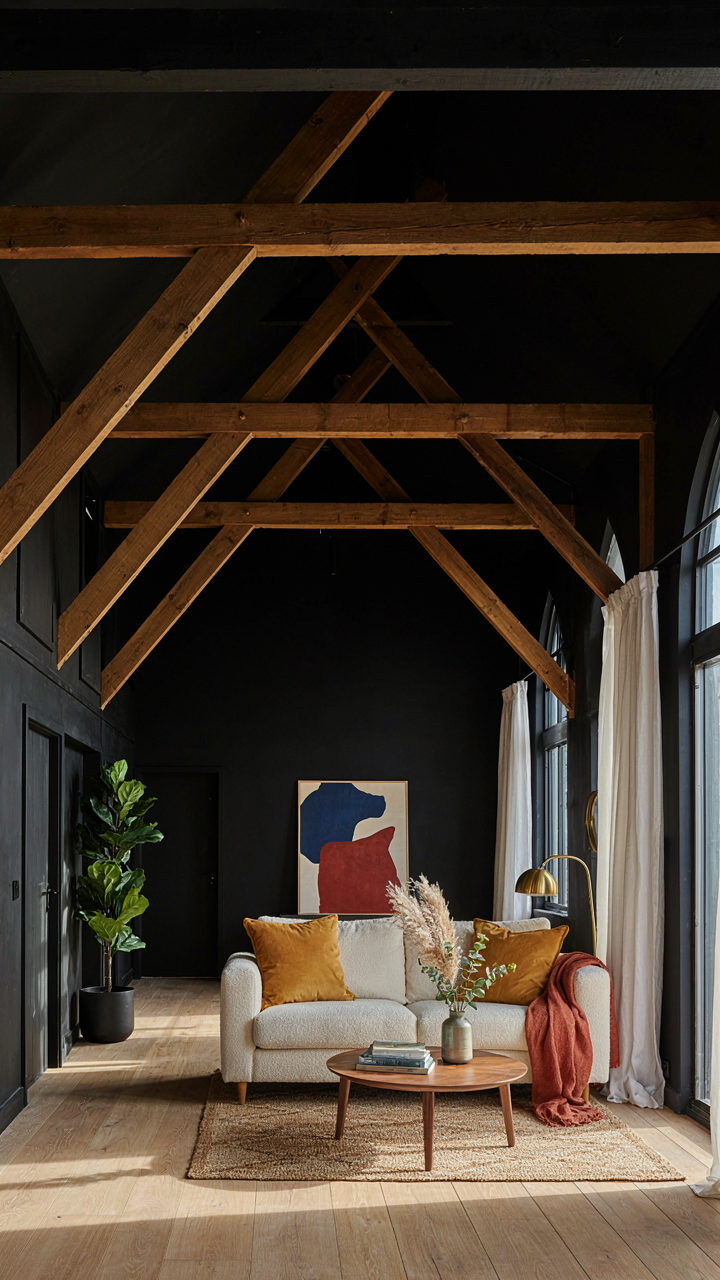
Load Bearing Through Diagonal Bracing
You want this section because you’re hoping the barn aesthetic hides structural compromise. It doesn’t. Borrowing from structural biology, a black barn house uses the same load distribution principle as a tree branch: diagonal bracing transfers weight laterally rather than vertically, multiplying force capacity without adding mass. Historic barns survived centuries because farmers understood this instinctively. The angle matters. Forty-five degrees is the sweet spot for converting vertical stress into lateral tension across the frame.

Modern black barn designs keep this mechanism visible. Exposed diagonal braces become design elements, not hidden infrastructure. The visual contrast between the dark exterior and interior geometry signals competence to anyone who knows what they’re looking at. When you see authentic diagonal bracing through the interior, you’re seeing structural efficiency, not decoration. That distinction determines whether the barn reads as genuine or costume.
Material Resilience Against Climate Stress
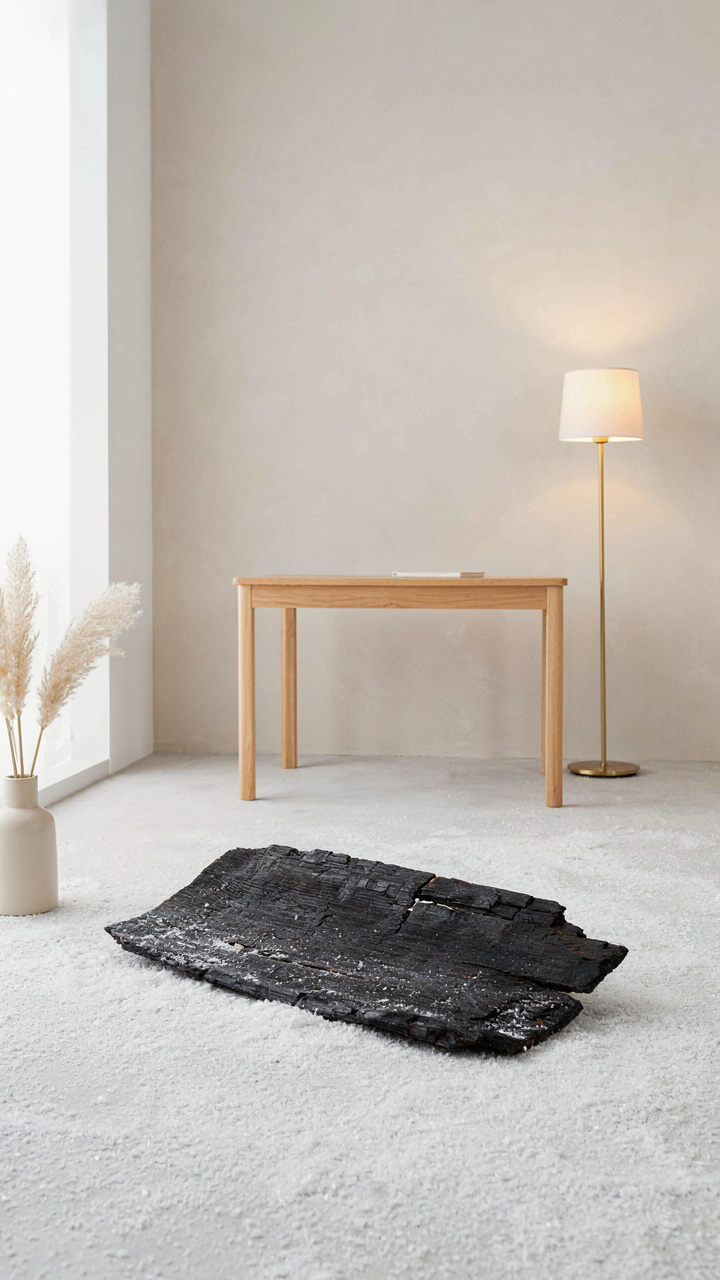
Durable materials don’t age uniformly, and that’s the entire reason black exterior finishes dominate barn design. Steel and charred wood absorb heat differently than lighter surfaces, creating thermal stress that cracks weaker materials. Black barn exteriors survive this because the materials were chosen for their failure profile, not their appearance. Charred wood naturally resists moisture infiltration. Metal roofing expands and contracts predictably.
The real protocol is material pairing, not material selection alone. Charred wood siding fails if paired with standard fasteners that don’t account for expansion cycles. Metal roofing needs drainage engineering that prevents ice damming in freeze-thaw regions. Black exterior finishes expose every installation flaw, which is precisely why they force correct methodology. Choose materials, then reverse-engineer what installation failures look like, then build systems that prevent them.
Black Barn Style House: Beyond The Instagram Facade
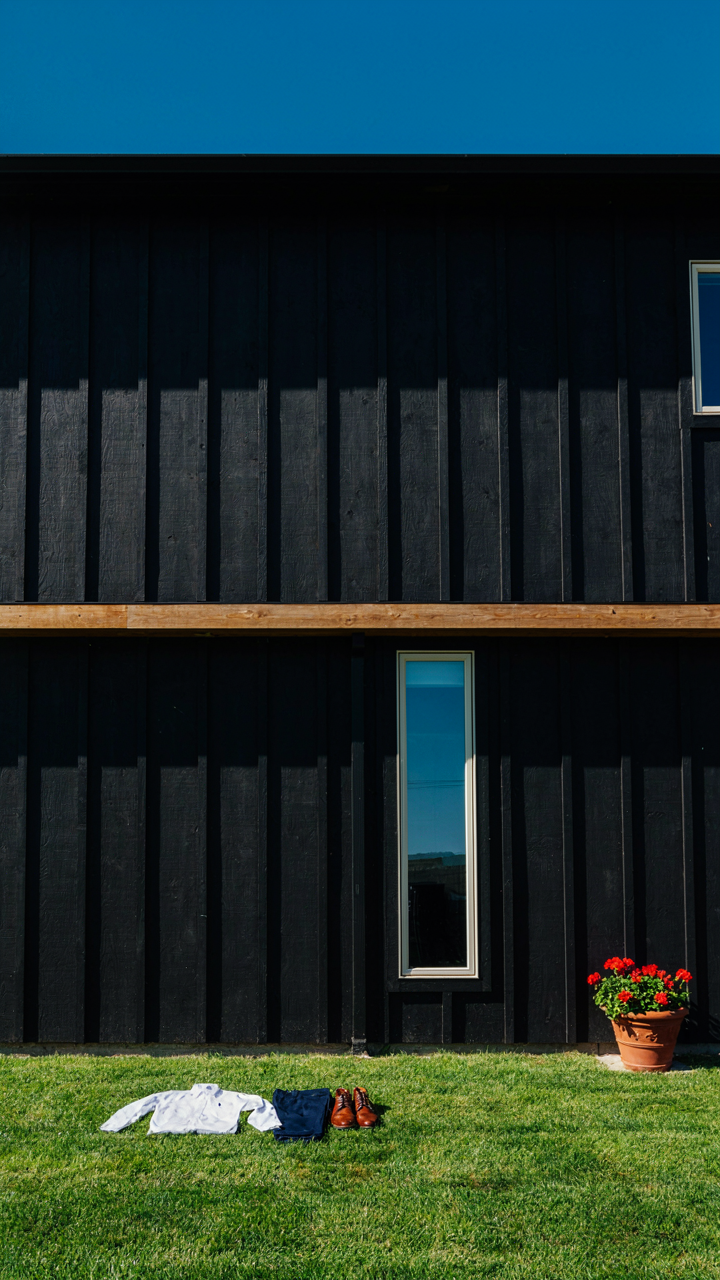
The Real Difference Between Design And Decoration
You want a black barn house because it signals taste without seeming to try. Here’s what actually separates authentic black barn design from the filtered version: intention in material selection and structural honesty.

Real black barn houses emerged from agricultural vernacular. Farmers painted barns dark to absorb heat and protect wood. The aesthetic followed function, not the reverse. Modern black barn homes that work use this principle: dark exterior cladding serves a purpose beyond appearance. Metal roofing, board and batten siding, or charred timber aren’t chosen for Instagram. They’re chosen because they perform. The distinction matters because decoration fails when conditions change. Design endures.
Trend-driven imitation reverses the sequence. It starts with “black barn looks cool” and works backward to justify materials. This approach creates houses that photograph well but require constant intervention to maintain the look. The moment maintenance lapse occurs, the fiction breaks. Authentic black barn design doesn’t require performance theater. The materials do the work whether anyone photographs them or not.
The Price Of Aesthetic Maintenance
Maintenance economics work like depreciation curves in manufacturing. The steeper the visual demand, the faster the cost curve climbs. Black surfaces demand more than light surfaces, period.
Dark exterior materials show dirt, weathering, and UV damage faster than neutrals. Black metal roofing requires regular cleaning to prevent algae and mineral buildup. Board and batten siding painted black needs recoating every 5 to 7 years instead of 10 to 12. Charred timber, popular in contemporary black barn design, demands professional sealing and periodic recharring to maintain depth and prevent gray weathering. These aren’t minor upkeep tasks. They’re structural maintenance expenses hidden behind aesthetic appeal.
Most design advice skips this entirely. It treats black barn houses as static objects. The actual cost hits when you realize the look degrades faster than alternatives. Plan for higher annual maintenance budgets, schedule seasonal cleaning, and budget for earlier exterior refresh cycles than comparable light-colored homes. The aesthetic premium demands a financial one. Accept this or choose differently.

The Anti Aesthetic: Embracing The Black Pole Barn House
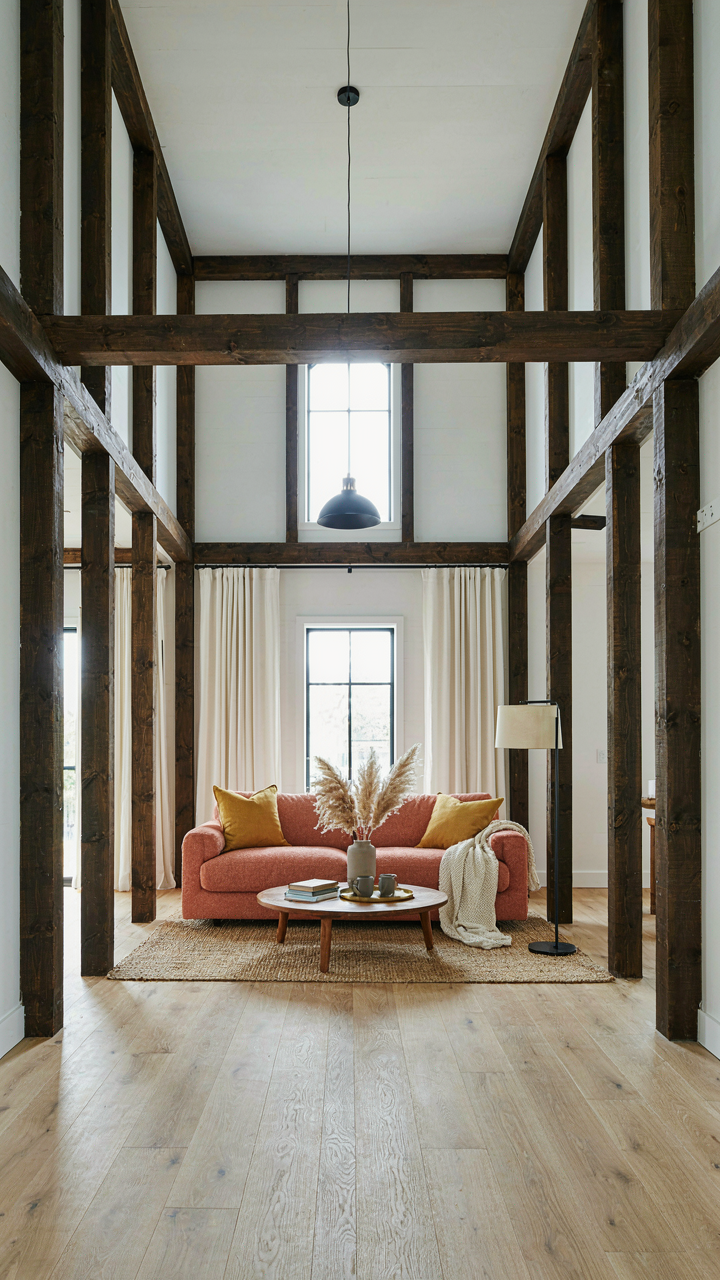
When Function Becomes The Design
You want permission to stop pretending aesthetics matter more than what actually works. The black pole barn house operates on a principle borrowed from engineering: constraint breeds innovation. A pole barn’s structure demands honesty. Exposed beams, minimal interior walls, and post-and-beam framing become the visual language because they are the functional language. You cannot hide the skeleton. This forces a choice: fight the structure with decoration, or leverage it as the primary design statement. The second option costs less and looks sharper.
Black exterior walls amplify this mechanism. Dark finishes make the building’s geometry read instantly. Angles, proportions, and the rhythm of support posts become architectural facts rather than background noise. The structure stops being hidden infrastructure and starts being visible architecture. This is not minimalism performed for Instagram. This is necessity dressed in intention. When you stop fighting your building’s DNA, you save time and money while ending up with something more coherent than most “designed” homes.
Where Real Savings Live
The generic advice says barn houses save money because they use simple materials. Incomplete. The actual cost advantage sits in reduced envelope complexity. Black pole barn houses minimize the systems that drain budgets: fewer interior walls mean fewer electrical runs, plumbing paths, and HVAC zones to engineer. Structural simplicity translates to faster construction, which compounds into labor savings that most estimates never isolate.
- Steel or treated posts over foundation: Eliminates costly concrete basement work while maintaining structural integrity and year-round livability in most climates.
- Open floor plans by default: Removes interior bearing walls, cutting framing labor and material waste while enabling flexible future layouts without structural concern.
- Metal roofing and siding: Black metal panels cost less over 30 years than shingles and paint, require minimal maintenance, and provide superior weather performance.
- Single-zone HVAC efficiency: Open layouts allow simpler heating and cooling distribution, reducing equipment size and operating costs versus compartmentalized homes.
- Exposed structural elements as finish: Posts, beams, and bracing become interior design rather than items to conceal with drywall and trim labor.
The black pole barn house strips away the gap between structure and finish. You build what you see. No hidden walls hiding expensive mistakes. No cosmetic layers adding cost after the real work ends. The timeline compresses because fewer trades overlap. The final budget stays closer to the initial estimate because the variables that kill traditional home costs simply do not exist here.

Modern Barnhouse: The Deliberate Materiality Matrix
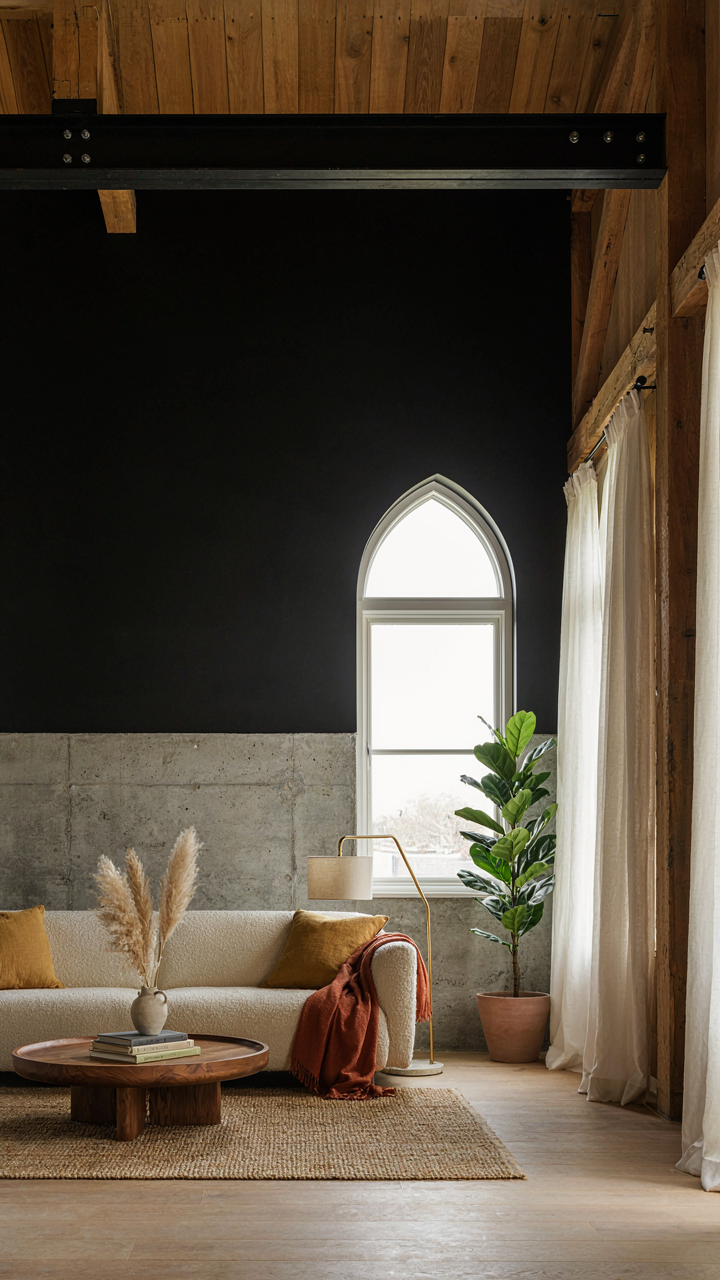
Concrete, Steel, And Wood Work Together
You want this house to look intentional, not accidental. That’s the real driver here. The mechanism is simple: each material performs a specific job, and when you stack them strategically, the structure becomes both honest and visually coherent. Concrete anchors. Steel spans. Wood humanizes. None of them compete. A black barn house that works uses each material at the threshold where it’s strongest, not where it’s cheapest or easiest to install.
Concrete foundations and lower walls handle ground moisture and bearing loads without rotting or rusting. Steel beams open the interior, eliminating load-bearing walls that fragment the space. Wood frames upper sections and interior finishes, delivering warmth that concrete and steel cannot. This is materials hierarchy applied to barnhouse design. The black exterior finish on steel and concrete intensifies the contrast when wood appears, making the wood read as deliberate rather than accidental. This is the actual reason modern barnhouses photograph well: the material choice is visible and justified.
Thermal Mass As A Design Protocol
Most designers treat insulation like a checkbox. That’s incomplete. The real play is material placement for thermal regulation, which pulls from building physics: thermal mass absorbs heat during the day and releases it at night, flattening temperature swings. A black barn house built with concrete walls on the south and east sides captures solar gain in winter, then radiates it inward when temperatures drop. Steel frame construction alone does nothing for thermal performance. Concrete mass, properly positioned, converts the structure into a passive climate buffer.
North and west walls should remain lighter, with thicker insulation and minimal thermal mass to prevent heat loss. Ground-level concrete holds steady temperatures year-round, while upper wood-frame sections stay cooler in summer because they lack mass and gain ventilation access. The black exterior matters here too: it absorbs solar radiation on south and east facades where you want the heat, then the mass stores it. Strategic material placement means the wall assembly itself becomes your heating and cooling mechanism, reducing mechanical system load and operational cost. Position thermal mass where sun hits. Position lightweight, insulated framing where sun doesn’t. That’s the protocol.

Scandinavian Barn House: Less Is More, Truly
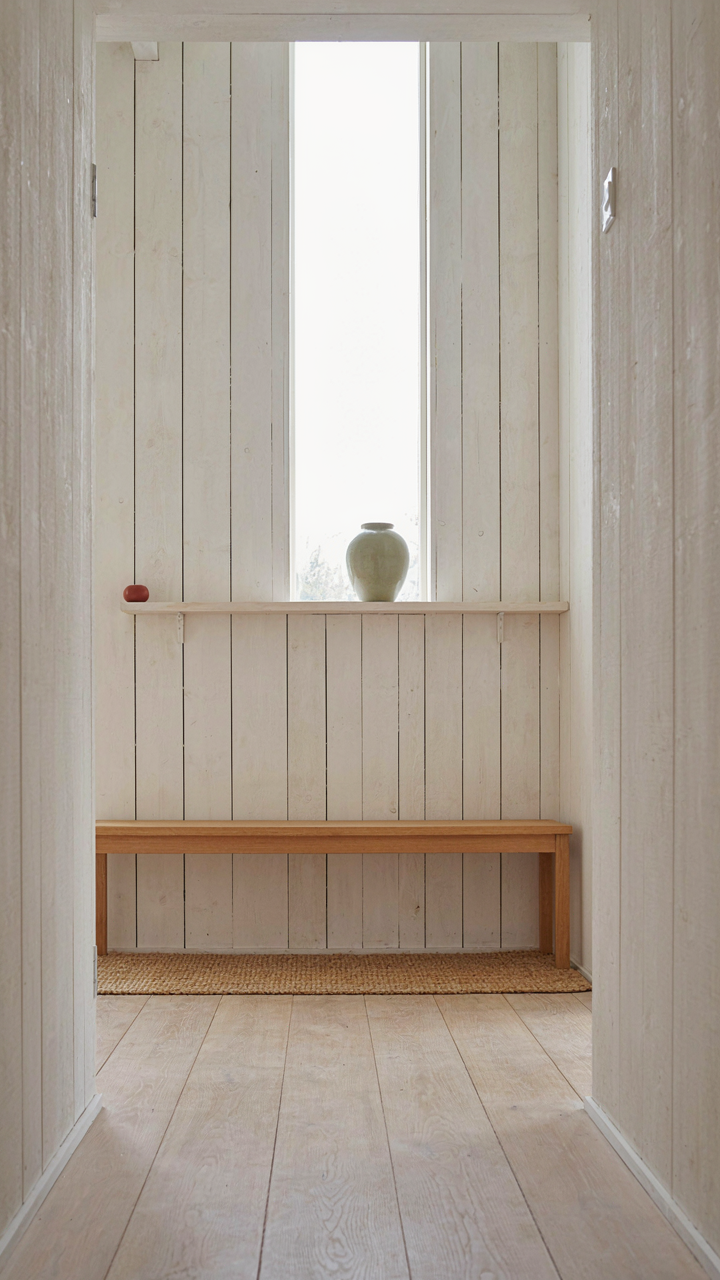
Stripping Down To Core Function
You want permission to own less and feel smarter about it. Here’s the mechanism: Scandinavian minimalism isn’t about deprivation. It’s about removing decision fatigue. Every object in a black barn house built on Scandinavian principles earns its place through function or material honesty. Nothing decorates for decoration’s sake. This approach emerged from Nordic climate and resources, not philosophy alone.
Scandinavian design treats interior space like naval architecture treats a ship’s cabin. Economy of space demands that every item solve a problem or serve multiple purposes simultaneously. In a black barn house, this means selecting furniture with clean lines, built-in storage that disappears into walls, and materials that age visibly without requiring maintenance theater. The payoff isn’t aesthetic purity. It’s reduced cognitive load and faster cleaning cycles.
When Surfaces Become Silent
Clutter isn’t just visual noise. It’s a cognitive drain that compounds daily. Psychology research on decision fatigue shows the brain burns through finite willpower reserves managing visual stimuli. A black barn house stripped to essentials reverses this. Empty horizontal surfaces force intentional placement of objects. Blank walls become backdrops instead of storage solutions. This isn’t minimalism as punishment. It’s minimalism as architecture for mental capacity.
The mechanism works because absence becomes noticeable. When you remove seventy percent of what occupies a room, the remaining thirty percent registers with clarity. In a black barn house with whitewashed or pale wood interiors, that contrast amplifies the visual weight of what remains. One ceramic piece on a shelf commands attention. One artwork on a wall reads as intention. Remove friction from your environment by establishing a one-touch rule: if an item doesn’t move toward a purpose, it moves out.

Barn House Design: The Unseen Force Of Context
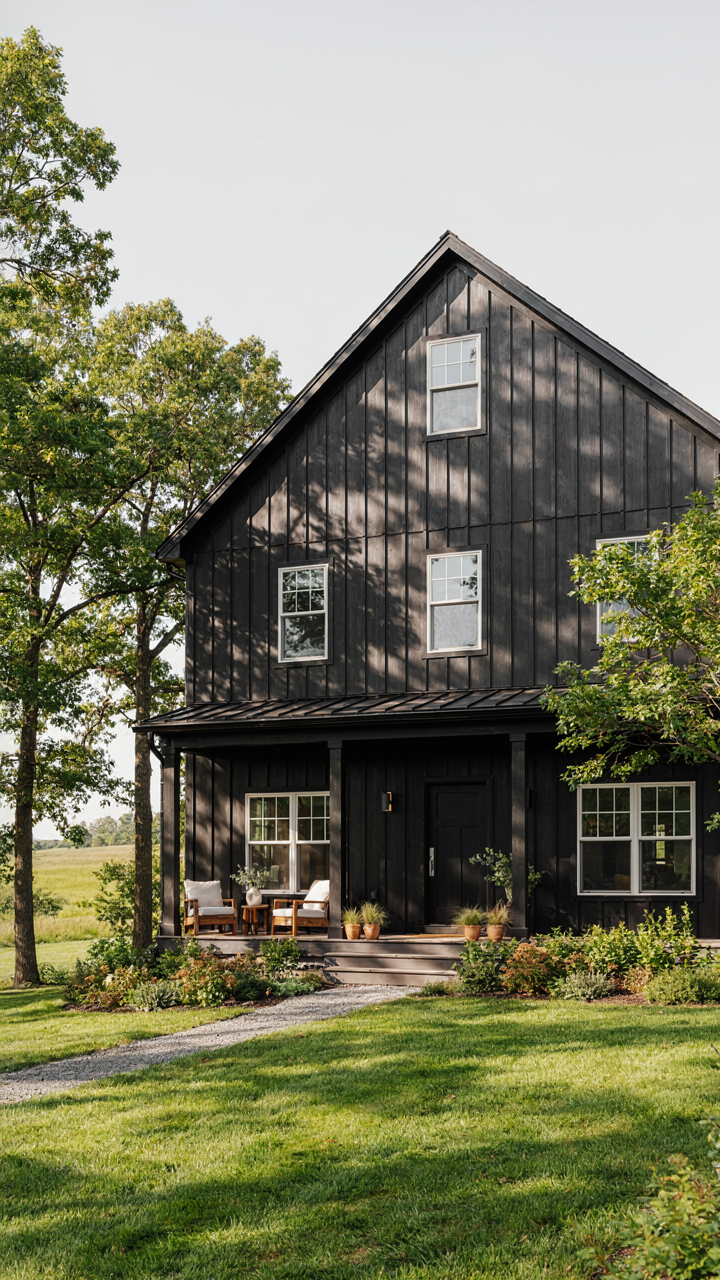
Where Your Barn Sits Matters More Than How It Looks
You want a black barn house because it signals taste and intention. The real problem is that most people drop the design anywhere and hope it works. Context determines whether your barn functions or becomes an expensive monument to poor planning. Site-specific design isn’t decoration. It’s the structural decision that makes everything else either work or fail.
Think of site adaptation like load-bearing in architecture. Just as a wall must handle the weight above it, your barn must handle the terrain, exposure, and visual weight it carries in the landscape. A black barn on a hillside reads differently than one in a valley. Slope affects drainage, wind load, and how light hits the facade at different times. Proximity to tree lines changes shadow patterns and weather protection. The surrounding land isn’t scenery you design around. It’s a force you design with.
Climate First, Aesthetics Second
The common advice says black absorbs heat and demands extra insulation. That’s incomplete. What matters is whether your climate demands thermal mass or reflectivity, and whether your barn sits in a microclimate that intensifies those demands. A black barn in the Pacific Northwest faces different thermal stress than one in the Southwest or on exposed prairie. The mechanism isn’t about color preference. It’s about matching material behavior to what your location actually does to buildings.
Sustainable living means the barn regulates itself without fighting its environment. Stone foundations in cold climates provide thermal stability. Metal roofing handles snow load and drainage differently than traditional materials. Ventilation placement depends on prevailing wind direction, not on design symmetry. Local humidity levels determine condensation risk and material degradation rates. You specify these systems by reading your climate, not by following a template. The black barn works sustainably when every material choice reflects what happens on your specific site across all four seasons.
Your True Obstacle Isn’t Finding The Right Black Barn House, But Shedding The Desire For External Validation

Most people won’t build a black barn house because they’re waiting for permission from someone else’s taste. They scroll Instagram, see what gets likes, and abandon their own vision. The moody modern contrast you actually want exists only when you stop designing for the approval of strangers. Your next move is simple: pick one design choice today that you know is right but fear looks weird. Live with it for a week. You’ll realize the only opinion that ever mattered was sitting inside you the whole time. Stop asking if black barn houses are in style, and start building the one that’s already living in your head.



