
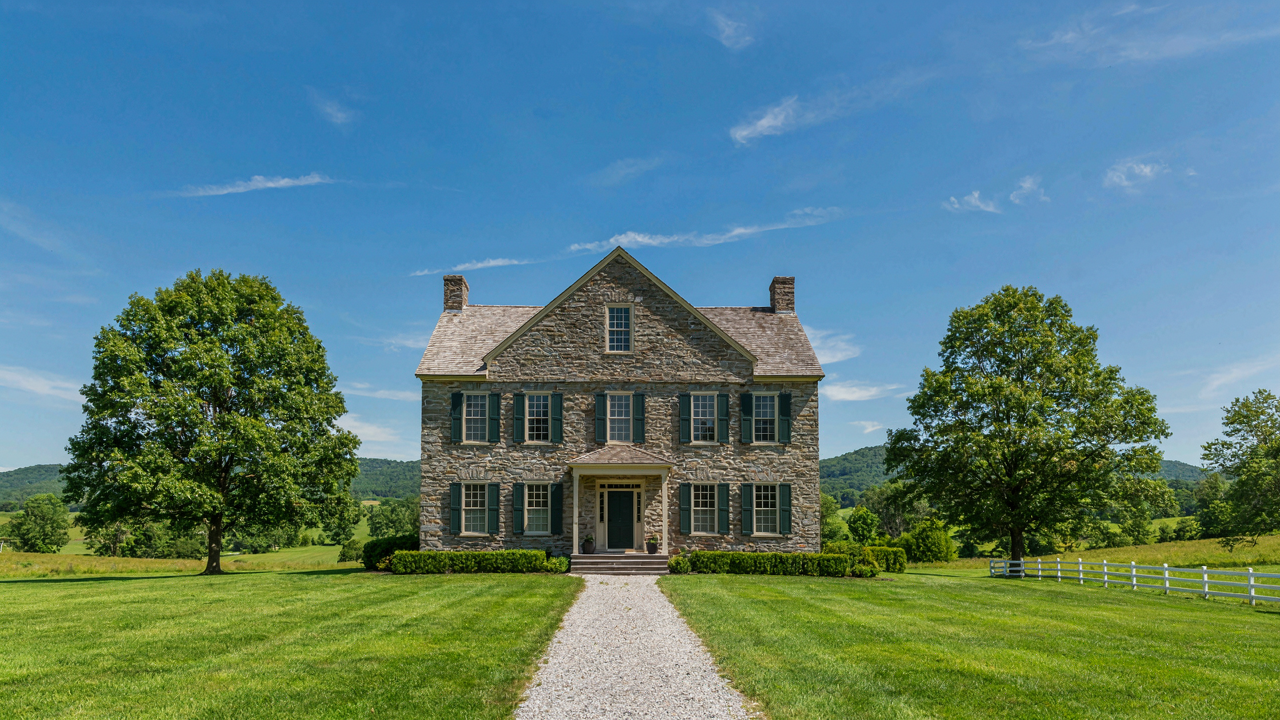
The Original Pennsylvania Farmhouse Blueprint: Utility Over Aesthetics
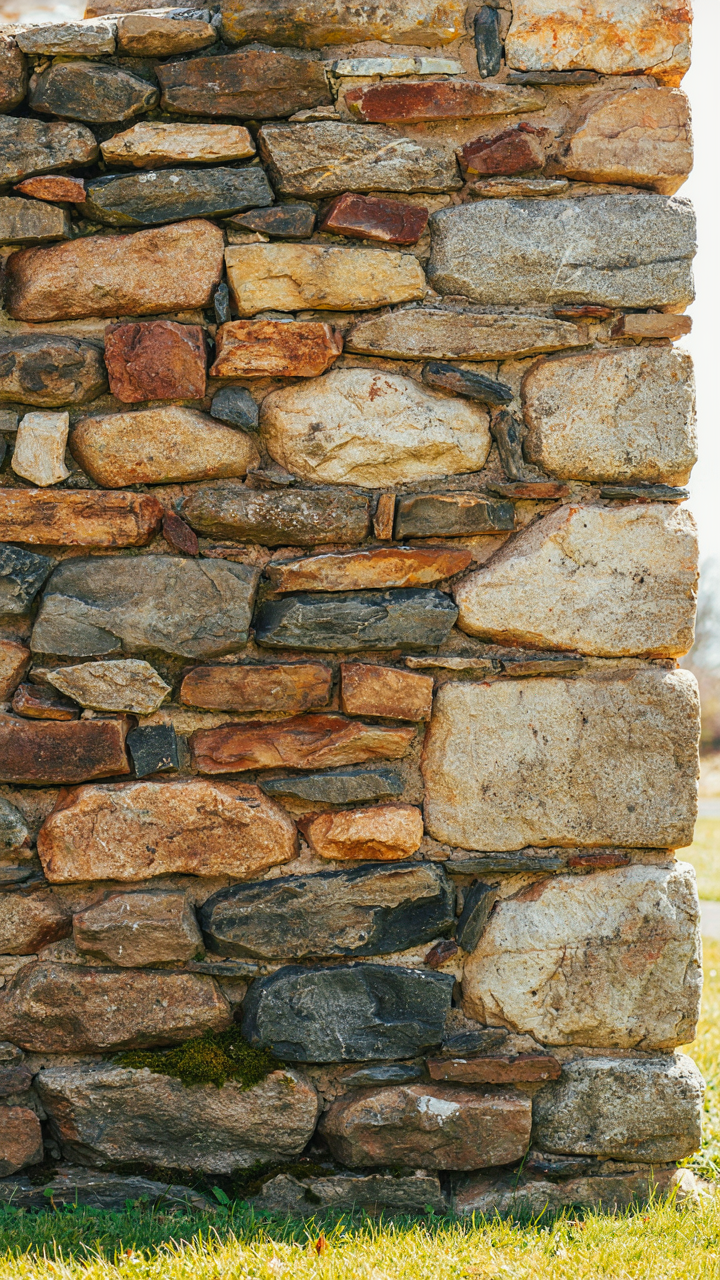
When The Barn Came Before The House
You want the aesthetic without admitting you’re chasing status. Here’s what actually happened: Pennsylvania farmhouses weren’t designed. They evolved. Farmers built what kept them alive through winters, stored grain efficiently, and let them work without wasting daylight walking between tasks. The symmetry came later, but the original blueprint solved a survival equation, not a design brief.
Economics dictated the shape. Stone was abundant in southeastern Pennsylvania. Labor was scarce. Every structural decision had to justify itself in terms of time saved or resources preserved. A farmer didn’t build a centered doorway because it looked balanced. The center position minimized the distance from the main road, the spring, the barn, and the kitchen garden. Form didn’t follow function. Form was function wearing different clothes.
Fieldstone, Limestone, And The Supply Chain Constraint
Material scarcity is an architect’s constraint that forces innovation, the same principle applies in industrial design: you design for what you can source immediately. Pennsylvania’s fieldstone wasn’t imported. It came from the land being cleared. Limestone appeared in specific regions, creating distinct building styles within a fifty-mile radius. Settlers didn’t choose stone for aesthetics. They chose it because it was there, non-combustible, and didn’t require milling like timber did.
This availability created natural variation. Homes in Chester County look different from those in Lancaster County not because of taste, but because the geology changed. Stone thickness, color, and workability determined wall construction methods. A farmhouse built near limestone quarries used thinner, more uniform walls. One built on glacial debris used thicker, irregularly shaped stone that required more mortar. The building method wasn’t a choice. It was dictated by what the ground provided.
Stone And Symmetry: Not A Style, But A Structural Imperative
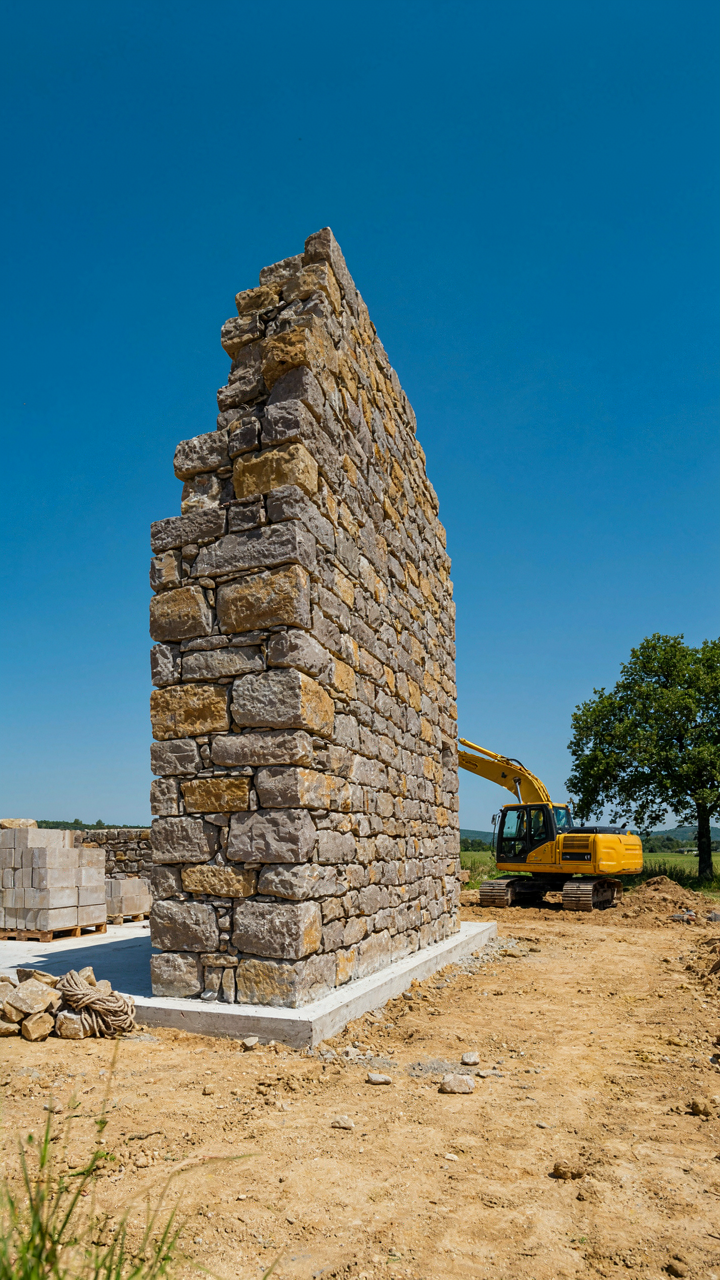
Why Local Stone Matters More Than You Think
You want a Pennsylvania farmhouse because you think it looks authentic. The real reason you care is that stone signals permanence—that your investment won’t decay into a cautionary tale in twenty years. Here’s the mechanism: Pennsylvania fieldstone farmhouses were built with stone as the primary load-bearing wall, not as veneer. The stone itself carries the weight of the roof and floors. This isn’t decoration layered onto wood framing. The stone is the structure.

Quarried locally, typically limestone or fieldstone from glacial deposits, this material had zero transportation cost and infinite availability. Builders stacked stone between 18 and 24 inches thick, often chinked with mortar made from local lime and sand. The stone’s thermal mass regulated temperature swings, and its weight kept the building stable through freeze-thaw cycles. Modern builders miss this entirely by using stone as a surface treatment over a wood frame. That’s why restoration work fails—the stone is fighting a different structural system underneath.
Symmetry As Load Distribution, Not Aesthetics
Physics calls this load path optimization. Pennsylvania farmhouses achieved near-perfect bilateral symmetry for one reason: to distribute weight evenly across the stone walls. A centered chimney on the gable end, matching window placement, aligned door frames—these weren’t design choices. They were structural requirements. Asymmetrical openings create weak points where the mortar joints fail first.
The symmetry you see in historic farmhouses directly reflects where the weight transfers to the foundation. When you deviate from it, you’re creating zones of uneven pressure. The stone will develop cracks along specific lines where the load concentrates. Restoration contractors understand this. Architects and designers often don’t. If you’re planning renovations or additions, preserve the symmetry of the original wall openings or rebuild the load paths from scratch with engineered support.
The “Dream Life House” Delusion: What You’re Actually Buying Into

You’re Shopping For A Status Symbol, Not A Home
You want people to see the photos and feel something. That’s the real driver here. A Pennsylvania farmhouse with stone and symmetry signals a version of yourself that doesn’t exist yet, and you’re willing to spend six figures to fake it. The mechanism is simple: you’re confusing aesthetic consumption with lifestyle change. The house won’t fix your actual life. It will, however, drain your time and capital while you chase the feeling the real estate listing promised.

Most people buy the idea before they buy the building. They see the Instagram version: golden hour light on fieldstone, weathered beams, white shutters aligned perfectly. Then they close on the property and discover the actual cost of maintaining 200-year-old walls, rotted sills, and systems that predate electrical codes. The fantasy collapses the first time a contractor explains why that charming stone exterior is leaking into your crawlspace. You’re not equipped to own this because you didn’t buy it to own it.
The Renovation That Erases What Made It Real
Generic contractors destroy the actual value of Pennsylvania farmhouses without knowing it. They strip original plaster, replace hand-split slate with composite, install drywall over stone walls, and level out the floor slopes that give the building character and structural honesty. These choices feel like improvements because they match suburban renovation templates, but they’re removing the only things worth preserving. A farmhouse that’s been drywall-wrapped and standard-finished is just an old suburban house that costs more to heat.
The real mechanism at play is reversibility versus permanence. Original materials and details can be worked around, restored, or adapted. Once you cover them, they’re gone. Authentic Pennsylvania farmhouses used stone, timber, and lime mortar because those materials worked within the regional climate and available resources. Replacing them with modern equivalents “improves” the house by erasing its actual intelligence. Check your contractor’s past work before signing anything. If their portfolio shows farmhouses that look indistinguishable from new construction, they’re not preserving a farmhouse, they’re building a costume.
The 3 Part Authenticity Protocol For Pennsylvania Farmhouse Exterior
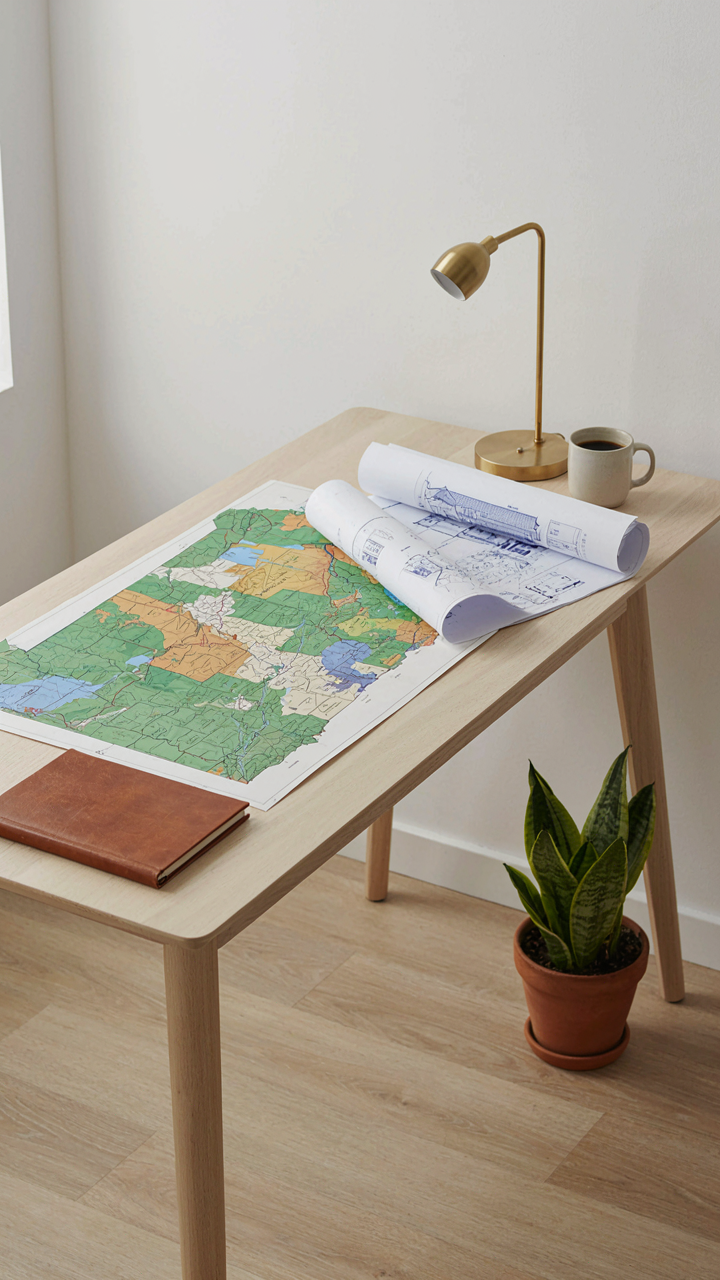
Research Before You Buy Material
You want the exterior to feel real because you’re worried it won’t, and because fake costs the same as authentic. Historical research isn’t decoration—it’s the load-bearing wall of your project. Pennsylvania farmhouses built between 1750 and 1850 used limestone, fieldstone, or rubble stone from immediate surroundings. The specific geology of your county determined what showed up in walls, not aesthetic preference.

Stone sourcing followed supply lines, not Instagram boards. A Lancaster County farm used local limestone. A Bucks County property featured different fieldstone entirely. This isn’t trivia. Using stone that matches your region’s geology creates visual coherence that registers subconsciously. Proportion matters identically. Early Pennsylvania farmhouses maintained specific ratios: window-to-wall area, door height relative to eave lines, chimney mass relative to roof span. These ratios came from structural logic and material availability, not style guides. Document what actually exists in your county before ordering materials.
Strip The Disconnect Between Old And New
Most people add modern elements and apologize for them with fake rustic touches, which fools nobody. The real move is eliminating the contradiction entirely. A Pennsylvania farmhouse with a contemporary HVAC unit bolted to the south wall isn’t charming—it’s evidence of a decision you didn’t make consciously. Anachronism works only when it’s intentional, hidden, or structurally necessary.
Mechanical systems, electrical runs, and insulation techniques all have visual signatures. Hide them or commit to the transparency of their era. A visible metal flue serving a modern furnace reads as careless. Ductwork concealed in a limestone wall cavity reads as solved. The exterior must resolve its own contradictions through placement and material consistency. When additions are required, match stone type, mortar composition, and joint width to existing work, or separate them completely with a clean material break. Make the choice visible, not the compromise.
Beyond The Facade: Inside A Real Pennsylvania Country House
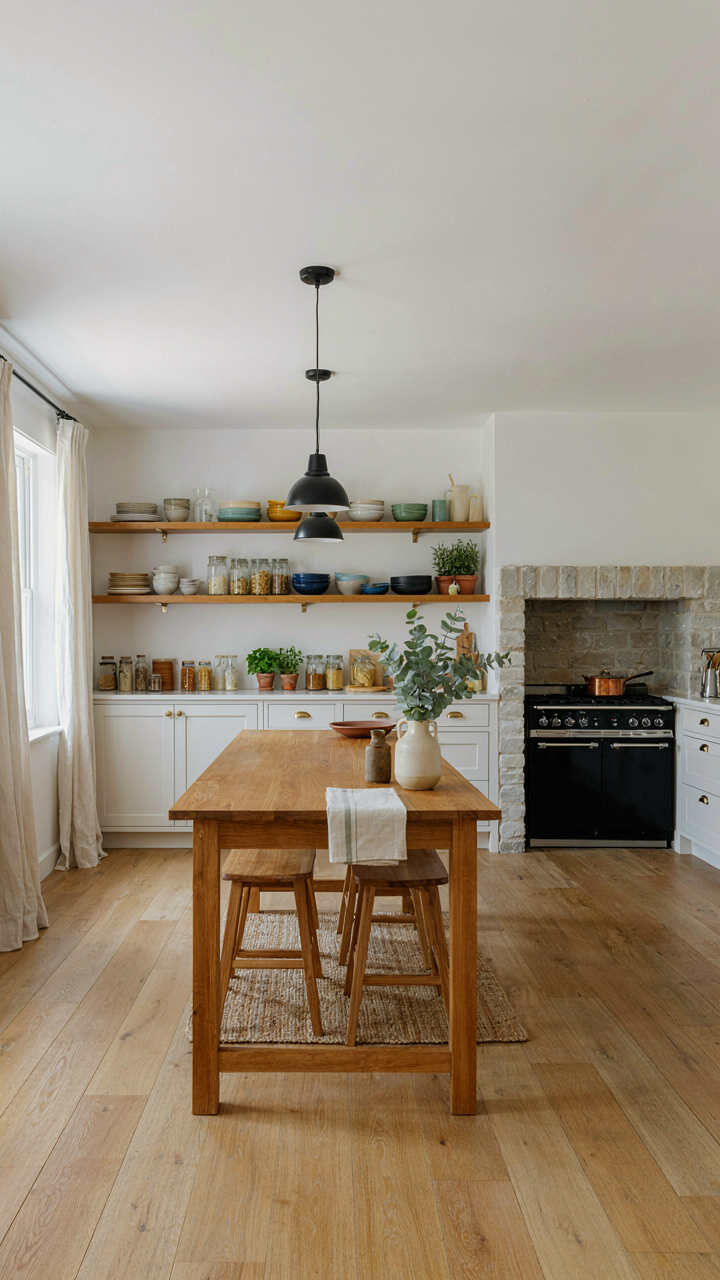
The Kitchen As Command Center
You want to know what a Pennsylvania farmhouse really looked like because you’re tired of seeing staged interiors that have nothing to do with how people actually lived. The mechanism is simple: the kitchen wasn’t a room for cooking. It was the operational hub where food production, fuel management, and family coordination happened simultaneously. A working farmhouse kitchen had the hearth positioned to heat the entire structure, not just the cooking zone.

The original layout placed the kitchen near the main entrance, close to the root cellar or spring house. This proximity eliminated waste motion during the harvest season when preserving food was urgent. Countertop space was minimal because work happened on a central table. Permanent storage lined walls in the form of open shelving and built-in cupboards. The cook needed sight lines to the yard and to rooms where children worked.
The Plan That Followed The Farm Calendar
People think Pennsylvania farmhouses had symmetrical layouts because they valued balance. Wrong. Symmetry served logistics. The central chimney stack heated multiple rooms efficiently. Rooms flanked it according to seasonal use patterns, not aesthetic preference. Winter quarters were smaller and positioned to capture passive heat. Summer work spaces like the butchery or dairy room stayed separate to prevent cross-contamination.
The floor plan changed based on what the farm produced. A grain operation required different room placement than a livestock operation. The entry hallway typically ran the full depth of the house to move equipment and livestock through without tracking mud across living quarters. Secondary stairs connected upper sleeping rooms to the kitchen without passing through formal spaces. Every room had a function tied directly to income generation or survival through the season.
The Evolutionary Biology Of “Old Farmhouse” Adaptation
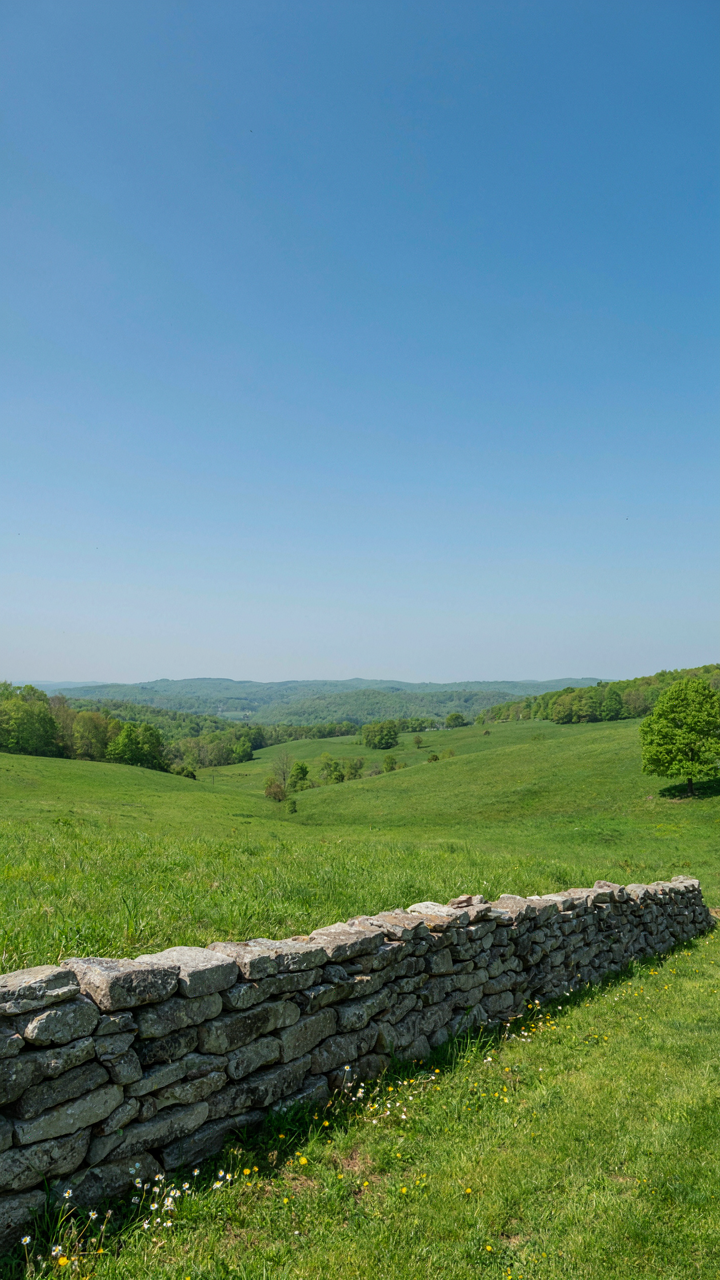
Why Stone Won In Pennsylvania Valleys
You want to believe your farmhouse choice is aesthetic. It’s not. Apply evolutionary biology here: genetic drift describes how isolated populations develop distinct traits simply through random environmental pressure, not conscious selection. Pennsylvania farmhouses show this exactly. Limestone and fieldstone dominated the southeastern regions because glacial deposits made them abundant. Western PA favored timber frames with stone foundations because different geology and settlement patterns rewarded different solutions. The material you see wasn’t chosen for beauty—it persisted because the quarry was closer than the timber mill.

Regional variations emerged not from design intent but from resource geography. German settlers in Lancaster County built differently than Scots-Irish in the Appalachian foothills because they inherited different building traditions and faced different stone availability. Stone thickness, chimney placement, roof pitch—these aren’t design flourishes. They’re drift artifacts. A farmhouse built in 1840 used what its location provided. Its descendants copied it because tearing down worked buildings to rebuild them differently kills profit. Symmetry in facades wasn’t high philosophy either; it reflected the simplest way to frame a rectangular footprint with balanced load distribution.
What Actually Survived The Test
The mistake most people make is treating old Pennsylvania farmhouses as intentional style statements. They weren’t. Natural selection in building design works like this: features that reduce maintenance costs, manage moisture, or distribute structural loads survive because the owners keep them. Everything else erodes or burns down. Stone chimneys remained central to nearly every farmhouse design because they solved fire risk and heat distribution without requiring constant replacement. Thick exterior walls persisted because they regulated temperature swings in unheated seasons—cutting fuel costs directly. Wide roof overhangs stayed standard because they protected the foundation and siding from Pennsylvania’s wet springs and freeze-thaw cycles.
Symmetrical facades weren’t retained for proportion theory. They remained because asymmetrical designs created internal structural problems: load concentration on one side, moisture penetration patterns that favored certain walls, awkward interior layouts that wasted space. A balanced exterior reflected a balanced load path. Stone gateways and retaining walls on property lines persisted because they marked boundaries without rotting like wooden fences. Every feature you see in a well-preserved Pennsylvania farmhouse exists because it solved a specific problem cheaper than alternatives. Abandon this feature and the building failed faster. That’s the mechanism driving what you actually find standing today.
House Goals Vs. Actualization: The Project Management Mindset
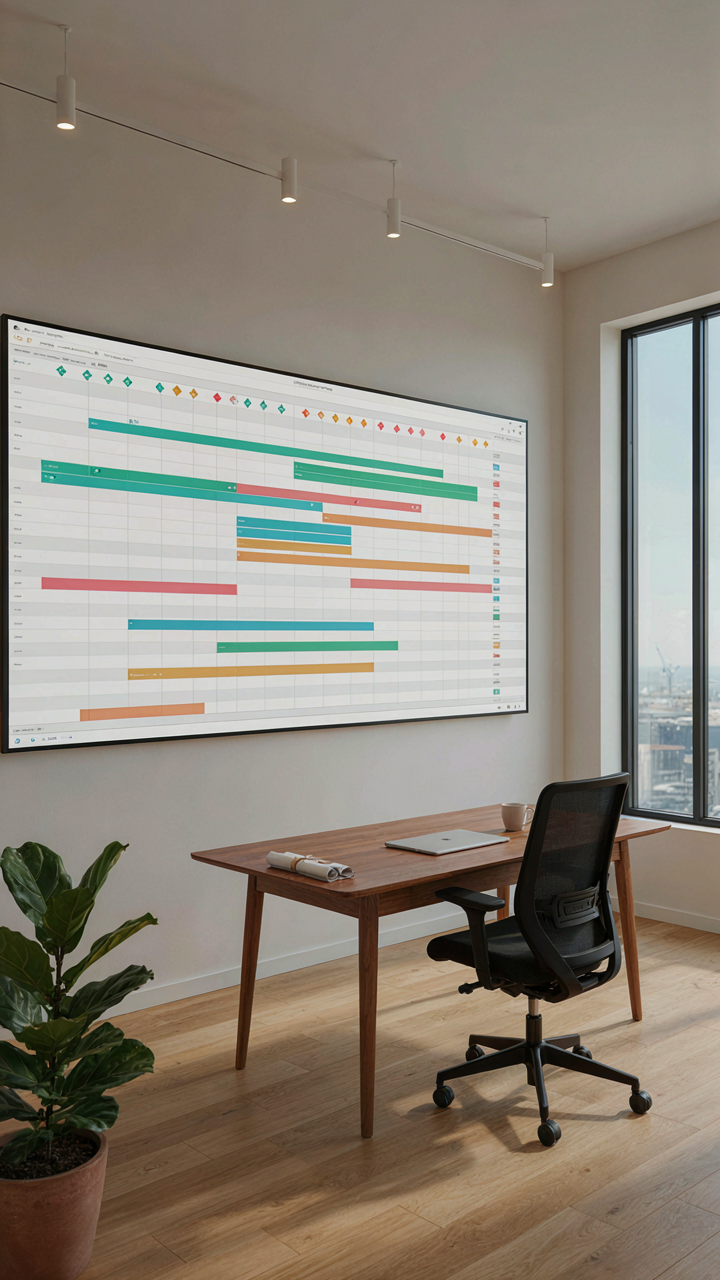
When Additions Become Distractions
You want the farmhouse to feel complete, but you’re actually afraid it won’t look impressive enough. That fear drives you to add elements that weren’t in the original scope. In project management terms, this is scope creep, and it kills pennsylvania farmhouse restorations faster than structural rot. Every stone detail, every symmetrical addition, every “wouldn’t it be nice” feature delays completion and compounds costs.

The original pennsylvania farmhouses built between the 1700s and 1800s were austere by design. They had one purpose per room, stone walls bearing loads, and symmetry that came from practical building logic, not decoration. When you add a feature that doesn’t align with that original intent, you’re not enhancing the house—you’re fighting it. The mechanism is simple: each addition requires new decisions about materials, labor, timeline, and money. You multiply friction with every choice.
The Hard Numbers On Duration And Dollars
Common advice says “budget 10 to 15 percent for contingencies.” That’s incomplete guidance for stone farmhouse work. You actually need to budget for the gap between what you see and what the structure demands. A pennsylvania farmhouse built with hand-laid stone hides problems behind walls. You find them during restoration. Budget works like this: material cost plus labor, multiplied by the discovery rate of hidden damage, then compressed into your actual available time.
Allocate resources by fixing load-bearing stone first, then roof, then secondary systems. This sequence protects your investment from weather while you work. Set a hard deadline for decision-making on each phase, not the work itself. If you’re deciding between two stone repair methods on week eight, you’ve already failed planning. The protocol is: finalize all design decisions before any worker arrives, set a fixed budget per phase, and treat any work outside that phase as a separate project with separate approval.
Deconstructing “Dream House Pictures”: Practicality Over Pinterest
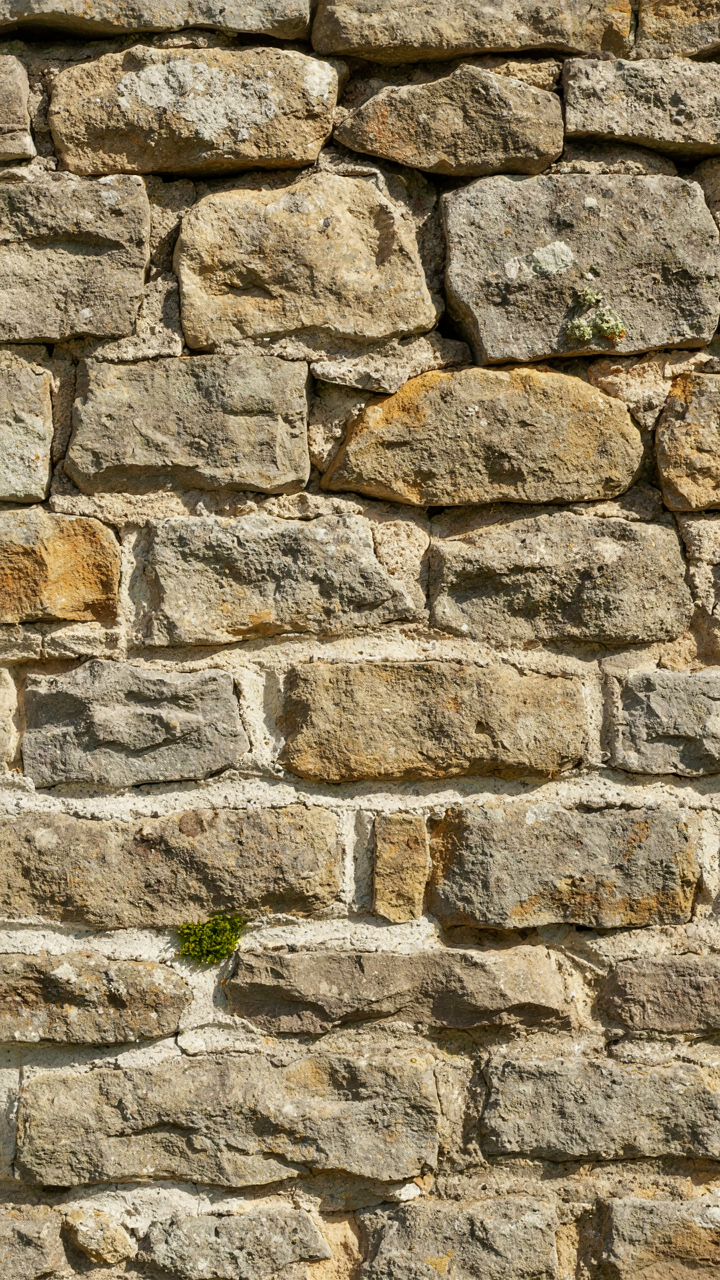
Materials That Actually Hold Up
You’re drawn to this section because you want the aesthetic without admitting you’re terrified of maintenance costs. Here’s the mechanism: Pennsylvania farmhouses survive 200 years because their materials degrade predictably, not catastrophically. Stone and timber have known failure modes. Synthetic alternatives hide problems until they don’t.
- Fieldstone masonry: Local limestone and slate weather uniformly. Pennsylvania farmhouses used stone from their own land, which meant compatibility with local climate cycles. Repairs stay visible and addressable rather than hidden beneath finishes.
- Timber framing: Oak and chestnut in old Pennsylvania barns flex with seasonal humidity shifts. This movement is expected and managed through joinery, not fought with rigid materials that crack and separate.
- Lime mortar joints: Modern Portland cement traps moisture inside stone. Lime mortar breathes and sacrifices itself first, protecting the stone underneath. Pennsylvania farmhouses used this; newer restorations often reverse it to disaster.
- Wood siding with mineral-based paint: Allows the substrate to expand and contract naturally. Traps fewer moisture problems than modern sealed finishes that peel in five years and cost triple to replace.
- Slate or standing seam metal roofing: Both last 80 to 150 years with zero hidden deterioration. You see damage coming. Asphalt shingles hide rot in the decking until replacement becomes emergency work.

The Pennsylvania farmhouse doesn’t look good because the owners were wealthy. It survived because they chose materials with transparent failure patterns. When you see a 1840s farmhouse still standing, the owners before you picked materials that told them exactly when maintenance was due. Do the same: prioritize materials where degradation is visible, not concealed.
Layout That Doesn’t Trap You Into Regret
Efficiency in farmhouse design isn’t about open concept or minimalism. It’s about reducing the steps and decision loops needed to run daily operations. Most Pinterest farmhouse layouts copy the aesthetics while killing the operational logic that made the original design work.
Pennsylvania farmhouses orient rooms around work zones: kitchen positioned to command views of outbuildings and fields, mudroom as a functional buffer between outside work and interior space, sleeping quarters on the second floor away from ground-level noise and moisture. The symmetry everyone admires came from load-bearing walls placed at structural midpoints, not from design preference. Once you remove those walls for an open floor plan, you’ve deleted the efficiency that made the layout resilient. Cold spots develop. Heating becomes wasteful. Moisture collects where it didn’t before. Build your layout around load paths, not Instagram constraints, and you keep the house functional for 50 years instead of redesigning it in 15.
Dream House Plans That Actually Work: The Anti Generic Approach
Site Specific Design Over Cookie Cutter Solutions
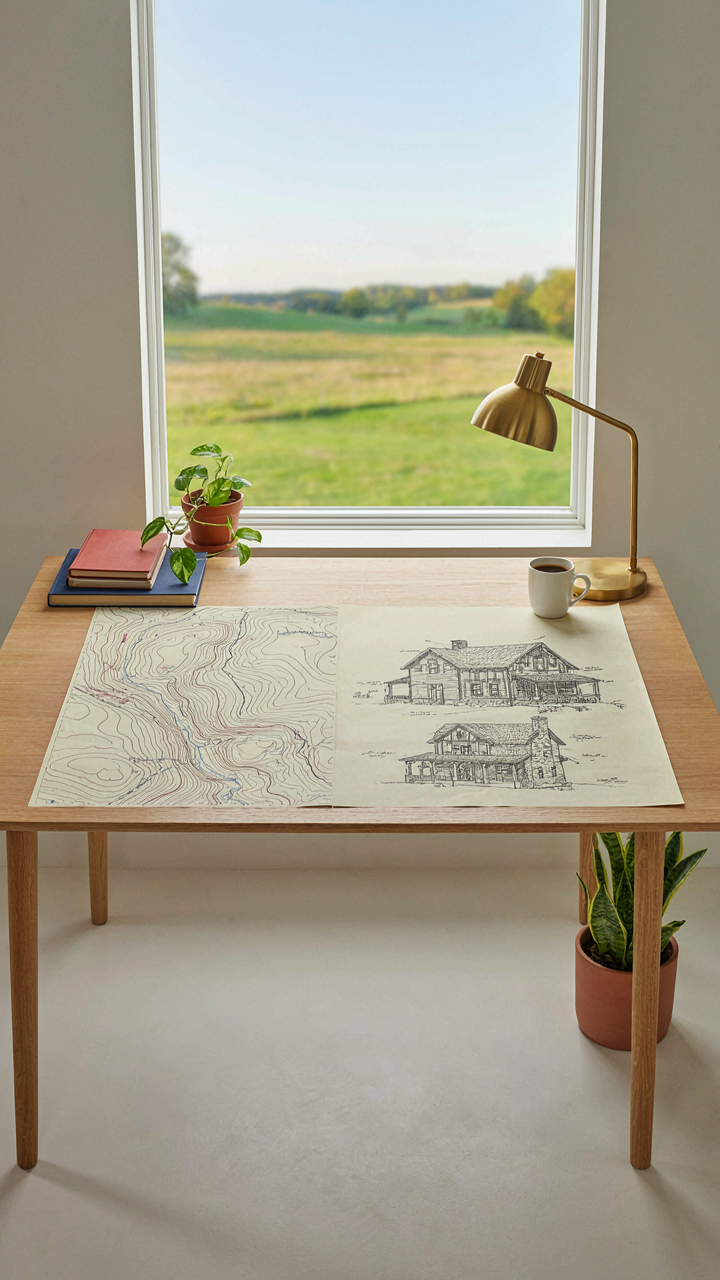
You want a plan that looks good in a magazine because you think that means it’ll work on your land. It won’t. The mechanism here is constraint. A Pennsylvania farmhouse sits on actual terrain, with actual soil, actual water movement, actual sun angles, and actual wind patterns. Generic blueprints ignore all of this. They’re designed for nowhere, which means they work nowhere.

Custom design starts with the site itself. Your stone foundation works only if your land drains properly. Your symmetrical facade orients correctly only if you know where north is and how the sun hits your property in winter versus summer. A designer who visits the land and reads the topography builds a plan that the land itself will support. The plan becomes inevitable, not imposed.
Rejecting Mass Market Blueprints Entirely
The common advice says to start with stock plans and modify them. That’s backwards and wastes money. Stock plans exist to maximize profit for the seller, not to solve your actual problem. They’re built on assumptions that don’t apply to Pennsylvania farmhouse design, where stone placement, water management, and foundation depth vary significantly by county and microclimate.
Your plan should begin with questions, not with pictures. What does the existing stone tell you about foundation depth? Where does water naturally flow? What was the original building’s orientation and why? How does the property connect to neighboring land use? Answer these first. Then a designer builds from site logic, not from a catalog. This takes longer upfront but eliminates costly mistakes during construction.
The Real Obstacle Isn’t Finding A Farmhouse; It’s Your Fear Of Building A Truly Original Life

You don’t need a pennsylvania farmhouse. You need permission to stop copying what everyone else wants. Stone walls and symmetry sound nice because they feel safe, permanent, real. But most people never buy the farmhouse because they’re waiting for the perfect version that doesn’t exist. Stop scrolling. Open Google Maps today and look at three actual properties in counties you’ve never heard of. The house isn’t the obstacle. Your willingness to commit to something unconventional is.



