
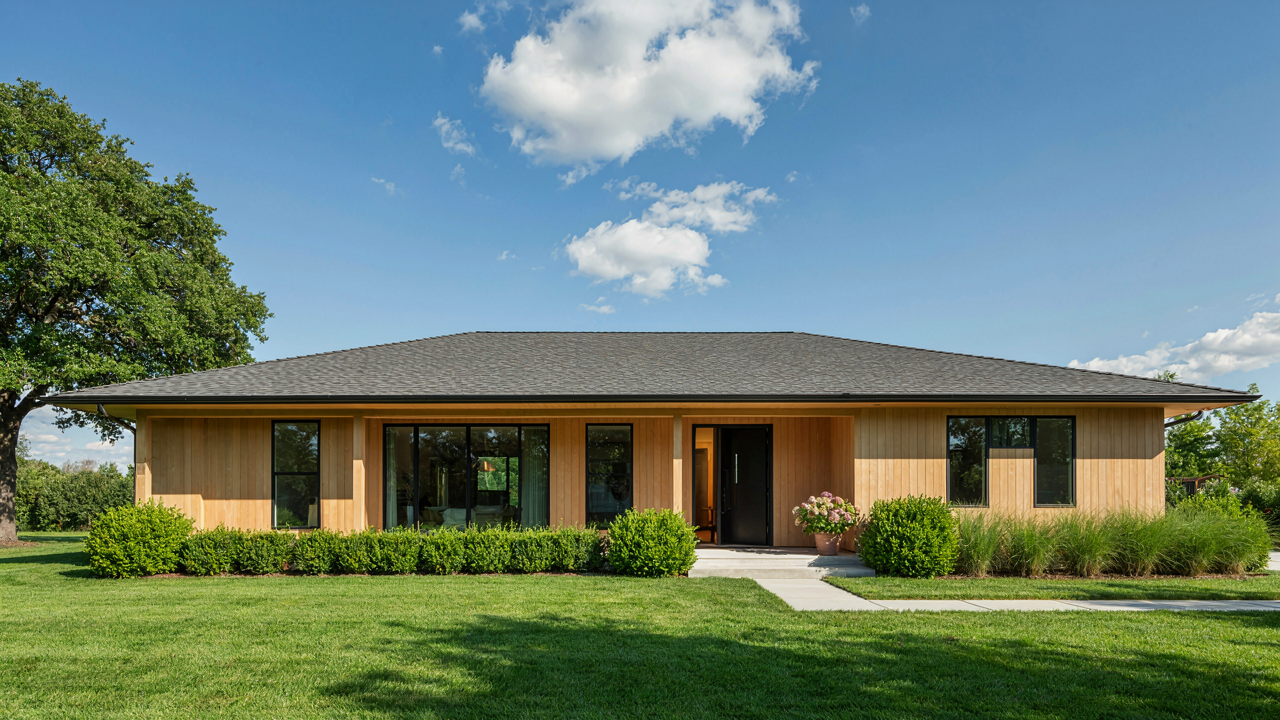
Beyond Square Footage: The Intentional Footprint Protocol
Anchor Your Design To Non Negotiables First
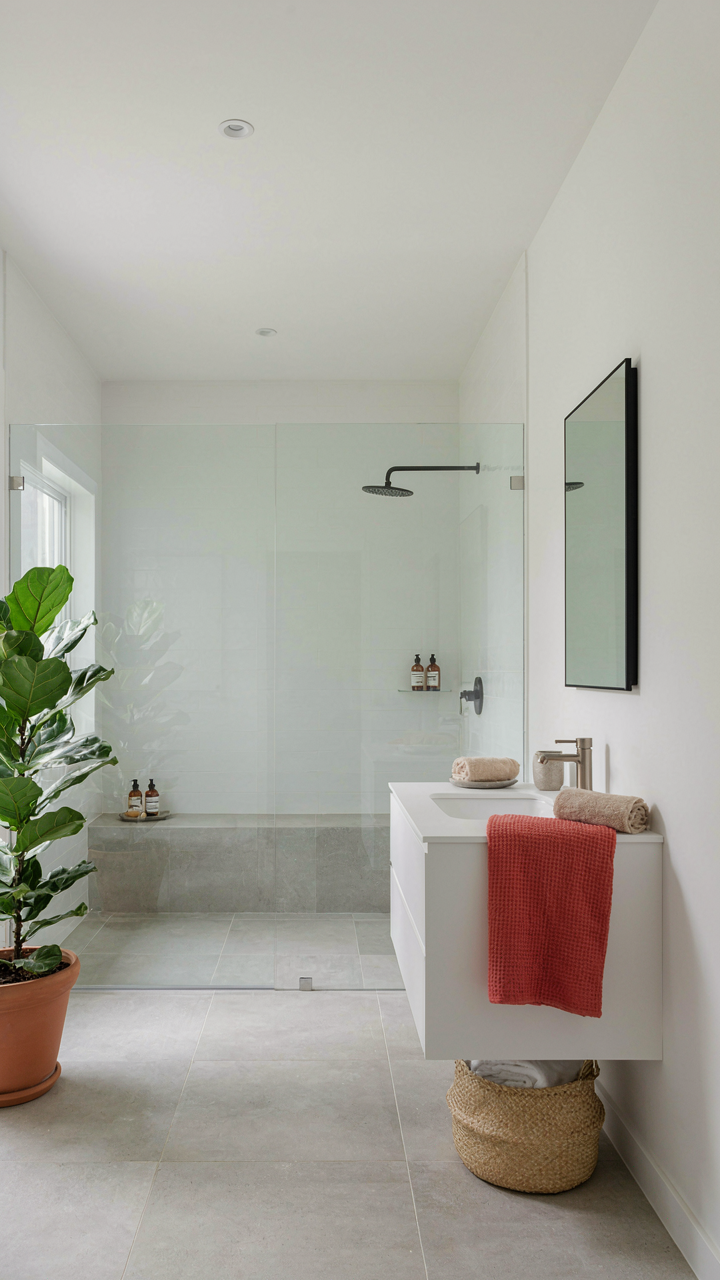
You want permission to build smaller without feeling like you’re settling. The real mechanism is constraint. Like military logistics, where supply lines determine strategy, your ranch’s footprint gets determined by what actually cannot move or shrink. Bedrooms scale down. Kitchens don’t. A bathroom under 5×8 stops functioning. These are load-bearing decisions, not aesthetic ones. Identify them first, then build everything else around them.
Most people reverse this. They pick a square footage target they saw online, then jam rooms into it and wonder why the house feels broken. Start instead with the three to five functions your life actually requires daily. A couple without kids needs different anchors than a family with a home office. A retiree needs different anchors than a young professional renting out half the house. Write down what cannot flex. Everything else gets permission to disappear.
Eliminate Rooms That Stack No Purpose
The advice to “maximize every square foot” is incomplete and wasteful. A small ranch can’t afford rooms that serve one function one day a month. What kills floor plans is the formal dining room that nobody uses, the office that becomes storage, the den that echoes. These rooms trap dead square footage that could expand a bedroom three feet or give your kitchen counter space that actually works. Formal spaces in small homes are a tax you don’t have to pay.
In ranch house design, the open floor plan moved away from compartmentalization for this reason. A combined living and dining area serves both functions daily. A kitchen that opens to the main living space eliminates the hallway burden. A bedroom with a closet sized for purpose beats a bedroom plus a separate dressing room. Ask of every enclosed space: does this room earn its walls? If it sits unused most weeks, it’s a liability disguised as traditional home design.
Ranch House Floor Plans: The Open Concept Delusion
How To Zone Without Walls
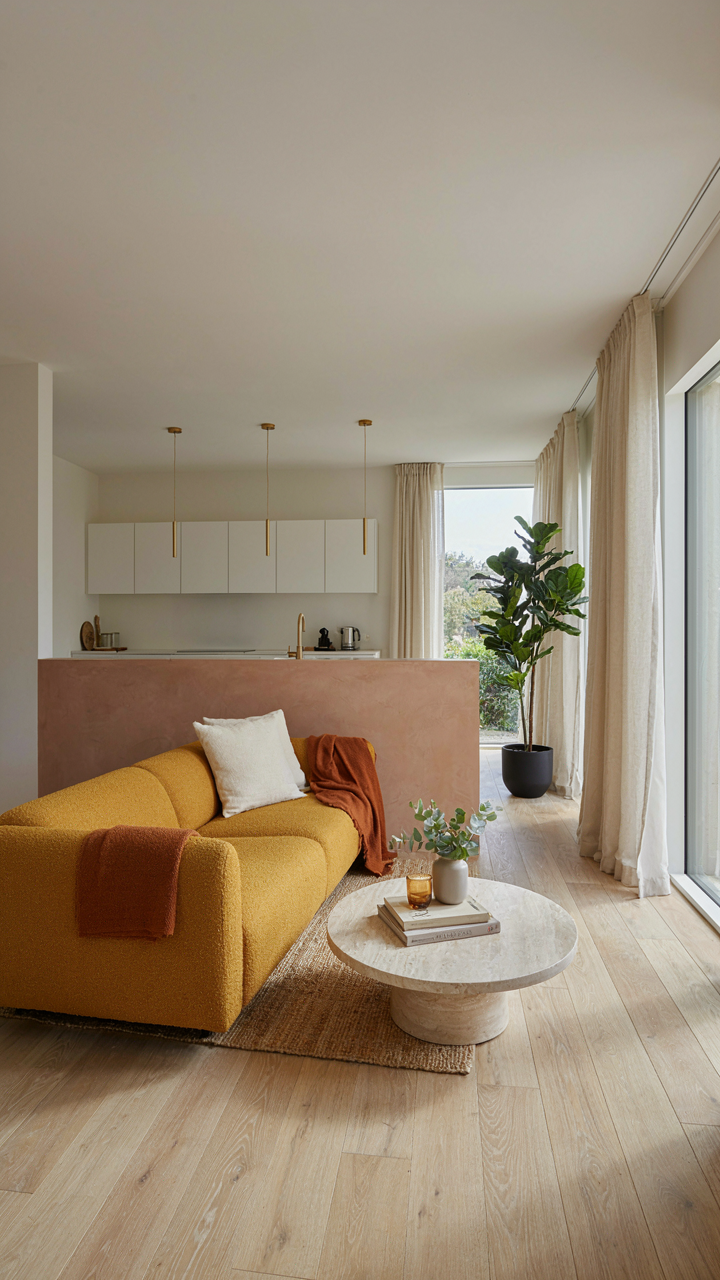
You want open concept because you think it makes a small space feel bigger. That’s the delusion. It actually makes it feel chaotic. The real mechanism comes from retail design: anchor tenants. Position distinct functional zones at opposite ends of the living area so each has visual weight and purpose, then let transitional space flow between them.

A small ranch lives or dies by zoning strategy. Place the kitchen at one anchor point, the seating area at another. Use level changes, material shifts, or ceiling height variations to separate zones without closing them off. This preserves the visual openness you want while giving each area psychological distinction. The inhabitant’s eye rests in defined spots instead of scanning chaos.
Sound And Sight Need Separation
Most small ranch advice ignores the actual problem with open plans: you hear everything, and everyone sees you. That’s not cozy. That’s surveillance. Use partial walls, strategically placed built-ins, or textured finishes to create visual breaks between the kitchen and living space. A 42-inch knee wall works better than nothing and costs less than a full partition.
The bedroom hallway placement matters more than plan layouts admit. Position bedrooms away from the primary living zone so kitchen noise and late-night movement don’t bleed into rest areas. In a 1,200-square-foot ranch, this five-foot separation of zones prevents the entire home from functioning as one acoustic chamber. Designate storage as a buffer zone wherever possible. Sound stops at mass.
The Single Story Ranch House: The Efficiency Equation
Hallways Are Dead Weight
You want a ranch because you think it saves money. It doesn’t if you waste half the footprint on corridors nobody lives in. This is a pure supply chain problem: hallway square footage generates zero utility while consuming materials, HVAC load, and foundation cost. The mechanism is simple. Eliminate the arterial hallway. Instead, design rooms that open directly into living zones or connect through shared spaces like kitchens and mudrooms that serve dual function.

Standard ranch layouts treat hallways as necessary infrastructure. They aren’t. Mid-century ranch designers at firms like Eichler Homes proved that open-plan central living spaces with bedrooms clustered nearby cut circulation distance by 40 percent. Your footprint stays small because you stopped building paid square footage that nobody uses. Measure your current hallway system. If hallways account for more than 12 percent of total square footage, the plan is inefficient.
Thermal Mass And Cross Ventilation Work Together
Physics calls it thermal mass and convection. In ranch terms, it’s the difference between a plan that needs constant AC and one that doesn’t. Concrete slab foundations common in ranch homes store heat during the day and release it at night. You harness this by positioning windows to create cross-ventilation paths that move air through occupied zones while the slab moderates temperature swings.
Don’t orient all windows toward the view. Orient them for prevailing wind direction and morning light on the east side. Place operable windows on opposite walls at different heights to create stack effect, where warm air exits high and cool air enters low. A 1200-square-foot ranch with correct window placement cuts cooling costs 20 to 30 percent compared to random fenestration. Position the largest continuous glass surfaces perpendicular to your region’s predominant summer wind, not parallel.
Small Ranch House Plans: The “Antifragile” Design Principle
Design For Unexpected Stresses
You want a small ranch house that won’t crumble when life gets chaotic. That’s the real pitch. Nassim Taleb’s concept of antifragility maps directly onto housing: a system that gains from disorder instead of merely surviving it. Most ranch plans treat the floor plan as static. Wrong move. The best small ranch designs absorb stress through redundancy and flexibility, not resistance.

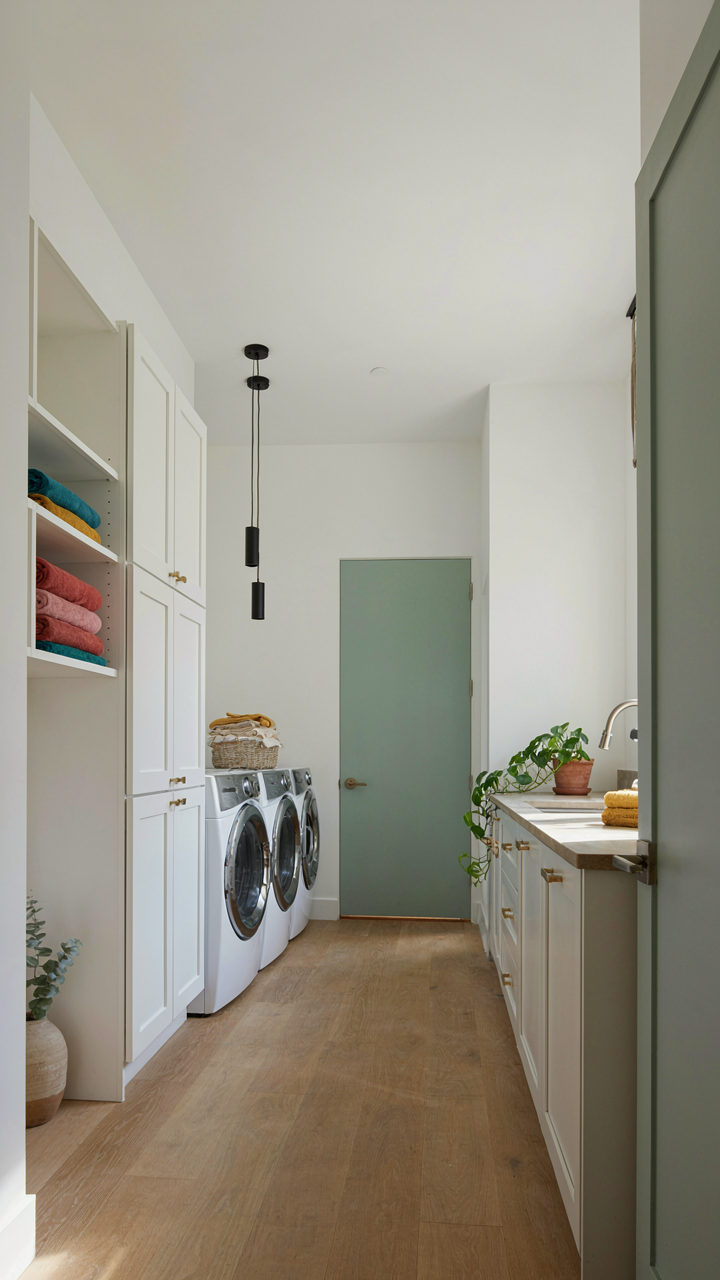
Single-level living creates vulnerability when a pipe bursts or an HVAC unit fails in a central location. Smart ranch plans distribute critical systems across zones so one failure doesn’t cascade into total dysfunction. A laundry room positioned near both a kitchen and master bedroom serves triple duty. Multiple entry points prevent lockouts. Zone-based climate control means one failed duct doesn’t freeze the entire house. This isn’t luxury. This is survival design.
Multiple Pathways For Essential Systems
Building redundancy into small ranch houses sounds expensive. It’s actually cheaper than repair bills and relocation stress. Electrical circuits should split across separate panels or sub-panels rather than routing everything through one service point. Plumbing lines benefit from isolation valves at key junctures so a leak in one zone doesn’t shut down the whole house. Water heaters sized to serve specific zones instead of one centralized tank reduce recovery time during peak usage.
The concrete mechanism: map out your house into three to four functional zones based on use patterns, not just rooms. Run supply lines and electrical feeds to each zone with independent shutoffs. When stress hits, you isolate damage instead of experiencing total system failure. A small ranch with 1,200 square feet can handle this without bloating design complexity.
Deconstructing The Small Cottage House Plans Myth
Charm Without Sacrificing Modern Utility
You want to believe a small ranch can feel spacious without feeling sterile. That’s the real tension here. The mechanism is this: cottage aesthetics rely on texture and layering, not square footage. Small ranches from the 1950s onward already have the bones—low pitched roofs, deep eaves, modest room counts. The trap is treating charm as decoration instead of structural.

Modern utility means systems that don’t announce themselves. Radiant floor heating replaces baseboard clutter. Integrated appliances disappear into cabinetry. Wiring runs through concrete slabs or rim joists during framing, not surface-mounted afterward. A small ranch with clean mechanical integration reads larger because your eye isn’t parsing clutter. The cottage look survives because the floor plan stays simple and the material palette stays restrained, not because you added shiplap.
Built In Storage Beats Buying Less Stuff
The generic advice says downsize your possessions. That’s incomplete. Logistics matter more than minimalism. Think in terms of inventory management: the goal is accessibility, not absence. A small ranch without integrated storage forces you into furniture-as-storage mode—dressers, shelves, cabinets competing for floor space. Built-in solutions change the game.
- Knee walls and under-eave storage: Utilize the sloped ceilings common in ranch designs by framing shallow closets along perimeter walls where headroom drops below seven feet.
- Pantry depth optimization: Standard kitchen pantries run 24 inches deep; expand to 30 inches and add pull-out shelving to nearly double usable capacity without expanding floor footprint.
- Mudroom benches with base storage: Mount seating at entry points with hinged tops or drawers beneath to consolidate seasonal gear and eliminate the need for separate coat racks.
- Medicine cabinet recesses: Carve storage into wall cavities between studs rather than mounting surface cabinets that eat sightlines in small bathrooms and kitchens.
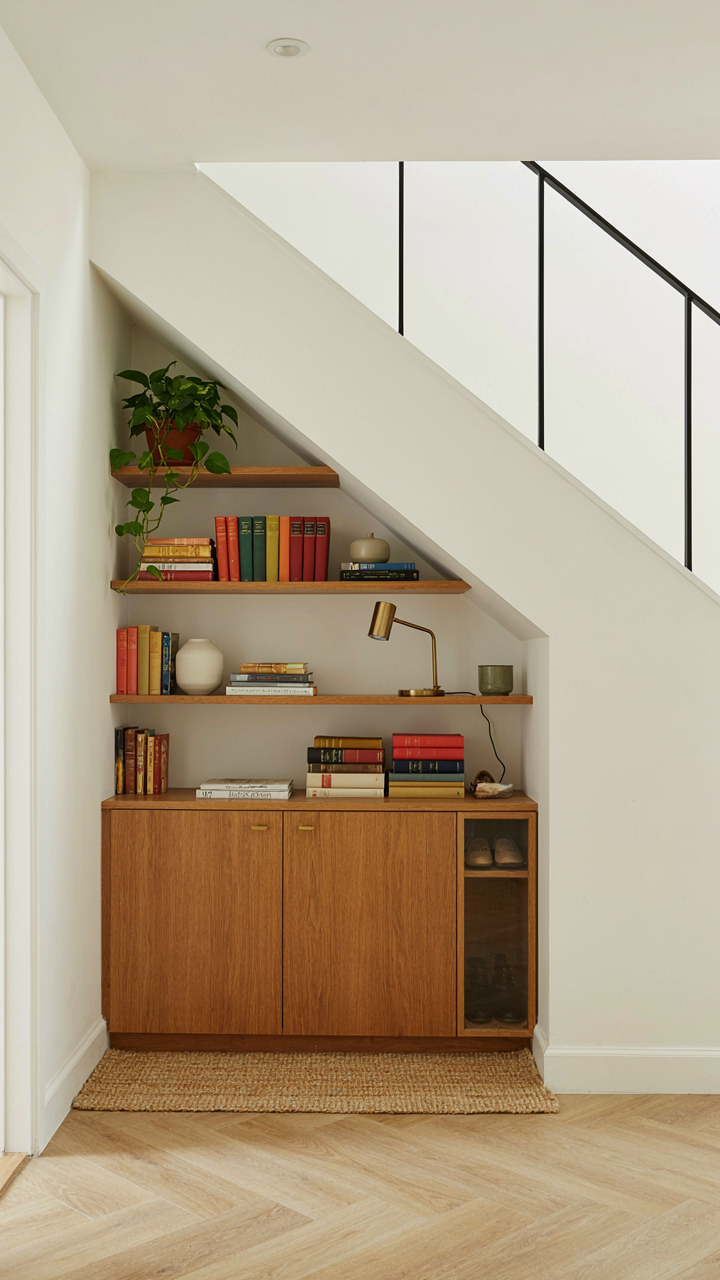
- Stair landing cubbies: Frame storage alcoves into the wall space under staircase runs, creating enclosed zones for shoes, bags, and utility items without sacrificing walkway width.
Execution happens during framing, not after move-in. You specify storage location, depth, and access method before drywall goes up. Small ranches work when storage is planned as part of the structural layout, not retrofitted as an afterthought.
Barn Style House Plans: The Unconventional Advantage
Voluminous Ceilings And Practical Loft Options
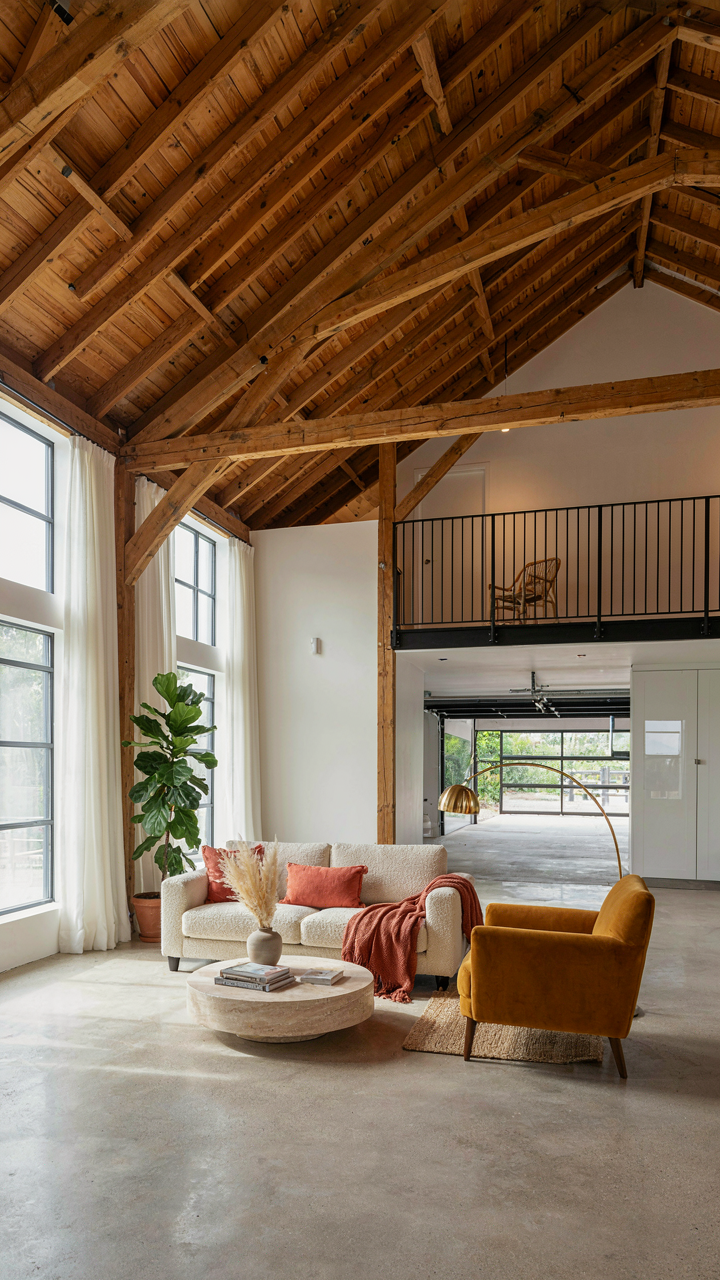
You want the visual payoff of open space without the heating bill that comes with it. Barn-style ranch plans solve this through vaulted or cathedral ceilings that create perceived volume while keeping the footprint compact. The mechanism is simple: tall walls in the center of the structure allow heat to rise and stratify, meaning your living zones stay warmer while unused upper air remains cool. A loft becomes functional storage or sleeping space without expanding the exterior walls.

Loft integration works best when positioned above garage bays or utility zones rather than over primary living areas. This keeps occupied spaces at comfortable heights while relegating dead air to locations where temperature variance doesn’t affect comfort. The structural reality is that barn trusses distribute weight efficiently, letting you span wider distances without interior support columns that would fragment your layout. Position the loft access near the rear to avoid traffic through main rooms.
Industrial Aesthetic, Low Maintenance Materials
The common pitch here is wrong: “barn style looks trendy.” What actually matters is that industrial materials age predictably and cost less to maintain than traditional finishes. Metal siding, corrugated panels, and exposed beams require painting or sealing once every 5 to 7 years. That’s the full scope of exterior upkeep. Compare that to fiber cement board or traditional wood siding, which demand attention every 2 to 3 years or risk rot.
Steel I-beams and open rafter systems telegraph their structural honesty instead of hiding behind drywall, which means you skip the framing costs while gaining genuine design clarity. Concrete floors polished and sealed handle foot traffic and seasonal moisture shifts without warping or staining like wood would. The protocol is straightforward: specify materials with published weathering data, not ones chosen because they photograph well. This compounds into real equity protection over two decades of ownership.
Maison Container: The Modular Freedom Framework
Speed Meets Load Bearing Capacity
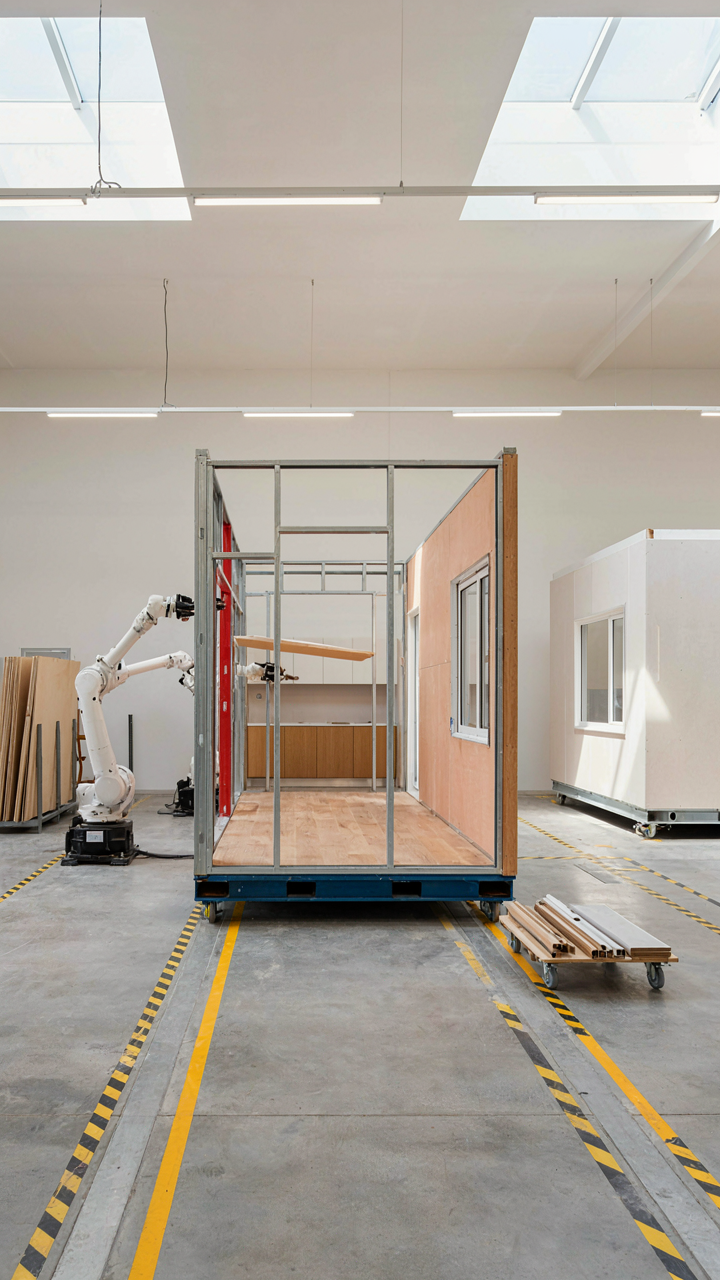
You want to believe modular construction saves time and money without sacrificing durability. Here’s what actually happens: borrowing from structural engineering, a modular system functions like a load-bearing wall network where each prefabricated unit carries its own weight plus shared lateral forces. Small ranch houses built this way compress construction timelines because walls, roof trusses, and floor systems arrive already assembled, reducing on-site assembly to connection points only.

A traditional stick-built ranch takes four to six months from foundation to weathertight shell. Modular ranch components, when manufactured off-site in controlled environments, cut that phase to eight to twelve weeks of actual on-site work. The structural integrity gains traction because factory conditions eliminate weather delays, material waste, and the variable quality that comes from field carpentry. The trade-off is simple: you sacrifice zero structural performance for faster delivery.
Planned Additions Without Foundation Rework
Scalability in design means you can expand a small ranch without demolishing existing load-bearing walls or rerouting utilities already in place. A modular framework lets you add a bedroom wing or extended living space by connecting new prefabricated sections to existing connection points, which are engineered into the original design from day one. This prevents the expensive retrofit work that stops most homeowners from expanding conventional ranches.
The mechanism is straightforward: design the original 1,000 to 1,200 square foot ranch with structural posts and connection details that anticipate future sections. When expansion money arrives, new modules bolt to those pre-planned connection zones instead of forcing contractors to cut into existing framing or pour new foundations that don’t align with the original structure. You treat the initial build as phase one of a longer timeline rather than a finished product.
Small House Floor Plans: Maximizing Site Synergy
Orient For Winter Sun, Not Views
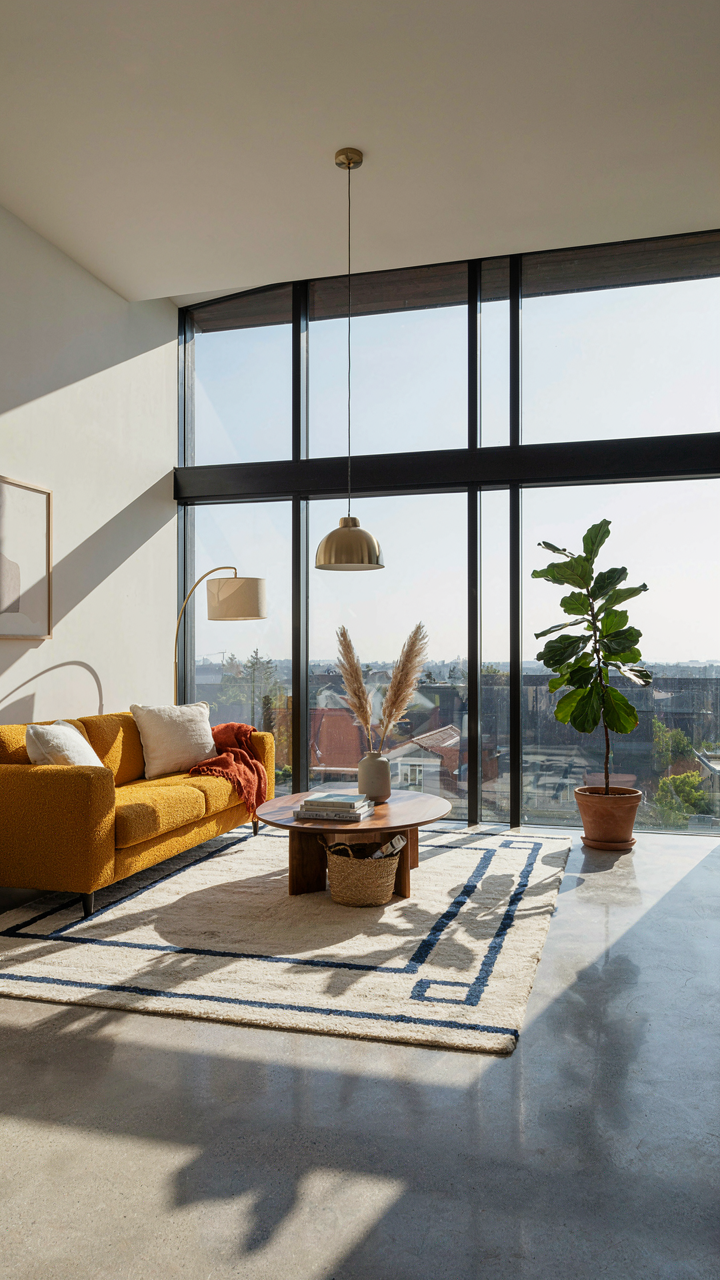
You want your small ranch to feel bigger and cost less to heat. That’s the real reason you’re reading this. Here’s the mechanism: thermal mass works like a bank account. Southern exposure in the Northern Hemisphere lets winter sun penetrate deep into your living spaces during the season when you need it most. Summer overhangs on the roof prevent heat gain when you don’t. This isn’t opinion—it’s thermodynamics applied to architecture.
- South-Facing Living Areas: Position primary gathering spaces and bedrooms on the south side to capture low winter sun angles. Minimize windows on north walls to reduce heat loss through infiltration and radiation.
- Roof Overhang Depth: Calculate overhang to block summer sun at noon while allowing winter penetration. Standard rule: overhang depth equals one-half the ceiling height for temperate climates.
- Thermal Mass Placement: Put concrete slabs, tile, or masonry directly in the path of winter sunlight so it absorbs and releases heat gradually through evening hours.
- Window Placement Strategy: Use fewer, larger windows on south walls instead of scattered small openings. Consolidate north-side windows to reduce perimeter and heat escape routes.
- Utility Placement: Cluster mechanical systems, water heater, and laundry on the north side as thermal buffers. This reduces heat loss from pipes and equipment running through cold exterior walls.

Most ranch plans waste solar potential by prioritizing view corridors over thermal logic. The mechanism is simple: establish true south on your lot before you finalize the floor plan orientation. A single degree of rotation compounds losses across a 30-year mortgage. Measure your site’s solar path, not just its street frontage.
Porches And Patios As Thermal Boundaries
Outdoor living spaces aren’t decorative. They function as thermal decompression zones that reduce HVAC strain and extend your usable square footage without adding conditioned space. A covered porch on the south side blocks wind and creates a microclimate warmer than open air. A patio on the east captures morning sun without afternoon heat load. They’re mechanical components, not afterthoughts.
Connect outdoor spaces directly to main living zones through wide door openings and sight lines. Eliminate the transition dead zone between inside and outside. Concrete patios should slope away from foundations at one-eighth inch per foot minimum for drainage. Covered porches need ventilation gaps to prevent moisture and mold under the roof. The protocol is straightforward: design outdoor rooms as extensions of the floor plan, not separate features added after the fact.
The Minimalist Mindset: Designing For Your Real Life

Build For The Life You Actually Live
You’re drawn to this section because you’re afraid you’ll make the wrong permanent choice. The mechanism is simple: small ranch houses force decision-making because space won’t forgive hesitation. Every square foot matters, so you can’t buy flexibility by adding rooms later. This constraint is actually your advantage.

Most people design for the life they think they should live, not the one they do. You work from home but design a formal dining room you’ll never use. Your kids are grown but you keep a guest bedroom empty eleven months a year. A small ranch demands you name your actual patterns. Open floor plans became standard in ranch design during the 1950s because builders understood this: families move through one or two rooms, not ten. Design around that truth.
Durable Materials Over Trend Cycles
The common advice here is backwards. People say “invest in quality finishes” when they mean “spend more on cosmetics.” Finishes age. Materials endure. A small ranch’s longevity depends on what doesn’t need replacement, not what looks fresh today.
Concrete slab foundations, dimensional lumber framing, and asphalt shingles aren’t exciting. They’re proven. Terrazzo flooring from the 1950s still performs better than most modern alternatives and costs less to maintain. Brick and painted drywall outlast vinyl and wallpaper. The protocol is direct: choose materials that were built in volume forty to eighty years ago, remain available today, and have documented performance records. You’re not building a temporary structure. Build accordingly.
The True Obstacle Isn’t The Size Of Your House; It’s The Unexamined Assumptions Cluttering Your Mind
You’ve spent years believing bigger equals better. Small ranch house plans force you to confront that lie. Stop researching floor plans today and audit your actual life instead. Write down what you truly use in your current space. Most people discover they occupy about 40% of their square footage. That gap isn’t a design problem. It’s a permission problem. You already know how to live small. You’re just afraid to admit you want to.



