

The Dormer Deception: Why Most Cape Cod Bedrooms Fail To Maximize Space

The Aesthetic Trap
You want your bedroom to look like it belongs in a design magazine, not like you’re making do with what the house gave you. That desire kills functionality. Most people treat dormers as decorative afterthoughts instead of structural assets that demand intentional layout decisions. They place furniture against sloped walls, leave the peak space empty, and call it charming. The real mechanism is simple: dormers create usable floor area only where ceiling height exceeds a threshold. Below that threshold, the space becomes visual waste or storage purgatory.
Cape Cod homes were built around 1700s-1800s maritime culture in Massachusetts, where dormers served pure function—adding bedroom square footage in a compact footprint. Modern homeowners forget this constraint and decorate instead of solving. The furniture arrangement should acknowledge the slope first, aesthetics second. Place the bed perpendicular to the slope, position storage under low ceiling sections, and reserve the high-ceiling area for actual living. This is not compromise. This is design that works.
Vertical Space, Wasted Systematically
Think of dormer geometry like naval architecture—every inch of hull space determines cargo capacity, and wasted volume costs money. Most bedrooms squander the peak by treating it as dead space or by placing a single floating shelf and calling it done. The real failure is the gap between floor and usable height. A dormer might give you five feet of headroom at the wall but ten feet at the peak. That vertical difference is the entire mechanism you’re ignoring. Exploit it or lose it.
Install built-in cabinetry or shelving that climbs the slope on at least one wall. Use the upper sections for off-season storage or display; lower sections for daily access items. A window seat along the sloped wall anchors the awkward angle while reclaiming dead floor space. The goal is to make every angle earn its position. Anything less is pretend design dressed up as unavoidable constraint. Start by measuring floor-to-ceiling height in six-inch intervals along the wall to identify where usable storage actually begins.
The Spatial Reclamation Protocol: Transforming A Nook Into A Power Zone

What Your Nook Actually Needs To Become
You want to believe a dormer nook is wasted space you’re reclaiming, but the truth is simpler: you’re avoiding the cost of expanding elsewhere. The real mechanism is constraint conversion. A nook doesn’t need to become a “cozy retreat”—it needs a single, non-negotiable function that justifies its existence. A reading station functions differently than a workspace, which functions differently than storage. The nook fails when you try to serve three masters. Pick one. Everything else flows from that decision.

In Cape Cod bedrooms, dormers create alcoves with sloped ceilings and limited floor area. This isn’t a design problem; it’s a filtering tool. The constraint forces you to eliminate distractions and choose high-utility objects only. A nook with a desk, chair, and task light becomes a functional workspace. The same nook cluttered with seasonal items and “maybe someday” projects becomes visual noise. Function clarifies what stays and what doesn’t.
Built In Solutions For Tight Footprints
Common advice says “maximize vertical space” and “use floating shelves,” but that misses the actual constraint: dormer ceilings slope at angles that destroy standard furniture dimensions. You cannot simply stack items vertically in a Cape Cod nook because the wall height changes. The engineering principle here is volumetric efficiency—how much usable space you extract from an irregular shape. Built-in cabinetry respects the slope instead of fighting it, which is why custom or semi-custom solutions outperform off-the-shelf furniture.
Measure the ceiling height at 12 inches from the wall, at 24 inches, and at the midpoint. This data determines what fits and what doesn’t. A narrow desk (30-36 inches deep) anchored under the lowest part of the ceiling keeps your work surface in a usable zone. Under-nook storage drawers utilize dead floor space. Install a single shelf at the height where the ceiling becomes too low for standing or sitting—typically 48-54 inches in standard Cape Cod dormers. This one shelf placement turns a headache into storage without feeling cramped.
Beyond The Window Seat: Strategic Functions For Your Cape Cod Dormer Nook
Storage That Doesn’t Look Like Storage
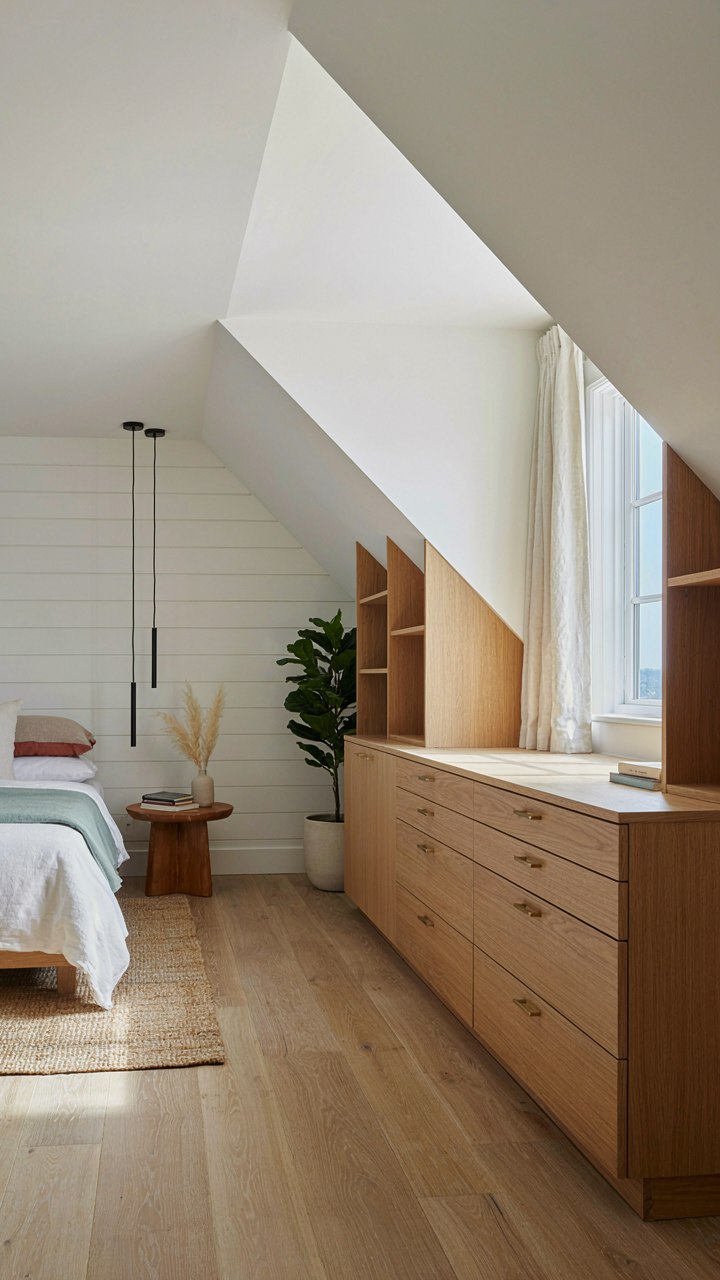
You want the nook to feel spacious and intentional, not crammed. This is supply chain optimization applied to bedroom design. The constraint—sloped ceilings, limited square footage—forces you to stack value vertically and horizontally without waste. Built-in cabinetry under the eave uses dead space. Shallow shelving along the slope holds books or décor without protruding into the room. The mechanism is simple: every surface becomes functional before aesthetic choices matter.

Dormer nooks in Cape Cod homes typically have 4 to 6 feet of usable height before the roofline drops sharply. Custom millwork that follows this pitch feels built-in, not retrofitted. Drawers below, open shelving above, or a combination that matches your actual needs. The math is concrete: measure the slope, calculate volume, then design storage that respects the geometry instead of fighting it.
The Dual Purpose Alcove
Most advice treats the dormer nook as either a reading spot or a workspace. That’s incomplete. The real move is designing it to shift function based on time of day or season without requiring reorganization. Furniture on casters lets you pivot between modes. A slim desk that doubles as a dressing table. A cushioned bench with storage beneath that becomes a work surface when needed. The mechanism is flexibility without clutter.
Install task lighting that works for both reading and focused work. A swing-arm wall sconce or recessed spotlights let you adjust intensity. The bench or seating should have a depth of 24 to 30 inches to function as a proper work surface when a small table is pulled in front of it. This isn’t decoration—it’s engineering the space to earn its rent by serving multiple demands without looking like it’s trying to.
The “Hidden Room” Fallacy: How To Expand Perceived Space In Cape Cod Bedrooms
Light As A Spatial Anchor
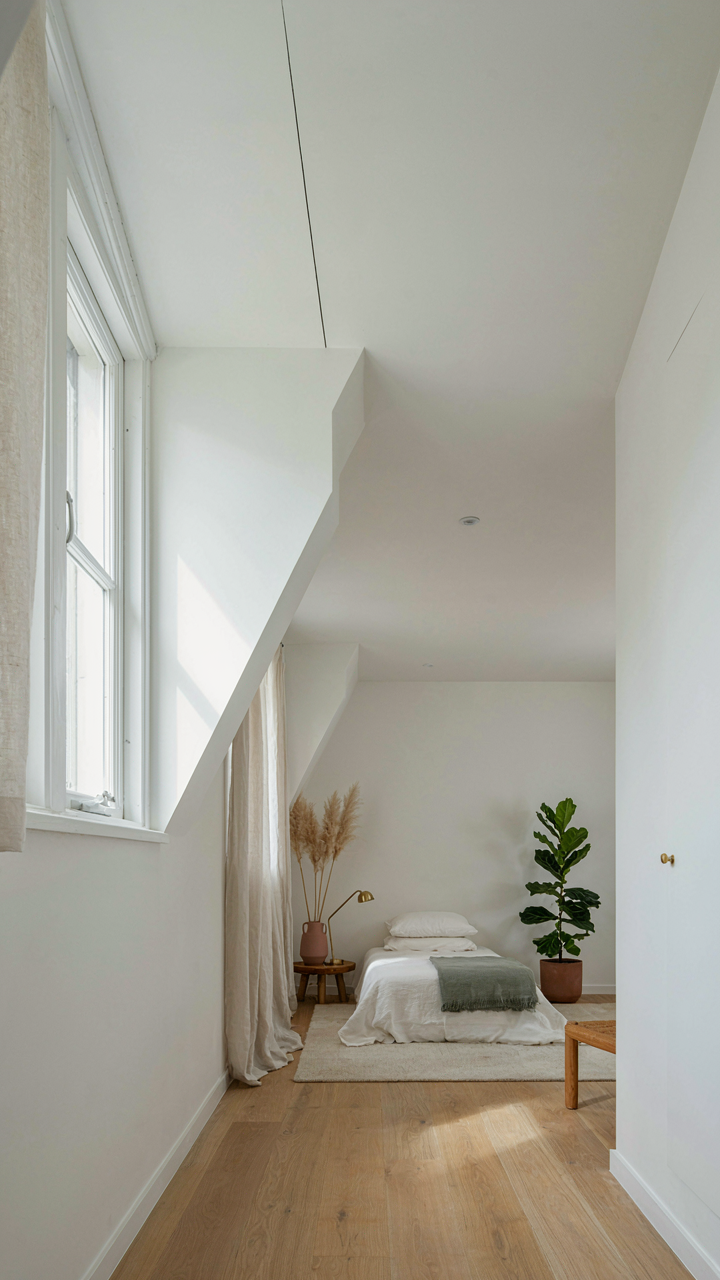
You want people to think your bedroom is bigger than it actually is. This is about status, not function. Here’s the mechanism: light doesn’t just illuminate a Cape Cod bedroom—it defines the boundary of perceived space. Where light ends, the room ends psychologically. Dormers create natural light pools, but most people waste them by treating the whole room the same brightness level. That’s the mistake.

Use directional light to push the walls outward. Place warm task lighting (2700K) in the dormer nook and cooler ambient light (4000K) on opposite walls. This contrast makes the eye travel, extending the room’s visual footprint. The dormer becomes a distinct spatial zone rather than an afterthought. Your brain registers depth instead of compression. Install dimmable recessed lighting along the ceiling perimeter—not the center—to blur where walls meet ceiling and create floating space.
Mirrors Work Through Reflection Geometry, Not Magic
Common advice says put mirrors opposite windows. That’s incomplete. Physics teaches us about angle of incidence and angle of reflection—same principle applies here. A mirror doesn’t enlarge a Cape Cod bedroom. It duplicates the light and objects it reflects, forcing your eye to process more visual information in the same footprint. The multiplication creates scale illusion.
Position a large mirror perpendicular to your dormer window, not parallel. This captures side light and bounces it across the room’s longest wall, creating a false depth line. A mirror mounted at 90 degrees to natural light multiplies perceived depth more than any other placement. Use frameless mirrors in matte silver finish—glossy frames interrupt the reflection continuity and collapse the illusion. Install one mirror per wall maximum, or competing reflections compete for attention and cancel the effect.
The Ergonomic Inversion: Redefining Comfort In Upstairs Bedroom Nooks

Seating That Doesn’t Waste Your Dormer
You want to prove the cramped space doesn’t limit you, but the real problem is that standard bedroom furniture fails under architectural constraint. Dormer nooks operate like load-bearing walls in structural engineering: the space itself becomes the limiting factor that determines what actually works. You can’t import living room logic here without failure.
- Low-profile armchairs: Seat height under 28 inches prevents head contact with sloped ceilings. Depth under 28 inches fits the width of most dormers without blocking movement.
- Cushion firmness at 60-65 ILD: Medium density supports upright posture on smaller frames without bottoming out. Prevents the sinking sensation that makes tight spaces feel tighter.
- Modular floor cushions: Remove entirely when not in use. Stacking capability saves floor area. Better for occasional use than permanent seating.
- Ottoman with storage base: Dual function handles both seating and clutter containment. Height matches armchair seat level for unified sight lines.
- Wall-mounted swing or reading chair: Eliminates floor footprint entirely. Chains or rods attach to solid framing members at the dormer peak for safety.

The real move: measure ceiling height at three points across the nook before buying anything. Most dormer slopes peak at 8 feet but drop to 5.5 feet at the walls. A 32-inch chair back works at the peak and fails at the edges. Oversizing seating for “comfort” guarantees you’ll use it twice, then resent the waste.
Integration Requires Anchoring To The Framing
Most advice treats dormer built-ins as decoration, but they’re load-bearing decisions disguised as design choices. The dormer’s structural anatomy is the actual constraint: you can only attach heavy elements where rafters and blocking exist, typically at 16 or 24-inch intervals. Install cabinets or benches at any other location and you’re creating cosmetic failures within two seasons.
Mark all stud and rafter locations before ordering custom work. Take photos of the framing before drywall goes up if you’re renovating. Built-in window seats in Cape Cod bedrooms traditionally sit on the rim joist or load-bearing wall below the dormer window, not floating on the sloped ceiling. Attach everything through drywall directly into wood framing with 3-inch screws or bolts rated for shear load. A 40-pound bench that shifts teaches you this lesson the hard way. The bench stays because it moves nowhere.
The Materiality Mechanism: Choosing Finishes For Longevity And Impact

Finishes That Survive Repeated Contact
You want your room to look intentional five years from now instead of worn out. The mechanism is simple: in a small bedroom, especially one with a dormer nook that concentrates traffic and light exposure, your finish choices determine whether the space ages or degrades. High-touch zones—door frames, window sills, built-in shelving edges—take damage proportional to their visibility. Choose wrong and you’re refinishing annually.

Cape Cod bedrooms historically used semi-gloss and satin finishes on trim because these surfaces resist fingerprints and moisture better than flat paint. Satin trim paint holds up longer than flat in dormer areas where humidity fluctuates with seasonal temperature swings. For wall paint itself, eggshell is the practical middle ground: it wipes clean without looking institutional. Flat absorbs dust and marks; gloss reflects light in ways that amplify imperfections in small rooms. The choice isn’t aesthetic—it’s functional.
Color Strategy In Constrained Space
Light behaves differently in a dormer nook than in a standard room, which means color psychology here operates under constraint, not freedom. A dormer’s angled walls and limited square footage make color saturation more aggressive than it appears on a sample card. Soft neutrals aren’t bland choices—they’re structural decisions that prevent visual crowding. Cool whites and pale grays expand perceived space; warm beiges ground it.
One rule holds in small, focused spaces: saturation increases perceived size reduction. If you introduce a medium or dark hue, it must occupy less than thirty percent of the visual field or the room contracts psychologically. Reserve deeper colors—navy, forest green, charcoal—for a single accent wall or the interior of built-ins where they create depth without dominating. The rest stays light. Apply this protocol and you preserve the dormer’s main asset: its ability to feel like a retreat, not a closet.
The Coastal Room Conundrum: Integrating Modernity With Classic Cape Cod Decor

When Authenticity Becomes The Actual Problem
You want your Cape Cod bedroom to feel authentic without looking like you’re performing coastal living for Instagram. The real tension: most people conflate restraint with blandness, then overcorrect by adding nautical objects that signal “beach house” instead of inhabiting one. Cape Cod design emerges from constraint, not decoration. The architecture itself—low ceilings, dormer placement, modest square footage—dictated what worked functionally. When you treat those constraints as aesthetic rules rather than space-solving mechanics, you get the mechanism backward.

The mistake people make: they add coastal elements to a room instead of removing what doesn’t belong. A Cape Cod bedroom works because it eliminates what New England winters couldn’t justify. No excess. No statement pieces screaming for attention. The room should feel deliberate about what stays, not generous about what arrives. Your dormer nook isn’t a stage for coastal props. It’s an opportunity to apply the same logic that built the house originally—efficiency married to livability.
Texture Over Narrative
Skip the storytelling. A room doesn’t need to announce its relationship to the ocean through deliberate objects. Instead, use materials that have honest ties to coastal environments without performing those ties. Linen and wool work in Cape Cod bedrooms because they functioned there historically, not because they photograph well against shiplap. The distinction matters. Salt air and humidity drove material choices. Rope, canvas, and undyed textiles appeared because they withstood conditions, not because someone decided they’d look “beachy.”
Introduce these materials through furniture and soft furnishings, not through accent walls or decorative statements. A linen headboard in natural cream. Wool throw in charcoal or gray. Jute rug in muted tones. These aren’t nods to coastal living—they’re practical surfaces that belong in the room for functional reasons. The visual coherence emerges from material consistency, not from a design narrative you’re imposing. Let the room whisper its geography through what touches your skin, not through what you hang on the wall.
The Behavioral Economics Of Your Nook: Designing For Desired Habits
How Proximity Shapes What You Actually Read
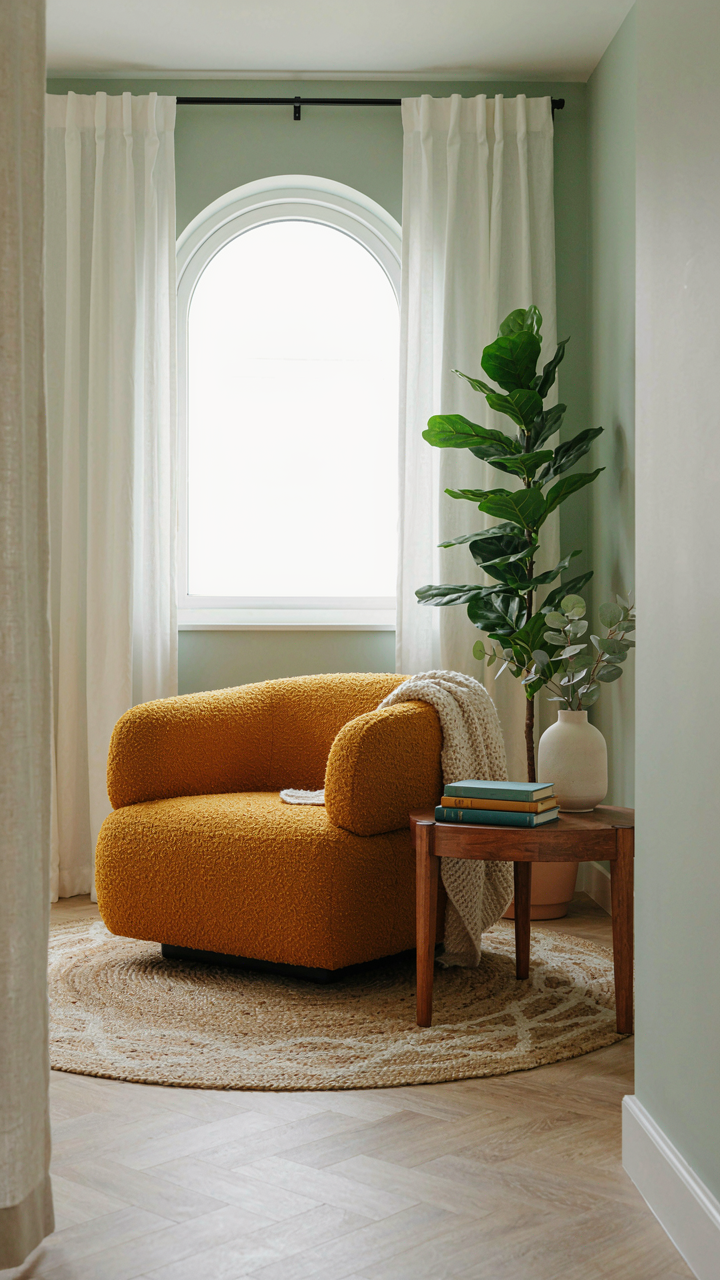
You want the nook to feel intentional so you look smarter to yourself. But intention means nothing without proximity. Nudge theory from behavioral economics states that friction determines behavior, not willpower. In a Cape Cod bedroom, the dormer nook’s enclosed geometry creates what economists call a “choice architecture”—the physical setup that makes one behavior easier than another. A reading nook positioned at the room’s visual endpoint forces a deliberate walk. Books stacked on the sill within arm’s reach cost zero effort to grab. That difference between one step and zero steps determines whether you read or scroll.

The mechanism is stupidly simple: your brain ranks tasks by friction, not desire. Place a book on the nook’s built-in seat before you sleep. Place your phone in another room. The nook becomes the path of least resistance for boredom. This isn’t about motivation. It’s about making the desired behavior require fewer decisions than the competing behavior. Cape Cod bedrooms with dormers have natural dead zones—spaces that feel separate from the main room. Use that separation. Stock it. Sit in it. The nook’s isolation becomes your behavioral default.
Creating Space For Deep Work Without The Noise
Everyone says minimize distractions, which is worthless advice because they don’t name the actual problem: attention residue. Flow state requires that your working context doesn’t remind you of competing tasks. A dormer nook in a Cape Cod bedroom creates physical and psychological separation from the bedroom’s social functions—the bed signals sleep, the dresser signals grooming. The nook signals one thing only: focused work or reading. Dormers have sloped ceilings and limited sight lines. This isn’t decorative. The reduced visual field drops cognitive load. Your brain doesn’t have to suppress peripheral options. It only processes what’s in front of you.
A flow state in your nook requires three layers of protection: eliminate the view of your bed, eliminate your phone’s reach, and eliminate ambient sound from hallways. The dormer’s depth and angle handle the first naturally. A cushioned window seat absorbs ambient noise better than hard edges. Position your nook’s table or seat so the window faces away from the bedroom door. You’ve now created a contained cognitive zone where your brain doesn’t run background processes scanning for other obligations. The result isn’t productivity. The result is that focus becomes the default state, not something you have to fight for.
The Investment Thesis: How A Smart Dormer Nook Boosts Cape Cod House Value
When Appraisers Actually Count The Space
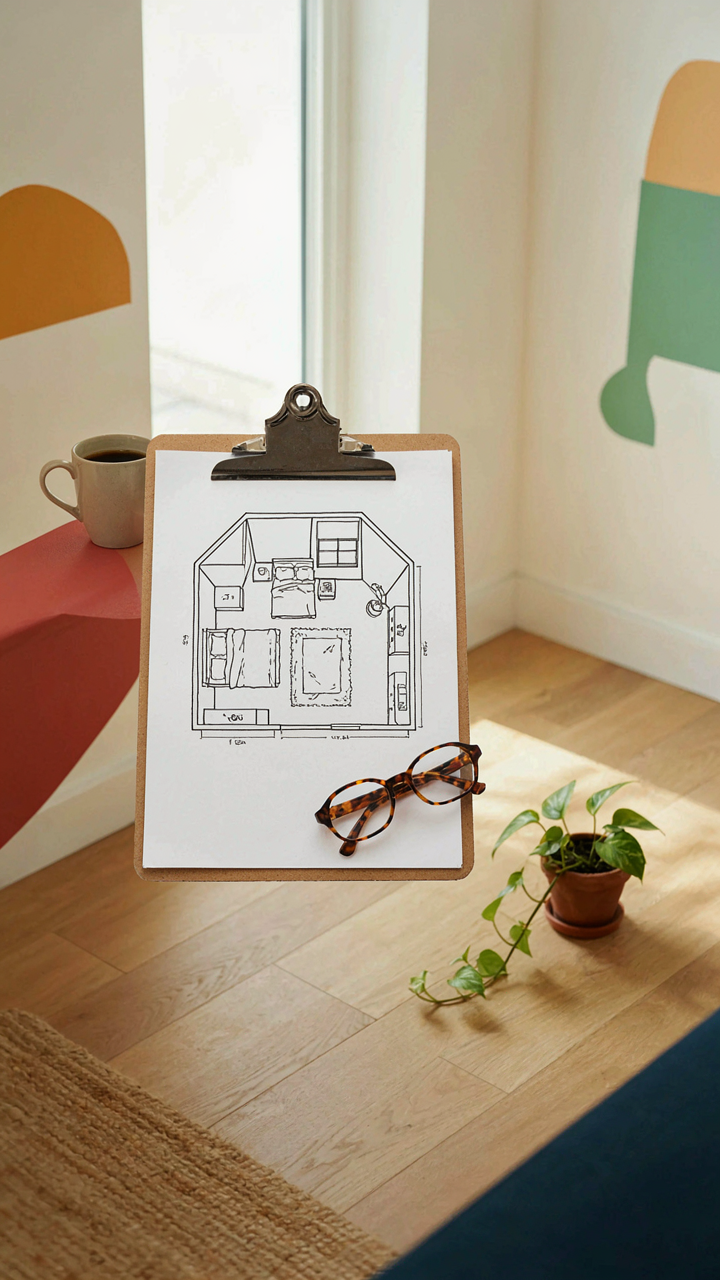
You care about this because you want proof that your renovation pays you back. Here’s the mechanism: appraisers value functional square footage, and a dormer nook converts dead attic space into livable room. Cape Cod homes built before 1960 often have shallow second stories where rooflines cut into usable floor area. A dormer adds cubic volume that meets building code for bedroom or office classification. That classification triggers a measurable appraisal increase because the appraiser now counts it as finished living space, not wasted geometry.

The math is straightforward. A dormer nook that gains 80 to 120 square feet of new finished space adds value directly proportional to your market’s per-square-foot rate. In established Cape Cod markets, finished bedroom space commands $150 to $300 per square foot depending on location and condition. Appraisers compare your property to recent sales of similar homes in the area. If comparable properties lack this optimization, your dormer becomes a differentiator that justifies a higher sale price when the time comes.
Buyers Pay For Solved Problems
The real estate market rewards scarcity and functionality over sentiment. A dormer nook solves two problems at once: it reclaims wasted roofline space and creates a distinct room with headroom, windows, and storage. Generic Cape Cod bedrooms on the second floor often feel cramped because roof pitch limits where you can stand or place furniture. Buyers touring a home see this constraint immediately. A finished dormer nook demonstrates that the owner invested in making the space actually livable instead of leaving it as a squeeze play.
When you list the property, the marketing copy shifts from “cozy upstairs bedroom” to “second floor bedroom suite with dormer nook and built-in storage.” That language alone changes buyer perception. Agents show the space as a feature, not a flaw. Multiple bidders compete harder for homes that solve their spatial problems rather than hand them a renovation project. The dormer nook removes the discount that typically applies to Cape Cod homes with compromised second floors, and buyers will pay measurably more for that solved problem.
The Anti Generic Cape Cod Bedroom: Your Dormer Nook As A Statement
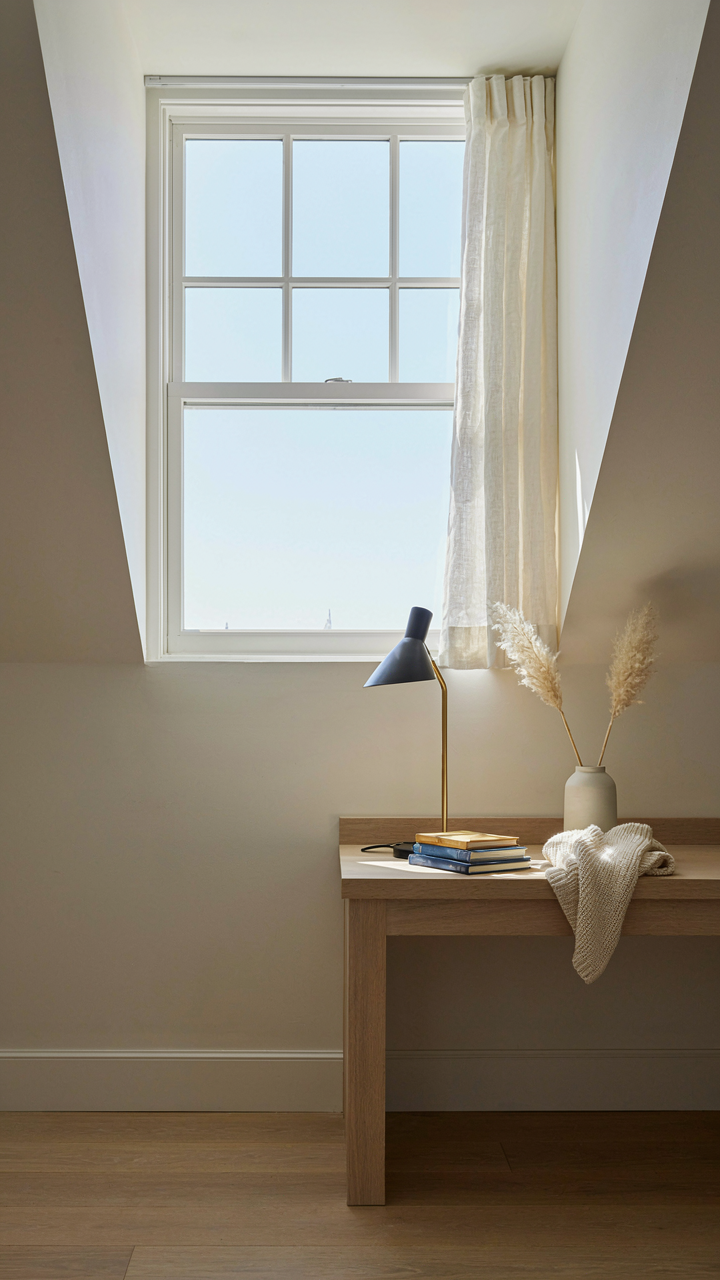
Stop Treating Your Dormer Like Decoration
You want this space to signal taste and intention to anyone who sees it, not just comfort yourself into obscurity. The real mechanism is constraint recognition. A dormer nook isn’t a blank canvas—it’s a physical boundary that forces honest decisions. Most people fill it with whatever fits, which means nothing actually lands. The dormer’s angled walls, limited floor space, and single window create natural friction. Work inside that friction instead of against it.
A Cape Cod bedroom’s dormer exists because of the architecture’s New England practical roots—pitched roofs shed snow and water efficiently, and the resulting upper-floor space became usable through dormers starting in the colonial period. Your dormer isn’t decorative; it’s structural consequence. The moment you accept that constraint as your design partner instead of your enemy, you stop reaching for generic solutions. Your choices get sharper because you’re solving for real geometry, not for magazine aesthetics.
What Actually Differentiates Your Space
The common advice says personalize through color, art, and textiles. That’s incomplete. Those elements work only after you’ve solved the functional hierarchy—the dormer forces you to choose what matters most because you cannot fit everything. This is basic scarcity economics applied to interior space. One focal point per nook. Not art and a reading chair and a small desk. Pick one and build backward from there.
If your dormer has a window, that window is your anchor. Anchor everything else to sightlines and natural light, not to symmetry. If your dormer is shadowed, anchor to a single material texture or a task lamp that justifies the space’s existence. The ambition isn’t in what you add—it’s in what you subtract and why. Build a dormer nook that solves for one person’s actual use pattern, and it becomes instantly distinctive because 90 percent of people never bother identifying their own patterns.
The Real Obstacle Isn’t Small Spaces, It’s Your Failure To Demand Maximum Utility From Every Square Inch
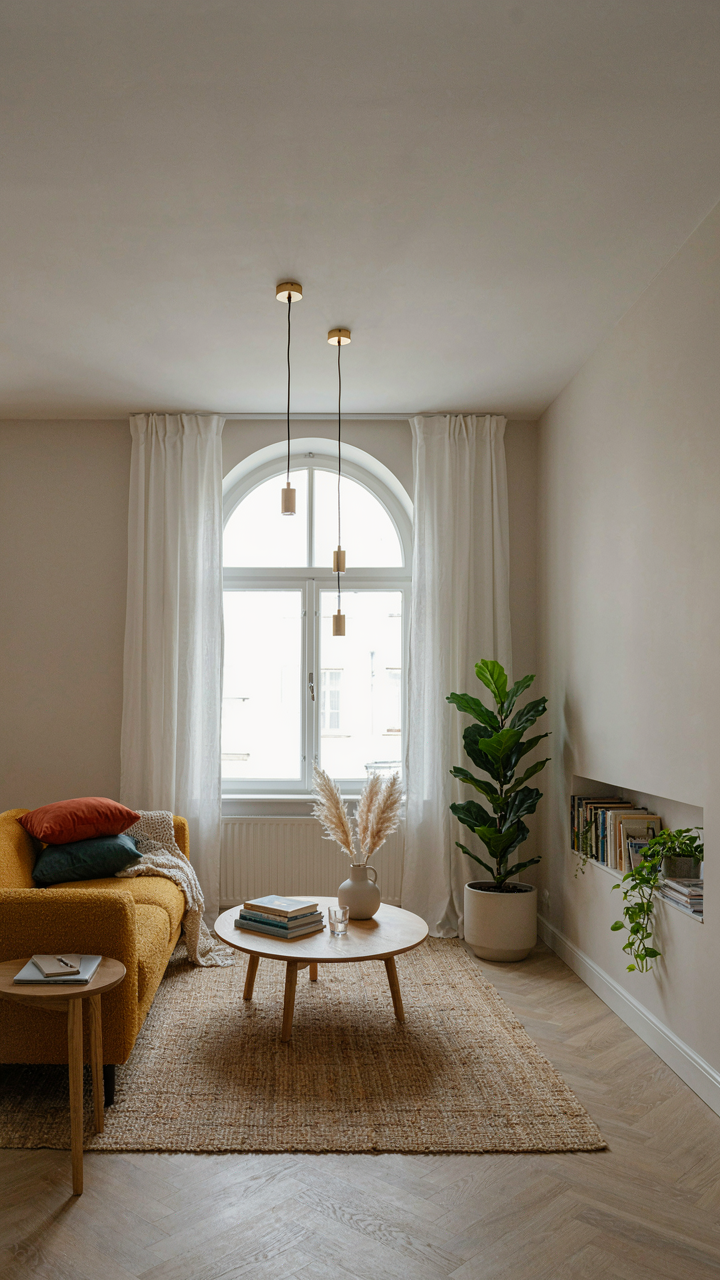
Most people design a cape cod bedroom around what they think they should have. You should design it around what you actually use. That dormer nook isn’t wasted space. It’s a built-in desk, reading spot, or storage that cost you nothing. Stop decorating for magazines. Start building for your life. Measure your room today and assign a function to every corner. Your bedroom either works for you or against you.



