
The “Irish Farmhouse” Delusion: Beyond Pretty Pictures

Romantic Decay Versus The Brutal Need To Survive
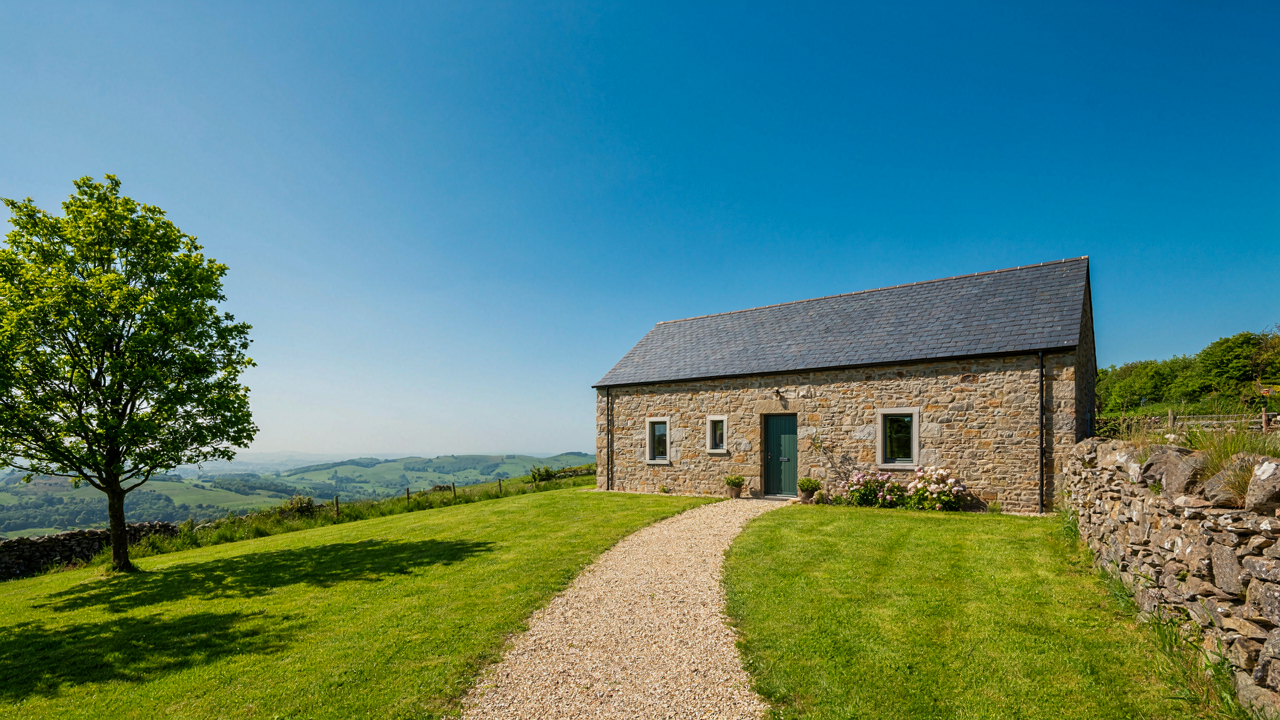
You want the aesthetic without admitting you’re buying status wrapped in weathered stone. Here’s the mechanism: Irish farmhouses weren’t designed for beauty. They were engineered for survival in a climate that kills weak structures. The decay you see in photographs is not intentional patina. It’s the result of material failure, economic constraint, and decades of repair triage.
Stone walls exist because stone doesn’t rot. Slate roofs exist because slate doesn’t decompose in Irish rain. Thick walls trap heat. Low ceilings reduce the volume needing warmth. Small windows minimize heat loss. Every visible choice was a response to one problem: staying alive through winters without central heating or reliable income. The romanticization came later, when survival wasn’t the issue anymore.
Form Followed Function, Not The Other Way Around
The common advice treats Irish farmhouse design as a style you can simply adopt. That’s wrong. What you’re actually looking at is evidence of constraint solving. In engineering terms, form follows constraint until constraint disappears. Once central heating arrived, those thick walls became inefficient. Once electricity became standard, those small windows became unnecessary. The “charm” is what remains when necessity stops dictating design.
The builders didn’t choose fieldstone because it looked honest. They chose it because it was free, lay beneath their feet, and required no transportation. Slate roofs lasted longer than thatch but cost more labor to install. The trade-off made sense only if you planned to occupy the structure for generations. When you select these materials now, you’re paying premium prices for solutions to problems you don’t have. The action: identify which constraints actually exist in your situation before copying solutions designed for different ones.
Stone Walls: A Masterclass In Material Honesty

Why Local Stone Wins Against Imported Materials
You want stone walls because they signal permanence and authenticity. Real reason: they’re the only material on an Irish farmhouse that doesn’t require replacement in your lifetime. Local stone—limestone, granite, schist depending on region—comes from quarries within miles of the build site. This isn’t romantic. It’s logistics. Shorter supply lines mean lower transport costs and faster sourcing. Stone extracted from nearby bedrock also matches the geological character of the land, so walls don’t fight the environment they’re built into.

Irish farmhouses used local stone for one reason: it was cheaper and more available than alternatives. Builders didn’t haul materials across counties. They used what the ground offered. Granite dominates in Wicklow and Donegal. Limestone prevails in Clare and Galway. Schist appears in Waterford. This wasn’t design choice. It was resource constraint that created durability. The stone that built a farmhouse in 1750 still stands because it belongs to the place. Import a different material, and you’re fighting thermodynamic mismatch for decades.
Thermal Mass Reshapes Your Heating Equation
Think of thermal mass through the physics of heat capacity—the amount of energy required to change a material’s temperature. Stone walls in an Irish farmhouse function as a heat battery that absorbs energy during the day and releases it at night. Limestone and granite hold roughly twice the thermal mass of wood or brick. This matters concretely: a south-facing stone wall captures solar heat through winter mornings, stores it in the stone matrix, and radiates warmth back into rooms as evening temperature drops.
The mechanism eliminates the need for continuous heating during mild weather swings. Irish farmhouses experience rapid temperature fluctuations—cold nights, mild days—that exhaust poorly insulated homes. Stone walls dampen these swings by 8 to 12 degrees Fahrenheit across a 24-hour cycle. To activate this, orient thick stone walls (24 inches minimum) toward the south and ensure windows allow direct solar exposure in winter months. Paint stone interior surfaces a medium tone to optimize heat absorption without overheating in summer. This single protocol adjustment cuts heating demand more effectively than most renovation upgrades.
Slate Roofs: The Unsung Hero Of Weather Resilience
Centuries Of Atlantic Storm Defense
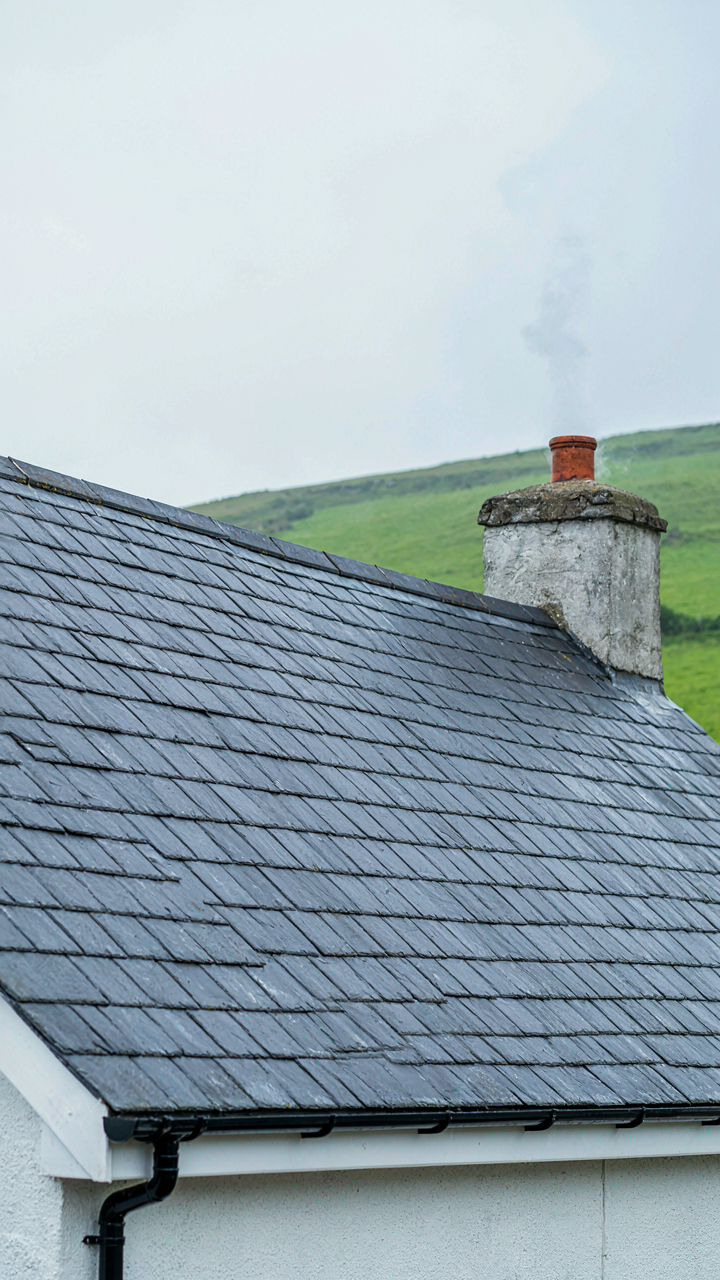
You want to believe your roof choice doesn’t matter. It does, because a roof failure costs ten times what maintenance costs. Slate operates on the same principle as geological armor: layered material that sheds force laterally instead of absorbing it. Irish farmhouses built with slate roofs survived the Atlantic’s worst because the material doesn’t degrade from salt spray or freeze-thaw cycles the way other materials do. Slate splits along natural planes, then lies flat and interlocked on the frame, creating a barrier that channels water downward, not inward.

The Atlantic storms that batter the Irish coastline test roofs annually. Slate doesn’t fail from wind or rain directly. It fails only through physical fracture or poor installation. A slate roof installed correctly expects a service life between 150 to 250 years. Stone farmhouses across Cork, Galway, and Donegal prove this repeatedly. Their roofs haven’t been replaced since the 1800s because the material itself outlives the fasteners holding it and the underlying structure supporting it.
Repair Over Replacement
The common advice is wrong: slate roofs don’t require preventive maintenance like asphalt or tile. They require reactive repair. You identify which slates have fractured or shifted, then you replace only those slates. A single slate replacement costs a fraction of a full roof replacement. This mechanism saves money because you’re buying durability, not convenience. The roofer clips a new slate in place, removes the old one, and you’re done. No stripping, no reclipping of the entire structure.
Ownership of a slate roof means learning one skill: inspecting for failed slates every five years. Walk the exterior perimeter, look for visible cracks or missing pieces, document their location. When you spot damage, contact a slate specialist, not a general contractor. The work takes days, not weeks. Your maintenance cost stays near zero because slate doesn’t deteriorate from sitting there doing its job. Inspect, document, fix individual failure points, repeat.
The “Irish Cottage House Plans” Protocol: Efficiency Through Constraint
Compressing Space Into Function
You want this because you think a small footprint means sacrifice, and you’re wrong. Military strategists call this force concentration: deploy resources where they matter most, eliminate waste everywhere else. Irish farmhouses operated the same way. A 900-square-foot cottage wasn’t a limitation. It was a design constraint that forced every wall, corner, and threshold to serve multiple purposes simultaneously. Builders didn’t apologize for size. They engineered density.

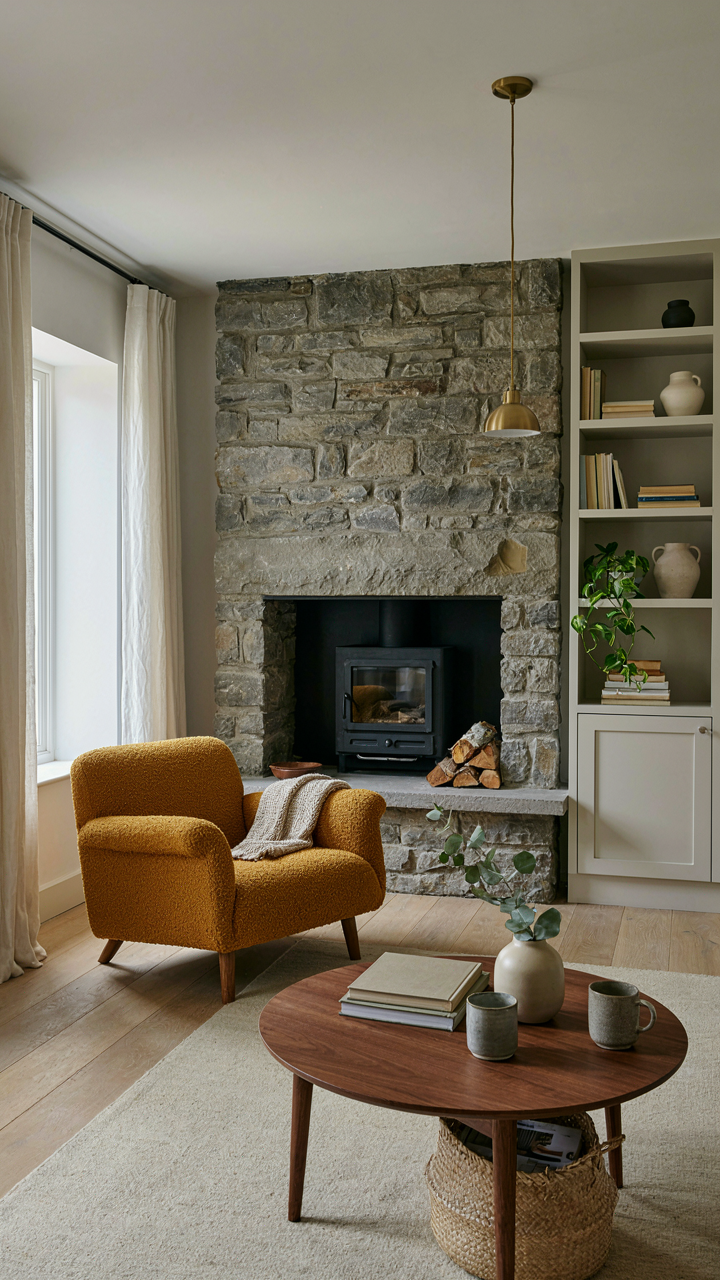
The typical Irish farmhouse used a two-room plan with a central chimney stack as the structural and thermal hub. This wasn’t romantic. It was economical. Heat radiated through both spaces. The chimney mass absorbed warmth during the day and released it at night. Thatch or slate roof angles shed rainwater efficiently without wasted attic space. Load-bearing stone walls eliminated the need for internal framing. Every decision compressed functionality into the smallest possible envelope.
The Multi Use Zone Architecture
Every square foot had to justify its existence through multiple functions. Irish farmhouses rejected the modern concept of dedicated rooms. A single space worked as kitchen, workspace, gathering area, and storage simultaneously. This forced a different approach to layout. Instead of hallways and separators, working farmhouses used furniture arrangement and subtle transitions to define zones.
The hearth was the primary example: cooking surface, heat source, social gathering point, and smoke channel simultaneously. Sleeping areas used alcoves or partial partitions rather than full doors, maintaining heat circulation while providing privacy. Corner spaces became storage without consuming room. Architects call this layering. Farmers called it not starving. The protocol remains functional today: define zones by activity and traffic flow, not by walls. Use built-in storage to replace furniture. Let one element serve four purposes before adding another.
Reclaiming The Irish Farmhouse Ruin: Value In The Deconstructed

Structural Integrity: Assessing Forgotten Foundations
You want to believe the ruin is saveable because admitting it isn’t means you wasted months researching it. Here’s the mechanism: Irish farmhouse foundations fail in a predictable sequence, and you can read that sequence before spending money. Stone bases sit directly on earth without moisture barriers. Water wicks up through capillary action, destabilizing mortar from inside out. The real assessment isn’t visual—it’s tactile and chemical. Press a blade into mortar joints at ground level. If it crumbles like dry sand, capillary rise has already won.

The common advice says “get a surveyor.” That’s incomplete. Surveyors assess load-bearing capacity, not the specific failure mode of 19th-century Irish construction. You need to understand lime mortar behavior separately. Traditional farmhouses used natural hydraulic lime with low compressive strength by design—it flexes with seasonal stone movement. Modern cement-based mortar is rigid and traps moisture behind it, accelerating decay. Before any structural decision, establish whether the existing mortar is lime or cement. A simple acid test on a sample tells you if remediation is possible or if you’re fighting physics.
Salvage And Reuse: Building New From Ancient Bones
Stone walls in Irish farmhouses are load-bearing, not decorative, which changes everything about what you can salvage. Most ruins have two wythe stone construction with rubble fill between. The outer faces are dressed fieldstone or squared stone depending on era and wealth. The fill is worthless for reuse—it’s unstable, inconsistently sized, and full of degraded mortar. Only the outer facing stones have market value and structural utility in a new build. Identify which stones can come out intact by probing joints for mortar quality and checking for iron staining that indicates hidden metal ties.
Reusing salvaged stone requires matching the original assembly logic to new structural requirements. You can’t stack farmhouse stone the way the original builder did because that method relied on depth and mass to compensate for weak mortar. Modern construction uses salvaged stone as veneer or in lower-stress positions. A mason experienced with traditional work will cost more than one trained only in modern systems, but the cost difference is recoverable in material savings and authenticity. The protocol: document the original wall face pattern before deconstruction, source a mason who understands lime repointing, and budget salvage costs as 40 to 60 percent of new stone procurement for equivalent quantities.
Beyond Style: The Core Principles Of Old Irish Farmhouse Design
When The Sun Matters More Than Aesthetics
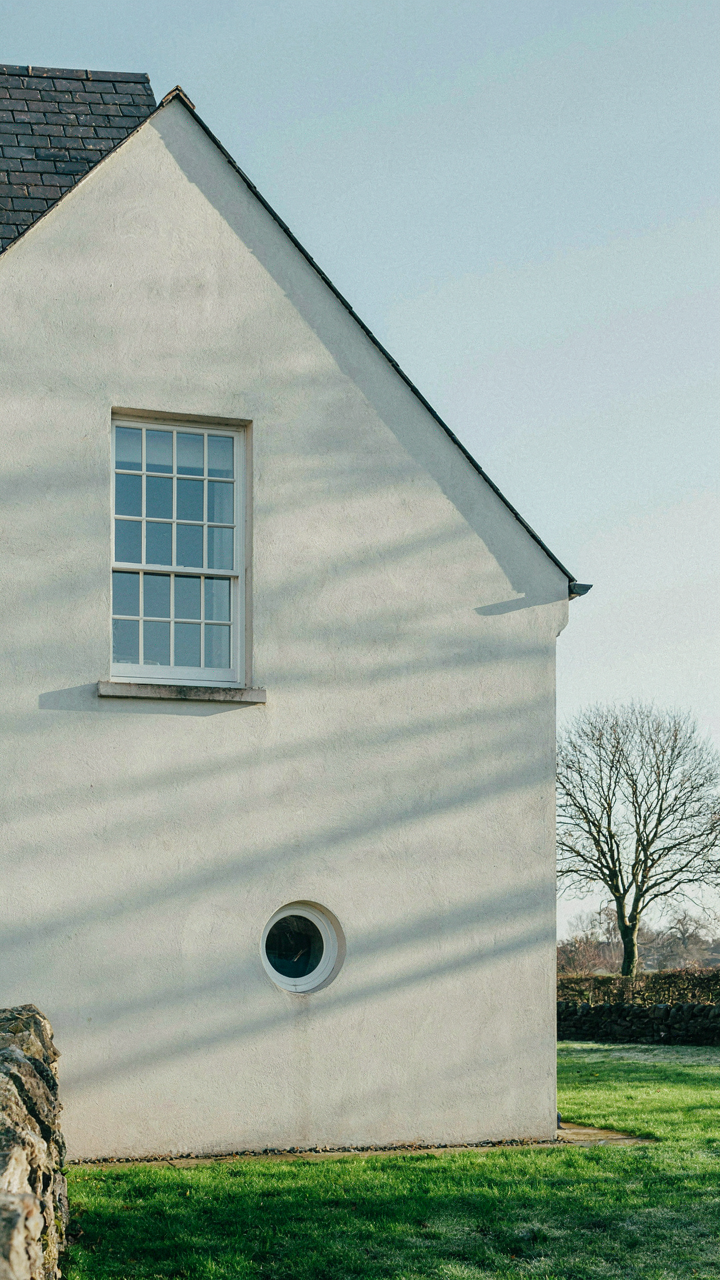
You want this section to validate that old farmhouses look good for a reason—that beauty and function align. They do, but not how you think. Passive design uses thermodynamics: buildings absorb, retain, and release heat based on orientation and exposure. Irish farmhouses faced south and southeast because builders understood that winter sun penetration and wind protection determined survival, not decoration. A south-facing wall in County Cork catches low winter sun for eight hours while blocking the worst Atlantic wind exposure.

The practical outcome: builders sited houses to minimize fuel consumption before central heating existed. East-west orientation of the long axis, south-facing gable, and slight slope positioning caught thermal gain passively. They didn’t name it passive design. They called it not freezing. The slate roof overhangs on south walls shaded summer heat while permitting winter penetration—one geometric decision that served both seasons. Replicating this means testing your site’s solar path before placing stone or timber, not after.
Water, Fuel, And The Three Point Rule
Every working Irish farmhouse sat within a triangle: water source, fuel source, and shelter. This isn’t romantic—it’s logistics. Hauling water daily demands proximity; a well more than 50 meters away means wasted labor hours. Peat or turf fuel required dry storage near the hearth but away from the living space to prevent smoke saturation. The farmhouse positioned between these constraints, not in the center of land or on the highest point for views.
Stone walls aligned with these resource nodes by necessity, not chance. The house faced the spring or stream, with the turf store on the windward side to keep smoke away from living quarters. Outbuildings clustered nearby for the same reason. When restoring or designing, map your water source, fuel storage, and shelter location first, then place the house as the intersection point. This reverses typical design workflow and saves you from placing a beautiful structure in a functionally broken spot.
Modernizing The Irish Farmhouse Style: Stripping Away The Fluff
Functional Upgrades Over Decoration
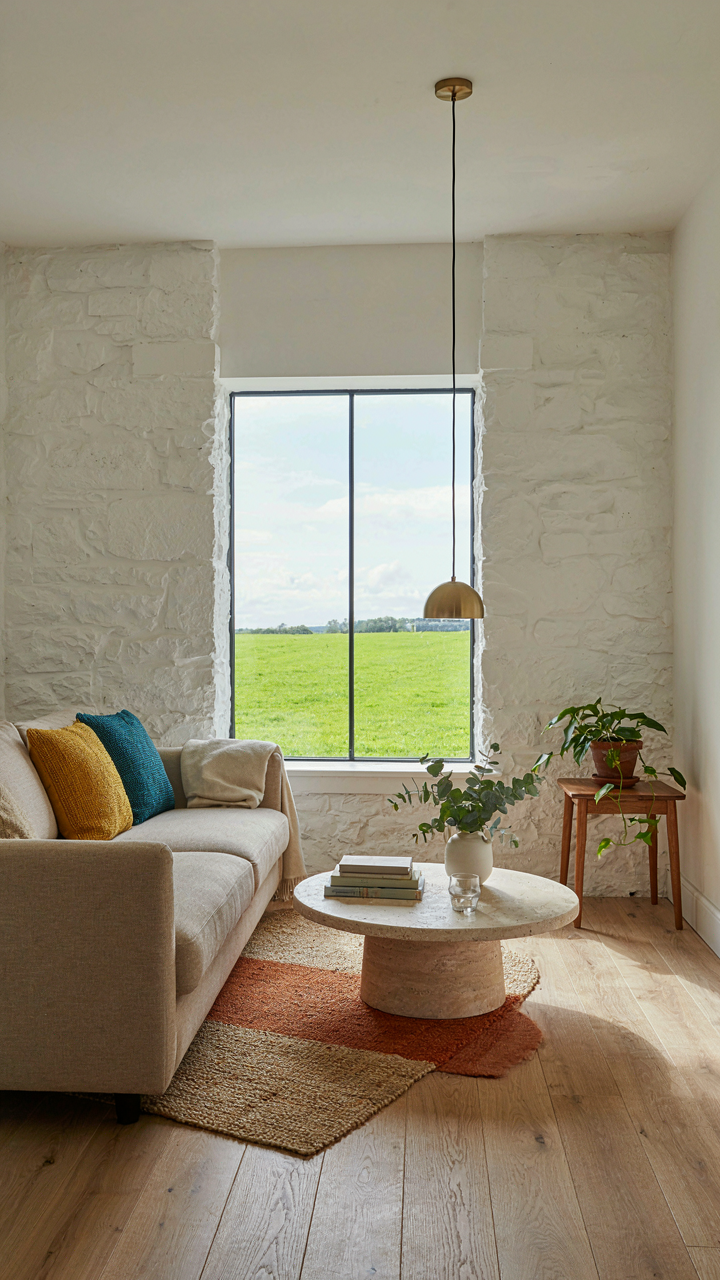
You want the aesthetic without admitting you’re chasing it. That’s fine. The real move is this: stop treating an Irish farmhouse like a museum piece and start treating it like a machine that needs to work. Every intervention should solve a problem first, look good second. The stone walls and slate roof aren’t decorative—they’re structural and thermal. Modern upgrades must respect that logic instead of fighting it.

The mistake people make is bolting on “charm” through surface treatments. New brass fixtures. Exposed beams that aren’t load-bearing. Fake aging on finishes. None of that moves the needle on function. Here’s what actually matters:
- Plumbing and electrical: Run through walls cleanly, not visibly. Irish farmhouses predated these systems by centuries. Retrofit them without theatrical display.
- Insulation strategy: Add it inside stone walls or under slate, not on top. Maintains the exterior integrity while improving thermal performance significantly.
- Kitchen efficiency: Replace cast iron ranges with modern stoves that match the footprint. Same visual weight, zero coal ash, reliable heat output.
- Window repairs: Reglaze original timber frames instead of replacing them. Single-pane is gone, but the frame dimension stays intact and authentic.
- Heating zones: Install modern radiators or underfloor heating on a room-by-room basis. Abandon whole-house heating that wastes energy on unused spaces.
The rule is simple: if it doesn’t solve a functional problem, it’s clutter masquerading as style. Functional upgrades are invisible until they fail. That’s the point.
Thermal Performance Through Historical Design
Thermodynamics is the field here, and the principle is buffering: Irish farmhouses used mass and orientation as a thermal buffer because they had no choice. Stone walls store and release heat gradually. The thick roof prevents rapid temperature swings. Modern energy efficiency often ignores these mechanisms entirely, which is why retrofits fail.
Most retrofit advice is backward. It suggests stripping the old system and importing new tech. Wrong. Irish stone walls are already doing the work—they’re just doing it inefficiently without insulation. The intervention is adding insulation value while preserving the mass effect. Internal rigid insulation boards on stone walls maintain the thermal mass inside while improving the R-value. The wall continues to buffer temperature swings while actually keeping heat in during winter.
Slate roofs lose heat fast through conduction because slate is dense and conductive. A well-ventilated attic with bulk insulation above the ceiling joists solves this without replacing the slate. The historic envelope survives. The thermal performance moves. Orientation still matters too—many Irish farmhouses face south or southeast for passive solar gain. Modern heating systems should work with that pattern, not fight it by treating all rooms identically. Heat the south-facing rooms more aggressively in winter. Use the mass of those thick walls to hold that warmth through the night.

The Uncomfortable Truth Of Irish Homes: Design For Survival
Stone And Slate Never Apologize
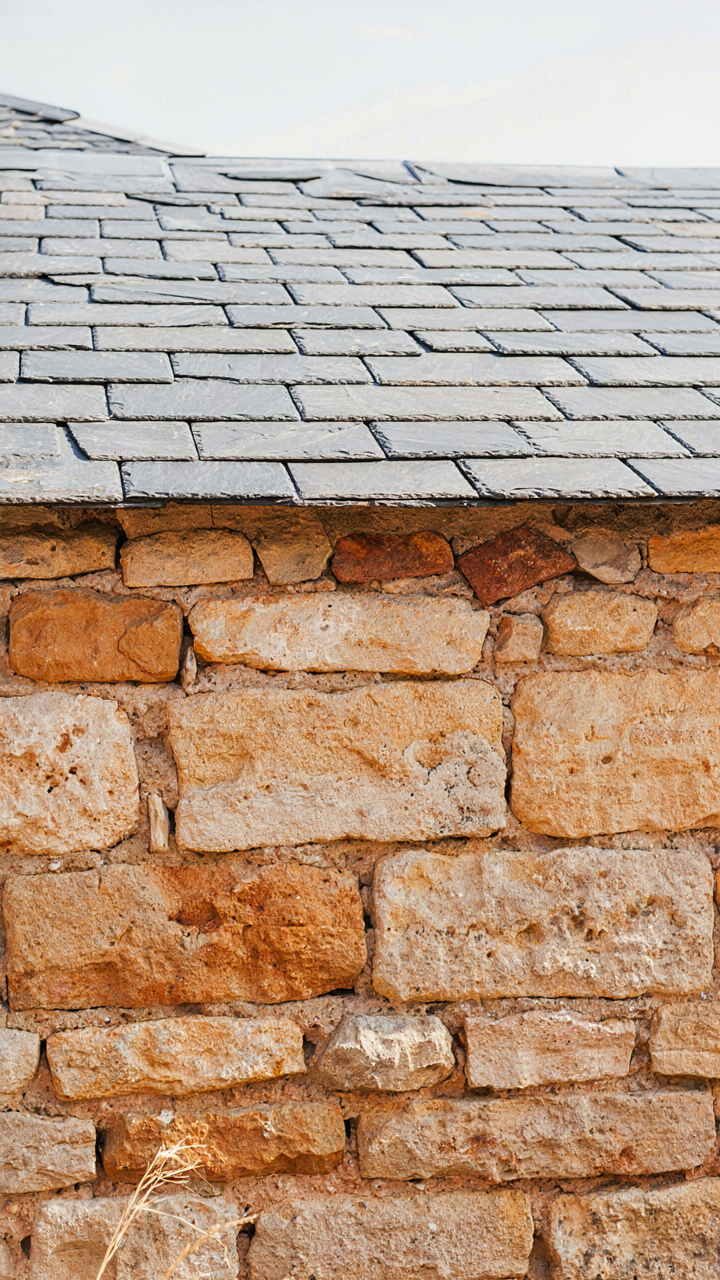
You want these homes because they signal permanence while everything you own depreciates. Here’s the mechanism: Irish farmhouses survive because their builders had no choice but to engineer for centuries, not decades. Stone walls and slate roofs weren’t aesthetic decisions. They were responses to climate, material scarcity, and the simple fact that replacing a roof meant months without income.
Modern construction assumes replacement. Irish farmhouse construction assumes endurance. A slate roof lasts 100 to 150 years. Asphalt shingles last 15 to 20. The stone walls shed water passively through their mass rather than fighting it with membranes that degrade. This isn’t charm. It’s applied physics meeting economic necessity.
Constraints Build Better Structures
Scarcity economics teaches a direct lesson: when you cannot afford to rebuild, you build to last. Irish farmers worked with what limestone, slate, and timber their land provided. This wasn’t limitation. It was specification. The constraint forced rational design that removed waste and prioritized function over fashion.
The real takeaway isn’t emotional resilience or spiritual connection to the land. It’s this: thick walls require less internal insulation because thermal mass does the work. Slate roofs shed weight across the structure efficiently. Small windows reduce heating loss and maximize wall integrity. When budget forces you to choose one feature that actually performs, you stop decorating and start engineering.

The True Obstacle Isn’t Aesthetics; It’s Your Aversion To Embracing Scarcity As A Design Advantage

Most people destroy an Irish farmhouse’s soul by fighting its constraints. You want modern convenience, so you gut the stone walls. You want bright rooms, so you replace the slate roof. Here’s the shift: the limitations are the design. Stone walls don’t whisper rustic charm because they’re old. They work because they solve real problems with real materials. Stop trying to add to what’s already complete. Pick one room this week and design around what exists, not against it. The farmhouse doesn’t need saving from itself.



