

The Brutal Functionality Of Scottish Cottages: Beyond The Façade

Stone Walls Hold Heat Like A Battery Holds Charge
You want a highland cottage because it looks like shelter. That aesthetic matters less than what actually keeps you alive when the Highlands drop 20 degrees at night. Stone walls function as thermal mass, a concept borrowed from physics where dense materials absorb and release heat slowly over time. The thick rubble-filled walls of traditional highland cottages, typically 2 to 3 feet deep, store daytime warmth and radiate it back into rooms during cold hours.
This isn’t decoration. The mass works because stone conducts heat poorly compared to its storage capacity. A cottage built with 30-inch walls of local stone and lime mortar reaches thermal equilibrium much faster than thin modern construction, reducing the temperature swing between day and night by 8 to 12 degrees. The hearth amplifies this effect by feeding warmth into the mass continuously. Stone walls don’t insulate like modern batts do, but they stabilize interior temperature through sheer density, which is why highland cottages remain habitable without constant fuel input.
Wind Exposure Determines Site Selection Before Views Do
The common advice says build where you want the view. That gets people killed or freezing. Highland terrain forces a choice: exposed ridges with sight lines, or protected valleys with wind breaks. Historic cottage placement followed a military strategy principle called force multiplication, where a defender places assets to maximize advantage against environmental pressure rather than optimizing for aesthetics.
Surviving cottages cluster in specific zones on Highland estates, always positioned where topography breaks wind force. A south-facing slope behind a rise or in a glen mouth reduces wind load by 40 to 60 percent compared to exposed ground. Builders oriented long walls perpendicular to prevailing westerly winds, minimizing surface area. Small window placement on storm-facing sides wasn’t an aesthetic choice, it was a thermal defense. The cottage survives winter because its siting absorbed the worst conditions first, then the thick walls handled the remainder.
Highland Cottage Heating: The Hearth As A Micro Ecosystem

Where Your Fuel Actually Goes
You want a Highland cottage because it looks stable and permanent. Here’s what’s really happening: a hearth burns fuel, but most of that heat exits through the flue before it warms the room. Think of fuel sourcing as a supply chain problem. You cannot solve inefficiency by just acquiring more inputs. Highland cottages historically relied on peat and wood because those fuels were local and renewable, not because they were optimal. Peat burns cooler and slower than hardwood, generating fewer BTU per unit, but it stored easily and regenerated on moorland. The mechanism is simple: fuel choice determines burn temperature, which determines how much heat you can actually capture before it leaves through the chimney.

Storage logistics dictate fuel type as much as heating capacity does. A Highland cottage with thick stone walls needs consistent, reliable fuel to maintain interior warmth against those walls acting as thermal mass that absorbs and releases heat slowly. Peat stacks require dry storage away from moisture because wet peat refuses to ignite efficiently. Wood needs seasoning for at least two years to reach usable moisture content below 20 percent. The real constraint is not finding fuel but storing enough of it to bridge winter. You stack fuel in sheds or outbuildings, calculate consumption by anticipated heating days, and account for waste from improper storage or poor burning technique. This is where most people fail: they assume fuel availability solves the problem, when actually access and dryness determine whether you heat or freeze.
Flue Performance Drives Everything Else
Physics governs flue design the same way pressure governs hydraulics. Draw, or draft, is the upward force that pulls combustion gases from the hearth and out the chimney. A Highland cottage with insufficient flue height or cross-section cannot establish strong draft, so heat stays in the firebox longer than needed and exits as smoke rather than radiating warmth into the room. The common myth is that bigger chimneys pull better. Wrong. A flue diameter must match hearth opening size and fuel type, or you lose draw efficiency. Undersized flues create back-drafting. Oversized flues allow too much air to escape, cooling the rising gases and weakening the draft itself.
Stone walls create a secondary mechanism. Thick masonry absorbs heat from the flue as gases move upward, then radiates that heat inward into the room hours later. The practical protocol is: measure your hearth opening, calculate flue diameter at roughly one-tenth of the opening area, ensure flue height exceeds the ridge of your roof by at least three feet, and line the interior with clay tiles or metal to maintain gas temperature and protect the stone from deterioration. Improper flue lining causes draft loss and structural damage. This single detail separates a cottage where the hearth actually works from one where you sit in front of a fire and freeze.
The Crofting Code: Self Sufficiency Principles For Scotland Houses
Water Collection And Purification
You want to believe self-sufficiency is about virtue. It’s actually about eliminating a single point of failure. Highland cottages sit on sloped terrain that naturally channels rainfall, and you can weaponize this fact instead of fighting it. The mechanism is simple: catchment area multiplied by annual precipitation minus evaporation equals usable volume. Scottish Highlands receive 40 to 80 inches annually depending on elevation and exposure. A 2,000 square foot roof collects roughly 50,000 to 80,000 gallons per year. Most households use 40 to 60 gallons per person daily.

The common advice stops at “install a tank.” That’s incomplete. Tank placement matters more than tank size because gravity does the filtration work for free. Position your tank upslope from the cottage so water flows downward through settling chambers and sand beds before reaching your tap. First-flush diverters remove the initial contaminated runoff automatically. Boiling, activated charcoal, or UV treatment handles the rest. The real constraint isn’t collection—it’s deciding whether your storage meets winter demand when rainfall concentrates in autumn and spring.
Micro Renewables Integration
Energy independence sounds romantic until you account for Scotland’s actual solar output and wind patterns, which is where most cottage plans fail. Borrowing from electrical engineering, think of your cottage as a load-balancing system: renewable generation capacity must exceed peak demand, not average demand. Highland locations average four to five peak sun hours daily in summer and one to two in winter. That variance is the real enemy, not the absence of sun.
Wind turbines outperform solar in Scottish terrain because highland elevation and exposure create consistent airflow year-round. A two to five kilowatt turbine positioned on open ground produces 10,000 to 15,000 kilowatt-hours annually. Pair this with a modestly-sized battery bank (10 to 20 kilowatt-hours) and you eliminate grid dependence for 80 percent of the year. The protocol: measure your actual consumption for three months, calculate your minimum winter requirement, then size your system to meet that floor, not your fantasy of total autonomy. Thick stone walls store thermal mass that reduces heating load—exploit this by running immersion heaters when wind generation peaks, not on demand.
Unseen Engineering Of Scottish Countryside House Foundations

Drainage Systems That Actually Work Against Scottish Moisture
You want a highland cottage because it looks permanent and solid. Here’s what nobody tells you: that stone means nothing if water moves through the ground beneath it faster than your foundation can shed it. Think of hydrology as military supply lines—water finds the path of least resistance, and your foundation sits directly in its supply route. Scottish rainfall isn’t the real threat. Groundwater saturation is. Most highland sites sit on bedrock with poor natural permeability, meaning water pools and moves laterally instead of draining down. The foundation fails because pressure builds around the stone, not because rain falls on the roof.

Historic highland cottages survived through two mechanisms, not one. First: they used lime mortar that breathes, allowing trapped moisture to migrate outward and evaporate. Second: they built on elevated ground or sloped terrain where water moves away naturally. Modern interventions that ignore this kill the building. French drains around the perimeter don’t work if you’ve also sealed the mortar with cement—you’ve just created a pressure vessel. The correct protocol requires perimeter gravel trenches sloped away from the building at minimum 1 in 50 gradient, combined with lime mortar repointing and internal vapor barriers only on the interior face of exterior walls. Ground moisture management starts with site topography assessment before you ever lay stone.
Ground Stability In Terrain That Shifts Seasonally
Highland bedrock creates a false sense of security. You see exposed stone and assume solid foundation. Geology tells us something different: frost heave and freeze-thaw cycles move ground vertically and laterally in ways that shift masonry foundations unpredictably. Scottish highlands experience regular ground saturation cycles. Water enters soil, freezes, expands, then thaws and contracts. This seasonal rhythm moves your foundation. Stone cottages built pre-1900 often sit on rubble trench foundations—loose stones in trenches without mortar. They work through flexibility, not rigidity. Modern concrete prevents that movement, causing cracks.
Terrain assessment must happen before construction, not after foundation failure forces you into expensive underpinning. You need a soil survey that identifies bedrock depth, soil composition, water table position, and seasonal fluctuation. Many highland sites have bedrock six to twelve feet down with clay and peat in between. Peat compresses and shifts. Clay swells when wet and contracts when dry. A cottage on peat-over-bedrock requires either deeper foundations below peat layer or raft foundations that distribute load across the unstable zone. Skip this step and you’ll spend fifteen years watching your walls crack from differential settlement while surveyors argue about cause.
The Highland’s “Survival Architecture” Method: Design By Constraint

Small Footprints Win Heat Battles
You want a highland cottage because you think it looks romantic. The real reason it matters is thermodynamics. Highland cottages built before mechanical heating operated under a brutal constraint: every square foot you add costs exponentially more energy to warm. This is the same logic that governs military fortifications. You don’t build sprawling structures when resources are scarce. You compress the footprint.

Traditional highland cottages rarely exceeded 800 square feet for primary living space. Builders understood that smaller perimeter means less exterior wall surface losing heat to wind and cold. Thick stone walls amplify this advantage because their mass concentrates in a tighter envelope, creating more thermal inertia per cubic foot of interior space. The hearth becomes genuinely central instead of ornamental because it can actually reach every corner.
Rooms Stack Purpose, Not Square Footage
Most design advice tells you to “make spaces flow” and “create open living.” That’s backwards for highland conditions. A highland cottage uses vertical stacking and deliberate compartmentalization. Each room serves multiple functions across different times of day, seasons, or household needs. The kitchen becomes the primary heat source and gathering point during winter months. Sleeping quarters remain separate and small, requiring minimal heating when occupied.
The mechanism is simple: eliminate the luxury of dedicated single-purpose rooms. A bedroom doubles as study space in daylight hours. A dining area becomes food storage or workshop space. This constraint forces design decisions that reduce total heated volume and increase the density of utility per square foot. When you stop thinking about comfort and start thinking about survival, your cottage layout becomes both more efficient and more authentic to how highland residents actually lived.
Beyond Insulation: The Physics Of Thick Stone Walls

How Stone Holds Heat Like A Battery
You want thick stone walls because you think they look authentic. That’s not why they work. In thermodynamics, thermal mass functions as a heat battery. Stone absorbs solar gain during the day and releases it at night, flattening temperature swings. A highland cottage’s stone walls store energy and discharge it gradually, cutting the heating load your hearth must carry. The mechanism is simple: high density plus high specific heat capacity equals slower temperature change.

Stone’s heat capacity means a temperature swing that would shift a wood frame cottage by ten degrees moves a stone structure by two. This isn’t insulation doing the work. Insulation stops heat transfer. Thermal mass redirects it through time. A one-meter-thick rubble stone wall can lag interior temperature shifts by six to eight hours. The hearth runs less. Fuel costs drop. The space stays stable without constant adjustment.
Capillary Action And The Condensation Trap
Most builders think thick stone is vapor-open and problem-free. Wrong. Materials science shows that capillary condensation happens at material interfaces, not just air surfaces. Highland cottages fail when you apply modern vapor barriers or exterior sealants to old stone walls. You trap moisture inside the masonry, letting it condense at cold interfaces between stone and mortar.
The real danger lives in the capillary pores of lime mortar and stone. Water vapor migrates inward during cold spells and condenses where the temperature gradient crosses the dew point inside the wall assembly. You stop this by keeping both surfaces breathable. Use lime mortar, not cement. Never seal the exterior. Allow interior plaster to be porous or absent entirely. The wall must dry to both sides, or it becomes a moisture accumulator and your stone begins to fail.
Strategic Resource Allocation For A Scottish House
Woodland Management For Long Term Fuel
You want a highland cottage because you think it solves something about authenticity. What actually matters is having a fuel supply that doesn’t vanish when prices spike. Think of woodland like a portfolio in finance: diversification reduces risk. A Scottish estate with mixed timber—birch, oak, Scots pine—doesn’t depend on a single species thriving or a single supplier staying reliable.

Most highland properties sit on land with existing trees. Management means selective thinning to improve growth, not clear-cutting for quick cash. Birch burns fast and hot; oak stores energy for winter burns. Coppicing certain areas ensures 7-10 year harvest cycles for smaller fuel wood and repairs material. You cut what you need, the forest regenerates, and you repeat. This isn’t sentimental. It’s mechanical resilience.
Local Sourcing Against Weather Attrition
The amateur advice says “use local stone.” That’s incomplete. What matters is understanding why certain materials survive Scottish weather and others don’t. Stone from nearby quarries has proven track record in your exact climate. It’s already weathered centuries in similar exposure. Transported stone from elsewhere often fails faster because it was formed under different geological conditions and hasn’t been tested against your specific freeze-thaw cycles.
Local slate, lime mortar made from regional sources, and stone cut from within 50 miles have one shared trait: they age predictably in your environment. Suppliers know what works because they’ve watched failures and repairs for generations. Specify sourcing distance in building contracts, not just material type. Get samples exposed on-site for two seasons before committing. This eliminates guesswork and prevents expensive replacement cycles.
The Unromantic Reality Of Maintaining Scotland House Structures

Lime Render Maintenance Breathability And Protection
You want this to look like a postcard so you can tell people you own it. Here’s the mechanism: lime render fails because people treat it like cement. Lime is vapor-permeable—it lets moisture move through the wall instead of trapping it. Cement render stops that movement, locks water inside the stone, and the stone freezes and shatters in winter. Scottish stone cottages were built for lime because the material gets out of the way of the wall’s own biology.

The common advice is wrong. Most contractors recommend cement-based products because they’re cheaper and faster to apply. They’re also catastrophic. You need pure lime render, typically NHL 3.5 or higher, applied in three coats over months. Each coat must cure before the next goes on. Your stone breathes or it dies. The maintenance protocol: inspect every two years for hairline cracks, repoint mortar joints with lime mortar only, and recoat with lime render every ten to fifteen years depending on exposure. This is not optional.
Roof Integrity Slates Thatch And Driving Rain
Scottish roofs face a physics problem: driving rain. Wind throws water sideways at the roof as much as down it. Single-lap slate systems and thatch both rely on overlap and gravity to shed water, but they only work if installed correctly and maintained before failure starts.
- Slate durability varies by source: Thicker Welsh or Scottish slate lasts 80+ years; thinner imports fail in 40. Know your stone’s origin and thickness before assuming longevity.
- Thatch requires three yearly inspections: Spring for winter damage, summer for nesting birds affecting structure, autumn for ridge deterioration before wet season hits.
- Driving rain defeats standard flashing: Roofing felt behind slates must be breathable and properly overlapped. Cement-based roof cement around flashings traps water and causes decay.
- Sarking boards matter: The wooden base under slates needs ventilation gaps. Solid sarking traps condensation and rots from inside out, invisible until structural failure.
- Gutter systems move water fast: Highland cottages need gutters sized for Scottish rainfall intensity, not standard calculations. Undersized gutters dump water down walls, bypassing roof entirely.
Thatch roofs cost more to maintain but signal readiness for the climate. Slate costs less over time but demands precise installation and skilled repair workers, which are scarce. Either system fails if you treat it as “set and forget.” Your roof inspector should visit annually, not when leaks appear. Schedule repairs in late spring so work completes before autumn rains.
Evolving Highland Cottage Design: Adapting To Modern Threats

Off Grid Power And Water Redundancy
You want this section because you’re afraid the grid will fail and you’ll look unprepared. Here’s the actual mechanism: a highland cottage’s isolation is its liability, not its virtue. Apply systems thinking from engineering: redundancy beats perfection. A single solar array fails. Multiple smaller systems with battery backup, rainwater harvesting with storage, and a backup generator create fault tolerance. Stone walls store heat but don’t generate power. You need layered independence, not romantic self-sufficiency.

Most off-grid advice treats solar and batteries as a lifestyle choice. They’re not. In Scottish Highlands, cloud cover averages 50 percent annually. A hybrid system combining micro-hydro (if you have flowing water on the property), solar, and wind works because each performs when others don’t. Battery storage must scale to your actual draw during winter months, not your summer fantasy. Size the system for December consumption, not June.
Weather Hardening And Structural Integrity
Extreme weather in the Highlands has accelerated. Storm surge, flooding, and wind speeds exceed historical design tolerances that built most existing stone cottages. Meteorology maps this as increased atmospheric pressure variance. Your cottage’s thick stone walls are a load bearing asset, but they’re also a thermal mass liability in flash flood scenarios. The mechanism: water retention in stone, not drainage, becomes the failure point. Modern adaptation isn’t aesthetic. It’s structural: install internal drainage channels, vapor barriers behind finishes, and raised mechanical systems.
Prepare for extreme weather through specific interventions, not generic weatherproofing. Elevation of electrical panels, boilers, and water tanks above historical flood lines is non-negotiable. Reinforce roof connections where wind stress concentrates. Assess tree proximity for fall risk during storms. The protocol is simple: obtain a structural survey from someone familiar with Highlands building codes, identify single points of failure in your systems, and eliminate them one quarter at a time rather than all at once.
The Indigenous Intelligence Of Scottish Houses: Lessons For Today
Builders Who Actually Lived With Their Mistakes
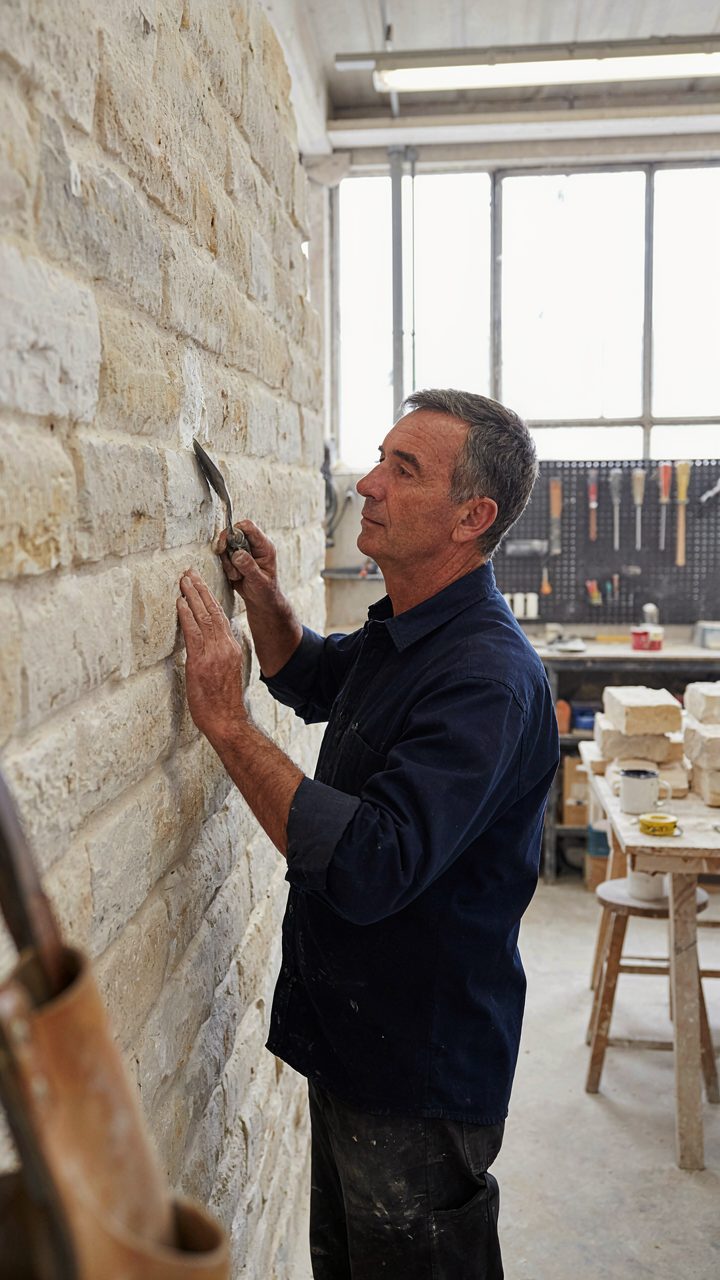
You want to believe old buildings survived because of aesthetic principles or romantic craftsmanship. The real reason is brutal: Scottish masons faced consequences. They lived in the same climate they built for. Decisions about stone thickness, mortar composition, and roof pitch weren’t theory. They were accountable to physics and winter. This feedback loop created genuine problem solving, not guessing.
The highland cottage evolved through generational correction. Each builder inherited what worked and discarded what failed. Thick stone walls weren’t ornamental. They absorbed daytime heat and released it at night, stabilizing interior temperature swings. Lime mortar stayed slightly softer than stone, allowing walls to move without cracking during freeze-thaw cycles. Modern mortar made of cement is harder than stone itself, which causes spalling and wall degradation. Builders knew this because they watched their structures perform over decades and passed that knowledge to apprentices who verified it themselves.
Nature’s Design Rules Embedded In Stone
Evolution and architecture operate on identical principle: elimination removes what doesn’t survive the environment. Highland cottages survive because they work within constraints instead of fighting them. Wind exposure shaped building orientation and window placement. Moisture from Atlantic weather determined roof pitch and eaves depth. Soil composition and available materials dictated construction methods. The cottage didn’t impose an idea onto the landscape. It extracted what the landscape demanded and built from that.
The stone itself teaches the mechanism. Granite from the Highlands has specific load-bearing properties and fracture patterns. Builders quarried locally and learned how each stone behaved under weight and weather. They didn’t standardize walls. They matched stone selection to terrain exposure. South-facing walls used denser stone. North-facing walls incorporated more insulating gaps. Hearths were positioned as thermal mass centers in living spaces, not as decoration. The building operated like a living organism: responsive, adaptive, shaped by its environment through repeated failure and adjustment.
Your Real Obstacle Isn’t Design Choices; It’s Mistaking Comfort For Capability In Your Scottish Homes Interior

Most people furnish a highland cottage to feel cozy. They stop there. But a space that only comforts you is one that slowly suffocates your ambition. Build your interior around what you actually do in that room, not what makes you drowsy. Today, walk through your cottage and identify one space where comfort won. Change one thing to serve your work instead. The difference between a retreat and a trap is whether the space demands something from you.



