
Beyond The Quaint: The Unsung Engineering Of A Half Timber House

The Structure That Refuses To Hide
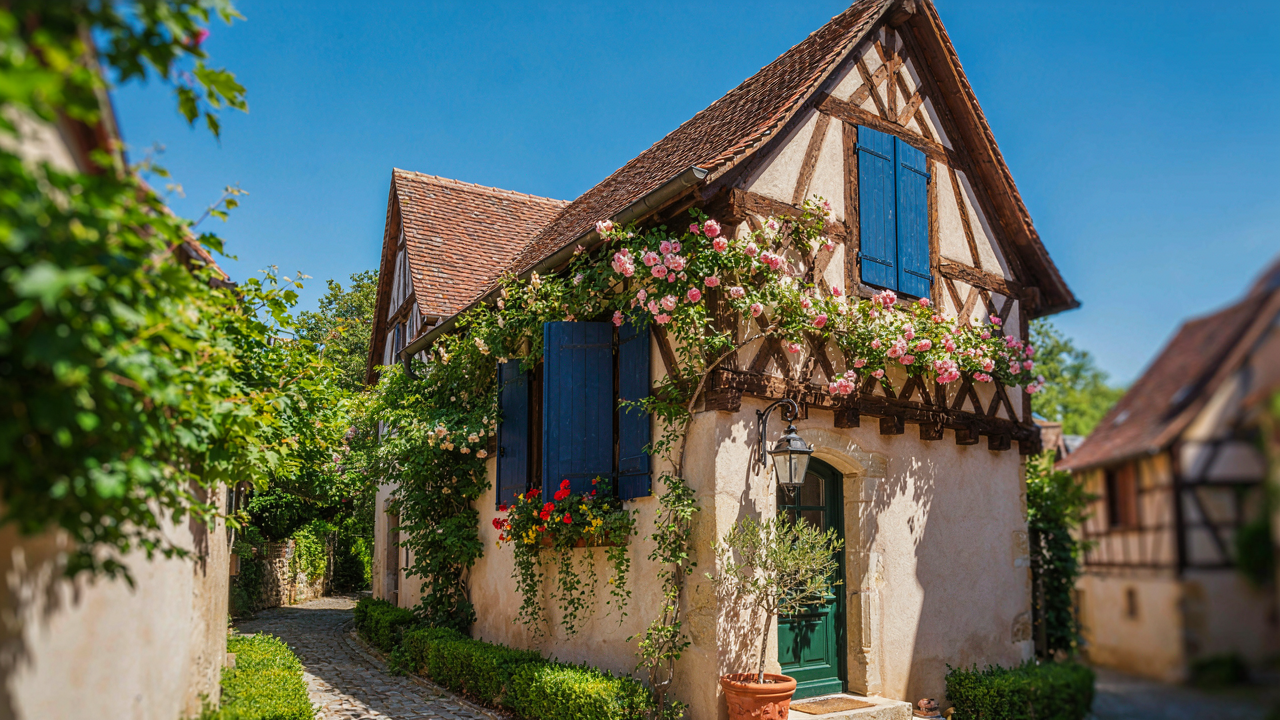
You want a half timbered house because it signals authenticity while you live in a disposable world. The real mechanism at work here is structural honesty. Medieval builders didn’t frame walls and then conceal them behind plaster. They built the wooden skeleton first, then filled the gaps. The timber carried the load. The infill materials simply weathered the elements. This isn’t decoration pretending to be structure. It’s structure that became the decoration because people stopped lying about what holds buildings up.
Half timbered construction emerged from timber scarcity and economic necessity in Northern Europe. Carpenters maximized usable floor space by running beams diagonally, horizontally, and vertically in geometric patterns. Each placement had a job. The visible framework wasn’t an aesthetic choice initially. It was the only way the building stood without collapsing. Over centuries, that honesty became beautiful precisely because it worked.
Beams Bear The Weight You Never See
Medieval architects understood load transfer like structural engineers today, except they called it experience instead of calculation. Every beam in a half timbered frame channels weight downward to the foundation. The infill materials—clay, brick, stone—support nothing structurally. They simply close the gaps against wind and weather. This distinction matters because it explains why half timbered buildings still stand after five centuries while newer structures crumble. The timber does the work. Everything else is just surface.
The visible framework reveals the actual load path. Heavy timbers concentrate at corners and mid-spans where stress peaks. Lighter pieces fill secondary roles. This isn’t complexity for its own sake. It’s visual evidence of physics at work. When you see a half timbered wall, you’re looking at solved equations frozen in wood. The builder made every piece earn its existence, and that economy of means is why the architecture endures. Examine any historic half timbered structure and the beam placement maps directly to where forces accumulate and release.
The Storybook Illusion: What “Medieval Houses” Actually Taught Us

When Necessity Built The Texture
You want the aesthetic without understanding why it works, which means you’ll copy the wrong details and miss the actual mechanism. Half timbered houses emerged from constraint, not style choice. In materials science, load-bearing capacity determines structural form. Here, timber frames handled vertical stress while infill panels filled gaps. Builders weren’t optimizing for texture—they were solving a math problem with available resources.

The visible timber pattern you see wasn’t decorative intent. Oak and ash beams stayed exposed because removing them cost money and labor. The infill—clay, straw, brick dust, chalk—filled the voids between frame members. Over centuries of settling, weather cycles, and structural movement, those infill materials cracked visibly. The texture developed through exposure and time, not planning.
Constraint Created The Silhouette
Everyone says medieval builders were “clever” or “resourceful,” which means nothing. They worked with what forests provided and what their region’s geology allowed. Economic pressure shaped form directly—the steep roof pitch existed because thatch sheds water better than shallow angles, extending the lifespan of expensive covering materials. The overhanging upper floors maximized usable interior space on expensive urban land without expanding the foundation footprint.
The irregular timber spacing and exposed frame members follow a single logic: timber dimensions matched whatever trees the nearest forest produced. A builder didn’t choose a two-inch timber for aesthetic reasons. He cut what grew locally and sized beams to resist the specific loads they’d bear. When you study authentic examples, the “charm” dissolves into applied physics and material availability mapping directly onto visible structure.
The “How To Draw A Half Timbered House” Fallacy: It Starts With Structure, Not Sketch
Joinery Comes Before The Pen
You want to sketch a half timbered house because you think understanding the look will let you design one. That’s backwards. The frame dictates the aesthetic, not the other way around. In structural engineering, load paths determine form. A half timbered house works the same way: the timber skeleton absorbs all vertical and lateral force, which means the pattern of beams isn’t decorative—it’s the building’s skeleton made visible. Until you grasp how those timbers actually connect and carry weight, any sketch you make will be a costume, not architecture.

The wood members themselves tell you where walls must exist. Medieval builders used mortise and tenon joinery to lock corners and intersections. These joints occur at specific intervals because that’s where stress concentrates. When you see the characteristic diagonal bracing or the grid of vertical studs on a half timbered house, you’re looking at the solution to a structural problem, not an artistic choice. Master the joinery first. Then the visual language becomes inevitable rather than invented.
Exaggeration Happens At The Infill, Not The Frame
Everyone’s advice says “make the timber darker to stand out.” That’s incomplete. The real leverage sits in the infill material and how it contrasts with the wood frame. Historical half timbered houses often featured light lime mortar, brick, or wattle and daub between the timbers. Modern interpretations exaggerate this contrast deliberately—using modern stucco or painted surfaces that make the timber framework pop. The frame stays true to its structural lines. The infill becomes the stage where visual drama unfolds.
This distinction matters because it protects structural integrity while letting you control aesthetic impact. You don’t fake or enlarge the timber members themselves. You deepen the visual recession of the infill spaces and heighten their color separation from the frame. The timber grid remains honest to its load-bearing function. Only the fill between those timbers changes to amplify what’s already there. Start here: document your actual frame geometry, then calibrate infill depth and color for maximum contrast.
Historical German Half Timbered House: The Brutal Efficiency Protocol
Climate And Material Dictated Every Decision
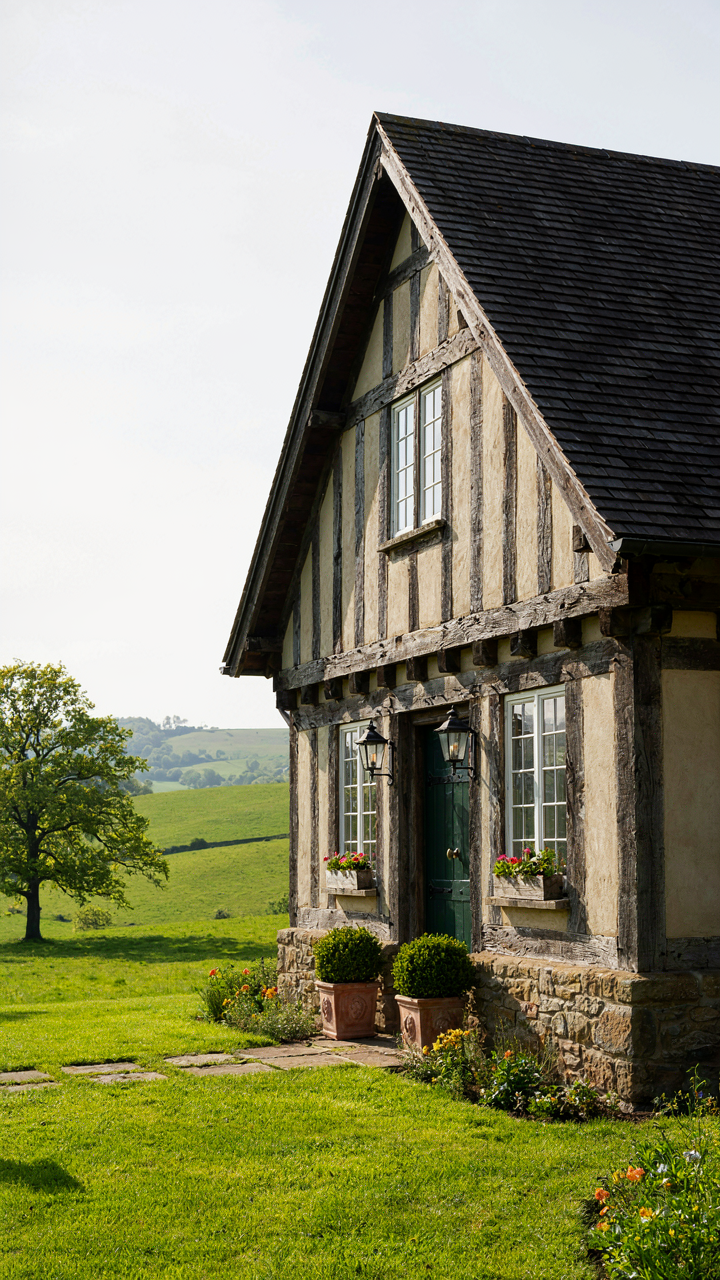
You want to aestheticize half timbered construction because it looks intentional and timeless, but the truth is builders had no choice. German regions built these houses the way they did because local climate and available materials made it the only rational move. This wasn’t style. It was survival economics translated into structure.

Northern German plains lacked stone but had abundant timber and clay. Wet continental climate meant freeze-thaw cycles destroyed mud-only walls, so the timber frame became the skeleton that held everything together while clay infill packed the gaps. Southern regions closer to Alpine foothills used stone bases because they had quarries. Western Rhine valleys embedded more timber because deforestation hadn’t yet gutted their forests. Each variation solved a specific problem with what the region could actually produce.
How Builders Encoded Practicality Into Method
Think of half timbered construction through supply chain logic: minimize transportation, maximize material turnover, reduce skilled labor dependency. Timber frame carpenters built the primary structure on the ground, then communities raised it as a unit. Infill workers didn’t require master training. Clay diggers, straw gatherers, and muscle could execute the filler work while carpenters moved to the next frame.
- Post and Beam Assembly: Carpenters cut joinery off-site, then assembled frames vertically using pegs and mortise-tenon joints. No nails required. This method meant one skilled crew could template frames for multiple buildings simultaneously.
- Infill Layering Strategy: Workers packed clay, straw, and sometimes animal hair in horizontal lifts, compacting each layer before adding the next. This prevented settling and cracking that weakened the weatherproofing seal.
- Timber Grading by Position: Builders placed best wood in load-bearing posts and beams, then used lower-grade timber for diagonal bracing and secondary members. Material waste dropped because every piece had a calculated role.
- Whitewash Protection Protocol: Lime plaster coatings reduced moisture penetration and UV degradation. Reapplication every 10 to 15 years was cheaper than replacing rotted timber, making it preventive rather than reactive maintenance.
- Foundation Separation Principle: Stone bases elevated timber frames above ground moisture. Capillary action moved water up from soil, so the stone acted as a barrier that kept wood dry where decay starts fastest.
The entire system was built around replacing the cheapest component first, not the strongest. When infill cracked or eroded, you patched it. When diagonal bracing rotted, you replaced just that brace. When the timber frame finally failed after centuries, you rebuilt inside the footprint that already existed. That’s not charming. That’s modular infrastructure thinking applied to residential construction.
The Wealden House: A Study In Economic Constraints
The Jetty As Weather Defense
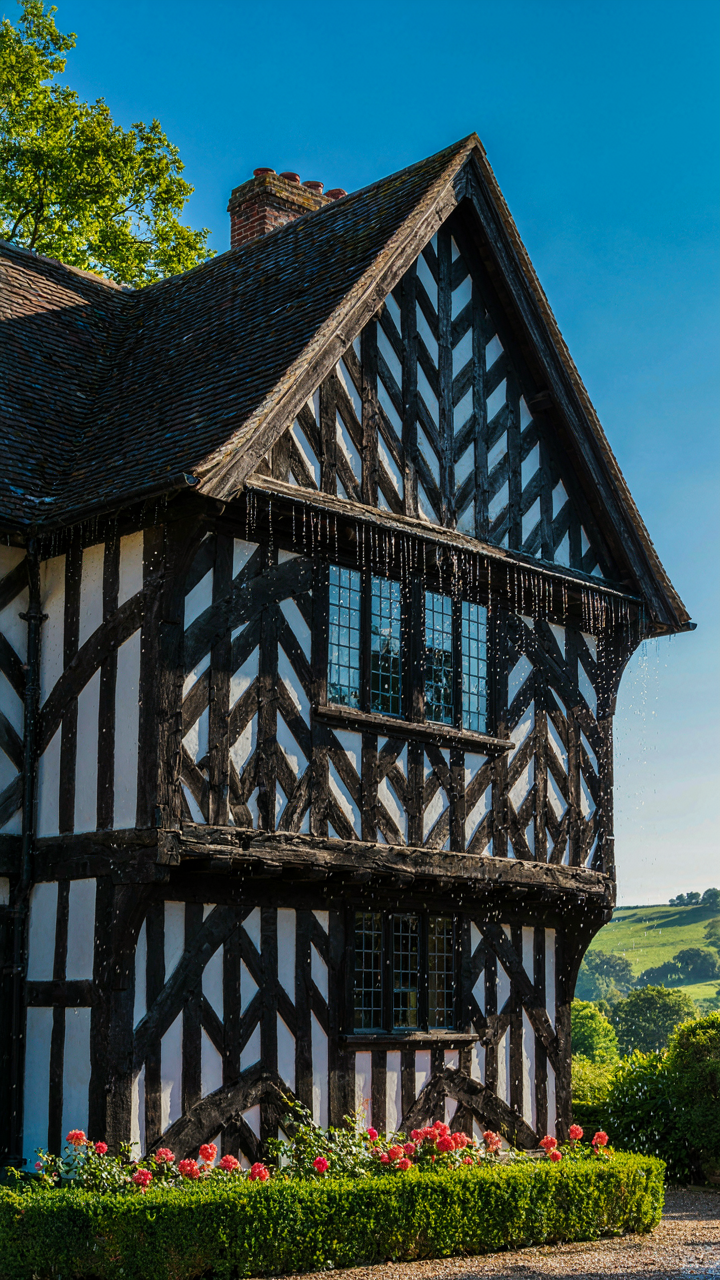
You want this section to make you sound knowledgeable at dinner, but the real reason you care is that jettied construction looks expensive and you want to know if it actually solves a problem or just performs status. It does both, and here’s the mechanism: the jetty operates like an overhang in structural engineering, extending the upper floor beyond the wall below to shed water away from the timber frame. Rain runs off the projection instead of pooling against vulnerable wood joints where rot accelerates deterioration.

The Wealden house, dominant in southeast England from the 14th through 16th centuries, deployed jettying as a direct response to material scarcity. Oak timber was expensive. Protecting the frame from water damage extended its lifespan by decades, making the extra structural complexity a rational investment, not decoration. The jetty also created usable floor space without expanding the ground footprint, a practical squeeze in dense village settings. When you see a half timbered house with a pronounced jetty, you’re looking at a builder who understood that structure must earn its cost through durability or density.
Timber Selection Based On What Was Close
Most discussions of half timbered construction treat timber choice as aesthetic preference. It wasn’t. Builders used whatever grew within reasonable transport distance because moving heavy wood over distance destroyed profit margins. Oak formed the primary frame in regions where oak dominated the landscape. Elm appeared in lower sections where it resists ground moisture better. Ash, elm, and sometimes chestnut filled secondary structural roles based on local availability, not performance ranking.
The Wealden region’s forests generated a specific material signature: wide oak frames because that timber was abundant enough to use generously, infill of smaller curved timbers that builders could source from younger trees or coppiced growth. This wasn’t primitive constraint. It was economic optimization that shaped aesthetics as a side effect. If you’re adapting half timbered principles to new construction, source primary timber from within 200 miles to avoid the cost spiral that makes the form economically nonsensical. The frame’s visual character flows directly from what logistics make affordable.
Tudor Cottage Exterior: Aesthetic By Accident, Not Intent
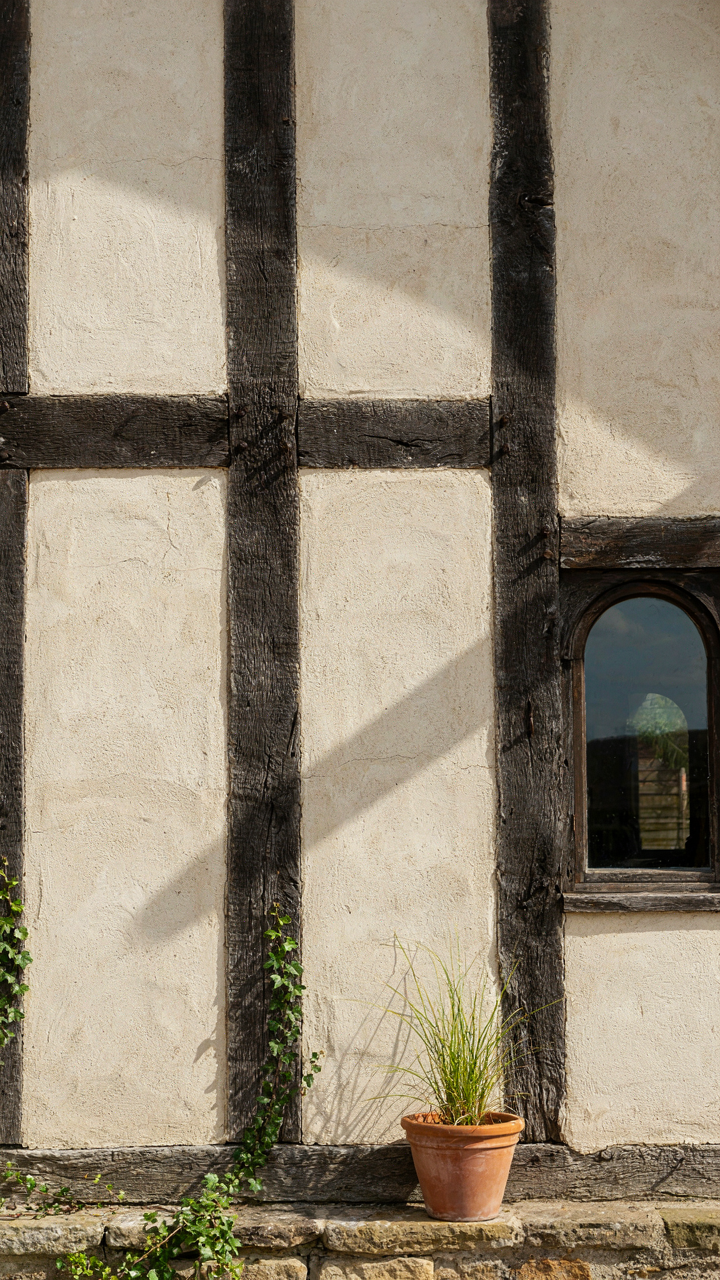
Stucco Infill Does Real Work
You want the stucco to look old and authentic because you think it proves you understand craftsmanship. The actual reason it matters is thermal performance. The stucco infill between timber frames functioned as insulation and weather barrier simultaneously, not decoration layered on top. This is pure building physics: the clay, lime, and aggregate mixture created dead air pockets that slowed heat transfer while the lime binder allowed vapor transmission, preventing moisture traps that would rot the wood frame from inside.

Most restoration guides treat stucco as cosmetic, which guarantees poor results. The infill thickness typically ran three to four inches, and its composition varied by region and availability. Lime mortar stucco on the exterior weathered gradually, developing cracks that self-healed through carbonation and the seasonal expansion of the timber frame itself. This wasn’t a flaw. It was the system’s self-correcting mechanism.
Weathering Creates The Actual Finish
Weather doesn’t ruin half timbered houses through some romantic decay process. It creates differential erosion based on material hardness and exposure angle. The timber frame resists erosion far better than the infill material, so the stucco recesses over decades, making the timber skeleton progressively more visible. This visual effect—the frame appearing to stand proud of the walls—is the direct result of material science, not intentional design.
The patina you see on old half timbered structures reflects centuries of lime mortar failing in predictable patterns. Softer infill materials erode faster on south-facing walls where UV and rain drive harder. North sides stay smoother because they receive less weathering force. Water pools in shadow areas create dark staining from algae and mineral deposits. These aren’t aesthetic choices made by craftsmen. They’re the output of physics acting on material choices made for cost and availability.
The Biomimicry Of Beams: Half Timbered Resilience
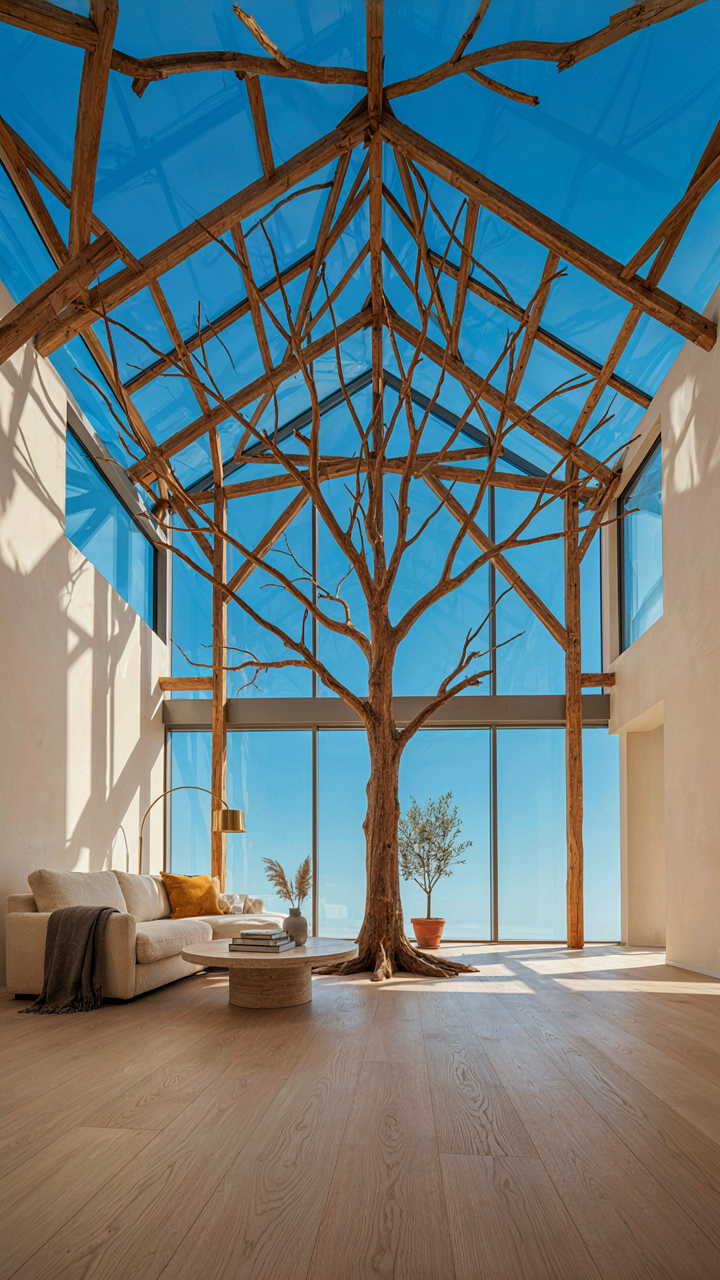
How Nature Builds Rigid Systems
You want this section because it legitimizes half timbered construction as serious architecture, not just aesthetic nostalgia. Borrowing from biology, a half timbered frame works like a skeleton: the timber members are the bones, the infill is the flesh, and together they distribute load through tension and compression rather than relying on a single solid mass. Medieval builders didn’t study anatomy, but they engineered the same principle. Rigid systems don’t come from solidity. They come from strategic placement of hard material with voids between them.

The efficiency is what matters. A solid stone wall of equivalent thickness would weigh three times as much and crack from seasonal wood movement in the frame it supported. Half timbered construction uses far less material while maintaining lateral strength. The timber grid absorbs stress through triangulation and beam-to-beam joinery, not through bulk. Every member has a job. Remove one and the system feels the strain.
Load Path Through The Frame
Half timbered framing distributes weight like a tensile structure, not a compressive one. Loads travel downward through principal posts and horizontal beams, then transfer laterally through mortise and tenon joints rather than through the infill material. This is why the timber frame survives centuries while the infill often requires replacement. The structural logic is ruthless: timber carries the load, everything else is protection and thermal mass.
- Principal Posts: Vertical members that run the full height of the building, anchoring roof loads and transferring them directly to the foundation without intermediate stops.
- Summer Beams: Horizontal timbers spanning the building width, supporting floor joists and distributing concentrated loads across the frame.
- Tie Beams: Horizontal members connecting opposing walls at rafter level, preventing outward thrust from roof weight and snow load.
- Diagonal Bracing: Cross members that stiffen the frame against wind and lateral forces by creating triangulated sections that resist shear stress.
- Infill Panels: Wattle and daub, brick, or timber studs that create envelope closure but carry minimal structural load themselves.
When infill fails, the frame remains standing because the infill was never part of the load path. The distinction between structural system and envelope is absolute. This is why half timbered houses survive fires, earthquakes, and centuries of settlement. You restore the frame first, then decide what goes between the timbers based on climate and budget, not structural necessity.
Traditional Half Timbered House Illustration: Escaping The Instagram Filter
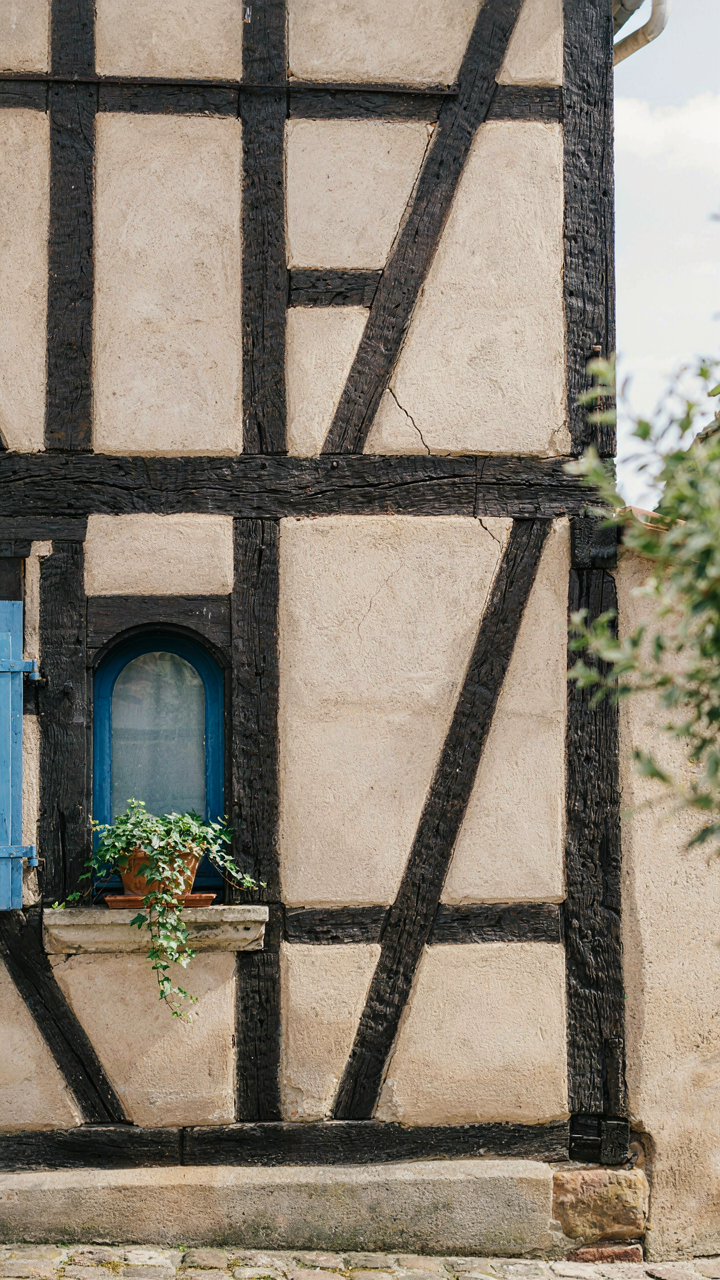
What Digital Rendering Actually Hides
You want the rendering because it promises control—perfect symmetry, flawless timber lines, zero uncertainty. Here’s the mechanism: digital tools flatten three-dimensional material behavior into two-dimensional perfection, which trains your eye to expect something that doesn’t exist in reality. Half timbered construction lives in imperfection. The timber frames settle. Plaster cracks along predictable stress lines. Light hits curved surfaces differently than algorithms predict. The gap between what rendering shows and what a finished house delivers destroys credibility faster than a rushed renovation.

The real move is studying how authentic half timbered structures handle light and shadow through actual photography, not manipulated renderings. Old houses from the 15th and 16th centuries in timber frame regions—Alsace, the English Midlands, southern Germany—show you the actual visual behavior of aged materials. Visit existing structures or source high quality documentation. Study how plaster deteriorates in patterns, how timber darkens unevenly, how infill materials weather differently than frame wood. Your eye needs calibration to the real material world before you commission anything.
The Texture That Photographs Demand
Everyone says to “capture authenticity,” which means nothing. What matters is understanding that half timbered houses read as authentic only when their surfaces contradict each other—dark timber against lighter infill, smooth plaster next to rough stone, geometric precision alongside organic settlement. Photograph the actual imperfections. Uneven plaster creates micro shadows that render software cannot replicate without manual intervention most designers skip.
The concrete action: take reference photos at three different times of day from the same angle. Morning light, noon light, and late afternoon light reveal how surface texture actually performs. Mark where the plaster has minor gaps, where timber shows grain variation, where infill materials differ in color saturation. Document weathering patterns on south-facing versus north-facing walls. These specific details become your specification sheet for finishes, paint choices, and material sourcing—not aesthetic preferences, but measurable data that separates the house you want from the one the rendering promised.
Half Timbered House Illustration: From Whimsy To Wisdom
What The Timber Frame Actually Reveals
You want this section because you’re hoping a half timbered house signals something about taste or permanence that you yourself possess. Here’s the mechanism: the visible timber frame isn’t decoration. It’s structural confession. Medieval builders didn’t hide wood because they ran out of plaster. They exposed it because the frame did the work. Every beam you see carried load. The pattern you find charming is the literal skeleton of the building’s survival strategy. When you admire it, you’re reading engineering made visible.

The timber grid divides the wall into geometric cells. Each cell fills with infill material: wattle and daub, brick, stone, or later plaster. The wood remains the primary structural system. This exposed frame became the defining aesthetic of Northern Europe because it solved a practical problem efficiently. Forests provided material. Skilled carpenters could shape it. The result lasted centuries. You’re not looking at style. You’re looking at what works.
The Design Language Of Necessity
Graphic design borrows the term “negative space” from sculpture: the emptiness that gives form meaning. A half timbered house inverts this principle. The timber is positive. The infill is negative. But the negative space drives the visual story. Your eye reads the pattern because the timber creates rhythm through contrast, not because someone decided symmetry was beautiful. The building communicates its own construction method before it communicates anything else. That hierarchy matters. It means form follows function so directly that aesthetics emerge as a side effect rather than an intention.
The storybook quality people describe comes from irregularity masked as charm. Medieval timber frames warped over decades. Infill cracked and settled unevenly. Later restorations added new materials beside old ones. Modern reproductions smooth this out, which flattens the visual impact. Authentic half timbered houses read as complex because they document time. To preserve this quality in illustration or design, you must show imperfection as structural evidence, not as artistic license. The mechanism is simple: render variation as proof of age, not as accident.
The Half-timbered House Is A Mirror: Your Perceived Limitations Are Merely Misdiagnosed Structural Opportunities
Most people see a half timbered house and think “charming but fragile.” That’s backwards. Those exposed beams aren’t decorative relics. They’re load-bearing proof that constraints force better design. Your renovation isn’t fighting the structure. It’s revealing what the original builders already knew: work within the frame, not against it. Stop treating authenticity as a limitation. Make one phone call today to a contractor who specializes in timber frame restoration, not generic renovation. The difference between a restored half timbered house and a demolished one is simply deciding the constraints were never the problem.



