
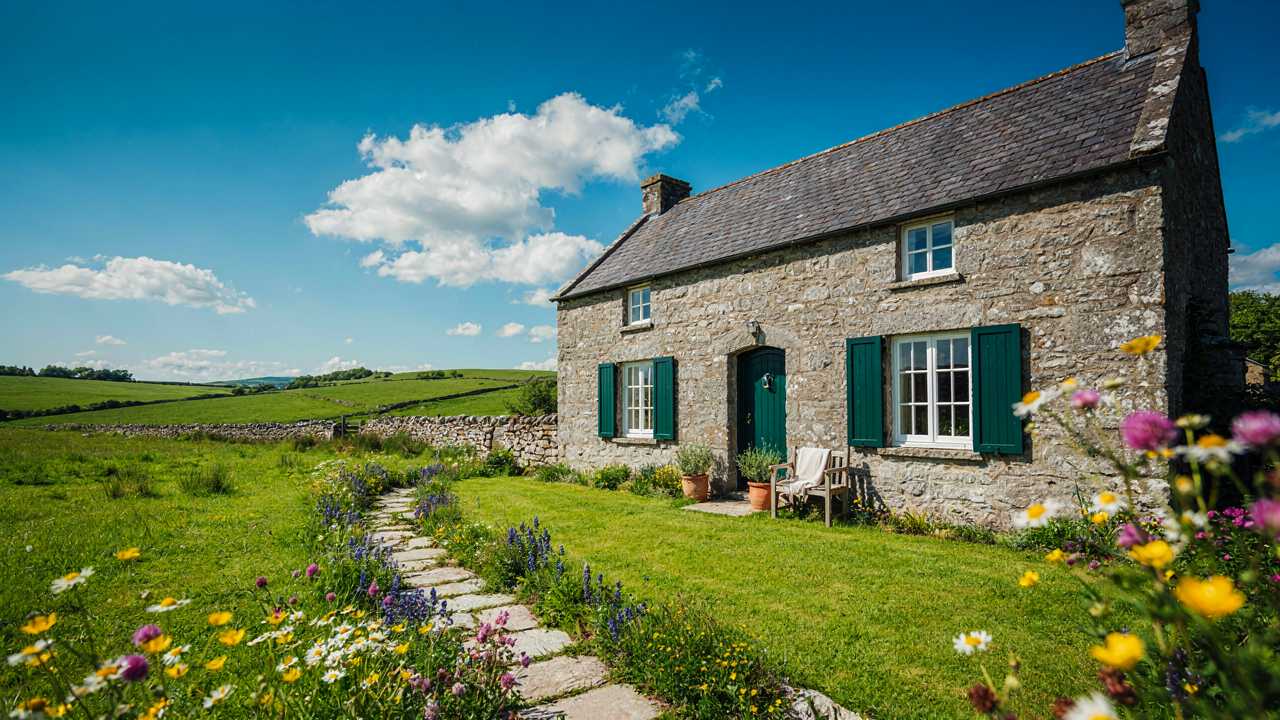
The Deep Sill Delusion: Function Over Fluff
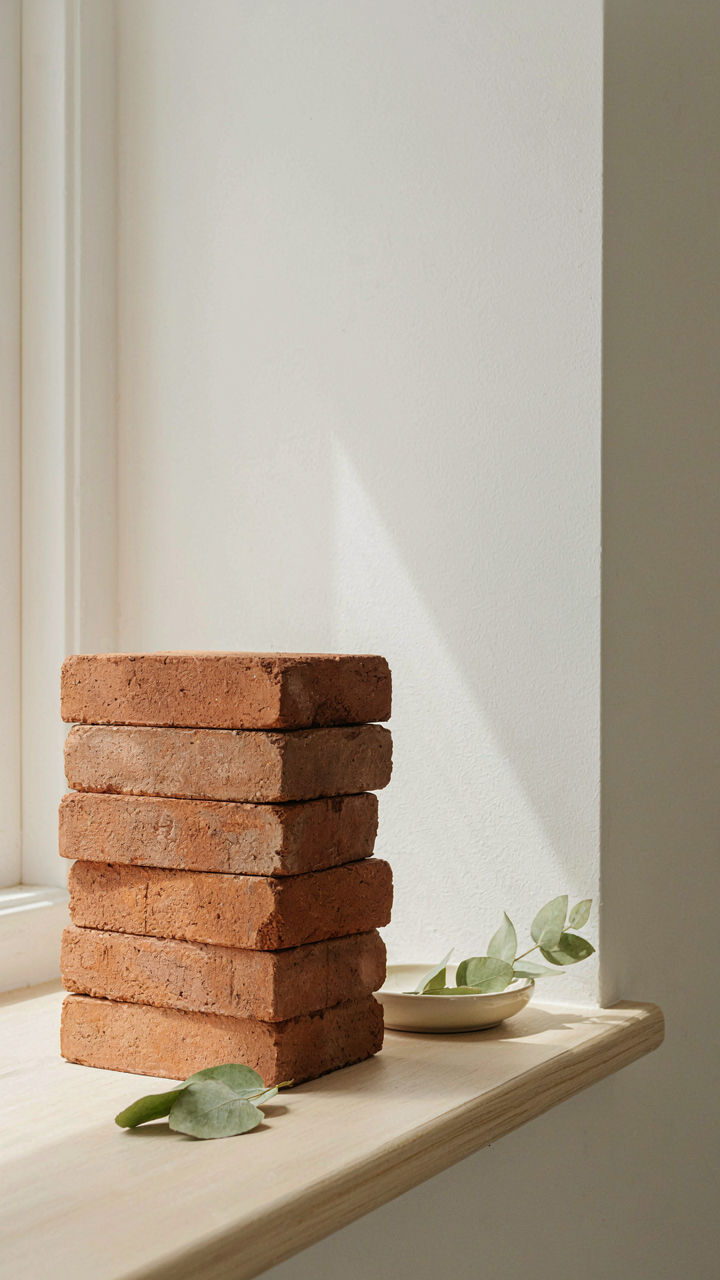
Stone Holds Heat Like Capital Holds Power
You want deep window sills because they look intentional, like you understand old architecture. Here’s what actually matters: thermal mass is a physics term meaning the ability of material to absorb and release heat. Stone cottage walls function as thermal mass—they store daytime heat and bleed it back at night. Thick stone around window openings extends this storage capacity directly into the perimeter where heat loss accelerates. The deep sill isn’t decoration. It’s load-bearing thermal infrastructure.
Irish builders didn’t design deep sills for Instagram. They built thick stone walls because their mortar was weak and their heating nonexistent. The depth solved a mechanical problem: wide sills distribute window weight across more stone, reducing point stress on inferior mortar joints. Over decades, this prevented sills from cracking and separating from the wall. The thermal benefit arrived as a side effect, not the primary engineering goal.
Where Sun Enters, Heat Stays
Passive solar gain works through one mechanism: shortwave radiation penetrates glazing, converts to longwave heat inside, and gets trapped because glass blocks outgoing radiation. Deep sills amplify this by capturing low-angle winter sun and reflecting it onto stone mass deeper inside the room. The stone absorbs this energy. The wide sill keeps cold air from pooling at the glazing edge, which would accelerate heat loss through convection.
Heat retention in a stone cottage follows a three-step cycle: capture during peak sun hours, store in thermal mass around the sill and wall, release gradually as interior temperature drops. The sill depth determines how much stone participates in this cycle. A shallow sill limits storage to a thin wall section. A deep sill pulls heat deeper into the structure where it releases over 12 to 16 hours instead of 4 to 6. Deep sills compress heating demand into fewer fuel burns per day.
Beyond The Instagram Filter: Real Ireland Cottage Materials
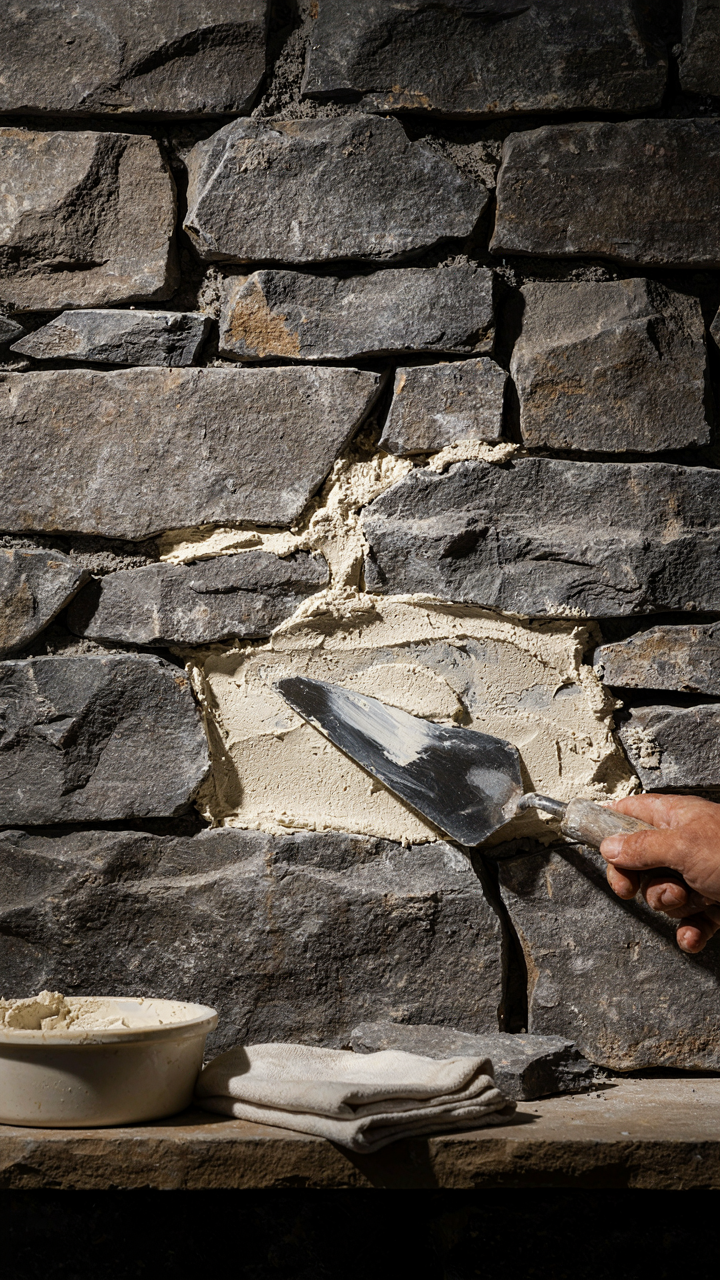
Where To Find Actual Stone
You want the material to feel authentic because authenticity signals permanence, and permanence signals you made a smart choice. Here’s the mechanism: Irish stone cottages worked because builders sourced locally, which meant the stone matched the climate and soil chemistry of the region. Geology isn’t optional in cottage building—it’s structural destiny.

Regional stone varies drastically across Ireland. Granite dominates the south and west. Limestone runs through the midlands and Clare. Slate appears in Galway and Donegal. When you source outside your region, you’re fighting water absorption rates and frost cycles the stone wasn’t engineered for. Contact active quarries in your county first, not architectural salvage companies playing the heritage game.
Lime Mortar Keeps Walls Breathing
Every guide tells you lime mortar is traditional. Nobody explains why, so contractors swap it for Portland cement and ruin the wall. Think of masonry as a vapor-management system: lime mortar is permeable; cement is a vapor dam. Old stone cottages leak water through joints intentionally—the wall dries by evaporation, not trapping moisture inside.
Portland cement creates capillary locks. Water enters the stone, freezes, expands, and fractures the material from within. Lime mortar stays weaker than the stone itself, so it fails first and you repoint. The cost compounds over decades. Use NHL 3.5 lime mortar with local sand for any exterior work on stone built pre-1920. This isn’t nostalgia—it’s applied material science.
The Fenestration Fortification Protocol: Defying The Elements
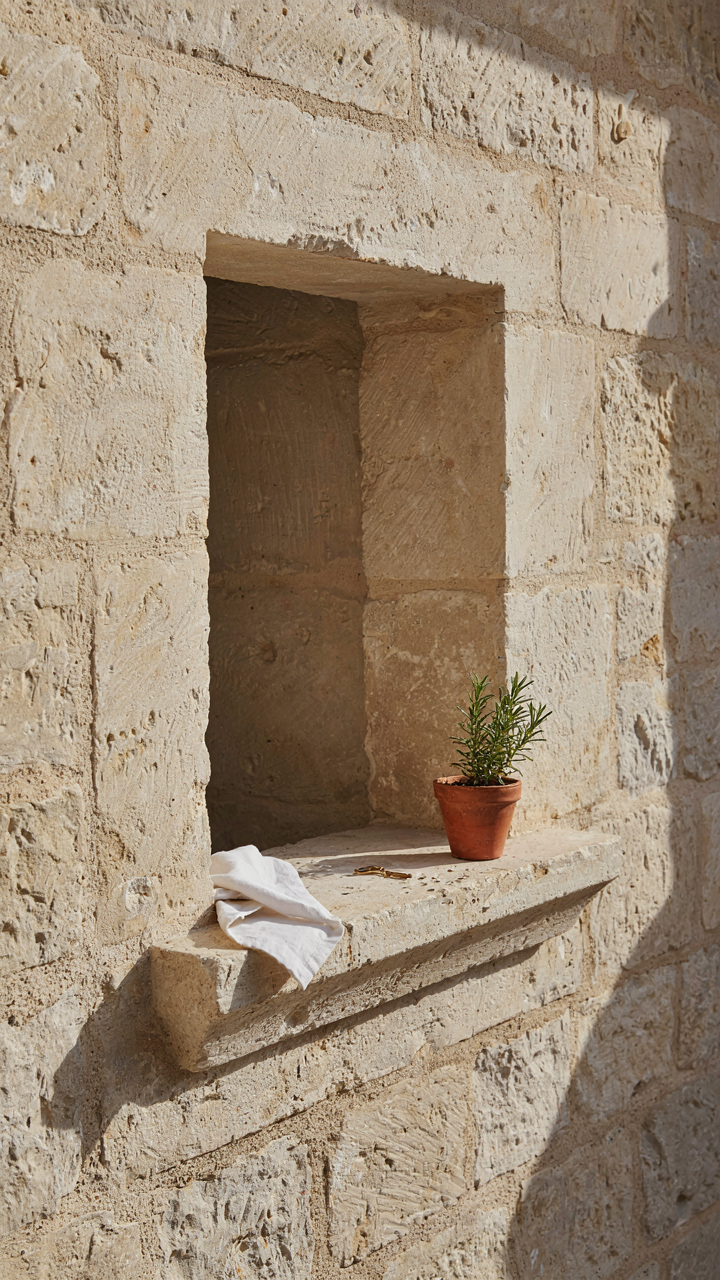
Window Placement For Light And Shelter
You want deep sills because you’re afraid of drafts ruining the room’s comfort, but the real mechanism is this: Irish stone cottages sit in maritime climates where wind-driven rain hits walls at angles, not vertically. Deep sills solve this by creating a buffer zone. Light enters through the upper portion of the window opening while the sill’s depth stops water infiltration before it reaches the interior frame. South and east-facing placement maximizes winter sun penetration when the arc is lowest, while north-facing windows stay minimal to prevent heat loss.

The cottage’s thick stone walls already provided thermal mass, so historically builders used window depth as a secondary defense rather than a primary one. Placing windows on sheltered sides of the cottage relative to prevailing Atlantic winds mattered more than sill depth alone. A one-meter-deep sill facing northwest isn’t useful if the wall itself bears constant battering. Modern builders misunderstand this and obsess over sill dimensions while ignoring wind exposure patterns that dictate whether that sill works at all.
Storm Resistance Through Material Selection
This isn’t about aesthetics or period authenticity. It’s about material fatigue under repeated salt spray and freeze-thaw cycles. Stone cottages in Ireland face aggressive atmospheric conditions that degrade inferior materials in decades, not centuries. Lime mortar, not cement-based products, should bed your window frames because lime allows slight movement as stone expands and contracts seasonally. Cement locks everything rigid and cracks the stone or frame. Slate or granite sills outlast sandstone by sixty years minimum because they resist salt crystallization better.
The real protocol: specify local slate for sills, use lime mortar exclusively, and set frames into the stone rather than mounting them on top of it. This means the frame becomes part of the wall’s structural system instead of a foreign object it has to tolerate. Many contractors today reverse this and apply modern synthetic sealants that trap moisture inside the stone, accelerating decay. Your deep window sill only protects the interior if water stops at the sill’s external face, not if it gets trapped behind your frame.
Why Your “Cozy” Irish Stone Cottage Is Actually Inefficient
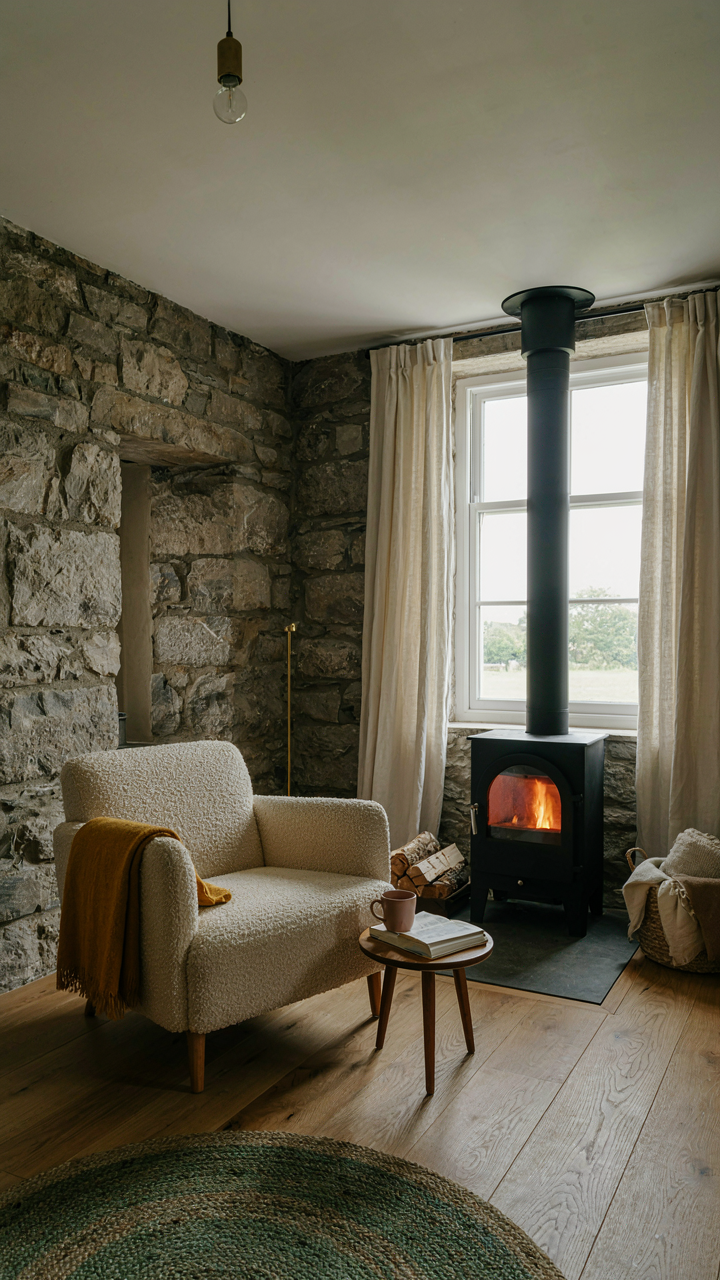
Stone Walls Don’t Retain Heat Like You Think
You want to believe old stone cottages stay warm through some ancestral magic. They don’t. Thermodynamics operates the same way it did in 1850 as it does now. Heat loss follows a simple mechanism: temperature differential multiplied by surface area and divided by resistance. A stone wall has low resistance to heat transfer compared to modern insulation, meaning your interior warmth escapes directly through the masonry into the exterior air.

Irish stone cottages were built thick for structural integrity and weather resistance, not thermal performance. A two-foot stone wall conducts heat roughly three times faster than a modern insulated cavity wall. The cottage feels “cozy” because the stone radiates residual warmth from the fire or heating system, not because it’s efficient. Once you remove the heat source, the space cools rapidly because the stone has low insulation value. This is why period cottages required constant fuel burning to maintain livable temperatures.
Retrofit Insulation Creates Its Own Problems
Everyone says “just add insulation inside,” and that advice is incomplete. Internal insulation on stone walls creates a thermal trap that forces moisture into the masonry itself. The stone absorbs water from the air, the insulation blocks the stone’s natural drying cycle, and you get damp walls within two years. This isn’t theory. It happens because you’ve altered the vapor permeability that stone cottages relied on for four centuries.
Proper retrofit requires either external insulation (expensive, changes the exterior character), vapor-open internal systems (lime-based, slower installation), or strategic partial insulation combined with controlled ventilation. Most contractors recommend the wrong approach because it’s faster to install and cheaper upfront. You need to measure your stone’s moisture content before touching the walls, then choose a method that matches that baseline. The mechanism: stop the moisture migration before it starts, or accept that your “improved” cottage will develop structural rot in the walls you just paid to upgrade.
Deep Window Sills As Strategic Storage In Scottish Cottage
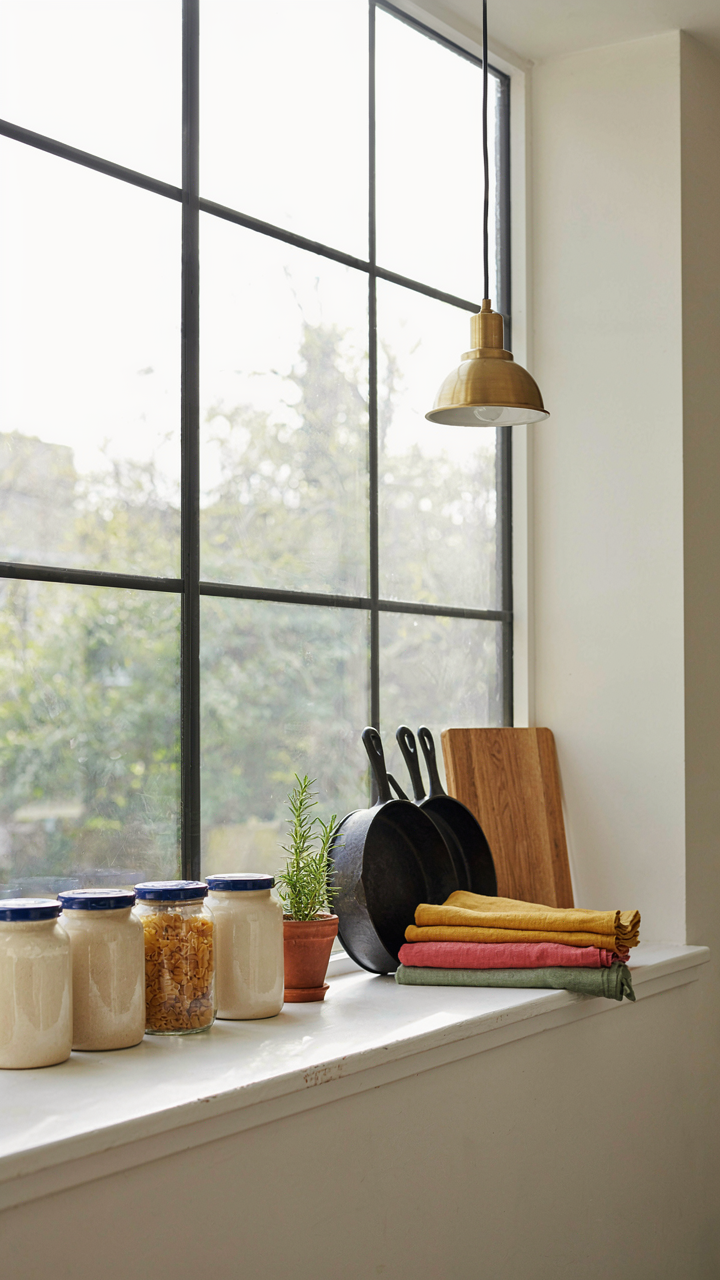
When Square Footage Becomes Your Constraint
You want the aesthetic without admitting you’re buying a house with half the space of a modern build. Deep window sills solve that problem through physics: they leverage unused vertical real estate by trading depth for surface. The stone cottages built across Ireland and Scotland weren’t designed with sill depth as decoration—they were built that way because exterior stone walls ran 24 to 36 inches thick for thermal mass and weather protection. That thickness created a structural fact: the interior sill becomes functional shelf space, not ornament.

The math is straightforward. A typical cottage window opening runs 3 to 4 feet wide and 4 to 5 feet tall. A sill extending 18 to 24 inches into the room adds 54 to 96 square feet of usable surface across multiple windows. In a cottage where closets are scarce and floor space costs psychological real estate, this becomes the difference between clutter visible on a shelf and clutter hidden on a sill. You don’t renovate deep sills for charm. You keep them because they work.
Objects Need Purpose Before They Get Stored
The consensus advice tells you to “display meaningful items” on your window sills. That’s backwards. Objects go on sills because they serve a function that only a sill can provide: proximity to light, heat, or a line of sight you check repeatedly. A propagation tray of seedlings needs the south-facing sill light. A basin for washing hands sits on a kitchen sill near the window for visibility and drainage. A stack of books you’re actively reading stays there because you pass it between rooms.
Storage that looks intentional isn’t about arranging objects prettily—it’s about stacking items by use frequency and load-bearing weight. Stone sills support substantial loads because they’re load-bearing structural elements, not thin trim boards. This matters. You can stack cast iron pans, ceramic jars filled with grain, or textiles without concern. The real mechanism: position items on sills only if you touch them weekly or if they need the microclimate that window sills provide—temperature fluctuation, light, or air circulation that prevents stagnation.
The Unseen Advantages Of The Irish House Design

Why Wind Doesn’t Own Your Interior
You want a cottage that looks like a postcard. What you actually need is a building that stops wind from stealing your heat and rotting your walls. Irish stone cottages use military fortification principles: mass and positioning. The thick stone walls act as a defensive perimeter. Orientation to prevailing winds isn’t decoration. It’s load-bearing strategy.

Irish cottages built before industrial heating oriented their long walls perpendicular to Atlantic westerlies and gales from the southwest. This geometry reduces wind pressure on vulnerable wall faces. The deep window sills you’re considering aren’t aesthetic—they’re tactical recesses that break the wind’s direct path into the interior. A recessed window sill eliminates the pressure differential that forces cold air through gaps around frames. The cottage becomes harder to penetrate.
Water Finds Every Path Downward
Everyone talks about stone being beautiful. Nobody explains that stone is porous, and rain doesn’t negotiate. Irish cottages survive because they manage water as a physics problem, not an afterthought. The deep sills you’re exploring serve a mechanical function: they extend the drip line away from the wall face below. Water follows gravity and surface tension. When it hits the underside of a deep sill, it either drips clear of the wall or runs back outward. It doesn’t creep downward into the mortar joints beneath the window.
Pitched roofs with substantial overhangs protect the upper walls. Lime mortar stays slightly softer than stone, absorbing water movement without cracking. The cottage channels moisture down and out, never inward. When you build or restore, your drainage strategy determines whether stone walls last three centuries or become hollow within thirty years. Install gutters and downspouts that discharge at least six feet from the foundation line.
Beyond The Quaint: Durability Of Stone Cottage England
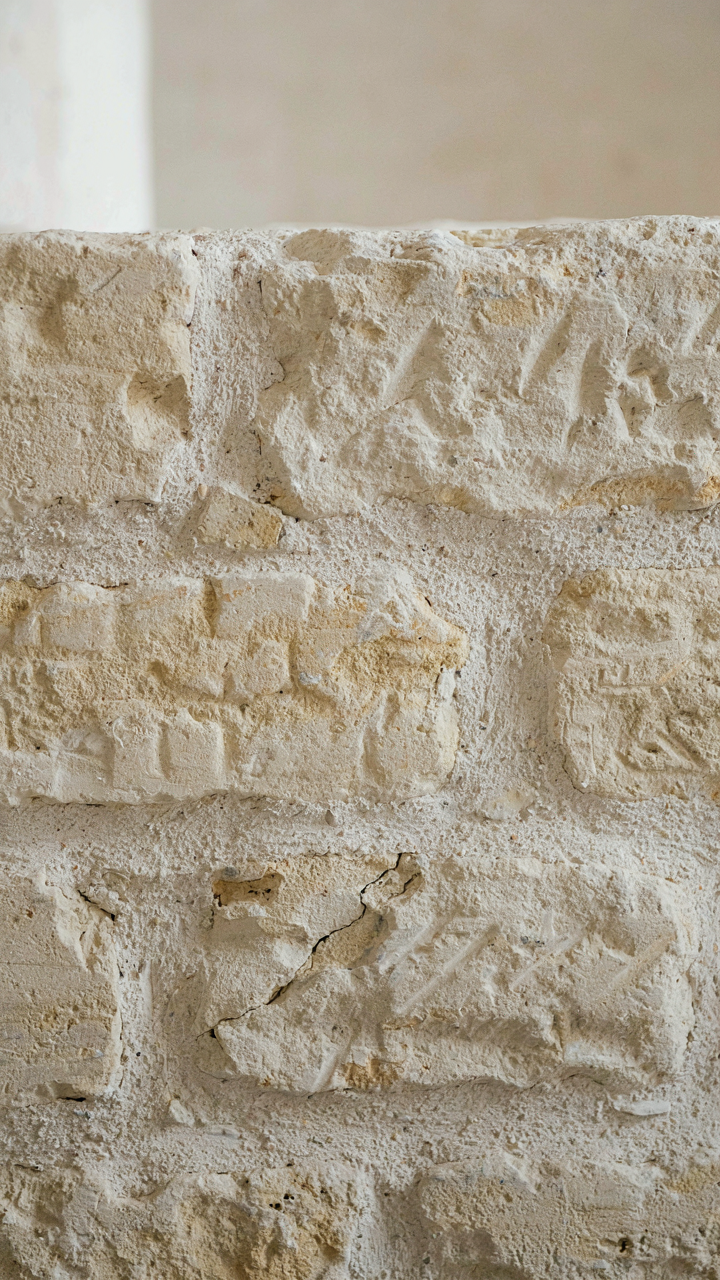
How Stone Actually Outlasts Modern Construction
You want to believe your stone cottage will last forever because it makes the investment feel safer. Here’s the mechanism: stone doesn’t deteriorate the way framed structures do. It has no wood rot cycle, no thermal expansion that cracks drywall, no cavity collapse from moisture trapped between layers. Stone breathes through capillary action, moving water through its matrix rather than trapping it. Old Irish cottages built with lime mortar and rubble stone have survived 300 years because the system was designed for this exact process.

Modern construction fails faster because it fights water instead of managing it. Your stone cottage wins by doing the opposite. The walls absorb and release moisture continuously. Lime mortar stays softer than the stone itself, sacrificing gradually while protecting the rock underneath. Pointing fails predictably. You replace it. The stone remains intact. Compare this to a 1970s suburban house where water penetrates into the cavity, rots the structure, and the entire wall system becomes compromised. One requires maintenance. The other requires demolition.
What Dampness Actually Means In Stone
The dampness conversation around Irish cottages is almost entirely wrong, and it costs people thousands in pointless interventions. Rising damp is real, but it’s not the catastrophe property surveyors claim. It’s simply capillary movement of groundwater up the stone walls, controlled by the height the water can climb before gravity and evaporation stop it. In most cases this stabilizes at knee height. You don’t need expensive chemical barriers. You need ventilation and lime plaster that absorbs and releases moisture without trapping it.
The real damage happens when you seal the walls with modern cement mortar and plastic damp-proof membranes. You create a moisture trap. Water enters from the top, can’t escape through the sides, and pools inside the stone instead of moving through it. Lime mortar stays porous. Cement doesn’t. Cement mortar also expands and contracts at a different rate than stone, creating micro-fractures that accelerate deterioration. The protocol is straightforward: remove cement pointing, repoint with lime mortar matching the original strength, and let the wall function as it was built to function.
Reclaiming Function: Modern Takes On Scottish Cottages
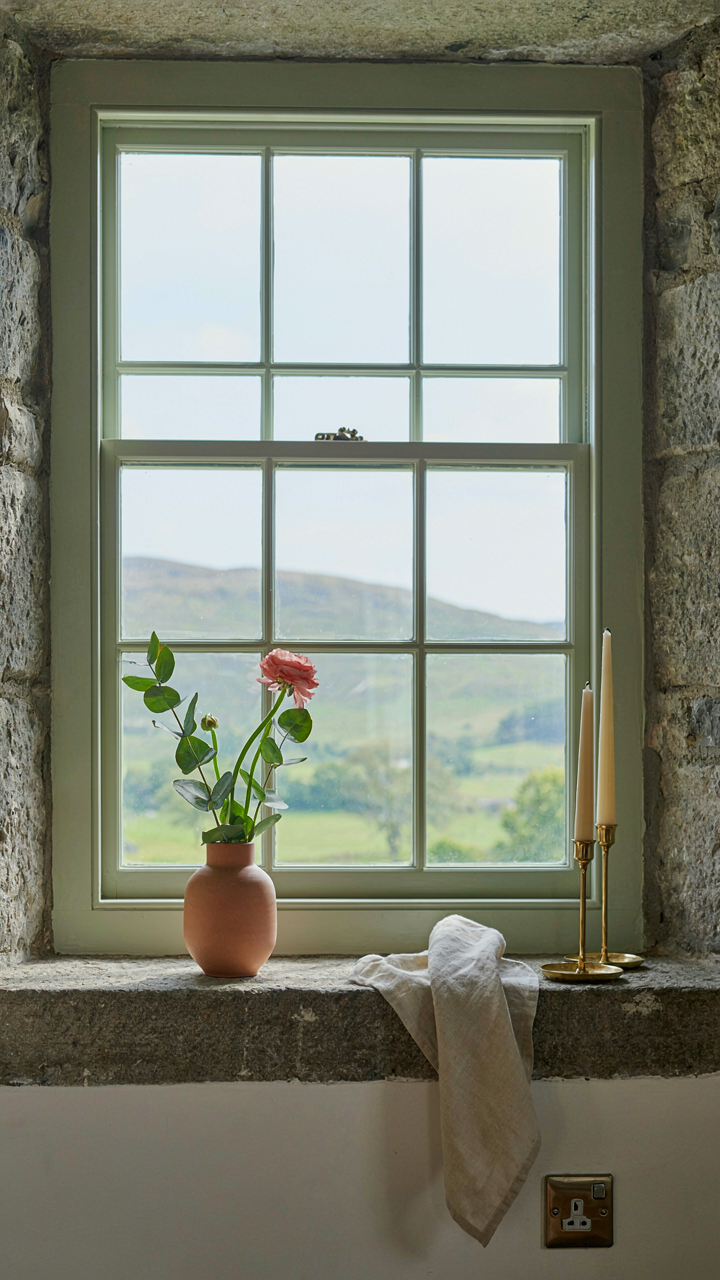
When Technology Doesn’t Wreck Stone
You want the cottage to feel untouched while secretly running on modern systems—status masquerading as authenticity. The real mechanism: hide infrastructure where stone already has depth. Irish stone cottages were built with walls 18 to 24 inches thick. That mass isn’t decoration. It’s functional dead space where you can run electrical conduit, water lines, and insulation without cutting new channels into load-bearing walls or destroying the interior aesthetic.
- In-wall conduit runs: Thread modern wiring through existing cavity spaces between inner and outer stone layers, avoiding visible surface routes that broadcast renovation.
- Deep sill recesses for outlets: Countersink power and data outlets into the window sill depth itself—they’re barely visible and functionally integrated into the existing architecture.
- Plumbing in chimney chases: Route new supply lines vertically inside abandoned flue spaces where stone already provides concealment and thermal protection.
- Radiant heating under original floors: Install heating elements beneath period flooring instead of visible baseboard systems, preserving the room’s original proportions and sight lines.
- Thermal mass insulation: Build insulation layers against the interior stone face rather than adding exterior systems that alter the cottage’s external profile.

The constraint forces better design. Most cottage renovations fail because they treat stone as decoration instead of structure. Work with wall thickness, not against it. Install before finishing surfaces. Run all infrastructure in a single coordinated pass. This prevents the three-year cycle of patching, reopening, and replastering that destroys the building’s integrity and burns renovation budgets.
Salvaged Elements As Performance Parts
Everyone talks about “preserving character” when they mean keeping old things visible. That’s not reclamation—it’s museum work. Real adaptive reuse treats traditional elements as functional components that solve modern problems. A recessed stone windowsill doesn’t exist to look charming. It exists because it manages water infiltration, creates thermal mass, and provides structural bearing surface. When you integrate salvaged flagstone flooring or original lintels into renovation work, you’re not being sentimental. You’re leveraging material that already proved its performance over 150 years.
The practical move: map what failed in the original design and reinforce it. Original lime mortar fails faster than Portland cement. Don’t replicate it exactly. Use hydraulic lime formulations that match the stone’s vapor permeability while resisting modern freeze-thaw cycles. Original windows leaked. Don’t install historically accurate single-pane glass. Use modern double-glazed units in period-appropriate frames—the technology is invisible, the sight line remains authentic. The cottage functions better because you fixed the mechanism, not because you obsessed over matching the original method.
English Country Cottage Exterior: Lessons From Resilience
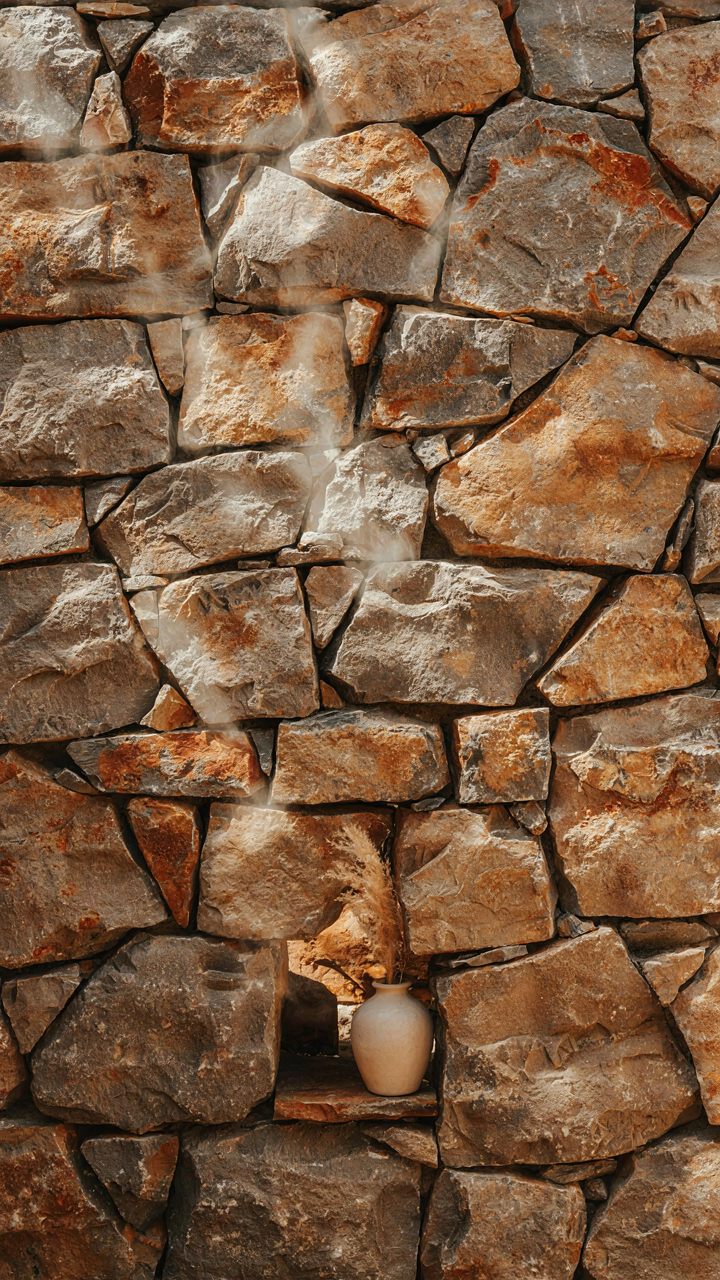
Why Uneven Stone Matters More Than You Think
You want your cottage to look authentic because you’re afraid a polished exterior signals you don’t understand real architecture. Here’s the mechanism: Irish stone cottages were built with local stone laid by masons who had zero tolerance for waste. Stones were used as quarried, sorted only by workability, not appearance. The irregular faces aren’t rusticity—they’re evidence of material honesty and cost constraint merged into one decision.

Modern restoration work that mortars stones into uniform alignment actually weakens the wall. Slight gaps between stones allow water vapor to move through the mass rather than trap moisture inside. When you accept the imperfections as structural intelligence instead of cosmetic flaw, you stop fighting the building’s actual design intent. The asymmetry works hydraulically, not aesthetically.
Stone Buildings As Living Systems
Think of Irish stone cottages through thermodynamics, not decoration. A thermal mass system stores heat during the day and releases it at night, which is why these structures maintain livable temperatures without modern HVAC. The deep window sills concentrate this effect by creating thermal buffers at the points where exterior cold tries to penetrate. Stone cottages don’t degrade over time if water moves through them correctly—they stabilize.
The common advice to seal or “protect” old stone with modern coatings reverses the thermodynamic advantage. Sealants trap vapor inside the stone, which freezes, expands, and fractures the material from within. The durability of a 200-year-old cottage comes from letting water cycle through the system rather than stopping it. Your maintenance protocol is simple: ensure downspouts clear the foundation, repoint mortar only when joints actually fail, and stop trying to make stone behave like new concrete.
The Romantic Illusion Isn’t The Problem; Your Shallow Interpretation Of It Is The Real Obstacle
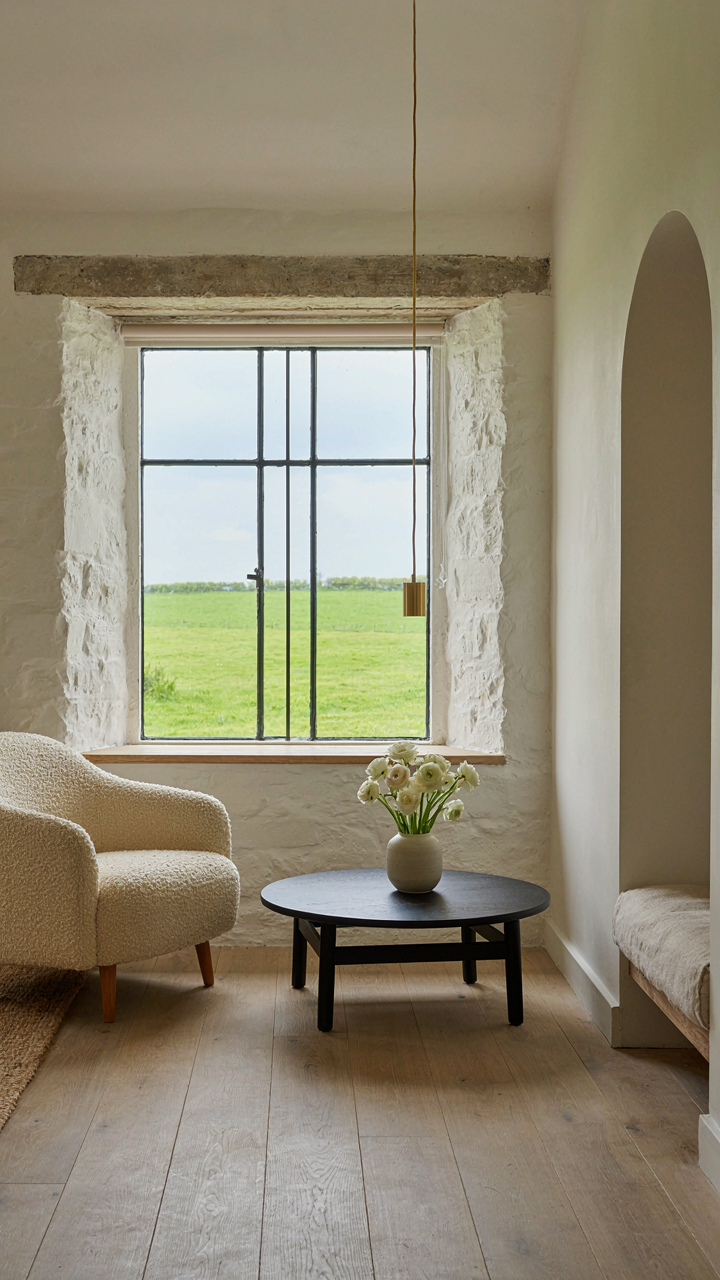
Most people romanticize Irish stone cottages without understanding the material itself. The stone isn’t just aesthetic—it’s a system. Deep window sills aren’t charming details. They’re thermal buffers and light architects that solve real problems. Stop treating cottage design like Instagram inspiration. Pull up a floor plan today. Measure your windows. Ask yourself why the builders chose depth over surface. The romance survives only when you understand the engineering underneath it.



