
The Facade Illusion: Why Tall Windows Aren’t Just Aesthetic

Light Command Reshapes Interior Function
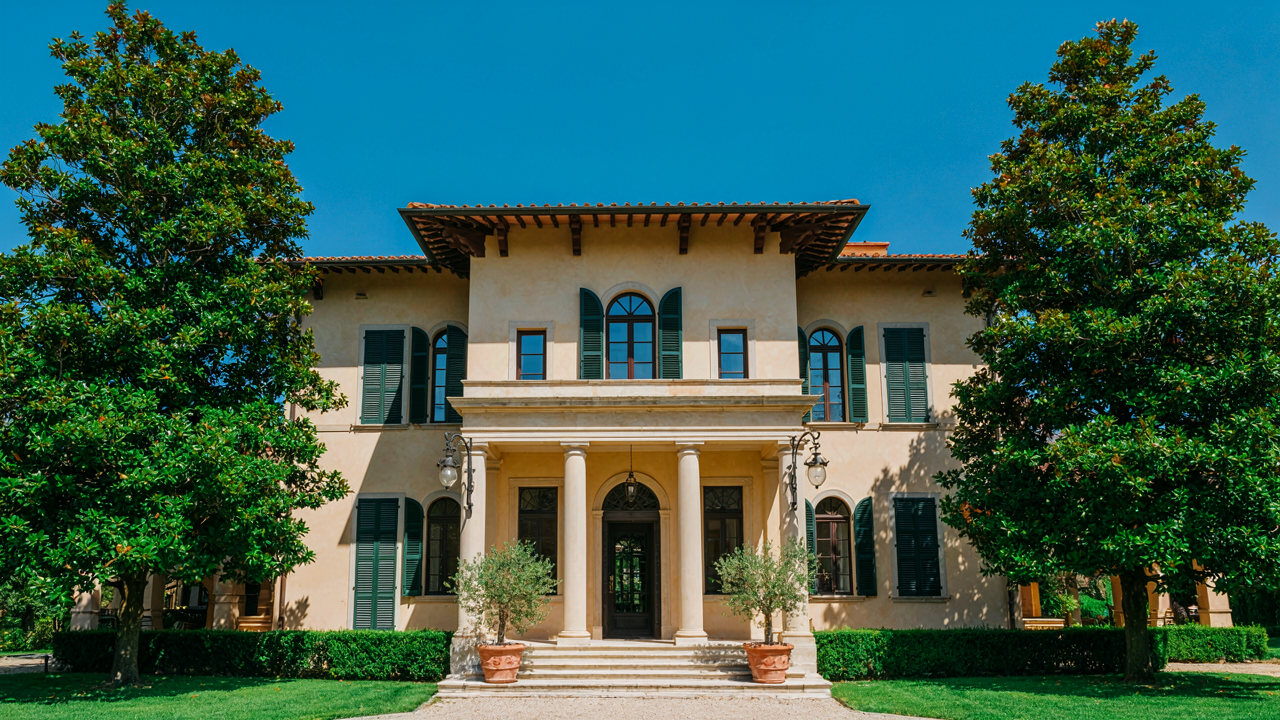
You want tall windows because you think they make a space feel bigger. That’s backwards. The real mechanism is light control. Tall windows don’t just flood a room with brightness—they dictate how you occupy the space throughout the day. Italianate architecture uses vertical glazing to capture specific light angles that change with season and time, creating zones of utility rather than uniform illumination.
The common advice says “more glass equals more light.” Wrong. Window height determines light depth into a room. A six-foot window on an Italianate facade penetrates thirty to forty feet depending on ceiling height and overhang depth. You’re not optimizing views; you’re programming when and where usable daylight reaches. Bracketed eaves on Italianates don’t block light randomly—they filter it by season. Winter sun angles lower, penetrating deeper. Summer sun angles higher, stopped by the overhang. This is passive thermal management disguised as decoration.
Vertical Dimension Commands Perceived Authority
Using architectural terminology: window height functions as visual mass in the physics of perception. A ten-foot window creates vertical momentum that makes an eight-foot ceiling feel taller than it measures. Italianate facades weaponize this. The tall, narrow window proportions (often 3:1 or 4:1 height-to-width ratios) force your eye upward, compressing horizontal distances and manufacturing perceived scale.
Bracketed eaves amplify this effect because they interrupt horizontal sightlines. Your brain reads broken horizontal planes as architectural complexity, which signals expense and permanence. That complexity is intentional engineering, not ornament. When you stack tall windows vertically on an Italianate facade, each window tier adds another reason to read the building as substantial. The mechanism is simple: tall windows make modest structures read as important.
Bracketed Eaves: Beyond Ornament To Structural Statement
Shadow Play, Depth, And Visual Resistance
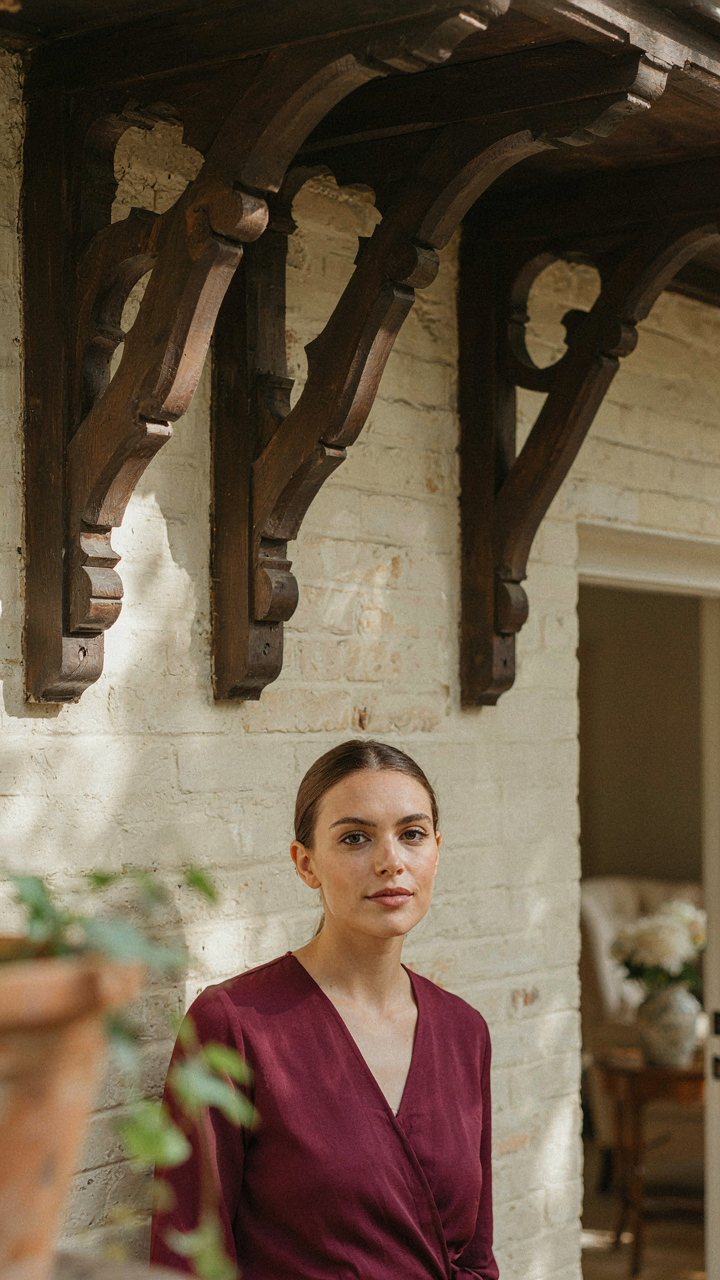
You want bracketed eaves because they signal permanence and craft to people who notice. The real mechanism is contrast. Bracketed eaves create shadow lines that break the visual plane of the facade. Think of it in terms of graphic design’s figure-ground principle: the brackets are the figure, the wall is the ground, and shadow is the separator that makes both readable. Without them, the eave line disappears into the wall at distance. The brackets force your eye to register depth.

Italianate homes from the 1850s onward exploited this deliberately. Builders understood that a flat facade reads as cheap, even if it’s not. The brackets, usually carved wood or cast iron, project 12 to 24 inches from the wall. This projection catches light differently than the flat surface behind it. The result is a three-dimensional object instead of a two-dimensional plane. Distance doesn’t flatten an Italianate house the way it flattens a box.
The Eave As Functional Barrier
The common narrative treats bracketed eaves as decoration. They are not. The eave solves a building problem: water management at the perimeter. Bracketed eaves extend the roof line farther from the wall than simple overhangs, moving the rain drip line further out. This protects the upper wall, the cornice, and the masonry joint from continuous wetting. On an Italianate, the bracketed structure also distributes the load of the roof across more points, reducing stress on the wall itself.
The brackets weren’t structural theater. They were structural intent made visible. The deeper the eave, the more protection the wall receives and the longer the building lasts. This is why bracketed eaves appear on Italianate homes in wet climates as much as dry ones. The function drove the form. Install the eaves deep enough to extend beyond your gutter drip line, not just to the edge of the wall.
Victorian Italianate: The Blending Of Eras, Not A Dilution
When Architecture Adapts To Survive
You want permission to break the rules without looking ignorant. That’s the real question here. The mechanism is simple: Italianate architecture didn’t stay frozen in 1850s Italy. It evolved because builders encountered new climates, new materials, and new constraints that the original style wasn’t designed for. Cast iron replaced hand-forged brackets. Balloon framing replaced masonry bearing walls. Tall windows got deeper reveals in colder regions to manage heat loss. This wasn’t dilution. This was selection pressure.

Architects who understood Italianate worked with what was available, not against it. The bracketed eaves stayed. The vertical emphasis stayed. But the execution shifted. Builders in Boston applied different proportions than builders in San Francisco because humidity and wind loads demanded it. The style survived precisely because practitioners treated it as a living system, not a museum piece to replicate exactly.
Fusion Without Becoming Generic
Everyone says “blend styles authentically.” That’s lazy. The real distinction is between deliberate synthesis and accidental pastiche. Pastiche happens when you add Victorian elements to Italianate because they look good together. Synthesis happens when you understand why a specific element solves a specific problem the original style didn’t anticipate.
Victorian Italianate worked because practitioners kept the load-bearing logic of Italianate while adopting Victorian materials and ornamentation where they added genuine function or durability. Deeper window mullions came from better glass manufacturing. Heavier bracketing came from cast iron capabilities. Steeper roof pitches came from climates where snow load mattered. The fusion survives inspection because each borrowed element earned its place. Don’t add details because another era used them. Add them because your specific site, climate, or construction method demands a different solution than the original style provided.
The Italianate Style Architecture: More Than A Trend, A Philosophy
When Rome Built The Blueprint
You want to know why your house should reference ancient Rome. The real reason: it signals permanence. Italianate architecture borrowed directly from Roman precedent because Roman forms worked. The Romans engineered durability into visual language. Arches, colonnades, and volumetric mass communicated structural confidence. Italianate designers took this grammar and applied it to 19th-century urban residences. The tall windows and bracketed eaves aren’t decorative accidents. They’re scaled-down Roman engineering principles adapted to a different climate and budget.

The mechanism works through proportion. Roman buildings used the orders—Doric, Ionic, Corinthian—to create mathematical relationships between base, column, and entablature. Italianate houses inverted this: they started with the tall window as the organizing element, then built the bracketed eaves as visual support. The brackets themselves function like a simplified cornice, breaking the wall plane and creating shadow. This wasn’t nostalgia. It was copying what worked because Roman builders had already solved the problem of making a structure look intentional rather than accidental.
Human Scale Embedded In Geometry
Renaissance architects didn’t invent proportion. They codified it. They measured human bodies, studied optical illusion, and mapped relationships between height, width, and depth. Italianate houses absorbed this framework wholesale. The tall windows scale to human eye level when you approach the facade. They’re not random. A standard Italianate window might reach 8 to 10 feet high because that height puts the top at the visual focal point of a standing person’s sightline from across the street.
The bracketed eaves complete this geometry. They sit at the roofline, roughly 20 to 30 feet up, creating a third horizontal plane between the ground, the window band, and the sky. This three-part division mirrors how Renaissance ideals split the body: head, torso, legs. The brackets themselves repeat vertically, creating rhythm that guides the eye downward and makes the mass feel intentional. Every element occupies a position someone calculated first, not placed by whim. The result reads as controlled, which signals wealth and knowledge.
Unlocking Italianate House Exterior Presence: The Unseen Force
How A Facade Commands Attention
You want this house to announce something about you before anyone steps through the door. That’s the real motive here—not aesthetics, but status signaling through mass and detail.

The Italianate facade works because it violates the visual default. Most residential architecture retreats. Italianate advances. Tall windows puncture the wall plane aggressively. Bracketed eaves project outward in defiance of horizontal constraint. The eye has nowhere to rest because the surface refuses to be passive. Each element—cornice, window surround, belt course—occupies space deliberately. The facade doesn’t recede into the landscape; it occupies it.
This aggressive presence isn’t accidental. Victorian-era architects understood that buildings compete for attention in the urban and suburban visual field. An Italianate house doesn’t blend. Repetition of ornamental brackets creates rhythm that the brain registers as intentional order. The vertical emphasis of tall windows pulls the eye upward, making the structure feel larger and more commanding than its actual footprint. That psychological leverage is the mechanism.
Visual Weight And Massing Hierarchy
Physics offers a clear term here: mass creates gravitational pull. In architecture, visual weight operates identically. An Italianate house concentrates its mass strategically to generate presence without bulk.
The bracketed eaves represent the critical load-bearing gesture. They project 12 to 24 inches from the wall face—far beyond functional necessity. This overhang doesn’t just shade; it casts a permanent shadow that deepens the visual profile. The shadow becomes part of the form. Tall windows multiply this effect by breaking the wall into vertical planes rather than horizontal bands. Each pane and sash division adds perceived depth. The cumulative weight of ornament at the roofline—corbels, dentils, moldings stacked in sequence—pulls the eye upward, making a two-story structure read as more imposing.
The real mechanism is proportion, not decoration. Bracketed eaves work because they create visual tension between the horizontal roof plane and the vertical wall. That tension holds attention. Windows command presence not through size alone but through multiplication and regularity. The eye reads repetition as intention, and intention reads as authority. Position tall windows symmetrically and bracket the eaves in consistent intervals to anchor the visual hierarchy.

The Italianate Style House: Deconstructing The “Grand” Myth
Efficiency In Elegance Beats Empty Ornament
You want people to think your house is bigger and more important than it actually is. Here’s the real mechanism: Italianate design uses visual labor to create perceived value. Every decorative element—the bracketed eaves, the tall windows, the quoins—does structural or functional work first, then signals status second. This isn’t accidental. The style emerged when builders needed to maximize light, manage water runoff, and express wealth simultaneously. The ornament didn’t come first. Function did.
The tall windows weren’t tall because Victorians liked looking out. Vertical fenestration pulled light deep into rooms and created the illusion of higher ceilings. Bracketed eaves didn’t exist for show either. They protected walls from weather while creating shadow lines that broke up a facade’s mass, making moderate-sized houses read as grander.
- Bracketed Eaves: Corbels support cornices while casting shadows that fragment the wall plane and amplify perceived height without adding square footage.
- Tall Windows: Vertically proportioned sashes with multiple panes maximize natural light penetration and create ceiling height illusion in standard-height rooms.
- Quoins: Corner stones or rusticated blocks frame edges structurally while drawing the eye upward along vertical planes.
- Cupolas and Belvederes: Small towers improve attic ventilation and provide actual sightlines while functioning as visible proof of interior volume.
- Ornamental Lintels: Carved stone or cast iron above windows strengthens the opening structurally while marking hierarchy between floors.
Stop believing that Italianate houses are expensive because they’re decorated. They’re decorated because they solve real problems. Every detail pays rent.
Scale Manipulation Without The Excess Space
The conversation around Italianate houses always gets this backward. People assume grandeur requires size. The actual mechanism is projection. Italianate design manipulates visual weight distribution so a 2,500-square-foot house reads as substantial. Horizontal banding from string courses and belt courses creates tiers that compress vertical space visually while expanding it perceptually. The eye tracks these bands instead of measuring the actual wall height. Bracketed eaves extend outward, pushing the roof plane away from the facade, which makes the wall seem taller by contrast.

Proportional relationships do the heavy lifting here. Italianate houses use corner emphasis and vertical fenestration to create optical anchors that override scale perception. A modest-sized house with correctly proportioned windows, well-spaced quoins, and deep eaves reads as formidable. The trick isn’t adding more house—it’s controlling where the viewer’s eye stops and starts. Measure your window proportions against your wall sections, align your horizontal details with mathematical precision, and your actual square footage becomes irrelevant to how the house reads from the street.
Italianate Architecture House: Materials That Speak Power
Authentic Versus Ersatz: Material Integrity For Lasting Impact
You want people to know your house cost money without saying it outright. That’s the real reason material choice matters. Italianate homes work because they signal restraint through precision, not through fake ornament. The mechanism is simple: authentic materials age visibly and predictably, while substitutes fail in obvious ways that broadcast cheapness.
Brick, sandstone, and cast iron were the core materials of actual Italianate construction from the 1840s onward. Substituting vinyl for wood trim or thin brick veneer for solid masonry doesn’t save money long-term because replacement costs explode when failure happens publicly. The brackets, cornices, and window surrounds that define the style demand materials that weather without degrading into visual chaos. One honest material choice compounds over decades while shortcuts create a maintenance graveyard.
Texture And Tone: Subtle Shifts For Dynamic Facades
Brickwork texture isn’t decoration. It’s load-bearing information. Italianate houses use layered brick patterns, tooled mortar joints, and stone accents to create visual depth without adding structural weight. The interplay between rough and smooth surfaces catches light differently at various times of day, making a flat facade read as dimensional. This is economics applied to materials: maximum visual impact from minimal material addition.

Mortar color and joint width control how a brick facade actually reads at distance. Flush joints with darker mortar recede the surface. Raked joints with light mortar emphasize texture and shadow. Sandstone or limestone bands running horizontally interrupt the vertical rhythm and signal intentional composition. Decide your mortar strategy before laying the first course because repointing changes the entire character afterward.
The Italianate Renaissance Protocol: Reviving Lost Principles
Spotting What Actually Matters
You want to restore an Italianate house because you believe authenticity adds value and won’t date. The real mechanism is this: Italianate houses built between 1840 and 1885 share specific structural and visual markers. Learn to identify them and you stop making expensive mistakes. The style emerged from Italian Renaissance revival principles, but Americans adapted it with taller proportions and bolder details. Bracketed eaves, tall narrow windows, and towers became status signals, not ornament.
Most restorations fail because owners chase the aesthetic without understanding the load-bearing logic underneath. The brackets under the eaves weren’t decorative first. They supported deep overhangs that protected masonry from weather in humid climates. The tall windows weren’t about romance. They maximized interior light in homes built before electric fixtures became standard. Authentic Italianate DNA lives in these functional decisions, not in paint colors or cornice trim.
Cutting Through The Noise
Conventional restoration advice tells you to match “period details” without questioning which details actually define the style. That approach wastes money and produces confused hybrids. Think of Italianate design like signal and noise in information theory: the signal is the structural-visual system that made the house work; the noise is the decorative variation applied on top. Your job is to isolate the signal and rebuild from there.

The Italianate signal consists of these elements:
- Bracketed eaves: Functional overhang support, typically 18 to 24 inches deep, with multiple corbels stacked vertically beneath the soffit.
- Tall narrow windows: Usually single or double-hung sashes running 6 to 8 feet in height, with thin muntin divisions creating multiple panes per sash.
- Solid masonry perimeter walls: Bearing walls built from brick or stone, load-bearing from foundation to roofline without hidden steel support.
- Flat or low-pitched roofs: Departing from Victorian peaks, allowing the massing and horizontal bracketing to read as the dominant feature.
- Repetitive window bays or towers: Vertical emphasis through protruding bays or corner towers, creating depth and visual weight distribution.
Start here: photograph every original element you can access before renovation. Document bracket spacing, window sash proportions, mortar joints, and roofline profiles. Remove one layer of later additions at a time. Most Italianate houses have received vinyl siding, replacement windows, and roof modifications. Strip those away methodically. Your Italianate house becomes visible only when you stop treating it as a blank canvas for your taste and start reading what its original builders engineered into the structure.
Italianate Style Exterior: Beyond Paint And Planting, A Mindset
Your House As Anchor, Not Just A Building
You want your italianate house to signal permanence and taste to people who drive past it. That’s the real reason you’re reading this. The mechanism is architectural weight: an italianate house works only when it dominates its context, not harmonizes with it. Think of it in terms borrowed from urban planning—edge effect. Your house sits at the edge between the street and private space. The brackets, the tall windows, the tower elements if present, all must command visual authority from that edge. They’re not decorative afterthoughts. They’re the frame that tells the neighborhood this lot has weight.
Dominance means deliberate material choice and scale enforcement. The italianate house must read as intentional architecture from fifty yards away, not as a residence that happens to have Italian details. This requires consistency in material—typically masonry, cast iron, or painted wood that doesn’t apologize. Your lot size, setback, and surrounding context either support this or fight it. If smaller lots surround your italianate house, the vertical emphasis of tall windows and bracketed eaves becomes critical to prevent the building from appearing cramped. Bracket density, cornice depth, and window proportion drive the entire optical hierarchy.
Enduring Design Over Trend Rotation
Most advice on exterior maintenance treats your italianate house like a canvas for seasonal refresh. That’s backwards. An italianate house built between 1840 and 1885 was designed to age gracefully through material integrity, not paint cycles. The real principle is material honesty: the exterior systems must perform their function without requiring constant intervention to maintain aesthetic value. Bracket deterioration, cornice rot, and window frame failure aren’t cosmetic problems. They’re structural confession—proof that the design failed to account for weather exposure and maintenance load.
Future-proofing an italianate house means selecting repair and restoration approaches that reduce future intervention points. Original cast iron brackets can be stabilized and sealed rather than replaced. Masonry can be repointed with appropriate mortar, not caulked over. Tall windows perform better when frames are maintained with period-appropriate materials and glazing compounds, not vinyl upgrades. Each decision either adds or subtracts future maintenance burden. Build a specification that assumes the next owner will neglect the house for five years, then test your material choices against that scenario.
Italianate Architecture: The Psychology Of Command
How Tall Windows Control What You See First
You want people to feel small when they enter your space. That’s the real reason you care about visual hierarchy in an Italianate house. The mechanism is simple: the eye follows the path of least resistance, and tall windows create vertical dominance that forces attention upward before it lands anywhere else.
Italianate houses use window placement as a ranking system. The primary parlor windows sit taller than bedroom windows. The entry portico frames the door smaller than the facade behind it. Each element occupies a deliberate position in the viewer’s visual priority. This isn’t decoration. It’s information architecture for the built environment. The bracketed eaves reinforce the same hierarchy by extending horizontally at the roofline, creating a visual boundary that says “everything above this matters more.” Your eye settles on what the proportions tell it to settle on.
The Architecture Of Intimidation
Awe is economics applied to emotion. Architectural theorists call this principle “presence,” borrowed directly from how power operates in any space. An Italianate house generates presence through scale and repetition of ornamental detail that reads as labor cost made visible.
The bracketed eaves don’t comfort you. They remind you that someone paid for craftsmanship on a surface most people never touch. Tall windows don’t invite you inside as much as they force you to acknowledge the distance between the ground and the interior light source. The discomfort people feel is intentional. The house makes you aware of vertical space, material expense, and structural decision-making before you consciously register any of it. That awareness is the entire psychological payload. To generate this effect yourself, prioritize window height that exceeds standard proportions and bracket depth that casts visible shadow from street level.
Your Fear Isn’t Of An Unstylish House, But Of Demonstrating A Lack Of Discernment
You don’t actually care about tall windows or bracketed eaves. You care about signaling that you understand something most people don’t. An italianate house proves you see past trends. Pull reference images of italianate homes you genuinely want to live in, then show them to an architect this week. Stop collecting inspiration and start committing. The person who builds what they actually love always looks smarter than the person who copies what they think they should.



