
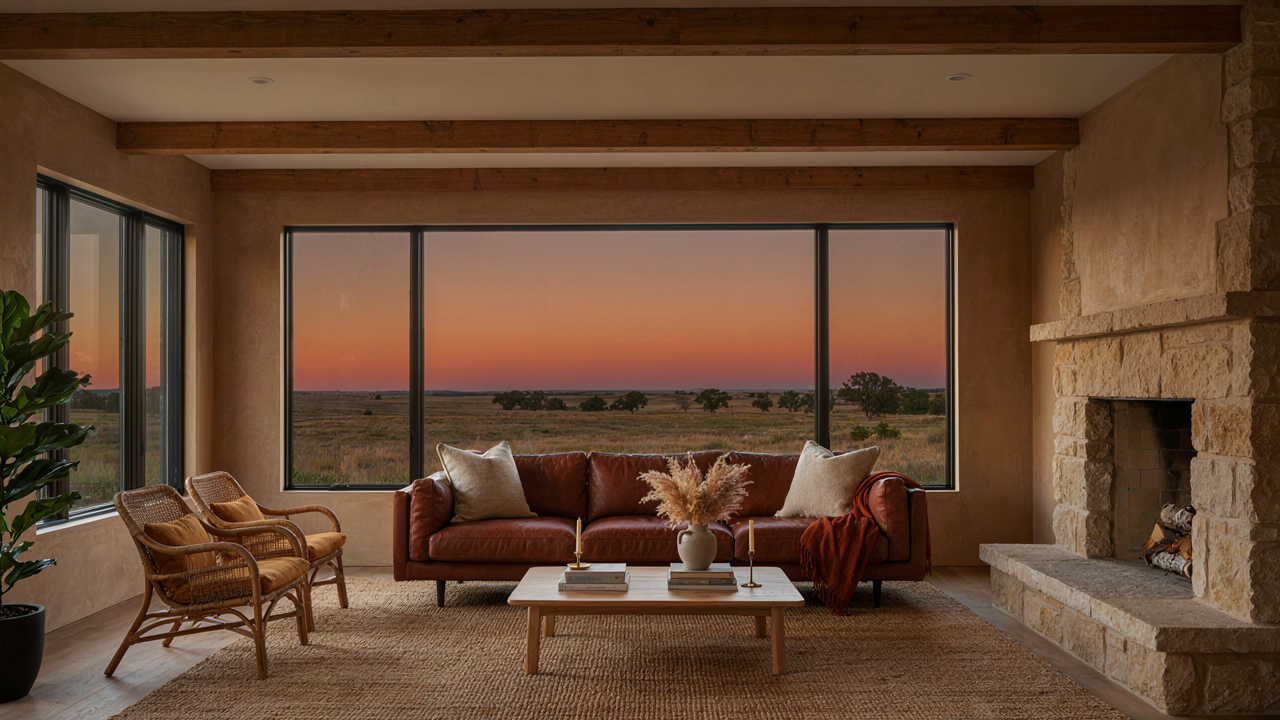
The Open Sightline Fallacy: Why Your Prairie Style Living Room Fails
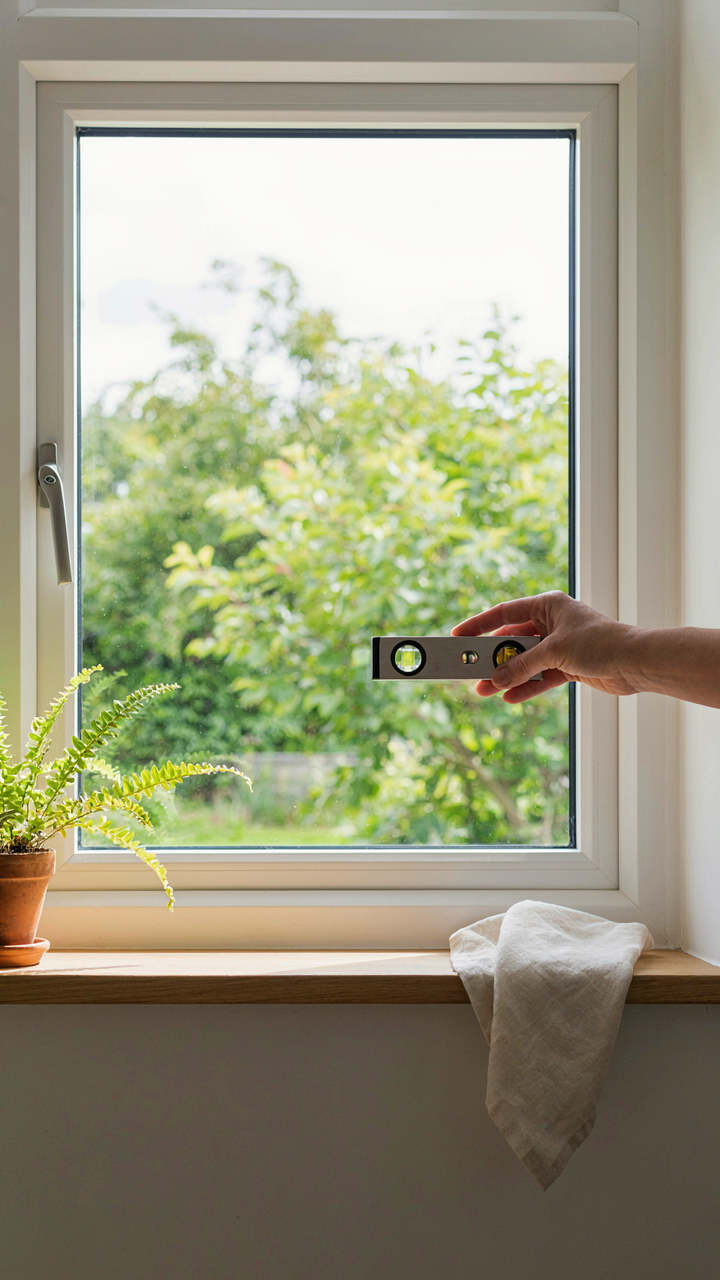
Open Concept Isn’t Prairie Style
You want the aesthetic without the constraint. That’s the real reason you’re here. Open concept and Prairie Style get conflated because both remove walls, but they solve different problems for different reasons. Open concept chases the trend of visibility and flow. Prairie Style emerged from Frank Lloyd Wright’s conviction that interior space should extend outward through horizontal lines and continuous sightlines that connect rooms to the landscape, not to each other for the sake of it.
The distinction matters tactically. Prairie Style uses long sightlines as a design tool to blur the boundary between interior and exterior, leveraging the landscape as part of your room. Open concept removes barriers to feel spacious. One is about relationship to nature. One is about feeling unconfined. Copying open-concept layouts into a Prairie Style room collapses the actual mechanism that makes Prairie work, leaving you with just blank walls and expensive nothing.
When Conventional Wisdom Breaks Down
Generic design advice says remove walls, add horizontal lines, choose earth tones. This is incomplete and leads to rooms that look Prairie-adjacent but feel hollow. The real mechanism in Prairie Style isn’t the absence of walls. It’s the deliberate framing of views and the continuous material language that ties interior to exterior through band windows, overhanging eaves, and integrated trim work. You can’t fake this by deleting a wall.
Most people stop at the visual and never touch the structural grammar Wright actually used. A Prairie Style living room requires you to think like an architect, not a decorator. Your windows become spatial anchors, not afterthoughts. Your materials extend outward visually, not inward decoratively. Your sightlines work because they connect to something real outside, not because they’re long. Start by identifying what your windows actually see, then build the room’s lines to frame that view intentionally.
The Wrightian Core: Engineering The Prairie Style Interior Experience
Compression And Release Through Spatial Rhythm
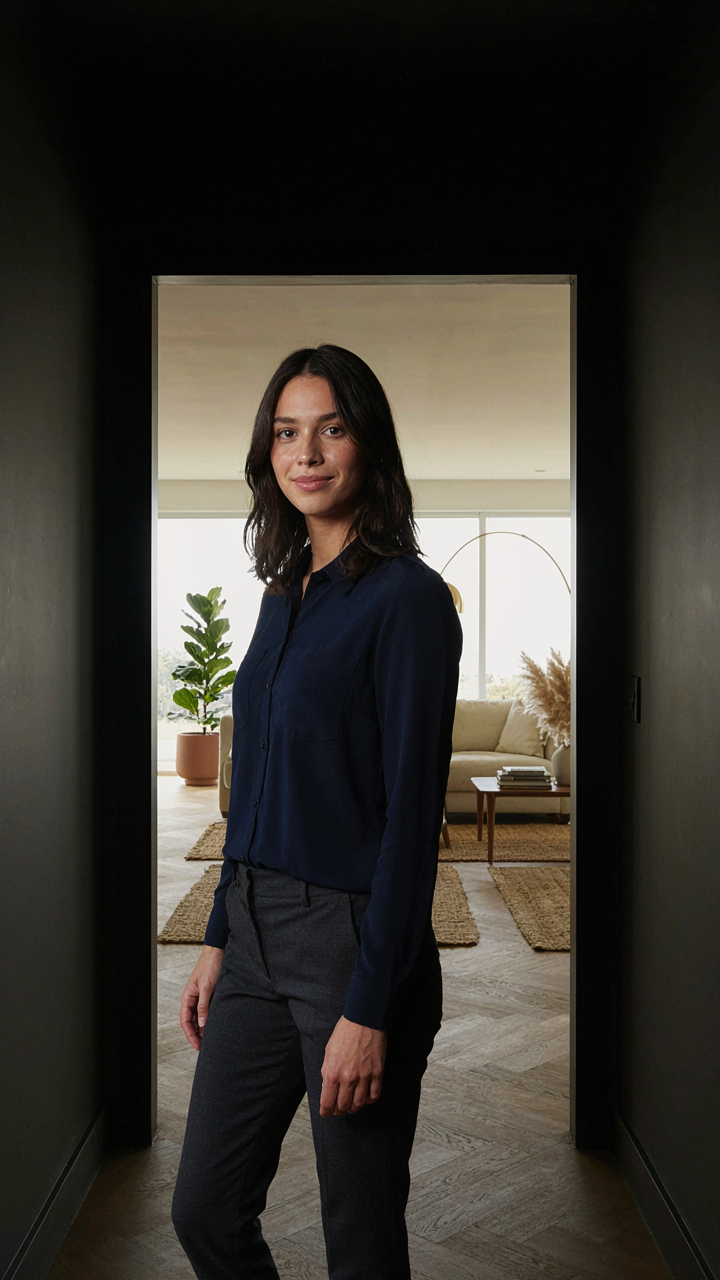
You want to know this because it signals sophistication to anyone who understands design, and most people don’t, which is the whole point. Wright borrowed from music theory: compression and release work like tension and resolution. He’d lower ceilings in entry zones and hallways, then open them dramatically into living spaces. The visitor’s body registers the shift before their mind does. This isn’t decoration. It’s a mechanical experience.

The prairie style living room sits at the apex of this rhythm. Wright placed these rooms as the release point, often with sightlines stretching 40 to 60 feet across open floor plans. Walls disappeared. Ceilings lifted. The compression you felt in the approach made the openness feel generous instead of empty. Without the preceding squeeze, a tall room just feels cold and formal. He understood that contrast creates the feeling, not the dimensions alone.
Sightline Architecture As Flow Control
Flow control in architecture works like traffic management in urban planning. You’re not directing people with signs. You’re directing them with sight lines and structural intervals. Prairie style houses used overhanging eaves, timber grids, and band windows to frame specific views while obscuring others. The living room didn’t sprawl randomly. It had a visual hierarchy that channeled attention and movement.
Long sightlines in a prairie style living room aren’t about maximizing square footage. They’re about controlling where the eye stops and where the body moves next. Continuous sight lines through multiple rooms create momentum. Interrupting them with a structural element—a timber post grid, a lowered soffit, a change in material—signals a boundary without a wall. This is why authentic prairie style living rooms feel three times larger than they measure. You’re managing perceptual flow, not just arranging furniture.
Beyond Walls: The Prairie Style Built In Furniture Protocol
When Built Ins Become Structure
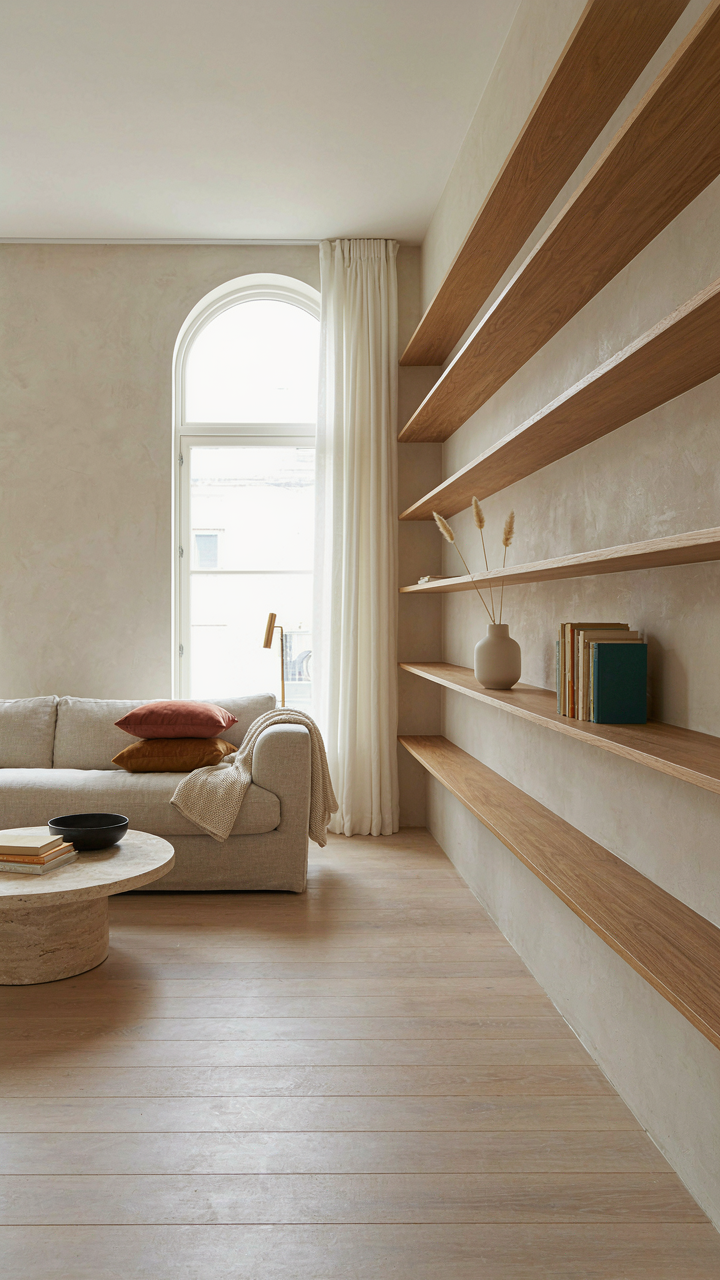
You want built ins because you think they look expensive and permanent. What actually matters is that built ins stop the eye from breaking the sightline. In prairie style, built in furniture functions like load bearing walls in architecture. It anchors space without fragmenting it. Frank Lloyd Wright deployed cabinetry, window seats, and shelving as visual anchors that compressed the perimeter inward, making rooms feel both larger and more controlled. The mechanism is simple: built ins eliminate negative space between wall and object, creating a unified plane that extends the room’s perceived length.

Built ins solve a specific problem that freestanding furniture cannot. When you place a cabinet on the floor three inches away from the wall, you create dead space that breaks the line of sight. Your eye catches the gap before it catches the room’s actual dimensions. Built ins eliminate that interruption. They sit flush with the wall plane, treating the perimeter as one continuous surface. This is why prairie style interiors feel expansive despite their closed floor plans. The visual flow never encounters an obstacle between the furniture and the structural envelope.
Furniture That Reads As Architecture
Furniture in prairie style homes stops being decoration and becomes part of the building. This distinction matters tactically because it changes how you select, place, and finish pieces. A credenza pulled from the wall is a possession. A credenza built into the wall plane is an extension of the room itself. Wright’s approach integrated seating, storage, and surfaces so thoroughly that visitors couldn’t distinguish between what was constructed and what was placed. The geometry of the piece had to echo the geometry of the walls, windows, and roof lines.
The execution comes down to alignment and material continuity. Built in pieces must share the same material language as the surrounding walls and trim. If your walls are plaster and your woodwork is natural walnut, your built in shelving and cabinetry use walnut or a complementary wood. No contrast for the sake of accent. No veneer as a shortcut to “warmth.” The built in reads as an honest expression of structure, not a furniture piece wearing a costume. Finish all built in surfaces with the same stain or paint as the wall trim. This creates a visual field where the furniture dissolves into the architecture.
Horizon Line Dominance: Mastering Long Open Sightlines In Prairie Style
The Horizontal Plane As Structural Logic
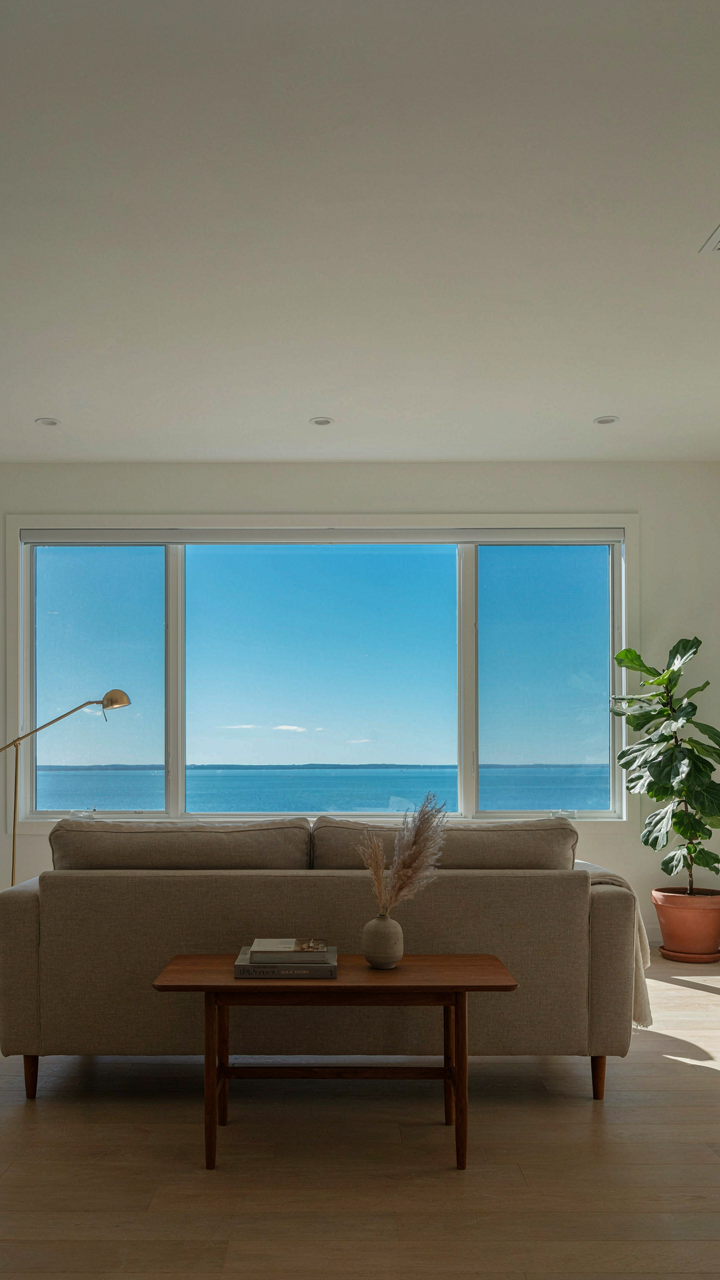
You want this because it signals restraint and intelligence to anyone who enters your space. Most people mistake prairie style for minimalism when it’s actually about visual continuity. Think of it like the principle of sight lines in military strategy: you control perception by controlling what the eye can reach unobstructed. Frank Lloyd Wright built this into his homes as a structural choice, not decoration. Horizontal planes, low rooflines, and continuous surfaces force the eye to travel outward rather than up, which makes rooms feel larger and more grounded.

The mechanism works through material continuity. When your floor plane, wall plane, and ceiling plane align at consistent heights and extend without visual breaks, you’re not decorating—you’re manipulating spatial perception. Wood trim runs horizontally. Shelving sits at sight level, not scattered randomly. Windows and glass doors align with the horizon, not above it. This isn’t about having more space; it’s about making existing space feel infinite. The rule: establish your dominant horizontal line first, then anchor every other element to it.
Interior Views That Connect To Beyond
Landscape connection separates real prairie style from nostalgic cabin aesthetics. Your living room doesn’t exist as a room; it exists as a threshold between interior and exterior space. Frank Lloyd Wright positioned windows and glass panels to frame specific views, not to maximize light generically. The prairie style living room uses the window as an intentional portal, not a hole in the wall. When you can trace a continuous line of sight from inside through glass to the horizon beyond, you’ve activated the principle that makes the style work.
The tactical application demands strategic window placement. Position seating to face outward views rather than inward walls. Frame views at eye level when seated, not from standing height. Use minimal or no window treatments on key vistas—heavy curtains kill the sight line. If your interior uses horizontal lines, your exterior views should extend those lines visually. The room stops working when the window becomes a feature instead of a passage. Every sightline you open is a room you’ve doubled in perceived depth.
The Materiality Mechanism: Authentic Prairie Interior Design
Natural Materials Drive The Visual Anchor
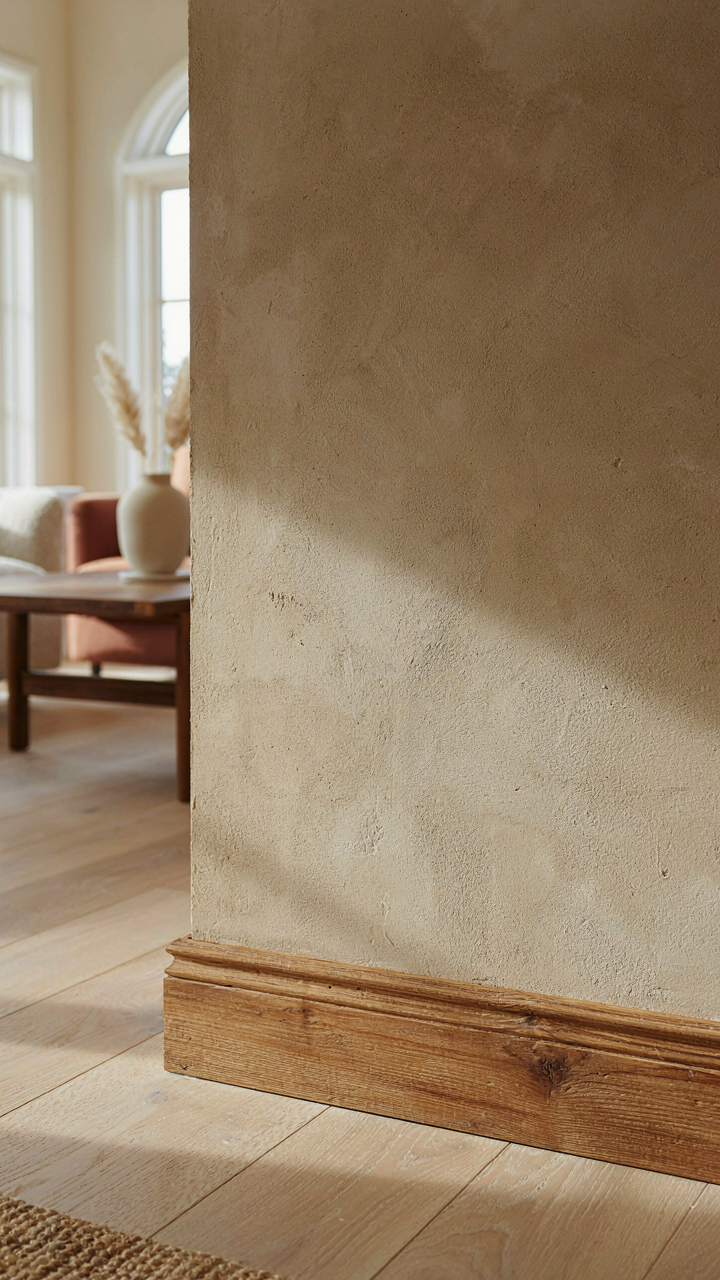
You want materials that look expensive without trying because you’re tired of rooms that feel like marketing. The mechanism is simple: Frank Lloyd Wright used local stone, wood, and plaster because they were available, but the real reason they worked was reduction of visual noise. Prairie style strips competing textures. When every surface speaks the same material language, your eye stops working and your nervous system relaxes.

Wright sourced materials regionally because transportation was limited, not for romantic reasons. This constraint became the design principle. Oak woodwork, limestone, brick, and earth-toned plaster formed the material palette. These materials age visibly without degrading, which means a prairie living room gets better over twenty years, not worse. That’s the opposite of what fast furniture does.
Tactile Density Creates Spatial Control
Texture in prairie interiors isn’t decoration, it’s load-bearing psychology. When you run your hand across rough plaster or grain-raised oak, you register the room’s weight and permanence. Materials with surface variation slow visual processing. Your brain doesn’t scan fast over uneven textures; it dwells.
Introduce materials through horizontal planes: thick wood baseboards, low stone ledges, broad window sills. These surfaces catch light differently than drywall and interrupt empty space. The tactile quality grounds you because your eye finds stopping points instead of floating through the room. Specify plaster with sand aggregate, unfinished oak trim, and stone hearths. Apply one material densely rather than five materials sparingly.
The Biomimicry Of Space: Evolutionary Principles For Prairie Style Homes

How Ecosystems Solve Your Layout Problem
You want the prairie style living room to feel effortless because you think that’s what makes a space valuable. The mechanism is borrowed from ecology: natural systems don’t waste energy on redundant structures. In biology, we call this niche efficiency. A prairie style room applies the same principle by eliminating wasted circulation space and visual clutter. Frank Lloyd Wright understood this. He designed rooms where every zone served multiple functions, the way a wetland functions as both water storage and habitat.

The open sightline isn’t decoration. It’s structural economy. When you can see the entire room without barriers, you’ve eliminated dead zones where furniture sits unused and sight gets trapped. Wright’s Robie House demonstrates this. The living room connects to the dining area and entry without walls because the space itself becomes one ecosystem where movement flows and sight travels naturally. You don’t place furniture to fill emptiness. You place it to define territory within continuous flow.
Walking The Room Like An Animal Would
Most advice tells you to arrange furniture in conversation clusters and call it done. That’s static thinking. The real pattern comes from animal migration: organisms move along paths of least resistance where resources concentrate. In a prairie style living room, your circulation pathways should mirror this, not fight it. The entry point pulls you toward the view. The seating anchors near light sources. The secondary zones arrange along natural desire lines, not symmetrical geometry that forces awkward walking patterns.
Map your room’s movement like this: trace where your eye goes first, then where your body naturally wants to move next, then where you’d linger if given a reason. These become your pathways. Furniture placement blocks or enables these routes. A low credenza doesn’t interrupt sightlines but stops forward momentum at the right moment. A floating sofa creates a pause point rather than a barrier. Position your seating to face the longest sightline, and arrange secondary pieces to channel movement toward natural focal points like windows or architectural features.
Light As Architecture: Illuminating The Prairie Style Living Room
Windows And Clerestories Shape Space Before Furniture Arrives
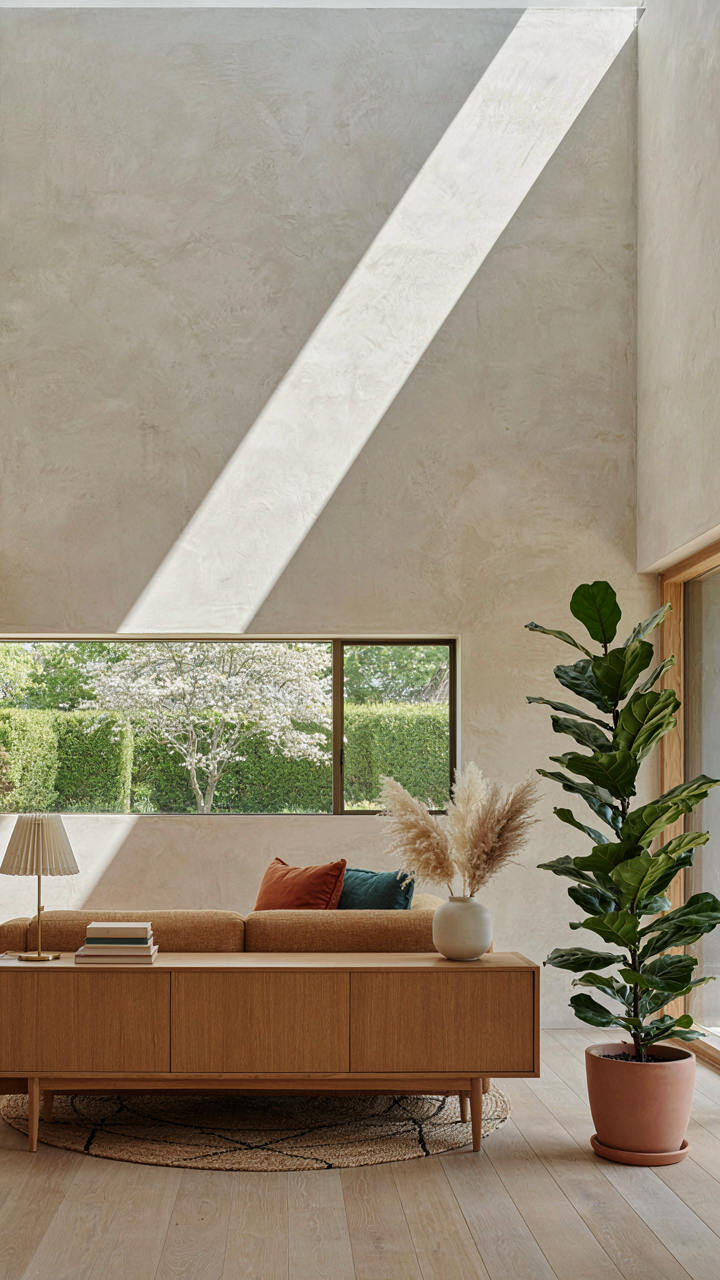
You want your room to feel bigger without saying it out loud. Windows aren’t decoration in prairie style—they’re the structural logic that makes open sightlines work. Frank Lloyd Wright placed windows strategically to frame views and control how light enters the room, which determines where you naturally move and where your eye stops.

Clerestories (high horizontal windows near the ceiling) pull light deep into the interior without creating glare at eye level. They work in tandem with bands of lower windows to establish what architects call “visual hierarchy”—the mechanism that makes a space feel organized instead of chaotic. Place clerestories on the wall opposite your longest sight line; place lower windows to echo the horizontal lines of furniture and built-ins. This isn’t about aesthetics. It’s about training light to enforce the room’s geometry.
Daylight Sculpts Surfaces, Shadow Defines Edges
The common advice says maximize natural light everywhere. That’s incomplete. Shadow play creates the depth that makes long sightlines readable instead of monotonous. Wright understood this: he used deep overhangs and recessed edges to cast controlled shadows that break up wall planes and define structural columns.
When sunlight travels across wood trim, concrete slab, or plaster at a low angle, it reveals texture and establishes rhythm. Position your living room furniture perpendicular to morning or afternoon light sources so shadows fall across seating areas and accent walls. This transforms a flat rectangular room into a space with visual compartments. The mechanism is simple: your brain reads shadow edges as boundaries, which makes a room feel intentional instead of empty.
The Deconstructed Decor: Purging Generic From Prairie Style Interior Design
Architectural Lines Over Decoration
You want permission to buy less stuff and call it design. Here’s the real mechanism: prairie style evolved from Frank Lloyd Wright’s principle that ornament should emerge from structure, not sit on top of it. When you treat architectural elements as your primary visual language, decor becomes subordinate. The lines of your walls, ceiling planes, and windows do the heavy lifting. Everything else either reinforces those lines or distracts from them.

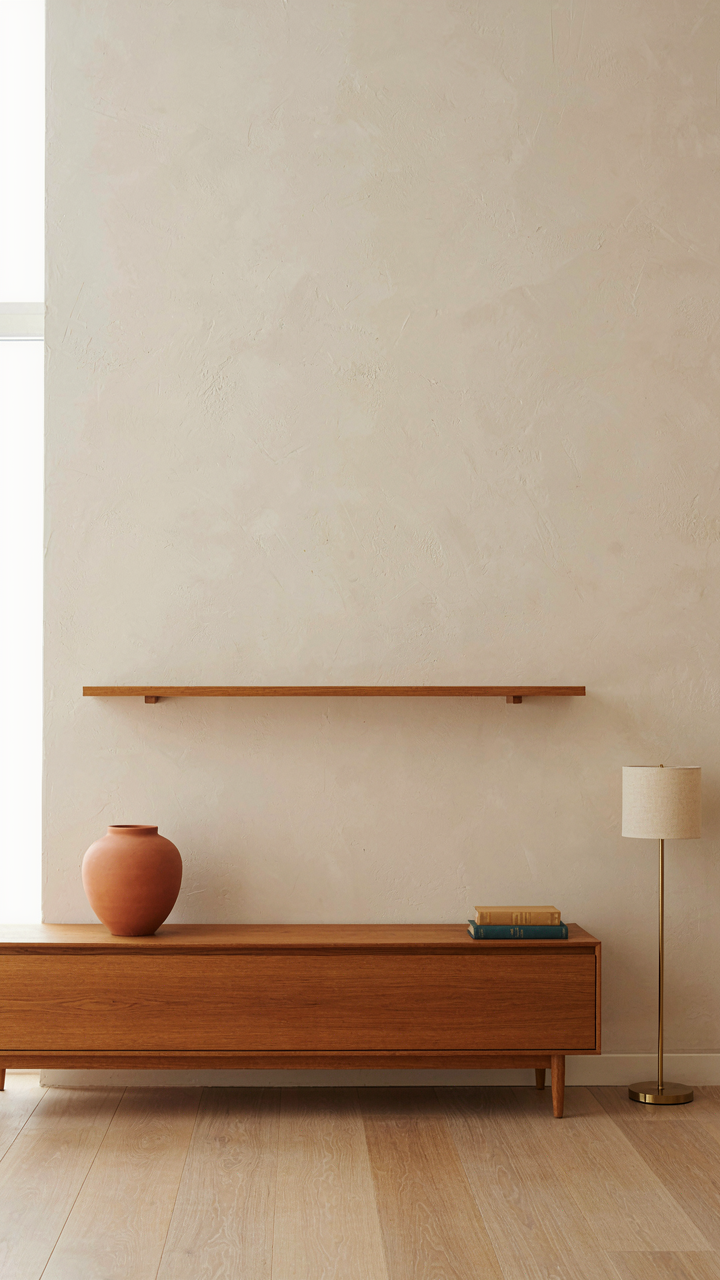
Minimalist decor in prairie style isn’t about asceticism. It’s about clarity. Your furnishings and objects must align with the geometric logic already present in the room’s bones. When horizontal lines dominate your architecture, accessories should echo that restraint. A sculptural wood credenza aligned with the room’s sight lines works. A decorative mirror hung arbitrarily on a wall doesn’t.
- Horizontal shelving units: Float them at consistent heights to mirror ceiling planes and window sills. Materials like walnut or oak reinforce the material palette Wright favored.
- Geometric throw pillows: Limit to shapes that match your room’s angles. Earth tones and solid fabrics let architecture breathe instead of competing for attention.
- Sculptural wood pieces: Select furniture with visible joinery and clean lines. Avoid curved, ornamental legs that contradict prairie style’s rectilinear DNA.
- Framed art aligned with trim: Hang pieces flush with door frames or window edges, not randomly placed. This creates visual discipline across the open floor plan.
- Glass and steel accents: Use these materials sparingly to echo the transparency and structural honesty Wright employed in his designs.
Stop treating decor as fill-the-empty-space work. Every object you add should justify itself against the architectural statement already made. If it doesn’t, it’s noise competing for cognitive load in a room designed for open sightlines.
Objects With Purpose Only
Most advice tells you to curate your possessions. That’s incomplete. The real question is why each object sits in your living room instead of your closet or storage. In prairie style, this distinction matters because open sightlines expose everything.
Functional objects masquerade as decor in well-executed prairie rooms. A solid wood side table with Arts and Crafts detailing holds your drink and aligns with the room’s geometry. A stack of hardcover books organized by spine color and spine width becomes visual texture. A pottery vessel from a regional craftsperson sits on a credenza because it performs double duty: it’s useful and it reflects the handmade ethos of the movement. If something is purely decorative, it competes with the architecture for attention.
The harder filter: does this object interrupt the sightline or enhance it? A large abstract painting hung on a clear wall breaks the visual flow. The same wall left open frames the next room or landscape beyond it. When you remove the second category of objects, you discover what actually belongs. Decor becomes the exception, not the default.

Scaling Authenticity: Adapting Prairie Style Houses For Modern Living
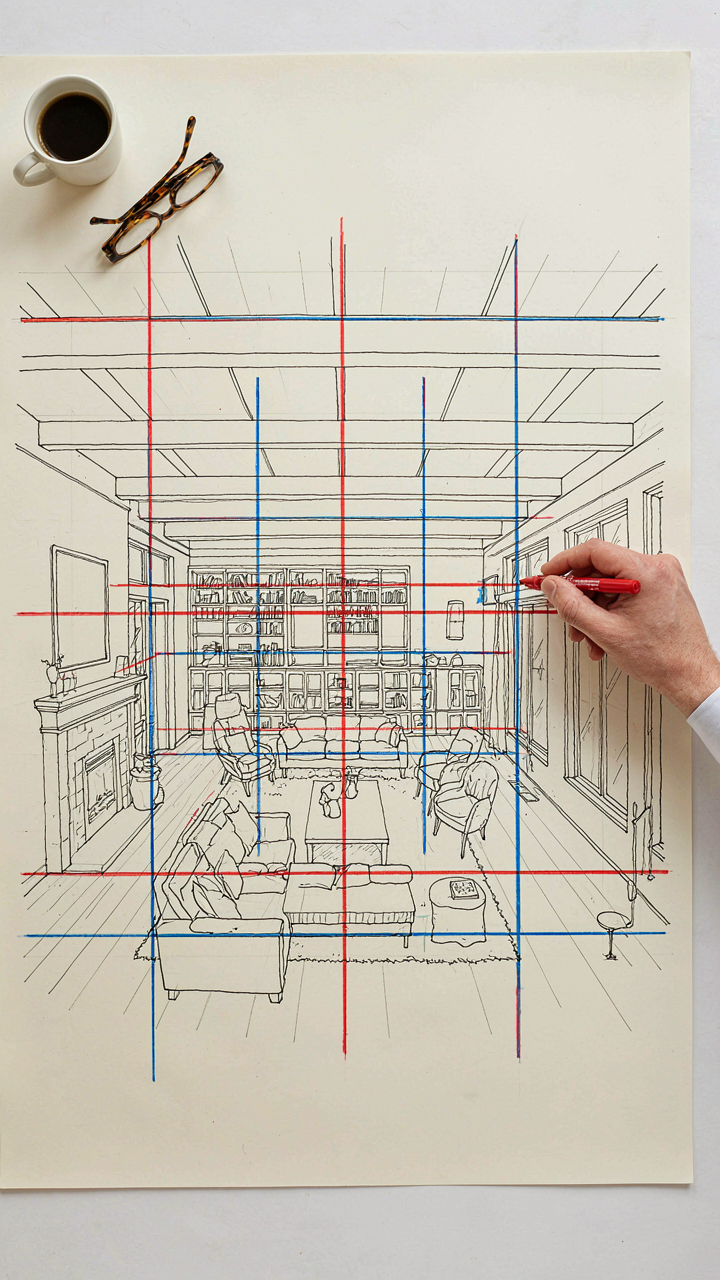
The Mechanic, Not The Aesthetic
You want permission to call your living room “Prairie Style” without actually committing to the rigor it demands. Here’s the mechanism: Prairie Style works because it solved a real problem—how to make horizontal space feel intentional instead of empty. Frank Lloyd Wright used specific geometric relationships, material continuity, and sightline architecture to make open plans function. Copy the geometry and material logic, not the mood board.
Prairie Style isn’t about putting wood trim on walls and calling it done. It’s a spatial logic built on the relationship between walls, furniture placement, and how your eye moves through the room. When you ignore this framework, you end up with a confused hybrid that reads as neither modern nor authentic. The elements only work when they’re solving the same problem they originally solved: controlling vastness through proportion and material honesty.
Breaking The Imitation Trap
The common advice says “add geometric patterns and earth tones and you’re done.” That’s wrong. Superficial imitation strips Prairie Style down to decoration, which defeats the entire point. Real adaptation means understanding why Wright chose horizontal lines, why he repeated materials across built-in and free-standing pieces, and why he kept ornament structural rather than applied.
Test every element by asking: does this direct sightlines or interrupt them? Does this material continue the plane or break it? Does this proportion relate to the room’s dimensions or sit randomly? If you can’t answer those questions clearly, you’ve picked decoration instead of design. Start by mapping your room’s actual sightlines—where do people’s eyes naturally travel?—then place furniture and architectural elements to either extend or frame those lines intentionally.
Your True Obstacle Isn’t Design; It’s The Fear Of Genuine, Unfiltered Space
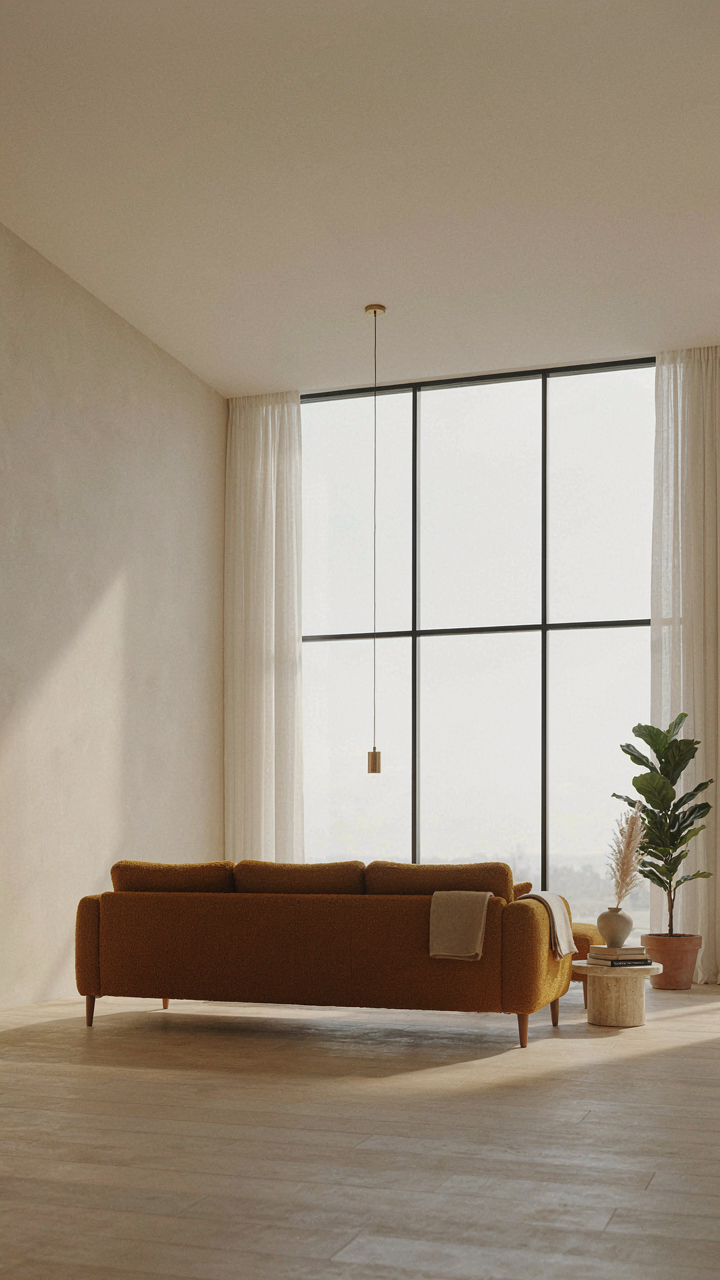
Most people don’t build a prairie style living room because they lack ideas. They avoid it because open sightlines demand honesty. You can’t hide clutter. You can’t mask poor choices. You can’t retreat into visual noise. This style forces you to commit. Pick one thing today—remove three items from your living room that serve no purpose. Watch how it feels. The prairie style living room isn’t a design problem to solve. It’s permission to stop apologizing for empty space.



