
Beyond Cosmetic: The Architectural Audit Of Your Ranch House Bathroom
What Actually Holds Your Walls Up
You want permission to move walls without blowing your budget. That’s the real question underneath this section. Load-bearing walls fund the structure itself. Non-load-bearing walls are just dividers. The difference determines whether your remodel costs five thousand or fifty thousand. In ranch homes built between the 1950s and 1980s, most interior bathroom walls are non-load-bearing. The exterior walls and any wall running perpendicular to the roof joists typically carry weight. A structural engineer reads the framing pattern to confirm which is which. Guessing kills projects.
The most common mistake is removing a wall because it looks removable. Ranch bathrooms often have thin partition walls between the toilet area and sink area. These walls exist for privacy and code compliance, not structure. But walls near the center of the home or walls spanning the full width of the house sometimes carry loads you can’t see from inside the bathroom. You need someone licensed in your state to tell you what dies and what stays. Without that audit, you either waste money installing a beam you don’t need, or you risk structural failure by removing something critical.
Tracing The Systems Hiding Behind Drywall
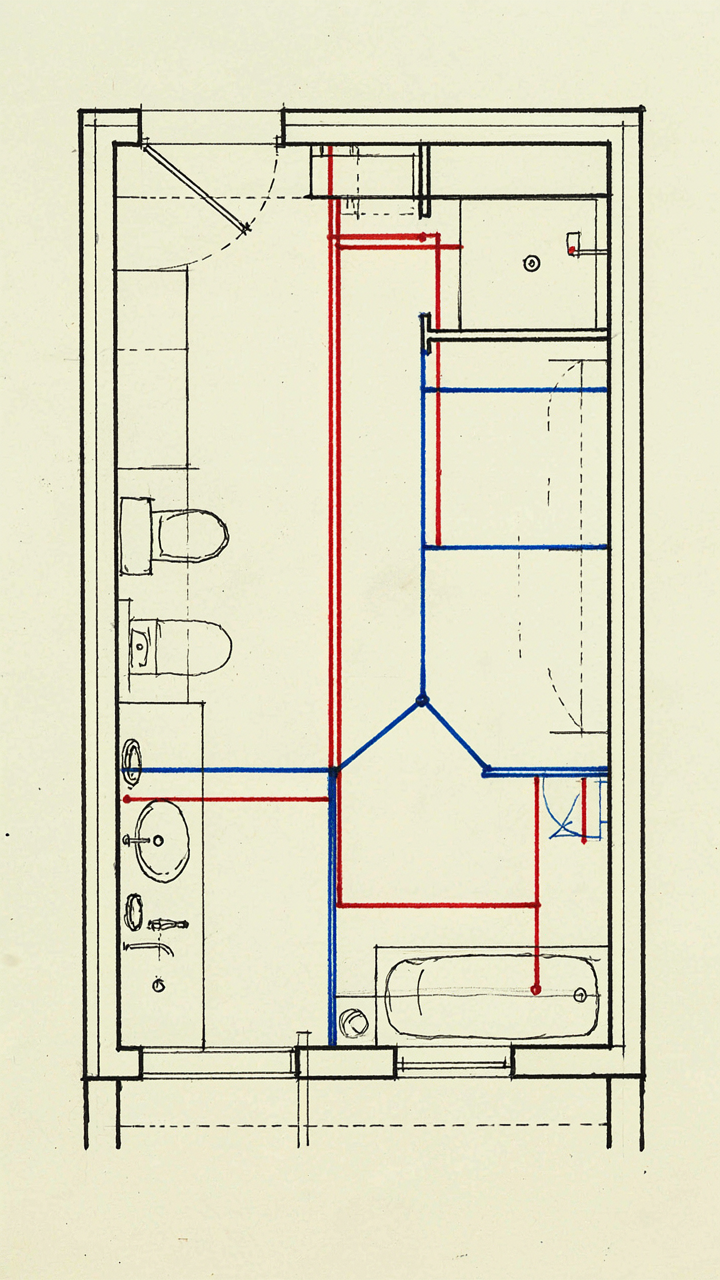
Most ranch bathrooms hide their mechanical bones in ways that directly sabotage renovation plans. Plumbing runs vertically inside walls to reach the main stack. Electrical circuits loop through walls to feed outlets and lights. Both systems occupy real estate you assumed was empty. You can’t move a toilet three feet left if the vent stack lives two feet to the left. You can’t expand the vanity if the main water line runs through the wall you’re removing. A plumbing rough-in drawing or thermal imaging reveals these pathways before you start demo. Do this before you commit to a new layout.
Older ranch homes often grouped bathroom plumbing in one central wall to minimize supply and waste lines. This made sense economically in 1962. It limits your flexibility now. Rerouting plumbing is possible but expensive. It means cutting into joists, adding supports, and hiring licensed plumbers to extend lines that may need new traps or venting. Electrical is cheaper to move than plumbing, but only by comparison. The protocol is this: hire a plumber and electrician for a two-hour consultation to mark existing pathways on your floor plan before you finalize the new layout.
The “Negative Space” Protocol For Maximizing Small Footprints
Move Your Fixtures Off The Wall
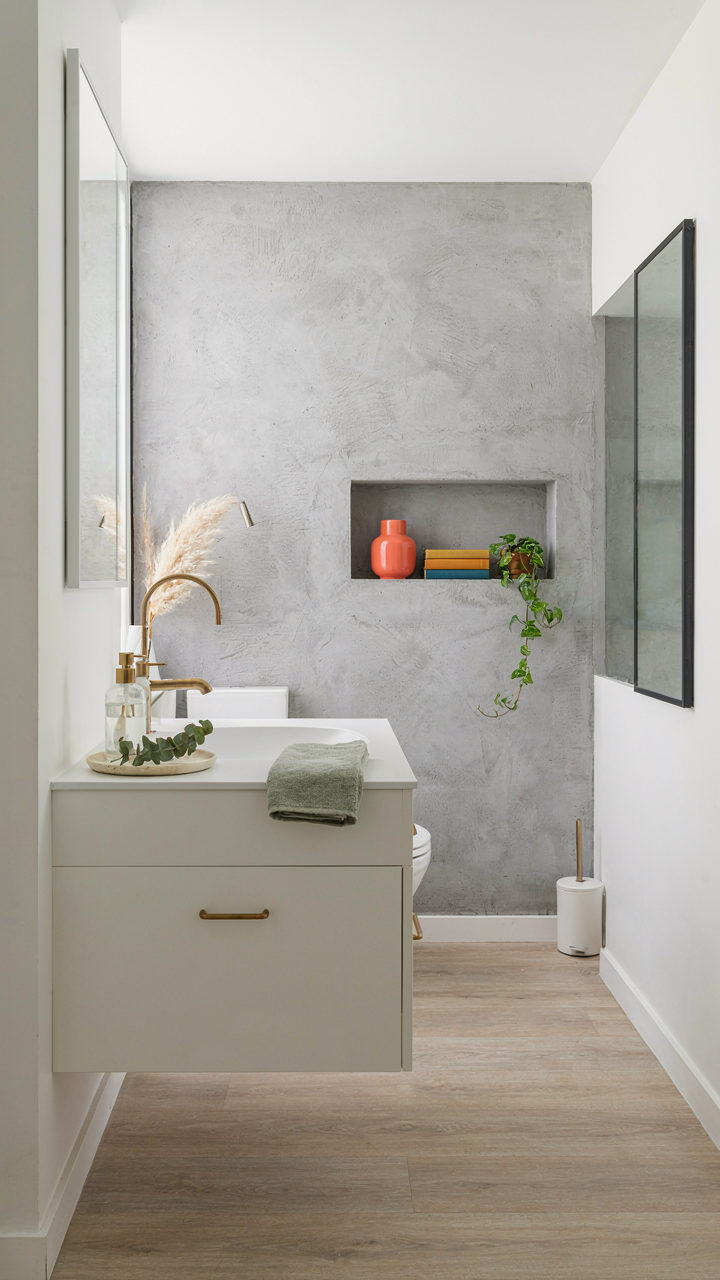
You’re worried the bathroom feels cramped and you’ll waste money fixing it. The real mechanism is simple: most ranch bathrooms place fixtures on perimeter walls because that’s where plumbing runs. But optical space isn’t about square footage—it’s about sightlines. Borrowing from architecture’s concept of negative space, you create visual breathing room by pulling fixtures forward and centering them when the layout allows.

A floating vanity pulled 12 to 18 inches from the wall does more than look modern. It reveals wall behind it, which your eye reads as depth. The toilet positioned away from corners stops feeling like an afterthought. Moving the sink to a peninsula setup instead of a corner position breaks the “stuffed into corners” visual pattern that kills small bathrooms. This isn’t decoration—it’s spatial geometry.
Stack Vertically, Eliminate Horizontal Clutter
Recessed shelving isn’t storage. Storage that reads as part of the wall itself. The mistake everyone makes is installing one or two shelves and calling it done. Ranch bathrooms need vertical real estate because floor space is the constraint, not wall space. Build recessed medicine cabinets above the toilet. Run shelving from countertop to ceiling on the wall opposite the vanity. Make the vertical dimension work instead of fighting the horizontal one.
Install shelves at staggered heights rather than in uniform rows. This breaks the grid-prison feeling and lets your eye move up the wall naturally. Recessed niches cost more than surface mounting but they don’t steal depth from an already tight footprint. The goal is zero visual clutter at eye level, maximum storage density above and below sight lines. This forces intentional placement of everything visible.
Reinventing Flow: Applying Military Strategy To Bathroom Renos

Mapping Your User Pathways
You want this remodel to feel effortless because you’re tired of feeling inefficient in your own home. Here’s what matters: military strategy calls this “lines of attack,” and in a ranch bathroom, your lines are the physical routes people take between fixtures. A shower to vanity. A toilet to sink. A door entry to the mirror. These aren’t aesthetic choices. They’re movement vectors that either compress or expand how many steps someone takes to complete a task.

Most ranch bathrooms from the 1970s onward lock the vanity opposite the toilet, forcing a tight U-turn approach. The shower sits perpendicular, creating a three-point triangle that works only if nothing blocks it. When you remodel, you’re deciding whether to reinforce this triangle or collapse it into a linear path. Linear always wins. One entry point, straight shot to shower, vanity along the wall, toilet in a position that doesn’t interrupt flow. The mechanic is simple: fewer direction changes mean faster movement and less cognitive load. Your brain doesn’t have to calculate angles.
Identifying Where The System Breaks
The common advice tells you to “maximize your space” or “open it up,” which is vague noise that ignores where your bathroom actually fails. Choke points are the real problem. In ranch layouts, the typical choke point is the distance between the vanity and toilet. Most are 18 to 24 inches apart. Someone standing at the sink can reach over and touch the toilet. This isn’t cozy. It’s dysfunctional. The second choke point is the shower door swing. If it opens inward on a small footprint, it blocks access to the toilet or vanity the moment someone enters the shower.
Solve choke points by identifying the fixture that causes the most collision or wasted movement, then relocate it or swap its orientation. If your toilet sits too close to the vanity, move it to the far wall. If your shower door opens toward the door entry, flip it to open outward or install a sliding door that doesn’t claim floor space. The protocol is direct: map current fixture positions, trace the paths people actually walk, mark where those paths intersect or jam up, then move one fixture to break the jam. Do this before you pick tile or finishes.
The “Invisible Storage” Imperative: Clutter Is A Design Flaw
Built In Cabinetry Beats Counter Clutter
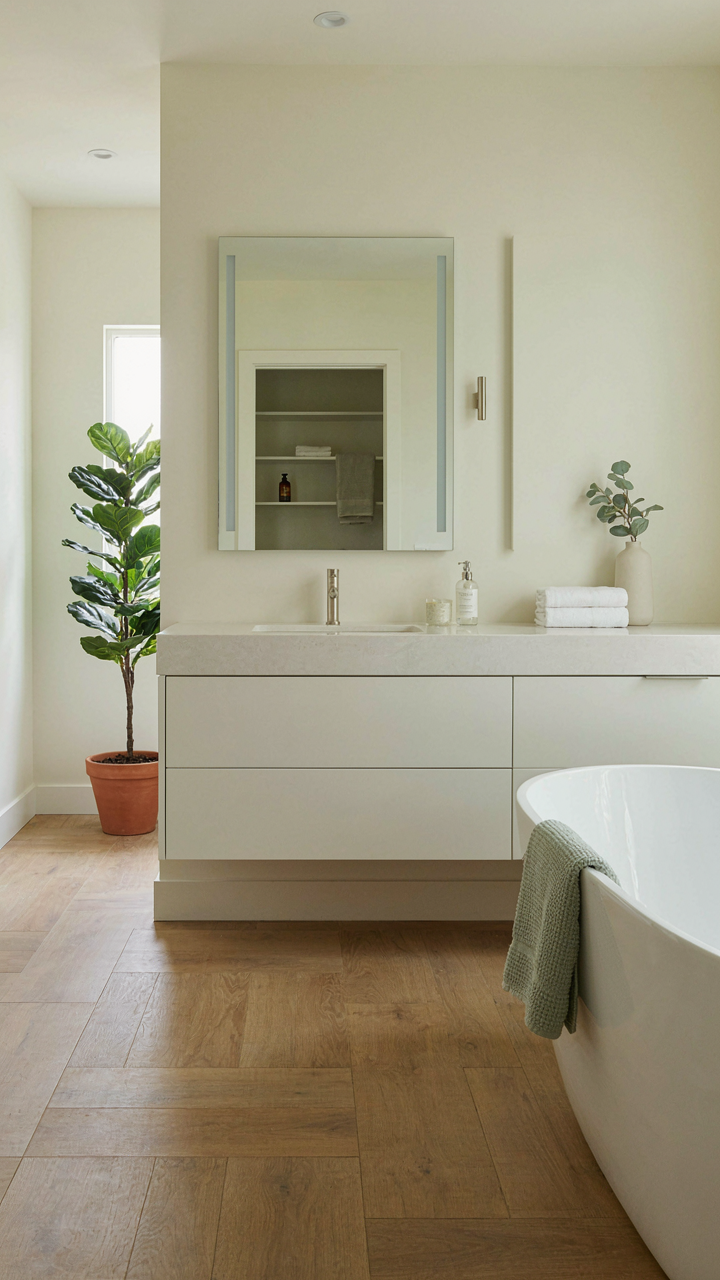
You’re afraid your bathroom will look cluttered and cheap. That fear drives most of this section. The real mechanism: ranch houses from the 1950s and 1960s have minimal wall depth and shallow vanities. Builders cut costs by installing surface-mounted fixtures. You’re fighting a structural deficit, not a taste problem. Integrated cabinetry exploits the cavities that already exist in your walls—the space between studs, above door frames, under toe kicks. These voids solve the storage problem without adding visual bulk.

The concrete move is this: measure your wall cavities before design. A standard ranch wall has 14.5 inches of usable depth between studs. Recessed medicine cabinets take 3.5 to 4 inches. Drawer banks below the vanity sink into the toe-kick zone (typically 4 to 6 inches high). You’re not adding storage—you’re harvesting it from dead space. Install vertical shelving in the corner above the toilet, or run a thin cabinet along the wall adjacent to the vanity. The vanity itself becomes a foundation for deeper storage underneath. Measure twice, order once. Poor measurements waste money and create gaps.
Mirrored Medicine Cabinets Serve Double Duty
The common advice stops here: put a medicine cabinet in your bathroom. That’s lazy. A mirrored medicine cabinet isn’t decoration pretending to be storage—it’s the reverse. It’s storage doing the work of a primary mirror, which means you eliminate the need for a separate wall mirror. In a ranch bathroom (typically 5 by 8 feet), you save 15 to 20 square feet of perceived wall space by combining these functions.
Placement determines whether this works. The cabinet must sit at eye level when you stand at the sink—roughly 40 to 48 inches from the floor. Width should span 24 to 36 inches to function as your primary mirror. Depth matters less than accessibility: a 4-inch depth holds toothbrushes, medications, and razors. Install it centered above the sink or offset slightly toward the wall where you have plumbing clearance. The hinges determine longevity—buy commercial-grade stainless steel, not plastic. This single piece solves three problems: reflects light, stores items, and consumes no extra square footage.
Light As An Architect: Manipulating Perception In Dated Layouts
The Three Light Sources Your Bathroom Actually Needs
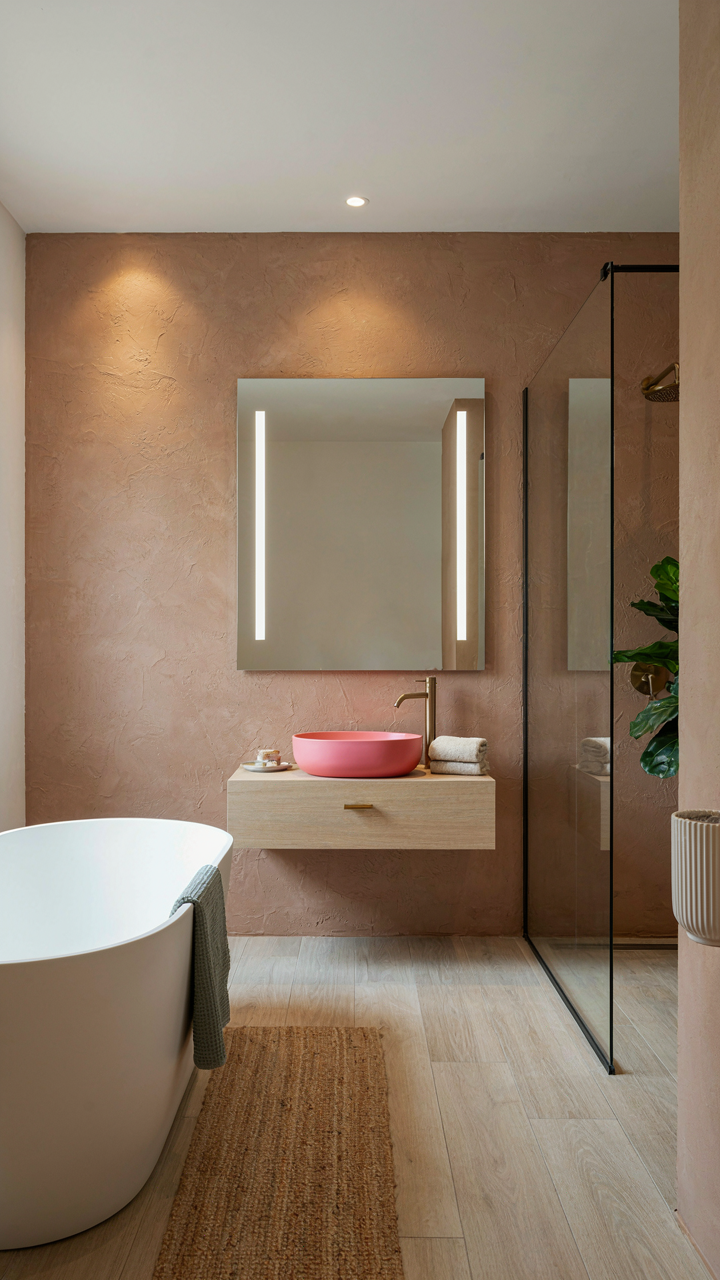
You want your bathroom to feel bigger because you’re tired of feeling cramped. Here’s the mechanism: your brain reads light distribution as space. Layered lighting—ambient, task, and accent—works like military logistics: each source handles a specific load, preventing bottlenecks. Ambient light floods the room evenly, usually from ceiling fixtures. Task lighting targets work zones: mirrors, vanities, shower entries. Accent lighting adds depth by highlighting texture or architectural details, which tricks your eye into perceiving dimension where none exists.

Most bathrooms in ranch homes skip this entirely and dump one overhead fixture in the center. That creates harsh shadows and flattens the room. Install ambient light in the ceiling or on the soffit above the vanity. Add recessed fixtures flanking the mirror at eye level—this kills shadows on your face and is the only proper way to light a mirror. Place a single accent light in a soffit corner or aimed at tile texture to create visual separation between planes. That third layer is what separates a remodeled bathroom from one that just got newer fixtures.
Mirror And Glass: Multiplying Available Light
Windows in ranch bathrooms were often small and poorly positioned, a relic of privacy concerns from the 1960s. Fix this with surface strategy, not expansion. Reflective surfaces multiply whatever light exists by bouncing it back into the room. Polished nickel or chrome fixtures reflect. Light-colored tile reflects. Glass shower enclosures—clear, not frosted—reflect light deeper into the room instead of trapping it at the barrier.
Position your largest mirror across from the window if one exists. If no window faces the mirror, position it where it catches any ambient light source and bounces it toward the center of the room. Frosted glass is cozy in theory but kills your light-multiplication strategy. Use clear glass on shower enclosures and keep window treatments minimal: cellular shades or simple roller blinds that stack fully when raised. The goal is to let light bounce, not absorb it. Every reflective surface you add compounds the effect of your layered lighting system.
The “Sensory Deception” Method For Smaller Upstairs Bathrooms
Material Selection Creates Perceived Space
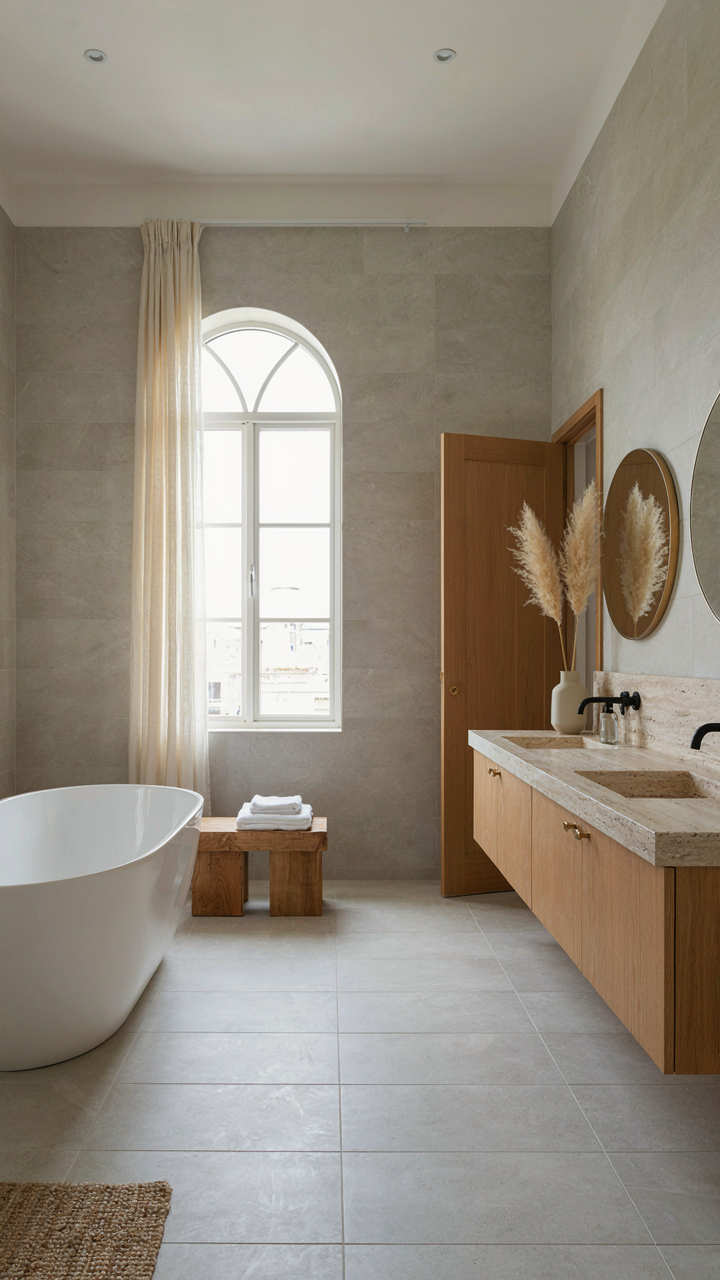
You want people to think your bathroom is bigger than it actually is. That’s the real reason you care about this section. The mechanism is optical compression: small bathrooms feel cramped because visual breaks fragment the space into segments. Large format tiles eliminate grout lines, which eliminates those visual breaks. Light colors reflect available light and push walls back perceptually. This isn’t decoration—it’s applied physics. A 12×24 porcelain tile reads as one continuous surface where a 4×4 ceramic tile reads as twelve separate objects.

The standard advice says “use white or cream.” That’s incomplete. White reflects light but reads sterile in upstairs bathrooms where you have limited natural light. Warm grays, soft beiges, and muted greiges reflect light while maintaining visual weight. The tile format matters more than the color. Lay large format tiles horizontally on walls to elongate perceived width. Vertical grout lines on 4×4 or 6×6 tile work against you. Matte finishes on tiles prevent the gloss that reads “cheap motel bathroom” while still bouncing ambient light.
Sound Management Defines Privacy Perception
A small bathroom echoes because hard surfaces reflect sound everywhere at once. In psychology, this creates cognitive load—your brain processes competing noise instead of relaxing. Apply acoustic principles: mass and absorption stop sound transmission. Dense materials like cement board behind walls dampen sound before it travels between rooms. Fiberglass insulation in stud cavities absorbs sound energy instead of reflecting it.
Most remodels ignore this entirely. They tile everything and wonder why the bathroom feels hostile. Incorporate sound-absorbing materials strategically. Install cement board backing instead of drywall before tile. Add standard insulation in exterior walls, not just the vapor barrier. Use a solid-core bathroom door instead of a hollow core door—this cuts sound transfer in half. Acoustic panels exist but look wrong in bathrooms. The real move is material stacking: cement board plus insulation plus solid-core door equals a bathroom where you hear yourself think instead of every footstep from the hallway.
Smart Tech Integration: Function Over Fads In Bathroom Renovation
Automated Lighting And Ventilation For Efficiency
You want smart tech in your bathroom because it signals you’re not living in 2003. But the real mechanism is this: ranch bathrooms have terrible natural ventilation and inconsistent lighting from their original layouts. Automation fixes what the bones won’t.

Motion sensors on lights eliminate the dead zones typical ranch bathrooms have. Your exhaust fan runs on a humidity timer instead of a switch you forget to flip, which actually prevents mold growth in the wall cavity. This isn’t luxury. This is solving a structural problem the original construction created.
Heated Floors And Smart Mirrors: Actual Utility, Not Just Novelty
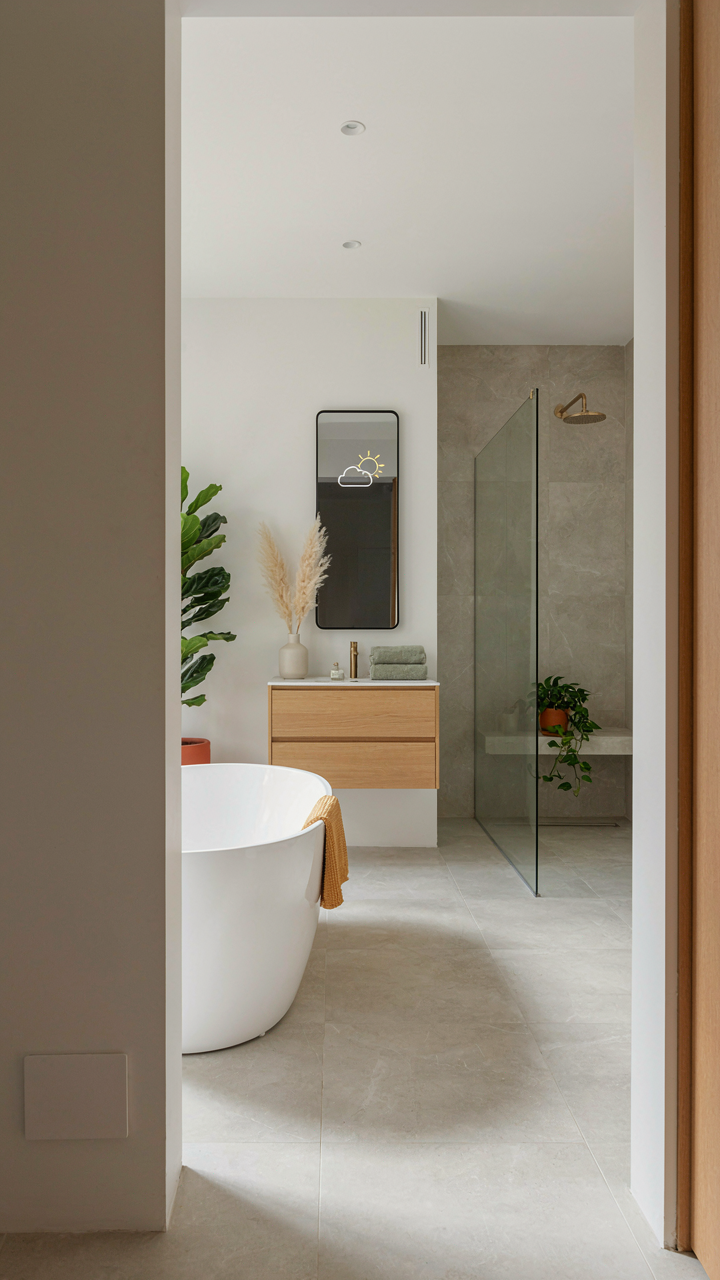
Skip the marketing noise about luxury. Heated floors in a ranch bathroom solve one real problem: cold tile over concrete slab that pulls heat from your feet and makes the room feel colder than it is. Smart mirrors aren’t gadgets. They’re the only way to get proper lighting without gutting the electrical to install vanity strips.
Heated floors require a separate circuit and a thermostat you set once and forget. Installation happens during the demo phase, not after. Smart mirrors with built-in LED strips eliminate the shadow problem every ranch bathroom has from its single centered overhead fixture. Install both during rough-in, not as afterthoughts, so you don’t cut into finished walls.
Casa Dei Sogni: The “Borrowed View” Principle For Confined Spaces
Mirrors As Optical Anchors
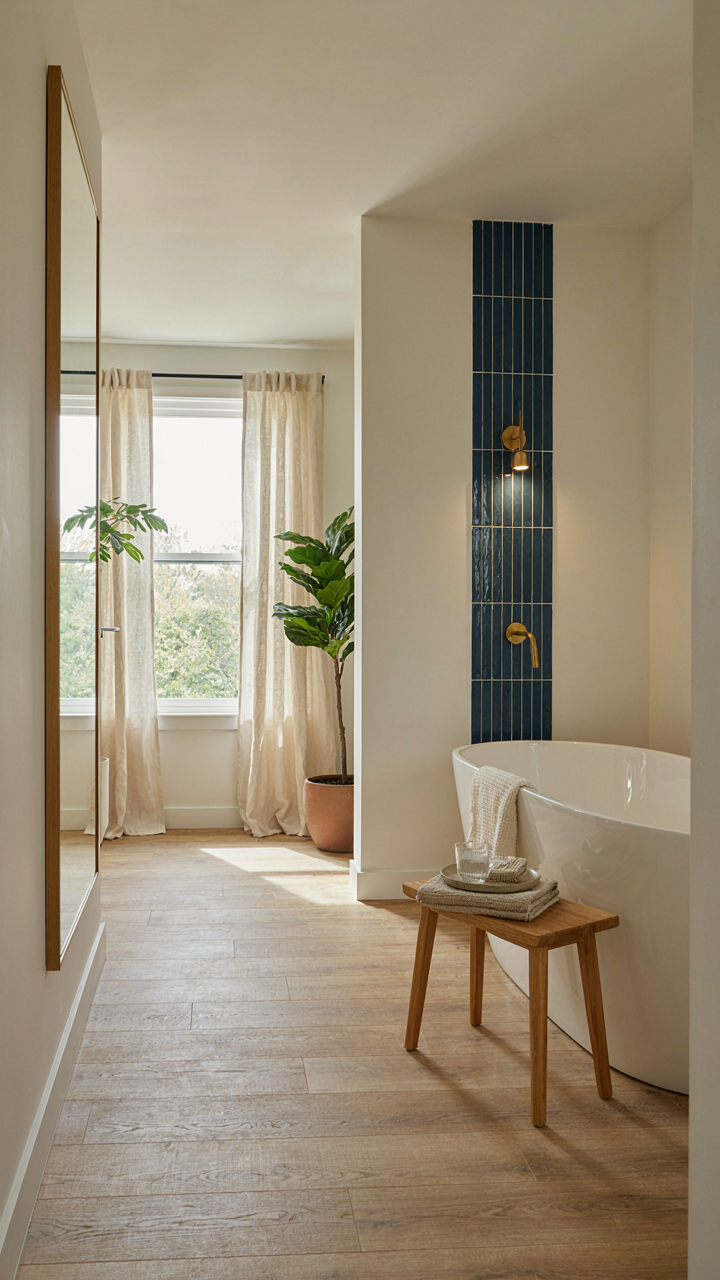
You want your bathroom to feel bigger without spending money on square footage you don’t own. The mechanism is simple: mirrors don’t create space, they create the visual evidence of space existing elsewhere. Architects call this “borrowed view” when a window frames a distant landscape. Apply the same logic to mirrors. Position one opposite a window or light source, not opposite the toilet. This forces the eye to travel through reflected depth instead of stopping at porcelain.

The placement matters more than the size. A full-length mirror on the wall beside the sink reflects the opposite wall and extends the perceived width. A mirror above the vanity that catches light from a recessed fixture bounces illumination back into the room, which reads as volume. Most people hang mirrors centered on walls for symmetry. That’s wrong for ranch bathrooms. Off-center placement opposite a window or light fixture creates asymmetrical depth, which registers as “more space” to your brain faster than centered balance does.
Sightlines That Move Through The Room
Visual pathways work like traffic flow in military strategy: you control movement by directing attention through the space in a sequence, not trapping it in one spot. In a cramped ranch bathroom, break the line of sight across the room. Install floating vanities instead of floor-mounted cabinets. This creates an unobstructed horizontal line from entrance to far wall. The eye travels the full depth, and the brain catalogs the entire volume as accessible space.
The second layer is vertical sightline control. Tall, narrow elements draw the eye upward. A mirror that extends to the ceiling, a vertical tile stripe, or a tall narrow cabinet forces attention to the room’s height instead of its limited width. This is why ranch bathrooms feel claustrophobic—everything is box-shaped and low. One vertical accent element resets the spatial perception. Mount a recessed shelf at eye level with nothing blocking the view past it. Keep the far wall visible. That continuity of sight is what makes confined spaces feel navigable.
Beyond Boho: Crafting Authentic Style In A Ranch House Bathroom
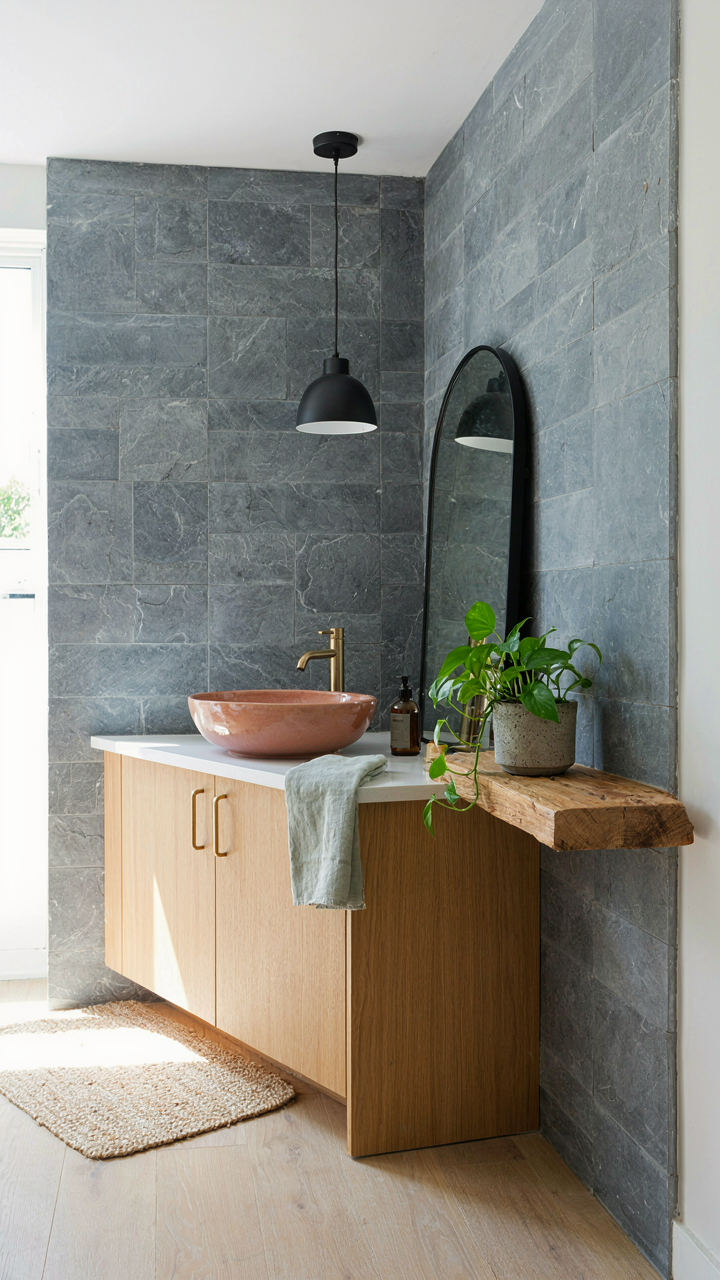
Real Materials Create Real Depth
You want your bathroom to feel intentional instead of like you copied a Pinterest board. Here’s the mechanism: texture signals effort. Your brain registers physical variation as the opposite of mass-produced, which is why a ranch bathroom with actual material contrast reads as designed instead of decorated.

Ranches were built between 1945 and 1975 when builders favored smooth drywall, ceramic tile, and chrome fixtures. You’re not fighting that baseline—you’re working inside it. Real depth comes from layering materials that have different finishes and tactile properties, not from adding more stuff.
- Unsealed slate or limestone: Creates variation in tone and texture. Absorbs water so needs proper sealing, but the matte finish reads authentic in ranch layouts versus polished marble.
- Reclaimed wood shelving or trim: Wood grain and patina provide contrast against tile without feeling forced. Works in ranch proportions because the bathroom scale is typically modest.
- Brass or unlacquered copper fixtures: Oxidize and develop a natural patina over time. This aging process reads as intentional material choice, not dated hardware.
- Textured plaster or limewash walls: Creates shadow play on flat surfaces. Ranch walls are usually thin and plain—textured finishes add dimension without structural changes.
- River rock or smooth stone accents: Natural variation in a single material category. One accent wall or shower niche prevents the material from feeling like a theme.
The goal is to make substitutions that feel like upgrades to the original materials, not replacements of them. When you install unsealed stone or raw brass, you’re accepting the material’s honest behavior. That acceptance is what separates intentional from trying too hard.
The Specific Over The Aspirational
Most people fill their bathrooms with generic decor because they’re terrified of committing to anything real. A framed print of a California desert doesn’t signal who you are—it signals you wanted to signal something without the risk.
Authentic style emerges from constraints, not from abundance. In a ranch bathroom, your constraint is square footage. Use it. A single piece of functional art beats ten decorative objects. A mirror you actually made or commissioned tells a story. A specific plant that demands specific conditions proves you’re paying attention. Hang a shelf and stock it with the books you’ve actually read instead of the ones you think you should display. Install a small ceramic sink basin from a potter you know instead of a mass production fixture. The mechanism is specificity creates credibility. Generic creates doubt.
Mediterranean Rustic Interior: The Enduring Power Of Timeless Design
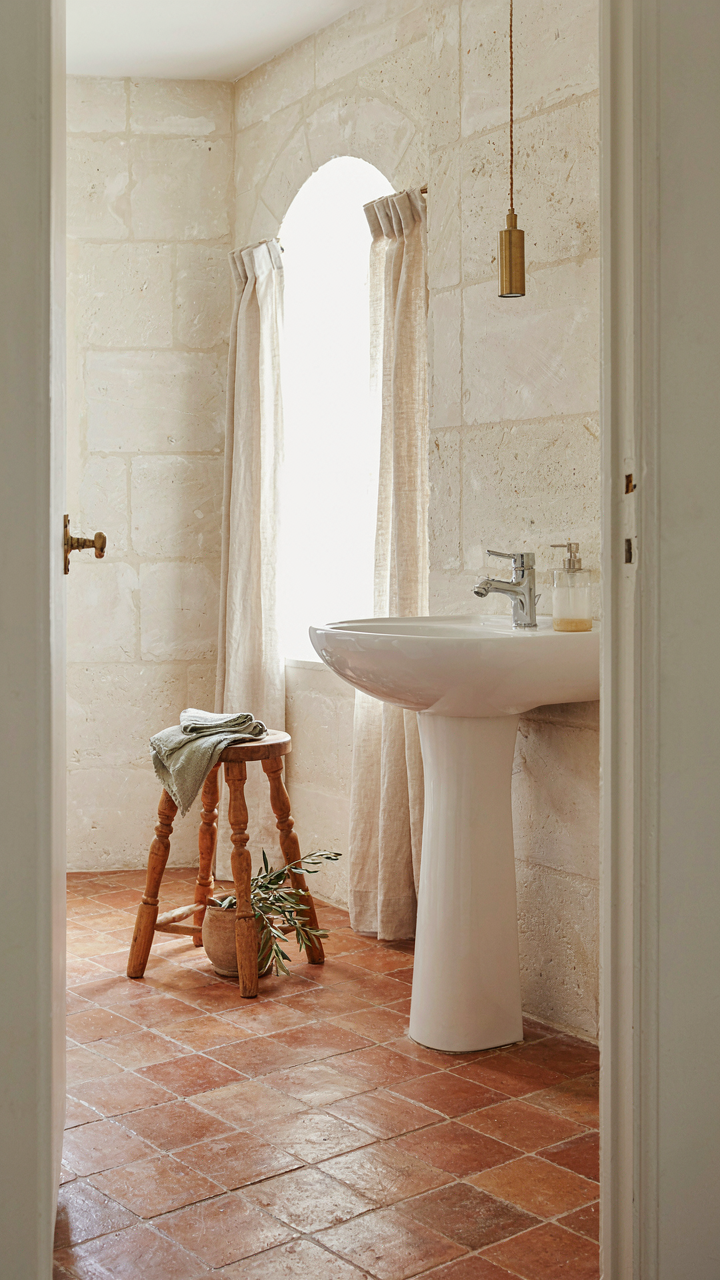
Natural Materials Hold Value When Everything Else Fades
You want this section because you’re tired of bathroom trends dying every three years and taking your money with them. Here’s the mechanism: materials age instead of expire. Terracotta, limestone, and natural stone don’t trend. They accumulate character. A ranch bathroom tiled in 1985 with real slate still functions and looks intentional today. Vinyl and laminate from the same era look abandoned. The difference is material density. In geology, density determines durability. In your bathroom remodel, material density determines whether you’re investing or renting.
Natural tones work because they’re not decisions. Warm beige, rust, cream, and grey exist in nature without permission from design magazines. When you tile with these colors, you’re not following a forecast. You’re anchoring to something that doesn’t move. Grout color matters more than tile color here. Darker grout in natural stone reads intentional and hides wear. Light grout in the same stone reads institutional and telegraphs every stain. The ranch bathroom that survives remodeling cycles uses materials that improve with water exposure, not degrade.
The Work Outlasts The Aesthetics
Everyone says craft matters. Then they hire the cheapest contractor. Craft isn’t philosophy. It’s the difference between a tile floor that stays flat in twenty years and one that cracks because the substrate wasn’t properly leveled. Mediterranean rustic bathrooms from the 1920s through 1950s in actual Mediterranean homes still stand because the work preceded the style. A ranch bathroom remodel ignores this and becomes another casualty of rushed installation.
Focus on execution standards nobody sees. Hand-mixed mortar holds differently than pre-mixed. Proper waterproofing behind tile prevents the rot that kills bathrooms in five years. Ventilation installed correctly stops mold before it starts. These aren’t aesthetic choices. They’re structural choices dressed up as design. When you remodel your ranch bathroom, the tile pattern is marketing. The substrate preparation is the actual product. Choose contractors based on their last three jobs’ longevity, not their portfolio’s prettiness.
The Real Obstacle Isn’t The Dated Layout; It’s Your Adherence To Outdated Renovation Dogma
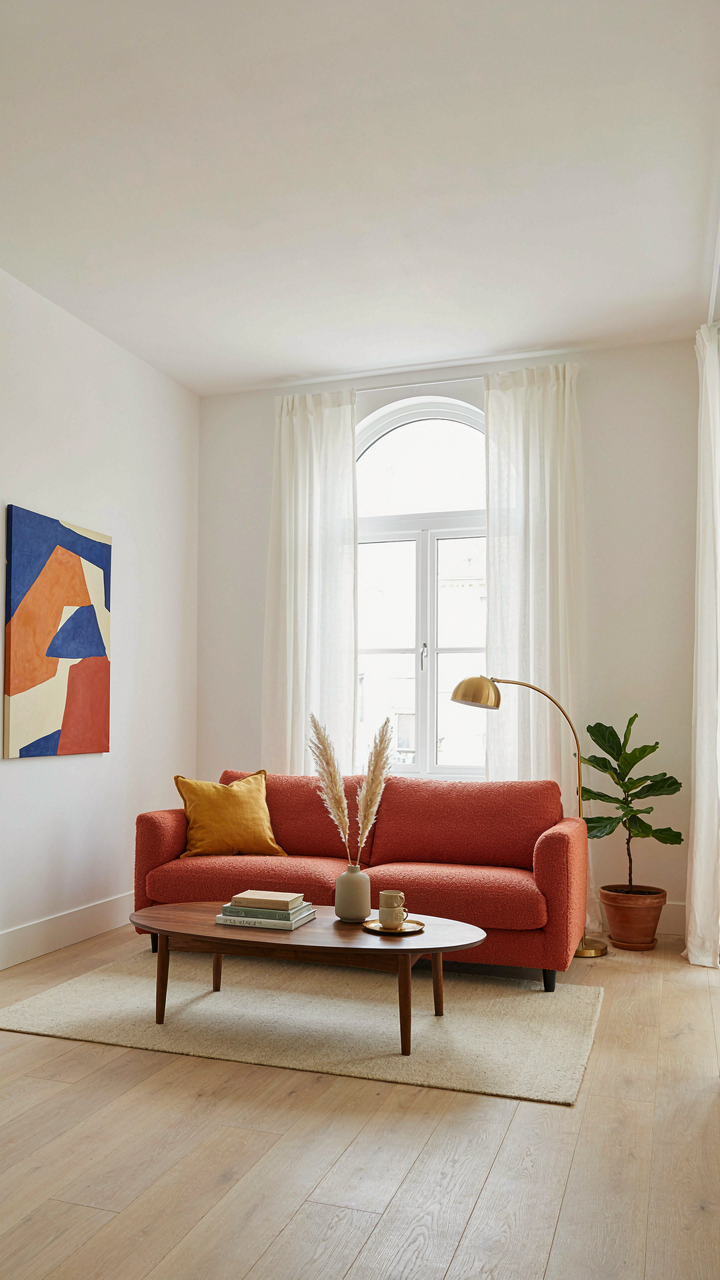
Most people delay their ranch house bathroom remodel because they think the layout limits them. It doesn’t. The real problem is copying what everyone else did in 1987. You’re constrained by someone else’s choices, not by physics. Stop asking what a ranch bathroom “should” look like. Ask what you actually need from the space. Then build it. Your bathroom doesn’t owe the past anything.



