
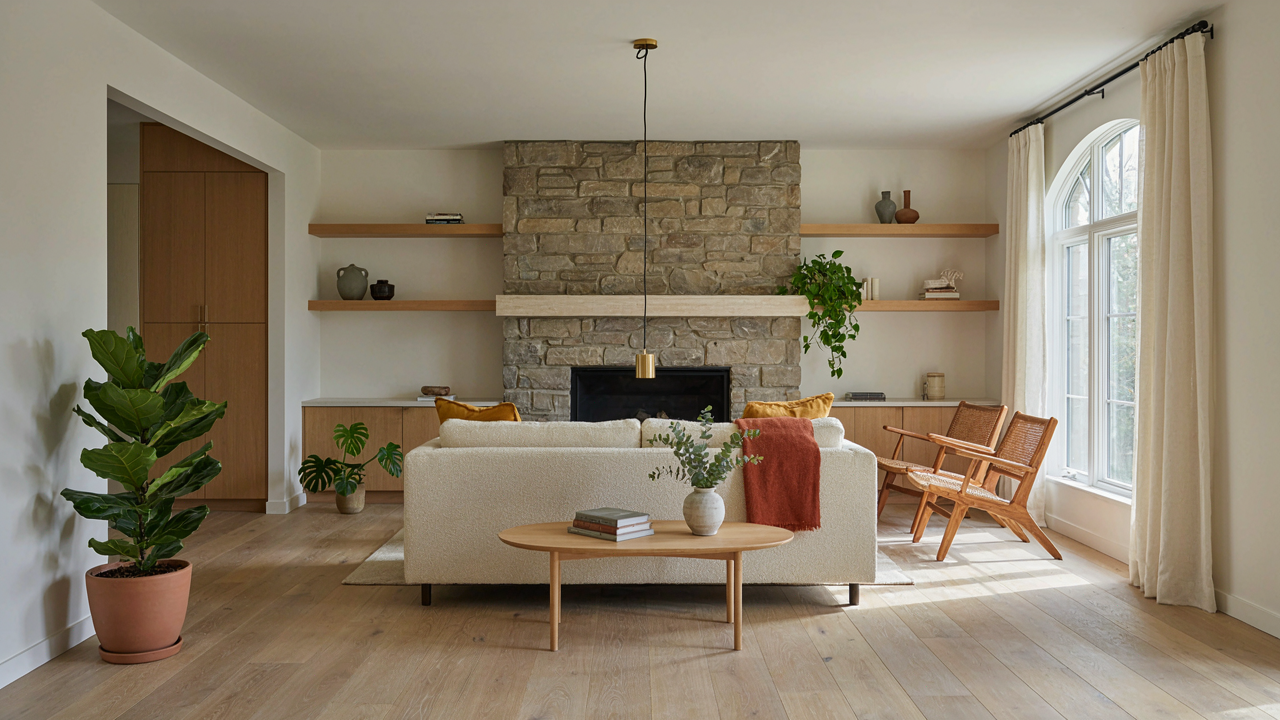
The Myth Of “Period Correct” Fireplaces
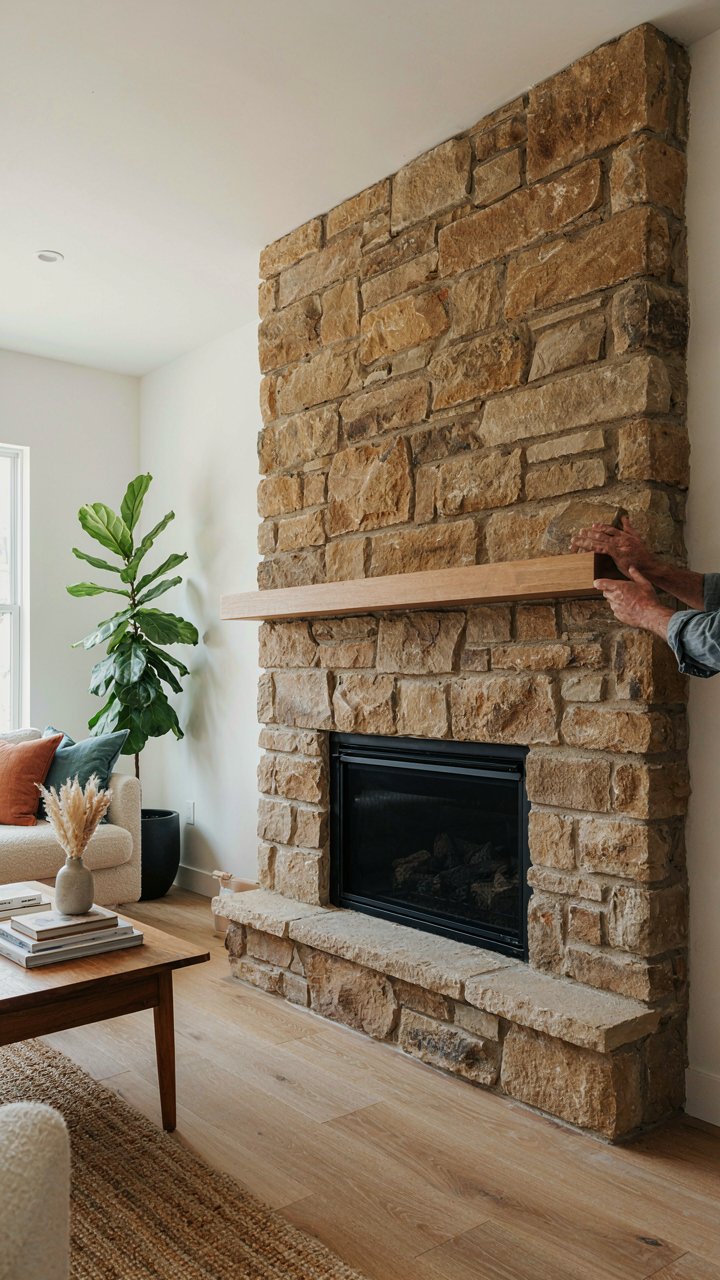
Authenticity Isn’t The Goal
You want period-correct because you’re afraid people will judge your taste. Stop. The mechanism driving this fear is social proof, not actual design logic. Ranch homes emerged in the 1930s through 1960s as a rejection of historical pretension. They were built to be livable, not museum pieces. Chasing what a 1950s fireplace “should” look like locks you into choices that don’t fit your actual life.
Period authenticity in ranch fireplaces is a trap sold by designers who confuse research with taste. The original ranch aesthetic borrowed from Spanish Colonial, Western vernacular, and whatever materials were cheap and local. There was no single “correct” way. Brick colors varied by region. Stone types changed with geography. What matters is the principle underneath: honest materials, unpretentious proportions, and function that matches how you use the room.
Blend Not Mimic
The economic principle of comparative advantage applies here. Your fireplace should leverage what works today, not replicate what worked fifty years ago because the constraints were different then. Modern materials, heating efficiency, and building codes have shifted. Fighting against them to achieve false authenticity wastes money and creates problems.
A working ranch fireplace blends period restraint with contemporary practicality. Use real stone or brick, not veneer, but choose them based on local availability and your actual design now, not historical precedent. Pair traditional materials with clean lines that feel current. The fireplace shouldn’t feel like a relic inserted into a living space. It should feel like it belongs to how you actually live. Start by defining what the fireplace does first, then let materials and form follow function.
Beyond Beige: The Material Deception Protocol
Texture Depth Beats Surface Color
You want your fireplace to look expensive without spending like it. Here’s the mechanism: most people buy material based on how it photographs flat, then wonder why their actual fireplace feels hollow. Stone and brick don’t work through color alone. They work through surface variation, shadow depth, and how light breaks across the face.

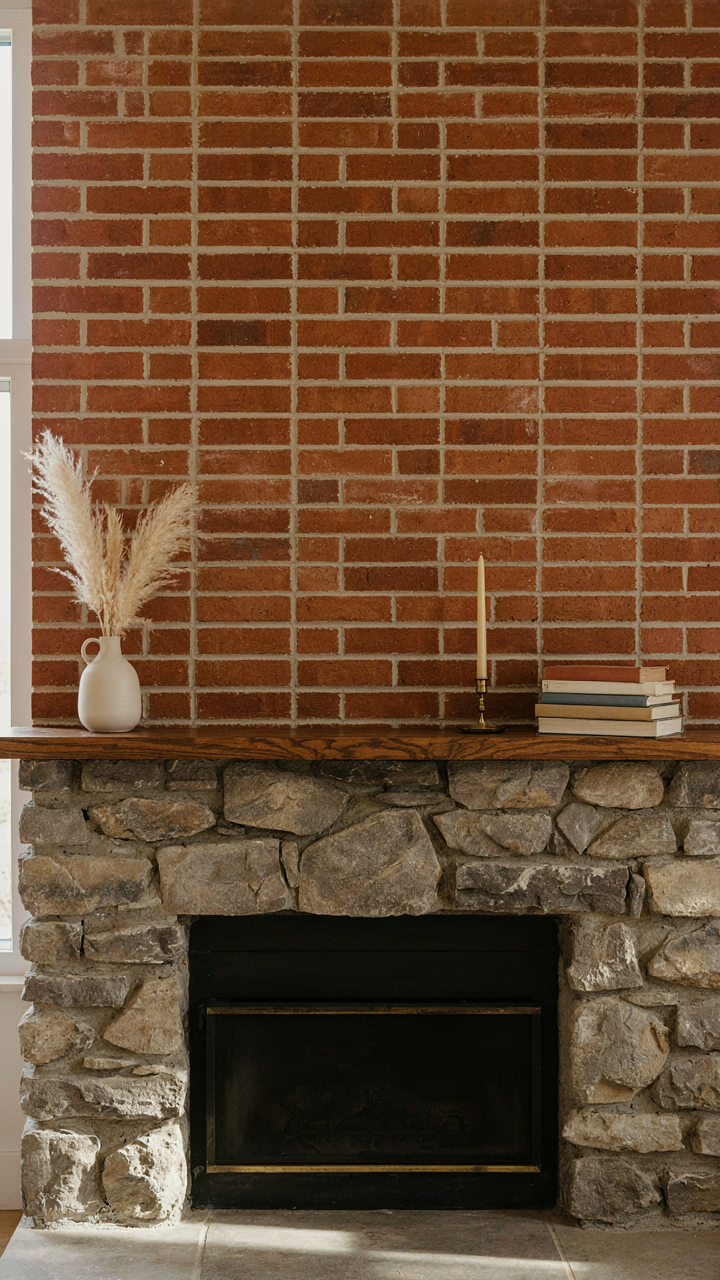
The real material game is texture hierarchy. Smooth ashlar stone looks cold and sterile in a ranch setting because it flattens the visual field. Rough-hewn stone or hand-laid brick creates micro-shadows that give dimension even under flat overhead lighting. Your eye reads those shadows as quality and intentionality, not because of some design principle, but because irregular surfaces require more labor and material selection skill. When a mason lays brick, each one sits slightly proud or recessed. That’s not accident. That’s the material talking about the work that went into it.
Controlled Opposition Creates Impact
Design borrowed from contrast theory in visual perception: opposing elements sharpen each other. Apply this to your ranch fireplace by choosing materials that sit on opposite ends of the texture spectrum, not the color spectrum. Most advice says “match your stone to your walls.” That’s wrong. Match your stone to the void it occupies.
If your hearth surround uses rough tumbled stone, run smooth brick as the chimney breast above it. If you go stacked slate with jagged edges, frame it with tight mortar joints and minimal grout line. The contrast isn’t visual noise. It’s navigation. Your eye moves through the fireplace because materials give it permission to stop and start. Pick one material to dominate and one to punctuate, then commit fully to each texture choice without hedging.
The Function First Fireplace Design Fallacy
When The Fireplace Stops Being Practical
You want your fireplace to look intentional, not like a relic your house came with. Here’s the mechanism: most ranch houses built between the 1950s and 1970s installed fireplaces for actual heat. That era is gone. Your fireplace now competes for visual hierarchy against a TV, furniture arrangement, and the entry point. The heat it generates is almost irrelevant.

Ranch fireplaces in that period averaged 10 to 15 percent efficiency as heat sources. Modern insulation and HVAC made them functionally obsolete for warmth. But this creates an advantage most owners miss. Once you stop designing for heat output, you can design for presence. The fireplace becomes an architectural anchor that justifies its wall space through composition alone, not utility.
The Visual Weight Without The Smoke
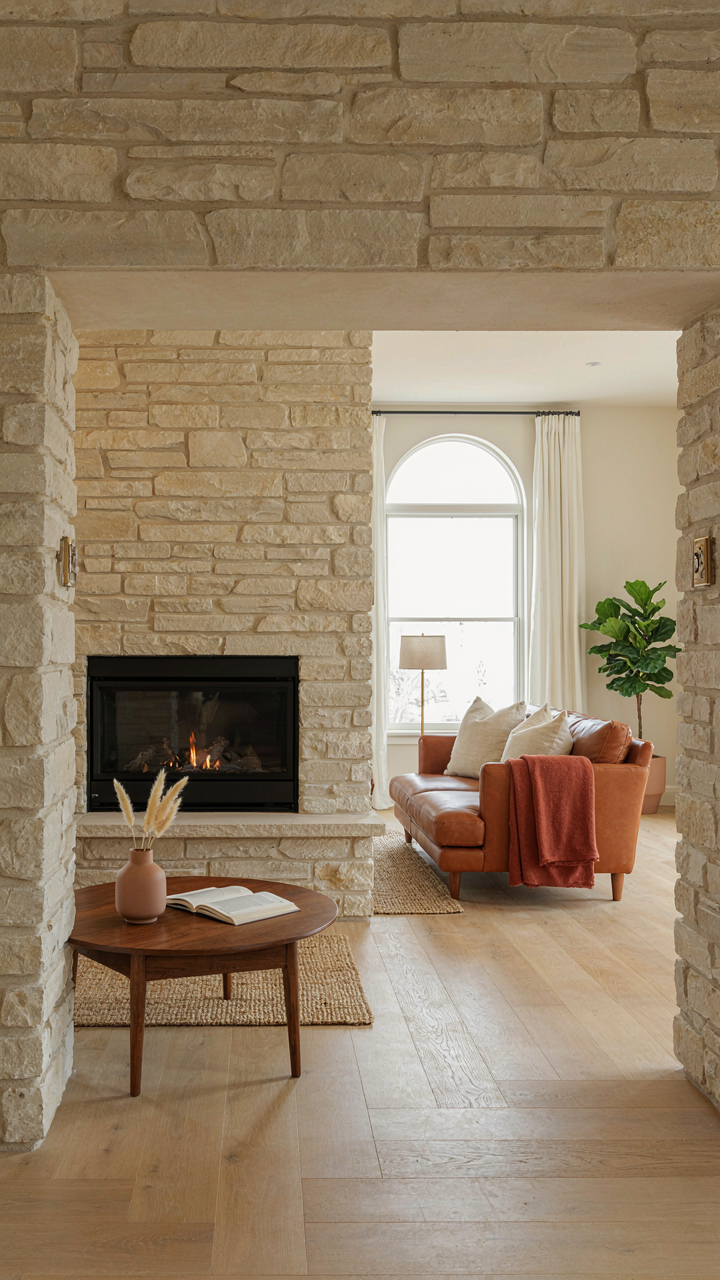
Integrating stone or brick into a ranch fireplace means layering materials deliberately, not hiding modern elements. The real conflict isn’t between technology and aesthetics. It’s between honest materials and the urge to patch systems onto walls that weren’t built to hold them. Gas lines, electrical for fans, and ventilation ducting all belong inside the wall cavity or above the damper opening, never visible on the face.
Stone and brick create enough visual texture that smart appliance placement becomes invisible. A modern gas insert sits flush behind the masonry opening. Electrical outlets for ambient lighting tuck behind stones on the side wall. The rule is simple: install technology where the material naturally conceals it, not where you have to argue the design into acceptance.
Mid Century Modern Fireplace: The Intentional Constraint Method
Know Your Non Negotiables First
You want your fireplace to feel intentional instead of like you followed a Pinterest board, and that requires naming what you actually won’t compromise on before you touch anything else. The real mechanism here is borrowed from systems design: constraint breeds innovation. A mid-century modern ranch fireplace works because it establishes hard boundaries on material, color, and form, then operates within them ruthlessly. Without constraints, you default to decoration. With them, you get architecture.

Most people reverse this. They collect inspiration, then wonder why nothing coheres. Start instead by deciding what stays off your fireplace. No decorative stone veneer. No colored mortar. No oversized mantel. No TV mounted above it. Write these down. The negatives matter more than the positives because they kill the noise that kills the impact. Your fireplace becomes stronger the fewer decisions you pile onto it.
Less Material Doing More Work
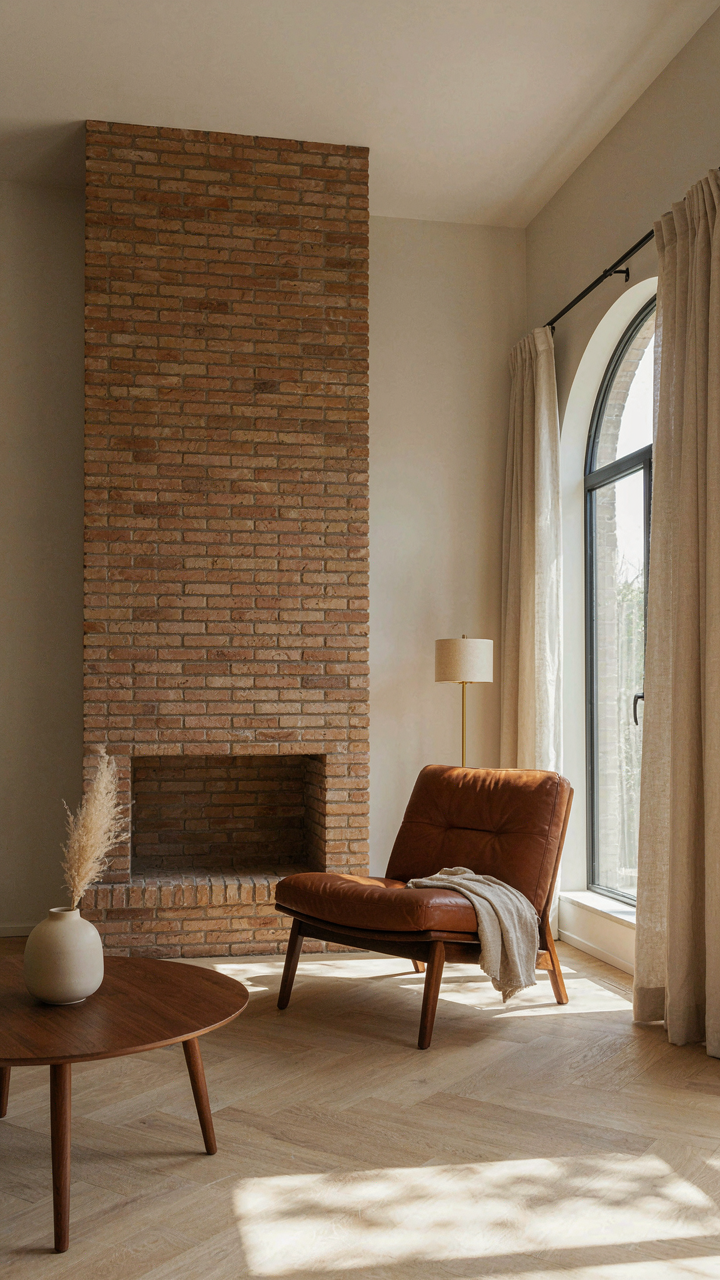
Simplicity as a force multiplier means one material doing the job of five, and one color doing the work of three. Mid-century ranch fireplaces typically used either brick or stone, rarely both, and the mortar color matched the surrounding wall to erase the line between fireplace and house. This wasn’t aesthetic preference. It was efficiency. The fireplace integrated into the structure instead of competing with it.
Common advice says add texture, add depth, add visual interest. That’s how you end up with a busy focal point that exhausts the eye. The real move is selecting a single material and letting its natural variation carry the design. Thin roman brick in a running bond pattern, or stacked stone in one stone type, creates rhythm without requiring ornament. Your material selection becomes your entire design language. Stop there.
The 20 Ft Fireplace Wall: Verticality As A Weapon
Drawing The Eye: Use Height For Drama
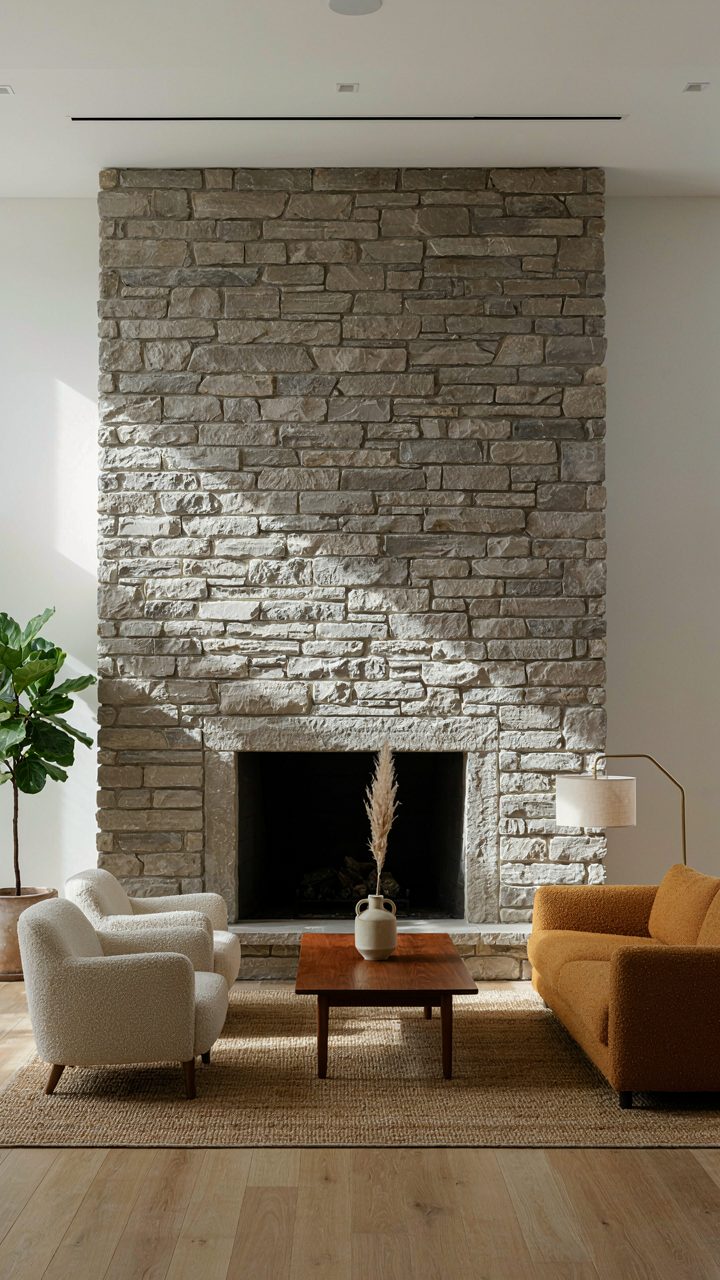
You want people to notice your fireplace the moment they walk in. Height is how you force that. In visual hierarchy, the fireplace occupies vertical real estate like a focal point in a composition—the principle photographers call leading lines. A 20-foot wall doesn’t just contain a fireplace; it becomes an anchor that pulls every eye upward before they process anything else in the room.

The mechanism is simple: human eyes follow vertical lines to completion. Stone or brick running floor to ceiling creates unbroken visual momentum. Stop the material at seven feet and the eye lands there and stops. Run it full height and the eye travels the entire span, amplifying perceived drama without adding a single brick. This is why half-height fireplace walls feel incomplete—they violate the principle before your brain can name why.
Scale And Proportion: Avoid Common Errors
The common mistake is making the fireplace opening too small relative to wall height. You see this constantly in ranch renovations: a 36-inch opening on a 20-foot wall reads as an accident, not a feature. Proportion demands the opening occupy at least 15 to 20 percent of the wall’s visual weight, or it creates cognitive dissonance rather than impact.
The fix requires calculating opening size against hearth depth and mantel height before material selection. A fireplace opening should command the vertical axis, not whisper from it. Stone veneer above and beside the opening carries the visual load upward, but only if the opening itself has proportion to justify the surround. If your fireplace opening feels cramped now, enlarging it changes everything—the entire wall recalibrates around a properly scaled void.
Living Room Fireplace Farmhouse: The Contrast Principle
When Tension Becomes The Actual Design
You want your fireplace to feel intentional, not like you hired a decorator who played it safe. Here’s the mechanism: physics teaches us that tension between opposing forces creates stability. In a ranch fireplace, this means opposing materials, colors, and textures don’t clash—they anchor the room. Stone against smooth drywall. Dark brick against light wood beams. Rough against refined. The tension is the point, not the problem.

Most farmhouse advice says “blend everything together.” Wrong. That kills visual hierarchy. A ranch fireplace gains its magnetism by standing apart from the surrounding walls, not matching them. When you place rough-hewn stone against clean modern framing, you force the eye to land there. The fireplace becomes unavoidable. The contrast does the work that expensive materials alone cannot.
Materials That Push Against Each Other
Opposing elements create visual interest because they force your brain to process difference. This is why a farmhouse fireplace with stacked stone and smooth plastered walls reads stronger than one where the surround blends into everything else. The farmhouse movement itself emerged partly as a reaction to industrial sterility—it brought texture back. But texture without contrast is just clutter.
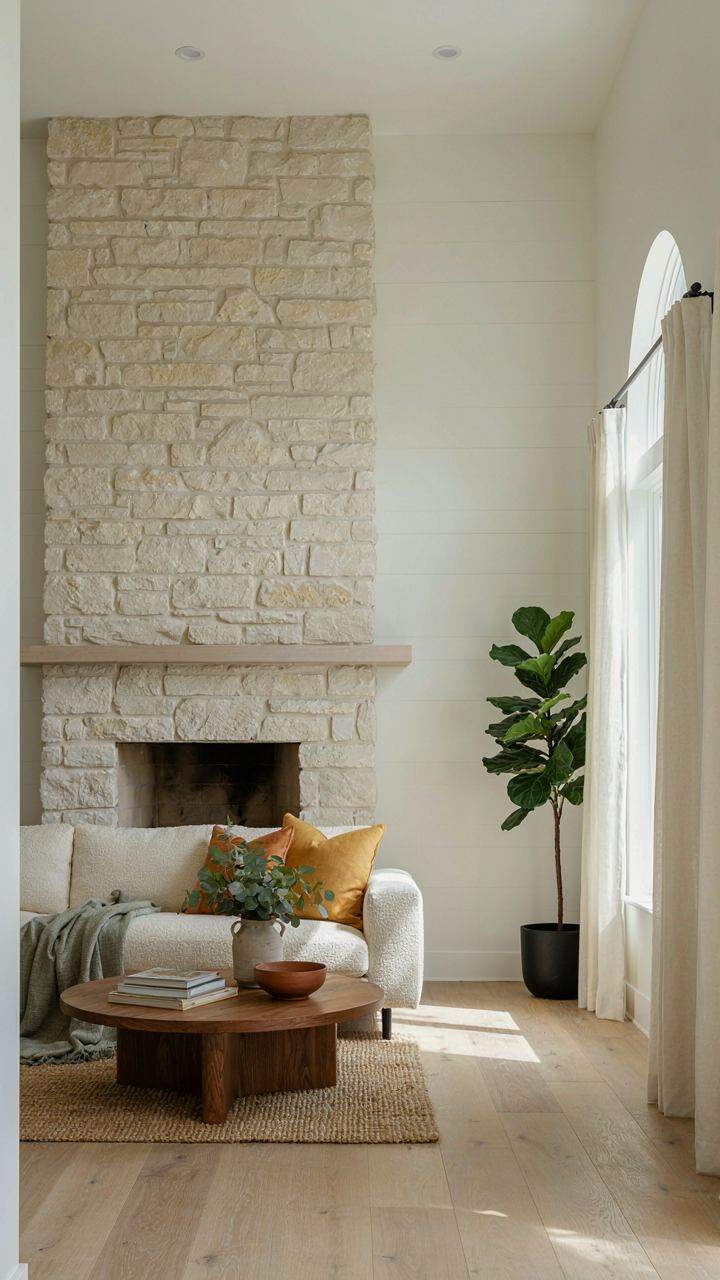
Brick demands a foil. Pair it with whitewashed wood, concrete hearth, or modern metal. Stone works best when the rest of the surround contradicts it. A rough limestone fireplace surrounded by clean shiplap stops the eye cold. The farmhouse farmhouse aesthetic fails when it treats all materials as equally rough. The ones that survive have clear opposition built in. Place your stone or brick where it fights against its background, not where it blends.
TV Wall Design With Fireplace Modern: The Integration Trap
Seamless Media Integration Strategies
You want the TV and fireplace to look like they were always meant to be together, but that desire for visual unity is actually masking a deeper fear: that your living room will look disjointed or cheap. The mechanism is simple. In architecture and interior design, integration borrows from systems thinking—the idea that components strengthen each other or create friction. A ranch house fireplace and TV wall either reinforce spatial hierarchy or compete for it. There is no middle ground.

Most advice tells you to “frame them symmetrically” or “use matching materials.” That’s lazy. The real work is deciding which element owns the space first, then building the other around it.
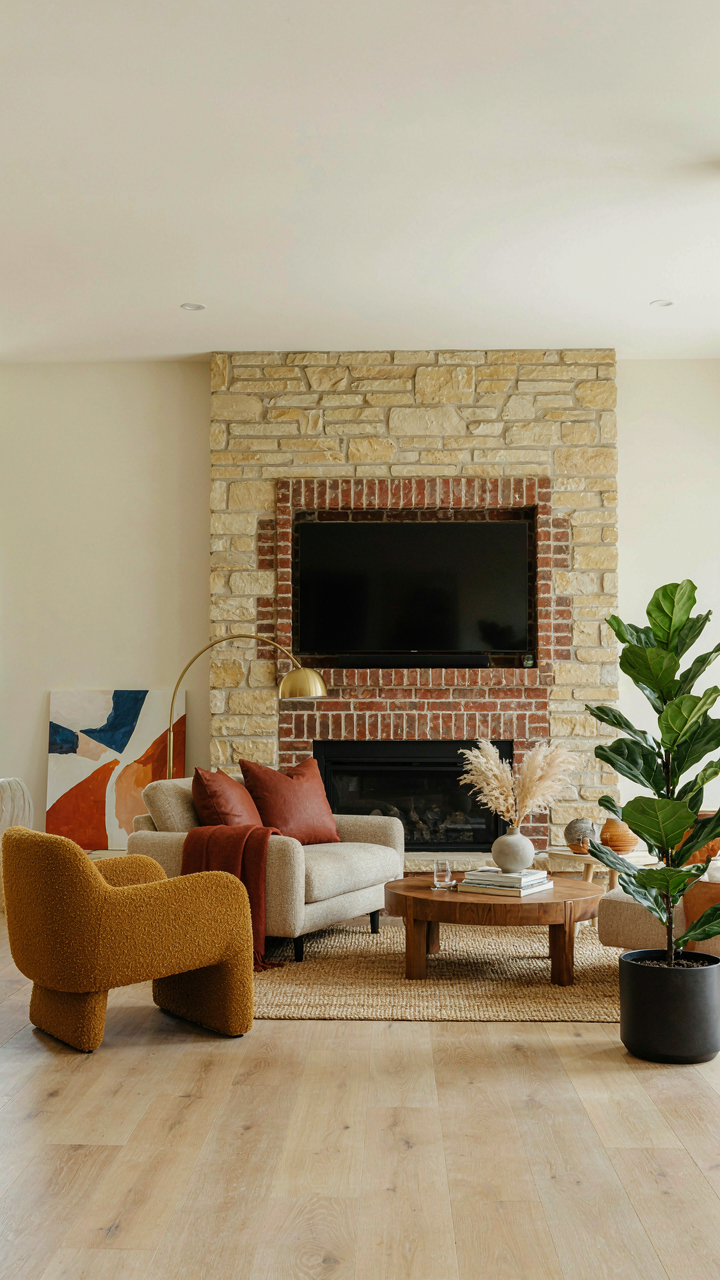
- Fireplace as anchor: Build the TV into the mantel structure itself using recessed mounting or a custom surround that treats the screen as secondary to the stone or brick mass.
- TV as primary: Position the fireplace to the side with complementary stone or brick cladding that echoes the TV surround without competing for visual weight.
- Horizontal alignment: Mount the TV and fireplace opening at the same vertical center line so the eye travels between them without confusion or awkward height disparities.
- Material continuity: Extend the same brick or stone from fireplace surround up and around the TV installation to create visual continuity, not just aesthetic matching.
- Electrical and flue planning: Route wiring and venting behind the mounted TV before installation to avoid surface clutter that breaks the integrated appearance.
The integration trap catches you when you treat these as separate design problems. They aren’t. Your contractor’s job is to establish a single visual logic that makes both elements feel necessary, not accidental.
Prioritizing Flow Over Individual Features
The mistake most people make is optimizing each piece—the perfect fireplace, the perfect TV placement—then wondering why the room feels segmented. Flow is about movement through space, not just visual aesthetics. Your eye should travel from entry point through the room without stopping at contradictions or competing focal points.
A ranch house fireplace with TV integration works when the chimney mass, mantel depth, and viewing distance create one continuous spatial rhythm. If your couch sits eight feet from the wall but your fireplace projects two feet and your TV sits flat, you’ve created visual noise. The solution is establishing a sightline protocol: measure from the primary seating position, then work backward. Your fireplace depth, mantel height, and TV placement must all support a single uninterrupted view.
Brick and stone materials amplify this. Rough textures draw the eye and create stopping points. Smooth finishes allow movement. If you use heavy texture on the fireplace but smooth drywall around the TV, you’ve sabotaged flow before the room is finished. The real decision is whether your focal wall breathes as one mass or fragments into separate zones, and you make that call during material selection, not decoration.

Beautiful Stone Fireplaces: The Echo Chamber Effect
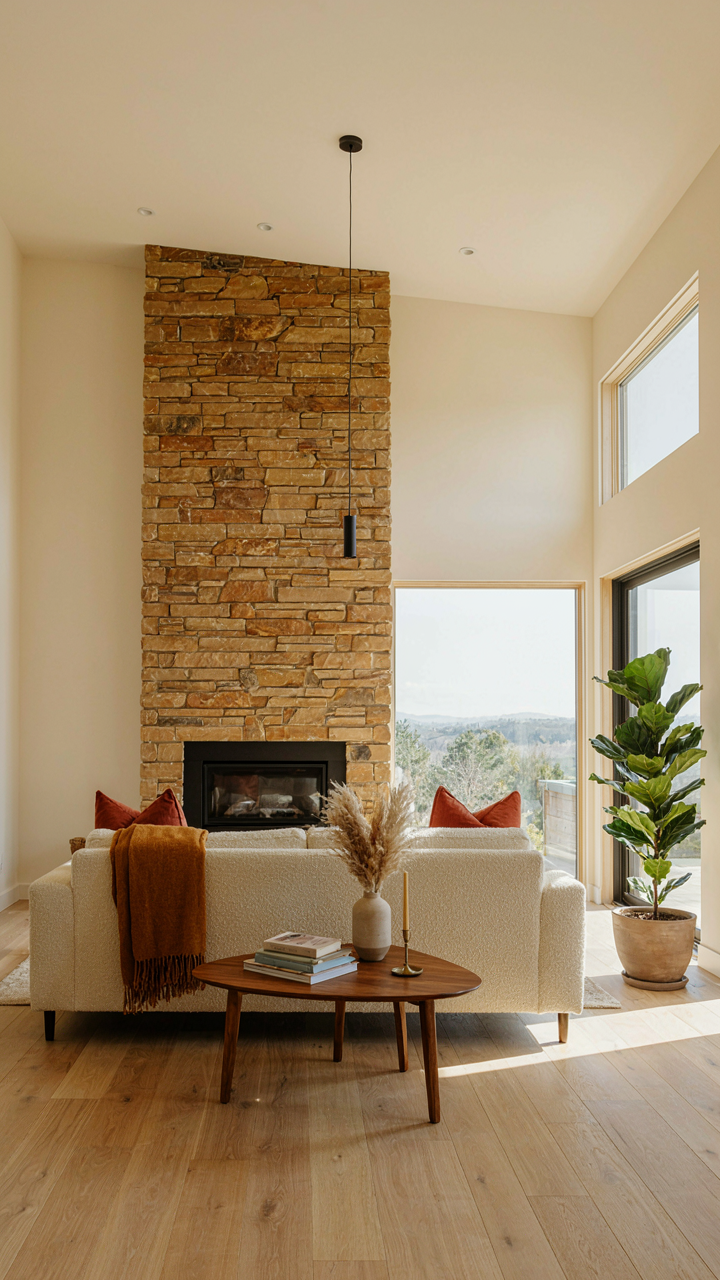
What Everyone Copies, Nobody Owns
You want your fireplace to look intentional instead of like you hired the same contractor as your neighbors. The real mechanism here is constraint. Most ranch homeowners default to either stacked fieldstone (cheap, common) or uniform ashlar blocks (safe, forgettable). The echo chamber effect means you’re not actually choosing stone—you’re selecting from the same three options that dominate local supply chains and contractor portfolios. Breaking this requires understanding that stone selection isn’t about aesthetics. It’s about availability within your region’s geological history and what your mason has access to.
The stone that matters is the stone that exists near you. Limestone in the Midwest behaves differently than granite in the Appalachian belt or sandstone in the Southwest. Your contractor knows the cheap local option. Find out what the expensive option is—the one they don’t use because it takes sourcing and skill. That’s your opening.
The Visual Language You Build, Not Inherit
Common advice says to match your fireplace stone to your house’s exterior cladding. This is lazy thinking. Your fireplace is interior architecture. It operates on a different scale and different light conditions than your siding. The real move is to establish a visual language through proportion and texture, not material matching. This means choosing a grout joint width that stays consistent, a stone size that relates to your room’s dimensions, and a facing pattern that doesn’t fight the fireplace’s structural purpose.
Most ranches have low ceilings and rectangular proportions. A fireplace that runs vertical (taller stones, tighter spacing) reads as intentional restraint. A fireplace that sprawls horizontal (wider joints, larger fields) reads as filling dead space. The difference isn’t the stone type. It’s the grammar you apply to it. Decide your visual language before selecting materials, then find stone that fits that decision.

Your Fireplace Isn’t The Problem; Your Generic Approach To Design Is
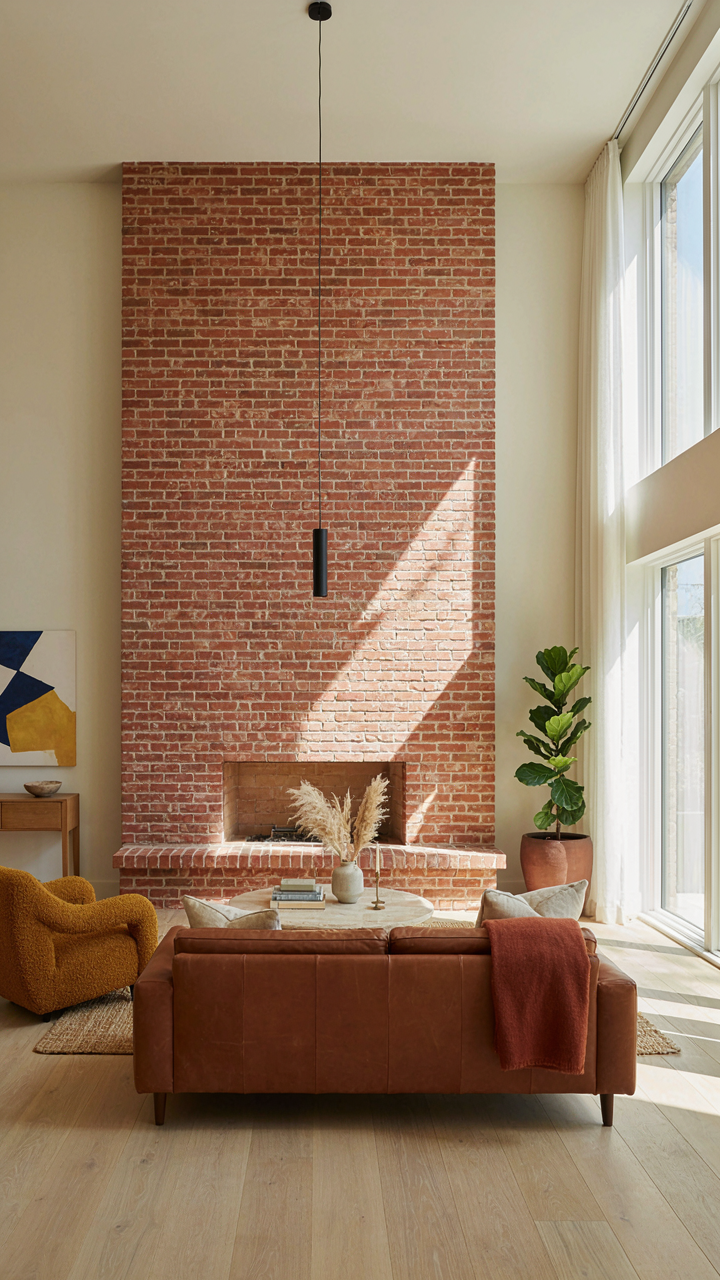
Most people treat a ranch house fireplace like it exists in isolation. They slap on whatever stone they see at the big box store and call it done. Stop doing that. Your fireplace anchors the entire room’s personality, so stop copying Pinterest boards and start asking what your space actually needs. Pick one material, stone or brick, commit fully to it, and let it dictate everything else in that room. Everything changes when you stop decorating around your fireplace and start building your fireplace to own the space.



