
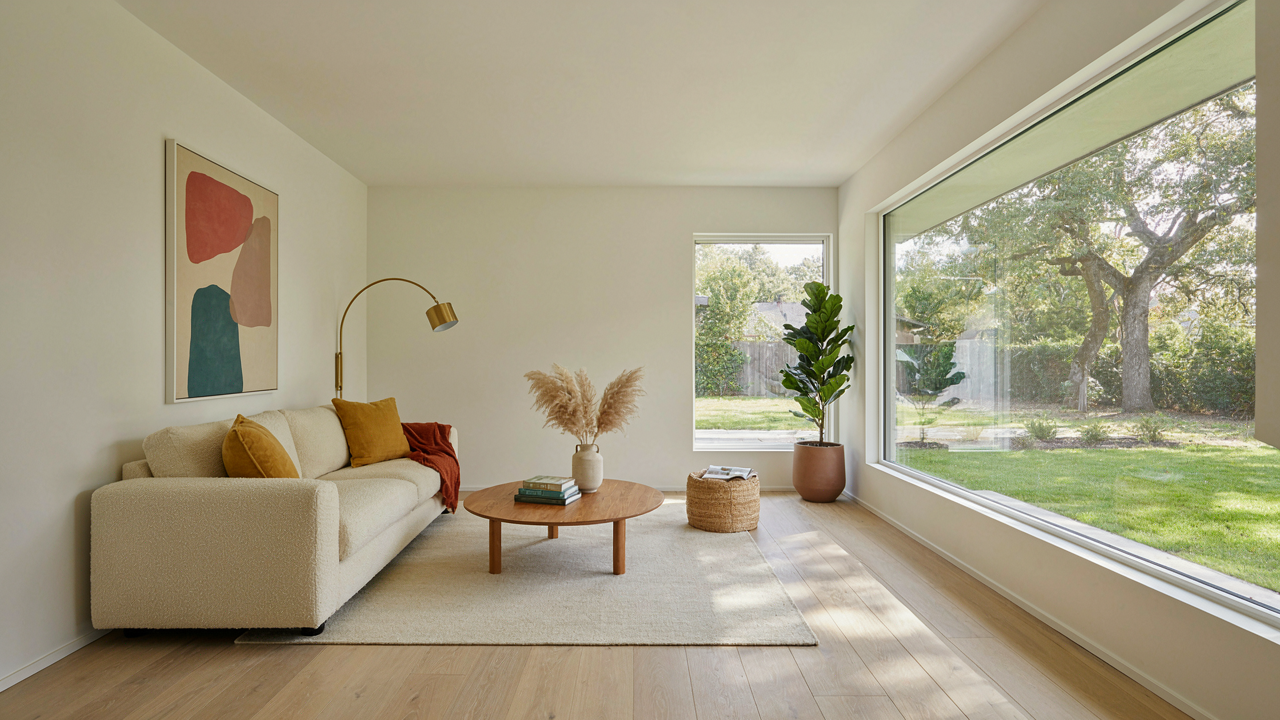
The Unseen Wall: Defining Zones In Modern Ranch Interior
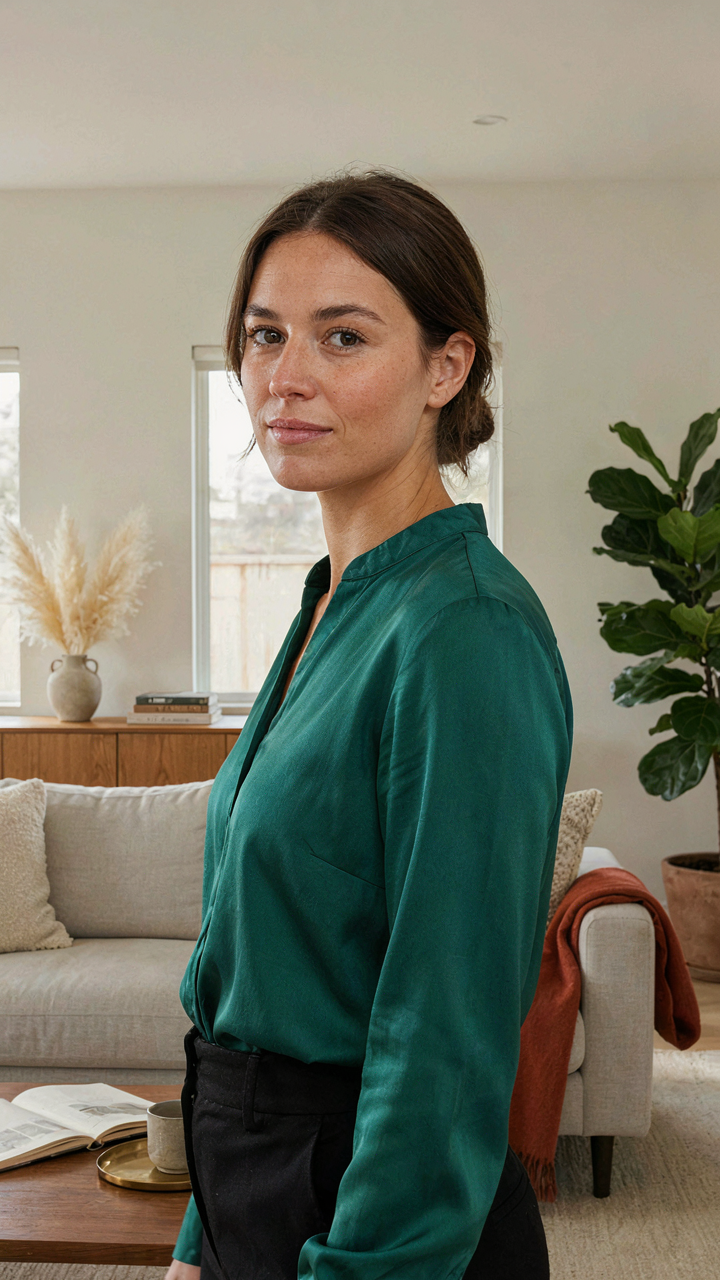
Furniture As Structural Language
You want open sightlines without your living room feeling like a hotel lobby. That’s the real problem here, and it terrifies you because it sounds impossible. The mechanism is borrowed from architecture itself: load-bearing walls create rooms, but furniture creates zones. In a ranch layout, a sofa’s back, a console table’s edge, or a low bookcase acts as a visual partition without blocking sight. The room reads as continuous, but your brain registers distinct territories. This works because humans navigate space through perceived boundaries, not walls.
Placement beats scale. A single substantial piece positioned perpendicular to the natural traffic flow signals a zone shift more effectively than scattered lightweight furniture. The sofa back becomes the “bearing wall.” A credenza or low shelving unit twelve to eighteen inches from the sofa’s rear edge functions as the architectural threshold that separates the living zone from a circulation path or secondary seating area. Your eye travels past it without obstruction, but your body understands it means something. This is why a four-foot console table in the right spot accomplishes what three accent chairs scattered around cannot.
Rugs Define Territory Without Fragmentation
People default to rugs under furniture feet, which is generic and backward. The real function of a rug in a ranch living room is psychological real estate. A rug establishes a zone boundary through color and texture, not through physical walls. In spatial perception, the eye uses flooring changes to mark ownership of space. A rug under your main seating area tells your brain this ground belongs to conversation and relaxation. The perimeter of the rug marks where the zone ends.
Size matters more than placement precision. A rug should extend eighteen to twenty-four inches beyond the front edges of seating but can float entirely free of furniture without breaking the zone illusion. What kills open sightlines is undersized rugs that look tentative. Go oversized within reason, and position it where the negative space around the rug’s edge creates a visual “curb” your eye recognizes. Place the rug first, then arrange furniture atop it, anchoring secondary seating or a coffee table within the rug’s boundary to reinforce the zone.
The Visual Anchor Strategy For Ranch House Aesthetic
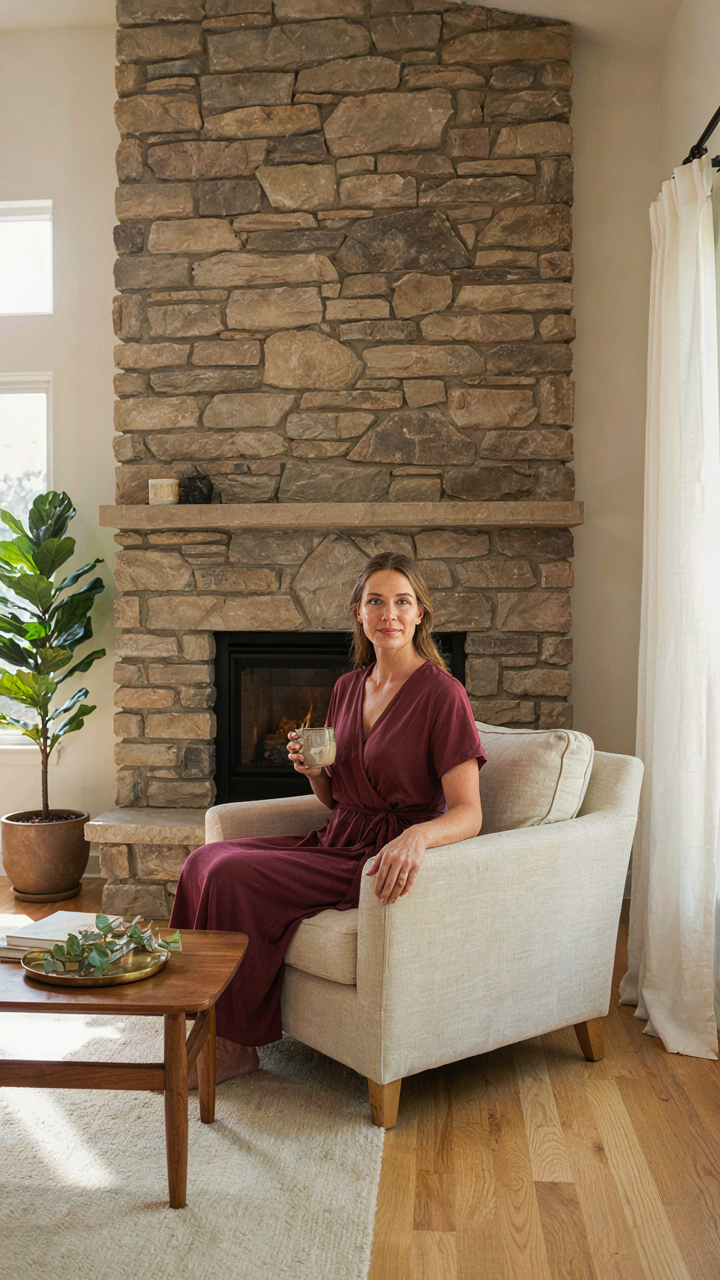
Where The Eye Stops First
You want a focal point because empty walls make you feel like you’re living in a waiting room, and that costs you status in your own home. The mechanism is simple: the human eye seeks a stopping point in open space. Without one, the room feels unfinished even if it’s furnished. Fireplaces work because they’re structural anchors, not decorative add-ons. A ranch house fireplace, whether original brick or updated stone, gives the room a reason to exist beyond just holding furniture.

The mistake most people make is treating the fireplace as background. It’s your primary real estate. Build around it intentionally. If your ranch has a fireplace on the far wall, position seating to acknowledge it. If it’s corner-mounted or absent, a large media console or built-in shelving becomes your anchor. The anchor doesn’t have to be symmetrical or traditional. It just has to be substantial enough to stop visual drift and create a reason for the room’s layout.
Statement Pieces That Earn Their Space
Art and statement pieces aren’t decoration in a ranch living room with open sightlines. They’re compression points that make the space feel intentional rather than sprawling. One large piece—a painting, sculptural element, or textured wall treatment—holds more weight than a gallery wall because open sight lines amplify isolation. The piece must be confident enough to own the room without competing with the architectural flow.
Scale is the real rule here, not style matching or thematic coherence. A statement piece should occupy at least 25 to 40 percent of the wall it occupies. Anything smaller gets swallowed by the openness. Install art at eye level from a standing position, not centered mathematically. This feels natural instead of calculated. Use one statement piece per distinct zone in your living room. Multiple pieces in an open ranch layout create visual noise instead of rhythm.
Dynamic Flow: Applying Fluid Dynamics To Your Ranch House
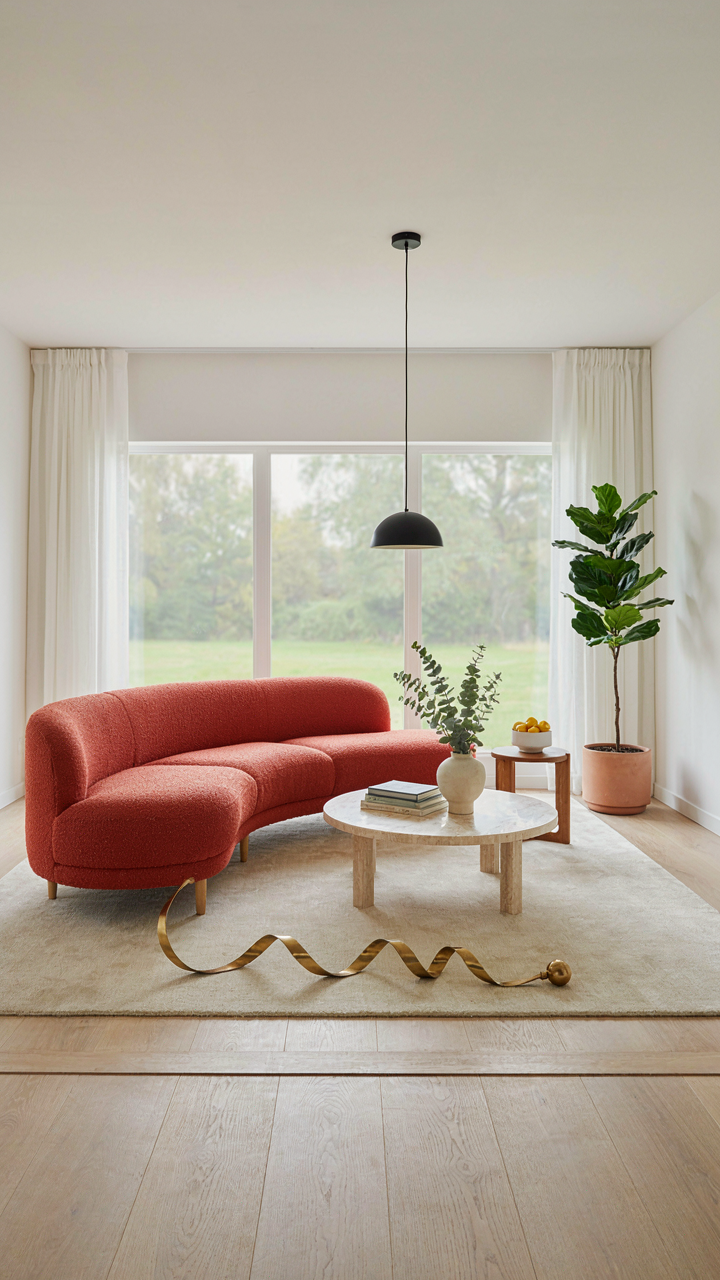
Pathways As Current Channels
You want an open ranch living room because you’re afraid it’ll feel empty and dead if you don’t optimize every inch. The real mechanism is this: in fluid dynamics, current channels require minimal resistance to move efficiently. Your pathways through a ranch living room operate the same way. Low-traffic zones create psychological drag. High-traffic zones with clear sightlines feel spatially larger because the eye travels without obstruction.

A ranch house typically connects the living room to the kitchen, entryway, and hallway in one continuous plane. Mark these natural traffic arteries first. Furniture arrangement that respects these pathways—rather than fighting them—makes the room feel intentional, not cramped. The moment someone walks through without mental friction, the entire space reads as open.
Furniture As Flow Obstacles
Everyone says “don’t block the view,” which is incomplete advice. Furniture doesn’t just block views. It either accelerates or decelerates visual and physical flow through the space. A low-profile sofa positioned perpendicular to a main sightline becomes a speed bump. A tall bookcase in the wrong spot creates a dead zone behind it where air and attention get trapped.
Strategic placement means using furniture to channel movement, not prevent it. A console table along a wall edge guides the eye forward. A sectional angled into a corner keeps pathways open while defining a seating zone. The rule is mechanical: arrange each piece so it guides traffic around it, never through it. Test your layout by walking the main entry point to secondary seating areas without breaking stride.
Lighting As A Sculptor: Illuminating Ranch Interior Design
Multiple Light Sources Create Perceived Space
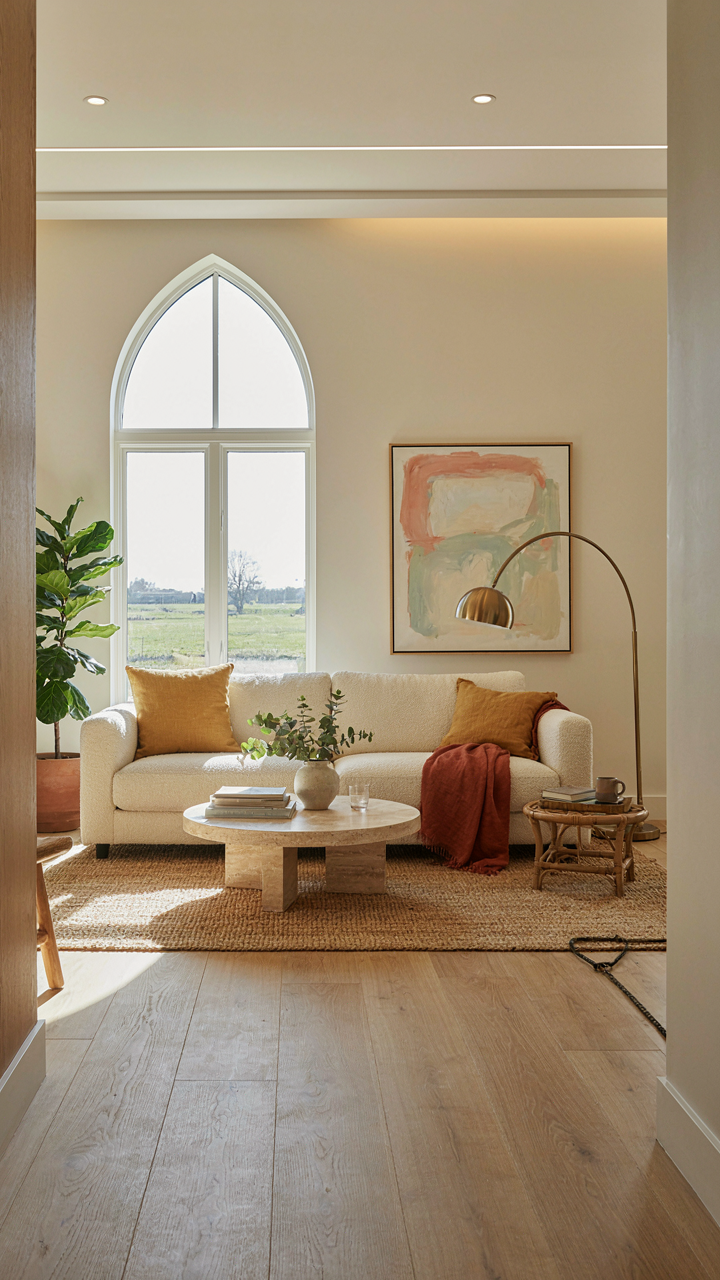
You want your ranch living room to feel bigger than it actually is. That’s the real reason you care about layered lighting. In sculpture, negative space defines form as much as the material itself. Layered lighting works the same way in ranch homes: you use ambient, accent, and directional sources to carve out perceived depth across an open floor plan.

Most advice tells you to use a ceiling fixture plus lamps. That’s incomplete. You need to break the visual plane into distinct zones without walls. Position recessed lighting in the ceiling to establish ambient brightness. Add table lamps at different heights on side surfaces. Place wall sconces at eye level to anchor the perimeter. This stratification forces the eye to travel vertically and horizontally, making the room feel larger than its actual square footage.
Lighting Solves Where Activity Happens
Task lighting isn’t decoration. It’s the mechanism that defines functional zones in a ranch layout without partitions or furniture alone. People need light where they actually perform tasks, not where tradition says a lamp should sit.
A ranch living room without clear task lighting becomes a gray zone where nobody settles into real activity. Floor lamps behind seating create reading zones. Pendant fixtures or track lights above a media console eliminate glare on screens. Directed light over a conversation area or game table signals that specific function happens there. These aren’t aesthetic choices. They’re spatial anchors that tell occupants how to use the room. Install task lighting first. Arrange furniture around it. Everything else follows from the light, not the other way around.
The Texture & Tone Protocol: Elevating Ranch Decorating Ideas
Raw Materials Over Styling
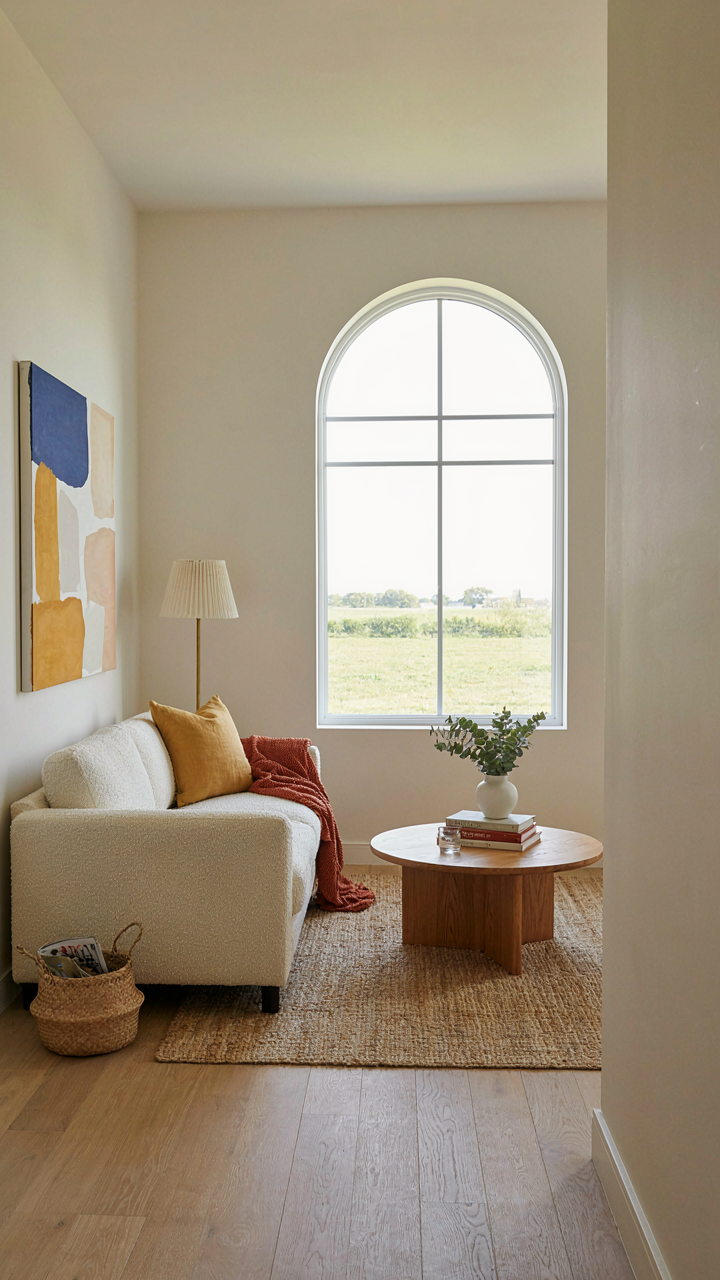
You want this room to feel intentional without screaming effort. That’s the real problem you’re solving—the gap between “lived in” and “decorated by someone.” Texture works like contrast in photography: it creates depth by giving light something to catch. A flat, uniform ranch living room reads as incomplete even when it’s full of furniture.
- Exposed wood beams or posts: Authentic to ranch construction, they anchor the room and define sightlines naturally without adding visual clutter or false elements.
- Stone or brick fireplace surround: Provides thermal mass history and breaks up drywall monotony while functioning as an actual focal point, not a styled one.
- Linen or canvas upholstery: Absorbs light rather than reflecting it, creating warmth. Synthetic fabrics flatten the room’s spatial perception and date faster.
- Cork or jute area rugs: Grounds furniture groupings and adds acoustic dampening to open floor plans where sound travels freely across sightlines.
- Unfinished metal accents: Iron legs on tables or concrete-topped side pieces read as functional, not decorative, keeping the room’s integrity intact.

Layering these materials prevents the sterile effect that kills ranch rooms. Start with your existing structural elements, then add one accent material per zone. The goal is tactile evidence that this room does something, not just exists.
Mood Through Restraint, Not Abundance
The consensus says “add pops of color” to ranch rooms. That’s backward. A ranch living room with open sightlines needs a base palette so quiet that any color you introduce becomes the statement. Think of it like signal-to-noise in communication: too many tones create confusion, not interest.
Stick to three colors maximum: a neutral base covering 70 percent of the room, a secondary tone at 25 percent, and one accent at 5 percent or less. Earth tones—warm grays, soft browns, muted terracotta—work because they don’t fight the room’s scale. The mistake people make is treating color as decoration instead of as architecture. If your walls, flooring, and large furniture pieces harmonize, smaller elements land with actual impact instead of visual noise scattered across open sightlines.
Vertical Integration: Maximizing Space In Your Modern Ranch House Living Room
Draw The Eye Upward First
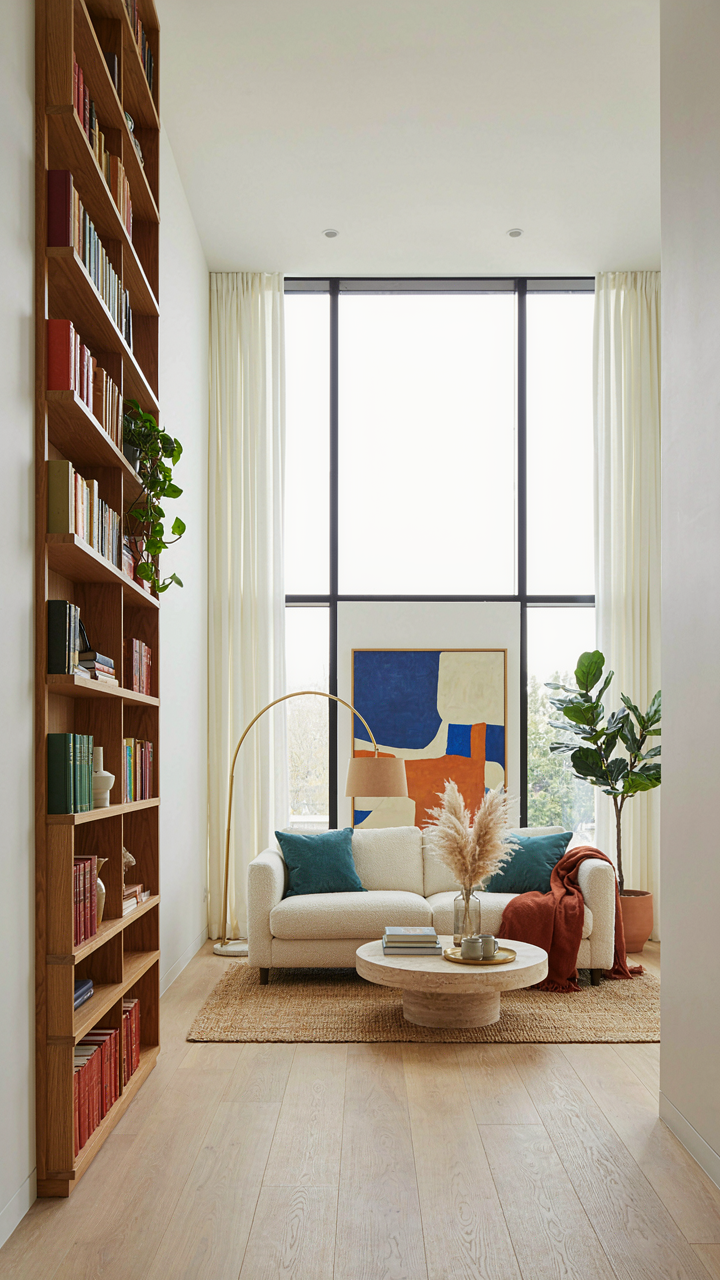
You want your living room to feel bigger because you’re afraid it actually isn’t. Here’s the mechanism: ranch houses sit low and wide, which trains your eye to scan horizontally. Breaking that pattern forces perception to move vertically, and vertical movement reads as depth and volume. In physics terms, this is focal hierarchy. The ranch living room’s focal point should climb, not sprawl.

Floor-to-ceiling bookcases, tall artwork, or a statement shelving system anchored at eye level but extending upward shifts how your brain measures the room. The ceiling height doesn’t change, but the sightline does. Install tall elements in corners or along walls to avoid blocking the open sightlines the room depends on. The placement matters more than the object itself.
Custom Storage That Doesn’t Interrupt Flow
Everyone says to declutter and add storage. That’s incomplete. The real problem isn’t the stuff—it’s that typical furniture (cabinets, shelving units) breaks up wall space and forces you to walk around them. Built-ins eliminate that friction. They anchor to walls, align with existing sight lines, and use dead space most people don’t see.
Floating shelves between wall studs, recessed shelving inside alcoves, or cabinetry that matches your wall color make storage disappear functionally while storing physically. The ranch living room’s horizontal planes are already heavy. Built-ins work vertically or flush, which means they add capacity without adding visual weight. Measure wall dimensions first, sketch placements to confirm they don’t obstruct doorways or sitting angles, then order or build to those exact specifications.
The Western Modern Living Room: Authenticity Vs. Imitation
Where To Find Real Ranch Elements
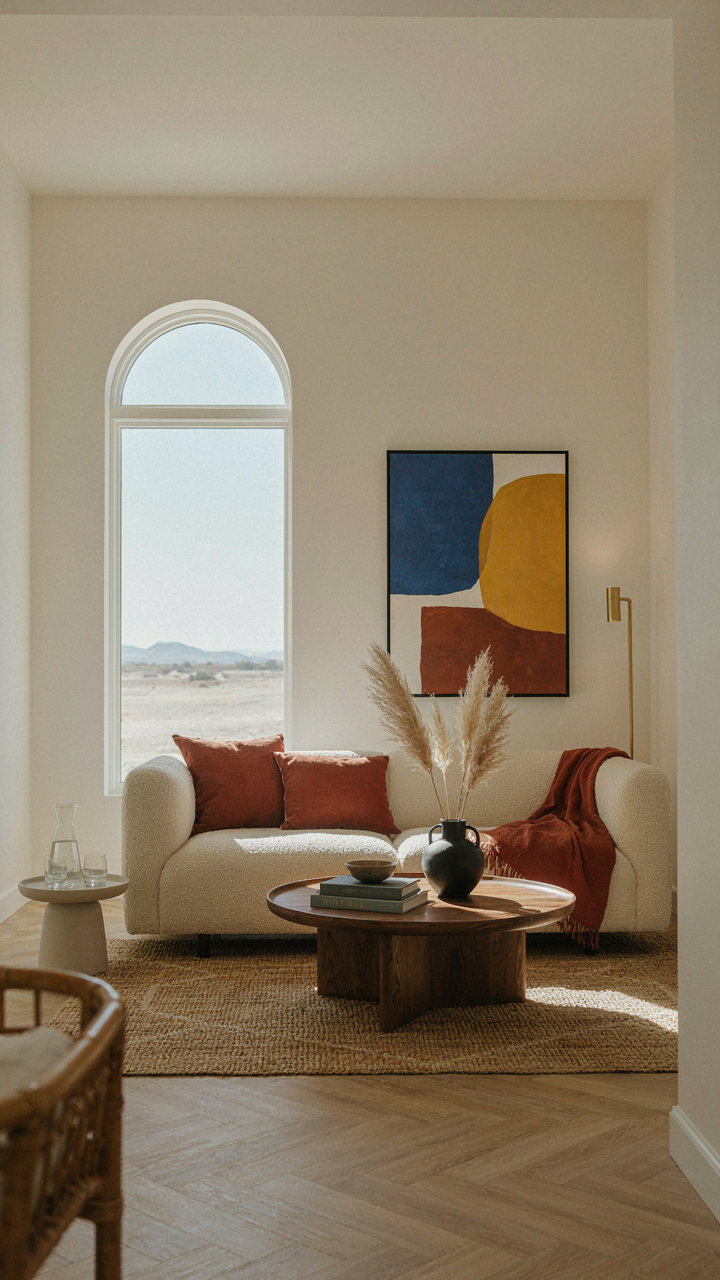
You want authenticity because it signals taste to visitors, but you’re actually terrified of looking like you’re trying too hard. The mechanism is simple: genuine ranch elements came from function, not fashion. They solve problems that existed on working ranches. Most people buy the aesthetic without understanding what created it.

Real ranch pieces come from three sources: salvage yards specializing in Western architecture, estate sales from actual ranching families, and contemporary makers who studied the original constraints. A leather sofa isn’t ranch because it’s brown. It’s ranch because ranches needed durable seating that withstood dust, animal contact, and hard use. Reclaimed wood beams aren’t decoration—they’re structural material repurposed because ranches had them. Sourcing genuine elements means buying from sellers who know this difference, not from stores that sell the visual.
The Trap Of Themed Imitation
Common advice says to “mix in some ranch touches” or “add Western flair.” This is how you end up with a living room that reads like a costume party. The problem isn’t mixing styles—it’s mixing intent. A themed approach treats ranch elements as decoration applied to an existing space. Authentic Western modern design makes ranch function the foundation, then adds modern elements on top.
The difference is material logic. A room themed around the ranch aesthetic stacks cowhide, turquoise accents, wagon wheels, and leather without asking why those things existed together. An authentic ranch living room starts with heavy, weathered wood and durable upholstery because those materials solve real problems, then introduces modern lighting or clean lines because they don’t contradict that foundation. Stop collecting ranch objects. Start building from ranching constraints.
Curated Chaos: The Art Of Imperfection In A Modern Rustic Ranch House
Worn Surfaces Tell Better Stories Than New Ones
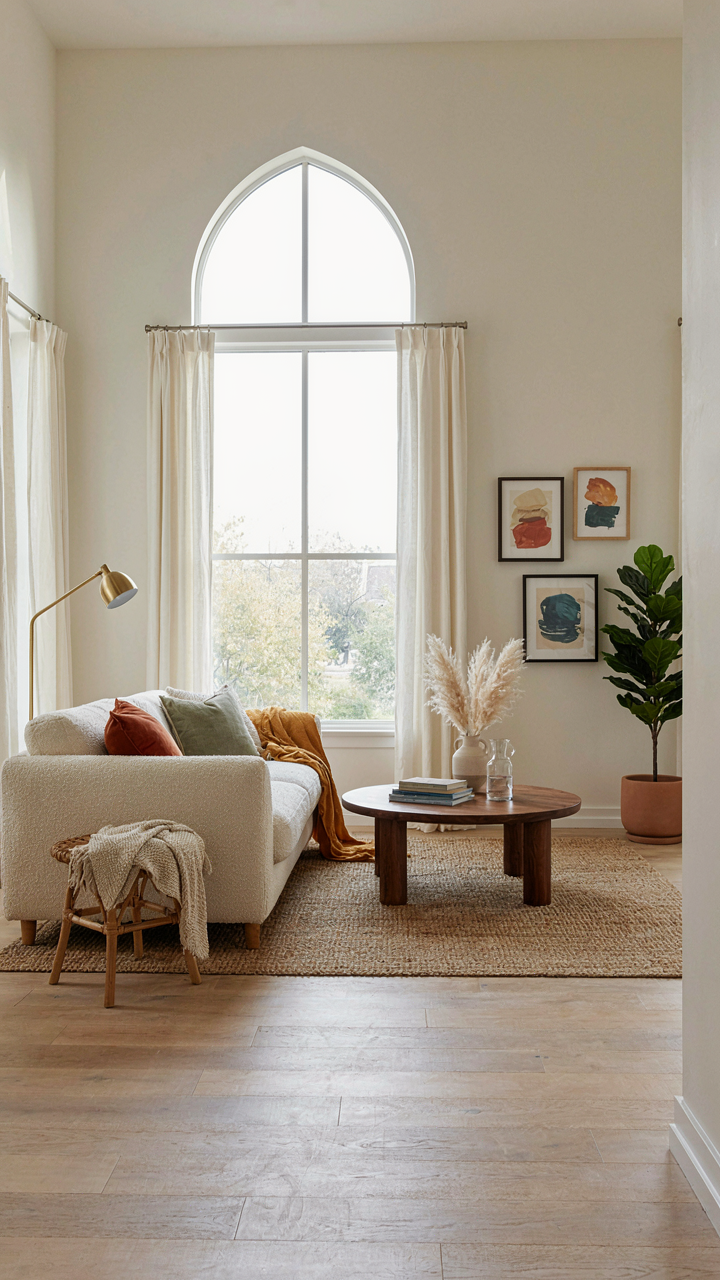
You want this to feel authentic without looking like you’re trying too hard, which means you’re afraid of looking poor or tasteless. Here’s the mechanism: worn pieces signal time and use, which your brain reads as credibility. A ranch house with open sightlines amplifies this effect because nothing hides. Vintage and worn items become focal points, not afterthoughts tucked in corners.

Ranch living rooms benefit from the industrial design principle of “patina as provenance.” Weathered wood tables, faded leather chairs, and pieces with visible wear don’t compete visually. They settle into the space because they’ve already absorbed light differently than new furniture. Distressed finishes on wood pieces actually reduce visual noise in an open floor plan by breaking up uniform reflectivity that makes rooms feel stark.
Objects Become Anchors When They Mean Something
People collect things, but most hang them without reason. The difference between clutter and a curated space is this: each object must answer the question “why this, why here, why visible?” In a ranch living room with open sightlines, every shelf, table surface, and wall becomes part of the narrative. A worn leather book, a vintage camera, or a hand-painted ceramic piece works because it represents a decision, not decoration.
The mechanism is constraint. When you limit what you display to objects with actual personal weight, the space stops feeling like a showroom. Arrange these pieces using the principle of asymmetrical balance, spacing them across surfaces so the eye moves without rushing. This transforms the living room from a room you furnish into a room that documents how you actually live.
Beyond Trends: Building A Timeless Ranch Living Space
Function Over The Noise
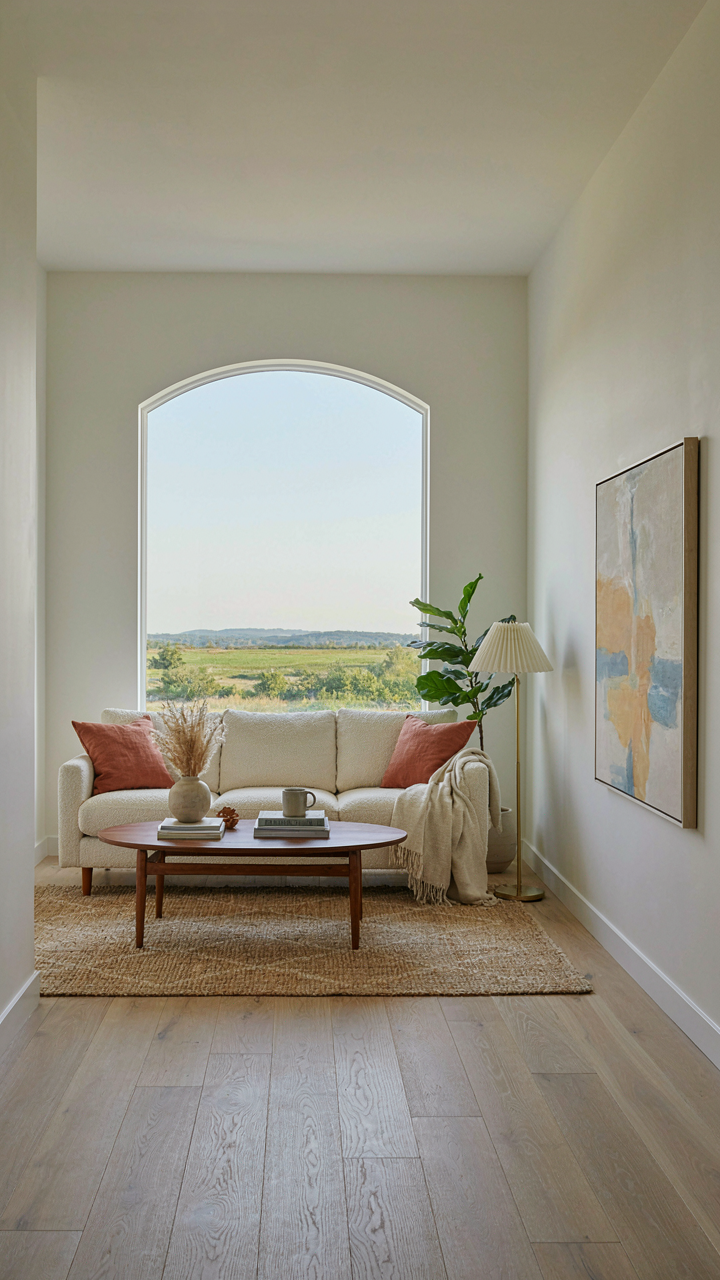
You’re reading this because you’re afraid you’ll pick wrong and regret it in five years. The real mechanism: trends die because they solve for status, not for how you actually live. Ranch living rooms work when they serve the room’s primary job—hosting people, reading, watching, moving through—not when they chase what Instagram validates this quarter.

The 1950s ranch was built on efficiency and livability, not aesthetics. That DNA still matters. When you prioritize what the room must do before what it must look like, you eliminate 90 percent of the false choices. A sofa that faces the television and anchors conversation isn’t trendy or dated. It’s correct.
Materials That Outlast Cycles
Building a ranch living room for ten years instead of two requires borrowing from industrial supply chain logic: choose materials with proven durability curves, not materials that feel durable. Real wood frames age better than particle board wrapped in veneer. Wool and linen upholstery resists wear better than synthetics designed to feel soft now and pill later.
The common advice here is garbage—”invest in quality pieces” tells you nothing. Real investment means selecting specific materials with track records. Solid wood that you can refinish beats engineered finishes that can’t be repaired. A wool rug holds color and structure after ten years of traffic. Concrete or sealed wood floors in a ranch outlast carpet in high-traffic zones. Material choice determines whether your room adapts or decays.
The Open Concept Lie: Your True Obstacle Is Lack Of Intentionality, Not Square Footage
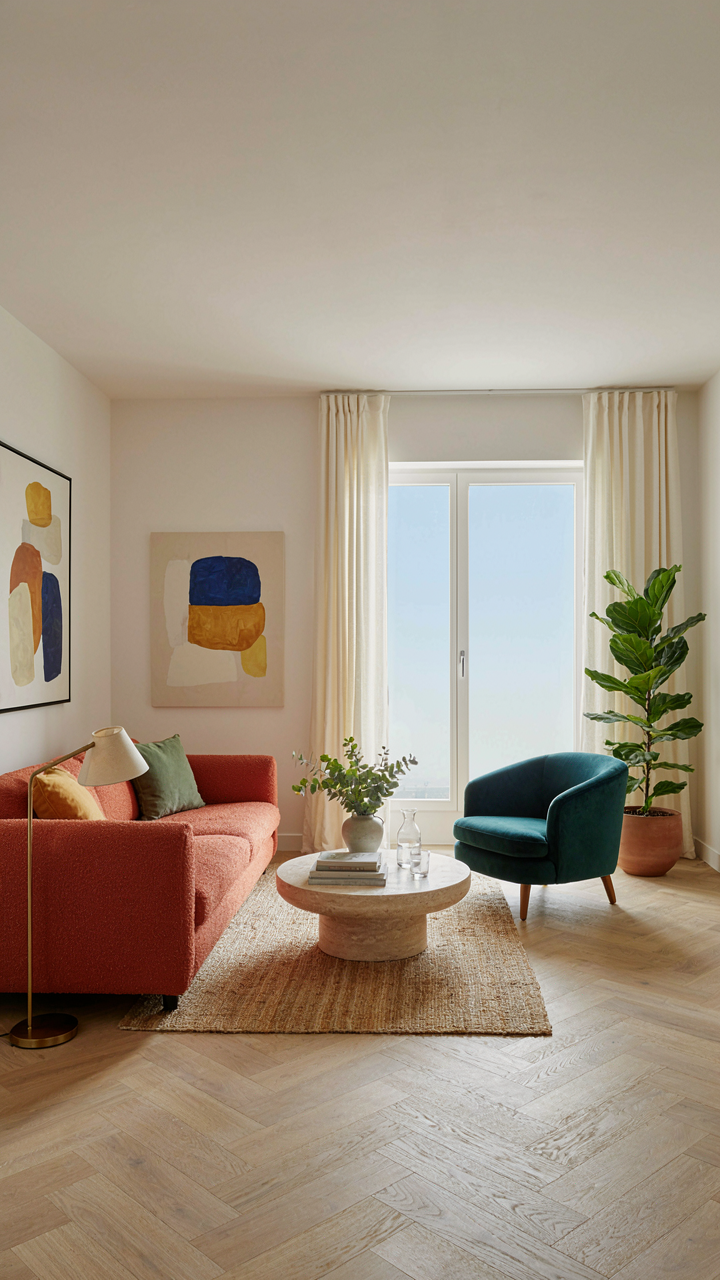
You don’t need a bigger room. You need a reason for every object in it. Walk through your living room today and remove one thing that doesn’t serve you or spark something real. That single act rewires how you see the space. Open sightlines mean nothing if you’re just staring at clutter. The friction you feel isn’t the layout. It’s that you’ve never decided what the room is actually for.



