
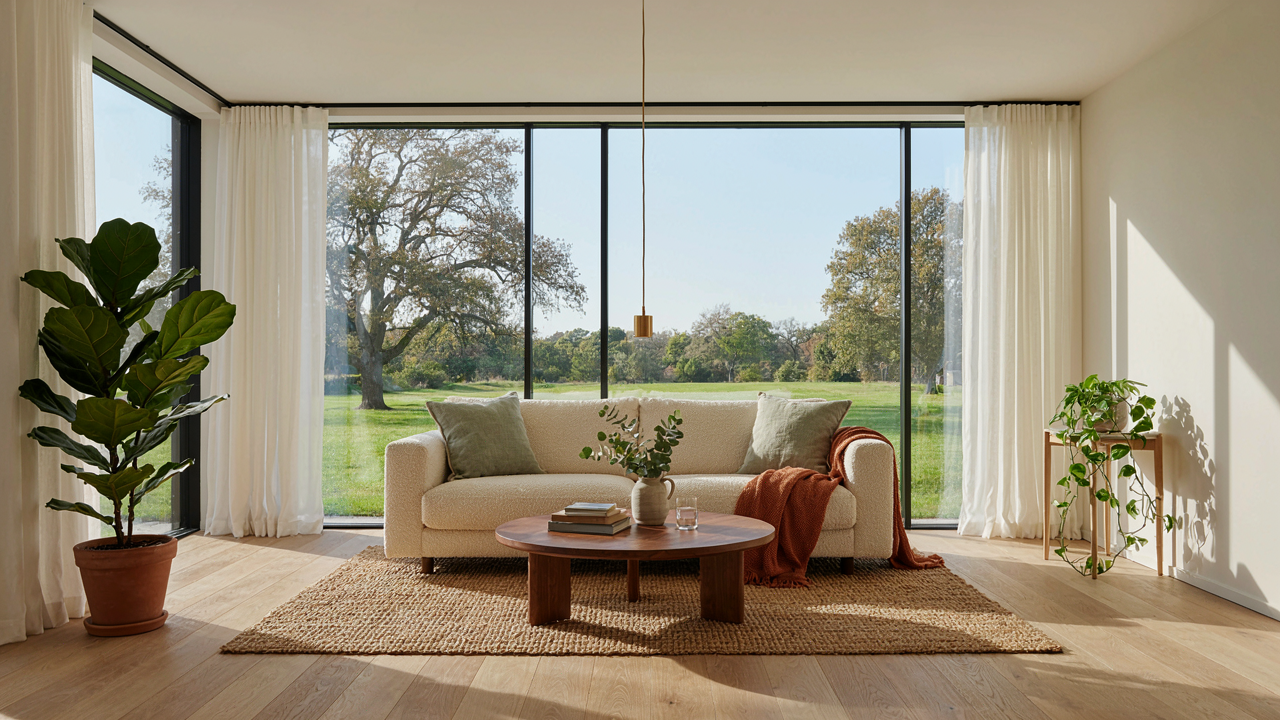
The Unseen Value: Ranch Sunroom As A Thermal Battery
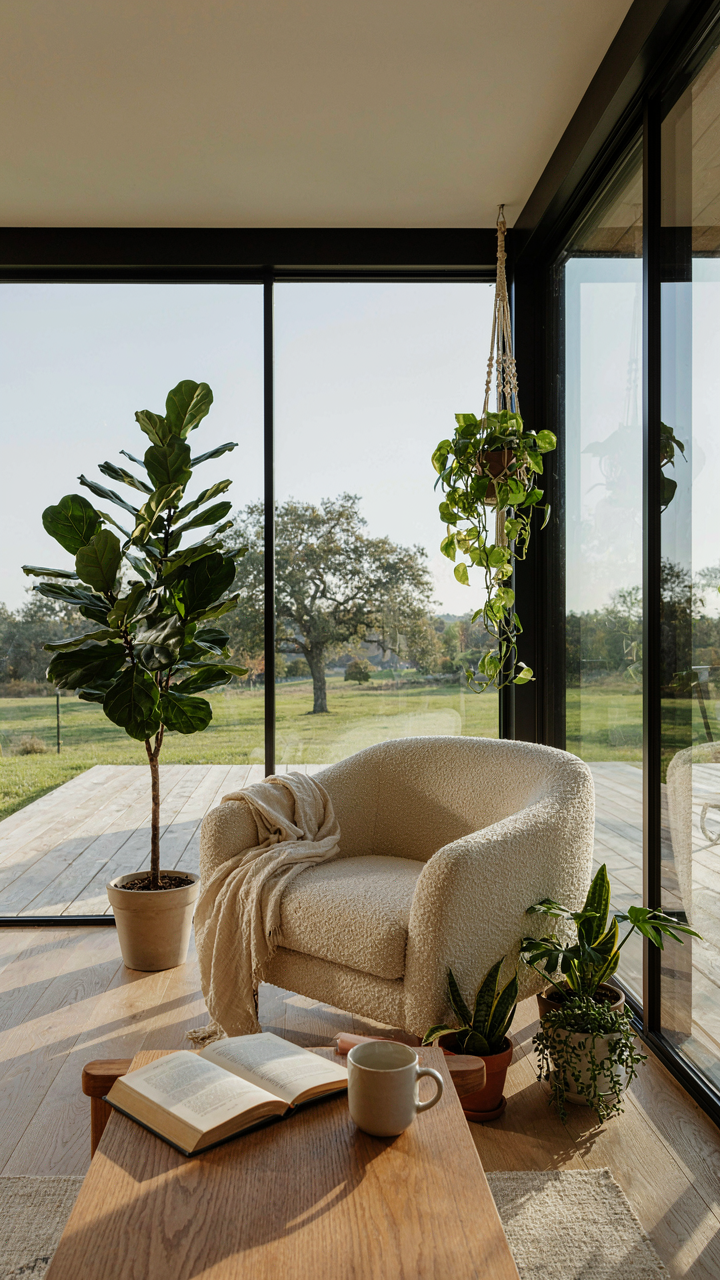
Capture And Release: How Glass Works
You want a sunroom because it feels good, but what you actually want is free heat that doesn’t require you to think about it. Think of thermal dynamics from physics: a battery stores energy and releases it on demand. Your ranch sunroom does exactly that through solar gain. South-facing glass absorbs infrared radiation during the day. Thermal mass—concrete floors, masonry walls—holds that heat. At night, when outdoor temperatures drop, the mass releases warmth back into the space and adjoining rooms.
The mechanism works only if you stop fighting it. Most people add heavy curtains or reflective film to block summer heat, which obliterates winter gains. Orient your sunroom to true south, not compass south. Install unobstructed glazing on the south face. Overhang calculations matter: a roof eave blocks high summer sun while allowing low winter sun to penetrate. This isn’t aesthetics. It’s heat management by geometry.
Material Selection Determines Efficiency
The advice to “use energy efficient glass” misses the real lever: you need different materials for different functions, and most builders treat the sunroom like a single-purpose room. Low-emissivity glass reduces heat loss through radiation, but it also reduces solar gain in winter by up to 30 percent depending on coating direction. For a true thermal battery, you want high solar transmittance glass on south walls and low-E on north and west exposures where heat loss dominates.
The floor and walls do the storage work that glass can’t. Concrete slabs, tile on concrete, or masonry absorb and hold heat through their mass and specific heat capacity. Carpeting and wood subfloors act as insulators that prevent the floor from reaching thermal equilibrium with the air. Dark surfaces absorb more radiation than light ones. Your material stack determines whether the sunroom charges during the day or bleeds heat at night. Specify 4-inch concrete slab on grade with dark tile finish on the south-facing wall and floor to maximize thermal acceptance.
Beyond The Glaze: Strategic Sunroom Designs For Optimal Light Flow

Where The Sun Actually Hits Your Floor
You want a sunroom that feels bright all day without redesigning your entire house. Here’s what matters: orientation determines how much usable light you get, and most people ignore this completely. Use cardinal direction as your control variable. A sunroom facing true south (in the Northern Hemisphere) captures consistent, high-angle light year-round. East-facing sunrooms peak in morning intensity but fade by afternoon. West-facing rooms deliver afternoon heat that becomes a liability in summer without proper thermal management.

Angle of incidence is the physics term that governs this. The lower the sun sits on the horizon, the more glass surface area you need to capture the same light energy. Winter sun arrives at roughly 25 degrees altitude in most U.S. latitudes; summer sun reaches 70 degrees or higher. Your roof pitch and window height must account for this swing. A sunroom with low-angle south glass works in December but wastes expensive square footage in July when high-angle sun bounces off steep glass instead of entering the room.
Controlling What You Can’t Stop
Everyone says “maximize natural light.” The real problem is light without control becomes a visibility killer and a heating nightmare. Glare doesn’t just annoy you; it drives up cooling costs and makes the space unusable during peak sun hours. The solution isn’t blocking light—it’s diffusing it strategically. Low-emissivity glass already filters wavelengths, but you need a secondary layer to break direct rays into scattered light.
Exterior shading beats interior shading because it intercepts solar energy before it passes through the glass. A properly angled overhang can block 90 percent of summer sun while allowing 80 percent of winter sun through. Interior diffusing materials like cellular shades or fritted glass scatter light once it enters, reducing shadows and hot spots on floors and furniture. Combine south-facing orientation with a calculated overhang depth, then add interior diffusion: that’s how light becomes usable instead of just bright.
The Bifurcated Breezeway: Converting Dead Space Into Light Abundance
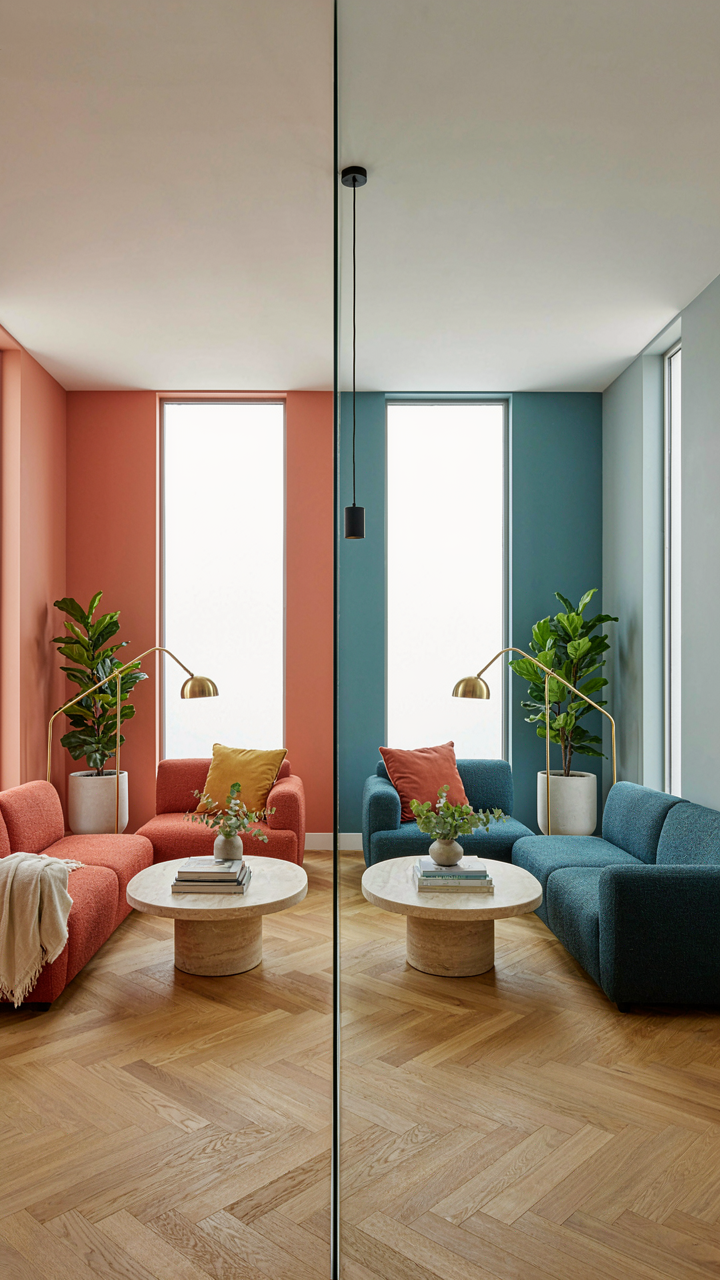
Reimagining Transitional Spaces For Light
You’re drawn to this section because you have a breezeway and you’re afraid it’s wasted footage. Here’s the mechanism: a breezeway is a thermodynamic buffer zone, and buffers control flow. Light behaves the same way. When you treat a breezeway as a transitional dead zone instead of a light-distribution artery, you’re blocking the primary mechanism that makes ranch homes feel open. The breezeway doesn’t fail because it lacks potential—it fails because you’re not using it to route daylight into interior rooms that currently feel boxed in.

Most ranch homes have breezeways running east to west or north to south, which means they already intercept directional sun. The gap between the main house and garage (or between wings) becomes either a light sink or a light amplifier depending on what you install. Adding glazed panels or clerestory windows to the breezeway ceiling doesn’t add light to the breezeway—it redirects that light to adjacent rooms. This is the non-obvious move: the breezeway itself stays minimal, but its transparency becomes the delivery system.
Conversion Without Major Structural Expense
The standard advice here is dead wrong: you don’t need to demolish the breezeway to make it work. The real cost driver isn’t structural—it’s material selection and fenestration. A basic conversion runs between three and eight thousand dollars depending on existing conditions and glazing type. Single-pane glass costs less upfront but bleeds heat. Insulated glass units cost more but actually save money over time in temperate climates where you’re heating or cooling the space intentionally.
The protocol is straightforward: measure the breezeway’s linear dimensions and sun exposure direction, then choose between three paths. Path one: add a roof-mounted skylight with diffusion panels to soften direct sun. Path two: install side-glazing from waist height up, keeping the lower wall load-bearing. Path three: frame in a clerestory band that runs the breezeway’s length. Each approach costs differently, but all three deliver the same outcome—light moves through instead of stopping. Your next step is to map the sun angle for each season on your specific breezeway to know which path actually works for your property.
The Aperture Method: Precision Skylight Ideas, Not Random Holes
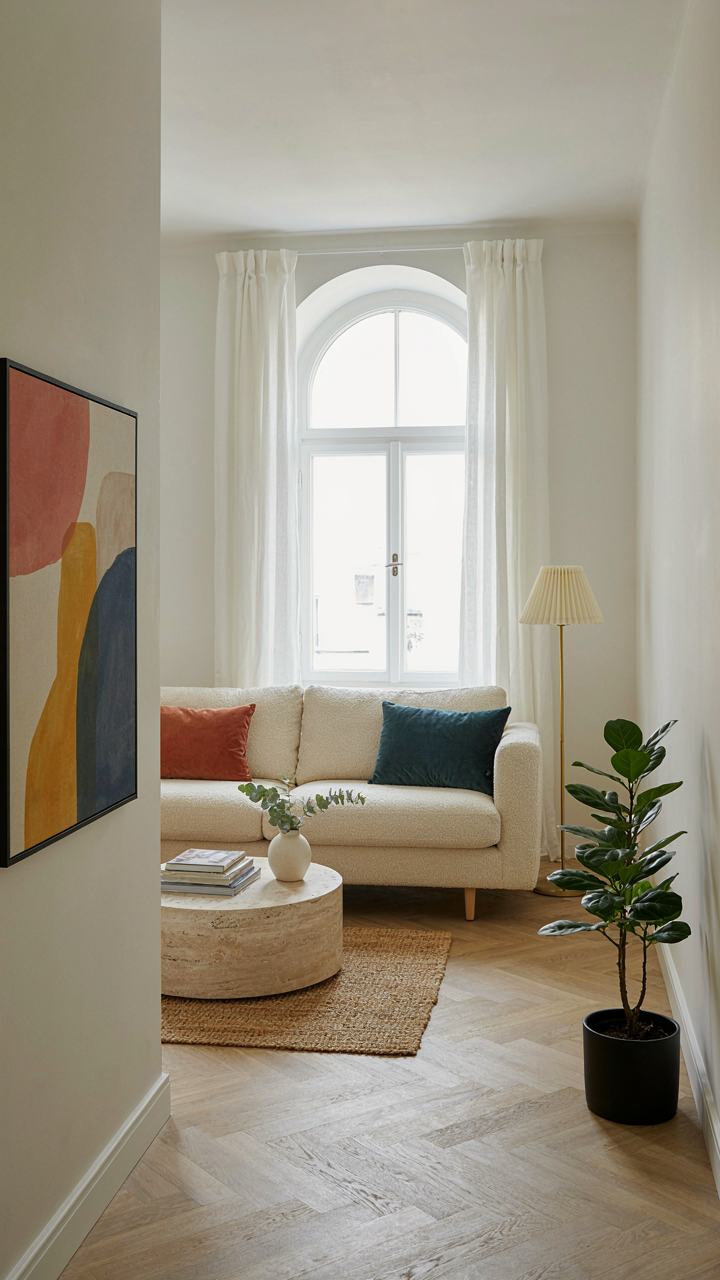
Where You Put The Hole Matters More Than The Hole Itself
You want to feel like you made a smart design choice without doing the math. That’s the real reason most people install skylights randomly and then wonder why one room glows at noon while another stays dim all day. Borrow the term from photography: aperture control. In sunroom design, aperture control means the angle, size, and position of your skylight determine light intensity and direction, not just the presence of glass. A north-facing skylight in a ranch sunroom captures diffuse light year-round but never direct sun. A south-facing one floods the space with heat in summer and weak light in winter. East and west exposures create harsh directional glare on furniture and flooring. Your skylight placement is ballistics, not decoration.

The most wasted sunroom skylights sit dead center in the ceiling. They look symmetrical on a floor plan and feel balanced aesthetically. They perform poorly. Instead, position skylights toward the room’s use zone: if you sit on the north side of the sunroom, the skylight should lean north. If you want to read without reflections, position it overhead but slightly behind where you sit, so light falls on your material, not your eyes. Measure the sun’s path at winter and summer solstices for your latitude before cutting any opening. This determines whether your skylight becomes a liability or an asset.
Light Tubes Outperform Traditional Skylights In Most Ranch Homes
The industry consensus is that traditional skylights provide more light. They don’t. Light tubes use reflective interior channels to capture and redirect sunlight with 70 percent efficiency, while traditional skylights lose intensity through multiple angles and glass surface reflections. In ranch homes with lower-pitched roofs, light tubes solve a real problem: a traditional skylight on a shallow roof creates a long, inefficient light tunnel. The tube collapses the distance. A traditional skylight also requires roof framing modifications that weaken structural integrity. Light tubes mount between rafters without cutting beams. For a single-story ranch, this matters architecturally and economically.
Light tubes perform better in overcast climates because they concentrate available light through reflection. Traditional skylights scatter it. In direct sun, both deliver brightness, but tubes hold their advantage when positioned to avoid summer heat gain because they can include reflective baffles that diffuse intense radiation. The trade-off is tube installation limits your ability to see through to the sky itself. If visual connection to the roof line and clouds matters to your design intent, a traditional skylight wins. If maximum usable light into a defined work or seating area is the goal, run the numbers on a light tube first. Most ranch sunrooms benefit from tubes, but the decision depends on one variable: do you need visual connection to the sky, or do you need light where you sit?
The Kinetic Light Protocol: Dynamic Shading Systems For Ranch Sunroom Additions
When Light Control Actually Matters
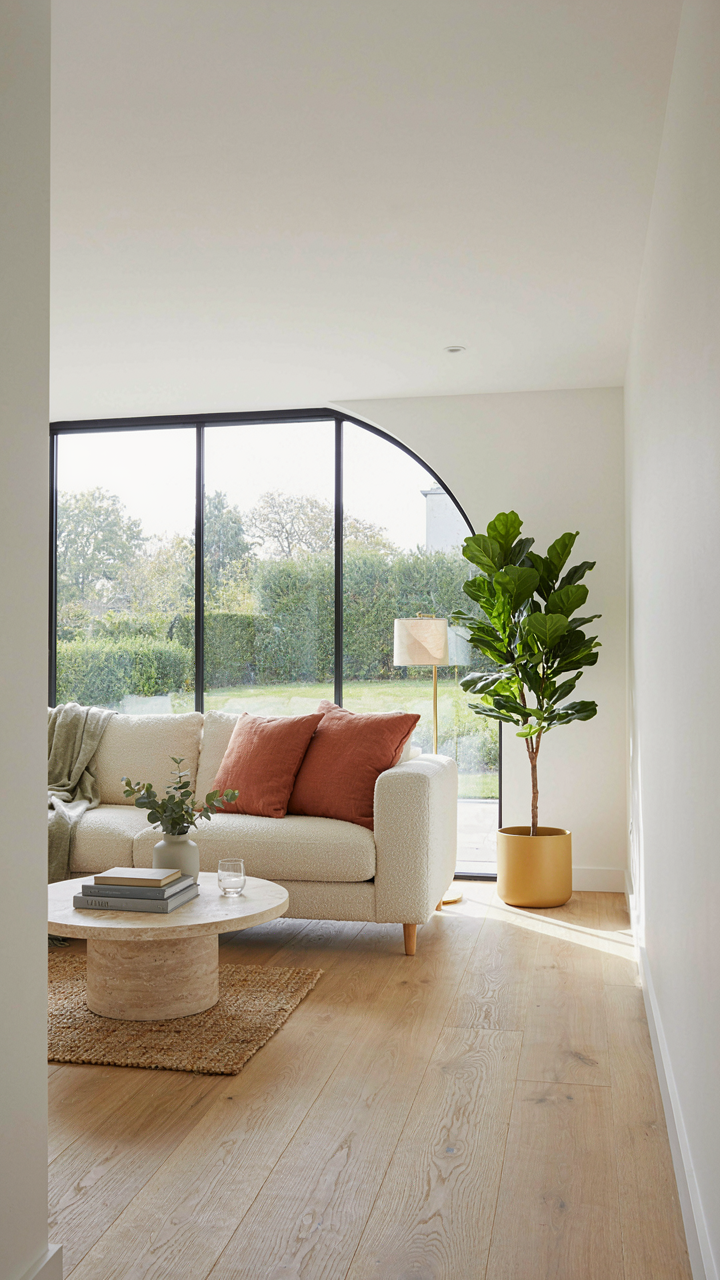
You want automation in your sunroom because you’re tired of manual adjustments eating your day and looking sloppy when guests see bare windows at noon. The real mechanism is this: uncontrolled light creates thermal load and glare that forces you to retreat from the space you paid to build. Motorized shading systems solve this by responding to sun position and indoor temperature in real time, not based on your schedule. Ranch sunrooms sit low on the lot, meaning afternoon western exposure hits harder than in traditional homes. Install motorized cellular or roller shades on a sensor-driven track tied to both light meters and thermostats. This keeps the space usable during peak sun hours instead of abandoned.

Most people think motorized shades are luxury. They’re actually efficiency infrastructure. The payoff compounds: lower cooling costs, extended usable hours, reduced fabric and furniture fading, and consistent interior conditions. Pair your motor system with a simple scheduling app so the shades deploy before you need them, not after heat builds. The mechanism is anticipation, not reaction.
Smart Glass Replaces Guesswork
Electrochromic glass, borrowed from aerospace engineering where thermal management in confined metal tubes became existential, works on the same principle as your ranch sunroom: you need barrier control in high-exposure zones. Smart glass tints itself in response to voltage, darkening as exterior light intensity increases and clearing when conditions drop. Unlike passive tinting films that stay fixed, electrochromic glass adapts in minutes. For ranch homes, this matters because the low-slung footprint means extended wall surface directly exposed to southern and western sun. You install the glass panes in fixed windows or skylights, wire them to a controller, and let solar sensors handle activation. No moving parts to jam. No manual operation.
The cost per square foot remains high compared to traditional glazing, but it concentrates efficiency where it compounds fastest: large, stationary glass surfaces that can’t be shaded with moveable systems. Combine smart glass on south-facing fixed panes with motorized shading on operable windows to create layered control. The protocol runs parallel: outer layer manages radiant heat through tinting, inner layer manages glare and privacy through blocking. Integrate both systems into one thermostat trigger so they deploy together when interior temperature hits your target threshold.
The Wooden Sunroom Paradox: Warmth Without Weight
How Wood Actually Performs In Sunrooms
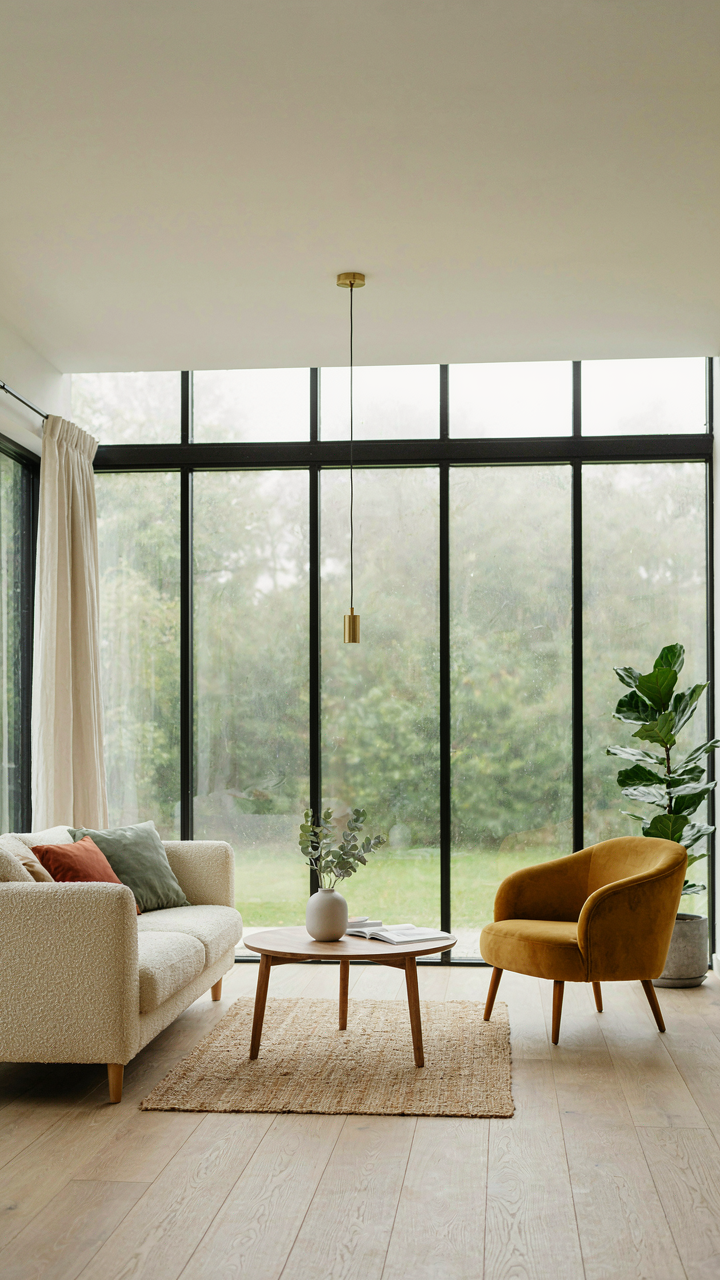
You want the aesthetic win of wood without the maintenance nightmare or the feeling you’re building something that’ll sag in five years. Here’s the mechanism: wood’s failure in sunrooms isn’t about strength—it’s about dimensional instability. Temperature and humidity swing daily inside a sunroom, and wood expands and contracts with each cycle. This is physics, not opinion. Engineered lumber and laminated beams distribute this stress across multiple glued layers instead of letting a single board absorb the full load, which is why they hold up where solid timber fails.

The real problem with typical sunroom framing advice is that it ignores the microclimate you’re creating. A sunroom is a thermal pressure cooker. South-facing glass drives indoor humidity up, then evening cooling drops it fast. Solid dimensional lumber can’t handle the pace of this swelling and shrinking without checking, warping, or developing gaps at joints. Laminated veneer lumber and parallel strand lumber don’t eliminate movement—they manage it predictably by distributing stress. Use these materials for primary beams and posts, not decorative trim, and you solve the paradox: wood warmth without the structural degradation.
Material Selection And The Thermal Reality
Most sunroom advice focuses on aesthetics and misses the thermal mass problem entirely. Thermal mass—borrowed from building physics—is the ability of a material to absorb and release heat energy. Wood has low thermal mass compared to concrete or stone, which means it doesn’t stabilize temperature swings inside your sunroom. This is actually an advantage if you pick the right species. Southern yellow pine and Douglas fir have tighter grain and higher density than softer woods, so they resist cupping and checking better under thermal cycling. Avoid spruce or hemlock in sunroom applications—they move too much.
For sustainable sourcing without sacrificing performance, reclaimed timber works only if it’s been stabilized indoors for years. If you’re buying new, FSC-certified Douglas fir or locally sourced hardwoods from responsible mills perform better than generic pressure-treated lumber and come with documented chain of custody. The key move: seal all wood surfaces—top, bottom, and edges—with a penetrating finish before installation. This prevents rapid moisture absorption during the high-humidity summer peak, which is when most wood failure in sunrooms actually happens.
The Biotensegrity Of Light: Engineering A Cozy Sunroom For Human Biology
Your Circadian Rhythm Isn’t Negotiable
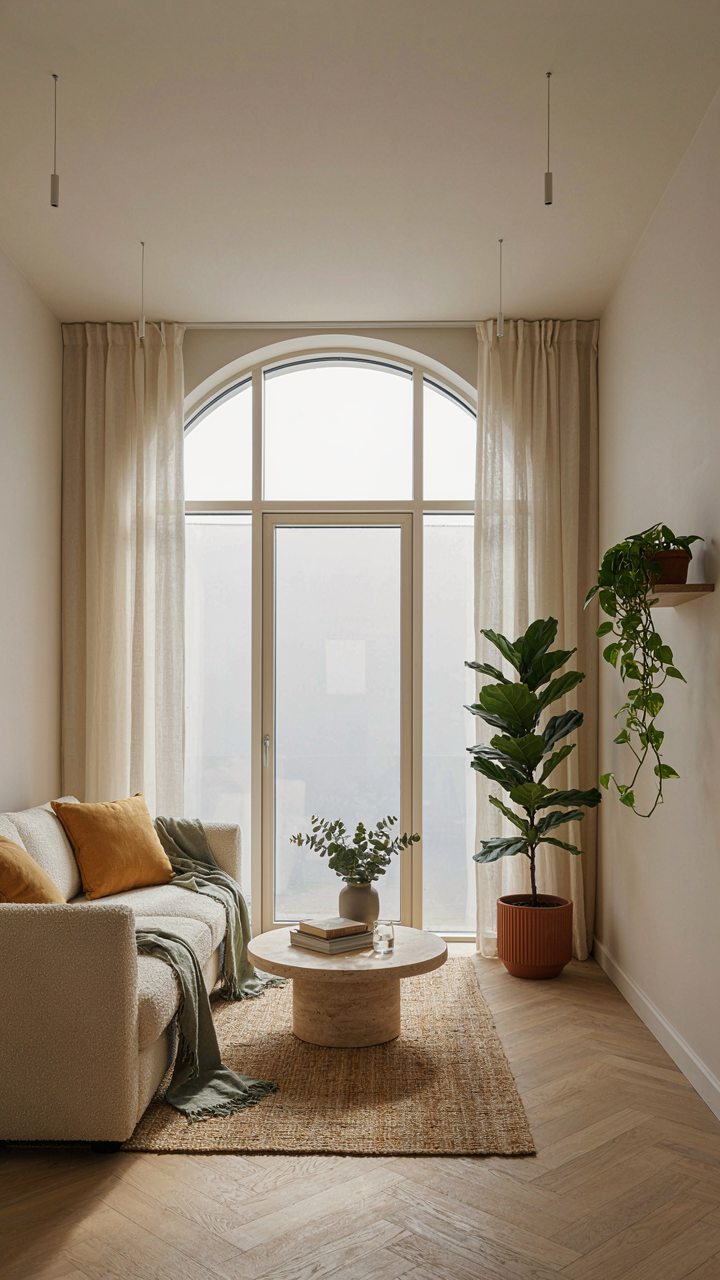
You want a sunroom that feels good because you sense something is broken about how you live now, and you’re right. Your body runs on circadian rhythm, a biological clock that syncs to light exposure, not to artificial schedules. Chronobiology, the field studying these timing systems, maps directly onto sunroom design: orientation and glass placement control when and how much light hits your retinas, which drives melatonin suppression or release.

Most sunroom advice skips this entirely and talks about aesthetics instead. The real mechanism is simple: morning and midday light exposure shifts your circadian phase forward, stabilizing sleep onset at night and sharpening alertness during the day. East-facing or southeast-facing walls capture early sunlight when cortisol naturally rises, anchoring your entire 24-hour cycle. Afternoon west-facing glass extends that signal through the workday. Position your seating to receive direct light between 6 and 9 AM, and again between 2 and 4 PM.
How Light Rewires Your Mood Baseline
Natural light doesn’t make you feel better because it’s “nice” to sit in it. Neuroscience shows that light intensity above 1,000 lux triggers serotonin production in the brain’s dorsal raphe nucleus, raising mood and motivation independent of seasons or supplements. A ranch sunroom with unobstructed southern or western glazing hits 2,000 to 5,000 lux on clear days indoors, a dose strong enough to shift neurochemistry measurably.
The current consensus treats mood improvement as a secondary benefit of sunrooms. That’s backwards. Serotonin regulation is the primary mechanism. Without adequate morning light exposure, your default mood state stays depressed, and no amount of interior design compensates. Sit in direct sunlight for 20 to 30 minutes in the morning in your sunroom; the effect on serotonin metabolites shows up in bloodwork within days, not weeks.
Sunroom Decorating Ideas: Function Over Form (Still Beautiful)
Clear Sightlines Beat Decoration
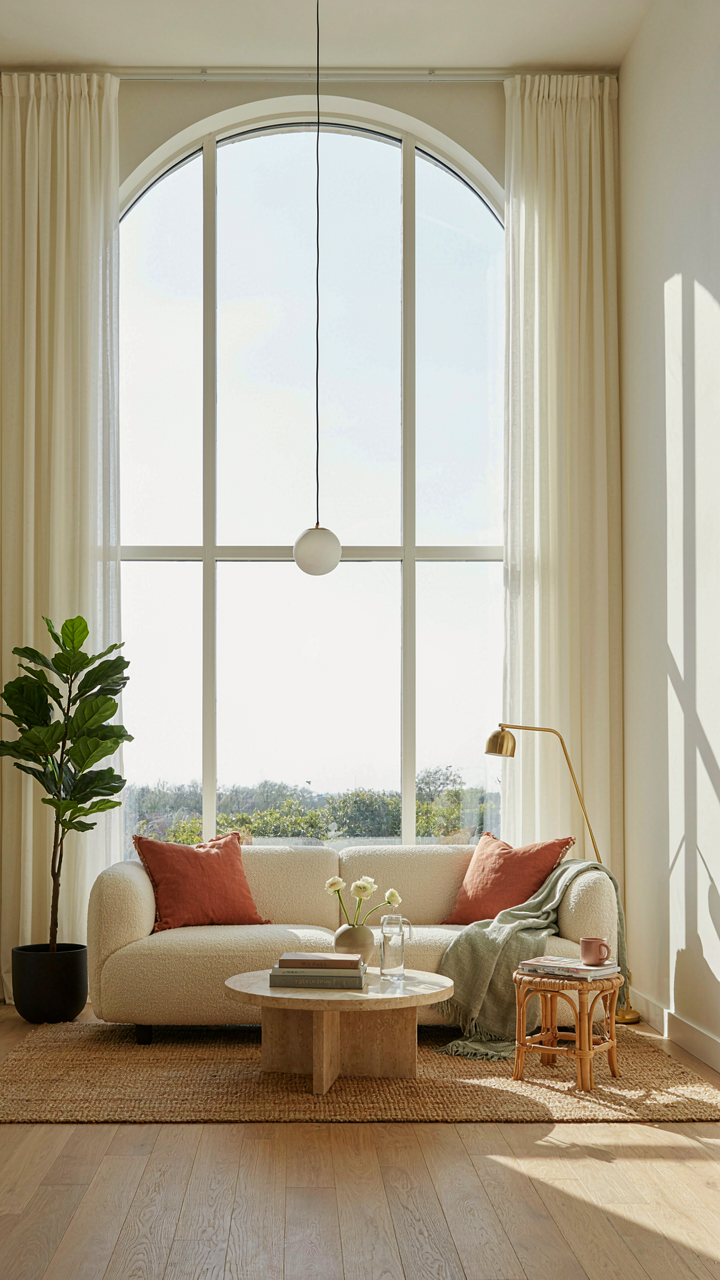
You want the sunroom to feel curated and intentional, not sparse. That’s fear talking. The mechanism is simple: every object in the path between your light source and your eye reduces lumens reaching you. Clutter isn’t cozy in a sunroom. It’s a tax on brightness you’re paying without knowing it. Strip the space down to structural necessities and one intentional layer of function. A chair. A table. Plants if they serve light, not ego.

The rancher’s sunroom works against maximalism by design. The room is already doing the heavy lifting with glass and orientation. Decoration that doesn’t pull its weight becomes visual noise that your brain has to parse, which costs mental energy and makes the space feel smaller. Furniture arrangement matters more than furniture count. Position seating perpendicular to the primary glass exposure so you’re not blocking light paths yourself. Negative space in a bright room reads as intention, not emptiness.
Reflective Surfaces Work Like Light Mirrors
Physics calls this albedo. In sunroom terms, it’s your multiplier on existing lumens. A white wall reflects roughly 85 percent of light back into the room. A dark wall absorbs 95 percent. Most people know this abstractly and ignore it anyway. They paint or furnish dark because it photographs well or feels sophisticated. But a sunroom is not a showroom. High-gloss or semi-gloss finishes on trim and ceilings act as secondary light sources once the sun hits them.
- Ceiling paint in high-gloss white or pearl: Bounces overhead light back down rather than absorbing it. Increases perceived brightness significantly without adding fixtures.
- Polished concrete or light tile flooring: Reflects light upward through the room. Matte finishes waste roughly 30 percent more incident light than polished surfaces.
- Mirrored or reflective glass accent panels: Placed opposite primary windows create secondary light paths. Position them at angles that redirect light into darker corners.
- Metal trim and hardware with brushed or polished finish: Acts as distributed reflectors. Catches and redirects light without feeling precious or overdone.
- Light-colored upholstery in natural fabrics: Linen and canvas in cream or soft gray reflect rather than absorb. Leather and darker fabrics kill lumens before they can bounce.
The goal is not to fill the room with reflective objects but to engineer the surfaces that already exist as light multipliers. Test your color choices under real sunlight at different times of day, not under artificial showroom lighting. The sunroom’s job is maximizing what nature already gives you, and your finish selections either amplify or sabotage that mission.
The Investment Fallacy: When A Sun Room Addition Truly Pays Off
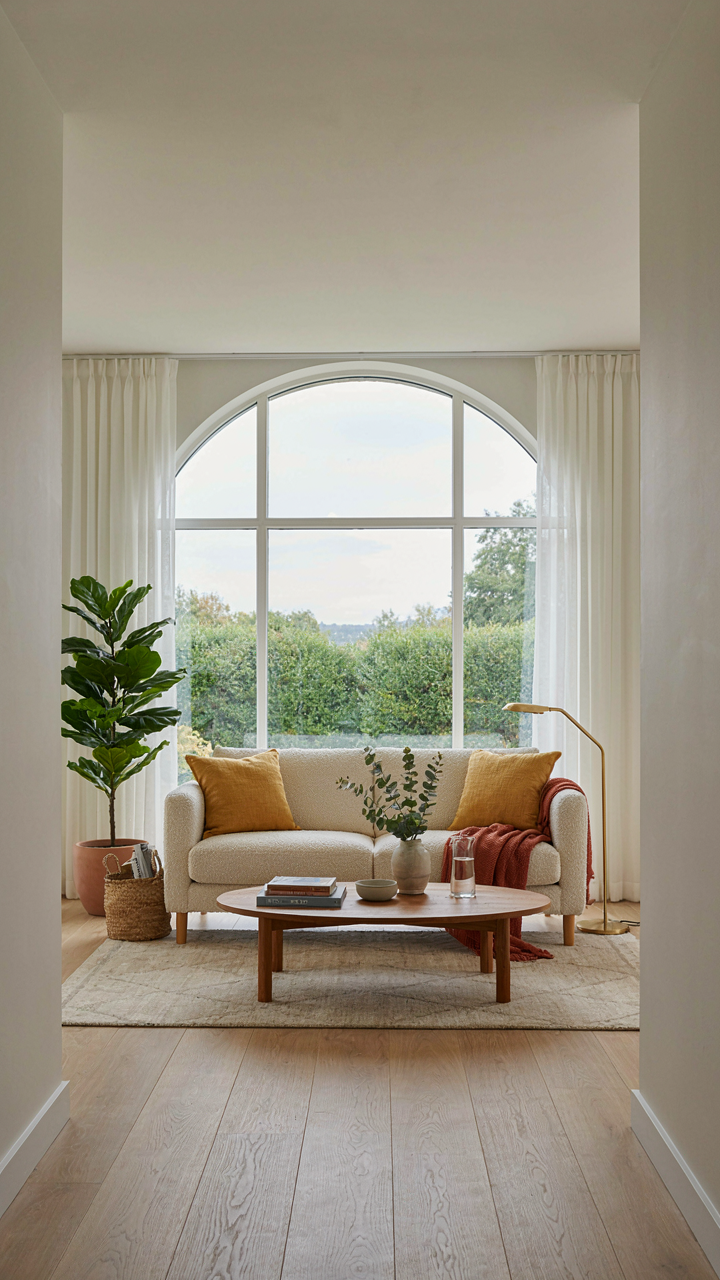
What Your Sunroom Actually Returns
You want the number that proves you’ll get your money back. That’s not how this works. Most sunroom additions recoup 50 to 70 percent of their cost at resale, depending on regional market conditions and execution quality. This sits below kitchen or bathroom renovations because buyers view sunrooms as optional lifestyle upgrades, not necessities. The mechanism is simple: appraisers calculate added square footage at a discount to primary living space. A sunroom doesn’t command the same price per square foot as a climate-controlled bedroom.

Your ROI depends entirely on three variables that have nothing to do with how nice it looks. First, the local market’s appetite for sunrooms shifts with climate and demographic patterns. Second, construction quality matters more than design choices because a poorly built addition signals structural risk. Third, timing your sale within 3 to 7 years of completion gives you the best return window before systems degrade and buyer perception shifts. Build the sunroom because you’ll use it for a decade, not because you’ll profit from it.
The Real Mistakes That Kill Resale Value
The common advice says “blend it with your home’s architecture.” That’s incomplete. The actual pitfall is creating a disconnected afterthought that looks bolted on. Buyers scrutinize how the addition integrates with the roof line, foundation transitions, and exterior siding continuity. A sunroom that doesn’t match your home’s structural language signals sloppy construction and triggers inspection concerns even before an appraiser steps foot inside.
The second invisible cost is climate control failure. A sunroom that becomes unusable in summer heat or winter cold tanks resale appeal instantly. You must solve passive solar gain before you frame the space. Proper overhang depth, glazing type, and ventilation strategy separate a year-round asset from a seasonal storage unit. Install operable windows or a small HVAC branch line during initial construction. Adding these systems later costs double and feels like a defect to buyers.
The Unseen Tax: Overlooking Light In Your Ranch House
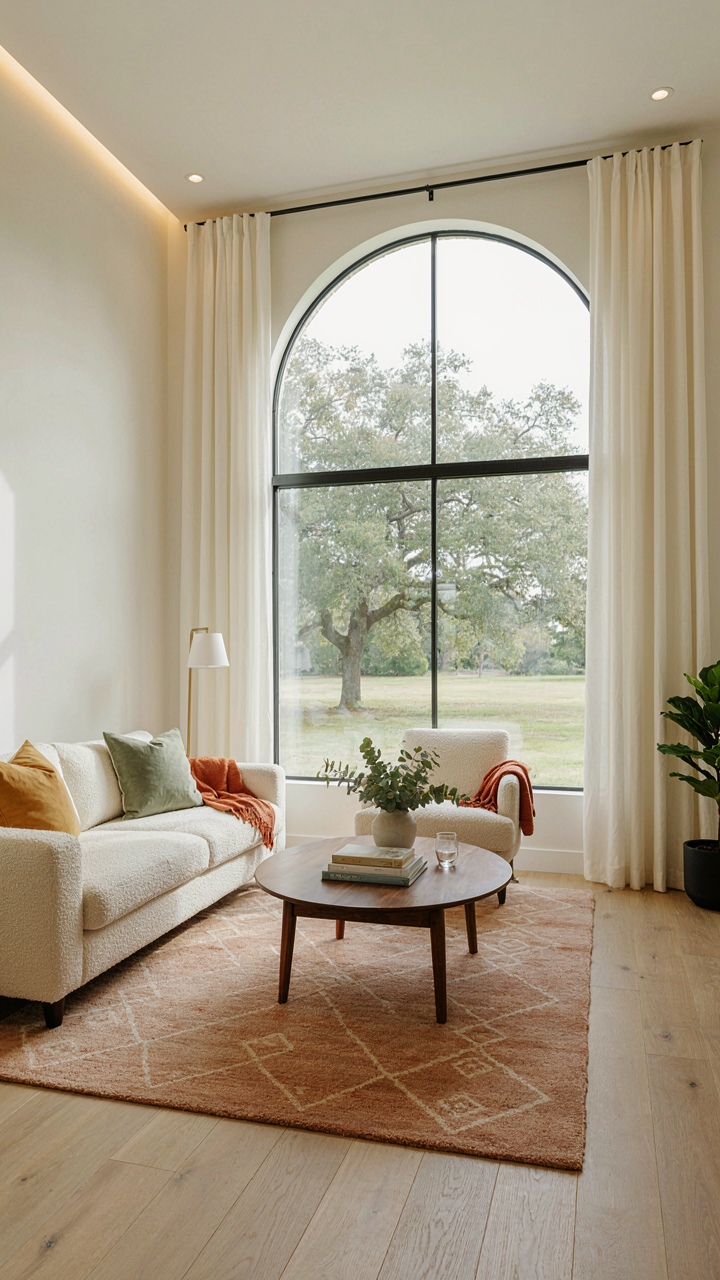
Your Body Runs On A Light Schedule
You’re worried a dark sunroom will feel like a cave, but that’s not the real problem. The real problem is that insufficient natural light disrupts your circadian rhythm, the biological clock that regulates sleep, hormone production, and cognitive function. Your body doesn’t care about aesthetics. It runs on seasonal and daily light cues that ranch house layouts often block.
Seasonal Affective Disorder and chronic low mood correlate directly with reduced light exposure, particularly in climates with short winter days. A poorly lit ranch house sunroom becomes a sitting area you avoid, not a refuge. The mechanism is neurochemical: inadequate light suppresses serotonin production and delays melatonin release, which means you’re fighting fatigue during work and insomnia at night. This compounds over months.
Where Your Focus Actually Lives
Productivity isn’t about willpower. It’s about environmental variables, and light is the dominant one. Research in chronobiology shows that morning and midday light exposure directly improves alertness, decision-making speed, and sustained attention. A ranch house sunroom positioned to capture southern or eastern exposure doesn’t just look better. It shifts your performance baseline.
The common advice is to “maximize windows,” which is incomplete. You need consistent light at the right times, positioned to hit your eyes and workspace without glare. A sunroom with south-facing glazing and no interior shading creates glare that forces your pupils to contract, reducing the effective light stimulus. Strategic placement of a sunroom on the east or south side of the ranch, combined with operable shading, delivers the dividend: better focus, faster decision-making, and sustained energy through the afternoon without chemical supplementation.
The Real Obstacle Isn’t Light, But Your Passive Acceptance Of Mediocre Natural Illumination
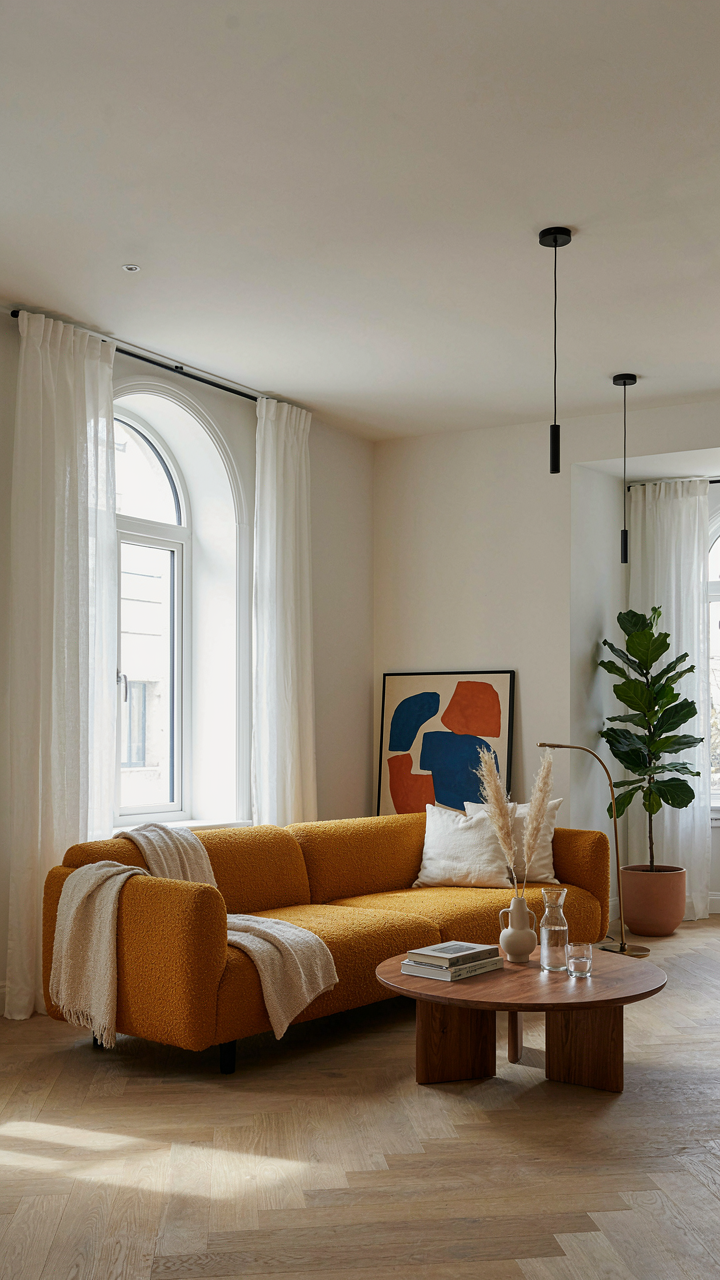
Most people treat their sunroom like a storage unit that happens to have windows. They accept whatever light filters through and call it done. You won’t. Stop waiting for the perfect design to fall into your lap. Walk into your ranch house today and actually look at where the sun hits at different times. That single observation beats a thousand design articles. Your sunroom becomes exceptional the moment you stop treating light as a given and start treating it as a tool you control.



