
The Croft House Fallacy: Why Modern Builds Fail

Energy Dependency Vs. Passive Survival
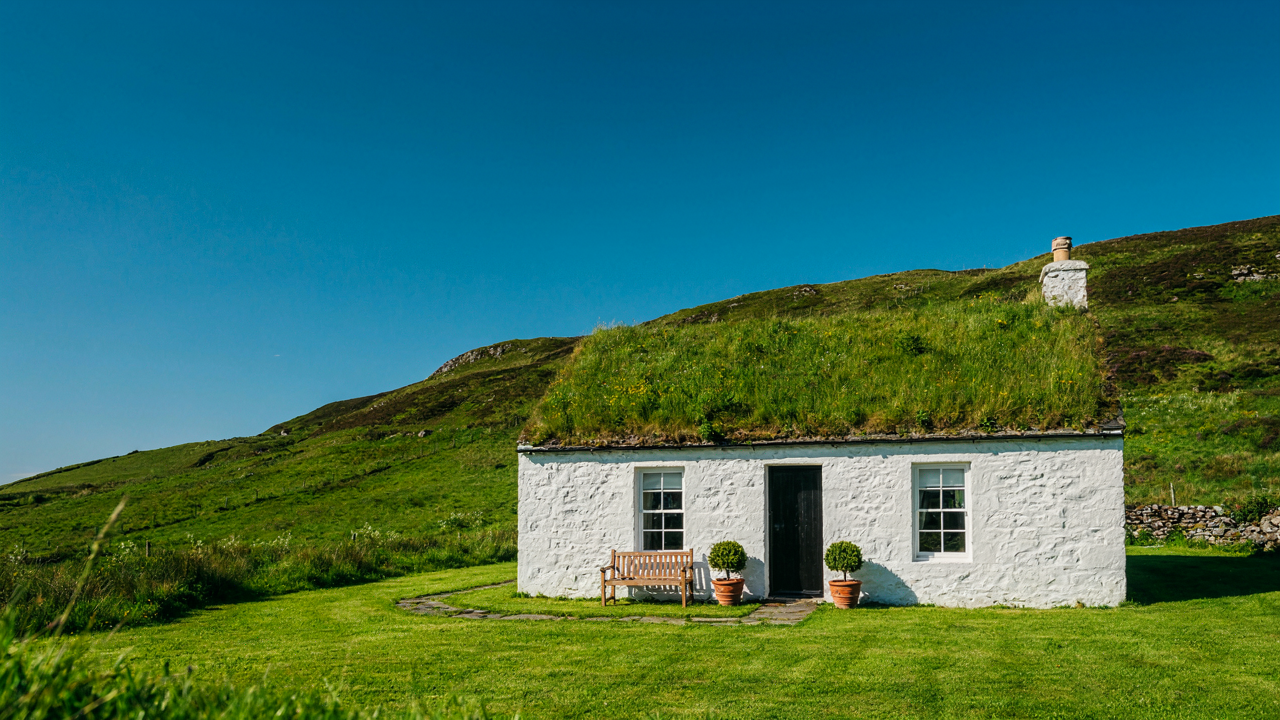
You want the aesthetic without the trade-off. Thick walls and small windows look good in photos, but you’re banking on grid power to make them livable. Here’s the mechanism: thermodynamics doesn’t care about your intentions. A croft house was built for passive survival, not convenience. Thermal mass works only when you have time and stable indoor temperatures. Modern builders add insulation and heating systems, then call it restoration.
The original croft survived without those systems because it operated on a different principle. Thick stone walls, typically two to three feet, absorbed heat from whatever source existed—peat fire, body heat, minimal sunlight. Small windows reduced heat loss, yes, but also meant the interior stayed cold by modern standards. Modern recreations often fail because they preserve the form while removing the function: people expect 68 degrees and consistent comfort, not the 50-55 degree baseline a real croft maintained. The cost of that expectation is total energy dependence.
Design For Permanence, Not Fashion
Modern croft renovations ignore climate by treating it as a decorative problem. The real answer isn’t preservation, it’s understanding what the original design solved. Scottish Highland weather demands walls that shed water, not trap it. Lime mortar—not cement—allows stone to breathe and move with freeze-thaw cycles. Modern builders skip this because lime requires skill and patience. Cement is faster and looks permanent until it cracks the stone from inside.
A croft house was designed for the specific microclimate of its location: wind direction, rainfall patterns, ground water behavior, sun exposure at that latitude. Replicating the form in a different region or with different materials breaks the system. The mechanism is straightforward: climate determines material choice, thickness, window placement, and roof pitch. Copy the look without matching those variables, and you get a beautiful building that fails in ten years. Specify lime mortar, local stone, and roof pitch matched to your exact rainfall, then you have something that lasts.
Thick Walls: Not Charm, But Thermal Mass Mastery
Stone’s Inertia Stabilizes Internal Temperature
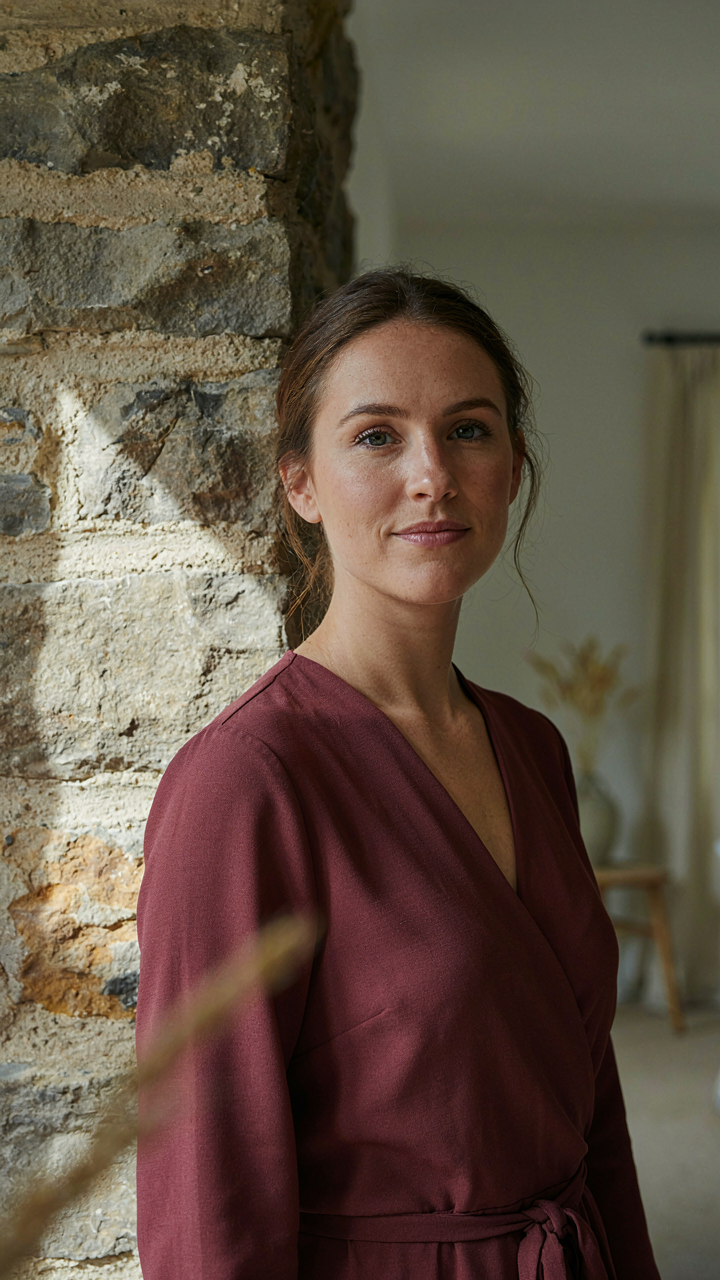
You want thick walls because they look authentic. The real reason they work is physics. Stone and lime mortar act as thermal mass—they absorb heat slowly and release it slowly, flattening temperature swings that would otherwise spike inside a small space. This is thermal inertia: the resistance of a material to change its temperature state. A croft’s two to three foot stone walls create a buffer between outdoor chaos and indoor stability, taking hours to heat or cool fully rather than minutes.

Scottish crofts faced Highland winters where outdoor temperature dropped fast and stayed low. The thick walls meant interior temperature didn’t crash instantly when fires burned low at night. Heat from cooking and body warmth got trapped in the stone matrix itself, creating a lag effect that kept the space habitable without constant fuel input. This wasn’t accidental—builders understood that mass mattered, even if they didn’t call it inertia.
Heat Sink Principles In Stone Construction
The common advice treats insulation and thermal mass as the same thing. They’re not. Insulation stops heat movement. Thermal mass absorbs it, stores it, and releases it on a time delay. A croft’s thick walls function as a heat sink—a thermal battery that charges during warm periods and discharges during cold ones. Building science borrowed this term from engineering: in construction, a heat sink is any material that accepts thermal energy without raising temperature quickly.
The mechanism works because stone has high volumetric heat capacity. It takes significant energy to change the temperature of a large mass of dense material. When afternoon sun hits the south wall of a croft, that warmth penetrates inward over two to four hours. The interior stays cool while the wall absorbs. At night, as outdoor temperature drops, the wall releases that stored heat back into the room, smoothing the temperature curve. To maximize this effect in modern croft restoration, expose interior stone surfaces directly to the room rather than covering them with drywall or timber paneling.
Small Windows: Precision, Not Poverty
Heat Loss Through Focused Aperture
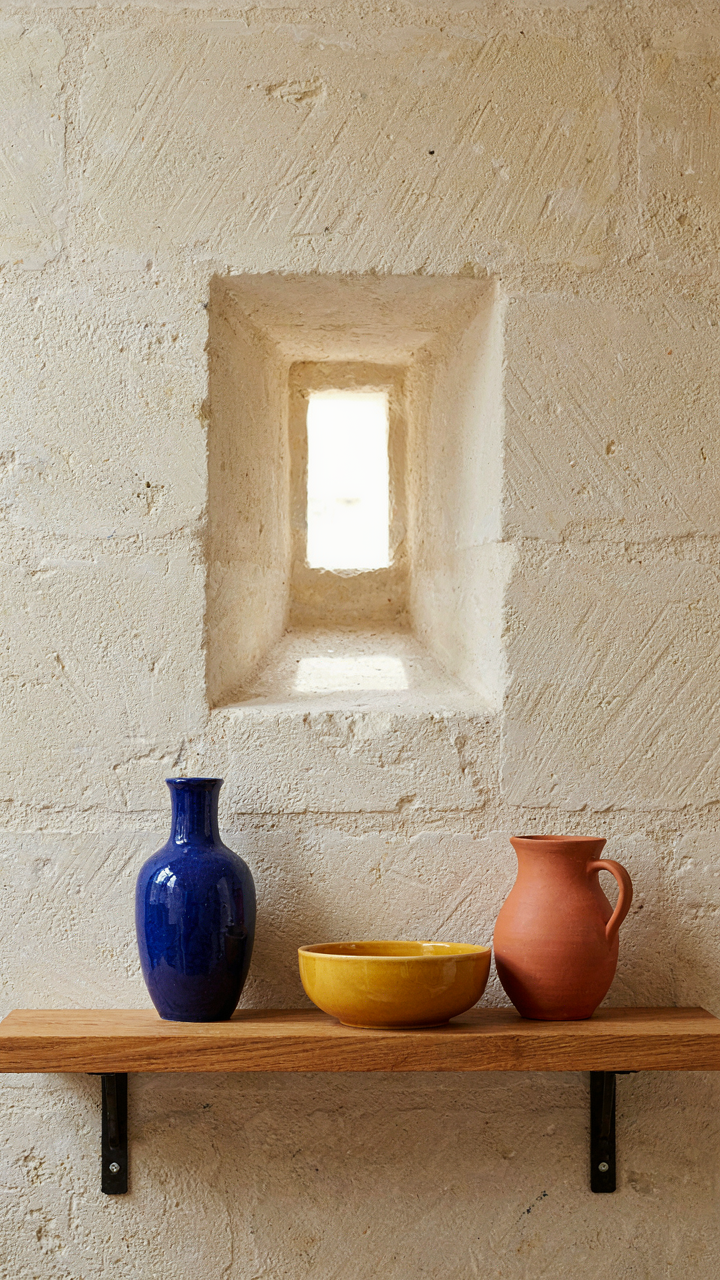
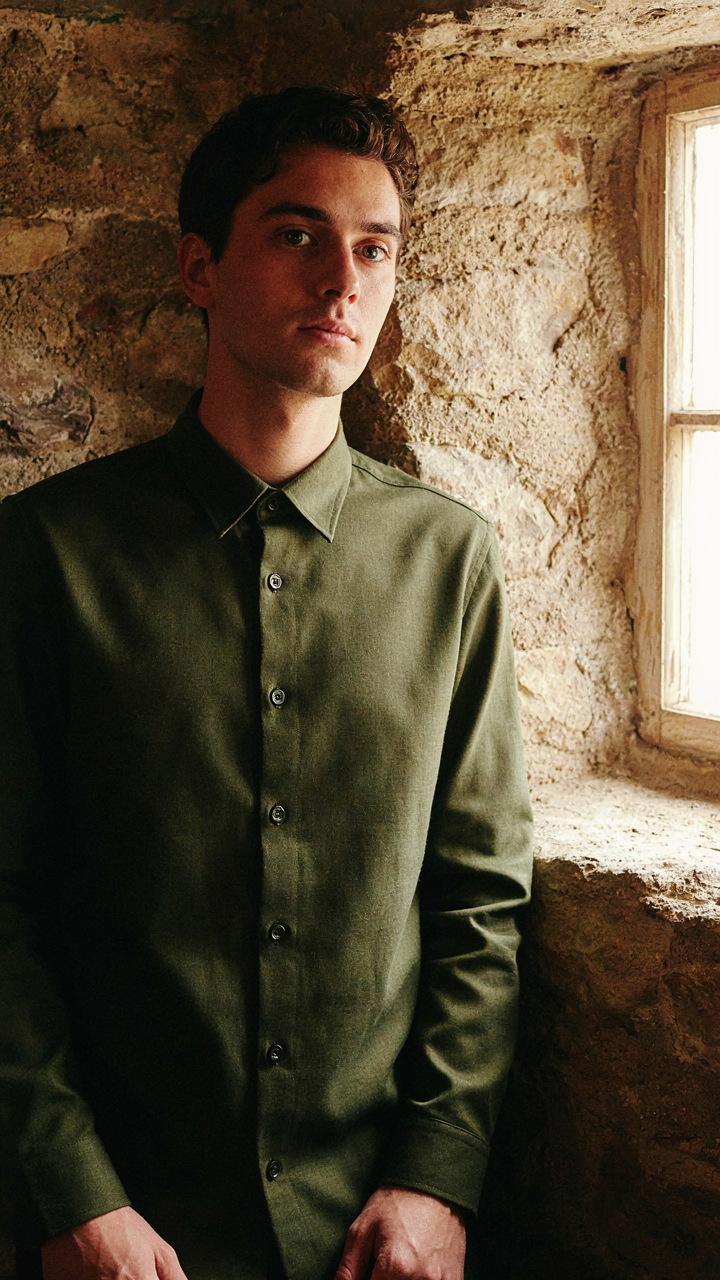
You want small windows to feel quaint and authentic. That’s not why they matter. Thermodynamics is the field here, and the mechanism is surface area. A croft house loses heat through every opening, and each square foot of window transmits cold twenty-five times faster than the surrounding stone wall. Small windows reduce that transmission surface. Builders didn’t choose this constraint for aesthetics—they chose it because fuel was scarce and winters killed people.

A single-pane window in a croft wall becomes a thermal weak point. The stone stays thick and stable. The window stays small because every additional inch of glass is an inch of accelerated heat loss you cannot recover. Install windows at two to four feet wide per wall face, positioned to catch south light in the Northern Hemisphere. Position them high enough that interior furniture doesn’t block radiant warmth. This is not decoration. This is the load calculation made visible.
Light Control Without Sacrifice
Most advice about Highland cottages treats windows as a trade-off between light and warmth. That frame is incomplete. Strategic placement lets you harvest daylight while rejecting heat loss and glare. Croft builders positioned windows on the south and east faces, avoided north-facing glass, and used deep splays in the stone to control the angle of incoming light.
Glare becomes a control problem, not an inevitability. Deep window recesses diffuse direct sunlight before it hits interior surfaces. Exterior positioning matters more than interior treatments. A window set into thick stone acts as a light funnel, spreading rays across the wall instead of concentrating them into bright spots. Place windows where morning and midday sun enters but afternoon western exposure stays blocked by the wall mass itself. The thickness does the work. Your interior finish choice becomes secondary.
The Microclimate Protocol Of Scottish Croft House
Where To Place The Building On Your Land
You want to believe orientation doesn’t matter that much. It does. Physics governs this, not preference. Wind velocity increases with exposure, and a croft positioned on high exposed ground bleeds heat three times faster than one nestled into terrain. The mechanism is straightforward: air moves around obstacles, and objects in the path of that air lose thermal energy proportional to wind speed squared.

Scottish crofts were rarely positioned by accident. Builders sited them in lee positions, against natural slopes or planted windbreaks that intercepted Atlantic gales before they hit walls. South and east facing slopes captured weak winter sun without exposing north walls to the prevailing westerly wind. This wasn’t aesthetic choice. It determined whether families survived winter or burned through fuel stores by November.
How The Interior Divides Into Thermal Zones
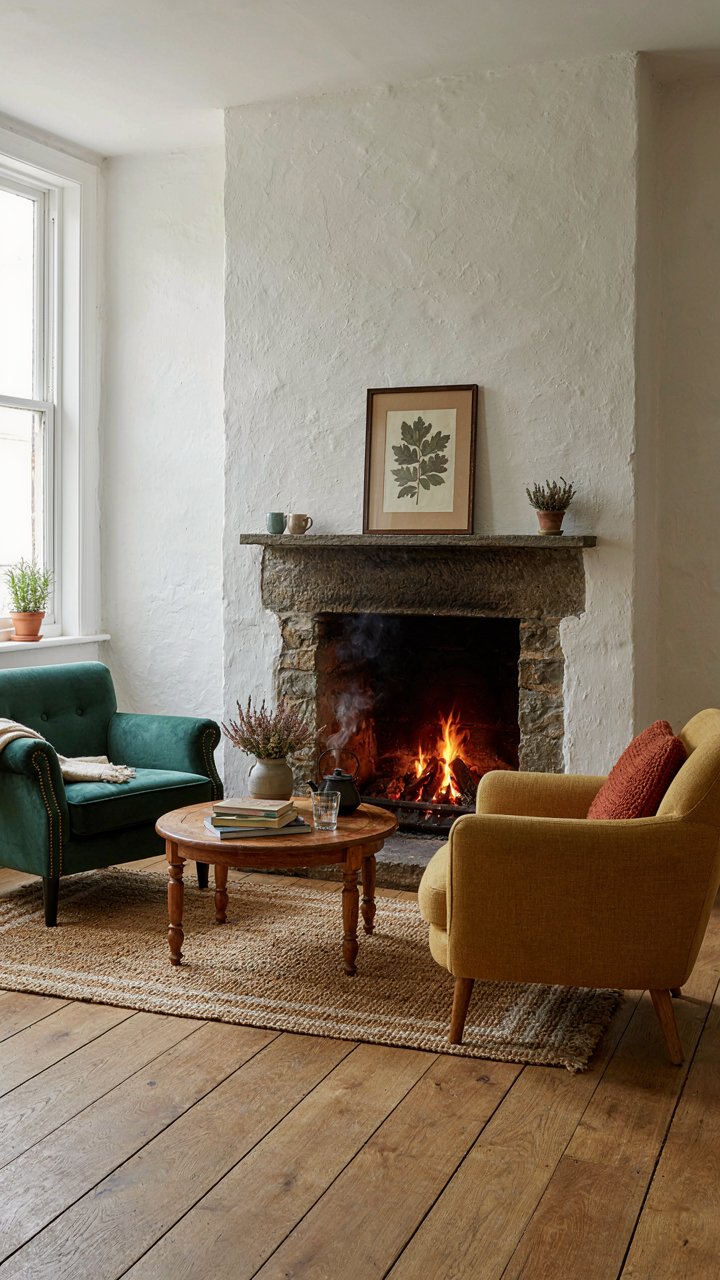
The common advice treats a croft interior as uniform space. Wrong. A croft operates like a concentric thermal system where core zones retain heat and peripheral zones serve as buffers. The hearth, always positioned centrally and burning continuously, created a warm core that radiated into adjoining rooms. Outer walls, especially those on the north and west, remained cold surfaces that absorbed interior heat but never warmed substantially.
Builders didn’t design crofts with this terminology, but they understood the principle. Sleeping quarters clustered near the fire. Working spaces and storage occupied outer edges. Thick walls amplified this effect by slowing heat transfer to the exterior, giving the core more time to work. The practical step: place high-occupancy rooms near the hearth, use peripheral rooms for storage or seasonal habitation, and accept that corner rooms will always run five to eight degrees cooler than central space.
Material Authenticity: The Crofting Houses Advantage
Local Stone, Turf, And Timber: Ecosystem Integration
You want this to feel authentic because authenticity signals permanence. You’re buying the idea that old equals stable, which is partially true but incomplete. The real mechanism is ecology: a croft house works because its materials come from the land it sits on, creating negative feedback loops that regulate performance.

Local stone doesn’t just look right. It matches the ground’s thermal mass and weathering patterns. Turf acts as insulation and water management. Timber from regional forests acclimated to the climate already. The structure becomes part of the ecosystem rather than imposed on it.
- Dry stone walls: Built without mortar, they allow water drainage and settlement without cracking. The stone shifts seasonally without breaking the whole structure.
- Turf roofing: Provides insulation and absorbs rainfall before it reaches the thatch or slate. Roots stabilize the soil layer and prevent erosion.
- Thatch from local reed or straw: Grows in the region’s climate and water conditions, making it naturally suited to local rainfall patterns and wind exposure.
- Internal timber framing: Oak, pine, and birch from Scottish forests already adapted to humidity and temperature swings specific to their region.
- Clay mortar and lime render: Softer than modern cement, they allow walls to breathe and shed moisture rather than trap it, preventing internal rot.
The croft house isn’t engineered for universal conditions. It’s calibrated for one place. When you source materials locally and build in the traditional way, you’re not choosing heritage. You’re choosing a system that runs on the site’s own resources and constraints, which is why these houses last when modern builds fail in the same climate.
Durability Over Disposability: Lasting A Century
Everyone talks about croft houses being “built to last,” but that’s marketing speak masking the actual design principle. The croft wasn’t built for permanence through overengineering. It was built for repairability. Each component fails predictably, replaceable, and separately from the rest.
Thick stone walls don’t crack when the roof needs replacing. Turf can be stripped and renewed without touching the stone. Thatch comes off and goes back on without disturbing the frame. This is the opposite of modern construction, where one failed system compromises everything. A croft house degrades gracefully. You replace the failing part and the rest endures. That’s the durability mechanism: design for component replacement, not total structural perfection.
Ventilation: The Lung Of A Scottish Croft

How Air Actually Moves Through Thick Walls
You want ventilation to sound like a design choice you made. It’s not. It’s physics forcing your hand, and if you ignore it, the house rots from the inside out. Stack effect is the operating principle here: warm air rises and exits through high points while cooler air enters through low points, creating continuous circulation without mechanical help. Scottish crofts exploit this ruthlessly because they have no choice. Thick stone walls trap moisture. Air movement is the only defense.

Traditional croft designs placed living spaces on upper levels and storage below, weaponizing vertical distance for air circulation. Windows stayed small to preserve heat, but their placement mattered more than their size. A window on the windward wall near the floor and another on the leeward wall near the ceiling create a pressure differential that moves air through the entire thickness of the stone. The mechanism is passive and perpetual. Stack effect does the work once you stop fighting it.
Managing Moisture Before It Becomes A Problem
Everyone talks about “breathable walls” like the stone itself makes decisions. It doesn’t. A scottish croft wall breathes because air moves through it, carrying moisture out before it accumulates and triggers decay. The real issue is that modern interventions destroy this: cement render traps moisture against the stone, and vapor barriers block the only exit route. Remove those, and the wall manages itself because the stack effect never stops working.
Dampness in a croft comes from two sources: rain penetration from outside and condensation from inside human activity. Cooking and heating produce vapor that must escape upward and outward. If you seal the top of the roof or block air pathways with insulation, moisture concentrates in the stone and accelerates deterioration. The protocol is non-negotiable: maintain continuous air pathways from the lowest point to the highest, ensure no membrane blocks moisture escape, and accept that some cold air will enter. The wall stays dry because the air never stops moving.
Integrating Modernity: The Cloan House Scotland Photos Lesson
Subtle Upgrades Respecting Original Intent
You want to modernize without destroying resale value or looking like you don’t understand what you own. The real mechanism: croft houses were engineered for survival, not comfort. Thick walls manage temperature swings. Small windows reduce heat loss. Every constraint solved a real problem. Upgrades that ignore this become expensive mistakes that future buyers will undo.

Start by working inside the envelope instead of against it. Insulation goes behind interior walls, not on the outside. You keep the thermal mass the walls provide while adding R-value where it matters. Windows stay proportionally small but seal properly. Electrical runs hide in baseboards and ceiling cavities rather than cutting into stone. The building stays itself while functioning better.
Blending Old With New Without Jarring Contrasts
Most modernization advice assumes you’re starting from nothing. You’re not. The croft already has visual language: raw materials, proportion, materiality. Anything contemporary that screams “I was added later” signals incompetence to anyone who understands the building. The fix is material honesty and restraint, not forcing minimalism onto a structure that earned its thickness through time.
Use materials that age the same way the original does. Lime mortar repairs, not cement pointing. Natural wood floors instead of laminate. Steel fixtures instead of chrome. Steel windows exist and match the period better than aluminum frames. The contrast should feel intentional, not apologetic. When you finish, someone should spend five seconds deciding whether your addition was original, then move on.
Beyond The Croft: Applying Ancient Wisdom
Forms That Handle Force Without Fighting Back
You want permission to build something that looks old but performs like it was engineered by someone smarter than you. That’s the real appeal here. Biomimicry isn’t about copying nature’s aesthetics—it’s about stealing its structural logic. In materials science, load distribution describes how forces travel through a system. The croft house solved this through geometry: thick walls don’t fight wind and weather, they absorb and redirect stress across their mass.

The tapered stone walls of traditional crofts narrow slightly toward the roof. This shape mirrors how tree trunks taper toward branches. Thicker at the base means the wall handles ground pressure and lateral wind load without needing internal bracing. Small windows become structural anchors rather than weak points. Modern buildings punch big holes in walls and add reinforcement. Crofts did the opposite: fewer openings meant fewer stress concentrations. When you’re designing thick-walled structures, position openings away from corners and edges, then reinforce the perimeter with additional stone thickness of at least twelve inches on either side of the frame.
Constraints Create The Whole System
Every croft builder faced the same shortage: materials were local stone, limited timber, and no way to ship supplies. That scarcity wasn’t a problem to solve—it became the design principle. The bothy, a basic one-room shelter used by shepherds and agricultural workers, represents pure essentialism in action. No storage room. No hallway. No separate kitchen. One space that heated efficiently because it had nowhere to waste warmth.
Modern design thinking treats constraints as obstacles. The bothy taught builders that constraints shape efficiency. A croft house with one main room and a small bedroom doesn’t waste heat moving through dead space. The thick walls store thermal mass. The small windows prevent heat loss. The low ceiling traps warm air. The layout forces inhabitants to choose essentials only. When you apply this framework to contemporary design, you eliminate rooms that serve no daily function, concentrate mechanical systems in a central zone, and size your heated envelope to match actual occupancy patterns.
The Economics Of Resilience: A Croft House Perspective
Long Term Value Beats Short Term Savings
You want to believe thick walls and small windows are charming details. They’re actually a financial mechanism that rewires how money flows through your life for decades. A croft house built with stone mass and minimal glazing front-loads construction cost but eliminates the velocity problem that kills modern homeowners: constant operational spending.

Economics calls this “negative carry.” A croft house reverses it. The thermal mass of stone walls two to three feet thick stores heat from minimal inputs, reducing fuel demand across 40 or 50 years of occupancy. You spend more upfront. You stop spending after that. Most people optimize for the wrong time horizon and wonder why they’re broke at 60.
Reduced Operational Costs Drive Real Freedom
The real answer to financial pressure isn’t earning more. It’s spending less on things you can’t control. A croft house gives you control over one of your largest monthly expenses: heating and cooling.
Small windows reduce heat loss in winter and solar gain in summer. Thick stone walls regulate interior temperature swings without mechanical intervention. Croft buildings in the Scottish Highlands required minimal fuel historically because the structure itself performed the work. Modern insulation improves this, but the principle holds: the building becomes your asset instead of your drain. Retrofit a croft house properly and your fuel costs drop by 50 to 60 percent. That compounds. Do the math backward from retirement and ask yourself whether you’d rather own a structure that demands constant feeding or one that feeds you back in savings.
Reclaiming The Indigenous Intelligence Of Scottish Cottages
Comfort Isn’t The Goal Here
You want to live in a croft house because it feels authentic and proves you’ve rejected the soft modern life. That’s not wrong, but it misses the actual mechanism. Scottish crofts weren’t built for comfort. They were built for survival in a place where comfort killed you. The thick stone walls and small windows aren’t aesthetic choices. They’re load-bearing answers to physics. Heat loss through walls follows the equation Q equals U times A times delta T. The croft minimizes surface area exposed to cold, maximizes thermal mass, and uses small openings as valves instead of wounds. Modern passive house design rediscovered this centuries later and called it innovation. Crofters just called it staying alive.
The hardship wasn’t romantic. It was structural. Occupants accepted cold floors, damp stone, and perpetual draft because the alternative was freezing to death or starving when fuel ran out. Your fantasy of “rustic living” dissolves the moment you stop heating the space for two weeks. The real intelligence here is ruthlessness: build only what keeps you alive, eliminate waste, accept discomfort as information about what your body actually needs versus what marketing tells you to want. This distinction separates indigenous design from cosplay.
Building For The Long Collapse
Endurance design comes from military and ecological systems thinking. A croft house operates on the principle of redundancy through simplicity. If one system fails, the structure persists. Modern homes fail comprehensively when utilities disconnect. A croft endures because it has no dependencies beyond fire and water. The stone walls regulate temperature without electricity. The small windows prevent heat loss and protect against wind-driven rain. The low ceilings concentrate warmth where people occupy space. Each feature solves a material constraint, not a design trend.
Most architects study crofts and extract only aesthetics, missing the protocol entirely. The real lesson isn’t the look. It’s the stacking of redundancies. You can heat the space with a single fire because the layout funnels occupants into one room where thermal mass accumulates. You can store food without refrigeration because thick walls and small, north-facing openings maintain cool temperatures year-round. The structure teaches a single actionable principle: eliminate systems that require external input to survive, and your dwelling survives what kills everything else.
Your Comfort Is A Cage. True Shelter Is A Fortress Against Nature, Not A Slave To It

Stop treating your home like a trophy to impress strangers. The Scottish croft house doesn’t apologize for thick walls or dim light because it was built to survive, not to perform. Your obsession with open concept and floor-to-ceiling glass keeps you dependent on heating bills and constant maintenance. Walk into a local architecture firm today and ask them one question: can they build you a room that holds heat like a stone fortress? That single conversation reshapes how you see shelter forever. Comfort without efficiency is just expensive suffering dressed up as progress.



