
The Unseen Efficiency Of The Saltbox House: Beyond Rustic Charm

Why The Roof Slope Actually Matters
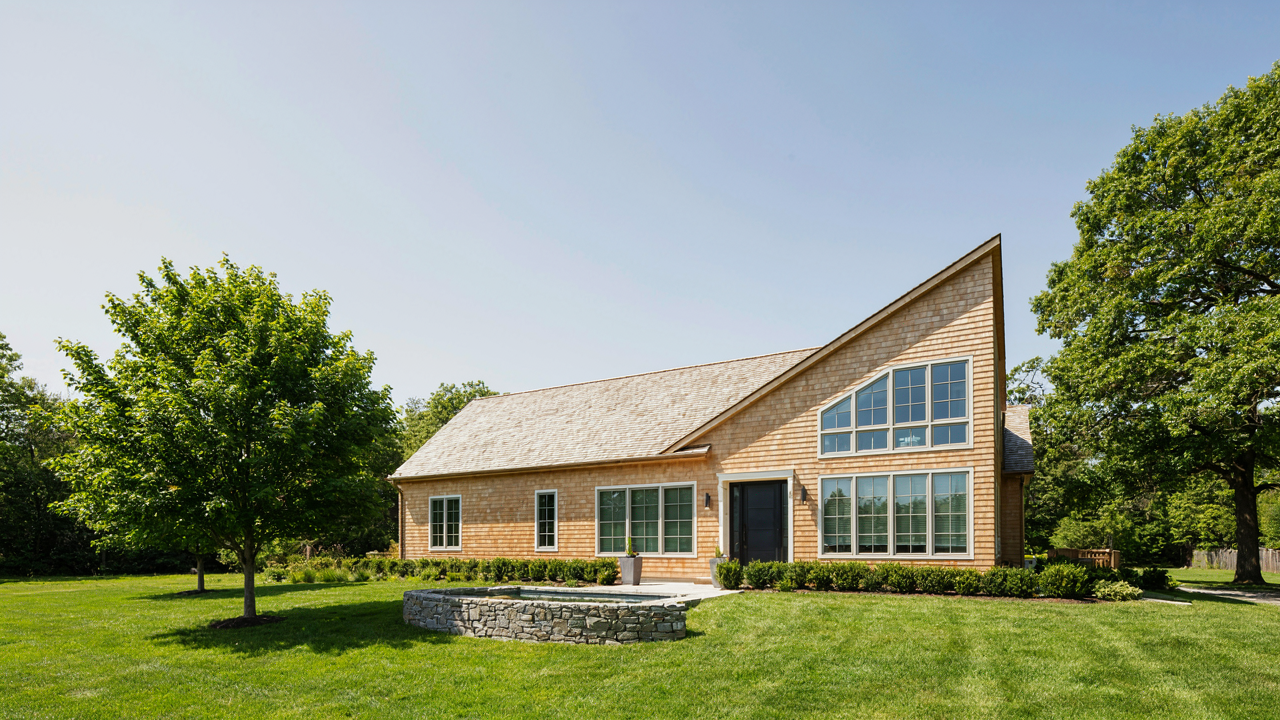
You want to believe the saltbox is efficient because it looks smart. The real reason it works is the roof geometry. The long rear slope sheds snow and rain faster than a standard pitched roof because water moves downhill on a single continuous plane without valleys or interruptions where pooling happens. This is physics applied to material stress, not aesthetics.
The asymmetry solves a mechanical problem: the shorter front slope faces prevailing weather on most properties and receives direct sun exposure without the full thermal load. The extended rear slope extends far enough to protect the back wall from rain-driven wind. Builders of the 18th century didn’t understand pressure dynamics formally, but they understood through repeated observation that this geometry kept water away from structural joints where rot begins. The mechanism is simple: fewer places for water to pause means less infiltration risk and longer material lifespan.
Passive Temperature Control Through Mass And Exposure
Thermal mass doesn’t work the way most people describe it. It’s not about storing warmth. It’s about moderating the rate of temperature change, which is a time-delay mechanism borrowed directly from thermodynamics. The saltbox’s extended rear volume and the north-facing wall that receives minimal direct sun create a thermal buffer zone. In winter, the thicker rear wall mass absorbs ambient temperature without spiking during the day. In summer, that same mass stays cool because the long roof slope shades it completely.
The front section, being shorter, receives winter sun on its southern face and loses heat faster at night because less mass sits behind that exposure. This isn’t a design flaw. It’s intentional separation of climate zones within one structure. The occupied front rooms benefit from passive solar gain. The utility spaces in the rear stay consistently cool. You control internal temperature differentials through spatial planning, not mechanical systems. This is why older saltbox houses required minimal heating fuel relative to their square footage.
Why Saltbox Houses Outlast Trends: A Structural Imperative

The Roof Geometry That Defeats Weather
You want to believe good design is timeless. The mechanism is load distribution. A saltbox roof uses asymmetrical pitch—steep on one side, shallow on the other—to shed water and snow fast while distributing structural stress unevenly. The longer rear slope carries most weather burden. This isn’t aesthetic choice. It’s physics solving a real problem: keeping a structure upright through centuries of freeze-thaw cycles and wind pressure that breaks symmetric designs.

The short front pitch reduces wind resistance on the building’s exposed face. The long back pitch keeps the structure from racking sideways when storms hit from behind. Colonial builders didn’t call this load distribution. They called it what worked. A saltbox frames loads across multiple points rather than concentrating them at peaks like a standard gable roof does. Fewer concentrated stress points mean fewer failure points.
Material Selection For Survival
Most historical restoration advice tells you to match materials exactly. That’s backwards. Original saltbox homes used what was cheap and local, not what lasted longest. Colonial builders chose heavy timber frames because green wood was abundant. They chose slate or cedar shakes because trees were everywhere. But here’s what actually made those homes survive: material redundancy. Wood framing fails gradually, not catastrophically. Shingles wear in layers. You replace the top course and the structure stays sound.
The real durability came from oversizing. Saltbox framers used 8×8 posts where 6×6 would structurally suffice. They layered shakes thick. They built slow deterioration into the material strategy itself. When a beam rotted, you could still jack the house and replace it. When shingles failed, you stripped and re-shingled without compromising the envelope. Modern construction chases efficiency. Original saltboxes chased replaceability.
The Saltbox House Floor Plans Protocol: Function Over Form
How Living Spaces Actually Connect
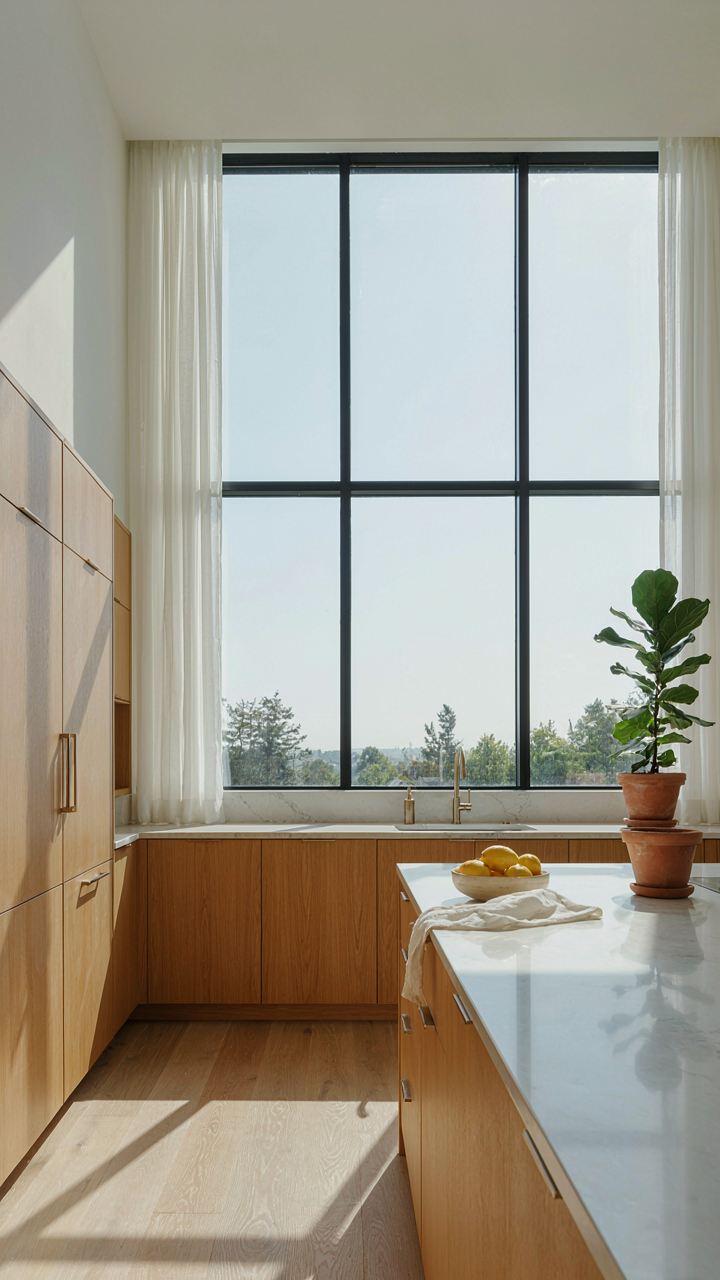
You want a floor plan that feels intentional because you’re tired of wandering through houses that sprawl without logic. The real mechanism is gravity and movement. Apply physics here: a saltbox house floor plan works because the shortened rear roofline forces functional compression. Kitchens, dining areas, and primary living zones occupy the taller front section where headroom exists. This isn’t aesthetic choice. It’s structural constraint becoming design advantage.

The common advice says “open concept.” Wrong. Saltbox interiors work because rooms maintain defined zones despite compact footprints. The asymmetrical roof creates natural spatial division without walls. Front rooms stay generous and bright. Back rooms stack efficiently under sloped ceilings where you spend less time anyway. This protocol prevents the rambling inefficiency of modern farmhouse layouts that waste square footage on hallways.
Placement That Captures Available Light
Natural light placement in saltbox houses mirrors the sun’s actual path, not design theory. The south and east faces catch morning and afternoon rays where roof height allows full windows. Rear rooms under the lower slope get secondary or task lighting instead of windows, reducing thermal loss and construction cost. Strategic room placement means positioning high-activity zones toward the tall side and storage or utilities toward the compressed rear.
The kitchen lives on the brighter side because cooking requires visibility and ventilation benefits from southern exposure. Bedrooms occupy the lower rear slope where privacy and acoustic buffer matter more than ambient brightness. This isn’t flexible. It’s the mechanism that determines whether a saltbox layout actually functions or creates dark, awkward pockets. Reverse this order and the house fights against its own geometry.
Deconstructing The Saltbox Roofline: A Physics Lesson
How Wind Actually Moves Over Saltbox Geometry
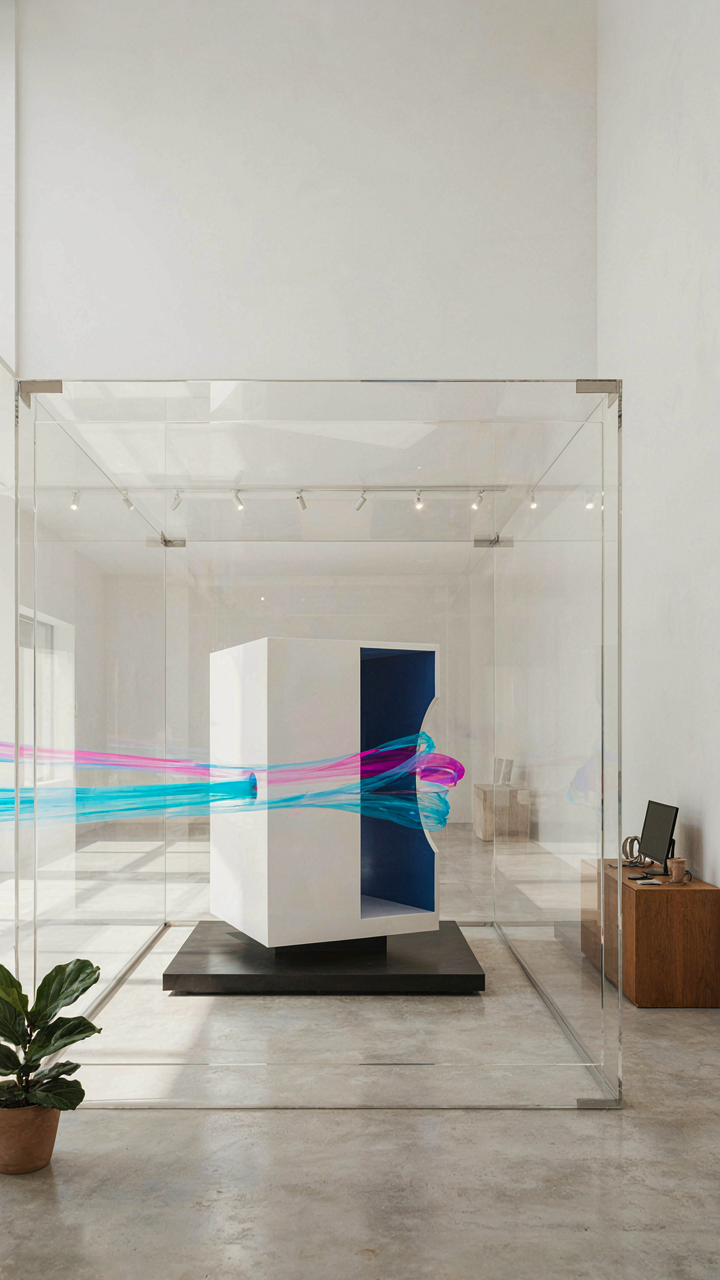
You care about this because you want your roof to stay attached to your house, not because you find aerodynamics fascinating. Here’s what matters: physics calls this “pressure differential,” and the saltbox creates it by accident. The asymmetrical slope forces wind to accelerate unevenly across the two roof planes. The short front slope compresses air, the long rear slope creates suction. That suction is what tries to lift your roof off.

The pitch angles matter more than most builders admit. A steeper front pitch reduces compression on the windward side but increases separation at the ridge. A shallower rear pitch doesn’t fail silently—it channels uplift directly into the connection points where rafters meet the top plate. Wind doesn’t push your roof off; it pulls from underneath. The geometry either concentrates that pull or disperses it. Saltbox designs that work account for both slopes simultaneously, not one at a time.
Snow Accumulation Follows The Ridge, Not Your Expectations
Structural engineering borrows the concept of “load path”—the route force takes through a building. Snow doesn’t distribute equally on a saltbox. It accumulates heavier on the longer rear slope because wind scours the short front side and deposits the load downwind. The ridge becomes a pressure point where two different slopes meet at different angles. That convergence creates a dam effect.
The rear slope bears 60 to 80 percent of the total snow load on many saltbox configurations, depending on pitch angles and regional wind patterns. This is why rear-wall failures appear in old saltboxes during heavy snow years, not front walls. The structural frame must carry concentrated weight on one side while resisting the wind forces on the asymmetrical geometry. The connection details at the rear overhang and the load-bearing wall directly below determine whether the house survives or requires expensive reinforcement after the first major winter.
Modern Saltbox Home Adaptations: Not Renovations, Re Engineering
When Wiring Meets Geometry
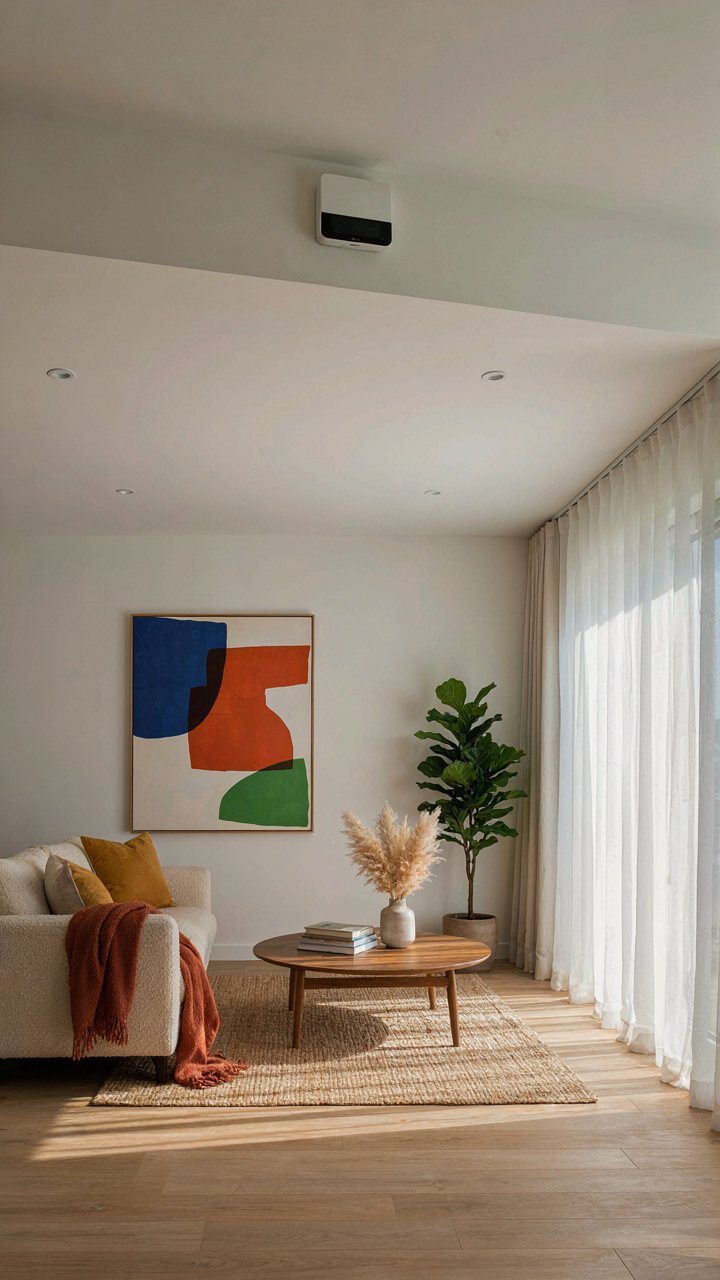
You want to believe you can just bolt smart home tech onto a saltbox and stay authentic. The mechanism is different: saltbox geometry creates dead zones where sensor range fails and signal bounce compounds. The asymmetrical roof and compressed upper floor create physical interference patterns that make standard tech placement unreliable.

Electrical runs in saltbox homes follow the load-bearing walls, usually centered. Smart home design requires placing hubs and nodes at architectural weak points—the corners of the lower roof line, the transition between front and back slopes. Run conduit along the interior corner where the steep slope meets the lower front section, not through walls. This avoids cutting into structural framing and positions receivers where signal penetrates both roof sections evenly.
Reclaimed Stock Over Trendy Material
The common advice to use “sustainable” materials means nothing. Everyone sources reclaimed barn wood and claims environmental victory. Real sustainability in contemporary saltbox homes means selecting materials that match the original structural logic while surviving modern climate variance. Use dimensional lumber reclaimed from similar-era buildings—not decorative salvage. The grain structure and seasoning already account for seasonal wood movement that 19th-century saltbox frames experienced. Recycled content insulation fits between existing framing without requiring structural modification. Reclaimed slate or wood shingles for roofing preserve the silhouette; new synthetic composites change how light reflects off that signature slope.
- Reclaimed Heavy Timber: Source from colonial-era barns or industrial buildings; the wood has already stabilized and matches historical frame dimensions without forcing new joinery.
- Recycled Cork or Cellulose Insulation: Fills cavities without adding thickness to walls; maintains interior dimensions and doesn’t compromise the compact upper floor plan.
- Salvaged Slate or Wood Shingles: Retains the roof pitch silhouette; the weight distribution matches what original frames were engineered to support.
- Reclaimed Brick for Chimneys: Period-correct sourcing ensures the mortar chemistry won’t expand and crack modern cement; historical brick was softer and more porous.
- Recycled Steel Fasteners and Hardware: Prevents incompatible expansion rates between new fasteners and period framing; reduces corrosion in older wood structures.
The gap between authentic saltbox re-engineering and renovation theater is material sourcing. Your HVAC system goes in the basement or front section, not threaded through the back roof cavity where it will settle and crack plaster. Your insulation layer respects the original air gaps that allowed 18th-century frames to breathe; it doesn’t entomb them in plastic.
The “Dutch Saltbox House Plans” Misconception: Know Your History
Where The Name Actually Comes From
You want to sound informed at the dinner table, so you’re hunting for the “real” origin story. Here’s the mechanism: people attach names to things retroactively, and the name sticks even when it’s incomplete or wrong. The saltbox name has nothing to do with Dutch design. Colonial Americans called these houses saltboxes because the profile matched the wooden boxes salt merchants used to store and ship salt. The shape was practical, not borrowed from another culture’s aesthetic playbook.

The saltbox emerged in New England during the 17th and 18th centuries as a response to real constraints: adding a rear lean-to without rebuilding the entire structure. Homeowners kept the original gable roof, then extended it down the back to cover an addition. This wasn’t innovation born from Dutch influence. It was American pragmatism solving the problem of space without starting over.
The Real Design Logic Behind The Form
The lean-to addition was architectural economics, not style choice. When families grew or needed more storage space, extending the roof down the back cost less than raising a whole new section with its own roof line. You get more interior volume, more weather protection, and you keep the original framing intact. This is why saltboxes cluster in areas where land was valuable and materials were limited. The form followed function because function was the only budget homeowners had.
The “Dutch” mythology likely persists because early New England settlers included Dutch traders and merchants from New Amsterdam. People assume shared geography means shared architecture. It doesn’t. Dutch colonial homes had their own distinctive features, gambrel roofs, and decorative elements that rarely appear in saltboxes. Conflating the two is how misinformation becomes consensus. Stop repeating the Dutch connection and you’re already ahead of 90 percent of people discussing these homes.
Beyond Aesthetics: Salt Box Home Plans As A Strategic Asset
The Roof Geometry That Cuts Your Maintenance Bill
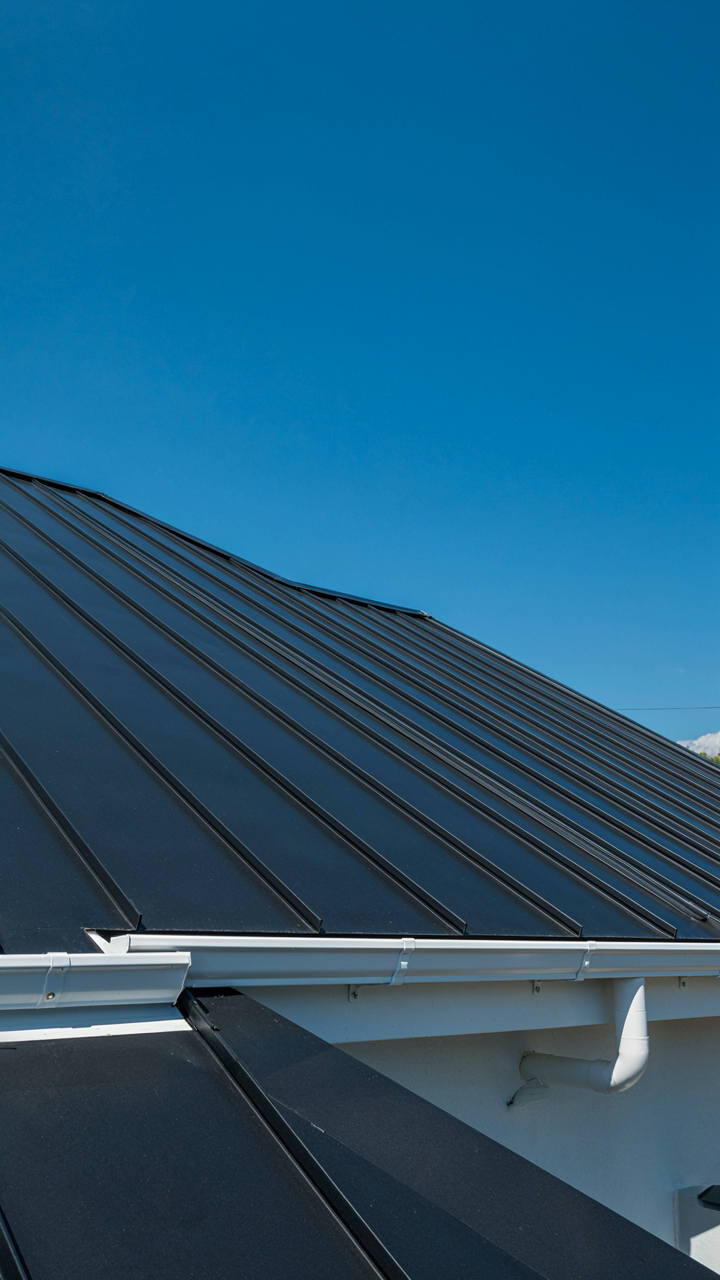
You want to believe old houses are money pits. They’re not. The saltbox roof isn’t romantic—it’s structural economics. The asymmetrical slope sheds water faster on the long side and distributes load unevenly, which sounds bad until you realize this is load distribution, borrowed from civil engineering: stress applied deliberately across two unequal surfaces extends the life of both. The steep side ages slower because water doesn’t pool. The shallow side handles wind differently, reducing uplift force that would flatten conventional roofs in coastal zones.

The real savings hit your gutters and flashing first. Steeper pitches mean fewer ice dams in winter climates. Water moves; ice doesn’t form. Replace your flashing every twenty years instead of every ten. The long slope means fewer roof penetrations per square foot, fewer places for leaks to start. You’re not maintaining a saltbox roof longer—you’re maintaining fewer critical failure points.
Design That Holds Value Through Market Shifts
Most homes follow trend cycles. Saltbox doesn’t. The form solved a specific problem in 17th-century New England: maximize interior space without building wider, because land was cheap but wood was limited. That constraint created a shape that survives every aesthetic fashion because it never depended on fashion. It depended on physics and material scarcity, both constants.
Resale data confirms this plainly: saltbox homes in established markets don’t depreciate like ranch houses or dated modular homes do. Buyers recognize the form, understand its lineage, and trust its function. The asymmetrical profile signals “competent design” to anyone with basic architectural literacy. You’re selling not a trend but a problem that was solved correctly once and never needed solving again.
The Saltbox House Is Not A Trend: It’s An Archetype

Why Certain Forms Never Die
You want permission to build or buy a saltbox because you’re tired of generic modern boxes, but you’re scared it’ll look dated in five years. Here’s the mechanism: psychology calls certain architectural forms archetypes, and they persist across centuries because they solve a structural problem so elegantly that human brains recognize the solution as “right” before logic catches up. The saltbox wasn’t invented by trend forecasters. It emerged from necessity in colonial New England, where builders needed to maximize interior space while protecting the structure from weather. That functional honesty never goes out of style because it’s not style at all.

The saltbox’s asymmetrical roof shape appears in cultures that never contacted each other because the form solves an invariant problem. A pitched roof on one side sheds snow and rain. Extending the roof line lower on the back captures dry storage and adds rooms without rebuilding the frame. Your brain reads this as coherent, not fashionable. When a form solves a real constraint with zero waste, it becomes perennial. Trend cycles don’t touch it.
The Difference Between Signal And Substance
Most advice conflates trends with timeless design, then tells you to “choose what you love.” That’s incomplete. A trend is a surface treatment that becomes visible because it signals group membership. A design principle is a rule about how materials and forces interact. The saltbox’s sloped roofline isn’t trending because it’s finally fashionable again. It’s visible now because the homebuying market finally stopped penalizing asymmetry and started rewarding authenticity.
Fleeting fads exploit psychological pressure to belong. They rise fast and collapse when the next signal emerges. The saltbox survives because it’s built on load paths, not sentiment. The roof geometry distributes weight efficiently. The form allows expansion without structural complexity. The material expression is honest: wood frame and roof planes show their purpose. When you design around function instead of taste, you sidestep obsolescence entirely. That’s not timeless design. That’s design without an expiration date built in.
Mastering The Saltbox Blueprint: A Framework For Enduring Value
Why Asymmetry Beats Symmetry In Real Estate
You want this section because you’re betting your money on a house that holds value. Here’s what nobody says plainly: the saltbox works like a load-bearing truss in structural engineering, where uneven weight distribution creates hidden strength. The short front face requires less material and labor while the extended rear slope handles weather exposure efficiently. This asymmetry isn’t aesthetic decoration. It’s mechanical advantage disguised as design.

The asymmetrical roof performs work. Rainwater sheds faster from the longer slope. Snow loads distribute differently than on symmetric roofs, reducing stress concentration. The compact front minimizes wind resistance while the rear extension maximizes usable interior space without expanding the foundation perimeter. This is why saltboxes survive 250 years in New England while conventionally proportioned homes require constant structural repair. The form solves problems the owner never sees.
Regional Variation Without Compromising Core Structure
Climate doesn’t break saltbox logic. It refines it. In the Mid-Atlantic, saltboxes kept steeper rear slopes to manage heavy snow loads while maintaining modest front profiles in dense colonial towns. In milder Southern regions, the pitch flattened slightly but the asymmetry remained because the structural principle transfers. The rear extension adapted to accommodate larger kitchens and service spaces where humidity and heat made rear positioning advantageous.
Material choices followed regional availability, not whim. Massachusetts saltboxes used local granite foundations and oak framing. Connecticut builders relied on chestnut. Pennsylvania and Maryland versions incorporated different siding approaches based on wood supply. The blueprint stayed constant: short front, extended rear roof line, interior flexibility. The variables were siding wood, stone sourcing, and roof pitch degree. Change the inputs. Keep the system intact. This is how the design scaled across geographies without losing its structural identity.
The Obsession With Replication Misses The Enduring Lesson: Structure Dictates Survival, Not Sentimentality
The saltbox house wasn’t designed to look beautiful. Colonists built it to survive brutal winters and maximize usable space. We’ve inverted this. Now we chase the aesthetic and ignore the engineering. Stop shopping for saltbox inspiration online. Instead, audit your home’s actual problems: heat loss, water damage, poor airflow. The saltbox solved these through its form, not its charm. Design your life around function first, and beauty becomes inevitable.



