
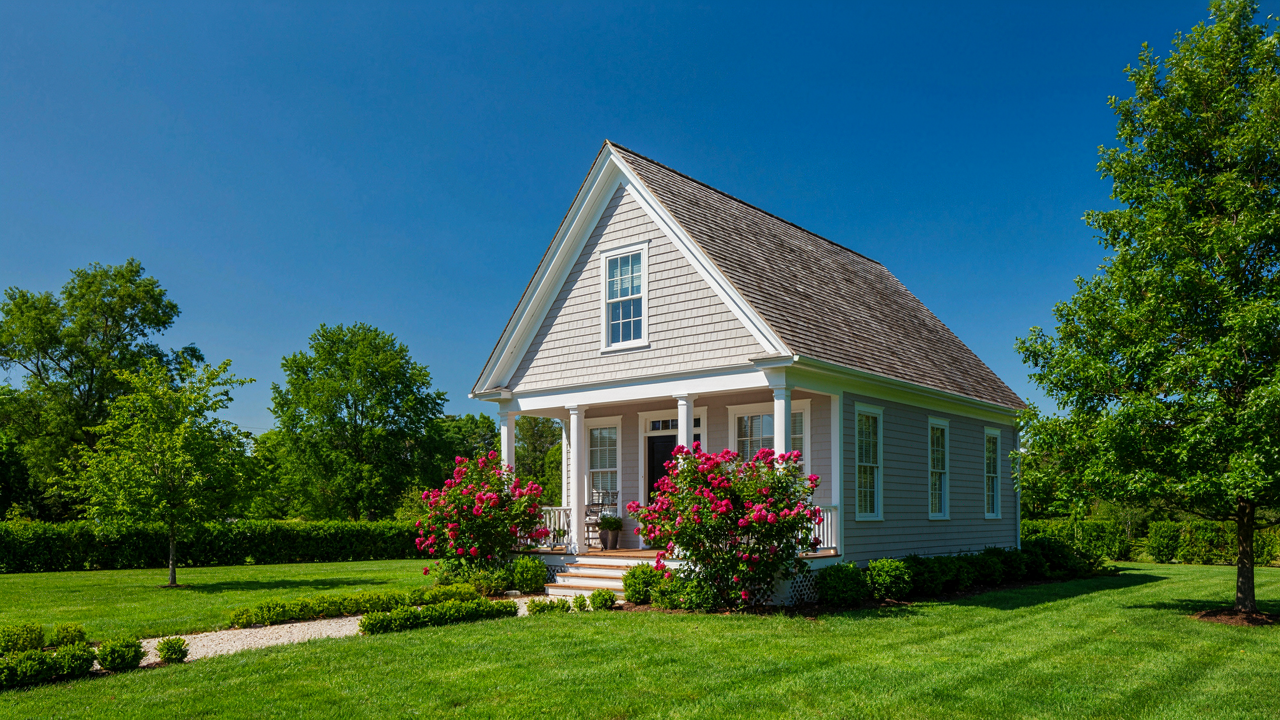
The Myth Of Inherent Victorian Charm (And Why It Costs You)
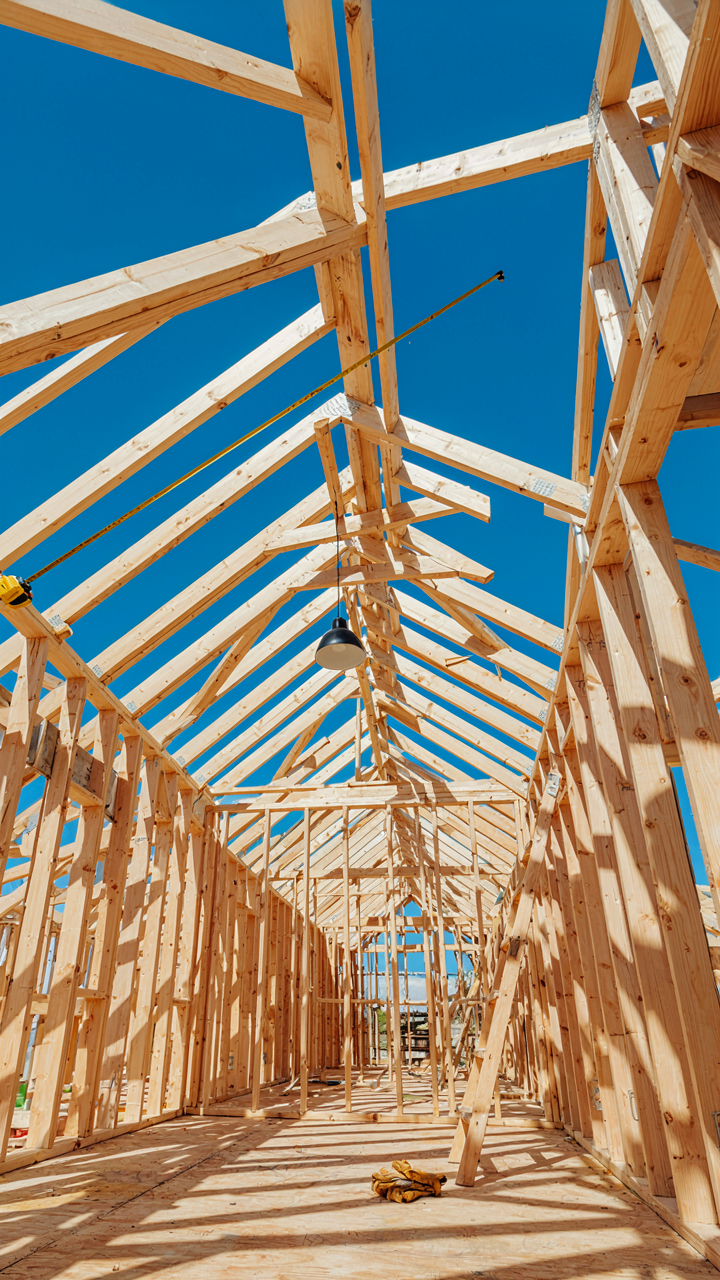
Ornamentation Versus Utility
You want a small Victorian house because you think the style itself will do the work for you. It won’t. The mechanism here is economic: every dollar spent on ornamental detail is a dollar not spent on square footage, insulation, or systems that function without constant repair. Victorians built gables, wraparound porches, and decorative trim because they had labor cheap and space abundant. You have neither.
Small Victorian houses force a choice that most people never state plainly: the gabled roof and bay windows look period-correct, but they consume floor space and create thermal dead zones. That peaked roofline looks right. It also means vaulted ceilings that waste heating energy and reduce usable wall space. The trim work catches moisture and requires maintenance every five to seven years. You pay twice: once for the material, once for the upkeep.
Function Over Facade
The common advice here is to balance character with practicality. That’s incomplete. The real task is deciding whether you want a Victorian house or a house that works like one was built there. These are different projects. A small Victorian designed for actual living prioritizes interior volume over historical accuracy, modern insulation over period-correct drafty construction, and simplified trim over ornament that traps water.
Start by measuring what matters: usable interior square footage, ceiling heights in primary living zones, and annual maintenance cost per square foot. Then evaluate which Victorian elements actually serve your life. The gable can stay if the attic becomes storage or a bedroom. The wraparound porch can justify itself only if you use it daily. Strip everything else and build the shell first. Ornament comes last, only if the budget allows it.
Victorian Country Cottage: Space Amplification Principles
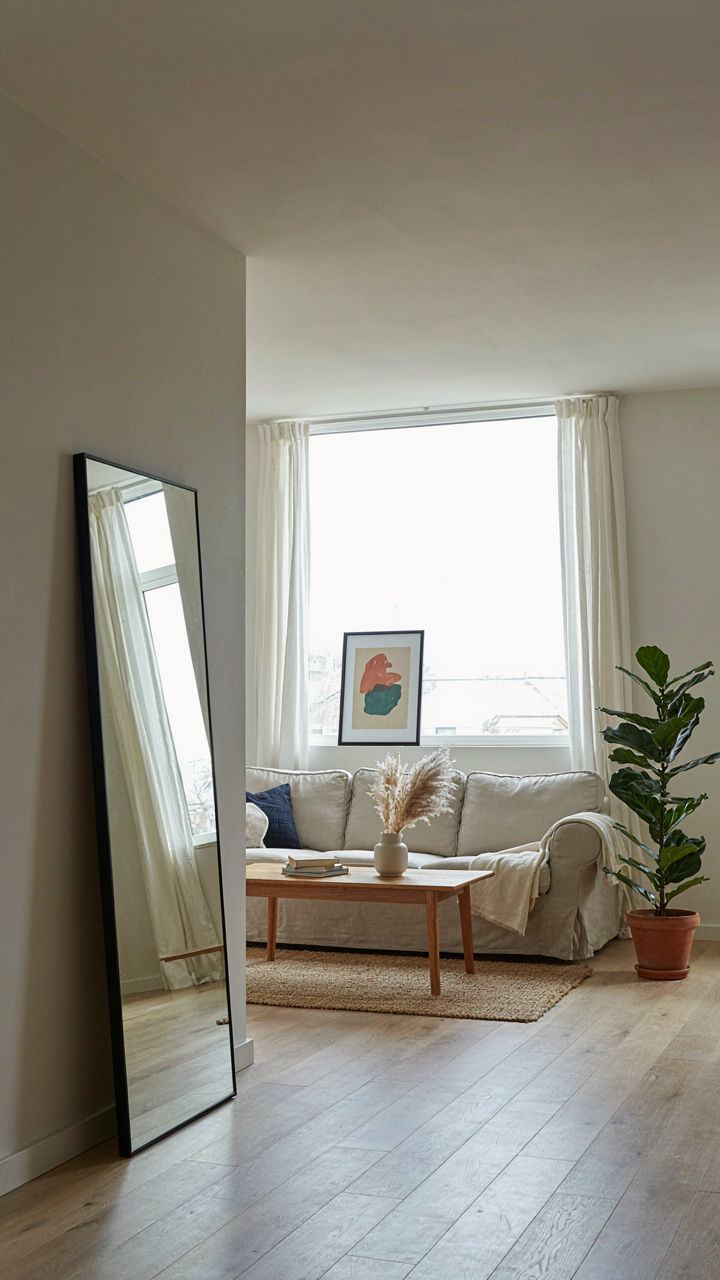
How Mirrors And Light Reshape Perceived Volume
You want your small Victorian to feel bigger than it actually is because you’re tired of feeling cramped. That’s the real constraint here. The mechanism is optical: mirrors don’t add square footage, but they collapse the distance between what your eye perceives and what’s actually there. A mirror placed perpendicular to a window doubles the apparent light source and tricks the brain into mapping more depth than exists.

Victorians relied on oil lamps and gas fixtures that cast hard shadows. Modern placement of mirrors opposite windows erases that shadowing problem entirely. Position a large mirror across from your main light source, not adjacent to it. This creates a reflection that reads as an additional room rather than a reflected room. The gabled roof constrains ceiling height in many small Victorian cottages, making this optical work load-bearing: without it, the space contracts visually and psychologically.
Breaking Down Space Like A Ship’s Hull
Naval architects solve the small-space problem through compartmentalization and material redundancy, and Victorian cottages borrowed this framework decades before anyone named it. The mechanism: a zone isn’t just a room, it’s a space that serves three purposes simultaneously through strategic furniture placement and architectural detail. A window seat becomes storage, seating, and thermal mass in one footprint. This is how you pack function without clutter.
Victorian cottages originally used built-in cabinetry, window seats, and alcoves because builders understood tight quarters required surfaces to do multiple jobs. Modern interior design advice tells you to minimize furniture. That’s wrong for these houses. Instead, choose pieces that have integrated storage or structural purpose. A dresser isn’t just a dresser; it’s a room divider that creates distinct zones in an open cottage layout. Mount shallow shelving on gabled wall sections where headroom drops to six feet. The shelf becomes usable storage that doesn’t consume floor area.
The Asymmetry Advantage: Gabled Roofs As Strategic Levers
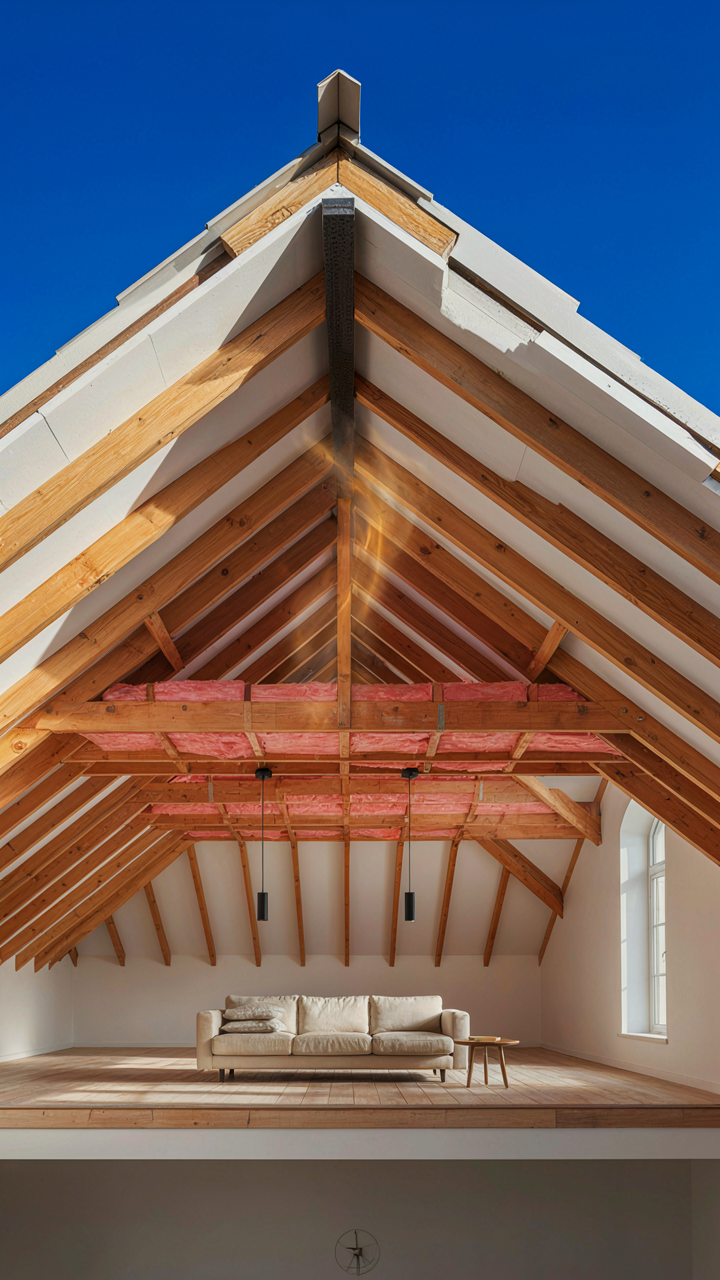
How Roof Pitch Controls Your Thermal Game
You want a small Victorian house because you think it looks good. The real reason you should care: roof geometry is your first defense against heating and cooling costs. Borrowing from thermodynamics, a gabled roof functions as a pressure differential engine. Hot air rises and collects in the peak. Steep Victorian gables create this stack effect intentionally, forcing warm air upward and out through ridge vents before it radiates back into living spaces below.

The pitch angle matters more than people admit. Victorian homes typically ran 45 to 55 degrees. This steep angle sheds water fast, reduces ice dam risk in cold climates, and creates the convection channel that older builders understood without naming it. Shallow roofs look modern but trap heat. A properly pitched gable lets you use passive ventilation to offset HVAC load, which directly reduces your monthly expenses.
Converting Dead Space Into Square Footage
Stop thinking of attics as storage. A Victorian gable roof creates usable interior volume that smaller homes desperately need. The angle of the gable dictates how much headroom you actually get in that upper floor. A 45-degree gable on a 24-foot-wide small Victorian house gives you roughly 12 feet at peak height. That’s full standing room. Dormer windows add another tactical layer, breaking the roof plane to create actual bedrooms or offices instead of crawl spaces.
The mechanism is simple: every vertical inch of attic space you claim back is square footage you don’t have to build outward, which costs less and shrinks your footprint. Victorian builders didn’t size gables for aesthetics alone. They knew steep roofs meant livable upper stories. Your job is to measure the interior height at your roof peak, set the collar tie height at least 7.5 feet up, and confirm you can finish it legally in your jurisdiction.
Old Victorian Home: Deconstructing The “Authenticity” Trap
Reproduction Vs. Responsible Adaptation
You want to feel like you’re honoring history when you own a Victorian, but what you’re really after is permission to spend money without guilt. Here’s the mechanism: material authenticity and structural performance exist in direct opposition in small Victorian houses. Using period-correct materials often means accepting the performance failures those materials had originally. Victorians used what worked within their constraints, not what was optimal.

The common advice says “match the original materials.” Wrong. A small Victorian with original plaster walls, single-pane windows, and lime mortar is a liability, not a virtue. You can source reproduction materials that mimic appearance while delivering modern durability. Cast stone instead of sandstone, modern lime-based mortars instead of historic lime, and painted wood trim instead of deteriorating original work. The building survives better and costs less long-term. This is adaptation, not betrayal.
Historical Accuracy Vs. Modern Efficiency
Think of thermal resistance as a spectrum in economics: you’re paying a price for every unit of performance lost. A small Victorian gabled roof with original construction loses heat vertically through the peak, then through uninsulated attic space. You can add insulation without destroying the exterior gable profile or interior ceiling height. The tension isn’t between accuracy and efficiency. It’s between understanding what made the original design work within its era and making the same design work in yours.
Efficiency upgrades don’t require stripping character. Add attic insulation above the ceiling line where no one sees it. Upgrade windows to period-appropriate frame styles that perform at modern standards. Seal air leaks in the gable soffit instead of letting conditioned air escape. Small Victorians are fuel inefficient by design, but that design flaw is independent from the aesthetic you’re preserving. The house performs better when you stop confusing looks with function.
One Story Victorian House: The Hidden Cost Of Simplicity

When Land Gets Expensive, Height Becomes Currency
You want a single-story Victorian because you think it’s cheaper and simpler. It’s not. Economics calls this the opportunity cost mechanism, and it destroys single-story Victorian plans on tight urban lots. A one-story footprint demands more land to house the same square footage a two-story structure uses vertically. On expensive property, you’re burning money the moment you go horizontal instead of up.

Victorians were built in dense neighborhoods where land had value. The original designs stacked stories because builders understood density math. A single-story Victorian wastes the primary advantage of the style: its ability to fit substantial living space into a constrained footprint. If your lot is under a quarter acre in any market where real estate costs more than fifty dollars per square foot, a one-story plan forces you to either shrink your interior square footage or expand your foundation beyond what the land allows. Choose vertical.
Why Simplified Roofs Cost You In Maintenance And Resale
The pitched gable roof isn’t ornamental. It’s a load-bearing system that sheds water and carries snow weight efficiently. Simplifying it to a low-pitched or near-flat roofline cuts construction time but destroys the mechanism that made Victorian structures last 150 years. A shallow roof on a Victorian reads as incomplete, triggers buyer hesitation, and underperforms in climates with heavy rain or snow loads.
The foundation and roof carry the structural load jointly. A simplified roof design shifts stress onto the foundation walls and support beams—they must work harder to compensate. This accelerates settlement issues and creates future repair costs that outweigh the initial construction savings. Keep the roof pitch steep. It’s not decoration; it’s structural intelligence converted into shape.
Victorian Small House: The Resource Allocation Protocol
Where Money Actually Goes On Small Builds
You want to know where to cut costs without looking cheap. That’s the real question nobody asks directly. The mechanism is this: small victorian houses expose every dollar you spend because there’s nowhere to hide waste. Victorian homes demand authenticity in visible areas, which means your budget allocation isn’t optional—it’s determined by what the style demands and what guests actually see.
- Foundation and structural framing: Non-negotiable. Problems here cost exponentially more to fix later. Allocate 18-22% of total budget here regardless of size constraints.
- Exterior details and trim: Gable work, window casings, porch brackets. These define the style. Don’t cut here. Budget 12-15% for authentic Victorian detailing.
- Interior finishes in main rooms: Hardwood floors, crown molding, fireplace surrounds in living areas and parlors. Budget 16-20%. This is where impact lives.
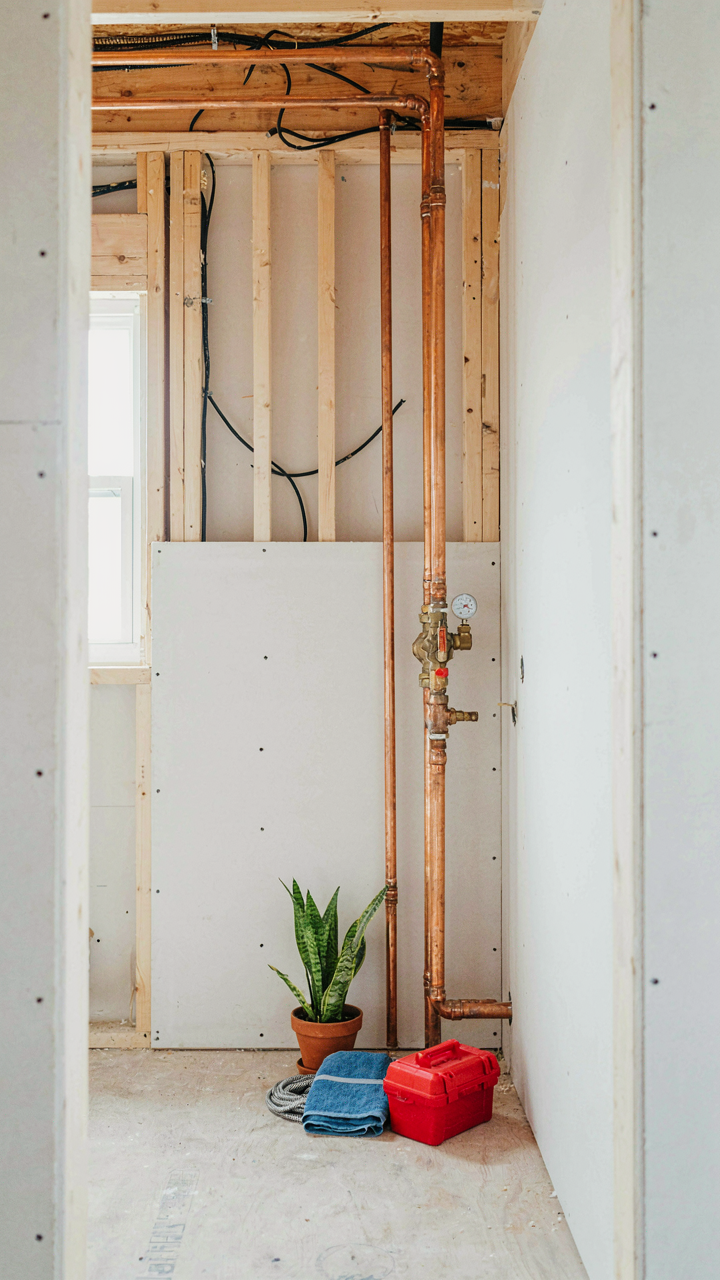
- Mechanical and electrical infrastructure: HVAC, plumbing, wiring. Modern systems cost more in old-style homes due to routing constraints. Budget 15-18% and expect it to climb.
- Roofing and gable structure: The gabled roof is iconic but expensive. Quality materials and proper pitch cost more upfront but outlast compromises by decades. Budget 14-18%.

Cut aggressively in secondary spaces: bedrooms on upper floors, utility rooms, storage areas. Small victorians benefit from intentional simplicity in spaces nobody scrutinizes. Remove one bathroom, reduce hallway width by eight inches, eliminate closets in secondary bedrooms. The style survives these cuts because they’re invisible to anyone evaluating the home. What matters: the front facade, the main parlor, the staircase, the gables.
Sequencing Prevents Cascading Delays
Most renovation timelines fail because builders treat a small victorian like a standard house. It’s not. Victorian homes require sequential work that can’t overlap without destroying the period authenticity you’re paying for. Think of project management from industrial operations: critical path determines total duration, and bottlenecks multiply cost regardless of crew size.
Start with structural assessment and gable framing verification before anything else. Once the roof and exterior envelope close, run all mechanical rough-ins simultaneously. Don’t finish interior trim until those systems are locked. Here’s the trap: subcontractors want to work in parallel. Resist this. A small victorian punishes parallel work because space constraints mean crews trip each other. Plumber finishes, electrician starts, then HVAC. Sequential work takes longer by three to four weeks but costs less by fifteen to twenty percent due to reduced rework.
Casas Victorianas: Global Adaptations, Local Failures

When Climate Breaks The Blueprint
You want to believe a Victorian design works everywhere because it worked in England. It doesn’t. The mechanism is simple: thermal mass and orientation matter more than aesthetic choice, and most people retrofit Victorian plans without changing either. A small Victorian house in London survives on thick stone walls facing south and narrow north-facing windows. Move that same footprint to Phoenix or Mumbai and you’ve built a solar oven with period trim.

The real work happens before you pick materials. Orientation shifts by hemisphere. In the Southern Hemisphere, north-facing walls collect heat instead of south-facing ones. Wall thickness needs adjustment based on local diurnal temperature swings. In tropical climates, deep overhangs and cross-ventilation replace the tight envelopes Victorian Britain required. Brick behaves differently in high humidity than in dry continental air. You either adapt the skeleton or the building fails.
What “Victorian” Actually Means Elsewhere
The term “Victorian” exported poorly because it meant something specific in its context: industrial-age prosperity expressed through ornament, built on coal-powered heating and gaslight. Outside Britain, people adopted the visual language while abandoning the systems that made it work. In Australia, builders copied the gables and verandas but kept the brick solid instead of venting. In Argentina, they imported the proportions but maintained local adobe traditions underneath. The result: structures that looked Victorian but performed like neither Victorian nor local vernacular.
This matters because authenticity is a myth that breaks budgets. A small Victorian house plan claiming global applicability is dishonest. What actually travels are the proportions, the room relationships, the scale. What doesn’t travel: the heating strategy, the material choices, the window size ratios. When adapting a Victorian plan to a new climate, identify which elements serve aesthetics and which served survival, then rebuild only the survival layer using local materials and knowledge.
Small Victorian Home: The Post Occupancy Feedback Loop

What Actually Works After You Move In
You want proof that your design choices were correct before anyone questions your decision. That fear drives most people to over plan and under observe. The real mechanism here borrowed from systems engineering: feedback loops require a cold baseline measurement before occupation, then documented deviations after six months of living.

Victorian homes have fixed geometry. Their gabled roofs, narrow hallways, and small room counts don’t change after move in. What changes is your understanding of thermal performance, light patterns, traffic flow, and storage reality versus the floor plan you studied. Document these gaps before they become complaints to contractors or regrets.
Adapting Space Before Adding Expense
The common advice is to renovate based on what you think you’ll need. That’s backwards and expensive. Live in the space for a full seasonal cycle first. Small Victorian houses force constraint, which is data. A cramped kitchen teaches you whether you need expansion or better organization. A cold corner bedroom reveals if the gabled roof design creates dead air zones or if your heating strategy failed.
Make notes quarterly on what actually changed your daily movement and comfort. A single permanent fixture costs five times more to undo than a staged test with temporary solutions. Rearrange furniture, test lighting positions, and run your heating system through winter before committing capital to walls or systems that might solve the wrong problem.
Your Real Obstacle Isn’t Finding The Perfect Plan; It’s Believing A Blueprint Alone Dictates Your Life
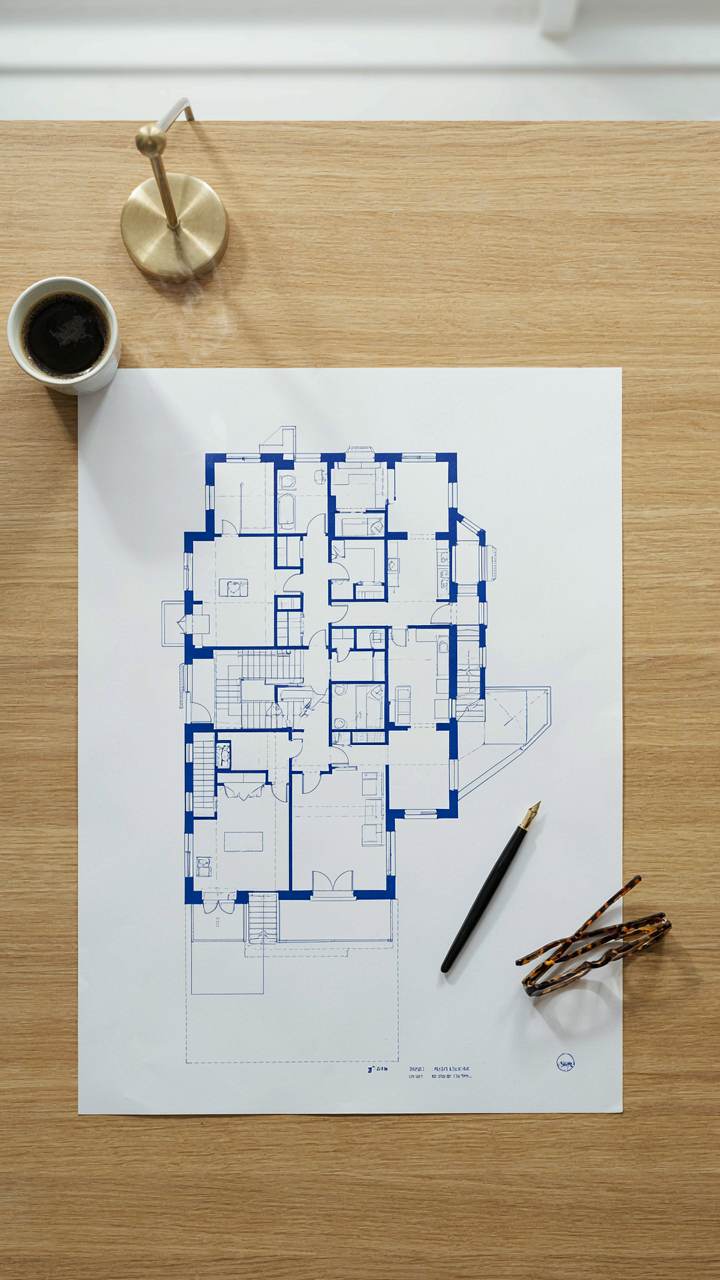
Most people stare at Victorian house plans waiting for permission to build. They won’t move until the design feels flawless. This is backwards. A small Victorian house teaches you what matters only after you occupy it. Stop researching and pick a plan today, even an imperfect one. Your life shapes the house far more than the house shapes your life.




