
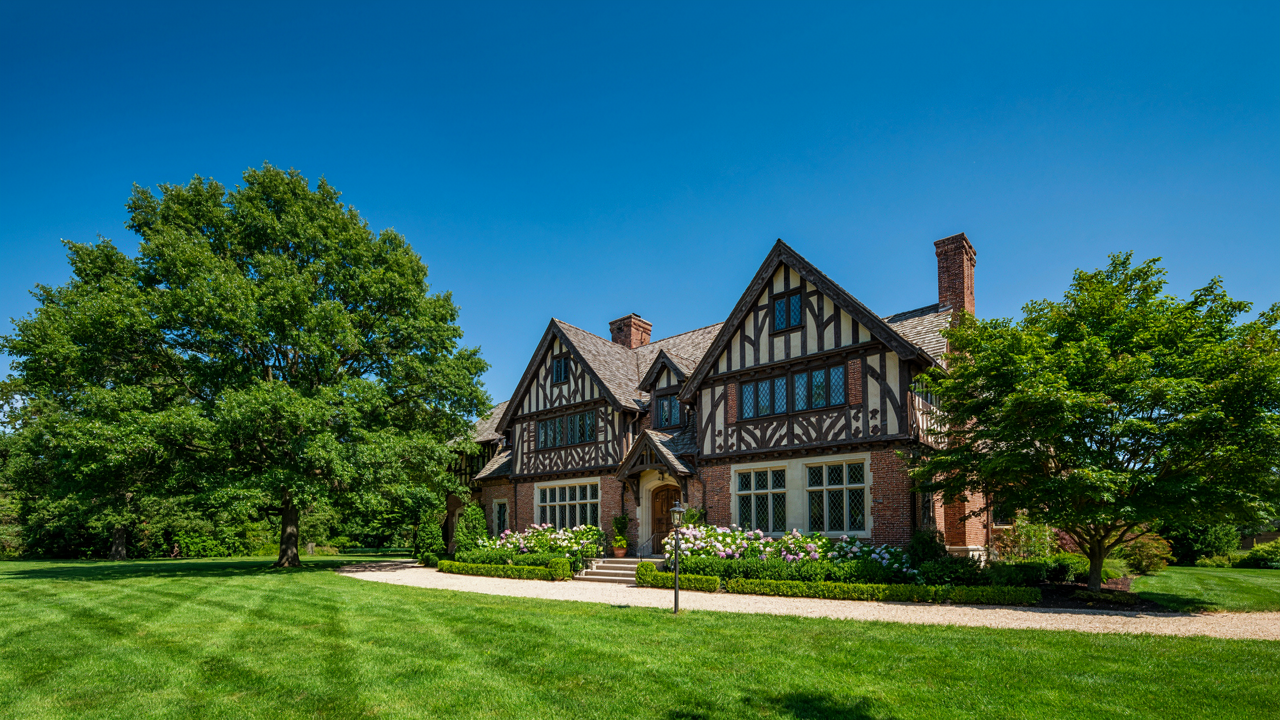
The Tudor Revival House: More Than Just Half Timbers
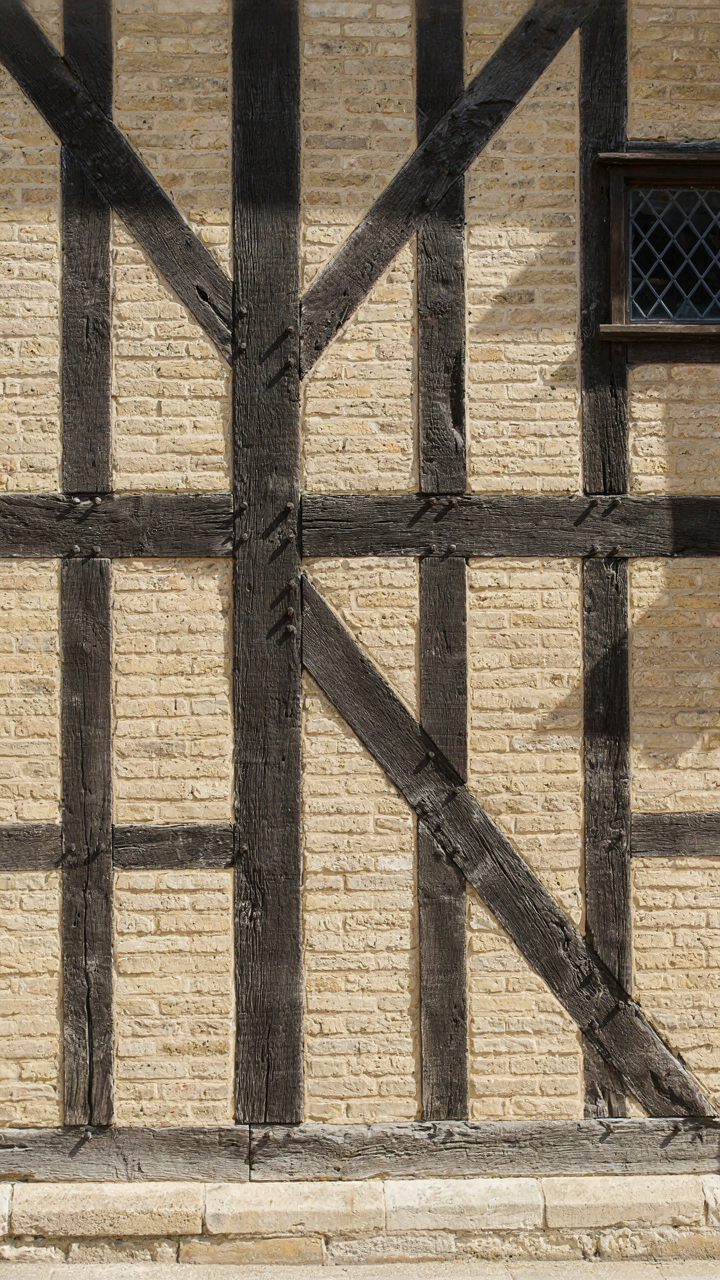
What People Get Wrong About The Exterior
You want this house because it signals permanence and taste without trying too hard. Here’s what actually matters: half-timber framing in authentic Tudor Revival homes serves a structural function, not just decoration. The timber frames carried load. They weren’t applied to brick later as ornament. Modern reproductions often reverse this logic, bolting wooden strips onto finished walls. That’s cosplay, not architecture. The distinction matters because it determines whether your house will age well or look contrived in fifteen years.
The real mechanism is material honesty. In original Tudor construction, the timber frame was the skeleton. Builders filled the spaces between posts and beams with wattle and daub, then later brick nogging. The wall couldn’t exist without the wood. In most Tudor Revival work built after 1880, architects mimicked this appearance but used brick as the primary structure, adding half-timber as applied decoration. Neither approach is wrong, but conflating them wastes money on fake details while ignoring what actually makes the style work: the visual rhythm created by the grid of timber against infill material.
How Period Buildings Actually Differ From Modern Reproductions
The distinction between original Tudor and Revival isn’t academic snobbery; it maps onto construction economics. Original Tudors were built when wood was abundant and labor cheap. Revival homes, built roughly 1880 to 1950, used timber decoratively because brick and stone had become the rational primary structure. An authentic 16th century timber-frame house has exposed beams inside and out, uneven floors from wood settlement, and structural timber visible at every corner. A 1920s Revival house has finished plaster ceilings, level floors, and timber details concentrated on facades. The Revival movement borrowed the silhouette and vocabulary but not the entire building system.
This matters because you can’t retrofit original Tudor details onto a Revival shell. The proportions won’t match. The material relationships won’t align. If you’re buying or building, identify which lineage you’re actually working with first. Then commit to one approach. Stop trying to hybrid-engineer authentic details into a house designed for applied ornamentation. Choose the style that matches your structure, then execute it with precision.
Steep Gables: Function Over Form In Tudor Houses
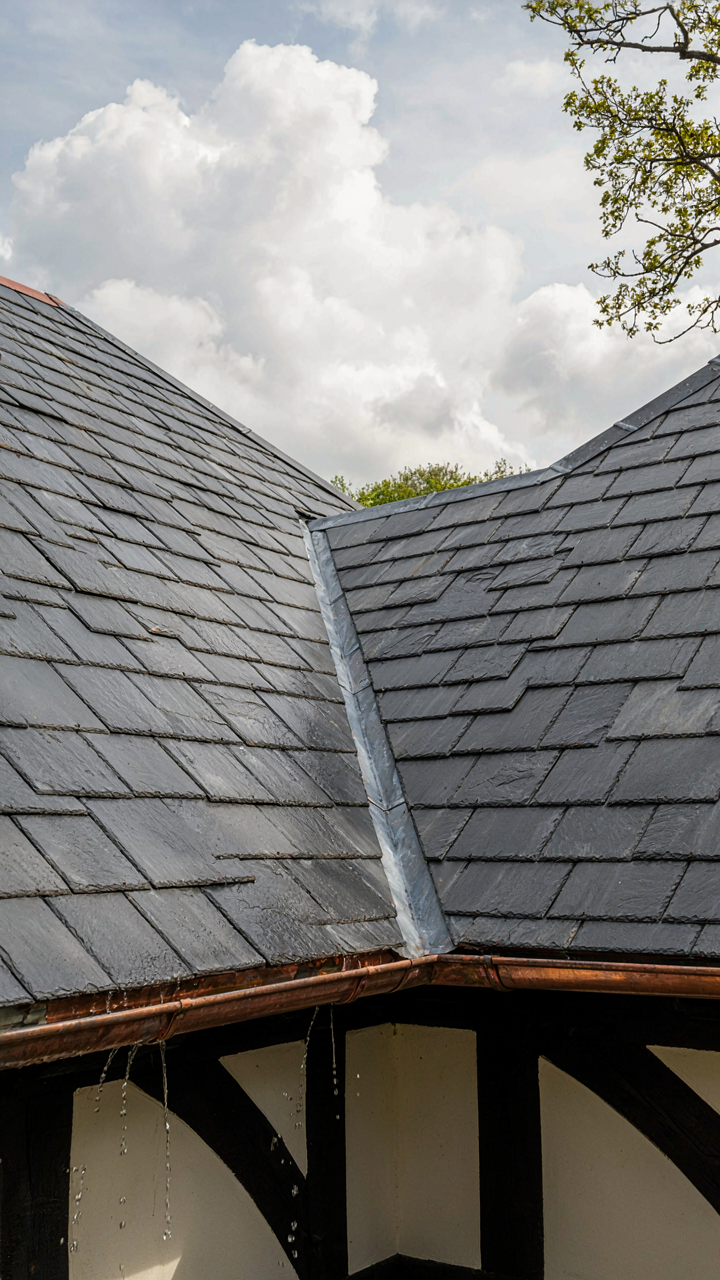
Why Pitched Roofs Beat Flat Ones
You want steep gables because they signal heritage and status. But that’s not why they actually matter. The real mechanism is hydraulic: water moves downward fast on steep angles, which prevents pooling and rot in climates where rain is constant. Medieval builders weren’t being aesthetic. They were solving a material problem.

Tudor Revival architects copied this pitch because it worked. A 45-degree angle or steeper sheds water before it saturates timber framing. Flat or shallow roofs trap moisture between boards and joists, which accelerates decay in wood. The steeper the pitch, the faster water runs off. This isn’t optional in humid regions. The pitch is the first defense against structural failure.
Defense Against Water And Time
Most people think gable style is just visual preference. It’s not. The steep angle creates a rain shadow that protects the walls below, particularly the half-timber sections where plaster and wood meet. This joint fails first when water sits on it. Steep gables move water laterally away from the vulnerable zone where structural wood meets infill.
Material considerations force the pitch higher, not lower. Traditional clay tile, slate, and thatch all require minimum angles to function. Shallow pitches with these materials allow water to back up under tiles or thatch rather than shed cleanly. Modern asphalt shingles are more forgiving, but they’re cosmetic replacements on Tudor Revival homes. The gable pitch was designed for materials that don’t tolerate shallow angles. Match the pitch to the roof material’s actual requirements, not the look you want.
The Half Timber Deception: Structural Integrity In Tudor Style
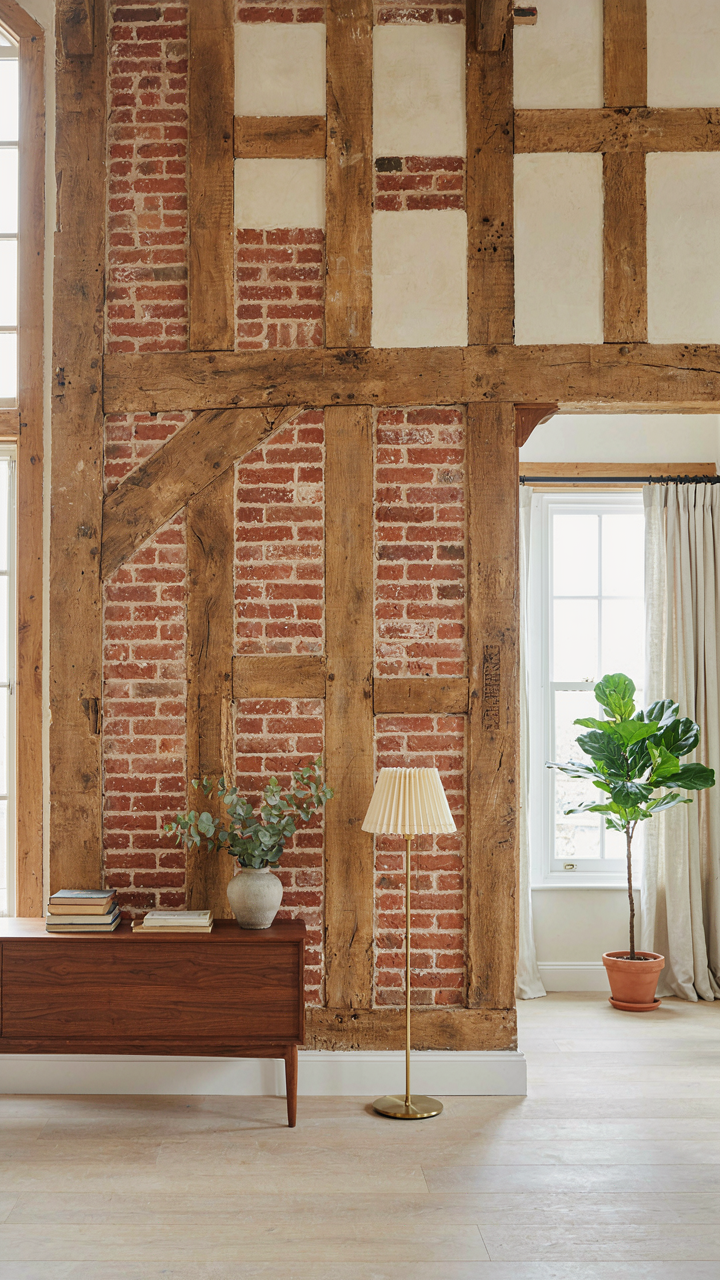
When Timbers Actually Carry Weight
You want the aesthetic without the bill. That’s the real reason you’re reading this section. Here’s what nobody states plainly: in authentic Tudor construction, exposed timbers were the structural skeleton. They carried load. Think of it through civil engineering terms. In load-bearing systems, the frame is the primary force distributor. In a genuine Tudor revival house, the half-timber frame transfers roof and floor weight directly to the foundation. Modern construction inverts this entirely.

Original Tudor homes in England built between the 15th and 17th centuries relied on oak timber frames infilled with brick, daub, or plaster. The timber didn’t exist for show. It prevented collapse. When Victorian architects revived Tudor style in the 1880s onward, they often retained this logic, though they hid steel reinforcement behind the scenes because building codes had evolved. Your timber beams in a true revival build carry actual structural duty or they’re ornamental and the real structure is hidden behind them.
Faux Timbers: The Economics Of Appearance
The common advice says fake timbers look “just as good.” It doesn’t. They look identical at fifty feet. At six feet, anyone with basic spatial reasoning sees the difference. Faux half-timbering costs 60 to 70 percent less than authentic timber framing but trades authenticity for a specific tradeoff: you gain design freedom and lose structural honesty.
Fiberglass or polyurethane timbers attached to a standard stud frame create the visual pattern without the material investment. This approach dominates modern Tudor revival construction because it’s predictable and code-compliant from day one. The real decision isn’t about whether to use faux timbers. The decision is whether the structural frame beneath matters to you or only the image does. If only the image matters, fiberglass timbers are rational. If structure and authenticity matter, commission proper timber framing and budget accordingly, then specify which timbers actually bear load versus which are cosmetic.
The Colonial Tudor House Exterior: American Adaptations
When The English Aesthetic Hit American Suburbs
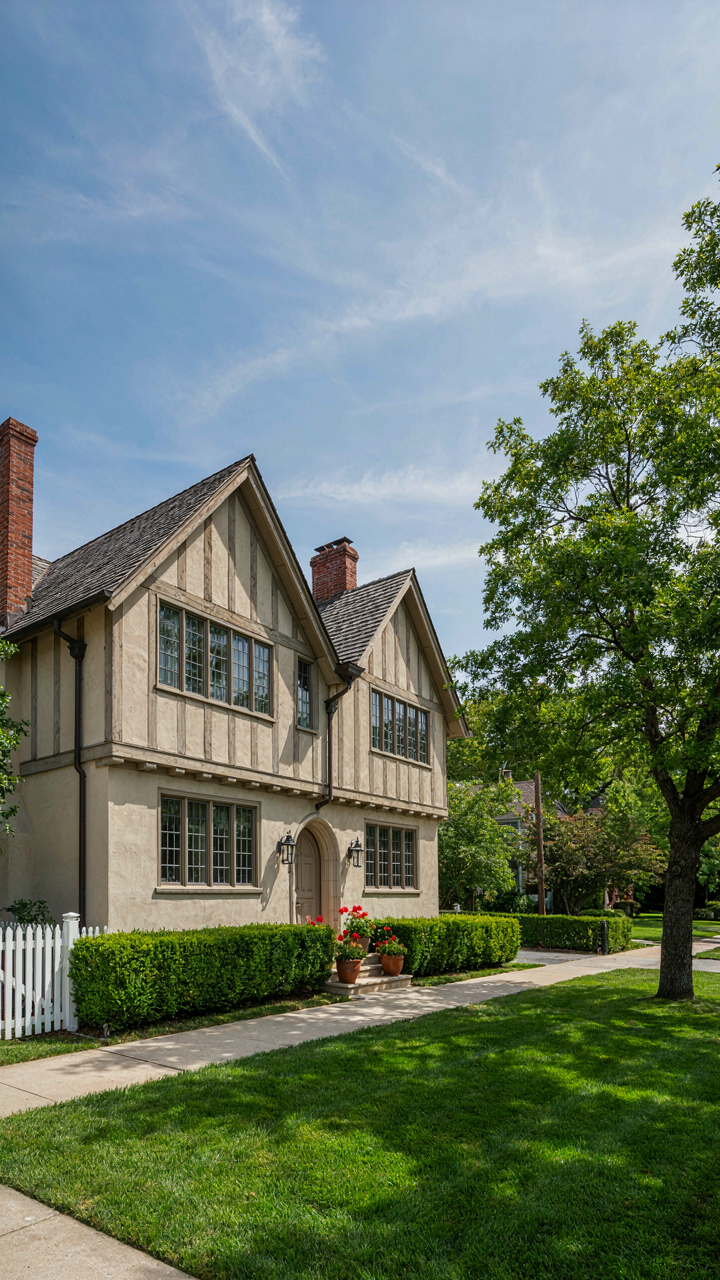
You want a Tudor revival house because it signals old money without the actual historical burden. Here’s what actually happened: American builders in the 1920s through 1950s borrowed the half-timbered vocabulary from England but stripped away the authentic construction methods. They used exposed timber as pure decoration over balloon-frame walls. The mechanism was simple—plaster, then nail wood strips to the surface. Cheap labor and abundant materials made the look reproducible at scale.

The regional preference split hard along wealth lines and climate zones. Northeastern suburbs mimicked the heavier timber patterns of Cotswold cottages. The Midwest and California versions simplified the detailing to cut costs. Southern adaptations often reduced steep gables because they collected heat inefficiently in warm climates. What unified all these regional branches was the same core truth: the half-timber was always cosmetic, never structural.
Brick, Plaster, And The Death Of Authenticity
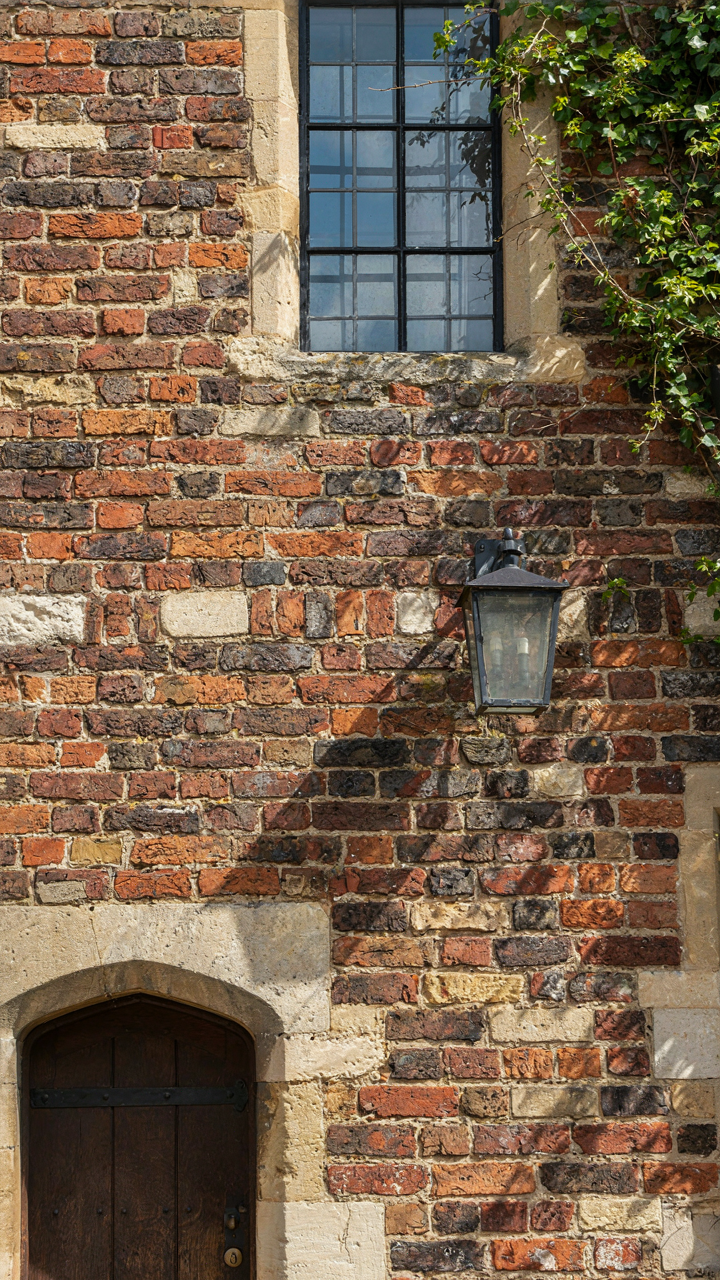
The common advice says Tudor revival exteriors balanced timber with brick and stone. That’s incomplete. American builders chose brick and plaster specifically because they were faster to scale than the lime mortar and lime render techniques English craftsmen used. Brick became the filler material between decorative timber strips, but the bond patterns were simpler and the mortar joints wider than their English counterparts. Plaster covered the exterior sheathing, then timber was attached on top.
Regional material shifts followed construction supply chains, not design principles. Areas near brick kilns used more brick. Regions with timber mills increased the timber detailing. The exterior changed based on what was available and cheap, not what looked most authentic. The real mechanism was economic efficiency masquerading as regional character. When you see a tudour revival house today, the materials tell you about Depression-era supply logistics, not design intent.
Beyond The Facade: The True Value Of A Tudor House
Structural Longevity Over Market Cycles
You care about this because you want to believe your investment will hold value while you sleep. Here’s what actually matters: apply the concept of load-bearing redundancy from structural engineering. A Tudor revival house doesn’t fail catastrophically because its timber frame distributes stress across multiple points rather than concentrating it in single load paths. The half-timber construction, far from being decorative, functions as a stress-distribution system that has proven stable for centuries. When a beam weakens, adjacent members still carry the load.

This is why a Tudor house appreciates differently than contemporary construction. The frame doesn’t rely on a single material system to remain sound. Plaster cracks, brick settles, but the oak skeleton stays rigid. A 1920s Tudor with original framing will outperform a 1980s colonial with point-load engineering through simple structural logic. The material redundancy means repair costs remain predictable over decades, not exponential. Most buyers miss this entirely and focus on cosmetic condition, which is why they overpay for renovated houses with gutted frames and underpay for structurally intact ones.
Authentic Restoration, Not Theme Park Conversion
Everything you read about Tudor renovation is half wrong because it conflates two different goals: preserving historical integrity and creating Instagram content. They are not the same. Authentic restoration means replacing failed elements with period-appropriate materials and methods while preserving the original structural frame. Superficial renovation means ripping out plaster, installing faux timber overlay on drywall, and calling it “Tudor style.” The second option costs 40 percent less and holds value 60 percent worse because you’ve destroyed the structural redundancy the frame provides.
The mechanism is simple: genuine timber framing can be inspected, maintained, and selectively repaired in place for a century. Faux timber on substrate material has no lifespan beyond its adhesive bond and the integrity of whatever sits underneath. When you remove original plaster to expose framing, you’ve removed a weather barrier that worked. When you install modern stucco overtop original brick, you trap moisture and accelerate deterioration. Restoration means accepting the original design’s constraints and working within them, not against them.
The Tudor Aesthetic Protocol: Deconstructing The Visual Language
Symmetry Versus Asymmetry In Tudor Design
You want this section because you’re betting asymmetry reads as “authentic” and will justify your design choices, but that’s backwards. The real mechanism: early Tudor homes were asymmetrical by necessity, not intent. Builders added rooms as wealth and family size demanded. Later Tudor Revival architects copied this randomness deliberately, treating accident as aesthetic principle. Understanding this distinction stops you from romanticizing constraint into style.

The common advice says asymmetry makes Tudor houses feel organic and alive. That misses the point entirely. Symmetry appears in actual Tudor homes where clients could afford planned construction from the start. Asymmetry was the budget option. Tudor Revival designers of the 1880s through 1920s studied real Tudor structures and recreated their unbalanced facades because viewers associated that visual chaos with historical legitimacy. The protocol: decide whether your asymmetry serves your site and program or whether you’re copying a copy to seem credible.
Material Palette: Brick, Stone, And Stucco
Tudor Revival houses borrowed from structural realities of 15th and 16th century England where timber framing required infill materials that performed. Brick and stone were expensive and reserved for visible facades or critical bearing points. The infill was typically wattle and daub, rendered with lime mortar and whitewash. Later Revival versions reversed this economy: they used solid brick walls and applied timber framing as ornamental cladding. The visual language stayed the same while the structural logic inverted completely.
Stucco in Revival work mimics the rendered lime plaster of original Tudor buildings, but modern stucco performs differently. It doesn’t breathe the way lime does, which causes moisture problems in humid climates if you don’t install a proper ventilation strategy beneath it. Brick selection matters more than architects admit. Hard-fired brick from the 1880s through 1920s differs visually from modern brick because of temperature control in kilns and clay sourcing. To maintain period authenticity in Revival work, match brick color and texture to the original era of your design, not just grab whatever’s available.
The Tudor Revival House Blueprint: Systems Thinking In Design
Site Integration Without Performance Loss
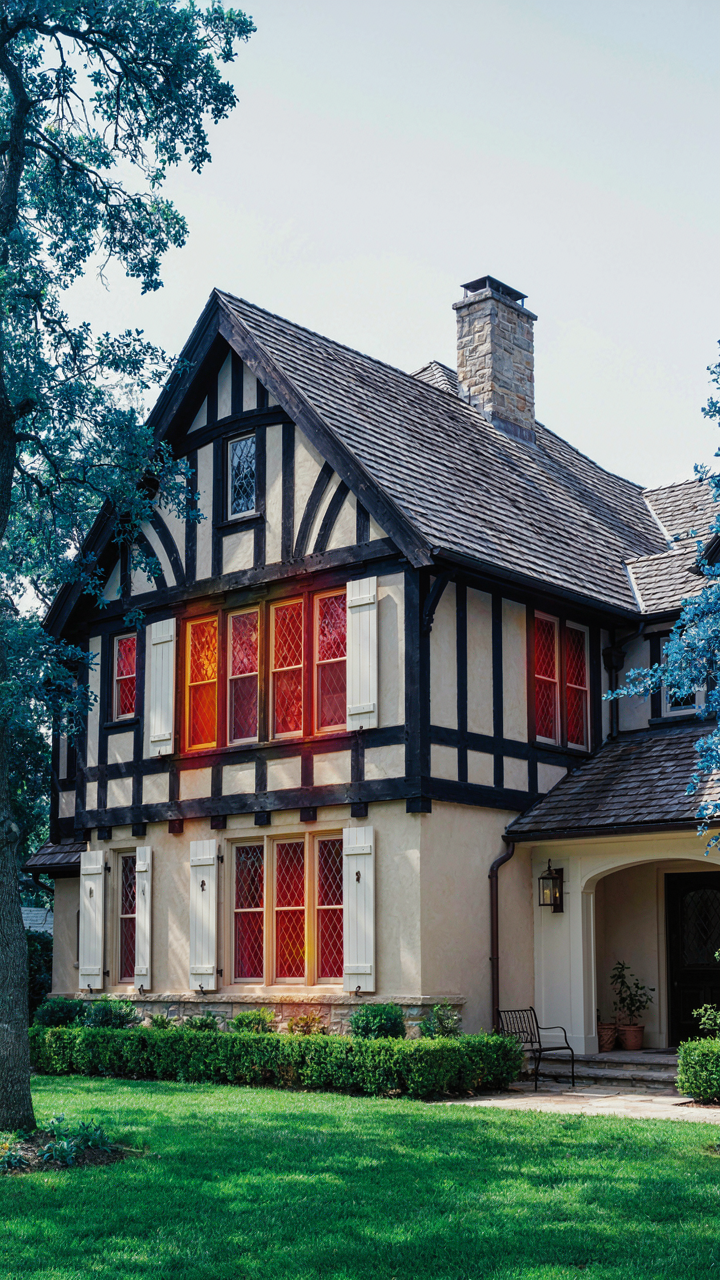
You want a tudor revival house that looks intentional on the land, not plunked down like a set piece. That desire masks a real fear: wasting money on a build that fights its environment and costs you in heating, drainage, and foundation problems for decades. The mechanism is simple. Ecology teaches us that organisms minimize energy expenditure by working with existing conditions, not against them. A tudor revival house follows the same principle when you map the site’s hydrology, sun exposure, and soil bearing capacity before finalizing orientation and foundation depth. The half-timber frame demands careful grading to shed water away from wood members. Steep gables channel runoff efficiently when roof pitch aligns with natural slope. This isn’t about aesthetics. This is about the building staying dry and stable.

Placement determines everything downstream. Site the structure to use existing grade changes rather than excavate aggressively. Position the main facade to capture winter sun while overhanging eaves block summer heat. Ground the timber frame on stable soil verified by testing, not assumption. Run perimeter drainage before backfill. The specific action: survey the site topography, mark seasonal water flow paths, then orient the house to treat water as a system input you’re managing, not a problem you’re solving after failure.
Energy Feedback And Thermal Performance
Cybernetics studies how systems self-correct through feedback loops. A tudor revival house with poor thermal performance generates one feedback loop: rising heating bills force you to retrofit insulation, which destroys original character and costs more than planning ahead. The real mechanism operates in the walls themselves. Half-timber construction creates thermal bridging where wood members conduct heat directly outside, bypassing insulation entirely. Modern rebuilds often thicken exterior walls and add continuous insulation behind exterior cladding to break this bridge. Historic versions relied on mass thermal storage in plaster and brick infill between timbers. Contemporary designs split the difference: restore original cavity width for air circulation, insulate the cavity with mineral wool or sheep’s wool, then seal with vapor-permeable barriers. The wall becomes a closed loop that measures its own thermal performance through interior temperature stability.
Monitor actual performance with interior surface temperatures, not assumptions. Thermal imaging identifies where heat escapes through timber framing or penetrations. Seal air leaks methodically before adding insulation, because insulation alone stops conduction but not air infiltration. The protocol: measure baseline energy use for one season, identify the coldest interior surfaces with thermal imaging, then prioritize sealing leaks in descending order of heat loss. This turns the house into a feedback system that tells you exactly where to invest next.
Maintaining Your Tudor Style: The Unseen Costs
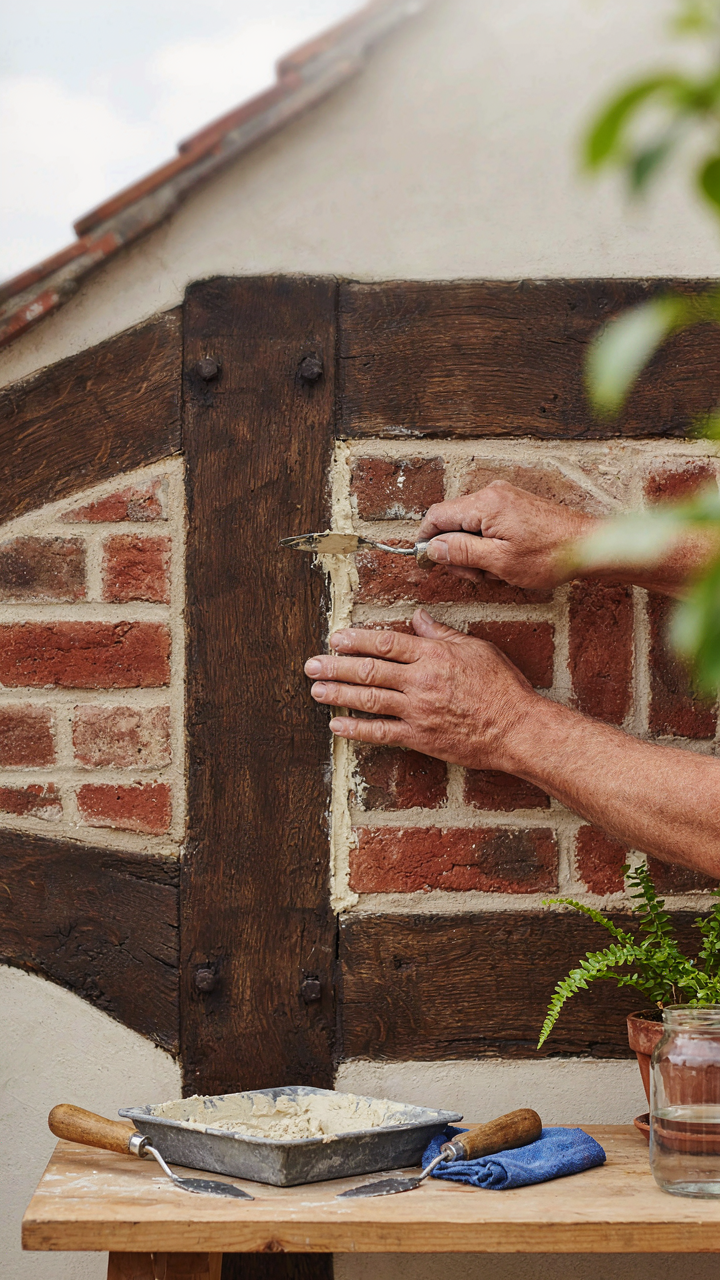
Half Timber And Plaster Upkeep
You’re buying into a visual identity, which means you’re buying into a maintenance schedule most homeowners never calculate until the bill arrives. The mechanism at work here is material decay: timber frames absorb moisture differently than modern framing, and the lime mortar joints between exposed beams degrade faster than cement-based alternatives because lime is softer by design. It breathes. It sacrifices itself to protect the wood.

Half-timber exteriors require repointing every 15 to 30 years depending on climate exposure and original mortar composition. The plaster infill cracks from seasonal wood movement. You can’t ignore this. Repointing means removing failed mortar, cleaning joints, and resetting with lime mortar that matches the original ratio. Modern concrete mortar locks moisture inside the timber, which accelerates rot. That’s not preference. That’s physics.
Long Term Preservation Without Compromise
Most preservation advice tells you to “maintain original materials,” which sounds noble and vague. The real constraint is this: you either establish a documented baseline of conditions now, or you make decisions later based on guesswork. Take dated photographs of all exterior timber, plaster, and roofing. Record mortar condition, crack patterns, and any water staining. This becomes your reference point for detecting change.
Schedule professional inspections every five years minimum. A timber-frame specialist will catch soft spots, insect damage, and water intrusion before they become structural problems. Budget for slate or clay roof tile replacement in 40 to 60 year cycles, not 20. The initial cost is high, but these materials outlast asphalt by decades. The protocol is simple: inspect, document, repair with matching materials, repeat on schedule.
Tudor Exterior: Why Authenticity Still Matters
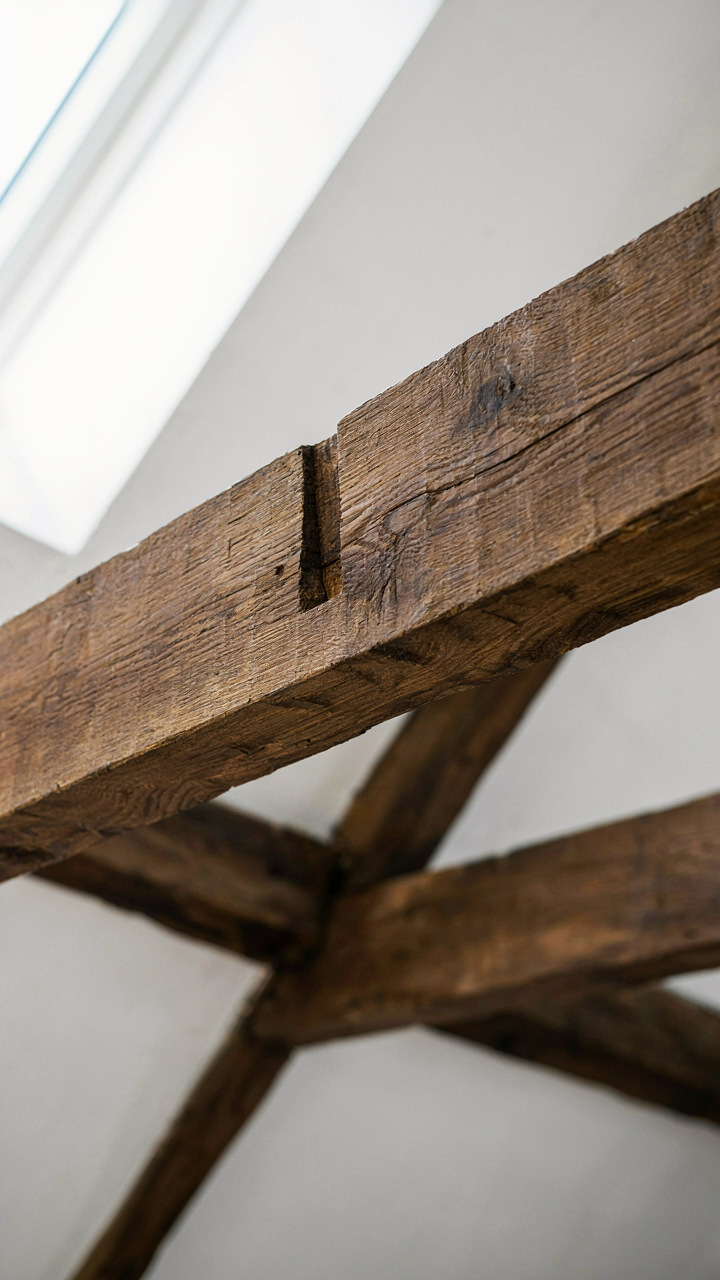
Real Craftsmanship Still Signals Quality
You want people to know you didn’t cut corners. That’s the real reason authenticity matters—it reads as decision-making, not accident. In structural engineering terms, a Tudor revival house operates like a load-bearing system: every visible element either carries weight or it doesn’t. Fake timber applied over modern framing carries zero weight. Real timber, exposed and properly jointed, carries both load and credibility.

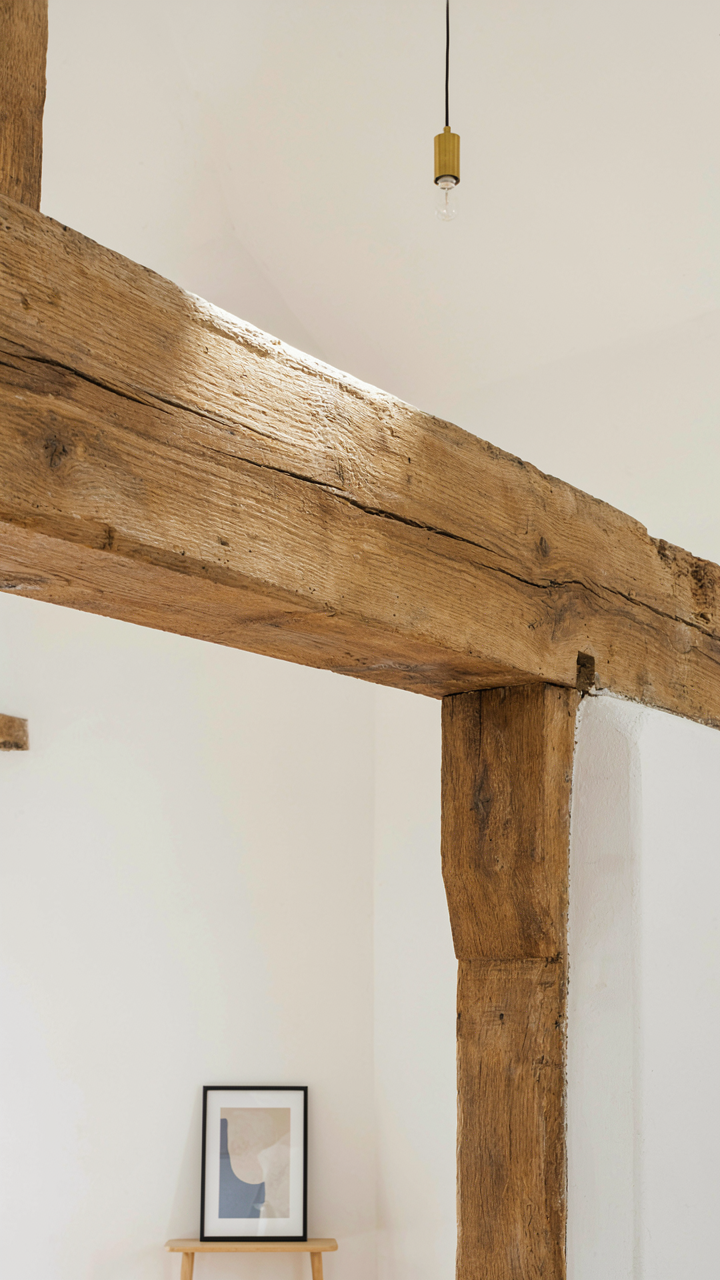
Authentic timber framing uses mortise-and-tenon joinery, hand-hewn beams, and wood species chosen for durability and grain visibility. These elements age visibly and predictably. They develop patina that signals time, care, and permanence. Modern homeowners mistake “new” for “good,” but a Tudor revival house gains value when its materials tell a coherent story about how it was built and maintained.
- Exposed Beam Joinery: Hand-cut mortises and tenons create irregular joints that machines cannot replicate. These joints tighten as wood seasons, a visible advantage over modern fasteners.
- Period Timber Species: Oak, elm, and chestnut were chosen for rot resistance and dimensional stability. Softwoods used in reproductions fail faster and show damage earlier.
- Hand Planing Evidence: Real timbers show plane marks and tool variation that document individual craftsmanship. Surface uniformity signals modern milling, not Tudor work.
- Wood Movement Accommodation: Historic construction left small gaps for seasonal timber movement. Tight, sealed joints indicate modern framing techniques hidden beneath a costume.
- Plaster-Over-Timber Integration: Authentic infill plaster bonds directly to timber frames and varies in thickness. Uniform modern drywall over hidden framing breaks the mechanical logic of the system.
Buyers and architects can identify genuine work by walking the perimeter. Real half-timber work shows settlement cracks in plaster that follow predictable patterns. Modern reproductions show perfect plaster because they’re built on stable modern frames. The difference isn’t subtle to trained eyes—it’s structural honesty versus surface theater.
What Fake Looks Like From Ten Feet Away
Most Tudor revival houses built after 1960 are reproductions, and most reproductions fail at the same point: the timber appears decorative instead of structural. You can spot this immediately. Vertical timber runs from soffit to foundation without interruption—a design that contradicts how old Tudor frames actually work. Real half-timber has horizontal members (beams) that carry floor loads and create natural breaking points in the façade pattern.
Inauthentic work treats timber as applied stripe. The spacing is too regular. The proportions follow modern aesthetic preferences rather than the logic of timber bays and joist spacing. Paint coverage is uniform instead of showing age variation and wear at stress points. When you see Tudor revival timber that looks pristine from the road, the timber is likely applied over modern sheathing, not integral to the structure. Touch it during a site visit. Real timber has depth. Reproduction timber feels like touching a painted board because that’s what it is.
The Real Obstacle Isn’t Style; It’s Your Refusal To Understand Timeless Architectural Mechanics

Most people chase the aesthetic of a Tudor revival house without grasping why those half timbers and steep gables actually work. They copy details and wonder why their home feels hollow. The mechanism is proportion. Every element serves a structural or visual purpose that creates harmony. Stop collecting Pinterest images and start studying how these homes balance mass with void, weight with lightness. Your next move is simple: grab a ruler and measure the ratio of timber to wall on one authentic example, then apply it to your space. Architecture rewards the curious and punishes the decorative.



