
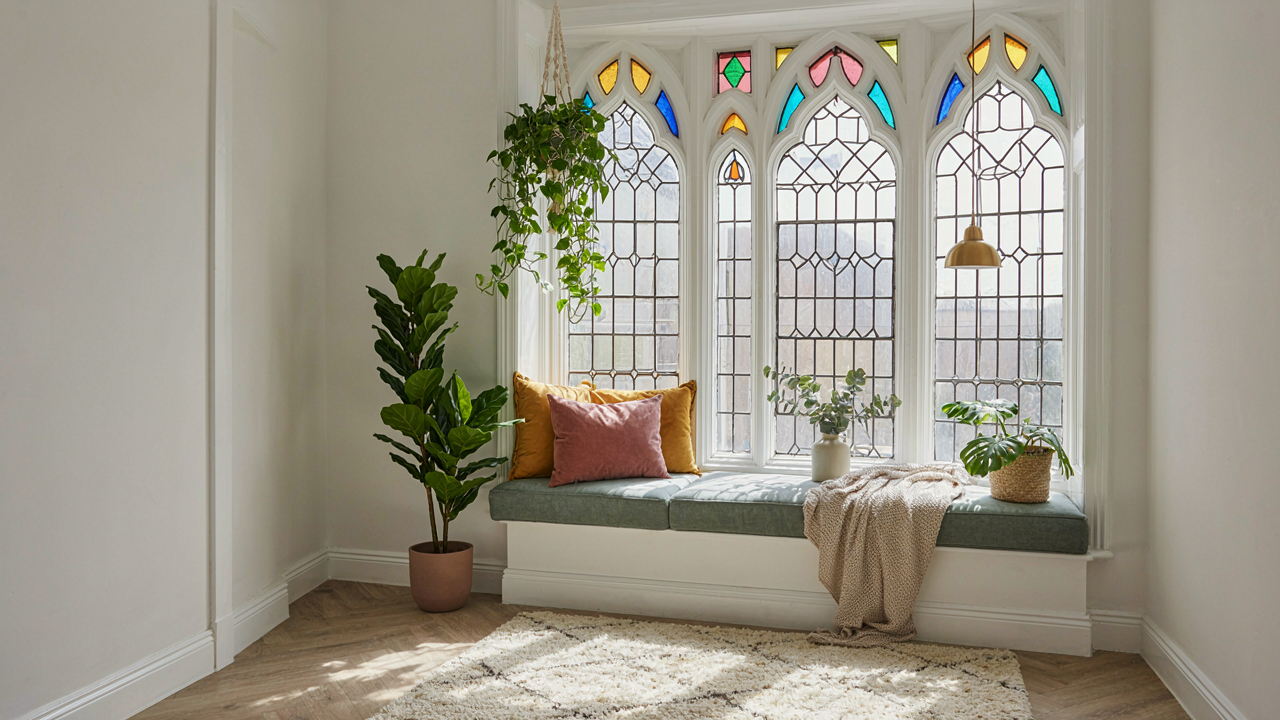
The Unseen Leverage: Manipulating Light With Victorian Windows
Angles That Control The Room
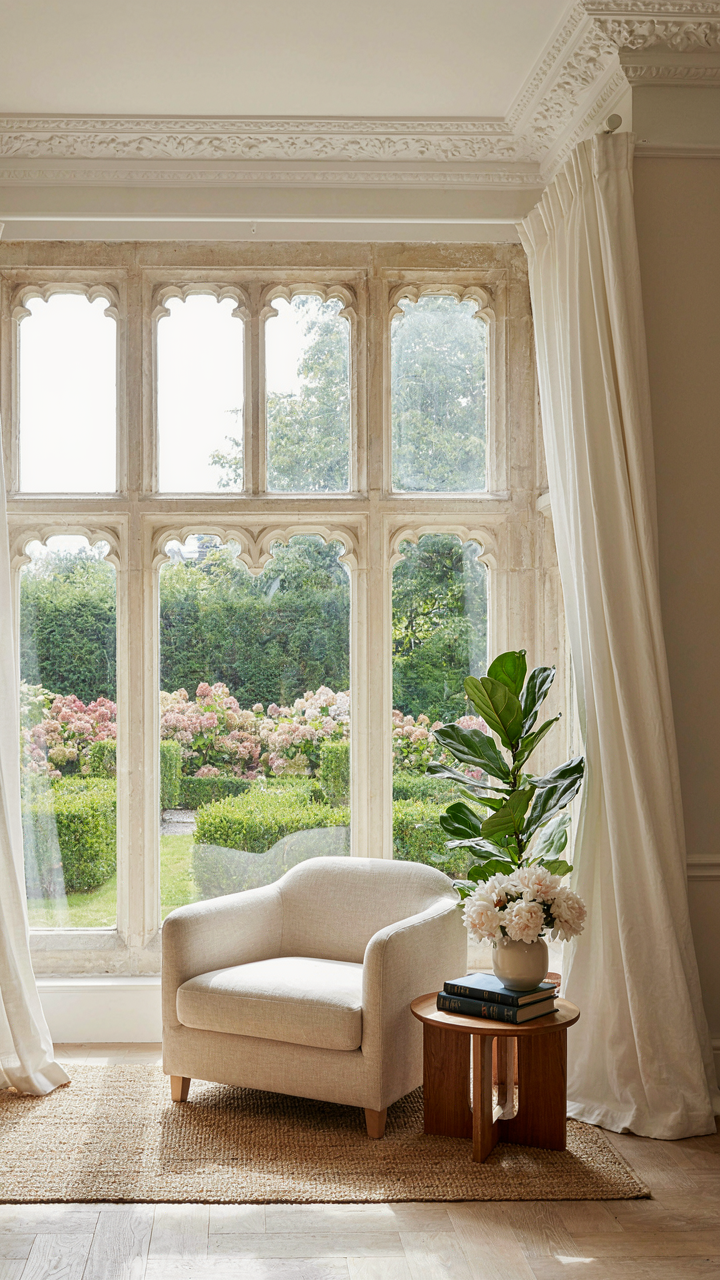
You want this section because you suspect light placement changes how people perceive space, and you’re right, but nobody tells you the actual mechanism. Borrow from physics: refraction is how light bends through density. Victorian bay windows operate as refraction devices. The protruding geometry angles incoming light across the room instead of firing it straight in. A south-facing bay doesn’t just admit sunlight, it redirects it laterally, extending usable daylight deeper into the interior and shifting the quality from harsh to diffused depending on the glass thickness and window depth.
The Victorian builder understood this mechanically, not scientifically. They positioned bays on primary facades to capture morning or afternoon light at specific angles that would hit interior walls and bounce into darker corners. This wasn’t accident. A bay window six feet deep changes the entry angle of light by roughly 15 to 25 degrees depending on sun position and latitude. That angle shift determines whether light floods the floor or illuminates a seated person at eye level. Stained glass in the upper panes further fractures light into color bands, forcing the eye to track movement rather than settle on glare.
Harvesting Daylight As Design Strategy
The real play here is understanding daylight harvesting, which architecture borrowed from solar energy optimization. The principle works the same way: capture available natural light, distribute it efficiently, reduce artificial demand. Victorian bays harvest daylight through their protruding form and window area. A bay window can increase the glazed surface by 30 to 50 percent compared to a standard flush window, depending on depth. More glass means more light entry points. The curved or angled bay walls bounce light across multiple surfaces before it hits the room, so no single area gets overstruck while the rest stays dim.
Most design advice treats bay windows as aesthetic features. That misses the load. They’re functional light distribution systems that reduce the need for gas or electric supplementation. Place seating in the bay itself and you get passive illumination for reading or work during daylight hours. Add stained glass panels strategically, not across the entire window, and you filter harsh UV while maintaining lumen output in the room. The mechanism is simple: maximize light entry through window area, distribute that light laterally through bay geometry, control intensity through glass type in specific panes, eliminate artificial lighting dependence for daylight hours.
Beyond The Nook: The Bay Window Living Room Layout As A Volume Multiplier
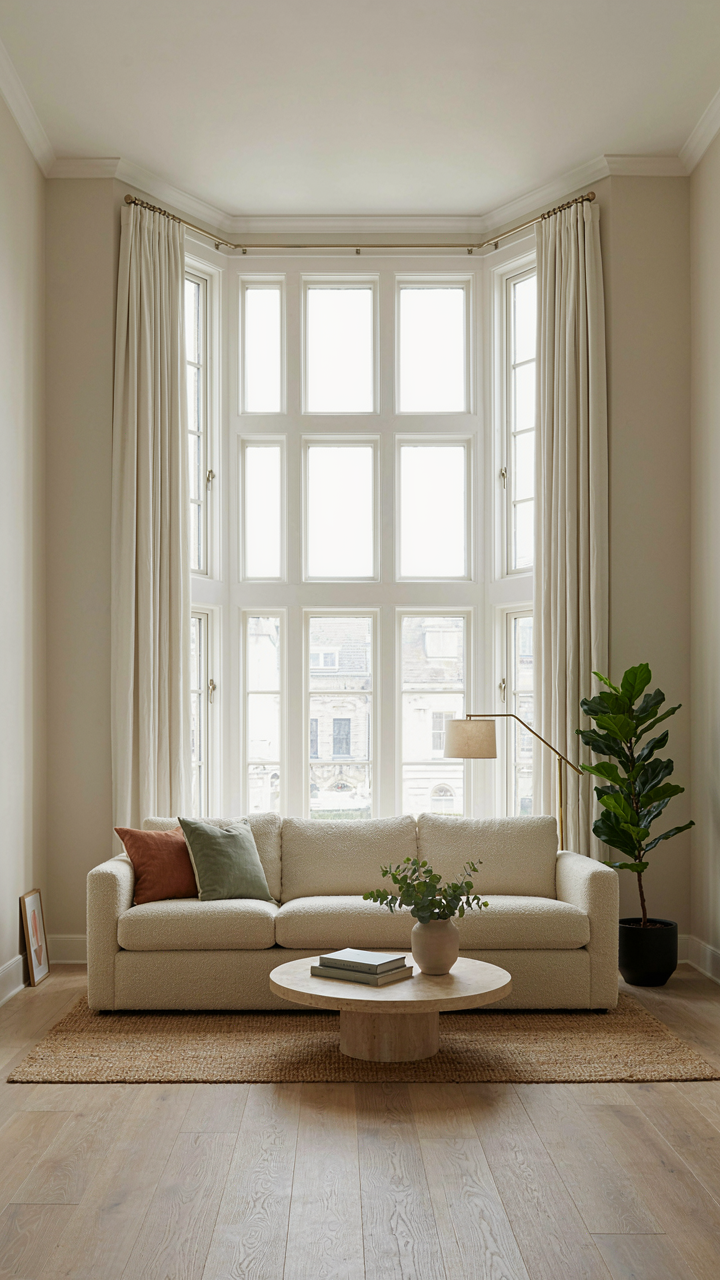
How Bay Windows Trick The Eye Into Seeing Bigger Rooms
You want this section because you’re worried your room feels cramped, and you’re hoping a bay window is the architectural cheat code. Here’s what actually happens: a bay window functions as optical depth. In physics, depth perception requires visual information about distance. A bay window projects outward, creating a recessed architectural plane that your eye reads as “the room continues there.” The wall doesn’t stop where you see it. This interrupts the flatness that makes boxes feel small.

Victorian builders understood this without the language for it. A bay window adds roughly 15 to 25 percent visual volume to a modest living room, depending on the projection depth. The seated area inside the bay becomes a secondary focal point that pulls your eye away from the room’s actual perimeter. Your brain doesn’t calculate square footage. It calculates how many distinct zones exist and how far the space appears to extend. A bay window creates both instantly.
Placement Determines Everything, Not Aesthetics
Most advice about bay windows focuses on style and light. That’s backward. The location mechanic matters more than the decoration. A bay window placed on the room’s dominant wall (the one you see first entering) restructures the spatial hierarchy entirely. It becomes the room’s anchor instead of an accent. This changes furniture orientation, traffic patterns, and how you perceive the entire space.
If you’re adding seating to the bay, the bench or chairs must align with the room’s existing sightlines, not fight them. Place the bay window seat to extend the room’s natural depth axis, not perpendicular to it. This means: if your living room runs north-south, the bay’s depth should follow that line, not cut across it. When furniture placement contradicts the bay’s geometry, you negate the spatial expansion you built it for in the first place.
Stained Glass As Social Signaling: The Victorian Exterior’s Code

Status Through Glass Composition
You want stained glass in your bay window because you think it signals taste. What it actually signals is wealth tier, and the Victorians knew this mechanism cold. Like economic signaling in markets, stained glass operated as a costly filter—expensive materials and labor that only certain income brackets could sustain. The colors themselves were the price tag. Cobalt blue and ruby red required metallic oxides that cost money. Cheaper homes got clear glass with simple geometric borders painted on. Wealthy homes got hand-cut pieces layered in complex medallion patterns. The bay window frame made this visible from the street. Passersby read your income in seconds.

The real distinction wasn’t between “stained” and “clear.” It was between hand-painted individual panels versus mass-produced template designs. Victorians in the upper-middle class bought semi-custom work—stock patterns with slight personalization. True wealth meant commissioning original designs, often with family initials or heraldic elements worked into the composition. The bay window’s prominence on the facade made this choice unavoidable. You couldn’t hide behind modest materials. The glass faced the street, and it stayed visible all day. This forced intentional decision-making about what message you were broadcasting.
Craft As Market Differentiation
Everyone says Victorian stained glass was about beauty. That’s incomplete. It was about labor arbitrage in an era before industrial glass production standardized everything. The real separation between adequate and elite came down to execution speed and consistency. Master craftsmen could command higher fees because their hands produced fewer defects and tighter color matching across panels. An average glazier produced one bay window per month. A skilled artisan working solo might complete two, but with measurable quality gaps that justified the premium. The bay window concentrated this on display. Neighbors compared execution, not just composition.
The ostentation question matters here: did complexity signal craft or just expense? The answer was both, but Victorians understood the difference. A panel dense with lead lines and numerous small cuts demonstrated hand-work—it was harder to produce and easier to spot mistakes. A simple pattern with fewer pieces was actually harder to execute well because imperfection became obvious. The bay window made this trade-off visible. An amateur eye saw “busy equals fancy.” A knowledgeable eye saw panel alignment, lead consistency, and whether the solder joints had been finished smooth or left rough. Your actual peers in the neighborhood read the work quality immediately.
The Facade Protocol: Integrating Bay Window Exterior Aesthetics
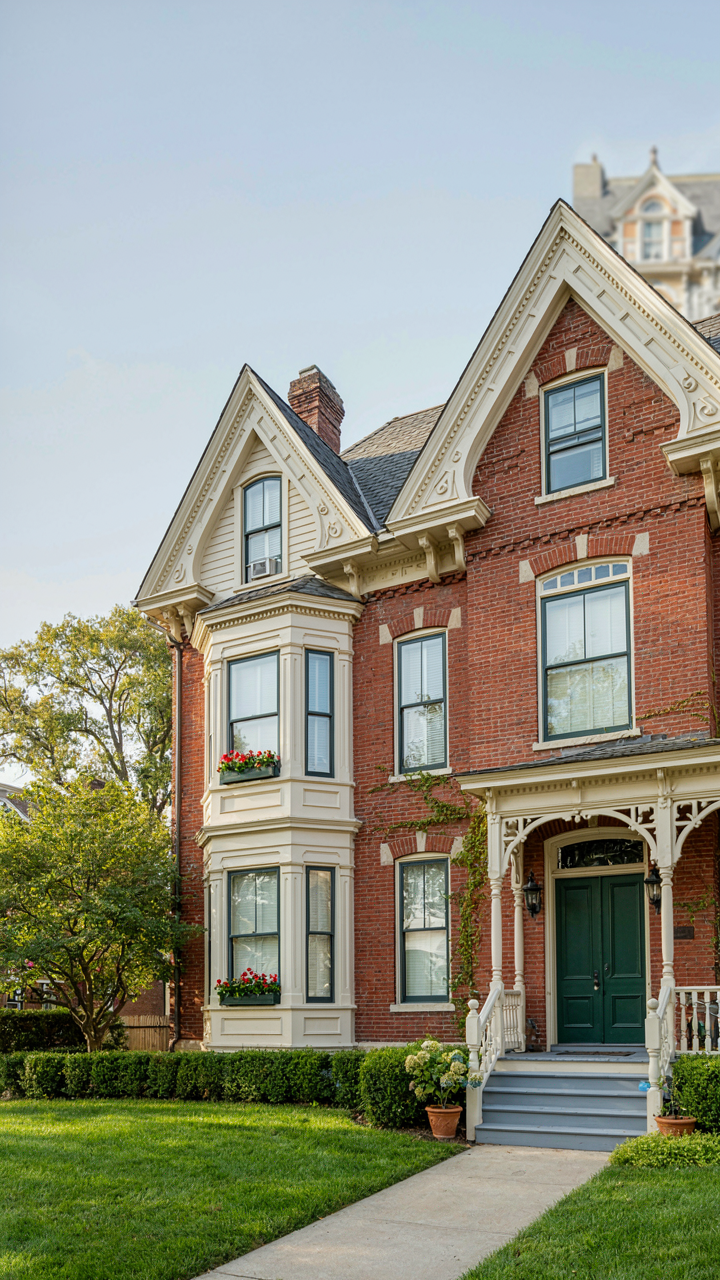
Matching Your Home’s Architectural Language
You want the bay window to signal that you understand design, not that you bolted on a random addition. Here’s the mechanism: Victorian homes operate on architectural grammar. Each era uses specific proportions, materials, and detail hierarchies. Your bay window must speak the same dialect as your existing facade or it reads as an afterthought, regardless of quality.

The period of your home determines what works. Mid-Victorian homes (1850-1880) favor projecting bays with angular or rounded fronts, typically two stories tall. Later Victorian designs (1880-1910) introduce more ornamental detail and often extend bays across a single story. Matching the fenestration pattern matters most: if your home uses tall sash windows with mullion divisions, your bay’s windows must replicate that exact configuration. Mismatched window styles destroy coherence faster than poor materials.
Material Consistency And Surface Logic
Most advice says “match your exterior materials,” which is incomplete. The real principle comes from structural logic: materials should reflect actual load paths and construction methods. Use brick or stone for bay walls if your home’s primary structure uses those materials. This isn’t aesthetic choice; it’s honesty about how the building was constructed.
Trim and detail materials follow the same rule. If your fascia and window trim are wood painted to match siding, your bay’s exterior trim must use identical materials and finish. Mixing stone veneer on the bay with painted wood everywhere else signals that you don’t understand the original construction hierarchy. The bay window’s base, crown molding, and corner brackets must all source from the material vocabulary already present on your facade.
Seats Of Power: Optimizing Bay Window Functionality
The Hidden Compartment Advantage
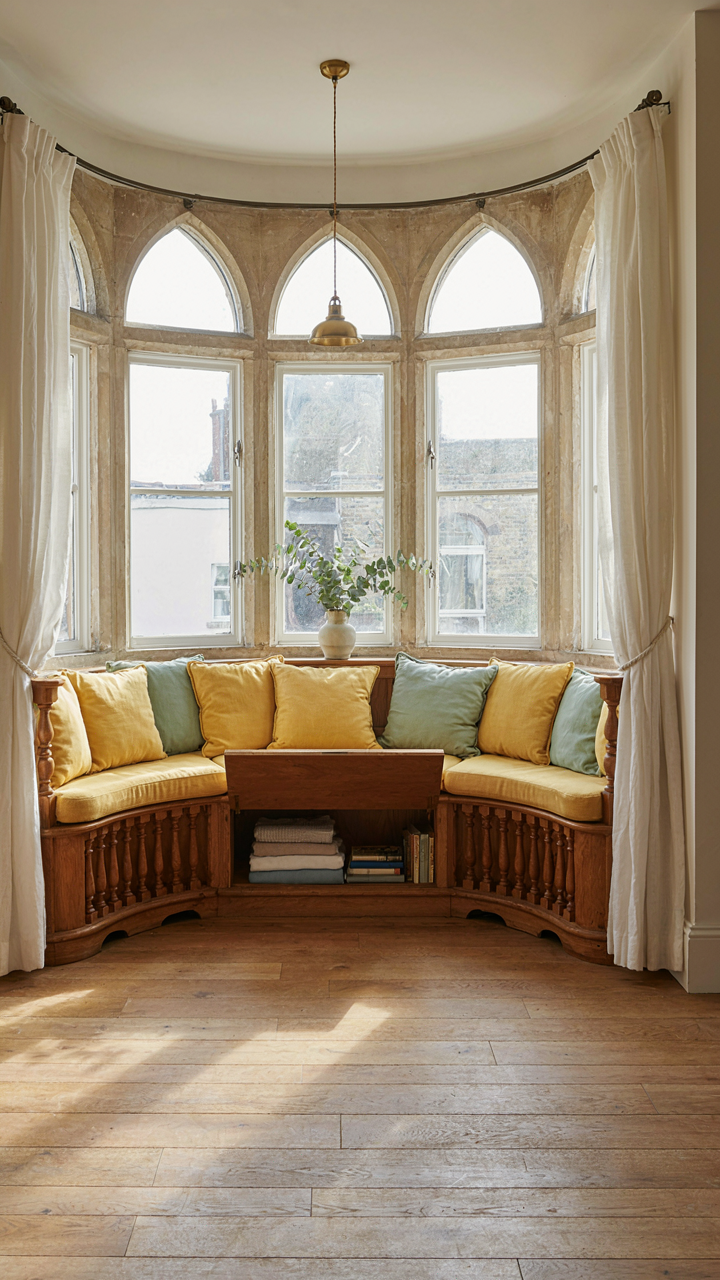
You want a bay window seat because it looks refined, but what you really need is the square footage you’re losing to dead space. Bay windows create geometric awkwardness—the floor area doesn’t fit standard furniture, so it sits empty or you jam in something that doesn’t belong. A built-in seat with storage underneath solves this by converting useless corner geometry into function. Victorians understood this because they built without central heating. A window seat became a thermal break, a sound buffer, and later, a place to stash blankets.

Storage beneath bay window seats operates as hidden asset because it uses vertical space most people ignore entirely. You gain a 4 to 8-inch platform for the seat itself, then 18 to 24 inches of cavity depth below—that’s real cubic footage. Lift-top construction, hinged panels, or pull-out drawers all work, but the mechanism that matters is this: the seat base becomes your storage envelope. Install bracing perpendicular to the bay’s depth to prevent racking, then divide the cavity with fixed dividers if you’re storing items longer than 3 feet. Measure your actual bay dimensions before framing, because Victorian bays vary—some bay windows have 90-degree corners, others have 135-degree or compound angles that demand custom blocking.
Depth Tolerance For Extended Use
Ergonomics borrows from industrial engineering the concept of “reach envelope”—the spatial zone where a body operates efficiently without strain. A bay window seat’s depth becomes your reach envelope constraint. Most bay windows project 18 to 30 inches from the wall, but a functional seat needs 16 to 20 inches of usable depth, measured from backrest to front edge. If your bay projects less than 16 inches, you’re building a perch, not a seat. Users will slide backward constantly, strain their lower back, or abandon the space entirely.
Backrest angle matters more than people admit. Set it at 105 to 110 degrees, not vertical. A vertical back forces the lumbar spine into posterior tilt after 20 minutes, which is why Victorian seats added curved backs or allowed users to pile cushions. Cushion thickness compounds the problem—add 4 inches of cushioning and you’ve reduced effective depth by 4 inches, creating compression against the window frame. Test your depth with an actual person sitting for 45 minutes before finalizing framing. If they’re adjusting position more than twice, your seat depth is too shallow.
The Fenestration Feedback Loop: Victorian Bay Window Impact On Interior Climate
How Bay Windows Trap And Release Heat
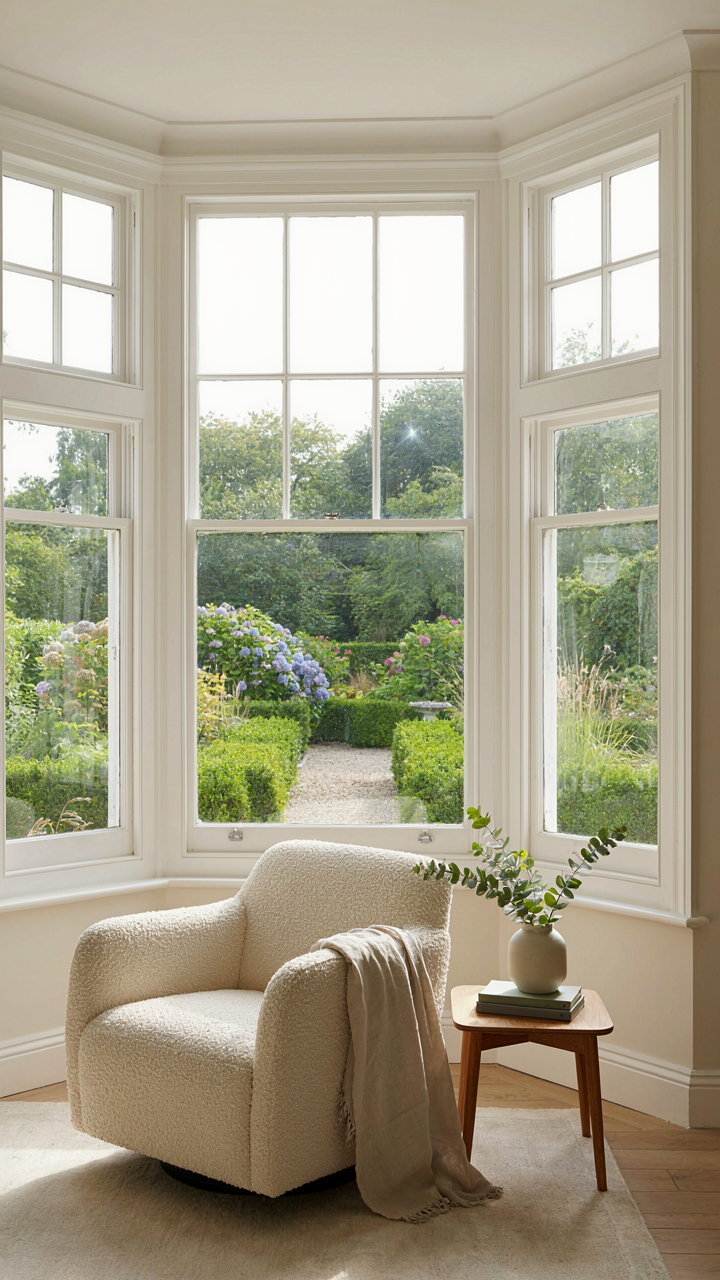
You want this section because you’re worried your Victorian bay window is bleeding money through glass and you need permission to stop feeling guilty about it. Here’s the mechanism: a bay window operates like a thermal buffer in cybernetics terms, where feedback loops amplify or dampen system behavior. Victorian bays create a microclimate zone between exterior and interior walls. That dead air space between outer glass and room air doesn’t insulate by accident, it insulates by design geometry. The protruding structure forces temperature gradients that slow heat transfer.

The real problem isn’t the bay window itself—it’s the single-pane glass most originals contain. Modern replacements using double or triple glazing with low-emissivity coatings cut heat loss by fifty percent or more compared to restoration with period-correct single glass. The bay’s thermal performance depends entirely on what you glaze it with, not its shape. Install sash windows with proper weather stripping in a bay, and you’ve created a functional insulation layer that outperforms a flat wall with identical glass.
Air Movement Through Protruding Geometry
Victorian bays don’t ventilate uniformly—they create dead zones. Airflow dynamics tell us that protruding structures interrupt laminar flow patterns, forcing air to separate around the obstruction. In a bay window, this means stagnant pockets form in corners unless you engineer deliberate circulation. The window itself becomes a tool for directing air, not just light.
Operable sashes let you exploit the bay’s geometry for cross-ventilation in ways flat walls cannot. Open the outer sash partially and the inner sash fully, and you establish directional airflow that cools the room faster than a straight window. This isn’t ventilation happening despite the bay—it’s ventilation amplified by the bay’s projection. The mechanism works when sashes operate smoothly and seals sit tight when closed. Poor maintenance kills the effect.
Beyond Nostalgia: Modern Home Renovation Inspiration With Victorian Windows
Making Bay Windows Work Today
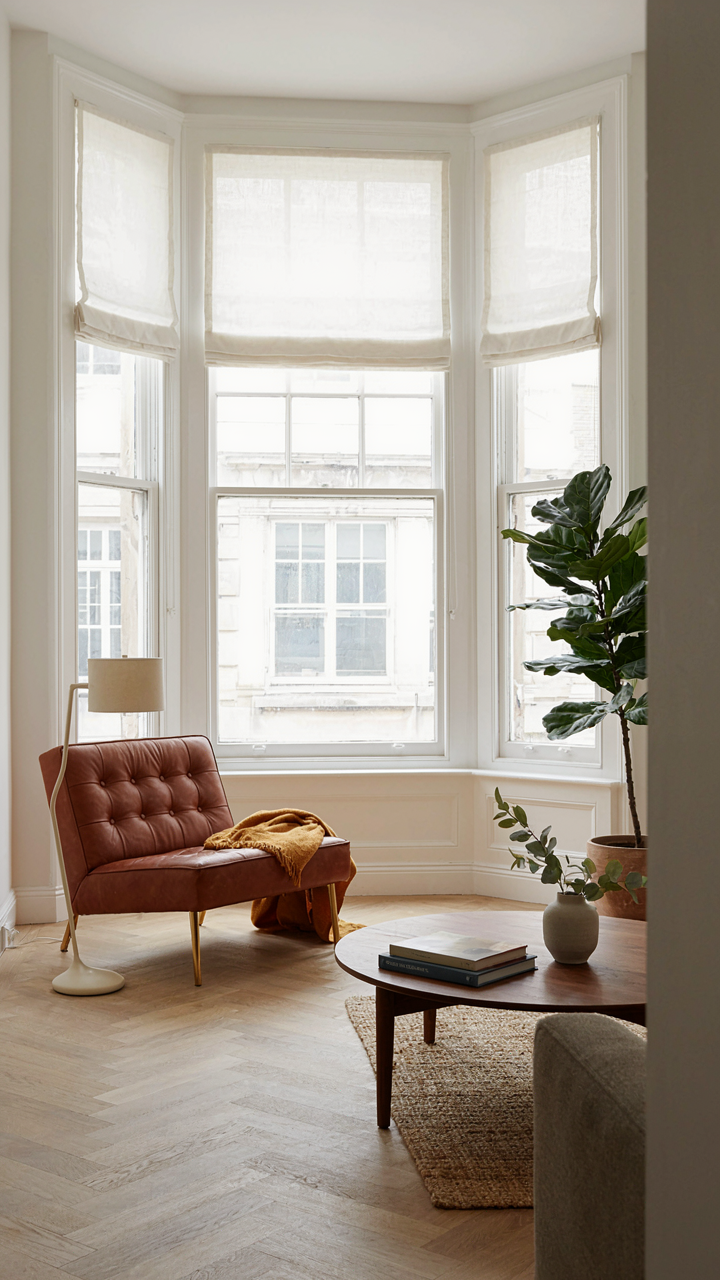
You want Victorian bay windows because they signal taste and permanence, but you’re terrified they’ll trap you in a museum. The mechanism is simple: Victorian bays work in modern homes only when you stop treating them as historical artifacts and start using them as structural tools for light and space. A bay window is a three-dimensional problem solver, not a decoration.

The 1880s bay wasn’t built for sentiment. It was built to capture southern exposure, create usable floor space in tight urban lots, and let merchants display goods. Those functions haven’t changed. Modern renovations fail when homeowners preserve the aesthetic but ignore the utility. Keep the structural depth and window arrangement. Modernize everything else: remove heavy curtains, install operable hardware that doesn’t require force, simplify the glazing pattern, use the seat for storage instead of decoration.
Blending Historical Systems With Modern Controls
Applying thermodynamic principles here: Victorian bay windows create thermal stress because they extend beyond the building envelope and expose three walls to exterior temperature. A “thermal boundary” in construction terms is where you control heat transfer. Your bay window’s boundary is weak unless you modernize the frame and sealing.
Smart home integration doesn’t mean adding cameras or voice control. It means addressing the bay’s real problem: inconsistent temperature and humidity around the seat, which damages both the structure and any smart devices you place there. Install proper weatherstripping first, then operable skylights or roof access for ventilation, then consider moisture sensors that trigger exhaust fans. The smart layer goes on top of the thermal layer. Without that order, you’re controlling comfort that doesn’t actually exist.
The Viewfinder Effect: Curating The Bay Window Experience

How Light Shapes What You See
You want the bay window to make your home feel bigger and more valuable. That’s the real reason you care about this. The mechanism is framing. Victorian architects understood that a bay window doesn’t just let light in—it controls what the eye lands on outside. The protruding geometry forces a specific sightline. You’re not looking straight out anymore. You’re looking through a lens that crops the landscape into a composed view, the way a photographer frames a shot.

Stained glass compounds this effect by filtering what reaches your eye. The colored panes don’t just add aesthetics. They actively select which wavelengths of light pass through, muting harsh elements and emphasizing others. If your bay faces a cluttered street, warm amber or deep red glass renders the chaos less visually intrusive. If it faces a garden, clear or light tints preserve the detail. The window frame itself acts as a visual anchor. Most Victorian bays use substantial wooden mullions that divide the view into smaller, manageable segments rather than one overwhelming expanse.
Sight Lines Without The Trap Door
The standard advice about bay windows and privacy is backwards. Most people think you choose between exposure and enclosure. You can’t have both. That’s wrong. The bay window’s depth creates privacy through geometry, not obstruction. When you sit inside a bay with a seat, you’re recessed back from the glass plane by eight to fourteen inches depending on the bay’s depth. Someone walking past at street level sees glass and frames, not your face. The angle of vision matters more than what you hang.
Victorian designers solved this by placing window seats perpendicular to the street-facing panes, not parallel. You face into the room or across the bay, not outward. The internal joinery of the seat itself—the wooden arms and back panel—shield you from direct sightlines. Add a simple linen shade pulled halfway down, and you’ve created a reading zone that stays private during daylight hours. The person passing sees a furnished room, not a fishbowl. Light still enters. Your visibility from outside drops by roughly seventy percent depending on interior furnishings.
Avoiding The Pitfalls: Common Bay Window Mistakes And Their Antidotes
When Aesthetics Override Load Bearing
You want the bay window to look right because you’re afraid it’ll collapse or look cheap. Here’s what actually matters: Victorian bay windows operate as cantilever structures, and the mechanism that fails first is the connection between the bay box and the exterior wall. Most homeowners ignore this because they can’t see it. The foundation needs to distribute weight outward, not let it hang. Insufficient support beams or undersized joists turn a design feature into a liability within years.
- Inadequate Foundation Piers: Bay windows require independent footing that extends below the frost line. Builders cutting corners here cause settling and window frame separation.
- Poor Joist Integration: The floor frame of the bay must tie directly into the main house structure with proper bearing. Floating connections fail under seasonal movement.
- Missing Lateral Bracing: Bay windows catch wind load differently than flat walls. Cross bracing prevents racking and keeps the box square over time.
- Rotted Sill Plates: Wood rots from ground moisture before anyone sees it. The sill needs protection, drainage, and annual inspection underneath.
- Thermal Stress Cracks: Victorian glass expands and contracts differently than the frame. Modern sealing prevents water infiltration that weakens structural connections.

Hire a structural engineer before renovation, not after. Most contractors won’t flag these issues because they don’t affect the visual install. Get written confirmation of load paths, bearing points, and waterproofing strategy before any demo work starts.
Getting The Details Wrong Kills Authenticity
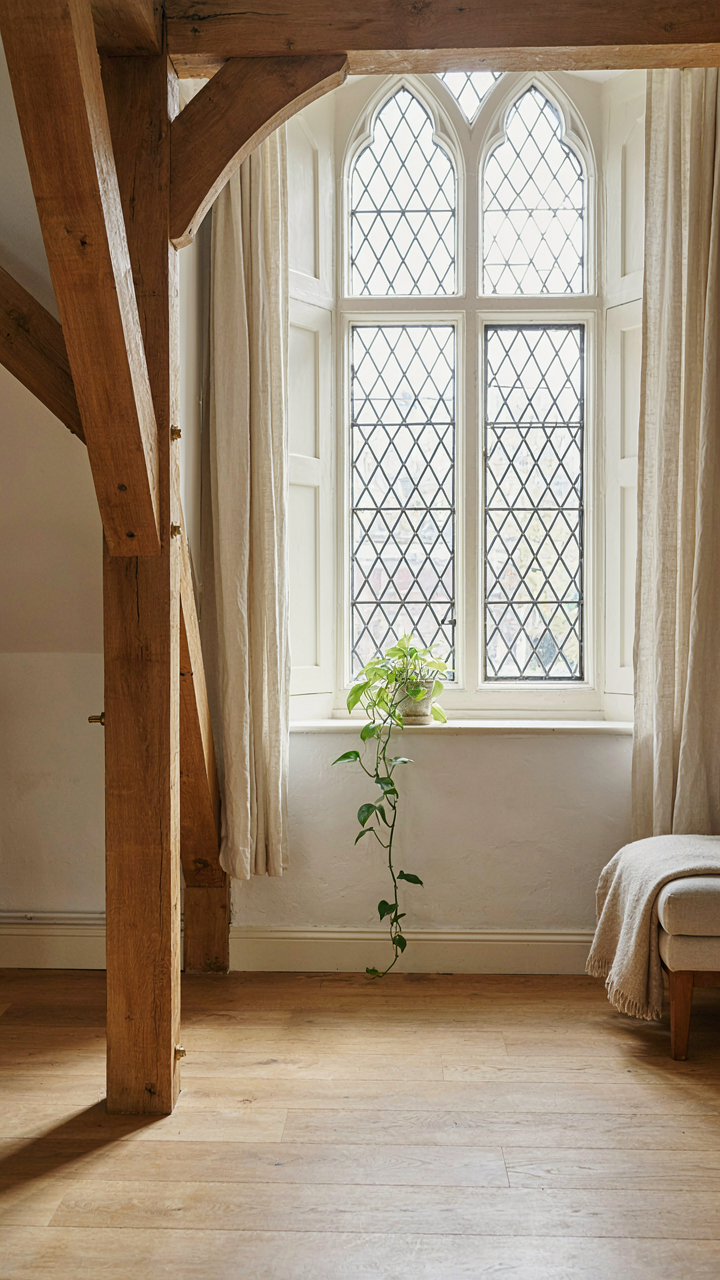
Period-appropriate details are not decoration. They’re the signature of a specific era and region, and getting them wrong broadcasts that you either don’t know or didn’t care. The Victorian bay window evolved through distinct phases: early Victorians favored heavy mullioned glass with thick glazing bars, while late Victorians moved toward larger panes and geometric patterns. Stained glass wasn’t random. It followed motifs tied to Arts and Crafts, Art Nouveau, or regional building codes that actually mattered.
Generic bay windows from big-box stores use modern aluminum frames, six-over-six sashes, and uniform spacing. Real Victorian bays used wood frames, asymmetrical glass arrangements, and thicker muntins because that’s what the materials and building practices allowed. The roof line, corbel style, and window seatwork need to match the home’s existing vocabulary. Mixing eras creates visual noise that no amount of staging fixes. Study the original architecture. Photograph identical homes on your street if possible. Get dimensions and joinery details from what’s already there, not from design inspiration boards.
The Investment Thesis: Bay Windows As Asset Appreciation
Resale Value Enhancement
You want to believe your home improvements will pay for themselves. Here’s the mechanism: bay windows function like portfolio diversification in real estate. They expand usable square footage without adding foundation footprint, which buyers recognize as efficiency. A properly executed Victorian bay window with original or period-accurate detailing adds 2 to 5 percent to property value in markets where Victorian architecture dominates. The math works because bay windows solve a specific problem buyers face: they want more light and space without renovation that screams “gut job.”
The gains depend entirely on context. A bay window in a Victorian neighborhood signals authenticity and maintenance. The same feature in a suburban ranch reads as architectural confusion and depreciates value. Restoration-grade work—proper plaster, wood joinery, period glass—preserves market position. Cheap vinyl installations or mismatched proportions destroy it. Your appraiser notices these details because they reflect what local buyers will pay for the property type. Bay windows are not universal assets; they’re asset accelerants in specific geographies.
Long Term Maintenance Considerations
Most homeowners ignore the real cost: not the initial installation, but the structural exposure that bay windows create. Unlike a flat wall, a bay window extends outside the thermal envelope and concentrates water pressure at its base. Maintenance cost compounds annually. Proper bay windows require caulk replacement every 5 to 7 years, wood repainting on 8 to 12 year cycles, and flashing inspection after major storms. Victorian bays with single-pane glazing or thin glazing bars demand regular glazing compound maintenance to prevent glass seal failure. Plan for 150 to 300 dollars per year in preventive work, not counting structural repairs.
The real trap is deferral. Bay windows don’t fail gradually; they fail at the point of water ingress, which triggers rot in the floor structure and wall cavities below. Caught early, a failed sill costs 400 to 800 dollars to replace. Caught late after framing compromise, you’re replacing entire sections of the house. Record all maintenance in writing—inspection dates, caulk work, paint dates. This documentation becomes your insurance policy when selling, because it proves you didn’t let the window become a liability.
The True Obstacle Isn’t Design Choice; It’s Your Failure To See Architecture As A Dynamic System, Not Static Ornamentation
Most people treat Victorian bay windows like museum pieces. You don’t. You treat them as functional systems that shape how light moves, how you occupy space, how your home actually breathes. Stop asking what a bay window looks like. Start asking what it does. Pull up your floor plan today. Trace how a bay window with a seat changes traffic flow, creates zones, captures morning sun. This one shift separates people who restore homes from people who decorate them. Your Victorian bay window either works for your life or it works against it.



